10,688 properties for sale in Francine Cres

34 Northview Avenue, Toronto, ON, M1N 1W1 house for sale | Listing ID E13765 | Royal LePage
View photo
House · for sale
$ 2,089,000
34 Northview Avenue, Toronto, ON, M1N 1W1 house for sale | Listing ID E13765 | Royal LePage
Francine Cres
· House
· Fireplace · Cellar
Francine Cres · House · Fireplace · Cellar
Prepare to be captivated! Step into this extraordinary architectural custom home, complete with a legal basement suite, where natural light, premium materials, smart technology, privacy, and functionality come together by design. Uncompromising luxury come together to create a home unlike any other. This contemporary residence spans approximately 2,900 sq. Ft. of finished living space on a deep 25 x 125 ft lot. Inside, oversized aluminum windows and four skylights fill every level with natural light, framed by high-end finishes throughout. The kitchen anchors the home. A true chef's space with a striking open-to-above layout, custom cabinetry, rich Italian countertops, and a fully integrated Dacor appliance suite featuring a 42' built-in refrigerator and 36' gas cooktop, ideal for both daily life and entertaining. The open-concept dining area is finished with custom cabinetry and a wine cabinet, connected by a three-way fireplace to the stunning family room, where massive aluminum slid
$ 2,089,000
47 Roywood Drive, Toronto, ON, M3A 2C8 house for sale | Listing ID C13765 | Royal LePage
View photo
House · for sale
$ 968,000
47 Roywood Drive, Toronto, ON, M3A 2C8 house for sale | Listing ID C13765 | Royal LePage
Francine Cres
· House
· Garden · Air conditioning · Parking · Cellar
Francine Cres · House · Garden · Air conditioning · Parking · Cellar
Welcome to 47 Roywood Drive. A Rare Semi-Detached Opportunity in Prime Parkwoods! This well-maintained 3-bedroom semi-detached home offers exceptional flexibility, privacy, and income potential in one of North York's most desirable family neighborhoods. Main & Upper Levels: Bright and spacious living room. Functional kitchen. Convenient 2-piece powder room on the main floor. Three comfortable bedrooms upstairs with a full bathroom. The Showstopper. Fully Renovated Basement (Completed November 2022. 80,000 invested): Two private bedrooms, each with its own full ensuite bathroom. Shared secondary kitchen with washer & drier. Separate laundry/furnace room with two machines Ideal for extended family, multi-generational living, or generating strong rental income. This thoughtfully designed lower level is a true game-changer in today's market. Surprisingly large, quiet and private backyard. Rare for a semi-detached home. Two convenient parking spaces. Located in the heart of Parkwoods with e
$ 968,000
6B Scarborough Road, Toronto, ON, M4E 3M5 townhouse for sale | Listing ID E13765 | Royal LePage
View photo
Townhouse · for sale
$ 1,649,000
6B Scarborough Road, Toronto, ON, M4E 3M5 townhouse for sale | Listing ID E13765 | Royal LePage
Francine Cres
· Townhouse
· Terrace · Balcony · Fireplace
Francine Cres · Townhouse · Terrace · Balcony · Fireplace
Steps to the Boardwalk, packed with space, style, and zero maintenance. This sun filled 4 bedroom townhome delivers the ultimate Beach lifestyle across four beautifully designed levels. The open concept main floor welcomes you with a double front hall closet, a marble tiled foyer, and a renovated eat in kitchen featuring a breakfast island, a gas stove, wine fridge, endless counter space, and smart storage. A discreet powder room is perfectly tucked away, while the spacious dining room flows into a warm, inviting living room with a gas fireplace, custom built ins, and French doors opening to a west facing balcony. Golden hour perfection. Upstairs, the expansive primary suite offers a walk in closet and a luxurious 5 piece ensuite. Three additional large bedrooms enjoy incredible natural light and generous closets. There is also convenient second floor laundry! The showstopper? A breathtaking rooftop terrace. A private outdoor haven with zones for dining, lounging, BBQing, and relaxing
$ 1,649,000
143 Silas Hill Drive, Toronto, ON, M2J 2X8 house for sale | Listing ID C13768 | Royal LePage
View photo
House · for sale
$ 988,000
143 Silas Hill Drive, Toronto, ON, M2J 2X8 house for sale | Listing ID C13768 | Royal LePage
Francine Cres
· House
Francine Cres · House
Beautifully reimagined from top to bottom, this exceptional 3+1 bedroom, 3 full bath raised bungalow offers 2,120 sq. Ft. of above grade living space per MPAC, including a fully above grade walkout lower level. With 2 kitchens and laundry on both levels, the home offers exceptional flexibility for everyday living, multigenerational families or extended family. Thoughtfully designed with warm Scandinavian inspired finishes, natural wood tones, crisp white cabinetry and clean lines, creating a modern yet timeless feel. The upper level showcases a beautifully updated chef inspired kitchen centred around a large island, complemented by new porcelain tiles and floorings, a custom feature wall with integrated LED lighting, sleek glass panel railings and pot lights throughout. All 3 full bathrooms have been beautifully updated with illuminated mirrors for a polished finishing touch. The fully above grade walkout lower level features a separate entrance, second kitchen, laundry and versatile +
$ 988,000
33 Duncombe Lane, Richmond Hill, ON, L4C 1C2 house for sale | Listing ID N13769 | Royal LePage
View photo
House · for sale
$ 1,190,000
33 Duncombe Lane, Richmond Hill, ON, L4C 1C2 house for sale | Listing ID N13769 | Royal LePage
Francine Cres
· House
· Balcony · Fireplace · Cellar
Francine Cres · House · Balcony · Fireplace · Cellar
Discover Refined Luxury In This Exceptional, Fully Upgraded 2,032 Sq. Ft. Freehold Residence, Ideally Situated In The Highly Sought-After South Richvale Community Of Richmond Hill. Designed To Impress, The Home Features A Grand Open-concept Layout, Balconies On Every Level, And Soaring 9-Foot Ceilings That Enhance The Sense Of Space And Light Throughout. Thoughtfully Crafted For Modern Living, The Interior Boasts Elegant Oak Staircases With Contemporary Metal Pickets, A Professionally Finished Walk-Out Basement, And A Chef-inspired Kitchen Complete With An Oversized Center Island And Premium Granite Countertops. The Welcoming Living Area Is Highlighted By A Gas Fireplace, Creating A Warm And Inviting Atmosphere Ideal For Entertaining. The Luxurious Primary Suite Offers A True Private Retreat, Showcasing A Dramatic Cathedral Ceiling, Spacious Walk-in Closet, Spa-like 5-Piece Ensuite, And A Charming Juliet Balcony. Additional Highlights Include A Convenient Second-floor Laundry Room And
$ 1,190,000
64 Powell Street, Richmond Hill, ON, L4C 4S4 house for sale | Listing ID N13768 | Royal LePage
View photo
House · for sale
$ 1,299,900
64 Powell Street, Richmond Hill, ON, L4C 4S4 house for sale | Listing ID N13768 | Royal LePage
Francine Cres
· House
· Garden · Balcony · Fireplace
Francine Cres · House · Garden · Balcony · Fireplace
Incredible value for this Beautiful property! Nestled on a quiet, tree-lined street in the heart of sought-after Mill Pond, this Beautiful Century Home masterfully blends Charm & Character with $ THOUSANDS spent in meticulous modern upgrades. The main residence offers almost 2200 sf, featuring 4 bedrooms & 3 bathrooms. The primary bedroom SANCTUARY is complete with a SPA-LIKE ensuite bathroom offering a cast iron tub, brand new shower, Juliet balcony, and an oversized walk-in closet. The fabulous main floor layout offers a formal living room, spacious family room, updated kitchen w/granite counter, plus a cozy library w/fireplace & brand new main floor 3 pc bathroom. Recent upgrades include; Updated kitchen in 2020, new appliances, Fridge 2024, Stove 2023, Washer/Dryer 2025, New pot lights in Family rm'25, New sump pump' 25, New gas boiler/6 rads in 2013, many new windows throughout, with original heritage glass at the front. Step outside to a fully fenced backyard with perennial garde
$ 1,299,900
2048 Elmgrove Road, Oakville, ON, L6M 4Y5 house for sale | Listing ID W13758 | Royal LePage
View photo
House · for sale
$ 999,999
2048 Elmgrove Road, Oakville, ON, L6M 4Y5 house for sale | Listing ID W13758 | Royal LePage
Francine Cres
· House
· Garden · Office room · Deck · Parking · Cellar
Francine Cres · House · Garden · Office room · Deck · Parking · Cellar
Stunning Executive Home in Sought-After Oakville! Beautifully maintained and thoughtfully upgraded, this bright and spacious home features 9' ceilings, an inviting open-concept kitchen and dining area, and a spacious separate family room-ideal for both entertaining and everyday family living. The modern kitchen offers granite countertops, a stylish backsplash and stainless-steel appliances, while elegant hardwood flooring and modern pot lights throughout add warmth and contemporary appeal. Upstairs, the generous primary bedroom features a walk-in closet and luxurious 4-piece ensuite, along with two additional well-appointed bedrooms and convenient second-floor laundry. The finished basement provides a large recreation area, flexible space ideal for a home office or guest room, and ample storage. Step outside to a fully fenced backyard with a spacious renovated deck, perfect for relaxing and summer entertaining. Direct garage access adds everyday convenience. Recent upgrades include bat
$ 999,999
27 Gaydon Avenue, Toronto, ON, M9M 1G6 house for sale | Listing ID W13758 | Royal LePage
View photo
House · for sale
$ 1,899,000
27 Gaydon Avenue, Toronto, ON, M9M 1G6 house for sale | Listing ID W13758 | Royal LePage
Francine Cres
· House
· Patio · Garden · Fireplace · Parking
Francine Cres · House · Patio · Garden · Fireplace · Parking
Welcome Home! Premium 66ft x 187ft Custom Built home offers over 5000 sq. Ft of Living Space. Stone front, exterior potlights & beautiful landscape provides a modern look to the stunning curb appeal. Main Floor Features: Grand entrance with open to above 18 ft Ceiling, Combined Living/Dining Room with Crown Mouldings & Hardware Flooring, Spacious Kitchen with Centre Island, Gas Stove Top, Built in Oven & Microwave for convenience, Stainless Steel Fridge with ice maker & water filter, Granite Countertops, Sizable Eat in Kitchen with walkout to concrete patio, Family Room with Pot Lights, Gas Fireplace, Study/Den with lots of natural light (potential of main floor bedroom) 2 Piece Bathroom, Laundry Room with Sink, Direct Access into Garage, Side entrance to backyard. 2nd Floor Features: 4 Spacious Bedrooms with Hardwood Flooring throughout. Primary features 5 Piece Ensuite and 2 Walk in Closets. 2nd Bedroom offers its own ensuite and walk in Closet. 3rd and 4th Bedroom share a full bathr
$ 1,899,000
635 Millgrove Side Road, Hamilton, ON, L8B 0W7 house for sale | Listing ID X13767 | Royal LePage
View photo
House · for sale
$ 1,249,990
635 Millgrove Side Road, Hamilton, ON, L8B 0W7 house for sale | Listing ID X13767 | Royal LePage
Francine Cres
· House
· Garden · Deck · Parking · Cellar
Francine Cres · House · Garden · Deck · Parking · Cellar
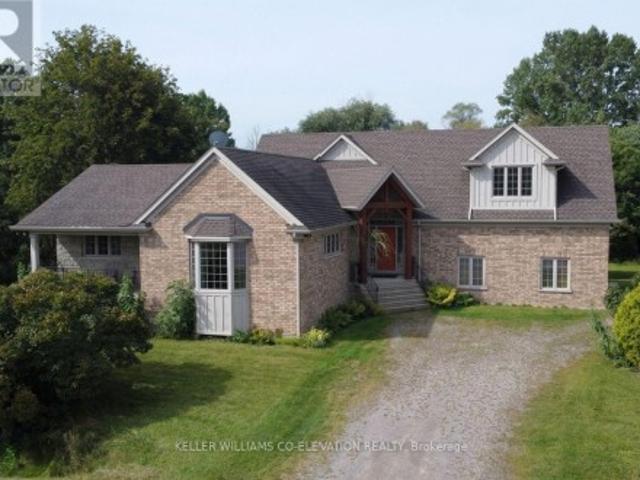
Custom built in 2011 and set on roughly an acre of mature, treed land that backs onto protected green space, 635 Millgrove Side Road is country living without the compromise. Vaulted ceilings carry across the entire main floor, opening the foyer into a bright, connected living, dining and kitchen space. The eat-in kitchen offers a breakfast bar, an oversized pantry, stainless steel appliances and a gas stove, with a walkout from the dining area to the back yard. Main-floor living is the real story here: the primary suite sits on the main level with crown moulding, a walk-in closet and a four-piece ensuite with an oversized soaker tub, alongside a second full bath and main-floor laundry. Upstairs, two generous bedrooms are joined by a loft with abundant storage. The full basement is partially finished with a rec room, bonus room and cold room, and heated floors run underfoot. Outside, a cedar deck and gazebo look out over the treed lot, and the extra-tall attached double heated garage,
$ 1,249,990
54 Maher Avenue, Toronto, ON, M6P 1G6 house for sale | Listing ID W13760 | Royal LePage
View photo
House · for sale
$ 1,150,000
54 Maher Avenue, Toronto, ON, M6P 1G6 house for sale | Listing ID W13760 | Royal LePage
Francine Cres
· House
· Garden · Parking · Cellar
Francine Cres · House · Garden · Parking · Cellar
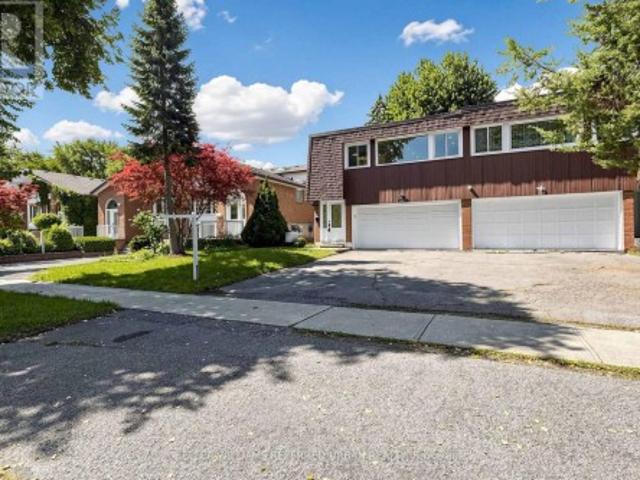
Introducing this bright and spacious semi-detached home walking distance to Bloor West Village and High Park! The property features an addition at the back and two parking spaces located off the laneway. Thoughtfully designed open concept layout with skylights that fill the home with natural light, high ceilings, crown moulding on the first and second floors, pot lights on the main floor and freshly painted throughout! The main floor offers a functional three bedroom layout, while the basement features a separate two bedroom unit. Exceptional income potential with two self-contained units featuring separate meters, two kitchens and two laundry areas. Walk-up basement offers added living space and versatility! Enjoy a private fenced backyard with covered patio-perfect for entertaining-along with a generous sized yard situated on a quiet street! Unbeatable location just steps to Runnymede subway station, Bloor West Village shops, schools, parks and transit. Recently replaced roof shingle
$ 1,150,000
32 Cliffcrest Drive, Toronto, ON, M1M 2K2 house for sale | Listing ID E13766 | Royal LePage
View photo
House · for sale
$ 1,299,000
32 Cliffcrest Drive, Toronto, ON, M1M 2K2 house for sale | Listing ID E13766 | Royal LePage
Francine Cres
· House
· Garden
Francine Cres · House · Garden
Discover exceptional living in the heart of Cliffcrest. Set on an impressive oversized corner lot, this custom-built residence seamlessly combines timeless elegance with contemporary design. Surrounded by beautifully landscaped gardens, the property offers outstanding curb appeal, abundant outdoor space for avid gardeners, and the perfect setting for entertaining family and friends. Step inside to a bright, open-concept main floor where rich hardwood flooring, expansive windows, and an effortless layout create a warm and inviting atmosphere. The stunning chef-inspired kitchen is designed to impress, showcasing granite countertops, a custom tile backsplash, premium stainless steel appliances, a gas cooktop, and a built-in wall oven. Wrapped in floor-to-ceiling windows, the adjoining sunroom provides a peaceful retreat for morning coffee or year-round relaxation. A dedicated main-floor office offers an ideal workspace for those working from home. Upstairs, soaring ceilings and a striking
$ 1,299,000
134 Wakefield Road, Milton, ON, L9T 2L9 house for sale | Listing ID W13762 | Royal LePage
View photo
House · for sale
$ 899,900
134 Wakefield Road, Milton, ON, L9T 2L9 house for sale | Listing ID W13762 | Royal LePage
Francine Cres
· House
Francine Cres · House
Beautifully updated bungalow in the heart of charming Old Milton featuring a fully self-contained lower-level suite with its own separate entrance, an exceptional opportunity for multi-generational living, extended family, guests, or flexible living arrangements. Offering over 1,700 sq. Ft. of finished living space, this thoughtfully updated home blends modern style with everyday functionality in one of Milton's most desirable, walkable neighbourhoods. The bright, open-concept main floor features three spacious bedrooms and a beautifully renovated kitchen centered around a large island, creating the perfect space for family gatherings and entertaining. The fully finished lower level functions like a second home, complete with its own private entrance, full kitchen, comfortable living room, dedicated laundry, 4-piece bathroom, and a flexible layout featuring one bedroom plus a den that can easily serve as a second bedroom (closet/no window). Whether you're accommodating aging parents, w
$ 899,900
517 Genista Drive, Burlington, ON, L7T 4L6 house for sale | Listing ID W13767 | Royal LePage
View photo
House · for sale
$ 1,769,000
517 Genista Drive, Burlington, ON, L7T 4L6 house for sale | Listing ID W13767 | Royal LePage
Francine Cres
· House
· Office room · Gym
Francine Cres · House · Office room · Gym
Welcome to 517 Genista Drive, tucked within Garden Trails, one of Aldershot's most exclusive and sought after neighborhoods. Surrounded by greenspace, walking trails and the Royal Botanical Gardens, close to excellent schools, shopping, amenities and highway access, this is a setting that offers both trainquility and convenience. Once the builder's distinguished model home for the neighbourhood, this residence has been lovingly maintained by its sole owner and is now being offered to the public. Inside, approximately 3,350 sq. ft. Of finished living space unfolds across a remarkably versatile five-bedroom, three-bathroom bungalow. The main level offers three bedrooms, 2 bathrooms, a spacious family room, eat-in kitchen, office/formal dining, laundry room and flexible den, with plenty of room to gather, entertain, work from home or simply retreat. The lower level adds two spacious bedrooms, an additional bathroom, family room, home gym, pantry and exceptional storage, offering endless f
$ 1,769,000
22 Montye Avenue, Toronto, ON, M6S 2G9 house for sale | Listing ID W13759 | Royal LePage
View photo
House · for sale
$ 1,149,000
22 Montye Avenue, Toronto, ON, M6S 2G9 house for sale | Listing ID W13759 | Royal LePage
Francine Cres
· House
· Cellar
Francine Cres · House · Cellar
Welcome to this beautifully renovated detached home in the highly sought-after Jane & Annette neighbourhood. Ideal for first-time buyers or downsizers ready to move beyond condo living and enjoy the freedom, privacy and space of a detached home-with no monthly maintenance fees! Step inside to a stylish, modern open-concept main floor designed for both everyday living and entertaining. The renovated kitchen features custom cabinetry, stainless steel appliances and thoughtful built-ins, seamlessly connecting to the dining and living areas. The dining space is truly special, featuring a custom dining table, integrated built-in bench with convenient under-seat drawers and a beautiful statement chandelier. With tons of thoughtfully designed storage and built-in shelving throughout, this home combines style with exceptional functionality. The finished basement with a full bathroom, separate entrance and dedicated laundry room adds even more valuable living space and features a spacious recre
$ 1,149,000
76 445 Ontario Street S, Milton, ON, L9T 9K4 townhouse for sale | Listing ID W13759 | Royal LePage
View photo
Townhouse · for sale
$ 669,999
76 445 Ontario Street S, Milton, ON, L9T 9K4 townhouse for sale | Listing ID W13759 | Royal LePage
Francine Cres
· Townhouse
· Office room · Terrace · Parking · Cellar
Francine Cres · Townhouse · Office room · Terrace · Parking · Cellar
Welcome To This Stunning Modern Townhome Located In The Highly Desirable Abbeys On The Sixteenth Community By Bucci Homes In The Heart Of Milton. Surrounded By Nature Yet Close To Every Convenience, This Beautiful Home Is Nestled Near 16 Mile Creek, Sam Sherratt Trail, And The Niagara Escarpment, Offering The Perfect Blend Of Urban Living And Scenic Beauty. Featuring A Gorgeous Brick And Stone Exterior, This Bright And Spacious, Approximately 1600 sq ft, Home Offers 3 Bedrooms, 3 Washrooms, 2-Car Parking Including An Attached Garage, And Additional Space In The Basement, Perfect For A Home Office, Storage, Hobby Space, Or Additional Everyday Use. The Functional Open Concept Main Floor Features 9 Ft Ceilings, Large Windows Filling The Home With Natural Light, Modern Vinyl Flooring, And A Stylish Kitchen Complete With Breakfast Bar, Stainless Steel Appliances, Gas Stove, And Walk-Out To A Beautiful Terrace With Gas BBQ Line. The Second Floor Boasts A Bright Family Room With Large Windows
$ 669,999
621 Moorelands Crescent, Milton, ON, L9T 4B3 house for sale | Listing ID W13760 | Royal LePage
View photo
House · for sale
$ 1,099,900
621 Moorelands Crescent, Milton, ON, L9T 4B3 house for sale | Listing ID W13760 | Royal LePage
Francine Cres
· House
· Garden · Office room · Fireplace · Swimming pool
Francine Cres · House · Garden · Office room · Fireplace · Swimming pool
This is the kind of street where you can still borrow a cup of sugar from your neighbour, where familiar faces wave hello, and where the annual street party brings everyone together. Tucked beneath the mature trees of Timberlea, this is a street that feels welcoming, established and wonderfully connected. After more than 45 years of ownership, this meticulously cared for home is ready for its next chapter. Set on a beautiful 60x128 ft lot, this spacious 4-level backsplit offers plenty of room to settle in and make it your own. The upper-level features 3 bedrooms, including a primary bedroom with its own ensuite, along with a second full bathroom. On the lower level, a 4th bedroom with a third full bathroom nearby offers added flexibility for family, guests or a home office. A wood-burning fireplace adds warmth and character to the living space, while a sunroom addition provides a favourite spot to relax overlooking the backyard, where a professionally maintained chlorine pool is ready
$ 1,099,900
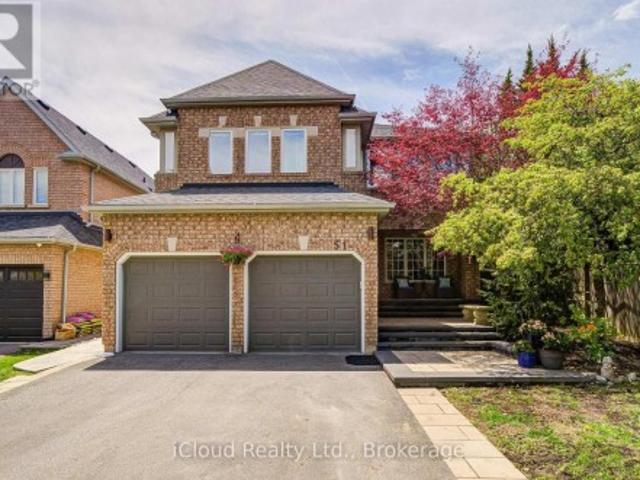
51 Early Street, Halton Hills, ON, L7G 5W8 house for sale | Listing ID W13760 | Royal LePage
View photo
House · for sale
$ 1,349,000
51 Early Street, Halton Hills, ON, L7G 5W8 house for sale | Listing ID W13760 | Royal LePage
Francine Cres
· House
· Garden · Office room · Fireplace · Swimming pool · Cellar
Francine Cres · House · Garden · Office room · Fireplace · Swimming pool · Cellar
Looking for a move-in-ready home in a fantastic neighborhood? Tucked away on a quiet, kid-friendly cul-de-sac, this 4+2 bedroom residence is designed for those who appreciate quality and love to entertain. The heart of the home is a bright, spacious, and well-designed kitchen featuring a full dining area, granite counters, and a walk-in pantry. Perfect for a busy family. Whether you're relaxing by the gas fireplace in the family room or working from the versatile home office, there is a space for everyone here. Upstairs, the primary suite feels like a private getaway with its lavish spa-ensuite (2021), accompanied by three additional spacious bedrooms. The living space extends downstairs into a professionally finished basement (2021), which offers its own living area, bedroom, bath, and office-making it a turnkey setup for an in-law suite or a private retreat for the kids. Outside, the property transforms into a private oasis. The resort-style backyard features a heated saltwater pool
$ 1,349,000
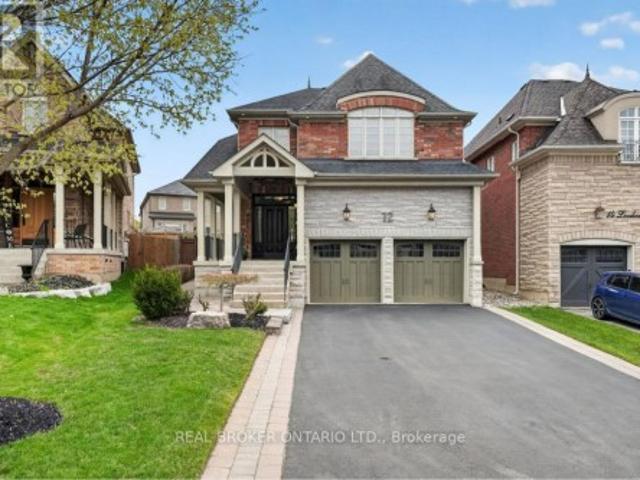
12 Lookout Court, Halton Hills, ON, L7G 6P1 house for sale | Listing ID W13758 | Royal LePage
View photo
House · for sale
$ 1,499,900
12 Lookout Court, Halton Hills, ON, L7G 6P1 house for sale | Listing ID W13758 | Royal LePage
Francine Cres
· House
· Fireplace · Parking · Cellar
Francine Cres · House · Fireplace · Parking · Cellar
Welcome to this beautifully maintained 2-storey detached home, ideally situated on a quiet court in sought-after Halton Hills. Set on a pie-shaped lot, this home offers 4 generously sized bedrooms and 5 bathrooms-perfect for growing families. The main floor features a warm and inviting layout, highlighted by a cozy gas fireplace that adds both charm and comfort to the living space. The fully finished basement provides incredible versatility with its own kitchen and an additional gas fireplace, making it ideal for extended family, in-law potential, or additional living and entertaining space. Complete with a 2-car garage and a spacious driveway offering ample parking, this home truly checks all the boxes. Located in a family-friendly community known for its small-town charm and natural beauty, you'll enjoy close proximity to shopping, dining, parks, and scenic trails. A perfect blend of comfort, space, and location-this is a fantastic opportunity to call one of Halton Hills' most desira
$ 1,499,900
18 Britannia Avenue, Toronto, ON, M6N 3T7 house for sale | Listing ID W13758 | Royal LePage
View photo
House · for sale
$ 799,999
18 Britannia Avenue, Toronto, ON, M6N 3T7 house for sale | Listing ID W13758 | Royal LePage
Francine Cres
· House
· Patio · Garden · Fireplace · Sauna · Deck · Parking
Francine Cres · House · Patio · Garden · Fireplace · Sauna · Deck · Parking
Welcome home to this sunlit gorgeous 3 bedroom, 2 bath semi situated on a quiet cul-de-sac, yet close to so many amenities! The main floor features an open concept living space, ideal for entertaining. Complete with fireplace and a bright, additional family room on the main floor, with patio for indoor-outdoor flow onto a private deck with a generous landscaped backyard. Sip wine overlooking the perennial garden, or head downstairs to unwind in the custom built Finnish cedar sauna! This beautiful, well laid out home with a park playground and walking/biking trails nearby, is a must see! 2 car parking with laneway access, inspiring for any future projects. A lovely neighbourbood, in the Runnymede Collegiate district! Close to Stockyards, parks, shopping, restaurants and more! All whilst being tucked away, on a lovely tree-lined street. (Id: 27)
$ 799,999
60 Emmett Avenue, Toronto, ON, M6M 2E6 house for sale | Listing ID W13761 | Royal LePage
View photo
House · for sale
$ 1,288,000
60 Emmett Avenue, Toronto, ON, M6M 2E6 house for sale | Listing ID W13761 | Royal LePage
Francine Cres
· House
· Cellar
Francine Cres · House · Cellar
2020 Custom-Built Home Where Luxury And Simplicity Meet Modern Day Comfort. Spacious And Bright 3 Bedroom + 4 Bath Detached Home Steps From Eglinton Flats Park And Scarlett Woods Golf Course. Open Concept Living/Dining, 10Ft Ceilings In Main And Upper Floors, Feature Panelled Wall In Foyer. Premium Finishes Throughout (Solid Wood Doors, Crown Moulding, 7 1/4 Inch Baseboards, Italian Mortise Door Hardware). Stunning Master Suite With Tray Ceiling, Ensuite And Walk-In Closet. Rare 9Ft Ceiling Basement Is Fully Finished With In-Law Suite, Laundry, Storage & Private Separate Entrance. Income Potential. 1.4Km to The Mount Dennis LRT Station. LINE 5 (id: 27)
$ 1,288,000
525 Cavanagh Lane, Milton, ON, L9T 8G4 house for sale | Listing ID W13758 | Royal LePage
View photo
House · for sale
$ 695,000
525 Cavanagh Lane, Milton, ON, L9T 8G4 house for sale | Listing ID W13758 | Royal LePage
Francine Cres
· House
· Office room
Francine Cres · House · Office room
For first-time buyers who have been waiting for the right opportunity to finally get into the market, 525 Cavanagh Lane may be exactly what you have been looking for. This end-unit townhome offers the added privacy and natural light buyers love, along with a practical two-bedroom, two-bathroom layout that makes everyday living simple and comfortable. Whether you need a second bedroom for a home office, a roommate or future family plans, this home gives you flexibility without the maintenance and price tag of a larger detached property. The reality is, your first home is about more than bedrooms, bathrooms and square footage. It is about having a place that is truly yours. A place to host friends, enjoy quiet mornings, build equity and stop watching your rent disappear every month. Located in Milton, this is a great opportunity to put down roots in a growing community and take that important first step into homeownership. End units are always in demand, and homes at this price point do
$ 695,000
216 Rebecca Street, Oakville, ON, L6K 1J9 house for sale | Listing ID W13760 | Royal LePage
View photo
House · for sale
$ 1,599,000
216 Rebecca Street, Oakville, ON, L6K 1J9 house for sale | Listing ID W13760 | Royal LePage
Francine Cres
· House
· Parking · Terrace · Balcony · Swimming pool · Lift · Cellar
Francine Cres · House · Parking · Terrace · Balcony · Swimming pool · Lift · Cellar
Experience luxury living in this exceptional 3-bedroom, 3-bathroom executive freehold townhome with a professionally finished basement, private elevator, double garage, two-car driveway, and spectacular rooftop terraces in the heart of Central Oakville. Walk to Fortino's, Trafalgar Park and Community Centre, Kerr Village, waterfront parks, Tannery Park Beach, Lake Ontario and historic downtown Oakville with its boutiques, restaurants, and cafés. Close to the QEW and Oakville GO Station for an easy commute throughout the GTA. Distinctive reclaimed brick and stone exterior with an interlocking stone walkway creates outstanding curb appeal. Enjoy seamless indoor-outdoor living with three walkouts, including a main-level terrace with a natural gas BBQ line, a second floor Juliette balcony, a private primary suite balcony, and two north. And south-facing rooftop terraces with a hot tub and picturesque treetop views. Elegant finishes include tray ceilings and hardwood flooring on four levels
$ 1,599,000
17 Maralim Road, Richmond Hill, ON, L4C 2K6 house for sale | Listing ID N13764 | Royal LePage
View photo
House · for sale
$ 1,360,000
17 Maralim Road, Richmond Hill, ON, L4C 2K6 house for sale | Listing ID N13764 | Royal LePage
Francine Cres
· House
· Cellar
Francine Cres · House · Cellar
Bright, spacious, and well maintained detached home nestled on a premium 60' x 131' lot in prime Richmond Hill! This property features an open-concept layout, highlighted by a sun-filled living and dining area. The main floor also offers a functional kitchen and three bright, sun-filled bedrooms. The finished basement boasts a separate side entrance, a large recreation room, an additional bedroom, and all above-grade windows-offering incredible potential for rental income or an in-law suite. Enjoy the ultimate convenience of being within walking distance to top-ranked Bayview Secondary School, local restaurants, shopping, and transit. With easy access to Highway 404 and the public library, community centre, this is a perfect choice for both families and investors. A must-see! (Id: 27)
$ 1,360,000
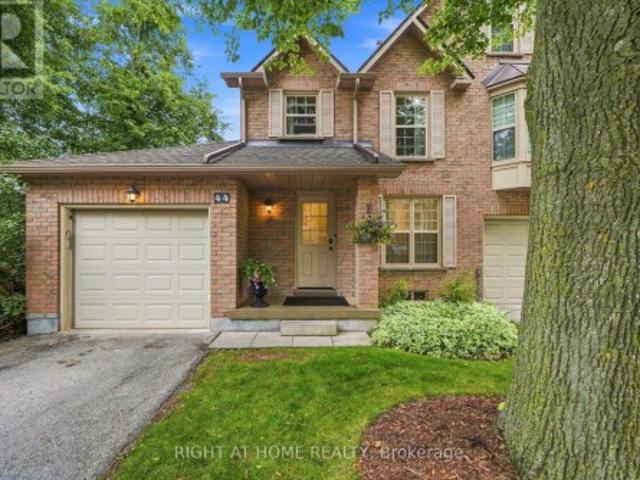
44 2272 Mowat Avenue, Oakville, ON, L6H 5L8 townhouse for sale | Listing ID W13762 | Royal LePage
View photo
Townhouse · for sale
$ 799,999
44 2272 Mowat Avenue, Oakville, ON, L6H 5L8 townhouse for sale | Listing ID W13762 | Royal LePage
Francine Cres
· Townhouse
Francine Cres · Townhouse
Absolutely Stunning And Completely Transformed End-Unit Townhome In One Of River Oaks' Most Desirable Private Enclaves! This Bright, Spacious And Exceptionally Renovated Home Offers The Perfect Blend Of Modern Style, Comfort And Low-Maintenance Living In Prime Oakville. The Heart Of The Home Has Been Completely Reimagined! The Entire Main Floor Has Been Professionally Renovated, Including A Beautifully Updated Kitchen And Open-Concept Layout, With Over $80,000 Invested In High-Quality Improvements. The Result Is A Bright, Sophisticated And Seamless Living Space That Is Perfect For Entertaining Or Simply Enjoying Everyday Life. Offering Close To 1,400 Sq Ft Of Comfortable Living Space Plus An Additional Approx. 600 Sq Ft Of Finished Lower-Level Space, This Home Offers Exceptional Space And Versatility. The Beautifully Renovated Kitchen Opens Effortlessly To The Main Living Areas, Creating The Spacious Modern Feel Today's Buyers Are Looking For. Renovated Bathrooms Add To The Home's Move
$ 799,999
95 Penstock Court, Richmond Hill, ON, L4C 4P3 house for sale | Listing ID N13765 | Royal LePage
View photo
House · for sale
$ 3,199,000
95 Penstock Court, Richmond Hill, ON, L4C 4P3 house for sale | Listing ID N13765 | Royal LePage
Francine Cres
· House
· Office room · Fireplace · Parking
Francine Cres · House · Office room · Fireplace · Parking
Luxury, technology and thoughtful design come together at 95 Penstock Court. A custom-built detached home on a 9,688 sqft. Lot with seven-car parking, nestled on a quiet Mill Pond cul-de-sac. Herringbone hardwood, pot lights & built-in speakers flow throughout, complemented by Control4 automation for the garage doors, lighting, climate & Somfy blinds, plus Ring security monitoring & wired CCTV. A snow-melt driveway leads to a heated epoxy-floor garage with slat walls and EV charger, while the adjoining mudroom features custom storage & a pet-washing station. The main floor hosts soaring 11ft ceilings throughout. An office with built-in bookcases & walk-in closet; and an expansive living room with 21ft ceilings, an electric fireplace, TV mount & shelving; and a chef's kitchen with quartz counters, centre island, bar fridge, gas countertop range, built-in oven, SS appliances & a concealed pantry with shelving & second fridge. Sliding doors from the living & dining areas open to a concret
$ 3,199,000

Get email alerts

Don't miss out: be the first to know about new properties

The alert was correctly created

On subscribing you accept the conditions of use and the privacy policy
Alert
Receive new ads in your inbox
Save this search
Receive alerts for new listings

We'll send you an email when we have new properties for: "Properties for sale in Francine Cres"

The alert was correctly created

Get email alerts and be the first to see new listings
Required field
On subscribing I accept the terms of the privacy policy
Perfect! You'll soon start receiving new listings via email
Alert
Receive an email when we have new ads for Properties for sale in Francine Cres
Save this search
Filters

Bedrooms

Area (sq.ft)

sq.ft
sq.ft

Price

$
$

Filter by property type

Bathrooms

Clear all filters
Receive notifications when new entries are published.