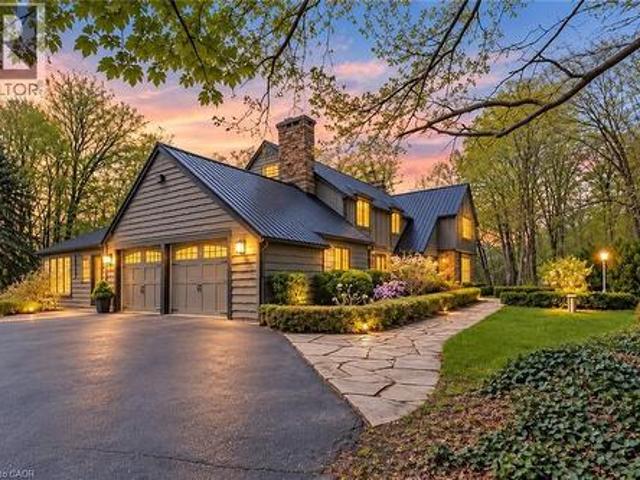
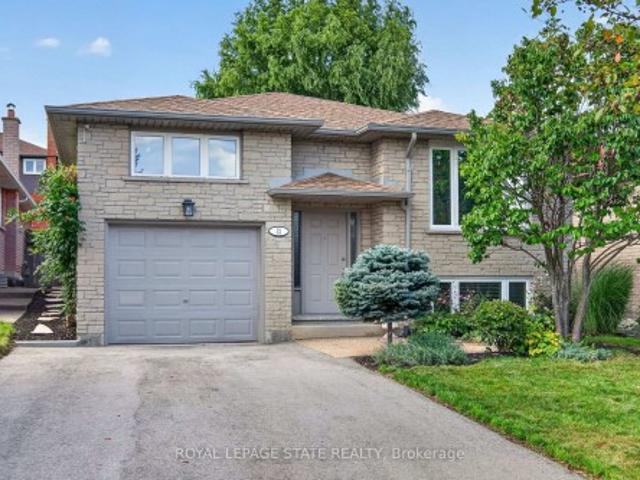
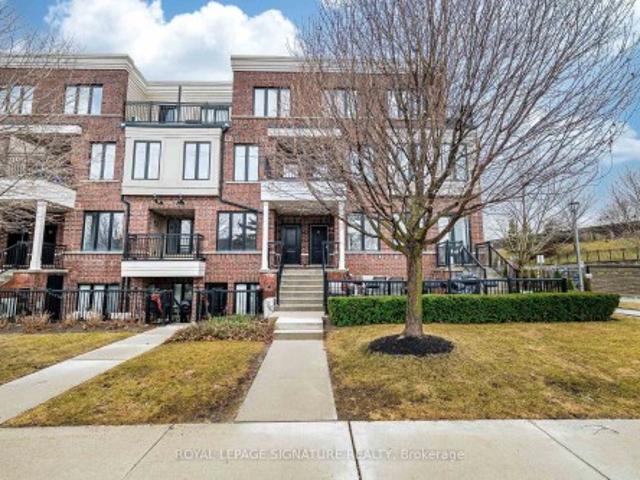
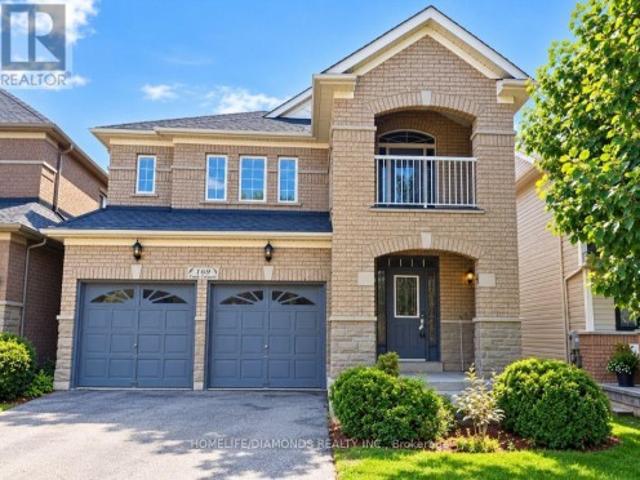
10,929 properties for sale in Francine Cres

47 Roywood Drive, Toronto, ON, M3A 2C8 house for sale | Listing ID C13765 | Royal LePage
View photo
House · for sale
$ 968,000
New
47 Roywood Drive, Toronto, ON, M3A 2C8 house for sale | Listing ID C13765 | Royal LePage
Francine Cres
· House
· Garden · Air conditioning · Parking · Cellar
Francine Cres · House · Garden · Air conditioning · Parking · Cellar
Welcome to 47 Roywood Drive. A Rare Semi-Detached Opportunity in Prime Parkwoods! This well-maintained 3-bedroom semi-detached home offers exceptional flexibility, privacy, and income potential in one of North York's most desirable family neighborhoods. Main & Upper Levels: Bright and spacious living room. Functional kitchen. Convenient 2-piece powder room on the main floor. Three comfortable bedrooms upstairs with a full bathroom. The Showstopper. Fully Renovated Basement (Completed November 2022. 80,000 invested): Two private bedrooms, each with its own full ensuite bathroom. Shared secondary kitchen with washer & drier. Separate laundry/furnace room with two machines Ideal for extended family, multi-generational living, or generating strong rental income. This thoughtfully designed lower level is a true game-changer in today's market. Surprisingly large, quiet and private backyard. Rare for a semi-detached home. Two convenient parking spaces. Located in the heart of Parkwoods with e
$ 968,000
6B Scarborough Road, Toronto, ON, M4E 3M5 townhouse for sale | Listing ID E13765 | Royal LePage
View photo
Townhouse · for sale
$ 1,649,000
New
6B Scarborough Road, Toronto, ON, M4E 3M5 townhouse for sale | Listing ID E13765 | Royal LePage
Francine Cres
· Townhouse
· Terrace · Balcony · Fireplace
Francine Cres · Townhouse · Terrace · Balcony · Fireplace
Steps to the Boardwalk, packed with space, style, and zero maintenance. This sun filled 4 bedroom townhome delivers the ultimate Beach lifestyle across four beautifully designed levels. The open concept main floor welcomes you with a double front hall closet, a marble tiled foyer, and a renovated eat in kitchen featuring a breakfast island, a gas stove, wine fridge, endless counter space, and smart storage. A discreet powder room is perfectly tucked away, while the spacious dining room flows into a warm, inviting living room with a gas fireplace, custom built ins, and French doors opening to a west facing balcony. Golden hour perfection. Upstairs, the expansive primary suite offers a walk in closet and a luxurious 5 piece ensuite. Three additional large bedrooms enjoy incredible natural light and generous closets. There is also convenient second floor laundry! The showstopper? A breathtaking rooftop terrace. A private outdoor haven with zones for dining, lounging, BBQing, and relaxing
$ 1,649,000
112 Kingswood Drive, Brampton, ON, L6V 2W3 house for sale | Listing ID W13760 | Royal LePage
View photo
House · for sale
$ 869,999
New
112 Kingswood Drive, Brampton, ON, L6V 2W3 house for sale | Listing ID W13760 | Royal LePage
Francine Cres
· House
· Gym
Francine Cres · House · Gym
Welcome to 112 Kingswood Drive, a spacious and versatile 5-bedroom, 3-bathroom home located in the family-friendly Madoc community of Brampton. Offering three fully functional kitchens and a separate entrance, this property provides exceptional flexibility for large or multi-generational families, investors, or buyers looking for additional living space and privacy. The home has been thoughtfully updated, including two renovated upper-level bathrooms (2024), a new roof (2024), and a new water heater tank (2025). Enjoy the convenience of an established neighbourhood with schools, grocery stores, shopping, a gym, and the mall all within walking distance, plus easy access to public transit and major roadways. With generous living space, multiple kitchens, a separate entrance, and an incredibly convenient location, 112 Kingswood Drive presents a rare opportunity for buyers looking for a home that can adapt to their needs. Move in, bring the family, and make it your own!
$ 869,999
33 Duncombe Lane, Richmond Hill, ON, L4C 1C2 house for sale | Listing ID N13769 | Royal LePage
View photo
House · for sale
$ 1,190,000
New
33 Duncombe Lane, Richmond Hill, ON, L4C 1C2 house for sale | Listing ID N13769 | Royal LePage
Francine Cres
· House
· Balcony · Fireplace · Cellar
Francine Cres · House · Balcony · Fireplace · Cellar
Discover Refined Luxury In This Exceptional, Fully Upgraded 2,032 Sq. Ft. Freehold Residence, Ideally Situated In The Highly Sought-After South Richvale Community Of Richmond Hill. Designed To Impress, The Home Features A Grand Open-concept Layout, Balconies On Every Level, And Soaring 9-Foot Ceilings That Enhance The Sense Of Space And Light Throughout. Thoughtfully Crafted For Modern Living, The Interior Boasts Elegant Oak Staircases With Contemporary Metal Pickets, A Professionally Finished Walk-Out Basement, And A Chef-inspired Kitchen Complete With An Oversized Center Island And Premium Granite Countertops. The Welcoming Living Area Is Highlighted By A Gas Fireplace, Creating A Warm And Inviting Atmosphere Ideal For Entertaining. The Luxurious Primary Suite Offers A True Private Retreat, Showcasing A Dramatic Cathedral Ceiling, Spacious Walk-in Closet, Spa-like 5-Piece Ensuite, And A Charming Juliet Balcony. Additional Highlights Include A Convenient Second-floor Laundry Room And
$ 1,190,000
64 Powell Street, Richmond Hill, ON, L4C 4S4 house for sale | Listing ID N13768 | Royal LePage
View photo
House · for sale
$ 1,299,900
New
64 Powell Street, Richmond Hill, ON, L4C 4S4 house for sale | Listing ID N13768 | Royal LePage
Francine Cres
· House
· Garden · Balcony · Fireplace
Francine Cres · House · Garden · Balcony · Fireplace
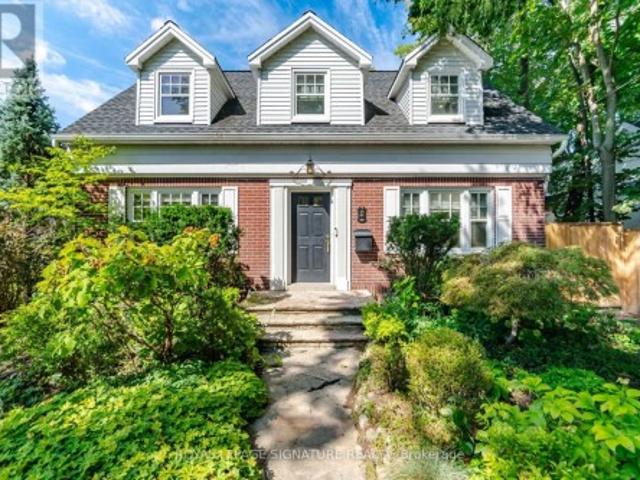
Incredible value for this Beautiful property! Nestled on a quiet, tree-lined street in the heart of sought-after Mill Pond, this Beautiful Century Home masterfully blends Charm & Character with $ THOUSANDS spent in meticulous modern upgrades. The main residence offers almost 2200 sf, featuring 4 bedrooms & 3 bathrooms. The primary bedroom SANCTUARY is complete with a SPA-LIKE ensuite bathroom offering a cast iron tub, brand new shower, Juliet balcony, and an oversized walk-in closet. The fabulous main floor layout offers a formal living room, spacious family room, updated kitchen w/granite counter, plus a cozy library w/fireplace & brand new main floor 3 pc bathroom. Recent upgrades include; Updated kitchen in 2020, new appliances, Fridge 2024, Stove 2023, Washer/Dryer 2025, New pot lights in Family rm'25, New sump pump' 25, New gas boiler/6 rads in 2013, many new windows throughout, with original heritage glass at the front. Step outside to a fully fenced backyard with perennial garde
$ 1,299,900
50 Barr Crescent, Brampton, ON, L6Z 3E4 house for sale | Listing ID W13758 | Royal LePage
View photo
House · for sale
$ 1,049,000
New
50 Barr Crescent, Brampton, ON, L6Z 3E4 house for sale | Listing ID W13758 | Royal LePage
Francine Cres
· House
· Garden · Fireplace · Swimming pool · Deck · Cellar
Francine Cres · House · Garden · Fireplace · Swimming pool · Deck · Cellar
Welcome to the highly sought-after White Spruce Estates, an exclusive enclave of just three quiet streets in Heart Lake surrounded by parks, forest, and conservation lands. This bright and spacious home features a newly renovated eat-in kitchen with a walkout to the deck, a cozy family room with a fireplace and skylight, plus separate living and dining rooms for effortless entertaining. The finished basement offers additional living space with a bedroom and full bathroom, ideal for guests or extended family. Enjoy a private, tree-lined backyard complete with a hot tub, creating the perfect retreat. Conveniently located near Highway 410, excellent schools, parks, shopping, and everyday amenities, this well-maintained home offers the perfect combination of space, comfort, and location. (Id: 27)
$ 1,049,000
635 Millgrove Side Road, Hamilton, ON, L8B 0W7 house for sale | Listing ID X13767 | Royal LePage
View photo
House · for sale
$ 1,249,990
New
635 Millgrove Side Road, Hamilton, ON, L8B 0W7 house for sale | Listing ID X13767 | Royal LePage
Francine Cres
· House
· Garden · Deck · Parking · Cellar
Francine Cres · House · Garden · Deck · Parking · Cellar
Custom built in 2011 and set on roughly an acre of mature, treed land that backs onto protected green space, 635 Millgrove Side Road is country living without the compromise. Vaulted ceilings carry across the entire main floor, opening the foyer into a bright, connected living, dining and kitchen space. The eat-in kitchen offers a breakfast bar, an oversized pantry, stainless steel appliances and a gas stove, with a walkout from the dining area to the back yard. Main-floor living is the real story here: the primary suite sits on the main level with crown moulding, a walk-in closet and a four-piece ensuite with an oversized soaker tub, alongside a second full bath and main-floor laundry. Upstairs, two generous bedrooms are joined by a loft with abundant storage. The full basement is partially finished with a rec room, bonus room and cold room, and heated floors run underfoot. Outside, a cedar deck and gazebo look out over the treed lot, and the extra-tall attached double heated garage,
$ 1,249,990
14 Sable Drive, Hamilton, ON, L9K 1K9 house for sale | Listing ID X13771 | Royal LePage
View photo
House · for sale
$ 969,000
New
14 Sable Drive, Hamilton, ON, L9K 1K9 house for sale | Listing ID X13771 | Royal LePage
Francine Cres
· House
· Garden · Fireplace · Deck · Cellar
Francine Cres · House · Garden · Fireplace · Deck · Cellar
Gorgeous 2 Storey Home With A Very Deep Lot Size, Located In The Sought-After Meadow-lands Area Of Ancaster. This 3 + 2 Bedrooms Home Provides A Spacious Layout With Plenty Of Fantastic Finishing's Throughout And A Fully Finished Basement. Main Level Includes A Living Room, Formal Dining Room And Family Room With Gas Fireplace, Making It A Great Spot To Cozy Up During The Winter Months. Make Your Way To The Eat-In Kitchen Which Includes Corina Counter Tops And Ceramic Tile With Inlaid Accents Plus Walk-Out To Huge Sun-room And To The Deck Making It Easy For Entertaining And Summer Bbq's. Second Level Includes Master Bedroom With A 4-Piece En-Suite, Two Spacious Bedrooms And An Additional 4-Piece Bathroom To Complete This Level, Basement Has 2 Bedrooms And 3-Peace Bathroom And A Spacious Living Room. Fully Fenced Backyard, Making It Your Own Private Oasis With No Rear Neighbours. (Id: 27)
$ 969,000
38 Mattice Road, Toronto, ON, M9A 1E6 house for sale | Listing ID W13763 | Royal LePage
View photo
House · for sale
$ 2,749,900
New
38 Mattice Road, Toronto, ON, M9A 1E6 house for sale | Listing ID W13763 | Royal LePage
Francine Cres
· House
· Garden
Francine Cres · House · Garden
Set on an impressive 50 x 160 ft lot, this custom-built 4+2 bedroom, 6-bathroom residence offers approx 3,200 sq. Ft. of thoughtfully designed living space, a versatile lower level & a spectacular backyard made for summer living. Inside, an airy open-concept layout, generous principal rooms and abundant natural light create an effortless flow for both everyday family life and entertaining. At the heart of the main floor, the beautifully appointed kitchen features white quartz countertops, contemporary white cabinetry & an upgraded 6-burner Bertazzoni gas range & hood, with seamless connection to the living and dining areas. Upstairs, generously proportioned bedrooms provide a comfortable retreat, complemented by beautifully finished bathrooms with a spa-inspired feel. A dedicated second-floor laundry room adds everyday convenience. The fully finished lower level offers exceptional flexibility, featuring a self-contained 1-br bsmt apt with a separate entrance, kitchen, bathroom & living
$ 2,749,900
211 Touch Gold Crescent, Aurora, ON, L4G 3X4 house for sale | Listing ID N13770 | Royal LePage
View photo
House · for sale
$ 1,499,990
New
211 Touch Gold Crescent, Aurora, ON, L4G 3X4 house for sale | Listing ID N13770 | Royal LePage
Francine Cres
· House
· Office room
Francine Cres · House · Office room
Welcome to'Adena Views' in Prestigious Aurora Southeast, Nestled Alongside the Renowned Magna Golf Course! This stunning executive residence offers a perfect blend of modern luxury and timeless elegance in Aurora's most sought-after neighborhoods. *Original Owner with Less than 6 Years New*. Over 3,300 SQFT Above Grade Living Space Situated on an Extra-Deep Premium Lot (39.74' x 123.15')! *Rare Offer Featuring 5 bedrooms+ Library and 5 bathrooms! *. Hardwood Floors and New LED Pot Lights Throughout! Oak Staircase W/ Iron Balustrades. This home boasts an open-concept layout with 10-foot ceilings on the Main Floor, large windows, and abundant natural light throughout. *Featuring a stately library and an executive-style office on the main level, this home blends luxury with functionality. *. The gourmet kitchen is a chef's dream, open concept, complete with stainless steel appliances, quartz countertops, a spacious island, and custom cabinetry. The inviting family room with a cozy firepla
$ 1,499,990
11A York Street, Orangeville, ON, L9W 1L7 house for sale | Listing ID W13771 | Royal LePage
View photo
House · for sale
$ 1,999,900
New
11A York Street, Orangeville, ON, L9W 1L7 house for sale | Listing ID W13771 | Royal LePage
Francine Cres
· House
· Garden · Fireplace
Francine Cres · House · Garden · Fireplace
A prime asset in one of Orangeville's most sought-after historic neighbourhoods. Positioned on an expansive parcel within the newly designated Heritage Conservation District, this property combines immediate residential charm with exceptional long-term strategic value. You may have read about this unique'U-shaped' property at 11A York Street in recent months and please inquire for details regarding planning insights and site potential. See attached property sketch and aerial view for this rare. 7 acre town lot with approx. 151.8 ft across rear which backs onto Kay Cee Gardens and offers a prime location near local amenities, shops, cafes, restaurants and Theatre. The existing bungalow features 3 bedrooms, spacious updated kitchen/dining room with large pantry, built-in desk and convenient closet laundry. Bright open concept family room with walkout to upper sundeck and living room with cozy gas fireplace. The lower level features a massive recreation room with 2nd gas fireplace, 4th be
$ 1,999,900
32 Cliffcrest Drive, Toronto, ON, M1M 2K2 house for sale | Listing ID E13766 | Royal LePage
View photo
House · for sale
$ 1,299,000
New
32 Cliffcrest Drive, Toronto, ON, M1M 2K2 house for sale | Listing ID E13766 | Royal LePage
Francine Cres
· House
· Garden
Francine Cres · House · Garden
Discover exceptional living in the heart of Cliffcrest. Set on an impressive oversized corner lot, this custom-built residence seamlessly combines timeless elegance with contemporary design. Surrounded by beautifully landscaped gardens, the property offers outstanding curb appeal, abundant outdoor space for avid gardeners, and the perfect setting for entertaining family and friends. Step inside to a bright, open-concept main floor where rich hardwood flooring, expansive windows, and an effortless layout create a warm and inviting atmosphere. The stunning chef-inspired kitchen is designed to impress, showcasing granite countertops, a custom tile backsplash, premium stainless steel appliances, a gas cooktop, and a built-in wall oven. Wrapped in floor-to-ceiling windows, the adjoining sunroom provides a peaceful retreat for morning coffee or year-round relaxation. A dedicated main-floor office offers an ideal workspace for those working from home. Upstairs, soaring ceilings and a striking
$ 1,299,000
8 Culham Street, Oakville, ON, L6H 1G4 house for sale | Listing ID W13757 | Royal LePage
View photo
House · for sale
$ 999,900
New
8 Culham Street, Oakville, ON, L6H 1G4 house for sale | Listing ID W13757 | Royal LePage
Francine Cres
· House
· Garden · Parking · Cellar
Francine Cres · House · Garden · Parking · Cellar
This stunning, renovated (21/22) 4 bed x 4 bath home is for those seeking quality. The best of workmanship and materials was used for this property which is close proximity to great schools, the public library, shopping, the Oakville GO Train and main arteries for driving. The main floor has three exits to the outdoor space which was renovated completely in 2022. Over $100k was spent on widening the driveway, adding access to the backyard from the garage, adding entertainment areas including a fire pit, gazebo and seating area together with significant arborist work for overgrown trees. The space is completely maintenance free. No broadloom to be found in this home. The basement has a kitchenette, bathroom and recreation room for those who love to entertain or. With teens who need their own space. Come and see this home soon! Offers taken on Tuesday, September 15, 2026. (Id: 27)
$ 999,900
5 Blair Athol Crescent, Toronto, ON, M9A 1X6 house for sale | Listing ID W13752 | Royal LePage
View photo
House · for sale
$ 2,499,000
New
5 Blair Athol Crescent, Toronto, ON, M9A 1X6 house for sale | Listing ID W13752 | Royal LePage
Francine Cres
· House
· Garden · Fireplace
Francine Cres · House · Garden · Fireplace
Welcome to this masterfully renovated bungalow, perfectly tailored for empty nesters who refuse to compromise on luxury, space, or lifestyle. Situated in one of Toronto's most prestigious and tranquil neighborhoods, home of St. George's Golf Club, this residence offers sophisticated, low-maintenance living at its absolute finest. Every inch of the main floor has been reimagined with high-end finishes and an effortless flow. The chef's kitchen is the true heart of the home. This renovated culinary space features premium cabinetry, top-tier appliances, and a massive central island. It is uniquely anchored by its own cozy gas fireplace. The spacious Great Room is deeply comfortable featuring a second gas fireplace and 2 beautiful new floor-to-ceiling windows that showcase the magnificent back yard oasis. The garden becomes your personal sanctuary, which features a private rear gate opening directly into a pristine local park-essentially extending your backyard into acres of professionally
$ 2,499,000
2073 Deramore Drive, Oakville, ON, L6J 2P7 house for sale | Listing ID 40860 | Royal LePage
View photo
House · for sale
$ 3,050,000
New
2073 Deramore Drive, Oakville, ON, L6J 2P7 house for sale | Listing ID 40860 | Royal LePage
Francine Cres
· House
· Garden · Fireplace · Deck
Francine Cres · House · Garden · Fireplace · Deck
Tucked away in prestigious Southeast Oakville, this extraordinary custom-built bungalow tells a story of timeless elegance and effortless family living. Offering 4,356 sq. ft. Of beautifully crafted space on a premium lot, every corner of this home was designed for comfort, connection, and refined everyday living. Beyond the doors, a private backyard retreat and expansive deck create the perfect setting for quiet mornings, lively gatherings, and evenings under the stars. Inside, soaring 10 foot ceilings and rich hardwood floors guide you through sun-filled formal living and dining spaces, warmed by a gas fireplace and framed by grand 8-foot sliding doors. At the heart of the home, the chef-inspired kitchen invites everyone to gather, featuring granite countertops, a Bertazzoni gas stove, a charming Belfast sink, and a bright breakfast area that opens seamlessly to the deck for easy indoor outdoor living. The main-floor primary suite is a peaceful retreat of its own, complete with Frenc
$ 3,050,000
6703 Wellington Road 34, Puslinch, ON, N3C 2V4 house for sale | Listing ID 40861 | Royal LePage
View photo
House · for sale
$ 1,949,500
New
6703 Wellington Road 34, Puslinch, ON, N3C 2V4 house for sale | Listing ID 40861 | Royal LePage
Francine Cres
· House
· Office room · Fireplace · Cellar
Francine Cres · House · Office room · Fireplace · Cellar
Set on nearly 14 private, rolling acres between Guelph and Cambridge, this stunning property offers over 4700 sq ft of finished living space with breathtaking views of rolling hills and a peaceful, meandering stream—creating a setting that feels like your own private escape, yet minutes to everything. The home features 4 bedrooms, 5 bathrooms and is designed for those who value space, privacy, and natural surroundings. At the heart of the home, the kitchen is designed for both everyday living and gathering—offering the perfect space to cook, connect, and entertain, all while staying connected to the surrounding beauty. The main floor offers a dedicated office, while multiple wood fireplaces creating a warm, inviting spaces to gather, unwind, and truly feel at home. The walk-out basement extends your living space and brings the outdoors right to your doorstep. This is more than a home—it’s a lifestyle. A place where kids can explore freely, where evenings turn into memories, and where w
$ 1,949,500
31 Gilcrest Street, Hamilton, ON, L9C 7G9 house for sale | Listing ID X13773 | Royal LePage
View photo
House · for sale
$ 839,900
New
31 Gilcrest Street, Hamilton, ON, L9C 7G9 house for sale | Listing ID X13773 | Royal LePage
Francine Cres
· House
· Patio · Garden · Fireplace · Parking · Cellar
Francine Cres · House · Patio · Garden · Fireplace · Parking · Cellar
Impressive West Mountain raised bungalow with about 1,400 sq. Ft. of light-filled, spacious living on the main floor. A bright, large foyer welcomes family and friends. Three bedrooms upstairs and three more in the finished basement with fireplace. Two full bathrooms. The stunning brand-new open-concept kitchen is built for entertaining. Refinished hardwood throughout the main level; laminate downstairs. Step outside to enjoy your coffee on the backyard patio with pergola and loads of perennials. Five parking spots. Convenient to highway access, stores, schools, and shopping
$ 839,900
27 120 Twenty Fourth Street, Toronto, ON, M8V 0B9 townhouse for sale | Listing ID W13757 | Royal LePage
View photo
Townhouse · for sale
$ 890,000
New
27 120 Twenty Fourth Street, Toronto, ON, M8V 0B9 townhouse for sale | Listing ID W13757 | Royal LePage
Francine Cres
· Townhouse
· Balcony
Francine Cres · Townhouse · Balcony
Stunning, Bright, and Spotless 3 Bedroom Upper Corner Town At Minto Southshore. Entertain Or Relax In This Beautiful, Modern & Spacious Open Concept Design. The suite features a chef-inspired kitchen complete with Stainless steel Appliances, Subway Tile Backsplash, Custom Center Island, and a built-in wine rack overlooking the family and dining areas. *9 FtCeiling*. Tastefully decorated and ready to move in. You will love the hardwood floors, window coverings, and designer light fixtures. This sought-after unit has 2 walk-outs to Balconies From the Family Room and Primary Bedroom, just perfect for your morning coffee. Great Location Close To Lake, Ttc, Go Stations, Parks, Recreation Centers, Schools: Humber & George Brown, Shops, Restaurants, Trails
$ 890,000
169 Cooke Crescent, Milton, ON, L9T 6E5 house for sale | Listing ID W13761 | Royal LePage
View photo
House · for sale
$ 1,149,000
New
169 Cooke Crescent, Milton, ON, L9T 6E5 house for sale | Listing ID W13761 | Royal LePage
Francine Cres
· House
· Fireplace
Francine Cres · House · Fireplace
Welcome to this bright and spacious 4+1 bedroom detached gem, perfectly tucked away on a quiet, family-friendly crescent within another crescent. Surrounded by amazing neighbors! Offering approximately 3,000 sq ft of total finished living space, this home provides plenty of room to live, work and play. Ideally located within walking distance to schools, parks, shopping, restaurants, and just minutes from major highways for easy commuting. A charming covered front porch welcomes you inside. The main floor features a separate formal living room, dining room and a cozy family room with gas fireplace. All with large bright windows and stylish hardwood flooring. The layout flows seamlessly, creating the perfect environment for everyday living and entertaining. Upstairs, the bright staircase leads to 4 generous bedrooms and 2 full bathrooms. The primary suite offers laminate flooring, walk-in closet and a 4-piece ensuite with separate shower, vanity and deep soaker tub. The additional bedroo
$ 1,149,000
121 Wells Street, Aurora, ON, L4G 1T6 house for sale | Listing ID N13774 | Royal LePage
View photo
House · for sale
$ 999,000
New
121 Wells Street, Aurora, ON, L4G 1T6 house for sale | Listing ID N13774 | Royal LePage
Francine Cres
· House
Francine Cres · House
Attention Builders/Renovators! Your next project awaits at 121 Wells Street located in the heart of Aurora Village. Great opportunity to own a property in one of Aurora's most desirable mature neighbourhoods. Situated just a short walk to the Aurora GO station, Town Park, Restaurants, Cafe's and the exciting new Aurora Town Square. This home is ready to be renovated, reimagined, or rebuilt. A perfect project for those looling to add value in a prime walkable location. (Id: 27)
$ 999,000
253 Gatwick Drive, Oakville, ON, L6H 7K3 house for sale | Listing ID W13762 | Royal LePage
View photo
House · for sale
$ 1,239,900
New
253 Gatwick Drive, Oakville, ON, L6H 7K3 house for sale | Listing ID W13762 | Royal LePage
Francine Cres
· House
· Garden · Parking · Fireplace · Air conditioning
Francine Cres · House · Garden · Parking · Fireplace · Air conditioning
Located in popular'Oak Park', this gorgeous'Richmond' model with versatile floor plan, is approx. 2100 sq. Ft.total living space 2845 Sq. Ft Like new only better! Swimspa! We have so many upgrades that we created a list, over 200K in value, see in attachments, a few highlights totally repainted 2026 September in designer colours, new bathrooms 2025, new quartz countertop 2026 September, backsplash 2026 September, new carpet 2026 September Upgraded with 9' ceilings, hardwood flooring, The open concept kitchen is open to the family room with a cosy fireplace and walk-out to the backyard and double car garage. Please note this model offers 2nd floor family room and laundry, the 3rd level principal retreat with ensuite bath incl. Soaker tub and separate shower and 2 walk in closets, Windows replaced, roof replaced, AC and furnace replaced, upgraded to 200 AMP service Easy access to shops, transportation, QEW and 407 and great schools. (Id: 27)
$ 1,239,900
2 Wembley Avenue, Toronto, ON, M9A 2H9 house for sale | Listing ID W13758 | Royal LePage
View photo
House · for sale
$ 1,849,000
New
2 Wembley Avenue, Toronto, ON, M9A 2H9 house for sale | Listing ID W13758 | Royal LePage
Francine Cres
· House
· Garden
Francine Cres · House · Garden
Rare Offering In The Heart Of Islington Village, Where Timeless Character, Refined Upgrades And An Exceptional Setting Come Together! Nestled Among Majestic Mature Trees In One Of Islington Village's Most Coveted Pockets, This Beautiful 3-Bedroom Centre Hall Home Combines Timeless Charm With An Impressive Collection Of High End Finishes And Upgrades Completed In 2024. At The Heart Of The Home Is A Chef Kitchen Featuring Solid Wood Cabinetry, Caesarstone Countertops, A 36-Inch Gas Stove And Top Of The-Line JennAir Appliances. Additional Upgrades Include Hardwood Flooring, Elegant Wainscoting, Pot Lights, Metal Stair Railings, Solid Wood Doors, Updated Bathroom Countertops, Tiles And Vanities, Blinds And Light Fixtures, Washer And Dryer, A Newly Designed And Installed Central Air-Conditioning System, An EV Outlet For Convenient At-Home Charging, Plus Beautifully Completed Backyard Interlocking That Further Enhances The Home's Outdoor Living Space. And These Are Just Some Of The Many Thou
$ 1,849,000
14 Elizabeth Street, Orangeville, ON, L9W 1B9 house for sale | Listing ID W13771 | Royal LePage
View photo
House · for sale
$ 649,000
New
14 Elizabeth Street, Orangeville, ON, L9W 1B9 house for sale | Listing ID W13771 | Royal LePage
Francine Cres
· House
· Garden · Parking · Fireplace · Deck · Cellar
Francine Cres · House · Garden · Parking · Fireplace · Deck · Cellar
Welcome to 14 Elizabeth Street, a lovely detached home in the heart of Orangeville. This warm, inviting residence features hardwood floors throughout the main living areas and bright windows that fill the home with natural light. The eat in kitchen offers two sunny windows, vinyl floor, classic white solid wood cabinets, and all included appliances. A spacious living room with gas fireplace opens directly to a cozy sunroom, perfect for 3 season relaxing. The main level includes two comfortable bedrooms, both with hardwood flooring and bright windows. The second bedroom features a walk out to accessible rear ramp leading to spacious deck with a gazebo, a private shed, and a large yard with rear lane access and a detached one car garage. Downstairs, the versatile lower level boasts a cozy recreation room with a built in bar area, a dedicated workshop, a cold cellar, 2 piece bathroom, and laundry room complete with a window. Conveniently located within easy walking distance of local shops
$ 649,000
621 Moorelands Crescent, Milton, ON, L9T 4B3 house for sale | Listing ID W13760 | Royal LePage
View photo
House · for sale
$ 1,099,900
New
621 Moorelands Crescent, Milton, ON, L9T 4B3 house for sale | Listing ID W13760 | Royal LePage
Francine Cres
· House
· Garden · Office room · Fireplace · Swimming pool
Francine Cres · House · Garden · Office room · Fireplace · Swimming pool
This is the kind of street where you can still borrow a cup of sugar from your neighbour, where familiar faces wave hello, and where the annual street party brings everyone together. Tucked beneath the mature trees of Timberlea, this is a street that feels welcoming, established and wonderfully connected. After more than 45 years of ownership, this meticulously cared for home is ready for its next chapter. Set on a beautiful 60x128 ft lot, this spacious 4-level backsplit offers plenty of room to settle in and make it your own. The upper-level features 3 bedrooms, including a primary bedroom with its own ensuite, along with a second full bathroom. On the lower level, a 4th bedroom with a third full bathroom nearby offers added flexibility for family, guests or a home office. A wood-burning fireplace adds warmth and character to the living space, while a sunroom addition provides a favourite spot to relax overlooking the backyard, where a professionally maintained chlorine pool is ready
$ 1,099,900
39 Ridgewood Avenue, Guelph, ON, N1H 6C3 house for sale | Listing ID 40862 | Royal LePage
View photo
House · for sale
$ 675,000
New
39 Ridgewood Avenue, Guelph, ON, N1H 6C3 house for sale | Listing ID 40862 | Royal LePage
Francine Cres
· House
· Cellar
Francine Cres · House · Cellar
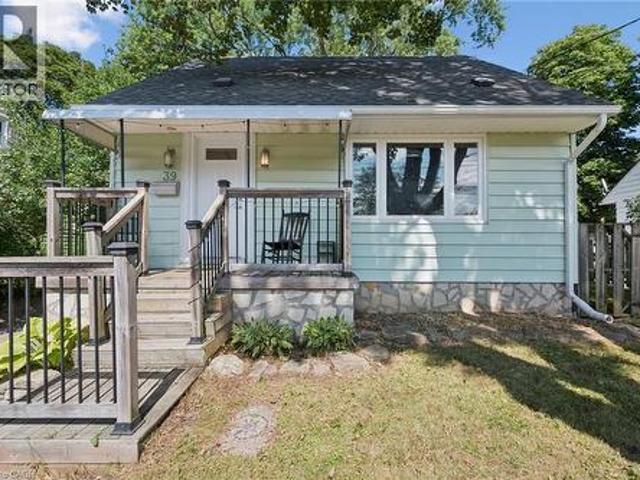
Cute as a button and full of personality, 39 Ridgewood Avenue is the kind of home that just feels good the moment you arrive! Tucked beneath the canopy of mature trees on an established Guelph street, this charming home pairs character with thoughtful updates and a surprisingly versatile layout. Step inside to warm hardwood floors and a bright, inviting main living space where large windows bring in plenty of natural light, while the rich green ceiling adds just the right amount of personality. The updated kitchen is both stylish and functional, featuring sleek cabinetry, subway tile backsplash, stainless steel appliances and plenty of workspace, with room to sit down together for everyday meals. Bright and comfortable bedrooms and an updated bathroom round out the living spaces above grade, but there is more here than meets the eye! The fully finished basement, complete with a separate entrance, provides valuable additional living space and exciting in-law suite potential-perfect for
$ 675,000

Get email alerts

Don't miss out: be the first to know about new properties

The alert was correctly created

On subscribing you accept the conditions of use and the privacy policy
Alert
Receive new ads in your inbox
Save this search
Receive alerts for new listings

We'll send you an email when we have new properties for: "Properties for sale in Francine Cres"

The alert was correctly created

Get email alerts and be the first to see new listings
Required field
On subscribing I accept the terms of the privacy policy
Perfect! You'll soon start receiving new listings via email
Alert
Receive an email when we have new ads for Properties for sale in Francine Cres
Save this search
Filters

Bedrooms

Area (sq.ft)

sq.ft
sq.ft

Price

$
$

Filter by property type

Bathrooms

Clear all filters
Receive notifications when new entries are published.