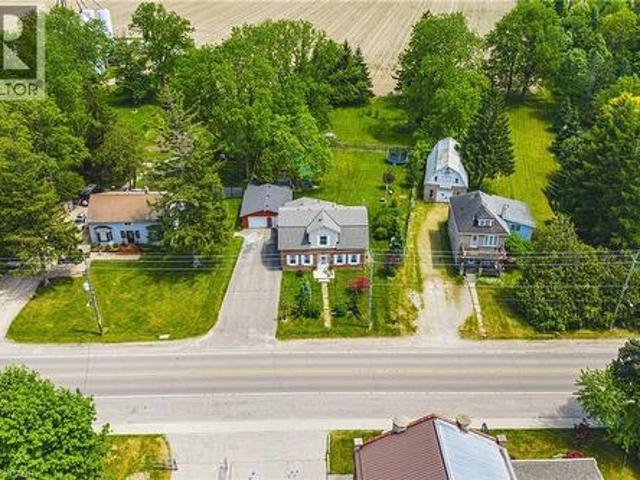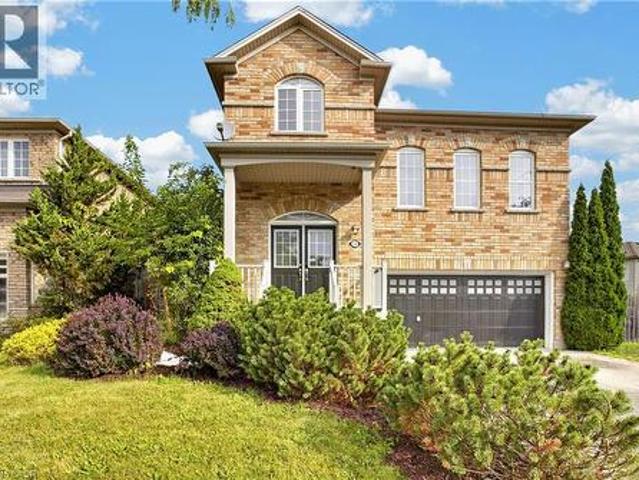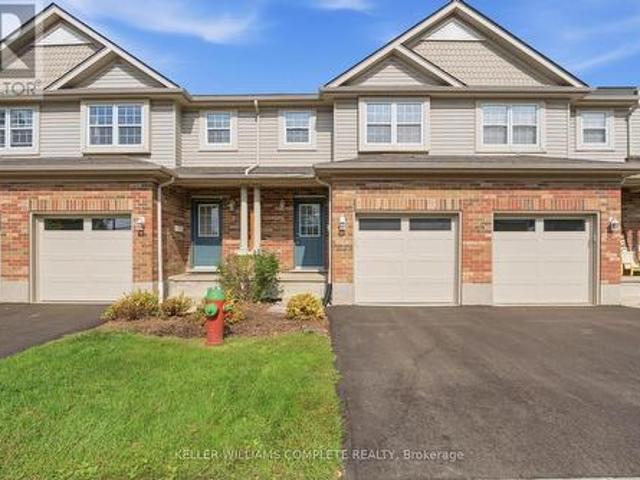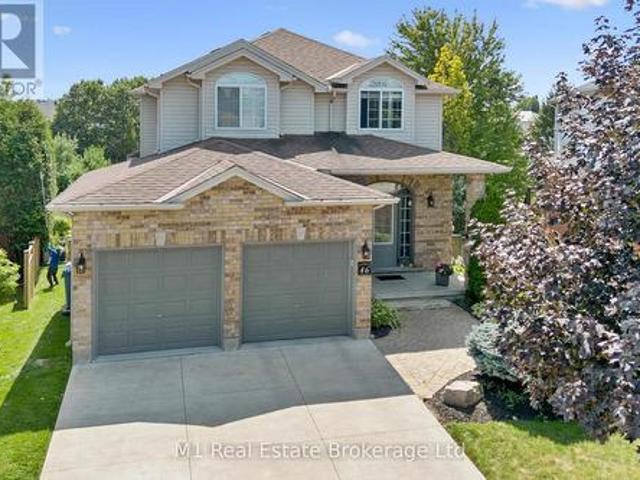
4,725 houses for sale in Freeport, Cambridge

19A 50 Howe Drive, Kitchener, ON, N2E 0A3 townhouse for sale | Listing ID X13809 | Royal LePage
View photo
Townhouse · for sale
$ 389,000
New
19A 50 Howe Drive, Kitchener, ON, N2E 0A3 townhouse for sale | Listing ID X13809 | Royal LePage
Freeport, Cambridge
· Townhouse
· Deck · Air conditioning · Parking
Freeport, Cambridge · Townhouse · Deck · Air conditioning · Parking
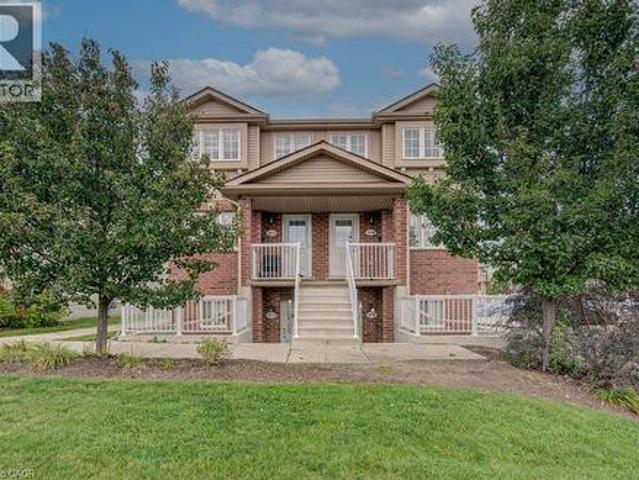
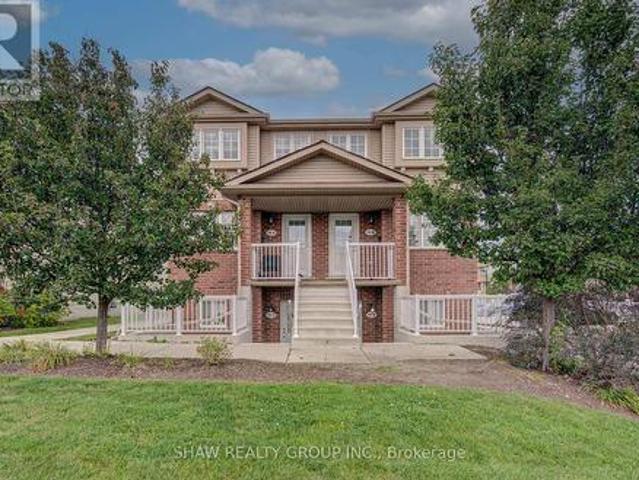
Welcome to 50 Howe Drive, where space, comfort, and value come together. This spacious 1,510 square foot stacked townhome offers three generous bedrooms, one and a half bathrooms, and a bright, practical layout with plenty of room to relax, work, and entertain. All carpeting has been replaced with new flooring, giving the home a fresh, clean, and modern feel. The kitchen has also been refreshed with newly painted cabinetry and updated hardware. Enjoy the convenience of main floor laundry, central air, ample storage, and a private back deck with privacy screens. Low monthly condo fees help cover exterior maintenance, landscaping, snow removal, parking, the roof, windows, doors, and deck. Residents also receive their own visitor parking pass, making it easier to welcome friends and family. Located near schools, parks, public transit, Sunrise Shopping Centre, and highway access, this move in ready home offers the space of a house with the convenience of condo living. (Id: 27)
$ 389,000
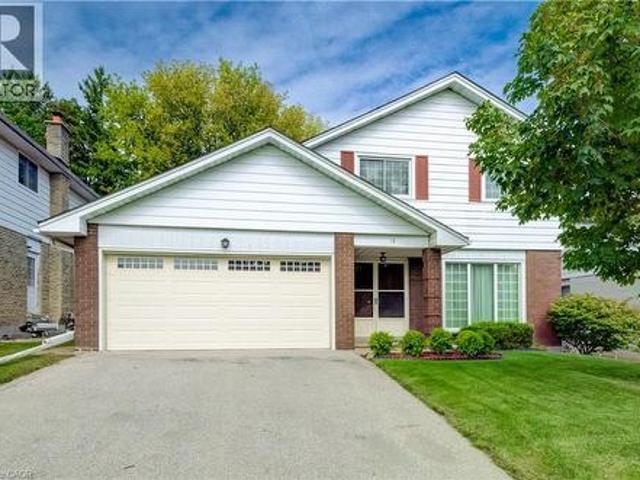
16 Bonnylyn Drive, Kitchener, ON, N2M 1S6 house for sale | Listing ID 40864 | Royal LePage
View photo
House · for sale
$ 750,000
New
16 Bonnylyn Drive, Kitchener, ON, N2M 1S6 house for sale | Listing ID 40864 | Royal LePage
Freeport, Cambridge
· House
· Patio · Garden
Freeport, Cambridge · House · Patio · Garden
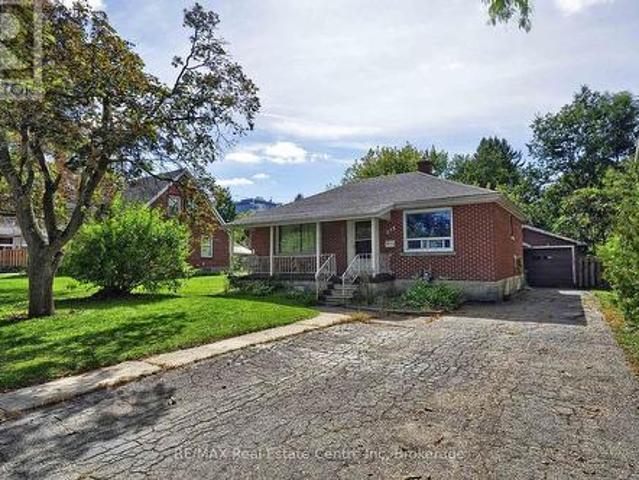
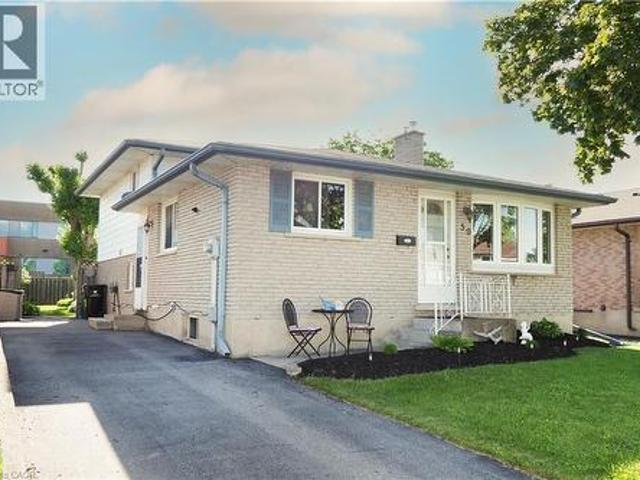
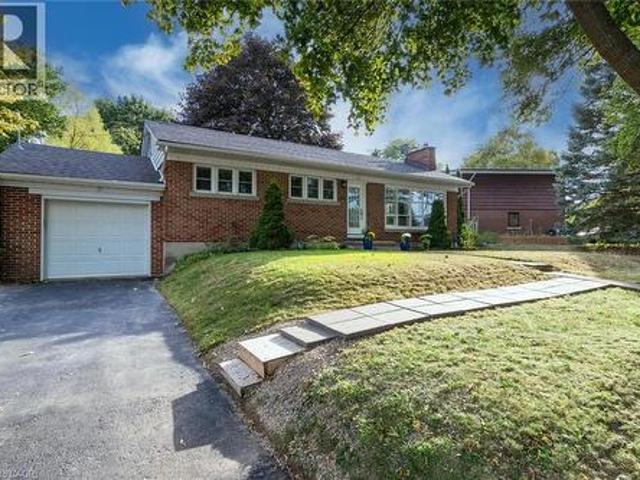
Oak Hardwood Flooring under the carpet on the main and upper level! Welcome to 16 Bonnylyn Drive, a spacious 4-bedroom, 2-bath detached bungalow offering approximately 2567 sq. Ft. Including 1908 sq. Ft. above grade and an additional 659 finished sq. Ft. below grade. Set on a generous 50 x 110 ft. Lot, this home offers an impressive amount of space inside and out. Step through the covered front entry into bright, generously sized principal rooms designed for comfortable everyday living and entertaining. The kitchen offers abundant cabinetry and workspace, while the home's four bedrooms provide flexibility for a variety of living arrangements. Downstairs, the finished lower level extends the living space with a substantial recreation area ideal for movie nights, hobbies, games or simply relaxing. Outside, mature trees and established greenery create a welcoming backdrop for the backyard. A stone patio provides a natural setting for summer dining and outdoor entertaining, with lawn space
$ 750,000
159 Meaford Drive, Waterloo, ON, N2J 3V2 house for sale | Listing ID X13807 | Royal LePage
View photo
House · for sale
$ 880,000
New
159 Meaford Drive, Waterloo, ON, N2J 3V2 house for sale | Listing ID X13807 | Royal LePage
Freeport, Cambridge
· House
· Garden · Deck · Parking
Freeport, Cambridge · House · Garden · Deck · Parking
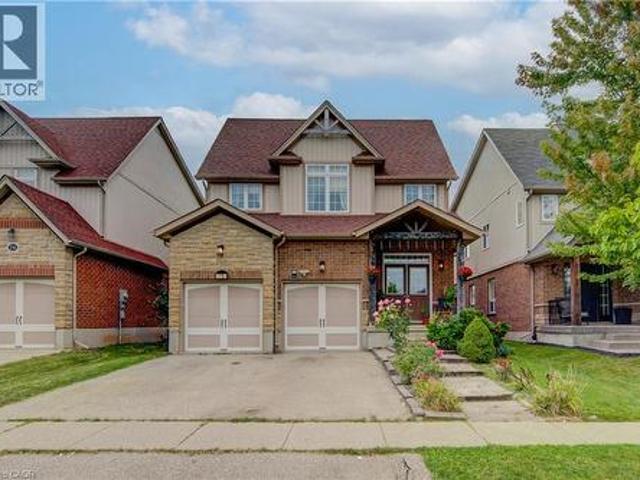
Privacy, charm and income potential: this home has it all. Set on a private corner lot surrounded by mature trees, this updated raised bungalow offers 2 kitchens, 2 private gardens, a separate entrance, 5 parking spaces, and a supermarket just a 2-minute walk away. Elegant French doors welcome you in, and hardwood floors, large windows and a functional layout fill every corner with natural light. The main floor has 3 large bedrooms and a 5-piece bath with a double vanity, separate soaker tub and standing shower. The modern kitchen with stainless steel appliances opens into the dining room and out through a sliding door to a raised deck. Below, the private garden unfolds like a hidden courtyard, with manicured lawns and mature trees, the perfect setting to host gatherings your guests will be sure to remember. Downstairs, a separate entrance through the garage means the lower level never has to share a front door with the house above. With a second kitchen, a big bedroom, a large rec roo
$ 880,000
71 Linda Drive, Cambridge, ON, N3C 3W6 house for sale | Listing ID X13810 | Royal LePage
View photo
House · for sale
$ 899,900
New
71 Linda Drive, Cambridge, ON, N3C 3W6 house for sale | Listing ID X13810 | Royal LePage
Freeport, Cambridge
· House
· Garden
Freeport, Cambridge · House · Garden
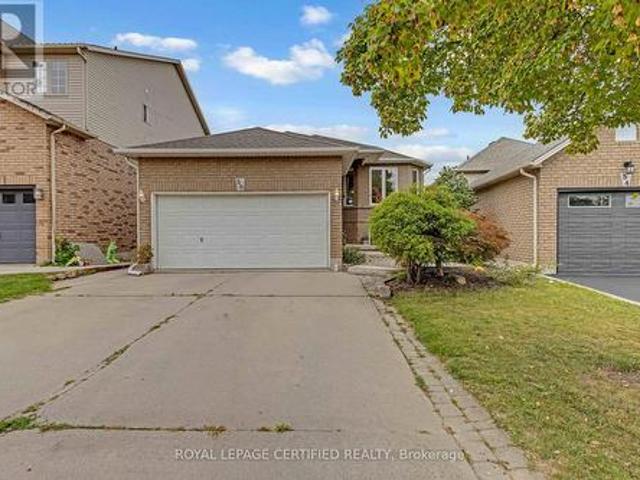
Welcome to 71 Linda Dr, a beautifully maintained home in Hespeler where space, comfort and thoughtful updates come together on a quiet, tree-lined street. With over 2,600 sq ft of finished living space, 3+1 bedrooms and 3.5 baths, this fully finished home offers plenty of room for the whole family and flexibility for a variety of lifestyles. The curb appeal is sure to impress, with newly painted siding, newly installed windows, attractive landscaping and a full four-car driveway thanks to the no-sidewalk 63ft frontage. The inviting front porch is the perfect spot to enjoy your morning coffee and connect with the neighbours. Inside, the freshly painted foyer opens to a well-designed main floor. The centrally located kitchen serves the living and dining rooms, family room, dinette and backyard entertaining areas. It features an abundance of cabinetry, movable island, built-in desk and wine rack. The bright dinette boasts soaring vaulted ceilings and opens to the family room and sliders l
$ 899,900
50 Howe Drive Unit# 19A, Kitchener, ON, N2E 0A3 townhouse for sale | Listing ID 40864 | Royal LePage
View photo
Townhouse · for sale
$ 389,000
New
50 Howe Drive Unit# 19A, Kitchener, ON, N2E 0A3 townhouse for sale | Listing ID 40864 | Royal LePage
Freeport, Cambridge
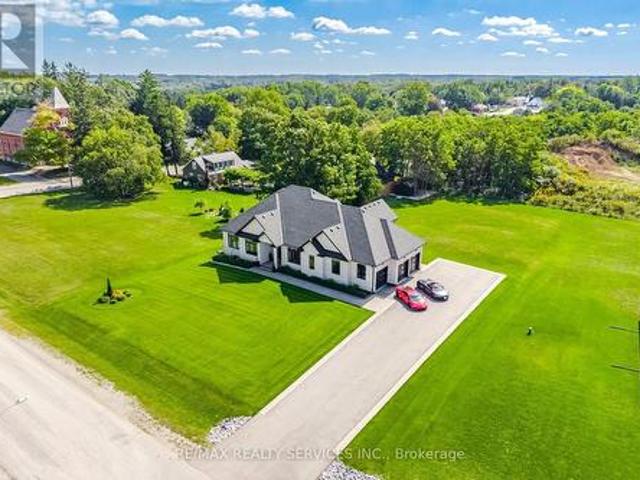
· Townhouse
· Deck · Air conditioning · Parking
Freeport, Cambridge · Townhouse · Deck · Air conditioning · Parking
Welcome to 50 Howe Drive, where space, comfort, and value come together. This spacious 1,510 square foot stacked townhome offers three generous bedrooms, one and a half bathrooms, and a bright, practical layout with plenty of room to relax, work, and entertain. All carpeting has been replaced with new flooring, giving the home a fresh, clean, and modern feel. The kitchen has also been refreshed with newly painted cabinetry and updated hardware. Enjoy the convenience of main floor laundry, central air, ample storage, and a private back deck with privacy screens. Low monthly condo fees help cover exterior maintenance, landscaping, snow removal, parking, the roof, windows, doors, and deck. Residents also receive their own visitor parking pass, making it easier to welcome friends and family. Located near schools, parks, public transit, Sunrise Shopping Centre, and highway access, this move in ready home offers the space of a house with the convenience of condo living. (Id: 27)
$ 389,000
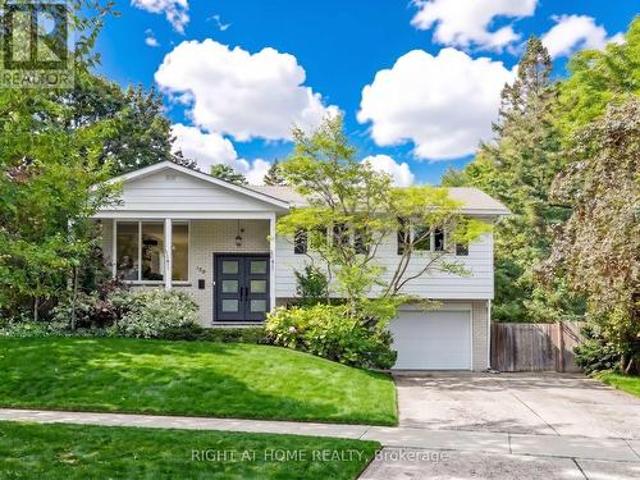
138 Flanders Road, Breslau, ON, N0B 1M0 house for sale | Listing ID 40865 | Royal LePage
View photo
House · for sale
$ 974,999
New
138 Flanders Road, Breslau, ON, N0B 1M0 house for sale | Listing ID 40865 | Royal LePage
Freeport, Cambridge
· House
· Garden
Freeport, Cambridge · House · Garden
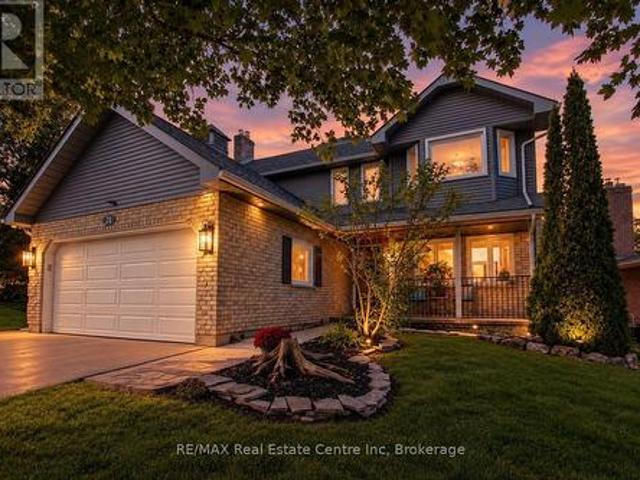
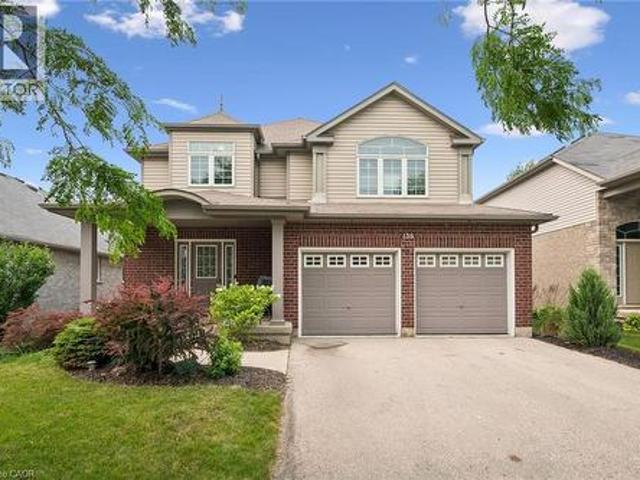
Perfectly positioned in the family friendly community of Breslau, this beautifully maintained home offers the ideal blend of comfort, style, and convenience. Filled with natural light, the welcoming interior features spacious principal rooms and a functional layout designed for both everyday living and effortless entertaining. The kitchen overlooks the backyard and flows seamlessly into the main living spaces, creating a warm and inviting atmosphere for gathering with family and friends. Upstairs, you'll find generously sized bedrooms and comfortable accommodations for the entire family, while the lower level offers excellent storage space and the opportunity to customize it to suit your family's needs. Outside, the fully fenced backyard offers plenty of room to relax, entertain, garden, or simply enjoy the outdoors. Located just minutes from Kitchener, Waterloo, Guelph, major commuter routes, and the Region of Waterloo International Airport, this home combines the charm of a close-kni
$ 974,999
138 Flanders Road, Waterloo, ON, N0B 1M0 house for sale | Listing ID X13809 | Royal LePage
View photo
House · for sale
$ 974,999
New
138 Flanders Road, Waterloo, ON, N0B 1M0 house for sale | Listing ID X13809 | Royal LePage
Freeport, Cambridge
· House
· Garden
Freeport, Cambridge · House · Garden
Perfectly positioned in the family friendly community of Breslau, this beautifully maintained home offers the ideal blend of comfort, style, and convenience. Filled with natural light, the welcoming interior features spacious principal rooms and a functional layout designed for both everyday living and effortless entertaining. The kitchen overlooks the backyard and flows seamlessly into the main living spaces, creating a warm and inviting atmosphere for gathering with family and friends. Upstairs, you'll find generously sized bedrooms and comfortable accommodations for the entire family, while the lower level offers excellent storage space and the opportunity to customize it to suit your family's needs. Outside, the fully fenced backyard offers plenty of room to relax, entertain, garden, or simply enjoy the outdoors. Located just minutes from Kitchener, Waterloo, Guelph, major commuter routes, and the Region of Waterloo International Airport, this home combines the charm of a close-kni
$ 974,999
291 Park Avenue, Brantford, ON, N3S 5L2 house for sale | Listing ID 40859 | Royal LePage
View photo
House · for sale
$ 3,200,000
Updated
291 Park Avenue, Brantford, ON, N3S 5L2 house for sale | Listing ID 40859 | Royal LePage
Freeport, Cambridge
· House
· Garden · Deck · Parking
Freeport, Cambridge · House · Garden · Deck · Parking
Great for First Time Home Buyers. Down Sizers and Retirees! Welcome to 291 Park Avenue, Brantford. Fully Renovated and Move in Ready Features Large Living /Dining Room, 2 Bedrooms and 2 Bathrooms and Beautiful Fully Fenced Backyard with Walk-Out Deck. Renovated in 2021. This house has newer flooring, Newer Furnace, Newer Electrical and Pot Lights, Newer Plumbing, Newer Kitchen with quartz counter-top and SS appliances, Newer Washrooms, Newer Foam Insulation, Newer Vinyl Siding, Some Newer Windows & Doors and Much More. Low taxes and utilities. Mutual Drive and ample street parking. Quiet street close amenities, schools and Wilfred Laurier Brantford. Driveway is mutual. (Id: 27)
$ 3,200,000
495 Brigantine Drive, Waterloo, ON, N2K 4B7 house for sale | Listing ID X13811 | Royal LePage
View photo
House · for sale
$ 999,500
New
495 Brigantine Drive, Waterloo, ON, N2K 4B7 house for sale | Listing ID X13811 | Royal LePage
Freeport, Cambridge
· House
· Office room · Parking
Freeport, Cambridge · House · Office room · Parking
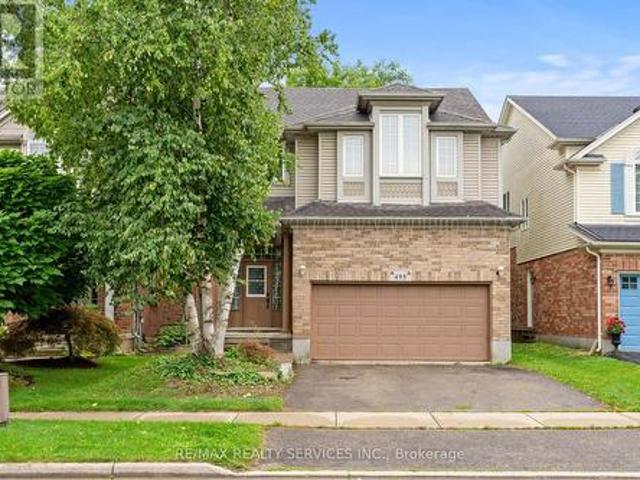
Welcome to 495 Brigantine Drive, a beautifully updated detached home situated on a premium oversized lot with no rear neighbours in one of Waterloo's most desirable family-friendly communities. Offering approximately 2,755 sq. Ft. of finished living space, this impressive home features 3+1 bedrooms, 4 bathrooms, a double-car garage and double driveway. The bright, carpet-free interior showcases high ceilings, large windows, pot lights and upgraded smart lighting throughout, complemented by new blinds (2022). The stylish kitchen features quartz countertops, stainless steel appliances, a centre island with extended breakfast bar and plenty of space for family gatherings and entertaining. All bathrooms except the powder room have been tastefully renovated, including the private primary ensuite. The finished lower level provides additional living space with a bedroom, den and full bathroom, ideal for extended family, guests, a home office or recreation area. Step outside to a private backy
$ 999,500
273 Albert Street, Waterloo, ON, N2L 3T7 house for sale | Listing ID X13809 | Royal LePage
View photo
House · for sale
$ 711,000
New
273 Albert Street, Waterloo, ON, N2L 3T7 house for sale | Listing ID X13809 | Royal LePage
Freeport, Cambridge
· House
· Office room · Parking · Air conditioning · Cellar
Freeport, Cambridge · House · Office room · Parking · Air conditioning · Cellar
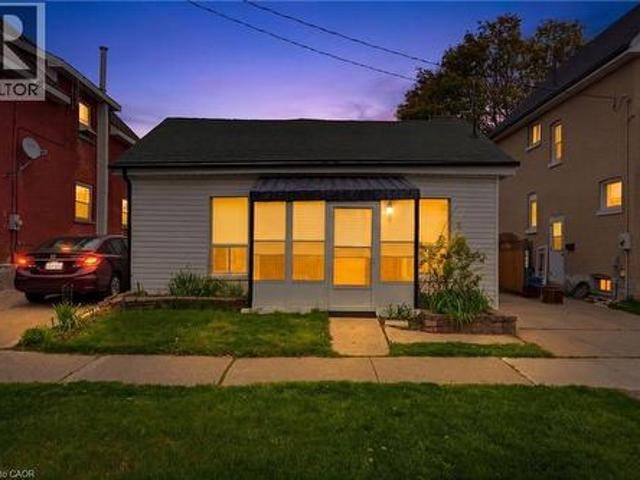
5-bedroom waterloo bungalow | finished basement | detached garage | prime location! *. Versatile and full of possibilities, this solid-brick bungalow offers. *5 bedrooms, 2 full bathrooms and approximately 1,733 sq. Ft. of finished living space*. On a generous. *50' x 132' lot*. The main floor features a spacious living room, dining room, kitchen, sunroom and. *3 bedrooms*, while the fully finished basement adds. *2 bedrooms, a 3-piece bath, laundry and a large bonus room ideal for family living, guests, a home office or additional living space. Enjoy the convenience of a. *detached garage, 4-car driveway and central air*, all in a highly desirable location close to. *schools, parks, shopping, public transit, downtown Waterloo and highway access*.*A great opportunity for homeowners, families, first-time buyers or investors looking for space, parking and flexibility in a central Waterloo location. *. The property was previously licensed as a Class B 5-bedroom rental through March 31, 20
$ 711,000
104 Mary Street, Brantford, ON, N3S 3B7 house for sale | Listing ID 40865 | Royal LePage
View photo
House · for sale
$ 479,919
New
104 Mary Street, Brantford, ON, N3S 3B7 house for sale | Listing ID 40865 | Royal LePage
Freeport, Cambridge
· House
· Garden · Deck
Freeport, Cambridge · House · Garden · Deck
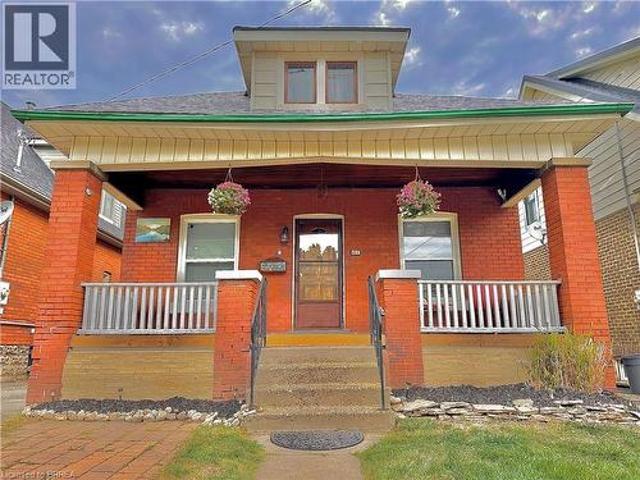
Ideal for first-time home buyers or anyone seeking low-maintenance living, this beautifully modernized bungalow combines stylish design with everyday convenience. With a new roof (2024) and new windows (2022), this home offers peace of mind and energy efficiency for years to come. This home is built from quality materials, solid wood throughout, and extra dense (diamond) bricks on the outside. You’ll be welcomed by a charming covered front porch, an ideal spot to sip your morning coffee or unwind in the evening. Step inside to a bright and airy main floor that has been completely renovated from top to bottom in 2021. This home features new flooring, a new ceiling, pot lights, upgraded bathrooms, and a bright open-concept living and dining room complete with a striking stone feature wall. Just off this space you'll find the stunning eat-in kitchen boasting stainless steel appliances, granite countertops, a chic backsplash, and direct access to your private backyard deck —perfect for rel
$ 479,919
Lot 3 Willowdale Street, Brantford, ON, N3T 5L7 house for sa.
View photo
House · for sale
$ 1,299,900
Lot 3 Willowdale Street, Brantford, ON, N3T 5L7 house for sa.
Freeport, Cambridge
· 2 Bedrooms · 2 Baths · House
· Parking · Fireplace
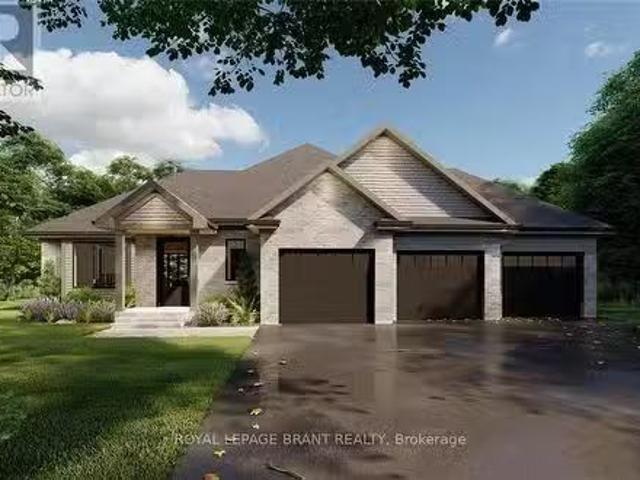
Freeport, Cambridge · 2 Bedrooms · 2 Baths · House · Parking · Fireplace
APEX II MODEL. The Apex II is a spacious and welcoming 2 bedroom, 2 bath bungalow offering 1,765 square feet of comfortable living, paired with the convenience of a 3 car garage. Inside, the main floor feels open and airy with 9 foot ceilings, a custom kitchen fitted with quartz counters, and a warm great room anchored by a gas fireplace and simple mantle. The primary suite offers a peaceful escape, while the additional bedroom provides room for family, guests, or a dedicated workspace. Set within Summit Estates, one of Brantfords fastest growing upscale communities, the Apex II sits among large executive lots and natural surroundings close to schools, parks, and everyday amenities. This model can be tailored to your style with personalized finishes and layout options, allowing you to create a home that suits the way you live. Limited lots remain. Register to begin planning your Apex II home. (id:7525). Still available at ListedBuy!
$ 1,299,900
59 Bakersfield Drive, Cambridge, ON, N1R 6X8 house for sale | Listing ID 40864 | Royal LePage
View photo
House · for sale
$ 625,000
New
59 Bakersfield Drive, Cambridge, ON, N1R 6X8 house for sale | Listing ID 40864 | Royal LePage
Freeport, Cambridge
· House
· Garden · Office room · Fireplace · Deck · Cellar
Freeport, Cambridge · House · Garden · Office room · Fireplace · Deck · Cellar
More space than you expect, inside and out! Welcome to 59 Bakersfield Drive, a well-maintained 4-level backsplit offering flexible living space for today’s busy lifestyle. Step inside to a bright main level with hardwood flooring and a renovated kitchen featuring warm shaker-style cabinetry, generous counter space, stainless steel appliances and a breakfast bar perfect for casual meals. The open front room overlooks the lower level, giving the home an inviting, connected feel. Upstairs are three comfortable bedrooms and a 4-piece bathroom. Head down a level to discover one of this home’s best features: a spacious recreation room with a cozy gas fireplace, a 3-piece bathroom, and additional flexible space ideal for a home office, play area, or guest space. The basement adds even more possibilities with a den, laundry area and plenty of storage. Outside, enjoy a fully fenced backyard with a large deck for summer BBQs and entertaining, mature trees and a storage shed. The wide paved drive
$ 625,000
11 Amos Avenue, Brantford, ON, N3T 0V4 house for sale | Listing ID X13814 | Royal LePage
View photo
House · for sale
$ 575,000
New
11 Amos Avenue, Brantford, ON, N3T 0V4 house for sale | Listing ID X13814 | Royal LePage
Freeport, Cambridge
· House
· Parking
Freeport, Cambridge · House · Parking
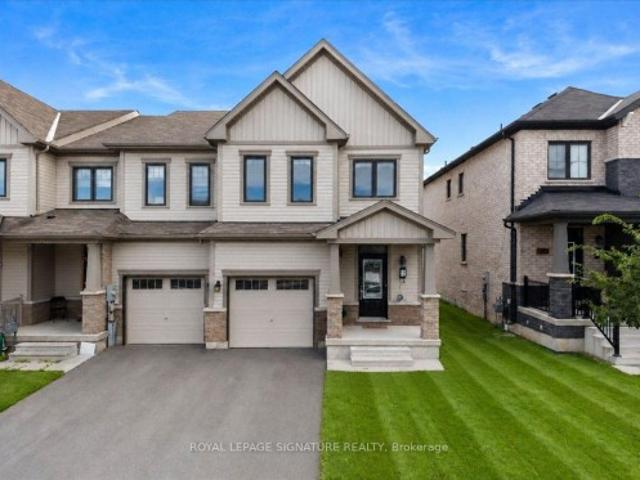
Welcome to 11 Amos Ave, a beautifully maintained freehold townhome tucked into one of Brantford's most sought-after West Brant communities. Built in 2021 and offering 1,679 sq. Ft.of thoughtfully designed living space, this 3-bedroom, 3-bathroom home has just been freshly painted throughout and features professionally cleaned carpets, showing true pride of ownership and making it truly move-in ready for its next owners. Step inside to a welcoming foyer that flows effortlessly into an open-concept main floor, where the kitchen, dining, and living areas come together in warm, neutral tones ideal for both everyday living and entertaining. A convenient powder room rounds out the main level, along with direct interior access to the attached garage, perfect for Brantford winters. Upstairs, you'll find three generously sized bedrooms, each finished with newly cleaned, plush carpet underfoot, plus a dedicated hallway laundry area for everyday convenience. The primary suite is a true retreat, c
$ 575,000
271 Grey Silo Road Unit# 34, Waterloo, ON, N2K 0E9 townhouse for sale | Listing ID 40864 | Royal LePage
View photo
Townhouse · for sale
$ 735,000
New
271 Grey Silo Road Unit# 34, Waterloo, ON, N2K 0E9 townhouse for sale | Listing ID 40864 | Royal LePage
Freeport, Cambridge
· Townhouse
· Parking
Freeport, Cambridge · Townhouse · Parking
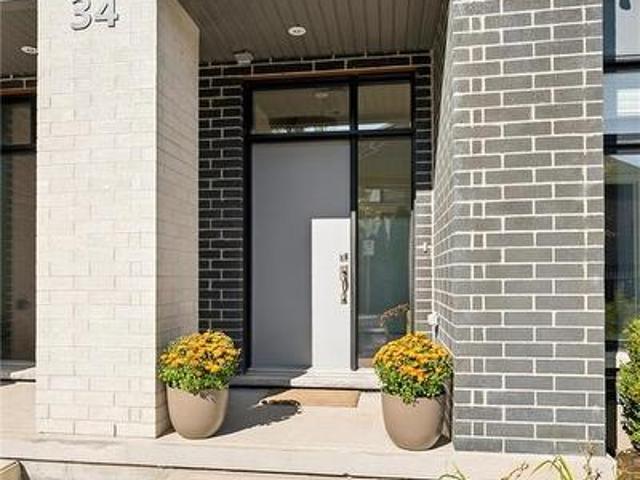
Come see why Carriage Crossings is one of the best communities to live. Offering over 1,836 sq. Ft. of beautifully finished living space, a double-car garage, and an incredible location near Grey Silo Golf Course, RIM Park, the Walter Bean Trail, and the Grand River trail system. The home is filled with natural light. Large triple-pane windows with custom blinds, 9' ceilings, upgraded modern doors, and stunning engineered hardwood floors elevate the space. The entrance is stunning. Just off the large, bright foyer on the main floor is a spacious bedroom with its own gorgeous 3-piece bathroom with a large glass shower and quartz countertops. Beyond the foyer is a storage room, a mechanical room, and access to the rear double-car garage with a 220 cable roughed in for a charger. This is an Energy Star home with a low carbon footprint, no lawn to mow or driveway to shovel. Even the roof, and windows are covered. Upstairs, the kitchen is anything but builder-basic, with soft-close cabinetr
$ 735,000
670 Mount Pleasant Road, Mount Pleasant, ON, N0E 1K0 house for sale | Listing ID 40864 | Royal LePage
View photo
House · for sale
$ 879,000
New
670 Mount Pleasant Road, Mount Pleasant, ON, N0E 1K0 house for sale | Listing ID 40864 | Royal LePage
Freeport, Cambridge
· House
· Deck · Parking · Air conditioning
Freeport, Cambridge · House · Deck · Parking · Air conditioning
Welcome to an wonderful mix of charm, character and modernity. And directly across the street from an Elementary School. At 670 Mount Pleasant Road. Located in the heart of idyllic Mount Pleasant. Just 10 minutes south of Brantford. And sitting on more than 8/10ths of an acre, with more than $200,000 of Upgrades and a HEATED GARAGE, this is your chance to secure a home, lot and lifestyle like no other. Featuring the original Triple Brick portion of the House built in 1853, you will become just the sixth Owner(!)in the 173 year history of this spectacular home. Stepping inside, you'll love the stately 10 1/2 Ft. Ceilings in the Foyer, Library, Dining and the truly GREAT Great Room. To accompany the unmistakable heart and feel, the updates and additions in the past 6 years include a new Kitchen with High End S/S Appliances, Remote Control Venting/Shaded Skylight and off-shoot Pantry, Main Floor Bathroom, NEW FURNACE AND A/C and All-Year Sunroom leading to the Rear Deck. All completed by
$ 879,000
116 Bailey Drive, Cambridge, ON, N1P 0A2 house for sale | Listing ID 40864 | Royal LePage
View photo
House · for sale
$ 799,900
New
116 Bailey Drive, Cambridge, ON, N1P 0A2 house for sale | Listing ID 40864 | Royal LePage
Freeport, Cambridge
· House
Freeport, Cambridge · House
Welcome to this well-designed, all-brick 2-storey home in a quiet, sought-after East Galt neighbourhood. Freshly painted and boasting over 2,200 sq. Ft. of practical living space, this home offers a bright, welcoming feel from the moment you arrive. Step inside to a spacious foyer with an open view of the main level, setting an inviting tone. The open-concept main floor is filled with natural light from large picture windows, with separate living and dining areas that offer distinct spaces for everyday living and entertaining while flowing seamlessly into the kitchen — the natural heart of the home. A standout feature is the mid-level family room, offering a comfortable, private retreat for movie nights, relaxing evenings, or quality family time — all while maintaining the home's open, connected feel. Upstairs, you'll find four well-appointed bedrooms, including a spacious primary suite complete with a 3-piece en-suite and walk-in closet. A convenient upper-level laundry room adds to t
$ 799,900
3 30 Imperial Road S, Guelph, ON, N1K 1Y5 townhouse for sale | Listing ID X13807 | Royal LePage
View photo
Townhouse · for sale
$ 579,900
New
3 30 Imperial Road S, Guelph, ON, N1K 1Y5 townhouse for sale | Listing ID X13807 | Royal LePage
Freeport, Cambridge
· Townhouse
· Office room · Gym · Cellar
Freeport, Cambridge · Townhouse · Office room · Gym · Cellar
Where can you find a move-in ready townhouse in Guelph, renovated from top to bottom with fresh updates including new flooring throughout, updated trim, tastefully refreshed bathrooms, and a fully finished basement, all for under $600K? Right here! Living in Guelph's vibrant West End means enjoying a close knit community and total everyday convenience right at your doorstep, just minutes from the West End Community Centre, a variety of grocery stores, and a Costco! This beautiful 3-bedroom townhouse features just over 1,200 sqft. Of tastefully finished above-grade space, plus additional living area downstairs. The main level offers a bright, sunlit layout designed for easy daily living and effortless entertaining. Upstairs, you'll find three comfortable bedrooms and an updated main bath. The fully finished basement adds versatile living space-ideal for a media rec room, home gym, or private work-from-home office. Oh and no rear neighbours gives you the ultimate in privacy. Whether you'
$ 579,900
46 Paulstown Crescent, Guelph Clairfields/Hanlon Business Park, ON, N1G 5H7 house for sale | Listing ID X13807 | Royal LePage
View photo
House · for sale
$ 1,326,700
New
46 Paulstown Crescent, Guelph Clairfields/Hanlon Business Park, ON, N1G 5H7 house for sale | Listing ID X13807 | Royal LePage
Freeport, Cambridge
· House
· Garden · Swimming pool · Parking · Cellar
Freeport, Cambridge · House · Garden · Swimming pool · Parking · Cellar
Welcome to 46 Paulstown Crescent, an exceptionally well-maintained family home offering over 3,400 sq. Ft. of finished living space on a spacious pie-shaped lot in Guelph's desirable south end. With 6 bedrooms and 4 bathrooms, this home offers an impressive amount of space and flexibility for growing or multi-generational families. The walkout basement provides excellent potential for a future in-law suite, while the concrete double-wide driveway adds plenty of parking and great curb appeal. The backyard is where this property truly stands apart. The oversized pie-shaped lot backs directly onto the Gosling Gardens trail system, creating a private setting with convenient access to neighbourhood walking trails. Spend summer days around the inground saltwater pool, entertain family and friends, or simply enjoy having a backyard that feels like your own private retreat. Pride of ownership is evident throughout, with the home having been extremely well cared for and maintained. Located in a
$ 1,326,700
2510 Britannia Road, Burlington, ON, L7P 0G3 house for sale | Listing ID 40862 | Royal LePage
View photo
House · for sale
$ 2,850,000
2510 Britannia Road, Burlington, ON, L7P 0G3 house for sale | Listing ID 40862 | Royal LePage
Freeport, Cambridge
· House
· Fireplace
Freeport, Cambridge · House · Fireplace
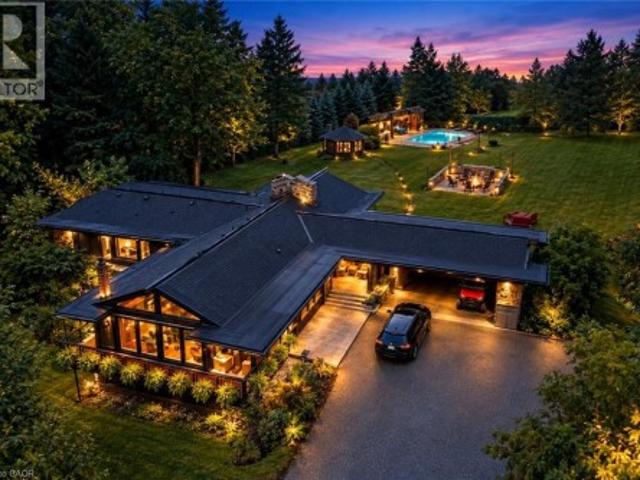
An exceptional expression of mid-century modern design, privately set on 4.6 acres along the North Burlington escarpment, backing directly onto the 6th hole of Lowville Golf Course. Completely reimagined, this remarkable 3,244 sq. Ft. residence blends architectural character with exceptional finishes. Vaulted ceilings, solid wood-panelled walls and wide-plank white oak flooring define the interiors, while the dramatic great room features a granite wood-burning fireplace and walls of glass overlooking the forest and ravines. The showpiece kitchen features a 48-inch Dacor gas range, Dacor fridge and freezer, Perrin & Rowe faucet, bar area and wine fridge. The private primary suite offers a spa-inspired ensuite finished in Mar Blu marble with heated floors, marble vanity and shower, freestanding tub with forest views and private water closet. All bathrooms feature heated floors, with lighting throughout selected from Modern Komfort. The walk-out lower level offers two additional bedrooms,
$ 2,850,000
91 Merion Street, Guelph Junction/Onward Willow, ON, N1H 2M1 house for sale | Listing ID X13811 | Royal LePage
View photo
House · for sale
$ 609,900
New
91 Merion Street, Guelph Junction/Onward Willow, ON, N1H 2M1 house for sale | Listing ID X13811 | Royal LePage
Freeport, Cambridge
· House
· Garden · Parking · Cellar
Freeport, Cambridge · House · Garden · Parking · Cellar
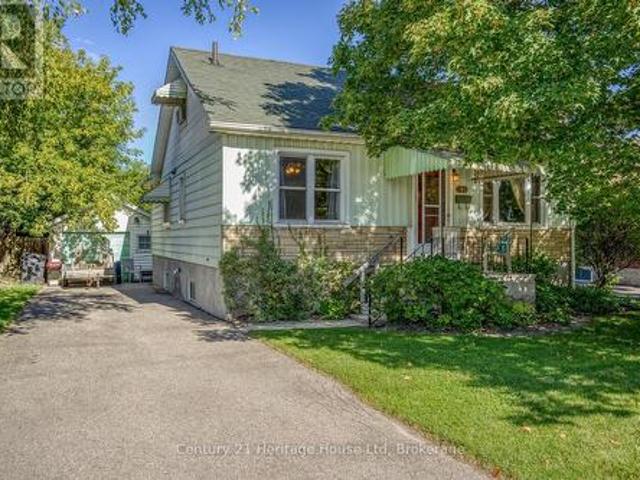
First time on the market! Unique opportunity for first time buyer or someone to scale down in this 1100 sq ft 1.5 storey gem. The property does need some updates. Main floor primary bedroom. Additional main floor bedroom can be used as a dining room. Upstairs is a 3rd bedroom and sitting area suitable for office. Bright and spacious eat-in kitchen. An unfinished walk-up basement provides many possibilities for an additional living space. Looking for a workshop? This 14 x 21 ft detached garage may be what you are looking for! Home features a beautiful, private back yard perfect for relaxing, gardening or entertaining. Located within short distance to down town, parks, transit, schools and variety of nearby amenities. Come and see this great property for yourself! (Id: 27)
$ 609,900
8 Mollison Court, Guelph Kortright Hills, ON, N1C 1A7 house for sale | Listing ID X13809 | Royal LePage
View photo
House · for sale
$ 899,900
New
8 Mollison Court, Guelph Kortright Hills, ON, N1C 1A7 house for sale | Listing ID X13809 | Royal LePage
Freeport, Cambridge
· House
· Garden · Parking · Cellar
Freeport, Cambridge · House · Garden · Parking · Cellar
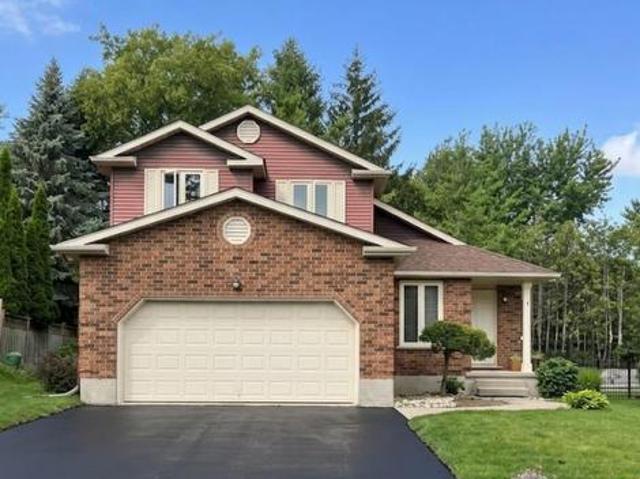
A rare opportunity to secure an executive detached home in prestigious Kortright Hills! Offered for the first time by its original owner since 1987, this classic two-storey residence sits on a peaceful, dead-end court surrounded by exceptional long-standing neighbours. Spanning approximately 2,000 sq. Ft. above grade, the functional layout features soaring vaulted ceilings, a bright main-floor living space, and three spacious upper bedrooms, including a primary retreat with a full four-piece ensuite. The crown jewel is the private, irregular lot widening to over 71 feet at the rear, featuring a breathtaking garden oasis curated over decades by a published author and passionate gardener. Complete with a double car garage, a brand-new furnace (2025), replacement windows, and a full unfinished basement offering an additional 1,000 sq. Ft. of equity potential. Move-in ready today with endless opportunity to customize over time. Steps to top-rated schools, parks, trails, and highway access.
$ 899,900
202 Fair Street, Hamilton, ON, L9K 0B8 house for sale | Listing ID X13815 | Royal LePage
View photo
House · for sale
$ 899,999
New
202 Fair Street, Hamilton, ON, L9K 0B8 house for sale | Listing ID X13815 | Royal LePage
Freeport, Cambridge
· House
· Garden · Cellar
Freeport, Cambridge · House · Garden · Cellar
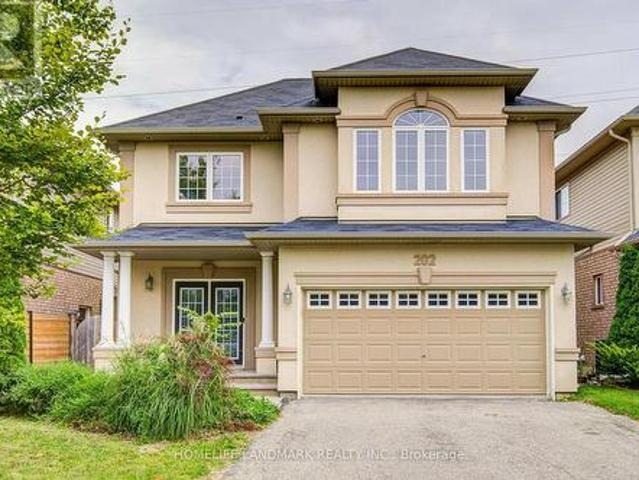
Welcome To This Fabulous All-Brick, 2-Storey Home In The Highly Sought-After Ancaster Meadowlands, Backing Onto Beautiful Greenspace! Freshly Painted Throughout In 2026, This Move-In Ready Home Features A Carpet-Free Interior, Brand New Second-Floor Flooring (2026), New Pot Lights, And Smooth Ceilings With All Popcorn Ceilings Removed. The Spacious Open-Concept Main Floor Offers Hardwood Flooring In The Living And Dining Areas And A Generous Eat-In Kitchen. Upstairs Features 4 Large Bedrooms, Including 2 Bedrooms With Private Ensuites. Need More Space? The Fully Finished Basement Offers A Large Family Room, 5th Bedroom And Spa-Like Bathroom. Step Outside And Unwind In The Backyard With An Outdoor Kitchen Cabana, Surrounded By Greenspace And Occasional Visits From Local Deer. A Rare Combination Of Space, Privacy And Modern Updates In A Fantastic Ancaster Location! Close to schools, parks, restaurants, shopping Minutes to HWY 403 (id: 27)
$ 899,999
56 Augustus Street, Brant, ON, N0E 1R0 house for sale | Listing ID X13815 | Royal LePage
View photo
House · for sale
$ 1,749,900
New
56 Augustus Street, Brant, ON, N0E 1R0 house for sale | Listing ID X13815 | Royal LePage
Freeport, Cambridge
· House
· Garden · Parking · Fireplace
Freeport, Cambridge · House · Garden · Parking · Fireplace
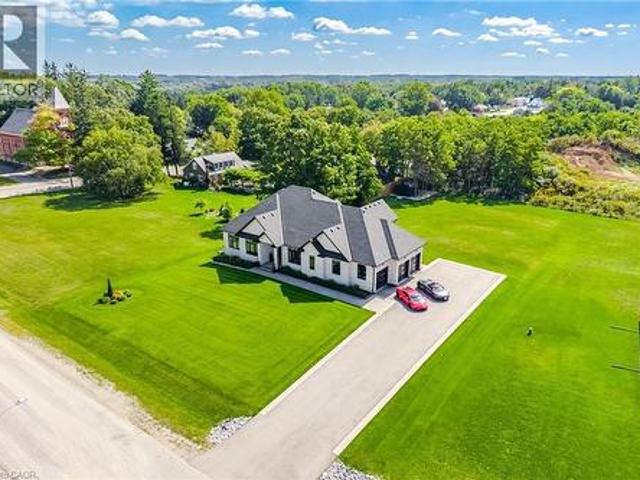
Custom Craftsmanship, Privacy And Estate Living Come Together On Nearly An Acre Just 20 Minutes From Brantford. Built In 2023 And Set On An Impressive 135' X 285' Lot With No Rear Neighbours, This Custom Bungalow Offers Approximately 2,600 Sq. Ft. Above Grade, A Triple Car Garage And Over $270,000 In Upgrades. Inside, 10' Smooth Ceilings, 9' Doors, Engineered Hardwood Flooring And Oversized Windows Create A Bright, Open Feel Throughout. The Family Room Features A Soaring 14' Vaulted Ceiling, Linear Gas Fireplace, Custom Feature Wall And Built In 5.1 Speaker System. The Chef's Kitchen Is Designed To Entertain With Floor To Ceiling Custom Cabinetry, Premium Quartz Counters And Backsplash, Oversized Centre Island, 6 Burner Gas Cooktop, Built In JennAir Appliances, Espresso Machine, Wine Cooler And Custom Pantry. The Breakfast Area Opens To A Covered Rear Porch With Two Natural Gas Heaters, In Ceiling Speakers And Views Across The Private Backyard With No Homes Directly Behind. Three Spaci
$ 1,749,900
17 Orchard Crescent, Guelph, ON, N1E 1W9 house for sale | Listing ID 40865 | Royal LePage
View photo
House · for sale
$ 779,900
New
17 Orchard Crescent, Guelph, ON, N1E 1W9 house for sale | Listing ID 40865 | Royal LePage
Freeport, Cambridge
· House
· Office room · Cellar
Freeport, Cambridge · House · Office room · Cellar
Experience refined living in this exceptional detached bungalow! Set within an exclusive enclave of homes, on an impressive oversized lot, this residence offers walkability to the best of the Royal City's many amenities. Designed with sophistication in mind, this home showcases premium finishes, elegant details, and superior craftsmanship throughout. A beautiful kitchen flows into a terrific open concept living & dining room conducive to everyday living & entertaining. A stunning full bathroom, office/bedroom, and massive primary complete the upper level. Moving to the lower level, the premium finishes continue, with an expansive fully finished basement accessed by a separate entrance. Providing exceptional flexibility for guests, extended family, or private quarters, the new floor plan (2019) includes a bright recreation room, in-suite laundry, storage space, and an executive bedroom & bath (complete with heated floors & walk-in closet! ). A new roof (2020), driveway (2022), and furna
$ 779,900
78 Stuckey Avenue, Baden, ON, N3A 4R5 house for sale | Listing ID 40864 | Royal LePage
View photo
House · for sale
$ 1,049,900
New
78 Stuckey Avenue, Baden, ON, N3A 4R5 house for sale | Listing ID 40864 | Royal LePage
Freeport, Cambridge
· House
Freeport, Cambridge · House
Welcome to this beautiful and inviting family home in the charming town of Baden! From the moment you step inside, you’ll feel the warmth of a home designed with comfort, family living, and entertaining in mind. This carpet-free home features new flooring throughout the main level (2022) and upper level (2026), along with fresh paint throughout the entire home, including the staircase(2026), creating a clean, fresh, and move-in ready feel. The spacious main floor offers plenty of room for everyone, including a formal dining room for family gatherings, a cozy family room for movie nights, and a separate living room perfect for quiet time or visiting with friends. At the heart of the home is the spacious kitchen, perfect for those who love to cook and entertain. With an impressive amount of cabinetry, granite countertops, gas stove, breakfast counter, and room for a kitchen table, there’s plenty of space to prepare meals while still being part of the conversation. Sliding doors lead to t
$ 1,049,900
50 Briarose Place, Hamilton, ON, L9C 7V3 house for sale | Listing ID X13816 | Royal LePage
View photo
House · for sale
$ 869,900
New
50 Briarose Place, Hamilton, ON, L9C 7V3 house for sale | Listing ID X13816 | Royal LePage
Freeport, Cambridge
· House
· Deck · Cellar
Freeport, Cambridge · House · Deck · Cellar
Welcome to this lovely raised bungalow offering a beautiful park view and a separate walk-out basement. This spacious home features 3+2 bedrooms, 3 full bathrooms, and 2 kitchens, providing excellent flexibility for extended family living, an in-law suite, or potential rental opportunities. The home has been thoughtfully upgraded, including brand-new hardwood flooring on the main level, new railings, light fixtures, vinyl flooring in the basement, pot lights, and fresh paint throughout, all completed in 2024. Both levels feature their own separate laundry facilities for added convenience and functionality. The deck was freshly stained and painted in 2026, and a brand-new combination washer/dryer was added upstairs in 2026. Appliances were newly purchased in 2023. Furnace 2020. Enjoy the peaceful view backing onto Mountview park while being conveniently located close to schools, recreation, shopping, and other amenities. Easy access to Highway 403 and the Lincoln M. Alexander Parkway ma
$ 869,900
56 Augustus Street, Scotland, ON, N0E 1R0 house for sale | Listing ID 40865 | Royal LePage
View photo
House · for sale
$ 1,799,000
New
56 Augustus Street, Scotland, ON, N0E 1R0 house for sale | Listing ID 40865 | Royal LePage
Freeport, Cambridge
· House
· Garden · Parking · Fireplace
Freeport, Cambridge · House · Garden · Parking · Fireplace
Custom Craftsmanship, Privacy And Estate Living Come Together On Nearly An Acre Just 20 Minutes From Brantford. Built In 2023 And Set On An Impressive 135' X 285' Lot With No Rear Neighbours, This Custom Bungalow Offers Approximately 2,600 Sq. Ft. Above Grade, A Triple Car Garage And Over $270,000 In Upgrades. Inside, 10' Smooth Ceilings, 9' Doors, Engineered Hardwood Flooring And Oversized Windows Create A Bright, Open Feel Throughout. The Family Room Features A Soaring 14' Vaulted Ceiling, Linear Gas Fireplace, Custom Feature Wall And Built In 5.1 Speaker System. The Chef's Kitchen Is Designed To Entertain With Floor To Ceiling Custom Cabinetry, Premium Quartz Counters And Backsplash, Oversized Centre Island, 6 Burner Gas Cooktop, Built In JennAir Appliances, Espresso Machine, Wine Cooler And Custom Pantry. The Breakfast Area Opens To A Covered Rear Porch With Two Natural Gas Heaters, In Ceiling Speakers And Views Across The Private Backyard With No Homes Directly Behind. Three Spaci
$ 1,799,000
125 Bay Street Unit# 7, Woodstock, ON, N4S 8H7 townhouse for sale | Listing ID 40862 | Royal LePage
View photo
Townhouse · for sale
$ 409,900
New
125 Bay Street Unit# 7, Woodstock, ON, N4S 8H7 townhouse for sale | Listing ID 40862 | Royal LePage
Freeport, Cambridge
· Townhouse
· Patio · Garden · Office room · Gym · Cellar
Freeport, Cambridge · Townhouse · Patio · Garden · Office room · Gym · Cellar
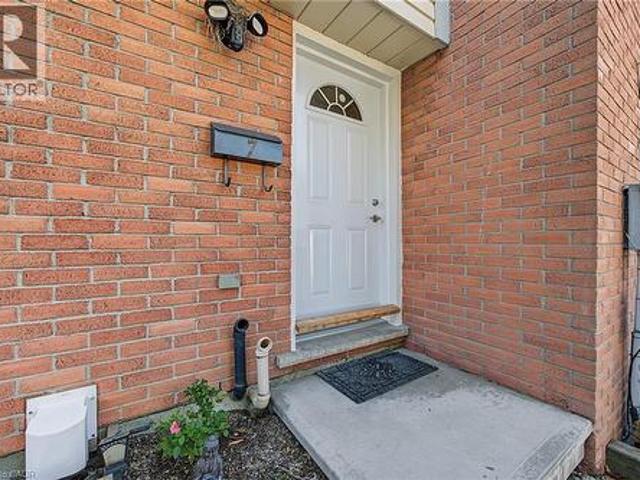
Welcome to 7-125 Bay Street, a beautifully updated home offering fresh, modern finishes and comfortable living in a convenient Woodstock location. Thoughtfully renovated from top to bottom, this home is truly move-in ready. The newer kitchen features stainless steel appliances, including a new microwave, while updated bathrooms, new trim, new interior doors and fresh paint throughout give the home a clean and cohesive feel. New flooring in the basement and bathrooms adds to the extensive list of improvements, along with a brand-new front door. The finished lower level provides additional living space, perfect for a family room, home office, gym or entertaining area. Step outside to enjoy the rear yard, complete with new patio stones and a storage shed for added convenience. With so many of the updates already taken care of, this is an excellent opportunity to simply move in and enjoy. Conveniently located close to Woodstock’s everyday amenities, shopping, parks and more, 7-125 Bay Stre
$ 409,900
138 Woodberry Crescent, Elmira, ON, N3B 0E5 house for sale | Listing ID 40864 | Royal LePage
View photo
House · for sale
$ 789,900
New
138 Woodberry Crescent, Elmira, ON, N3B 0E5 house for sale | Listing ID 40864 | Royal LePage
Freeport, Cambridge
· House
· Garden · Office room · Fireplace · Cellar
Freeport, Cambridge · House · Garden · Office room · Fireplace · Cellar
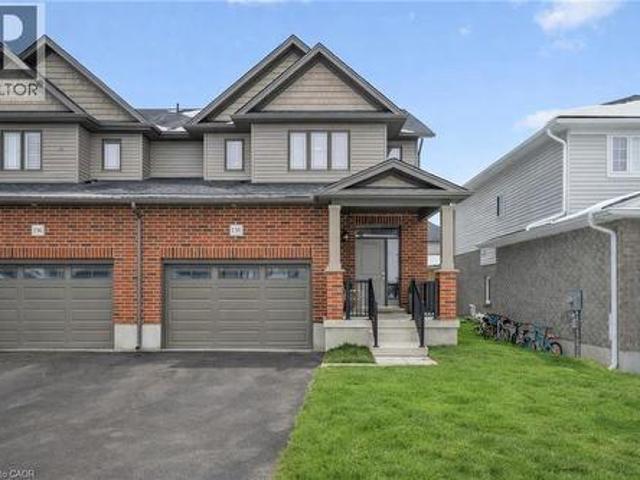
Exceptional 1746 sq. ft. Semi-detached home in the highly sought after Southwood Park community. Nearly new and extensively updated, including upgraded light fixtures and remote controlled blinds, this 3 bedroom, 2.5 bathroom home offers refined finishes and a functional layout. Perfect for modern family living. The bright eat-in chef’s kitchen is the heart of the home, featuring a large island, quartz countertops, and a timeless subway tile stone backsplash. Ideal for family gatherings and entertaining. The inviting living room is anchored by a gorgeous fireplace, creating a warm and elegant space to unwind. Upstairs, the spacious primary suite includes a luxurious ensuite, while the additional bedrooms provide flexibility for growing families or a home office. The unspoiled basement with full bathroom rough in, large windows and smart layout offers endless potential to customize your future living space. Enjoy a great yard, excellent schools, and a walkable lifestyle with nearby park
$ 789,900

Get email alerts

Don't miss out: be the first to know about new properties

The alert was correctly created

On subscribing you accept the conditions of use and the privacy policy
Alert
Receive new ads in your inbox
Save this search
Receive alerts for new listings

We'll send you an email when we have new properties for: "Houses for sale in Freeport, Cambridge"

The alert was correctly created

Get email alerts and be the first to see new listings
Required field
On subscribing I accept the terms of the privacy policy
Perfect! You'll soon start receiving new listings via email
Alert
Receive an email when we have new ads for Houses for sale in Freeport, Cambridge
Save this search
Receive notifications when new entries are published.