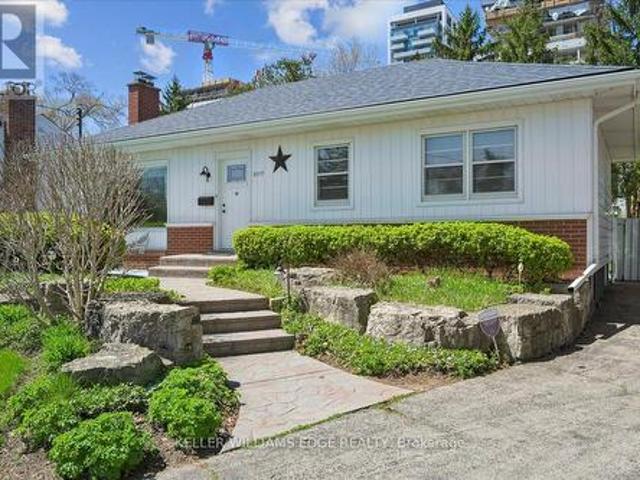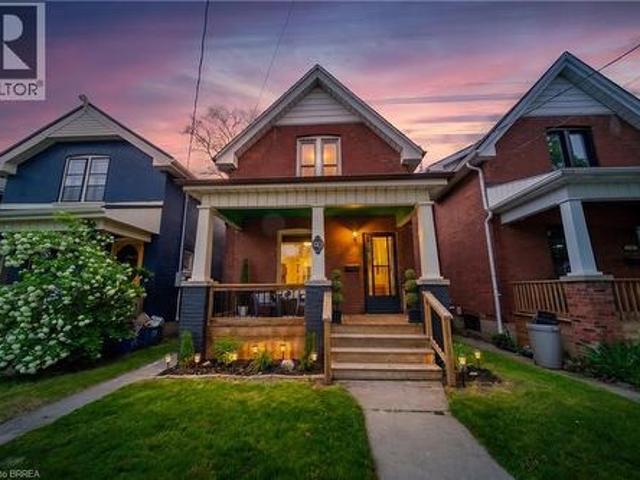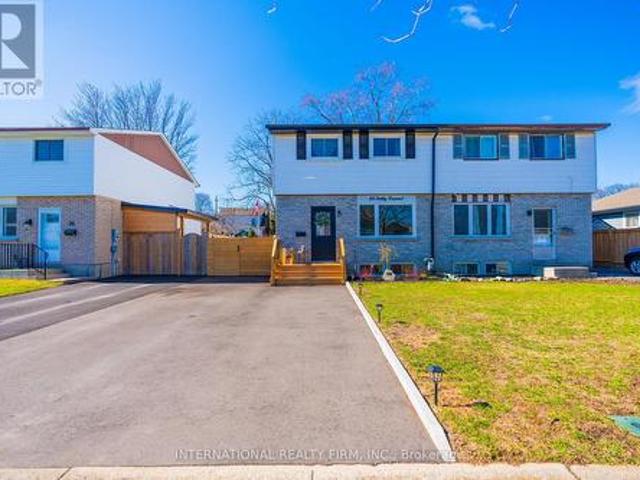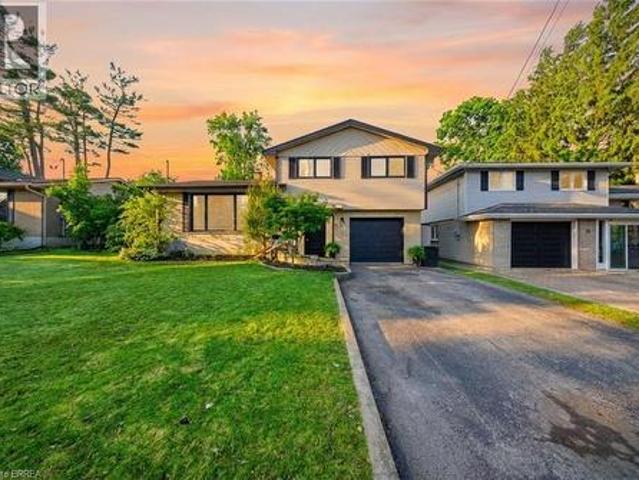
4,725 houses for sale in Freeport, Cambridge

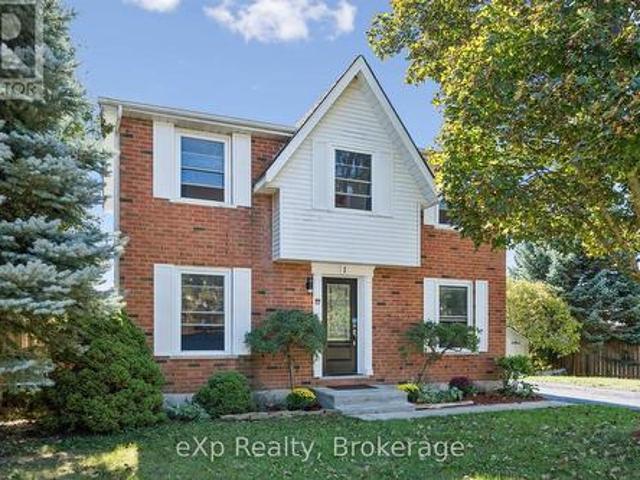
1 Chesterton Lane, Guelph Grange Road, ON, N1E 6T1 house for sale | Listing ID X13807 | Royal LePage
View photo
House · for sale
$ 749,900
New
1 Chesterton Lane, Guelph Grange Road, ON, N1E 6T1 house for sale | Listing ID X13807 | Royal LePage
Freeport, Cambridge
· House
· Office room · Deck · Cellar
Freeport, Cambridge · House · Office room · Deck · Cellar
Welcome home to #1 Chesterton Lane. This spacious 2 storey home offers everything your family needs, close to schools, playgrounds, parks & trails. The main floor features a bright open-concept living room made even brighter with sliding walk-out doors which lead directly to the large private bbq deck. The kitchen has plenty of prep area, a beverage station and a kitchen island which adds even more cupboard and counter space with a breakfast counter overlooking the living room. Plus, you have options. The room adjacent to the kitchen can be used as a dining room, a family den or a home office. Upstairs, there are three big, bright bedrooms and a spacious 4-piece bathroom and it doesn't end there! The fully-finished basement is large enough for a rec room and acomputer centre along with a 3-piece bathroom, laundry room and plenty of storage! The wide corner-lot creates two seperate outdoor areas. A lovely private deck to entertain on one side and a large fenced-yard to play in on the ot
$ 749,900
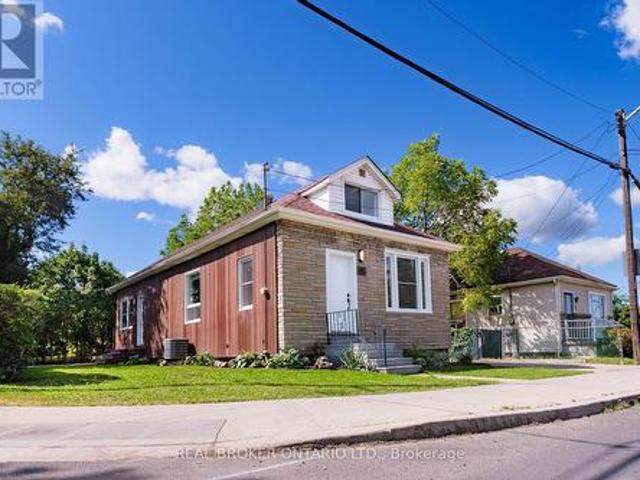
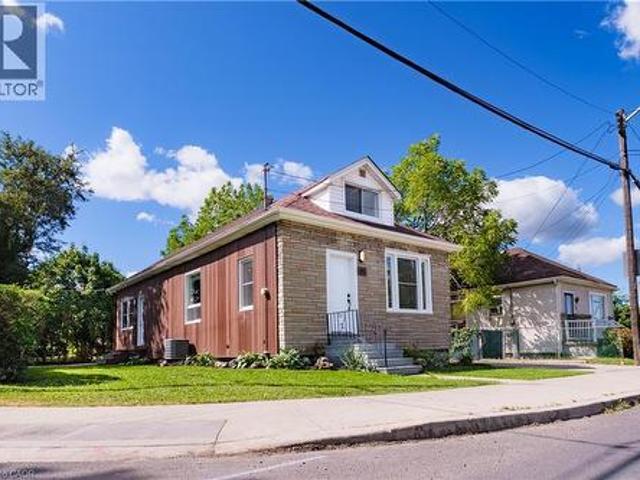
95 Fennell Avenue W, Hamilton, ON, L9C 1E9 house for sale | Listing ID X13816 | Royal LePage
View photo
House · for sale
$ 699,000
New
95 Fennell Avenue W, Hamilton, ON, L9C 1E9 house for sale | Listing ID X13816 | Royal LePage
Freeport, Cambridge
· House
· Parking · Cellar
Freeport, Cambridge · House · Parking · Cellar
Hamilton Investors! This vacant, renovated property is your opportunity to own a 9-bedroom detached house steps away from Mohawk College. 5 bedrooms above grade and 4 bedrooms on the lower level. 2 kitchens. 3 washrooms. 4 parking spots. A property of this size in this condition that's this close to the college is extremely rare. A truly amazing opportunity for cash flow and future appreciation. This is one you have to see in person! The property delivers 1,506 sq ft above grade plus a fully finished basement, adding up to 2,328 sq ft of total finished living space spread across three levels. Inside, fresh flooring run throughout a carpet-free interior, large windows illuminate every room, and a bright, open-plan main floor connects the spacious living room to a brand-new kitchen and dining area in one easy flow. Three well-proportioned bedrooms sit on the main level alongside a generous 5-piece bathroom, while the loft-level second floor adds two more oversized bedrooms. The fully fin
$ 699,000
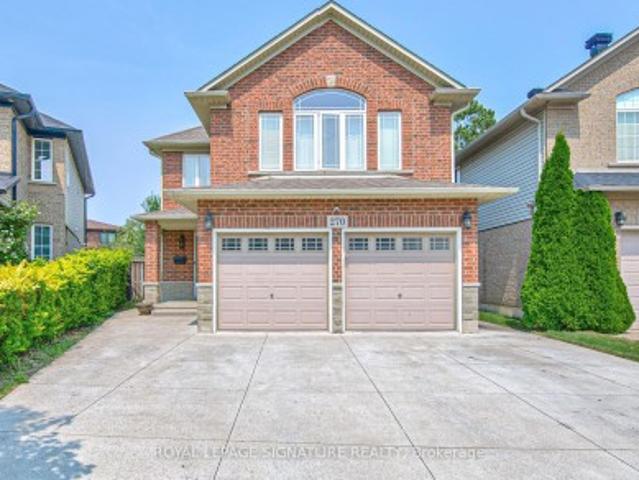
270 Springvalley Crescent, Hamilton, ON, L9C 0B4 house for sale | Listing ID X13621 | Royal LePage
View photo
House · for sale
$ 999,000
270 Springvalley Crescent, Hamilton, ON, L9C 0B4 house for sale | Listing ID X13621 | Royal LePage
Freeport, Cambridge
· House
· Garden · Deck
Freeport, Cambridge · House · Garden · Deck
Welcome to this beautifully updated, truly move-in ready home offering over 3,200 sq. Ft. of finished living space on a premium large pie-shaped lot in one of Hamilton's most sought-after neighbourhoods. Extensively renovated in 2020, this exceptional 5-bedroom, 4-bathroom residence seamlessly blends timeless style, modern comfort, and functional family living. The main floor features a contemporary layout with a spacious family room overlooking the expansive backyard, complemented by a formal living and dining room that's ideal for entertaining. At the heart of the home is the oversized kitchen, complete with granite countertops, a breakfast bar, travertine stone backsplash, stainless steel appliances, a gas range, and a generous breakfast area with walkout access to the oversized backyard deck. Upstairs, you'll find four generously sized bedrooms, including a stunning primary retreat with soaring cathedral ceilings, his-and-her closets, and a spa-inspired 5-piece ensuite. Convenient
$ 999,000
95 Fennell Avenue W, Hamilton, ON, L9C 1E9 house for sale | Listing ID 40865 | Royal LePage
View photo
House · for sale
$ 699,000
New
95 Fennell Avenue W, Hamilton, ON, L9C 1E9 house for sale | Listing ID 40865 | Royal LePage
Freeport, Cambridge
· House
· Parking · Cellar
Freeport, Cambridge · House · Parking · Cellar
Hamilton Investors! This vacant, renovated property is your opportunity to own a 9-bedroom detached house steps away from Mohawk College. 5 bedrooms above grade and 4 bedrooms on the lower level. 2 kitchens. 3 washrooms. 4 parking spots. A property of this size in this condition that's this close to the college is extremely rare. A truly amazing opportunity for cash flow and future appreciation — this is one you have to see in person! The property delivers 1,506 sq ft above grade plus a fully finished basement, adding up to 2,328 sq ft of total finished living space spread across three levels. Inside, fresh flooring run throughout a carpet-free interior, large windows illuminate every room, and a bright, open-plan main floor connects the spacious living room to a brand-new kitchen and dining area in one easy flow. Three well-proportioned bedrooms sit on the main level alongside a generous 5-piece bathroom, while the loft-level second floor adds two more oversized bedrooms. The fully fi
$ 699,000
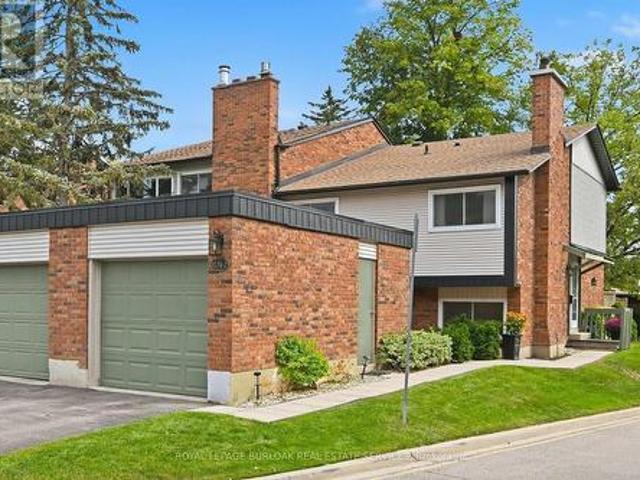
7 1576 Kerns Road, Burlington, ON, L7P 3A7 townhouse for sale | Listing ID W13812 | Royal LePage
View photo
Townhouse · for sale
$ 699,900
New
7 1576 Kerns Road, Burlington, ON, L7P 3A7 townhouse for sale | Listing ID W13812 | Royal LePage
Freeport, Cambridge
· Townhouse
· Patio · Balcony · Fireplace · Air conditioning · Cellar
Freeport, Cambridge · Townhouse · Patio · Balcony · Fireplace · Air conditioning · Cellar
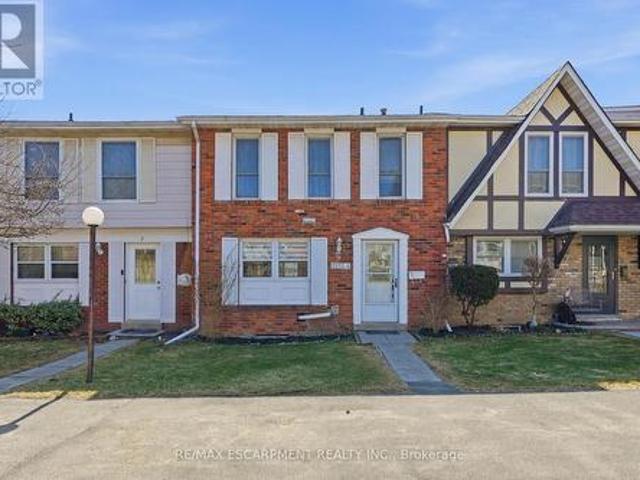
Welcome to The Mews in Tyandaga! Nestled among mature trees in a beautifully maintained townhome community, this bright and spacious home is truly move-in ready. Step inside to gleaming hardwood floors, a freshly updated interior and a newly converted HVAC system, including new ductwork, furnace and A/C. The vaulted living and dining room offers an abundance of natural light and walks out to a private, fully fenced, tree-lined patio. The perfect spot to relax or entertain. The neutral white kitchen features stainless steel appliances, additional counter space and convenient access to the main-floor powder room. Upstairs, you'll find two generous bedrooms, along with a private primary retreat featuring double-door entry, an oversized walk-in closet, private balcony and a 4-piece bathroom. The lower level offers a spacious family room with fireplace, plus access to the basement, providing plenty of storage or the opportunity to create additional living space to suit your needs. Outside,
$ 699,900
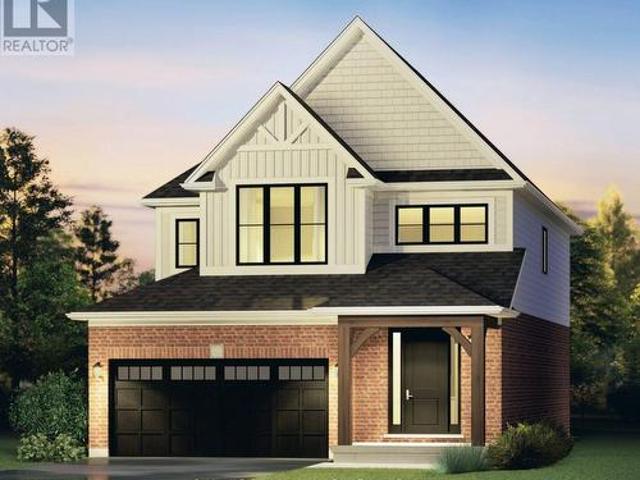
35 Davis Street, Centre Wellington Elora/Salem, ON, N0B 1S0 house for sale | Listing ID X13809 | Royal LePage
View photo
House · for sale
$ 969,018
New
35 Davis Street, Centre Wellington Elora/Salem, ON, N0B 1S0 house for sale | Listing ID X13809 | Royal LePage
Freeport, Cambridge
· House
· Cellar
Freeport, Cambridge · House · Cellar
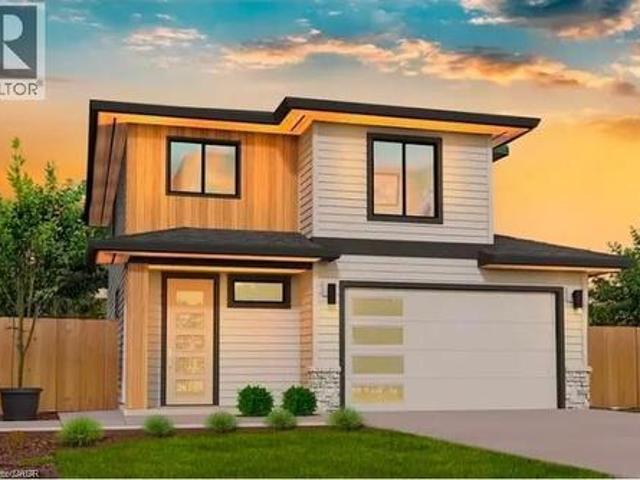
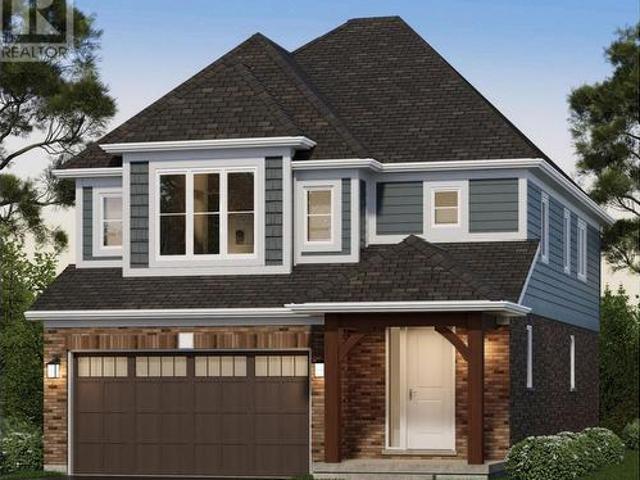
The Anderson by Granite Homes is a stunning 2,362 sq. Ft. two-storey home offering exceptional space, thoughtful design, and premium finishes throughout. With 3 bedrooms (optional 4), 2.5 bathrooms, multiple living areas, and an optional finished basement, this home is designed for growing families. The main floor offers a bright and spacious layout centred around the open-concept kitchen, dining area and living room. Designed for both everyday living and entertaining, the kitchen features granite countertops, custom soft-close cabinetry, and a walk-in pantry. The living room is enhanced by hardwood flooring, creating a warm and inviting space to gather. Upstairs, you'll find three generously sized bedrooms (with the option of a fourth), thoughtfully designed to accommodate families of all sizes. The primary suite serves as a private retreat, complete with a large walk-in closet and a spa-inspired ensuite featuring a walk-in tiled shower with frameless glass. A central loft adds valuab
$ 969,018
Lot 66 Coulter Street, Milverton, ON, N0K 1M0 house for sale | Listing ID 40865 | Royal LePage
View photo
House · for sale
$ 759,900
New
Lot 66 Coulter Street, Milverton, ON, N0K 1M0 house for sale | Listing ID 40865 | Royal LePage
Freeport, Cambridge
· House
Freeport, Cambridge · House
Welcome to 41 Coulter Street offering flexibility, privacy, and modern style. This property features a functional layout perfect for families. The main unit includes 3 bedrooms and 3 bathrooms, with upscale touches like flat ceilings, a designer kitchen with an oversized island, dual vanity and glass shower in the ensuite, and a spacious walk-in closet. Compared to similar homes in nearby urban centres, 41 Coulter delivers unmatched space, style, and value. Don't miss out on this great opportunity. (Id: 27)
$ 759,900
2178 Berwick Drive, Burlington, ON, L7M 5C2 house for sale | Listing ID 40863 | Royal LePage
View photo
House · for sale
Request Details
Updated
2178 Berwick Drive, Burlington, ON, L7M 5C2 house for sale | Listing ID 40863 | Royal LePage
Freeport, Cambridge
· House
· Garden · Parking · Fireplace · Swimming pool
Freeport, Cambridge · House · Garden · Parking · Fireplace · Swimming pool
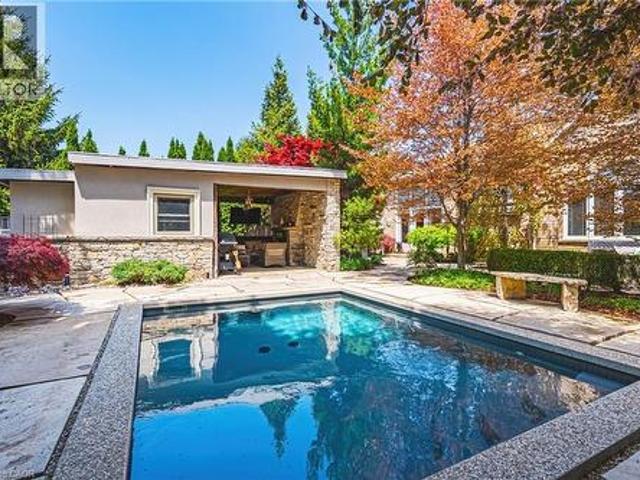
This exceptional Millcroft bungalow boasts 2 bedrooms PLUS a den, a double car garage and an incredible backyard oasis with a heated in. Ground pool! Approximately 2100 sqaure feet of beautifully finished space and a fully finished lower level! The private backyard is nothing short of extraordinary — a luxurious outdoor escape featuring a saltwater gunite pool, custom cabana, outdoor kitchen, fireplace lounge, and bathroom. Creating the ultimate setting for entertaining or quiet evenings by the water features. Inside, soaring ceilings, expansive windows, and a dramatic skylight fill the home with natural light, enhancing the open-concept design. The chef-inspired kitchen features stone counters, stainless steel appliances, and seamless flow into the great room anchored by floor-to-ceiling windows and a gas fireplace. A separate formal dining room with cathedral ceilings offers an elegant backdrop. The primary suite is a serene retreat with backyard access, a 2-sided fireplace, and a sp
Request Details
59 Briarhill Drive, Stratford, ON, N5A 6N6 house for sale | Listing ID X13816 | Royal LePage
View photo
House · for sale
$ 629,000
New
59 Briarhill Drive, Stratford, ON, N5A 6N6 house for sale | Listing ID X13816 | Royal LePage
Freeport, Cambridge
· House
· Patio · Garden · Fireplace · Parking · Deck
Freeport, Cambridge · House · Patio · Garden · Fireplace · Parking · Deck
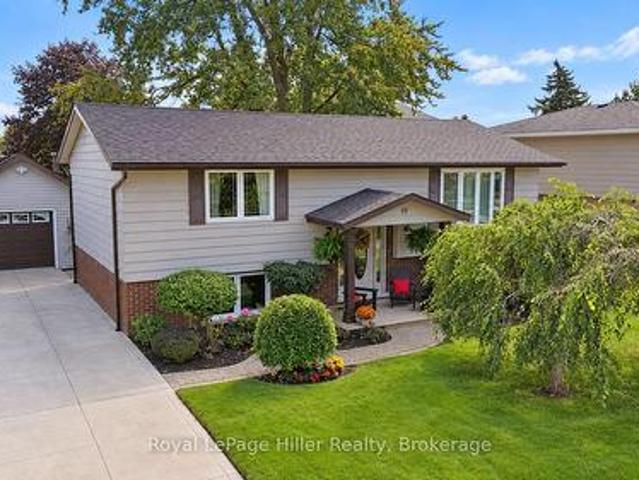
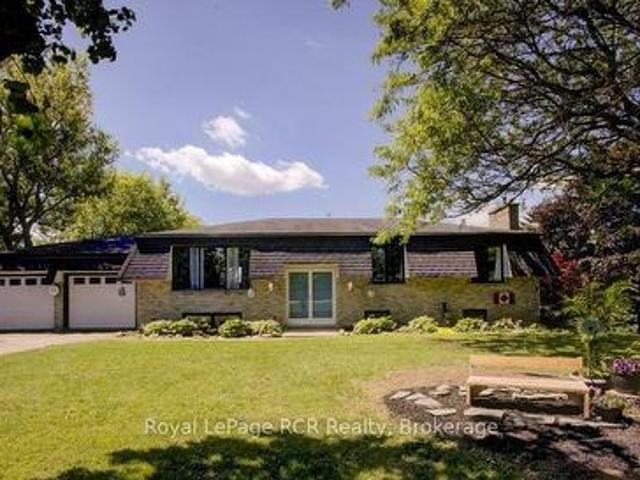
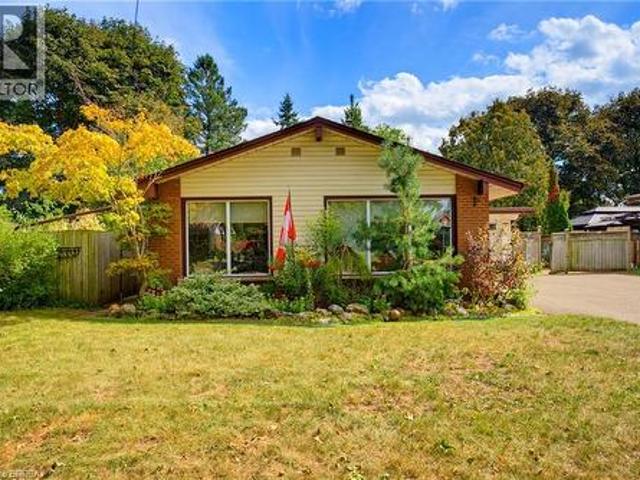
Immaculately maintained raised bungalow offering pride of ownership inside and out. This well cared for home features a practical layout with 3 bedrooms, 2 bathrooms, and comfortable living space on both levels. The main floor offers a bright formal living room, a functional kitchen with solid wood cabinetry, and a comfortable eat-in dining area with sliding patio doors leading to the large attached deck. The lower level provides excellent additional living space with a generous third bedroom, a large rec room/living room with a cozy natural gas fireplace, a 2-piece bathroom, and convenient walk-up access to the rear yard. Outside, the property is beautifully landscaped and includes a concrete driveway, garden shed, and a large detached garage/shop with hydro. The shop is insulated, includes a wood-stove, attic storage for added convenience and offers great space for projects or hobbies. Many important updates have already been completed, including the roof on the house, garage/shop, a
$ 629,000
3193 Maderna Road, Burlington, ON, L7M 2W3 house for sale | Listing ID W13816 | Royal LePage
View photo
House · for sale
$ 1,049,900
New
3193 Maderna Road, Burlington, ON, L7M 2W3 house for sale | Listing ID W13816 | Royal LePage
Freeport, Cambridge
· House
· Garden · Air conditioning
Freeport, Cambridge · House · Garden · Air conditioning
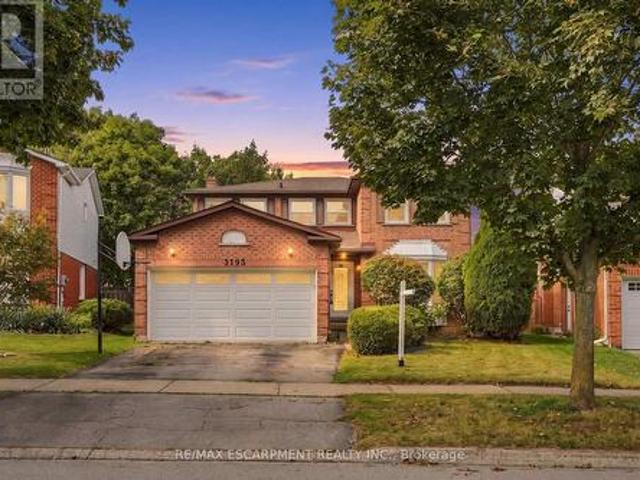
Introducing this four-bedroom home offering approximately 2,064 square feet of living space in the desirable Headon Forest neighbourhood. Featuring a spacious layout with generous principal rooms and plenty of room for the whole family, this home offers the perfect blend of comfort and functionality. The windows are approximately 8 years old, roof approximately 10 years old, and the furnace and A/C are approximately 1 year old. Sliding doors provide a seamless connection to the backyard, creating an inviting space for outdoor living and entertaining. Conveniently located close to schools, parks, shopping, restaurants and major highways. You won't want to miss this one. Rsa. (Id: 27)
$ 1,049,900
4 2252 Upper Middle Road, Burlington, ON, L7P 2Z9 townhouse for sale | Listing ID W12939 | Royal LePage
View photo
Townhouse · for sale
$ 6,600,000
Updated
4 2252 Upper Middle Road, Burlington, ON, L7P 2Z9 townhouse for sale | Listing ID W12939 | Royal LePage
Freeport, Cambridge
· Townhouse
· Patio · Office room · Parking
Freeport, Cambridge · Townhouse · Patio · Office room · Parking
Freshly painted three-bedroom, two-and-a-half-bathroom town home in a well-managed Burlington community offering bright, move-in ready living and a functional layout. The main floor features a spacious living area with walkout to a private patio, creating a great extension of the living space, along with a separate dining area ideal for everyday use or entertaining. The updated kitchen includes modern finishes, stainless steel appliances and ample storage, making it both practical and inviting. Upstairs offers three well-sized bedrooms, including a very large primary bedroom with its own three-piece ensuite, providing comfortable space for families or those looking to downsize without compromise. The finished lower level adds valuable additional living space, ideal for a rec room, home office or guest area, along with a large laundry and storage room and a rough-in for a future bathroom. Enjoy the added convenience of inside access to underground parking, with two spaces included. Resi
$ 6,600,000
29 Schuyler Street Unit# 52, Paris, ON, N3L 0J2 house for sale | Listing ID 40864 | Royal LePage
View photo
House · for sale
$ 749,900
New
29 Schuyler Street Unit# 52, Paris, ON, N3L 0J2 house for sale | Listing ID 40864 | Royal LePage
Freeport, Cambridge
· House
Freeport, Cambridge · House
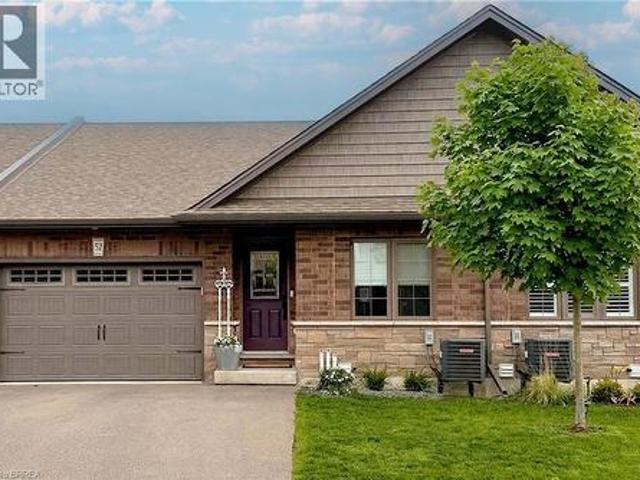
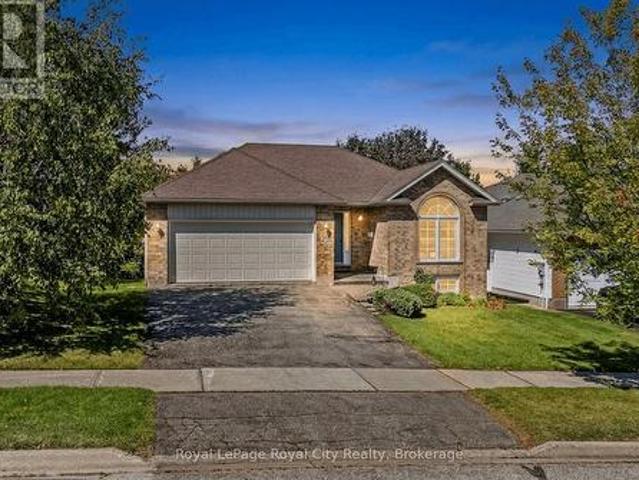
Desirable Main-Floor Living @ 29 Schuyler St. 52! Welcome to 29 Schuyler St #52, an impeccably designed freehold bungalow townhouse situated in a quiet, friendly community in Paris, Ontario. Offering effortless, turn-key main-floor living, this home features over 2,200 sq. Ft. of finished luxury without the premium price tag or high maintenance costs, with common element fees of only $131/month. Step inside to an open-and-airy main floor highlighted by soaring vaulted ceilings, anchored by a unique solid wood ceiling beam reclaimed from a Tillsonburg barn, custom lighting, and a custom-ordered Italian Murano glass chandelier that projects beautiful shadow textures across the room. The chef-inspired white kitchen is designed for seamless entertaining, complete with dark quartz countertops, an artisanal handcrafted white subway tile backsplash, a spacious layout, and a functional kitchen island with seating. The kitchen flows seamlessly into a generous dining area and a sun-drenched livi
$ 749,900
15 Booth Street E, Mapleton, ON, N0G 2K0 house for sale | Listing ID X13816 | Royal LePage
View photo
House · for sale
$ 749,000
New
15 Booth Street E, Mapleton, ON, N0G 2K0 house for sale | Listing ID X13816 | Royal LePage
Freeport, Cambridge
· House
· Garden · Parking
Freeport, Cambridge · House · Garden · Parking
River views, don't miss out on this property backing onto the river! Discover the perfect balance of peaceful small-town living with this 3-bedroom, 2-bathroom raised bungalow. Nestled in a welcoming community and backing directly onto the river, this property offers stunning natural views, privacy, and the lifestyle you've been dreaming of-all within comfortable commuting distance to the city and amenities. Step inside to find a bright and inviting main floor featuring a spacious living room, functional kitchen with ample storage, and a dining area. Three generously sized bedrooms and a full bathroom provide comfortable living space. The fully finished lower level expands your living options with a large family room, second bedroom and bathroom, laundry area, plenty of storage space and a walk-out to the spectacular yard and views. Thanks to the raised bungalow design, large windows fill both levels with natural light. Recent updates to windows and new garage doors. Backing onto the r
$ 749,000
312 Upper Paradise Road, Hamilton, ON, L9C 5C4 house for sale | Listing ID X13816 | Royal LePage
View photo
House · for sale
$ 659,999
New
312 Upper Paradise Road, Hamilton, ON, L9C 5C4 house for sale | Listing ID X13816 | Royal LePage
Freeport, Cambridge
· House
· Garden · Parking
Freeport, Cambridge · House · Garden · Parking
Space, style & versatility on hamilton mountain! This updated 3+1 bedroom bungalow offers a fantastic layout for families looking for extra space under one roof. Upstairs, you'll find a bright and welcoming floor plan with generous bedrooms, comfortable living areas, and plenty of natural light. Downstairs, the impressive FULL IN-LAW SUITE feels like a home of its own, featuring a private separate entrance, full kitchen, bedroom, bathroom, laundry, and a large living area. It's an excellent setup for extended family, multi-generational living, or anyone wanting additional private space. Outside, the cedar-lined backyard provides a great place to relax and entertain, while parking for four vehicles adds everyday convenience. Located in a convenient Hamilton Mountain neighbourhood with easy access to schools, parks, shopping, transit, golf, the LINC, and more. Two complete living spaces, one move-in-ready home and an opportunity you won't want to miss! (Id: 27)
$ 659,999
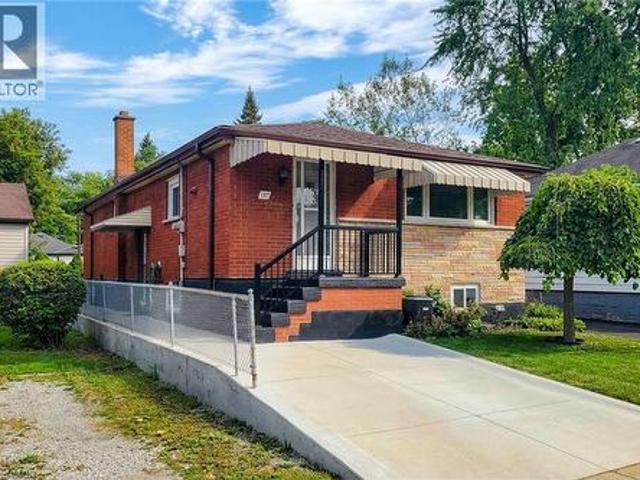
137 East 16Th Street, Hamilton, ON, L9A 4J4 house for sale | Listing ID 40863 | Royal LePage
View photo
House · for sale
$ 599,900
New
137 East 16Th Street, Hamilton, ON, L9A 4J4 house for sale | Listing ID 40863 | Royal LePage
Freeport, Cambridge
· House
· Fireplace · Cellar
Freeport, Cambridge · House · Fireplace · Cellar
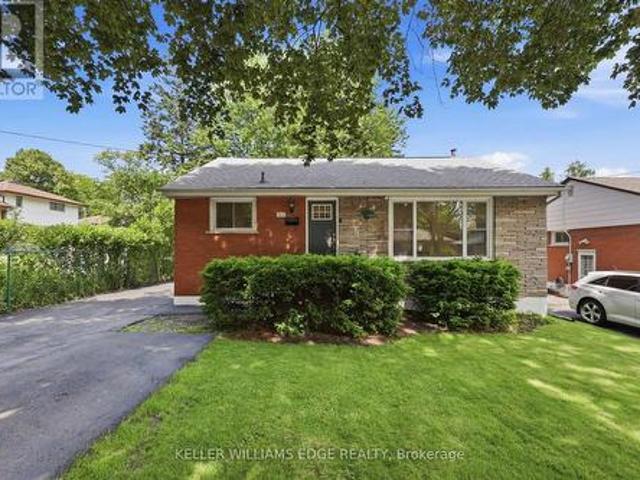
Welcome to 137 East 16th Street, a lovingly maintained bungalow in Hamilton’s family-friendly Inch Park neighbourhood. Some homes simply feel special the moment you walk through the door—and this is one of them. Cherished by its original owner for decades, this home reflects years of pride, care and family memories while offering an exciting opportunity for its next chapter. Filled with natural light, the main level features 3 bedrooms, a welcoming family room, dedicated dining room, kitchen and spacious 5-piece bathroom with the bonus of a bidet. The comfortable layout offers plenty of room for everyday family living, entertaining and gathering together. Downstairs, the partially finished basement adds incredible versatility with a second kitchen, 3-piece bathroom, wood-burning fireplace, spacious laundry room and plenty of additional living and storage space. A separate walk-up entrance provides excellent potential for an in-law suite, multigenerational living or additional space for
$ 599,900
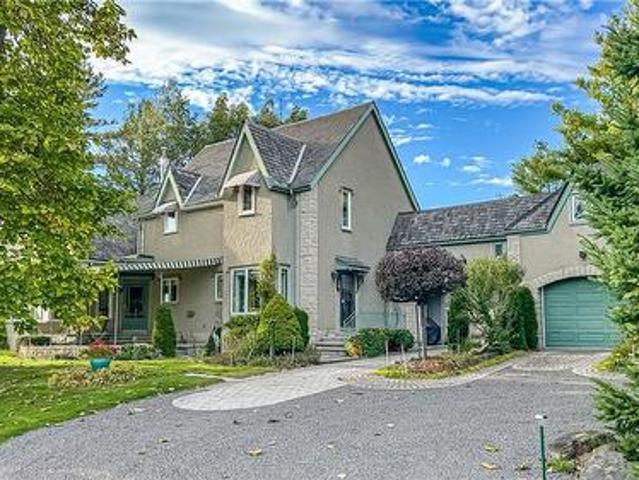
347 Lynden Road, Lynden, ON, L0R 1T0 Luxury House for sale | Listing ID 40865 | Royal LePage Carriage Trade Luxury Properties
View photo
House · for sale
$ 2,580,000
New
347 Lynden Road, Lynden, ON, L0R 1T0 Luxury House for sale | Listing ID 40865 | Royal LePage Carriage Trade Luxury Properties
Freeport, Cambridge
· House
Freeport, Cambridge · House
Experience exceptional privacy, timeless elegance, and breathtaking countryside views at this stately British-inspired manor, beautifully set on 18.76 pristine acres in the rolling countryside of Lynden. This remarkable estate offers the tranquility of rural living while remaining conveniently close to nearby amenities. Gracefully clad in stucco & stone, the residence showcases enduring craftsmanship and classic architectural charm. Inside, the expansive 3,480 sq. Ft. layout offers generous living spaces designed for both relaxed family living and refined entertaining. A beautiful combination of hardwood and slate flooring extends throughout the living room, dining room, kitchen, guest bath, mudroom, and family room, adding warmth and durability to the home’s timeless design. Three sets of bay windows invite natural light while framing picturesque views of the surrounding countryside, seamlessly connecting the interior to the peaceful landscape beyond. The main-floor primary bedroom fe
$ 2,580,000
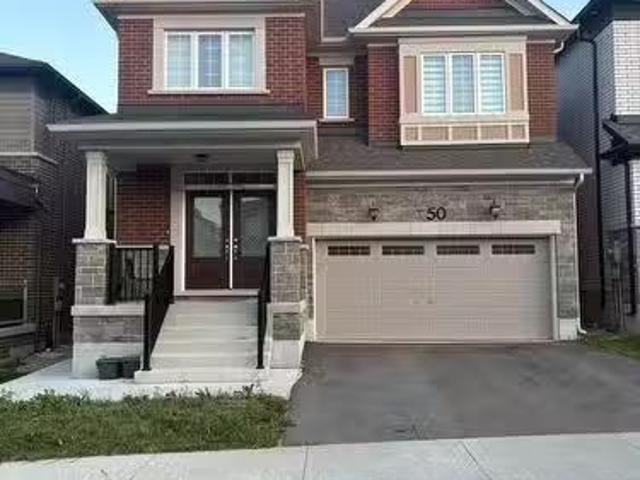
50 William Nador Street, Kitchener, ON, N2R 0S3 house for sa.
View photo
House · for sale
$ 1,199,999
50 William Nador Street, Kitchener, ON, N2R 0S3 house for sa.
Freeport, Cambridge
· 42 Bedrooms · 6 Baths · House
· Garden · Office room · Fireplace · Parking · Cellar
Freeport, Cambridge · 42 Bedrooms · 6 Baths · House · Garden · Office room · Fireplace · Parking · Cellar
Experience Luxury Living along-with $3,000Month Saleal Income from a Legal Basement Suite. Welcome to this exceptional nearly new, beautifully upgraded home built in late 2022, where contemporary design meets thoughtful functionality & outstanding income potential. Set on a premium 36-ft lot, this impressive residence offers a double-car garage, fully fenced backyard, professionally finished concrete landscaping, & an abundance of upscale interior finishes. From the moment you step inside, the open-concept main floor makes a lasting impression with9-ft ceilings, upgraded hardwood flooring, elegant tile, & pot lights throughout. A dedicated home office offers a quiet & functional workspace, while the inviting gas fireplace creates a warm focal point for the living area. The spectacular chef-inspired kitchen is designed to impress, featuring extended cabinetry, built-in appliances, gas stove, upgraded quartz countertops, & an oversized 9-ft island. Whether hosting guests or enjoying ever
$ 1,199,999
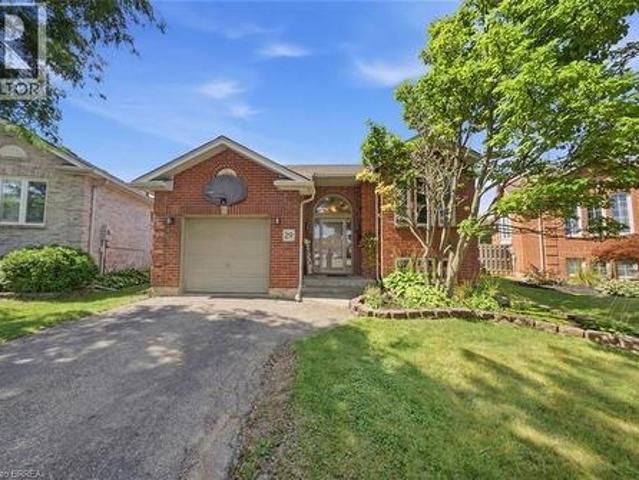
29 Strong Court, Brantford, ON, N3R 7Y4 house for sale | Listing ID 40864 | Royal LePage
View photo
House · for sale
$ 649,000
New
29 Strong Court, Brantford, ON, N3R 7Y4 house for sale | Listing ID 40864 | Royal LePage
Freeport, Cambridge
· House
· Cellar
Freeport, Cambridge · House · Cellar
Welcome to 29 Strong Court, a beautifully updated 5-bedroom home in a convenient north-end Brantford neighbourhood. The bright, open-concept main floor features a stylish kitchen with stainless steel appliances, backsplash and large centre island with cooktop and seating, flowing into a spacious living area filled with natural light. With three bedrooms on the main level and two more in the fully finished basement, there’s plenty of room for growing or multi-generational families. The lower level also offers excellent in-law suite or income potential for added flexibility. Move-in ready and ideally located close to schools, parks, shopping and highway access, this is a fantastic opportunity in a great Brantford location. (Id: 27)
$ 649,000
2117 Edinburgh Drive, Burlington, ON, L7R 2C8 house for sale | Listing ID W13068 | Royal LePage
View photo
House · for sale
$ 999,800
2117 Edinburgh Drive, Burlington, ON, L7R 2C8 house for sale | Listing ID W13068 | Royal LePage
Freeport, Cambridge
· House
· Fireplace · Cellar
Freeport, Cambridge · House · Fireplace · Cellar
Welcome to this exceptional property in a highly desirable downtown location, set on a rare pie-shaped lot backing onto a canal runoff. Spanning approximately acre, the beautifully treed grounds offer privacy and a tranquil, nature-filled setting-perfect for enjoying the many birds and peaceful surroundings. This charming home features 3 +1 bedrooms and a spacious four-season family room addition, complete with a cozy gas fireplace and an abundance of windows that fill the space with natural light year-round. The versatile basement offers excellent in-law potential, including a kitchen, a three-piece rough-in, and recent plumbing upgrades with a new lateral pipe connection to the street. Additional highlights include a high-efficiency furnace and air conditioning for year-round comfort, along with two convenient storage sheds. Ideally located within walking distance to schools, shopping, church, and the lake, this property combines an unbeatable setting with outstanding potential-perfe
$ 999,800
20 Wells Avenue, Brantford, ON, N3R 4J2 house for sale | Listing ID 40865 | Royal LePage
View photo
House · for sale
$ 399,999
New
20 Wells Avenue, Brantford, ON, N3R 4J2 house for sale | Listing ID 40865 | Royal LePage
Freeport, Cambridge
· House
· Garden · Terrace · Gym · Deck · Parking · Cellar
Freeport, Cambridge · House · Garden · Terrace · Gym · Deck · Parking · Cellar
Move-in ready and fully updated two-storey home in the sought-after Terrace Hill neighbourhood. Ideally located close to parks, schools, and everyday amenities. This charming home offers 3 spacious bedrooms upstairs, 2 bathrooms, and convenient main floor laundry. The bright and inviting interior has been tastefully updated throughout, making it perfect for families or first-time buyers looking for a turnkey property. The unfinished basement provides endless possibilities for additional living space, a home gym, workshop, or extra storage. Step outside to enjoy the fenced backyard featuring a deck that’s perfect for entertaining, relaxing, or summer BBQs. Although this property does not have a driveway, there is easy access to street parking. A time-exempt parking pass can be purchased from the city for $32.74 annually. A fantastic opportunity to own a beautifully updated home in a family-friendly neighborhood! (Id: 27)
$ 399,999
28 Debby Crescent, Brantford, ON, N3R 7A4 house for sale | Listing ID X13808 | Royal LePage
View photo
House · for sale
$ 599,985
New
28 Debby Crescent, Brantford, ON, N3R 7A4 house for sale | Listing ID X13808 | Royal LePage
Freeport, Cambridge
· House
· Garden · Deck · Cellar
Freeport, Cambridge · House · Garden · Deck · Cellar
Don't miss your chance to secure this immaculate, move-in ready freehold Semi in desirable location in Brantford. With 3 bedrooms, 1.5 + 1 baths, Over 2000 sqft of finished living space, laundry and ample storage. Enjoy the fully fenced backyard and perfect for entertaining or relaxing deck. Recent updates include Brand new washrooms, brand new high end hardwood flooring, brand new tiles all over the bathrooms and powder room. Offering peace of mind for years to come, this home is the perfect blend of comfort, convenience, and community living. All appliances in the kitchen are couple of years old. The main floor features a stunning renovated kitchen (2023) with white cabinetry, quartz counters, fence and deck (2024), gutter and sofit (2023), basement (2024), new hardwood flooring, custom stairs and railings, upgraded windows and sliding doors (2023), driveway (2025), new washer and dryer (2025). Could be purchased including all furniture. Please attach Schedule B to all offers. Broker
$ 599,985
29 Allwood Street, Brantford, ON, N3R 2V2 house for sale | Listing ID 40864 | Royal LePage
View photo
House · for sale
$ 719,919
New
29 Allwood Street, Brantford, ON, N3R 2V2 house for sale | Listing ID 40864 | Royal LePage
Freeport, Cambridge
· House
· Garden · Fireplace · Equipped kitchen
Freeport, Cambridge · House · Garden · Fireplace · Equipped kitchen
Welcome to 29 Allwood Street, ideally located in Brantford’s highly sought-after Fairview/Greenbrier neighbourhood. This inviting home offers a bright, functional layout with comfortable living spaces and an impressive selection of recent updates. The main level features beautiful new flooring throughout many rooms, along with a welcoming open-concept living and dining area highlighted by a large picture window that fills the space with natural light. Fresh paint throughout the entire home, new baseboards, and updated door trim and framing create a clean, contemporary feel. The eat-in kitchen offers ample cabinetry and storage, plus a newer dishwasher and stove. New sliding glass doors provide easy backyard access and a seamless connection between indoor and outdoor living. An additional main-level family room offers valuable living space with a striking vaulted ceiling and traditional wood-burning fireplace, creating a warm setting for relaxing or entertaining. Upstairs, three comfort
$ 719,919
589 Harvey Street, Centre Wellington Fergus, ON, N1M 3J4 house for sale | Listing ID X13808 | Royal LePage
View photo
House · for sale
$ 849,900
New
589 Harvey Street, Centre Wellington Fergus, ON, N1M 3J4 house for sale | Listing ID X13808 | Royal LePage
Freeport, Cambridge
· House
· Patio · Garden · Fireplace · Parking
Freeport, Cambridge · House · Patio · Garden · Fireplace · Parking
Cherished by its original owner since new, 589 Harvey Street is being offered for the first time to a new owner. This well-cared-for brick bungalow has been lovingly maintained over the years and offers a wonderful opportunity to make a home of your own in a mature Fergus neighbourhood. The inviting main floor features a bright and comfortable layout with three bedrooms, a spacious living and dining area anchored by a gas fireplace, and a bright kitchen with a dedicated breakfast area overlooking the front yard. A wonderful enclosed three-season room extends the living space and provides a peaceful spot to enjoy the views of the mature gardens and rear yard. Step outside to the patio and beautifully established backyard, offering plenty of space to relax, garden and enjoy the outdoors. The attached double-car garage adds both convenience and functionality. The finished lower level provides additional living space with a generous recreation room and second bathroom, while the remaining
$ 849,900
174 Haylock Avenue, Centre Wellington Elora/Salem, ON, N0B 1S0 house for sale | Listing ID X13811 | Royal LePage
View photo
House · for sale
$ 1,194,000
New
174 Haylock Avenue, Centre Wellington Elora/Salem, ON, N0B 1S0 house for sale | Listing ID X13811 | Royal LePage
Freeport, Cambridge
· House
· Fireplace
Freeport, Cambridge · House · Fireplace
The Welland by Granite Homes is a beautifully designed 2,410 sq. Ft. two-storey home in the desirable South River community in Elora. Offering 3 bedrooms, 2.5 bathrooms, and a versatile loft, this home combines modern design with functional family living. The main floor features 9' ceilings, 8' interior doors, and a bright open-concept layout for everyday living and entertaining. The great room is anchored by an electric fireplace and finished with hardwood flooring. The chef's kitchen showcases granite countertops, custom soft-close cabinetry with pot-and-pan drawers, extended upper cabinets, a stainless steel chimney hood fan, and a spacious island overlooking the dining area. A full appliance package is included, and hardwood stairs carry you from the main floor to the second level. Upstairs, the primary suite offers a walk-in closet, a tray ceiling with waffle detail, and a luxurious ensuite with granite countertops, a custom vanity, and a walk-in tiled shower with frameless glass.
$ 1,194,000
11 Redwood Road, Brantford, ON, N3R 3M2 house for sale | Listing ID 40861 | Royal LePage
View photo
House · for sale
$ 699,919
New
11 Redwood Road, Brantford, ON, N3R 3M2 house for sale | Listing ID 40861 | Royal LePage
Freeport, Cambridge
· House
· Garden · Parking
Freeport, Cambridge · House · Garden · Parking
Welcome to 11 Redwood Road, a charming and inviting backsplit nestled in Brantford’s popular North End. The long, double-wide driveway provides ample parking for multiple vehicles, while the home’s desirable location places you close to excellent schools, shopping, parks, restaurants, and all essential amenities. The bright main level features an open-concept living, dining, and kitchen area, creating a welcoming space for both everyday living and entertaining. The cozy living room is enhanced by elegant crown molding and large windows that fill the space with natural light, while the dining area offers a pleasant view of the front yard. The well-appointed kitchen features a generous centre island, gas stove, wall pantry, stylish backsplash, and sliding doors that provide easy access to the backyard. A few steps up lead to the upper level, where three comfortable bedrooms are complemented by a beautifully appointed bathroom featuring dual sinks and a convenient tub and shower combinati
$ 699,919
20 Wells Avenue, Brantford, ON, N3R 4J2 house for sale | Listing ID X13809 | Royal LePage
View photo
House · for sale
$ 399,999
New
20 Wells Avenue, Brantford, ON, N3R 4J2 house for sale | Listing ID X13809 | Royal LePage
Freeport, Cambridge
· House
· Garden · Terrace · Gym · Deck · Parking · Cellar
Freeport, Cambridge · House · Garden · Terrace · Gym · Deck · Parking · Cellar
Move-in ready and fully updated two-storey home in the sought-after Terrace Hill neighbourhood. Ideally located close to parks, schools, and everyday amenities. This charming home offers 3 spacious bedrooms upstairs, 2 bathrooms, and convenient main floor laundry. The bright and inviting interior has been tastefully updated throughout, making it perfect for families or first-time buyers looking for a turnkey property. The unfinished basement provides endless possibilities for additional living space, a home gym, workshop, or extra storage. Step outside to enjoy the fenced backyard featuring a deck that's perfect for entertaining, relaxing, or summer BBQs. Although this property does not have a driveway, there is easy access to street parking. A time-exempt parking pass can be purchased from the city for $32.74 annually. A fantastic opportunity to own a beautifully updated home in a family-friendly neighborhood! (Id: 27)
$ 399,999
24 Elliott Avenue, Brantford, ON, N3T 1E5 house for sale | Listing ID 40864 | Royal LePage
View photo
House · for sale
$ 569,000
New
24 Elliott Avenue, Brantford, ON, N3T 1E5 house for sale | Listing ID 40864 | Royal LePage
Freeport, Cambridge
· House
· Garden · Deck · Parking · Cellar
Freeport, Cambridge · House · Garden · Deck · Parking · Cellar
Welcome to 24 Elliott Avenue a well maintained turn key 3 bedroom 1 1/2 bath home. Sitting on a beautifully landscaped lot in a very quiet and secluded section of Brantford. Close to walking trails, parks and walking distance to shopping and downtown and the just being built entertainment centre. The backyard is spacious and has mature forested type views and a private setting. There is a 31X 15 Garage/Shop designed especially for any car enthusiast and a 8 X10 Shed. The basement is fully finished and the home features a cover front porch and covered back veranda as well as a backyard deck. Call Steve today to view! (Id: 27)
$ 569,000
332 Grand River Avenue, Brantford, ON, N3T 4Y8 house for sale | Listing ID X13808 | Royal LePage
View photo
House · for sale
$ 669,000
New
332 Grand River Avenue, Brantford, ON, N3T 4Y8 house for sale | Listing ID X13808 | Royal LePage
Freeport, Cambridge
· House
· Parking
Freeport, Cambridge · House · Parking
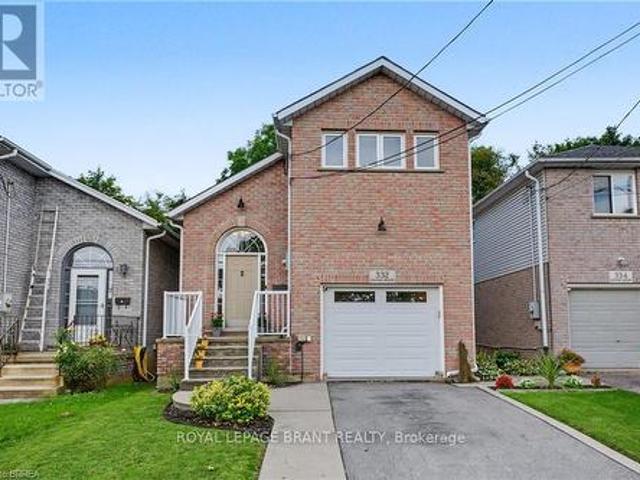
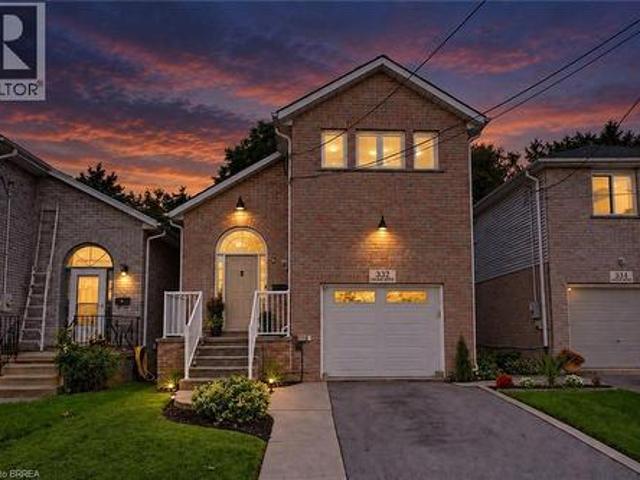
Welcome to 332 Grand River Ave, where the best of Holmedale is right outside your door. This established neighbourhood is loved for its connection to the Grand River and its active, community-focused lifestyle. Explore nearby trails, spend an afternoon at the BMX park, catch a match at the cricket club, enjoy curling and local recreation, or spend the day in the park listening to live entertainment before grabbing a drink at Shack Bar. With green space, schools and the river all close by, this is a neighbourhood made for enjoying life outside your front door. Nearby schools include Lansdowne PS, Christ the King, Ste Marguerite and BCI. This solid-brick home offers 3 extremely spacious bedrooms, 2 bathrooms and 1,411 sq. Ft. of finished living space, with soaring ceilings, an updated kitchen, engineered hardwood and convenient main-floor laundry. The sound proofed media room offers added flexibility and could easily be converted back into a garage. The insulated, high lift garage door i
$ 669,000
109 Winniett Street, Brantford, ON, N3T 1N1 house for sale | Listing ID X13809 | Royal LePage
View photo
House · for sale
$ 579,900
New
109 Winniett Street, Brantford, ON, N3T 1N1 house for sale | Listing ID X13809 | Royal LePage
Freeport, Cambridge
· House
· Garden
Freeport, Cambridge · House · Garden
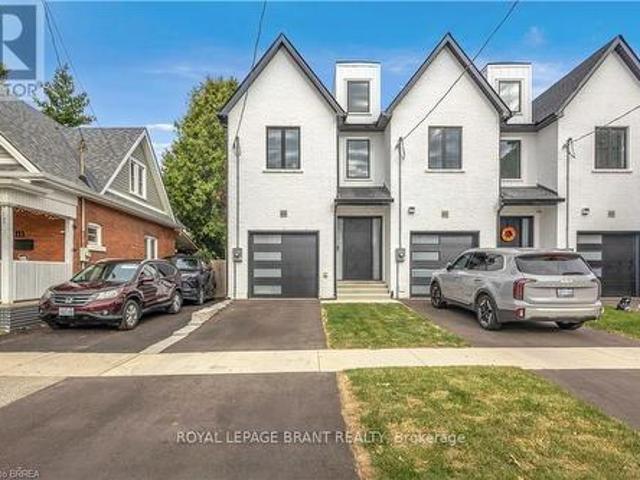
Welcome to this fresh, modern two-storey home offering the perfect blend of style, comfort, and functionality. Featuring 3 spacious bedrooms and 3 well-appointed bathrooms, this thoughtfully designed property is ideal for families or those seeking contemporary living. Step inside to an inviting entrance that sets the tone for the home's bright and airy layout. The generously sized bedrooms provide ample space for relaxation, while the sleek design elements-including trending black windows and matching exterior accents-create striking curb appeal, complemented by an oversized front door. Enjoy the convenience of a fully fenced yard with side access to the backyard, perfect for entertaining, families, or future outdoor enhancements. The front and backyard will be fully sodded, and the driveway will be completed with asphalt, offering a move-in-ready exterior. Ideally located near the beautiful Grand River and scenic trails, this home combines modern living with access to nature. A stunni
$ 579,900
332 Grand River Avenue, Brantford, ON, N3T 4Y8 house for sale | Listing ID 40862 | Royal LePage
View photo
House · for sale
$ 669,000
New
332 Grand River Avenue, Brantford, ON, N3T 4Y8 house for sale | Listing ID 40862 | Royal LePage
Freeport, Cambridge
· House
· Parking
Freeport, Cambridge · House · Parking
Welcome to 332 Grand River Ave, where the best of Holmedale is right outside your door. This established neighbourhood is loved for its connection to the Grand River and its active, community-focused lifestyle. Explore nearby trails, spend an afternoon at the BMX park, catch a match at the cricket club, enjoy curling and local recreation, or spend the day in the park listening to live entertainment before grabbing a drink at Shack Bar. With green space, schools and the river all close by, this is a neighbourhood made for enjoying life outside your front door. Nearby schools include Lansdowne PS, Christ the King, Ste Marguerite and BCI. This solid-brick home offers 3 extremely spacious bedrooms, 2 bathrooms and 1,411 sq. Ft. of finished living space, with soaring ceilings, an updated kitchen, engineered hardwood and convenient main-floor laundry. The sound proofed media room offers added flexibility and could easily be converted back into a garage. The insulated, high lift garage door i
$ 669,000

Get email alerts

Don't miss out: be the first to know about new properties

The alert was correctly created

On subscribing you accept the conditions of use and the privacy policy
Alert
Receive new ads in your inbox
Save this search
Receive alerts for new listings

We'll send you an email when we have new properties for: "Houses for sale in Freeport, Cambridge"

The alert was correctly created

Get email alerts and be the first to see new listings
Required field
On subscribing I accept the terms of the privacy policy
Perfect! You'll soon start receiving new listings via email
Alert
Receive an email when we have new ads for Houses for sale in Freeport, Cambridge
Save this search
Receive notifications when new entries are published.