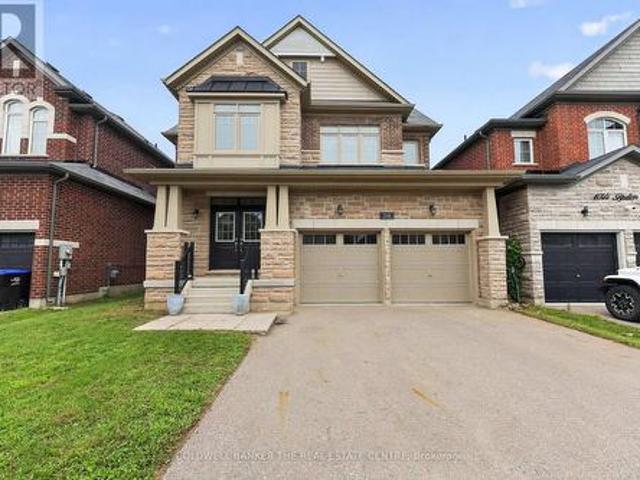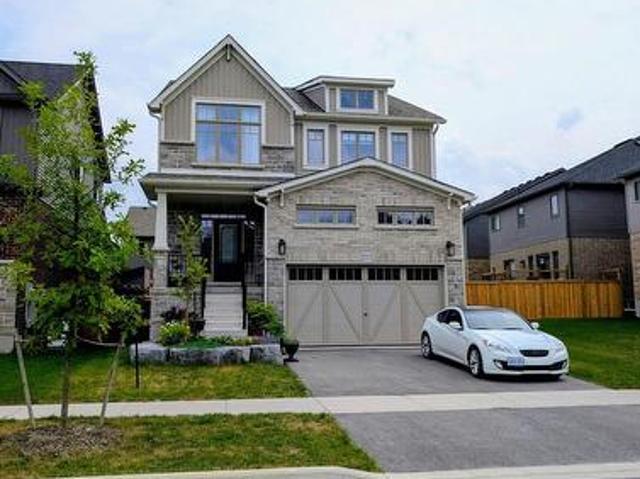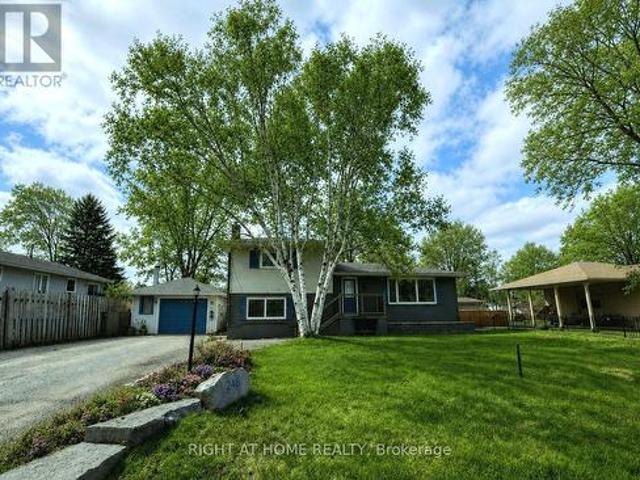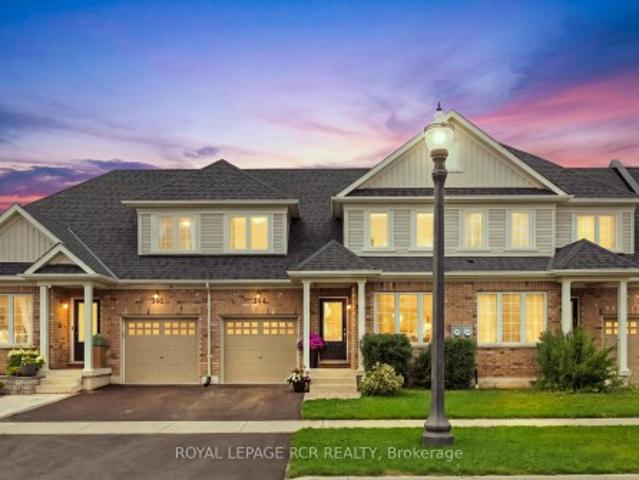
2,705 houses for sale in Glencairn, Adjala-tosorontio

344 Stewart Street, Shelburne, ON, L9V 3X1 house for sale | Listing ID X13656 | Royal LePage
View photo
House · for sale
$ 599,900
344 Stewart Street, Shelburne, ON, L9V 3X1 house for sale | Listing ID X13656 | Royal LePage
Glencairn, Adjala-tosorontio
· House
· Garden · Office room · Deck · Parking
Glencairn, Adjala-tosorontio · House · Garden · Office room · Deck · Parking
Welcome to 344 Stewart Street, a beautifully finished and completely move-in ready 4 bedroom, 4 bathroom townhome in one of Shelburne's newer communities. Offering approximately 2,377 sq ft of total living space, this spacious and versatile home is ideal for families, multi-generational living, or buyers looking for extra room to grow. The main level offers a bright, open-concept layout with a welcoming foyer, convenient powder room, main-floor laundry, and direct garage access. The kitchen includes stainless steel appliances, ample cabinetry, breakfast bar seating, and an easy flow into the dining and living areas. Filled with natural light, the living room opens to the deck and fenced backyard, creating a comfortable space for everyday living and entertaining. Two bedrooms are located on the main floor, including a generous primary bedroom with walk-in closet and private 4-piece ensuite, plus a second bedroom that would also work well as a guest room, child's room, or home office. Up
$ 599,900
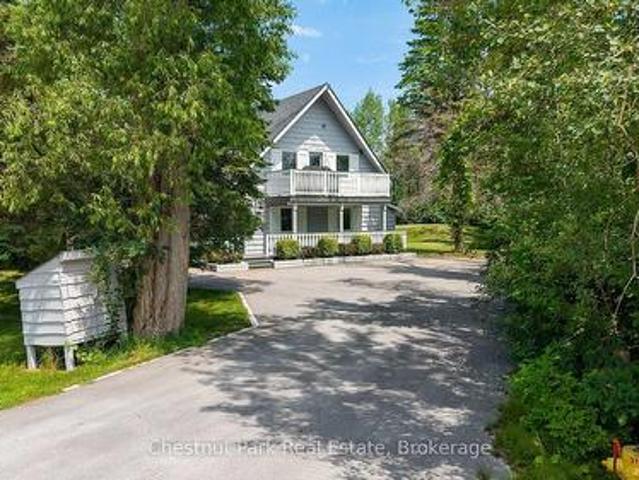
131 Martin Grove, Blue Mountains, ON, L9Y 0N5 house for sale | Listing ID X13659 | Royal LePage
View photo
House · for sale
$ 1,039,000
131 Martin Grove, Blue Mountains, ON, L9Y 0N5 house for sale | Listing ID X13659 | Royal LePage
Glencairn, Adjala-tosorontio
· House
· Balcony · Swimming pool · Deck
Glencairn, Adjala-tosorontio · House · Balcony · Swimming pool · Deck
Ideally located at the base of the Blue Mountain ski hills, this Turn-Key classic alpine chalet offers the warmth, character and lifestyle that buyers are looking for. Along with upgrades the chalet has experienced over the years. Immaculately maintained and in a sought after location, this property has recently been hooked up to the sewers in 2025 and all capital charges paid to municipality. Set at the end of the street, this four season retreat offers peace & quiet yet it is just a short walk to the ski hills and the Village at Blue Mountain Resort shops, restaurants golf, events and entertainment. Set on a landscaped lot surrounded by mature trees, enjoy the privacy on your upper oversized back deck, or bbq dinner on your front balcony off the living room. Designed in traditional chalet style, this family has enjoyed many years of gatherings and entertaining and it is now time to pass it on to the next family. The reverse floor plan offers 4 bedrooms, a recroom, hot tub room (hot t
$ 1,039,000
17 Shaina Court, Barrie, ON, L4N 9S6 house for sale | Listing ID S13656 | Royal LePage
View photo
House · for sale
$ 718,800
17 Shaina Court, Barrie, ON, L4N 9S6 house for sale | Listing ID S13656 | Royal LePage
Glencairn, Adjala-tosorontio
· House
· Balcony · Cellar
Glencairn, Adjala-tosorontio · House · Balcony · Cellar
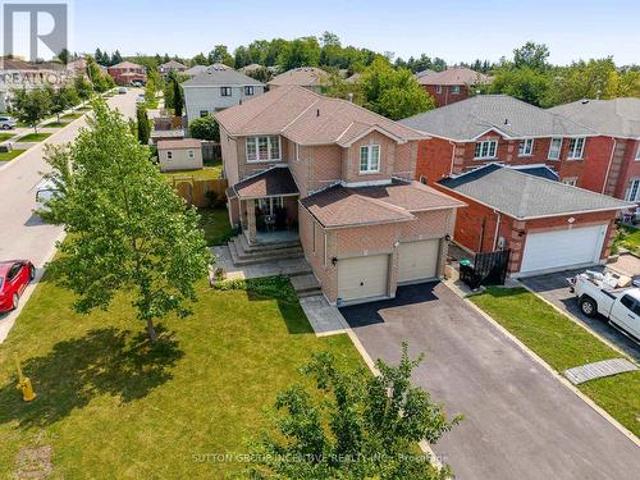
Amazing location for families. Nestled on a quiet, family-friendly court in one of South Barrie's most desirable neighbourhoods. Steps from Madelaine Park, La Source Elementary School and Mapleview Heights Elementary School so children can walk safely to the park or the schools without crossing major roads. Enjoy direct access to green space, playgrounds, and walking trails right from your neighbourhood. Close to Yonge street for shopping, buses and all amenities. Original Owner of this customized'Roseview' Model. Original Floor Plan had Kitchen & Family Room at the back now it is large Kitchen/Breakfast area. Original Dining Room is now a Sitting Room/Family Room. Spiral Staircase to 2nd Floor. Nice Open area at top of stairs. Front Bedroom has cheater 4pc Ensuite. 2 Other decent size bedrooms. 2nd Floor Laundry. Master at the back of house with W/I Closet, 4pc Ensuite (separate tub/shower). Balcony off bedroom for morning coffees. Great Layout. Spacious area for Rec Room in Basement.
$ 718,800
9 Haven Lane, Barrie, ON, L9J 0M4 house for sale | Listing ID S13656 | Royal LePage
View photo
House · for sale
$ 550,000
9 Haven Lane, Barrie, ON, L9J 0M4 house for sale | Listing ID S13656 | Royal LePage
Glencairn, Adjala-tosorontio
· House
· Parking
Glencairn, Adjala-tosorontio · House · Parking
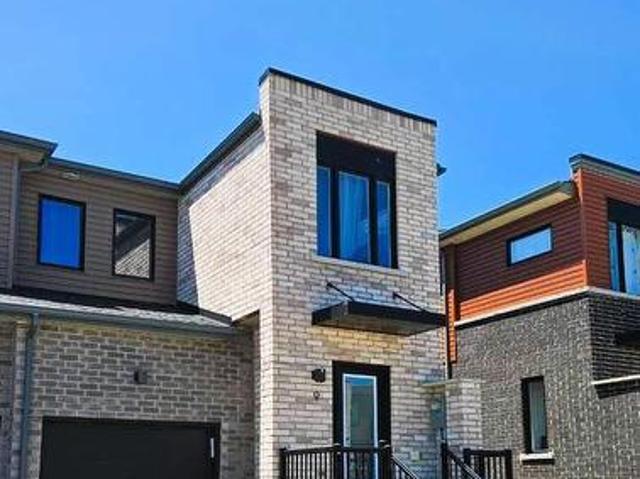
Tons of Natural Light Flow Through Many Large Windows On All 3 Sides Of This Freehold Premium Townhouse End Unit Built in 2022 (Tarion Warranty Until 2029)! Enjoy The Maximum Peace and Privacy For A Townhouse (Feels Like A Semi! ), In One Of The Most Sought After Locations Just Off Yonge Street in Barrie (Restaurants, Groceries, GO Train, Schools, Parks, Near Lake Simcoe). The Primary Bedroom Can Easily Fit A King Size Bed, Dresser And More, Plus Has a Walk-In Closet and Ensuite 3 Piece Bathroom! The Other Two Bedrooms Upstairs Are Generously Sized With Large Windows, That Will Share The 4 Piece Bathroom! The Laundry Room Is Also Conveniently Located On The Second Level, Saving You Time And Effort! On The Main Level, You Will Find Premium Wide Vinyl Plank Flooring Throughout! The Access To The Garage Is From Inside The House, Keeping You Well Sheltered From The Weather When Coming Home Or Leaving With Your Car! The Open Concept Living Room Leads To The Dining Room, Where You Have Acces
$ 550,000
207 Warnica Road, Barrie, ON, L4N 3Z2 house for sale | Listing ID S13656 | Royal LePage
View photo
House · for sale
$ 659,999
207 Warnica Road, Barrie, ON, L4N 3Z2 house for sale | Listing ID S13656 | Royal LePage
Glencairn, Adjala-tosorontio
· House
· Gym · Parking · Cellar
Glencairn, Adjala-tosorontio · House · Gym · Parking · Cellar
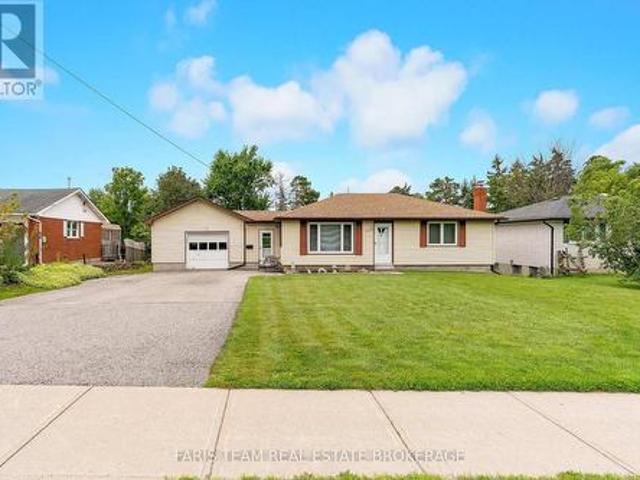
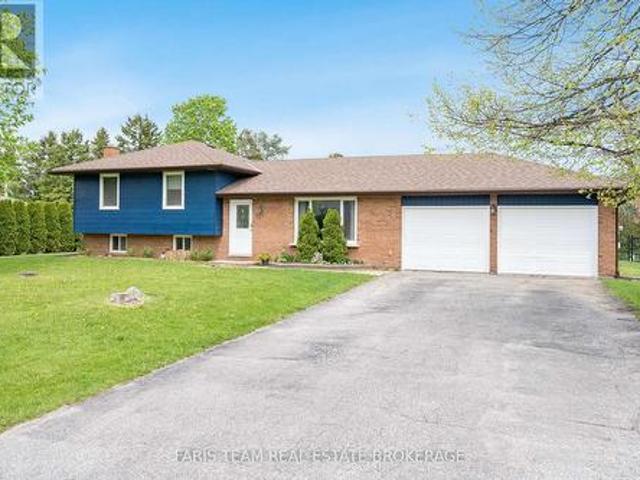
Top 5 Reasons You Will Love This Home: 1) Lovingly maintained bungalow set on an expansive lot in the heart of desirable Painswick, offering a rare opportunity to enjoy comfortable one-level living in an established neighbourhood 2) Exceptional 200' deep property just steps from Warnica Public School, neighbourhood parks, and only minutes to Park Place Shopping Centre, placing everyday conveniences within easy reach 3) Whether you're ready to move in today or eager to create your dream home, this well-cared-for bungalow provides the perfect canvas for future updates and personal touches 4) Partially finished basement offering outstanding untapped potential, with plenty of space to create a recreation room, home gym, additional bedrooms, or the customized living area you've always envisioned 5) Attached two-car garage presents endless possibilities for hobbyists, car enthusiasts, woodworkers, or anyone looking for exceptional workshop space alongside generous storage. 863 above grade sq
$ 659,999
50 Balsam Street, Tiny, ON, L0L 1P1 house for sale | Listing ID S13657 | Royal LePage
View photo
House · for sale
$ 549,900
50 Balsam Street, Tiny, ON, L0L 1P1 house for sale | Listing ID S13657 | Royal LePage
Glencairn, Adjala-tosorontio
· House
· Garden · Deck · Air conditioning
Glencairn, Adjala-tosorontio · House · Garden · Deck · Air conditioning
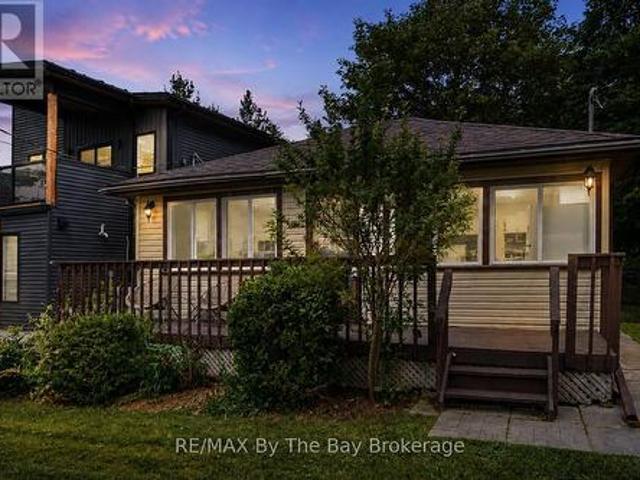
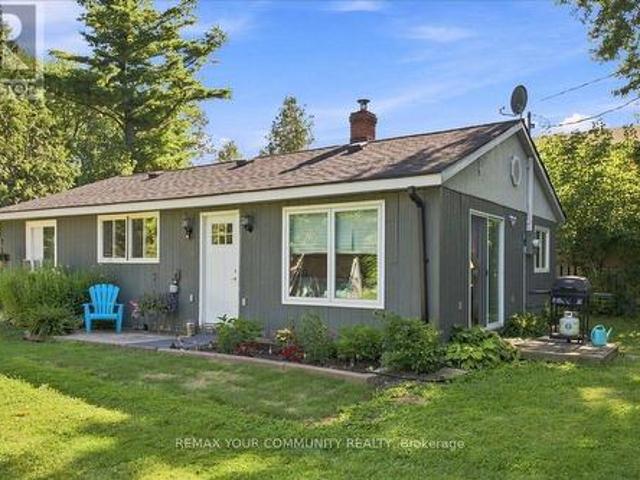
Newly updated charming 4-Season Cottage Just Steps to the Beach! Welcome to 50 Balsam Steet, a well-maintained 3-bedroom, 1-bathroom 4-season cottage or year-round home, perfectly located on a quiet dead-end road and just a short stroll to the beautiful waters of Georgian Bay in Woodland Beach. Offering the ideal blend of comfort, convenience, and character, this inviting property is move-in ready for year-round enjoyment. Step inside to a warm and welcoming interior, kept comfortable in all seasons with central air conditioning and newer furnace (installed December 2024). The open-concept layout offers a relaxed cottage vibe while providing the essentials for everyday living. Outside, you'll love the beautifully landscaped front garden, ideal for morning coffee or evening gatherings on the sunny front deck. The large fully fenced yard is perfect for children, pets, or simply enjoying your own private outdoor space. Amenities within walking distance include, a family restaurant, LCBO,
$ 549,900
064349 County Rd 3, East Garafraxa, ON, L9W 7J5 house for sale | Listing ID X13660 | Royal LePage
View photo
House · for sale
$ 1,599,000
064349 County Rd 3, East Garafraxa, ON, L9W 7J5 house for sale | Listing ID X13660 | Royal LePage
Glencairn, Adjala-tosorontio
· House
· Parking
Glencairn, Adjala-tosorontio · House · Parking
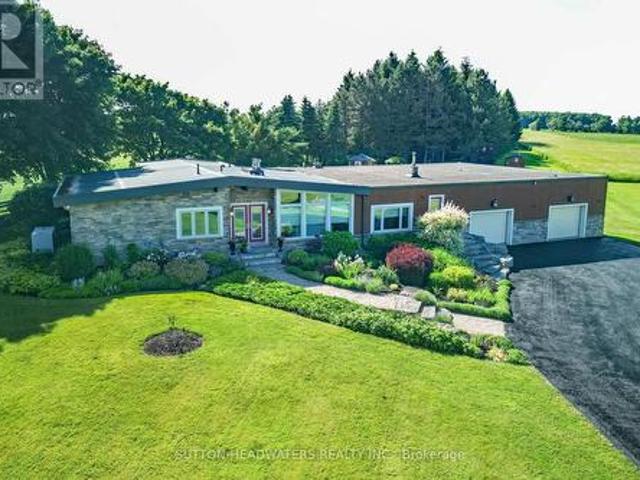
Enough room for animals, vegetables, host a wedding, golf or even your own airstrip! Beautiful flowers and meticulously cared for grounds envelop one's senses and make you feel like you have stepped into a resort! Stone mixed w/ board and batten, 3 + 1 bedroom bungalow situated on a lovely 10.17 acres. Magical views enhanced by 3 walls of windows in the Great Room. The massive heated garage with in-floor heating served as a hangar at one point and can easily be turned back into it with the electric accordion doors that fold up on the side of the building. The tile drained 2000' runway maybe able to be reactivated if flying is your thing. However if nature is your thing, this property is for you. This is the perfect mix of bush and open fields, flowers that bloom all season and a wonderful waterfall and sitting area to enjoy the total sense of being away from it all! There is space for the entire family as well as for family gatherings. The massive family room with a floor to ceiling br
$ 1,599,000
201 Parkside Crescent, Innisfil, ON, L9S 1G2 house for sale | Listing ID N13659 | Royal LePage
View photo
House · for sale
$ 749,900
201 Parkside Crescent, Innisfil, ON, L9S 1G2 house for sale | Listing ID N13659 | Royal LePage
Glencairn, Adjala-tosorontio
· House
· Garden · Office room · Fireplace · Gym · Swimming pool · Parking · Cellar
Glencairn, Adjala-tosorontio · House · Garden · Office room · Fireplace · Gym · Swimming pool · Parking · Cellar
Top 5 Reasons You Will Love This Home: 1) Fully renovated and move-in ready, this home showcases all the major updates already completed, featuring a beautifully redesigned kitchen with quartz countertops, stainless-steel appliances, and clean modern finishes, all complemented by newer windows, and a stylishly renovated bathroom 2) Expansive fully fenced backyard delivering a rare outdoor setting that is becoming increasingly hard to find, providing ample space for kids to play, future pool potential, gardens, or simply enjoying privacy and quiet surroundings 3) Finished basement adding valuable versatility with a bright recreation room featuring a gas fireplace, built-ins, and recessed lighting, along with a flexible area that can easily be adapted into a fourth bedroom, second bathroom, home office, or gym as your needs evolve 4) Desirable corner lot with no neighbours on one side, and no sidewalk, enhancing privacy and presenting added parking flexibility, complemented by a double c
$ 749,900
20 Warman Street, New Tecumseth, ON, L9R 0B9 house for sale | Listing ID N13655 | Royal LePage
View photo
House · for sale
$ 979,999
20 Warman Street, New Tecumseth, ON, L9R 0B9 house for sale | Listing ID N13655 | Royal LePage
Glencairn, Adjala-tosorontio
· House
· Cellar
Glencairn, Adjala-tosorontio · House · Cellar
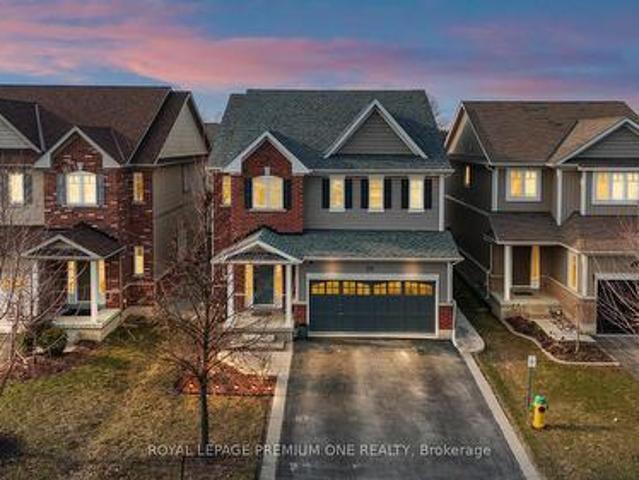
Welcome to this beautifully maintained detached home in Alliston, offering approx 3800sqft oftotal living space-perfect for growing families or multi-generational living. This bright &spacious home featuring an open concept floor plan with hardwood floors throughout on main. This home features 4 spacious bedrooms + 2 additional bedrooms in the basement with a fullkitchen and 4 bathrooms. The home provides exceptional space and flexibility for today'slifestyle. The fully finished basement is a true highlight of the home-featuring a modernfireplace that creates a warm and inviting atmosphere, perfect for entertaining, relaxing, orcreating a private retreat. With additional bedrooms and ample space, the basement offersexcellent potential for extended family living or future income opportunities with kitchenplumbing already roughed in. The main level offers a functional layout with spacious principalrooms, along with recent updates including a stylish new kitchen backsplash and freshly pai
$ 979,999
6435 1 / Stayner Side Road, Clearview, ON, L0M 1S0 house for sale | Listing ID S13652 | Royal LePage
View photo
House · for sale
$ 945,000
6435 1 / Stayner Side Road, Clearview, ON, L0M 1S0 house for sale | Listing ID S13652 | Royal LePage
Glencairn, Adjala-tosorontio
· House
· Office room
Glencairn, Adjala-tosorontio · House · Office room
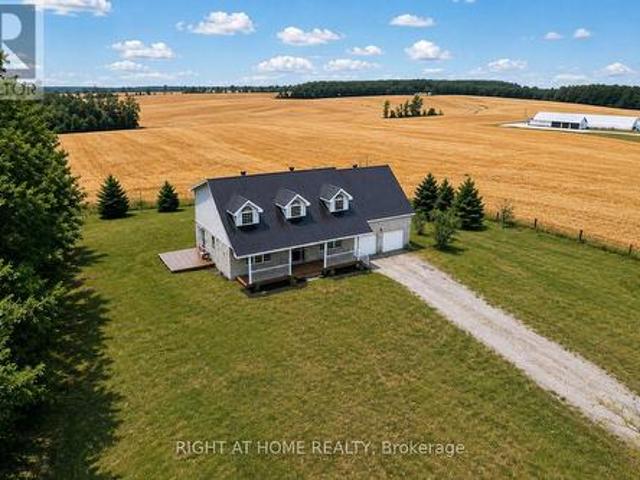
An opportunity you won't want to miss. Imagine coming home to a spacious Cape Cod-style property where there's room for everyone. Set on an impressive 1 Acre lot a-top the rolling countryside, this exceptional 5-plus-bedroom, 4-bathroom home offers the kind of space, flexibility and lifestyle that is increasingly hard to find. With approximately 3,400 sq. Ft. of finished living space, the main home offers five generous bedrooms upstairs, including an impressive primary retreat with a walk-in closet, private 3-piece ensuite and a versatile den-perfect for a home office, nursery or quiet reading space. The main floor is designed for real life. The bright, spacious kitchen features quartz countertops, stainless steel appliances and a large island, while expansive windows bring the beautiful countryside setting into the home. A generous living room, separate family room and dining area provide plenty of space for family time, entertaining and everyday living. A practical mudroom, powder ro
$ 945,000
2342 Somers Boulevard, Innisfil, ON, L9S 2E8 house for sale | Listing ID N13656 | Royal LePage
View photo
House · for sale
$ 749,800
2342 Somers Boulevard, Innisfil, ON, L9S 2E8 house for sale | Listing ID N13656 | Royal LePage
Glencairn, Adjala-tosorontio
· House
· Patio · Garden · Deck · Cellar
Glencairn, Adjala-tosorontio · House · Patio · Garden · Deck · Cellar
Welcome to 2342 Somers Blvd, situated on a spacious 45 x 167 ft lot on a quiet, secluded street in the desirable north/east end of Alcona. This 3+1 bedroom, 2 full-bathroom detached raised bungalow offers a functional layout with comfortable living spaces and plenty of potential. The main level features an inviting open-concept kitchen, dining, and family room area, creating a warm and connected space for everyday living and entertaining. The large eat-in kitchen offers ample cabinetry and countertop space, along with convenient access to the side deck. The spacious primary bedroom provides plenty of room to relax and features direct access to the main bathroom for added convenience. Step outside to the expansive landscaped backyard with a generous patio, ideal for relaxing, entertaining, or enjoying summer evenings. The charming sunroom offers a peaceful retreat, perfect for reading, morning coffee, or simply unwinding. The finished basement adds valuable living space with one bedroom
$ 749,800
153 Romanelli Crescent, Bradford West Gwillimbury, ON, L3Z 0X6 house for sale | Listing ID N13658 | Royal LePage
View photo
House · for sale
$ 1,349,900
153 Romanelli Crescent, Bradford West Gwillimbury, ON, L3Z 0X6 house for sale | Listing ID N13658 | Royal LePage
Glencairn, Adjala-tosorontio
· House
· Office room · Fireplace · Parking
Glencairn, Adjala-tosorontio · House · Office room · Fireplace · Parking
Welcome to 153 Romanelli Crescent, an impressive detached home offering approximately 3,000 sq. Ft. of beautifully designed living space with 5 bedrooms and 5 bathrooms. The bright main floor features 9-foot ceilings, hardwood flooring, pot lights, an upgraded staircase, and a spacious family room with a cozy fireplace. The modern kitchen boasts granite countertops, a custom backsplash, under-cabinet lighting, and stainless steel appliances. The primary bedroom includes a walk-in closet and luxurious 5-piece ensuite with a glass shower. The second bedroom has its own ensuite, while the third and fourth bedrooms share a convenient semi-ensuite. A truly unique third-floor retreat features a spacious recreation room and loft serving as the 5th bedroom with its own 4-piece ensuite, ideal for extended family, teenagers, guests, or a home office. Complete with a double built-in garage, four-car driveway, no sidewalk, and parking for six vehicles. Conveniently located close to schools, parks,
$ 1,349,900
Lot 193 Snake Island Road, Georgina Islands, ON, L4P 3E9 house for sale | Listing ID N13657 | Royal LePage
View photo
House · for sale
$ 434,900
Lot 193 Snake Island Road, Georgina Islands, ON, L4P 3E9 house for sale | Listing ID N13657 | Royal LePage
Glencairn, Adjala-tosorontio
· House
· Fireplace · Deck
Glencairn, Adjala-tosorontio · House · Fireplace · Deck
Welcome To Lot 193 Snake Island, Where Crystal-Clear Water, West-Facing Sunsets & 64 Ft Of Clean, Swimmable Shoreline Deliver The Lake Simcoe Cottage Life You've Been Dreaming Of. This Turn-Key, Fully Insulated 3-Season Retreat (Rockwool Insulation In The Walls & Ceilings Of Both The Cottage And Bunkie) Blends Classic Cottage Charm With Room For The Whole Crew: Warm Pine Finishes, Soaring Cathedral Ceilings, A Bright Open-Concept Layout & Large Windows That Frame Stunning Lake Views, While A Distinctive Spiral Staircase Leads To The Sun-Filled Upper Loft & Second Bedroom. Main-Floor Primary Bedroom, Cozy Propane Fireplace & Carpet-Free Living Throughout. A Separate One-Bedroom Guest Bunkie With Ensuite Bath Offers A Private Retreat For Guests, While A Second Bunkie Stores The Water Toys Or Sleeps Extra Company. Outside, The Expansive Lawn Is Made For Lawn Games & Lazy Afternoons Beneath Mature Trees; The Spacious Deck, Covered Gazebo, Waterfront Fire Pit & Lakeside Lounge Deck At The W
$ 434,900
671 Simcoe Road, Bradford West Gwillimbury, ON, L3Z 4B4 house for sale | Listing ID N13658 | Royal LePage
View photo
House · for sale
$ 789,000
671 Simcoe Road, Bradford West Gwillimbury, ON, L3Z 4B4 house for sale | Listing ID N13658 | Royal LePage
Glencairn, Adjala-tosorontio
· House
· Garden · Swimming pool · Parking · Cellar
Glencairn, Adjala-tosorontio · House · Garden · Swimming pool · Parking · Cellar
Lovingly maintained bungalow with a separate basement entrance, offering exceptional versatility for families or multi-generational living. Ideally located within walking distance to an elementary school and just 6 minutes to Hwy 400, making it an excellent choice for commuters. Features ample parking and a private backyard with an above-ground pool complete with a brand-new liner. The finished lower level provides outstanding potential for an in-law suite or multi-generational living space, with room to easily add a kitchen. Virtually rendered basement photos have been included to help showcase the full potential of the separate lower-level living area and allow buyers to envision the possibilities. A fantastic opportunity in a family-friendly neighbourhood close to schools, parks, shopping, and everyday amenities. (Id: 27)
$ 789,000
17 First Avenue, Orangeville, ON, L9W 1H7 house for sale | Listing ID W13656 | Royal LePage
View photo
House · for sale
$ 1,200,000
17 First Avenue, Orangeville, ON, L9W 1H7 house for sale | Listing ID W13656 | Royal LePage
Glencairn, Adjala-tosorontio
· House
· Garden · Parking · Deck
Glencairn, Adjala-tosorontio · House · Garden · Parking · Deck
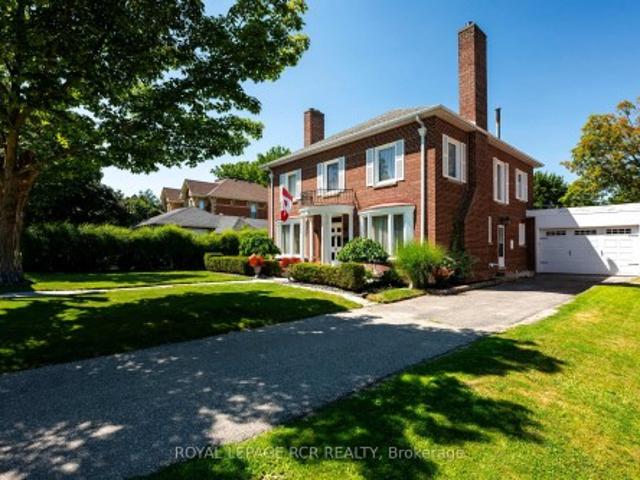
Welcome to 17 First Avenue, a truly stunning red brick Century Home, built in 1933 and rich with timeless charm. Perfectly located in the heart of downtown Orangeville, this home is just steps to the town's best restaurants, cafes, and shops, offering walkable convenience with small-town charm. Set on an impressive 65 ft x 155 ft lot, the property features mature trees, lush gardens, and a massive fully fenced backyard backing onto a laneway that provides many opportunities including adding a detached garage or garden sweet with an in-law apartment. A rare find in such a prime location. Inside, you'll find nearly 2,500 sq ft of beautifully maintained living space with hardwood flooring throughout. The home offers 4 large bedrooms and 2 fully renovated bathrooms. The newly renovated kitchen is a showstopper, featuring cream-coloured custom cabinetry, quartz countertops, and a picturesque view overlooking the backyard. The back deck is brand new, this is the perfect space to enjoy the wa
$ 1,200,000
8470 Nottawasaga River Road, Adjala Tosorontio, ON, L0G 1L0 house for sale | Listing ID N13655 | Royal LePage
View photo
House · for sale
$ 650,000
8470 Nottawasaga River Road, Adjala Tosorontio, ON, L0G 1L0 house for sale | Listing ID N13655 | Royal LePage
Glencairn, Adjala-tosorontio
· House
· Air conditioning
Glencairn, Adjala-tosorontio · House · Air conditioning
Beautiful 3 Bedroom 2 Bath Bungalow Home nestled on the Nottawasaga River, provides an amazing oasis for peaceful living, with an abundance of amazing wildlife! This Home is perfect to Live in year round or as a summer home. Direct access to the River! This Charming Bungalow, features 3 bedrooms, 2 bathrooms and laundry room. This Home is equipped with Wood burning Stove, Electric Heat and window A/C. Roof was done 2 years ago. This property is direct access to the Nottawasaga River and approximate Lot size of 145x350. This is a dead end small street with shared access road. Garbage and recycling are picked up on the street. You will be surrounded by trees, birds, bunnies and nature. Street is supplied with Fibre Optic internet. Part of the home needs to be finished, and perfect for a Do it Yourself person. Perfect location, 50 minutes to Toronto, 30 minutes to Orangeville, 10 minute to Alliston. And No Traffic! If you value serene, peaceful Country Living on the Water, this is the Hom
$ 650,000
1310 Graham Side Road, King, ON, L3Y 4V9 house for sale | Listing ID N13657 | Royal LePage
View photo
House · for sale
$ 1,349,000
1310 Graham Side Road, King, ON, L3Y 4V9 house for sale | Listing ID N13657 | Royal LePage
Glencairn, Adjala-tosorontio
· House
· Equipped kitchen
Glencairn, Adjala-tosorontio · House · Equipped kitchen
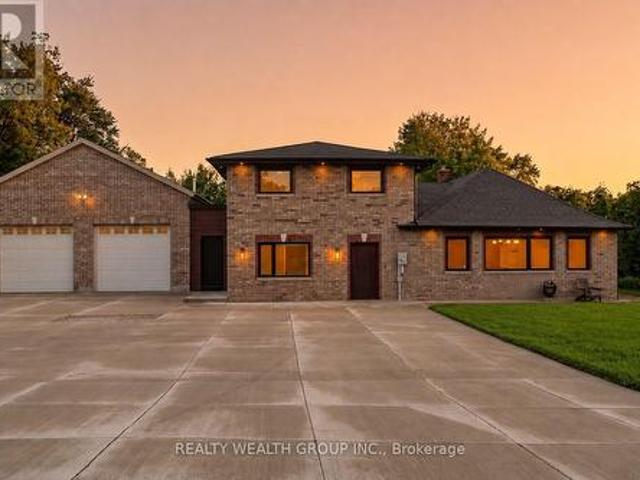
Experience luxury living on a private 1-acre property, extensively renovated with exceptional craftsmanship, complete concrete surrounding the home, and thoughtfully designed for modern living. Every detail has been carefully selected, creating a truly move-in-ready property with premium finishes throughout. The stunning chef's kitchen is the heart of the home, featuring custom soft-close cabinetry with abundant storage, a massive 10' quartz island, premium Jenn-Air appliances including a 6-burner gas stove, built-in fridge, built-in microwave/convection oven, dishwasher, Silhouette wine fridge, reverse osmosis water filtration system, cathedral ceiling, designer lighting and a built-in sound system. The main level offers engineered hardwood flooring, spray foam insulation, custom 7' baseboards, pot lights throughout, custom wood front door, built-in entertainment unit, heated powder room floors, custom vanity, main floor laundry, two storage closets and a bedroom with its own ensuite.
$ 1,349,000
2 Thoroughbred Drive, Oro Medonte, ON, L0K 1E0 house for sale | Listing ID S13659 | Royal LePage
View photo
House · for sale
$ 1,275,000
2 Thoroughbred Drive, Oro Medonte, ON, L0K 1E0 house for sale | Listing ID S13659 | Royal LePage
Glencairn, Adjala-tosorontio
· House
· Parking
Glencairn, Adjala-tosorontio · House · Parking
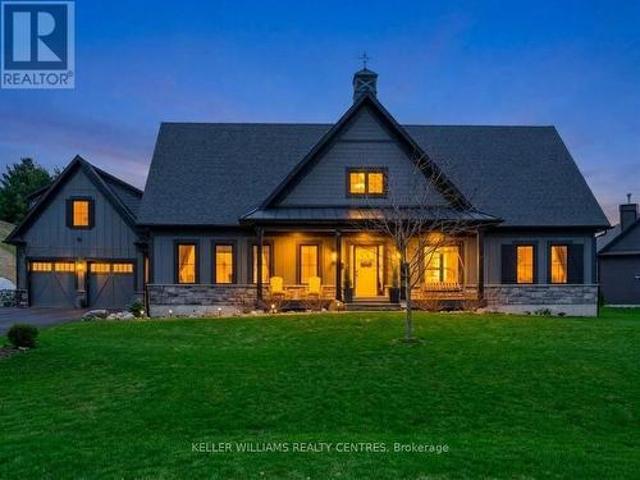
Motivated Sellers. Located in the heart of the highly sought-after Braestone community in Coldwater, where luxury living meets nature, family & connection. 2 Thoroughbred Drive, this home isn't just beautifully designed, it's thoughtfully built for real life. Whether you're raising a growing family, welcoming multiple generations under one roof, or simply looking for space to live, gather & breathe, this home delivers. Inside, you'll find generous principal rooms filled with natural light, high-quality finishes & a layout that balances openness with comfort. The kitchen is truly the heart of the home, perfect for busy mornings, family dinners & hosting holidays. Flowing seamlessly into the living & dining spaces, it's a place where memories are made. One of the unique features of this property is the private coach house located above the garage. It's perfect for extended family, whether that's aging parents, adult children returning home, or visiting grandparents who want their own spa
$ 1,275,000
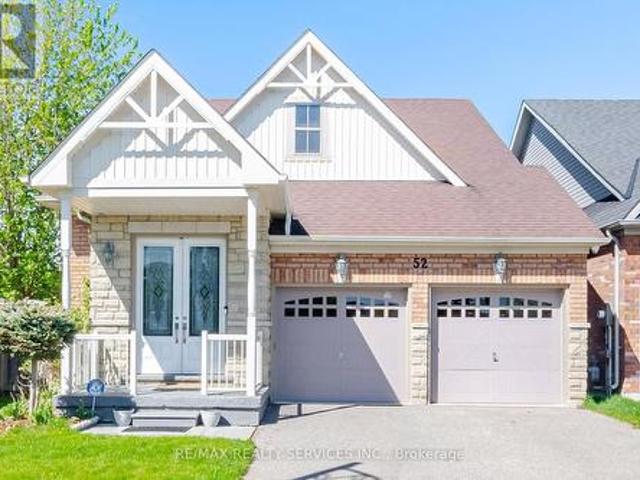
52 Atchison Drive, Caledon, ON, L7C 3R5 house for sale | Listing ID W13656 | Royal LePage
View photo
House · for sale
$ 1,189,900
52 Atchison Drive, Caledon, ON, L7C 3R5 house for sale | Listing ID W13656 | Royal LePage
Glencairn, Adjala-tosorontio
· House
· Fireplace
Glencairn, Adjala-tosorontio · House · Fireplace
Watch the video and imagine the lifestyle. Bright open spaces, peaceful parkette views, family gatherings, movie nights, and effortless bungalow living surrounded by nature and convenience. Experience The Perfect Harmony Of Sophisticated Living In This Stunning Bungalow Offering Over 3,000 Sq. Ft. Of Bright, Thoughtfully Designed Space. Less Than 15 Years Old And Meticulously Maintained, This Move-In-Ready Home Blends Modern Comfort, Low-Maintenance Living, And A Warm Family-Friendly Lifestyle. Perfectly Positioned On A Spacious Road Facing A Charming Parkette, With School, School Bus Pickup, And Mailbox Just Steps Away, This Home Offers A Rare Balance Of Openness, Safety, And Everyday Convenience. Natural Light Pours Through Expansive Windows Into Generous Living Spaces Featuring A Cozy Fireplace, Spacious Bedrooms, And An Upgraded Open-Concept Kitchen With Quartz Finishes, Premium Appliances, And A Central Island Designed For Gathering And Entertaining. Double-Glazed Windows Create A
$ 1,189,900
95 Melrose Avenue, Wasaga Beach, ON, L9Z 2T2 house for sale | Listing ID S13653 | Royal LePage
View photo
House · for sale
$ 645,000
95 Melrose Avenue, Wasaga Beach, ON, L9Z 2T2 house for sale | Listing ID S13653 | Royal LePage
Glencairn, Adjala-tosorontio
· House
· Parking · Cellar
Glencairn, Adjala-tosorontio · House · Parking · Cellar
Beautifully Renovated Wasaga Beach Cottage on a Large Lot. Move-In Ready. Over the past four years, I have invested more than $100,000 in carefully selected renovations and upgrades, ensuring the next owner can move in with confidence and enjoy this beautiful property from day one. Improvements: New roof (2025). New high-efficiency furnace (2025). One Large window replaced. Fully insulated and finished basement. Renovated garage. Beautiful gazebo, creating the perfect outdoor space for relaxing and entertaining. Why You'll Love It: Spacious, private lot with plenty of room to enjoy the outdoors. Bright home filled with natural sunlight. Just a 10-minute walk to the beach. Only a 20-minute drive to Blue Mountain Resort for skiing, hiking, golfing, dining, and year-round activities. Quiet location while remaining close to all the amenities Wasaga Beach has to offer. Furniture Included: Most of the furniture is brand new and can be included in the sale for the right buyer, making this a t
$ 645,000
14 Magnolia Lane, Barrie, ON, L9J 0N9 townhouse for sale | Listing ID S13655 | Royal LePage
View photo
Townhouse · for sale
$ 499,000
14 Magnolia Lane, Barrie, ON, L9J 0N9 townhouse for sale | Listing ID S13655 | Royal LePage
Glencairn, Adjala-tosorontio
· Townhouse
Glencairn, Adjala-tosorontio · Townhouse
Welcome to 14 Magnolia Lane, Barrie! This beautiful three-year-old urban townhouse is located in a great neighborhood, close to shopping, restaurants, schools, parks, and other amenities. The home features a bright, open-concept layout with large windows that bring in plenty of natural light. The modern kitchen offers stainless steel appliances and ample space for cooking and entertaining. A great opportunity to enjoy comfortable and stylish living in a convenient location. (Id: 27)
$ 499,000
25 Mennill Drive, Springwater, ON, L0L 1Y3 house for sale | Listing ID S13653 | Royal LePage
View photo
House · for sale
$ 1,650,000
25 Mennill Drive, Springwater, ON, L0L 1Y3 house for sale | Listing ID S13653 | Royal LePage
Glencairn, Adjala-tosorontio
· House
· Patio · Garden · Fireplace · Deck · Swimming pool
Glencairn, Adjala-tosorontio · House · Patio · Garden · Fireplace · Deck · Swimming pool
Step into this exceptional custom-built bungalow this is an entertainer's delight, where luxury and comfort meet at every turn. Featuring contemporary finishes throughout, this stunning home boasts an extra large open-concept floor plan, 3+1 bedrooms & 3.1 bathrooms. The primary suite is a true retreat, offering a 5-piece ensuite with double sinks, a soaker tub, a glass shower, and a large walk-in closet. The open concept kitchen flows seamlessly into the living and dining areas, creating the perfect setting for gatherings. A wall of windows and garden doors open up to a stunning backyard with a deck, and a stone patio that surrounds the saltwater pool with a slide, all enclosed by a gorgeous wrought-iron fence, perennial gardens with armour stone, and green space! Downstairs you can relax and unwind in your massive rec. Room, complete with a theatre area, cozy stone fireplace, and custom bar equipped with 2 bar fridges, sink, and custom cabinetry. Its an ideal setup for guests or mult
$ 1,650,000
1048 Barton Way, Innisfil, ON, L9S 0N5 house for sale | Listing ID N13655 | Royal LePage
View photo
House · for sale
$ 879,000
1048 Barton Way, Innisfil, ON, L9S 0N5 house for sale | Listing ID N13655 | Royal LePage
Glencairn, Adjala-tosorontio
· House
· Office room
Glencairn, Adjala-tosorontio · House · Office room
Beautifully maintained, freshly painted and perfectly suited for modern family living, this impressive 4-bedroom, 3-bathroom home is nestled in a welcoming, family-friendly neighbourhood just steps from the newly built Sleeping Lions Park. From the moment you step inside, you'll appreciate the bright, spacious layout, 9' ceilings, pot lights and abundant natural light throughout. The open-concept main floor offers an ideal setting for both everyday family life and entertaining, with a generous living and dining area anchored by a beautiful kitchen featuring granite countertops, extended upper cabinetry, a large centre island and walk-in pantry. Upstairs, the spacious primary bedroom offers a peaceful, bright space with a luxurious 5-piece ensuite, complete with double sinks, a freestanding soaker tub and a framed glass shower. Three additional well-sized bedrooms provide plenty of space for family, guests or a home office. A large and bright second-floor laundry room adds exceptional c
$ 879,000
155 Plewes Drive, Collingwood, ON, L9Y 5M5 house for sale | Listing ID S13652 | Royal LePage
View photo
House · for sale
$ 1,150,000
155 Plewes Drive, Collingwood, ON, L9Y 5M5 house for sale | Listing ID S13652 | Royal LePage
Glencairn, Adjala-tosorontio
· House
· Fireplace
Glencairn, Adjala-tosorontio · House · Fireplace
Discover modern living in this beautifully upgraded, 3-year-new, 2,351 sq. Ft. detached home nestled in Devonleigh Homes' prestigious Summit View Phase 2 community in Collingwood. Designed for modern family living, this move-in-ready home offers a unique open-concept layout with 9-foot ceilings on the main floor, 8-foot ceilings on the second floor, and numerous quality builder upgrades throughout. The bright and spacious kitchen is both stylish and functional, featuring upgraded 36-inch cabinetry, a large island with convenient pot & pan drawers, a sleek stainless steel range hood, and a full complement of SAMSUNG stainless steel appliances. The inviting great room is highlighted by a stunning floor-to-ceiling shiplap fireplace feature wall & with 17-foot ceilings creating a warm and elegant focal point for everyday living and entertaining. Upstairs, the generous primary suite includes a beautifully upgraded ensuite with a glass shower and built-in niche. Additional thoughtful upgrade
$ 1,150,000
246 Calford Street, Essa, ON, L0M 1B0 house for sale | Listing ID N13651 | Royal LePage
View photo
House · for sale
$ 620,000
246 Calford Street, Essa, ON, L0M 1B0 house for sale | Listing ID N13651 | Royal LePage
Glencairn, Adjala-tosorontio
· House
· Garden · Office room · Gym
Glencairn, Adjala-tosorontio · House · Garden · Office room · Gym
Welcome to 246 Calford Street, a home that offers something increasingly hard to find-space, flexibility, and a backyard made for living. Located in the welcoming community of Angus, this 4-bedroom, 2.5-bathroom home is ready for its next chapter. Inside, the layout offers plenty of room for families, guests, work-from-home needs, or simply having space to spread out. The eat-in kitchen provides a comfortable gathering place for morning coffee, family meals and entertaining, with plenty of cabinetry and workspace. Two bedrooms are located on the main level, while two additional bedrooms on the lower level offer flexibility for older children, guests, a home office, gym or hobby space. The lower level also features a cozy family room with fireplace-a comfortable spot for movie nights, relaxing evenings or gathering together. With 2.5 bathrooms, the home is designed to make busy family life a little easier. Step outside and you'll find one of the home's standout features: a fully fenced
$ 620,000

Get email alerts

Don't miss out: be the first to know about new properties

The alert was correctly created

On subscribing you accept the conditions of use and the privacy policy
Alert
Receive new ads in your inbox
Save this search
Receive alerts for new listings

We'll send you an email when we have new properties for: "Houses for sale in Glencairn, Adjala-tosorontio"

The alert was correctly created

Get email alerts and be the first to see new listings
Required field
On subscribing I accept the terms of the privacy policy
Perfect! You'll soon start receiving new listings via email
Alert
Receive an email when we have new ads for Houses for sale in Glencairn, Adjala-tosorontio
Save this search
Filters

Bedrooms

Area (sq.ft)

sq.ft
sq.ft

Price

$
$

Filter by property type

Bathrooms

Clear all filters
Receive notifications when new entries are published.