2,705 houses for sale in Glencairn, Adjala-tosorontio

33 Lorrain Hand Crescent, Georgina, ON, L4P 0S9 house for sale | Listing ID N13670 | Royal LePage
View photo
House · for sale
$ 1,439,990
33 Lorrain Hand Crescent, Georgina, ON, L4P 0S9 house for sale | Listing ID N13670 | Royal LePage
Glencairn, Adjala-tosorontio
· House
· Parking
Glencairn, Adjala-tosorontio · House · Parking
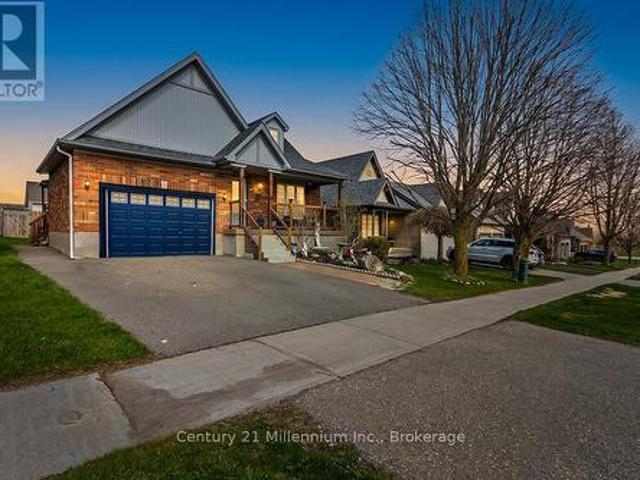
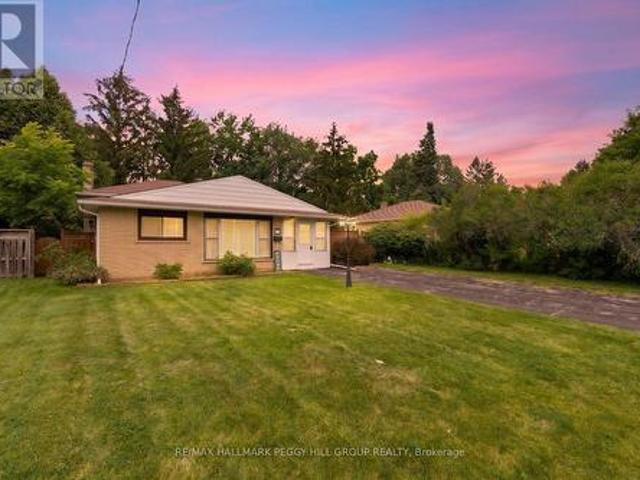
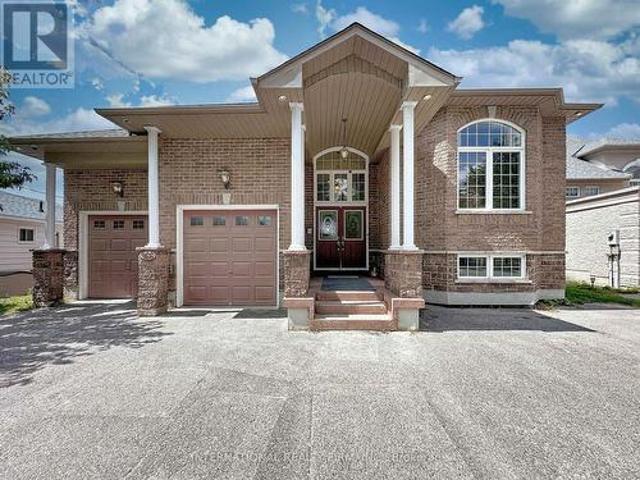
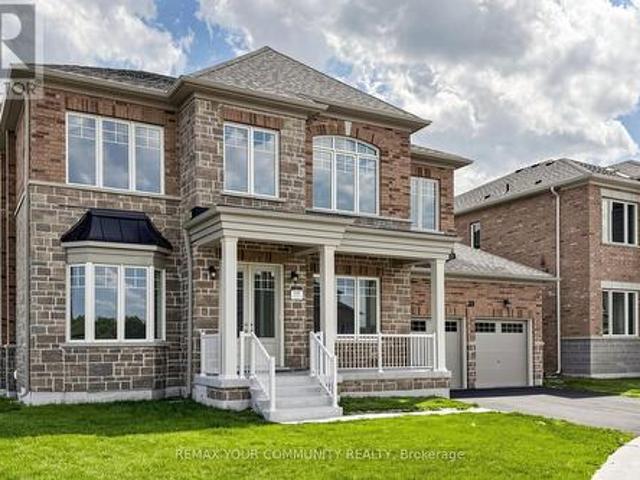
This home is eligible for the new hst rebate, provided purchaser meets eligibility criteria*. Move-In-Ready, Located in Simcoe Landing, 4 Bedroom Loft 3.5 Bath, 3 Car Tandem Garage on an irregular lot with 3557 sq ft of living space. Built by Aspen Ridge Homes, Very Spacious with lots of Natural Light, 10 ft ceiling height on Main Floor, 9 ft ceiling height on second floor, Open Concept great for entertaining, Cafe Gas Cooktop, Fridge, Built-in Wall Ovens, Hardwood Flooring, Pot Lights, Waffle Ceilings, 2nd Floor Laundry Room, Primary Bedroom with his and her walk-in closet, Glass Enclosure Shower, Soaker Tub, Comes with 7 Year Tarion Warranty. Minutes to HWY 404, Public Transit, Restaurants, Shops, Schools, Multi-Use Recreation Complex, Parks, Lake Simcoe, and Beaches. (Id: 27)
$ 1,439,990
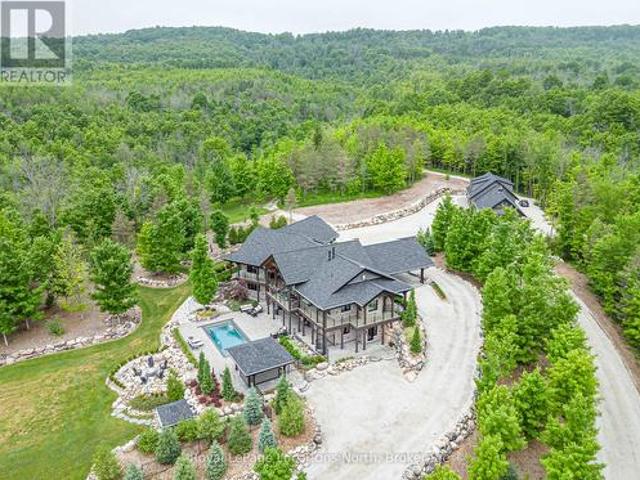
195718 Grey 7 Road, Grey Highlands, ON, N0C 1G0 Luxury House for sale | Listing ID X13673 | Royal LePage Carriage Trade Luxury Properties
View photo
House · for sale
$ 4,995,000
195718 Grey 7 Road, Grey Highlands, ON, N0C 1G0 Luxury House for sale | Listing ID X13673 | Royal LePage Carriage Trade Luxury Properties
Glencairn, Adjala-tosorontio
· House
· Fireplace · Swimming pool
Glencairn, Adjala-tosorontio · House · Fireplace · Swimming pool
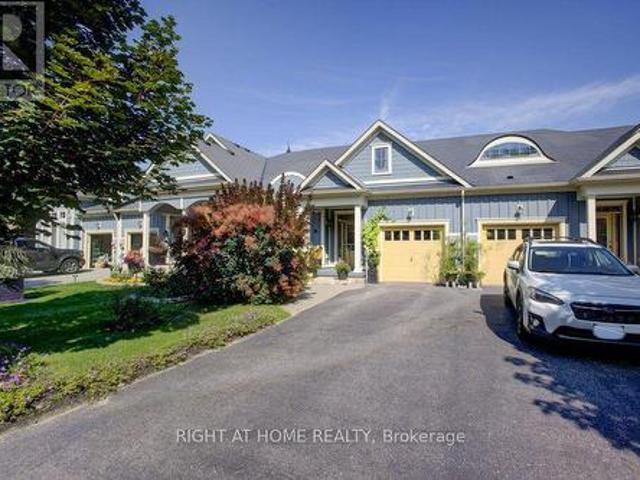
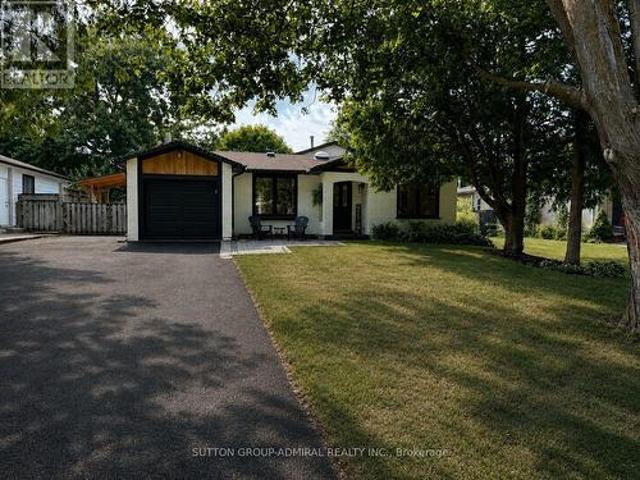
Welcome to an extraordinary 50-acre estate backing onto pristine conservation land, where luxury and nature exist in perfect harmony. This incredible post and beam home emphasizes hipped roof lines, rows of windows and overhanging eaves. It is constructed with energy-efficient ICF, this architectural masterpiece offers radiant in-floor heating and three fireplaces, creating warmth and comfort throughout the seasons. The chef-inspired kitchen features double ovens, a gas cooktop, and custom cabinetry, seamlessly connecting to the open-concept dining and living areas. Soaring cathedral ceilings and dramatic floor-to-ceiling windows frame breathtaking views of the Beaver Valley, filling the home with natural light. Step outside to the massive, fully covered wrap-around deck-ideal for year-round entertaining or peaceful mornings immersed in nature. Enjoy the Sonos surround system with outdoor speakers. The walkout lower level opens to a private swimming pool and hot tub, set within a secur
$ 4,995,000
11 Northampton Street, Orangeville, ON, L9W 5H8 house for sale | Listing ID W13673 | Royal LePage
View photo
House · for sale
$ 839,999
11 Northampton Street, Orangeville, ON, L9W 5H8 house for sale | Listing ID W13673 | Royal LePage
Glencairn, Adjala-tosorontio
· House
· Cellar
Glencairn, Adjala-tosorontio · House · Cellar
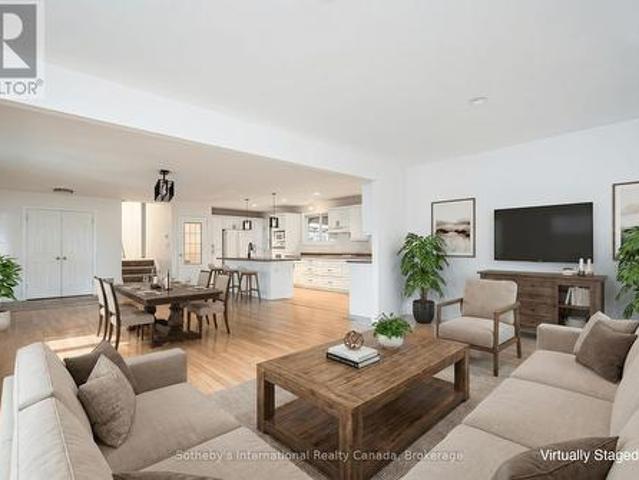
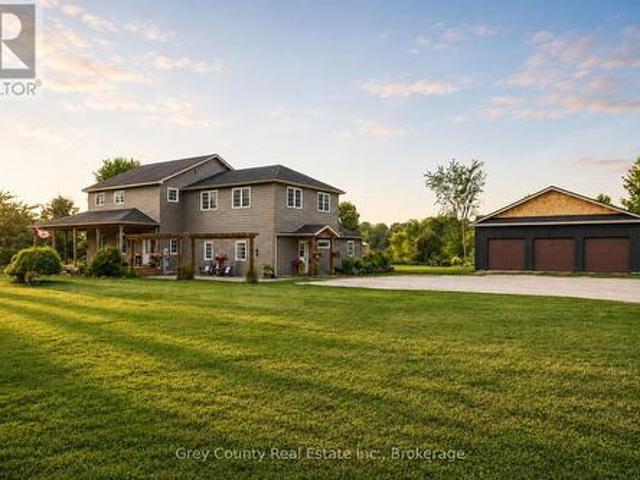
Welcome to 11 Northampton St a beautifully designed bungalow offering the perfect blend of comfort, style, accessibility and income potential. This spacious 2+2 bedroom home features soaring cathedral ceilings and an open concept kitchen and living area. Thoughtfully designed with wider 36 inch Doorways on the main level, the home also features a generous primary en-suite complete with a oversized easy-access shower for added comfort and convenience. The fully legal Basement apartment with separate entrance offers incredible flexibility for multigenerational living, extended family, or rental income potential. With laundry on both levels, functionality and privacy are seamlessly built into the layout. Located in desirable Sherwood Trail neighborhood close to shopping, restaurants and everyday amenities. (Id: 27)
$ 839,999
51 Wally Drive, Wasaga Beach, ON, L9Z 0G5 house for sale | Listing ID S13665 | Royal LePage
View photo
House · for sale
$ 629,000
51 Wally Drive, Wasaga Beach, ON, L9Z 0G5 house for sale | Listing ID S13665 | Royal LePage
Glencairn, Adjala-tosorontio
· House
· Fireplace · Parking
Glencairn, Adjala-tosorontio · House · Fireplace · Parking
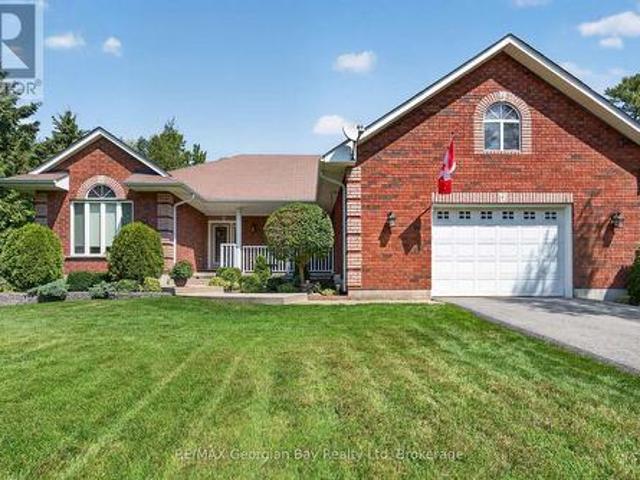
Open house! *. Saturday, August 15, 2026. 11am to 2pm. Freehold bungalow townhome! One floor living! Oversized garage! Here is your chance to own one of Stonebridge's highly desired, rarely offered, freehold bungalow towns in Wasaga Beach's thriving east end. With 1266 square feet of living space, 2 bedrooms, 2 full bathrooms, and plenty of storage throughout, this home will check all the boxes on your downsizing list. Many upgrades and additions in the last few years include a NEW Regency fireplace, NEW water softener, NEWER LVP in the bedrooms, and more. Upon entrance, the spacious foyer will welcome you to a bright bedroom and a 4-piece bath before making your way down the hall to the focal point of the home: the great room. There's more than meets the eye in your well appointed kitchen with island and breakfast bar. Newer backsplash, newer pot lighting, under cabinet lighting, and pull out drawers throughout. The dining area has plenty of room for entertaining while the living room
$ 629,000
7 Whipps Court, Collingwood, ON, L9Y 4B7 house for sale | Listing ID S13665 | Royal LePage
View photo
House · for sale
$ 599,995
7 Whipps Court, Collingwood, ON, L9Y 4B7 house for sale | Listing ID S13665 | Royal LePage
Glencairn, Adjala-tosorontio
· House
Glencairn, Adjala-tosorontio · House
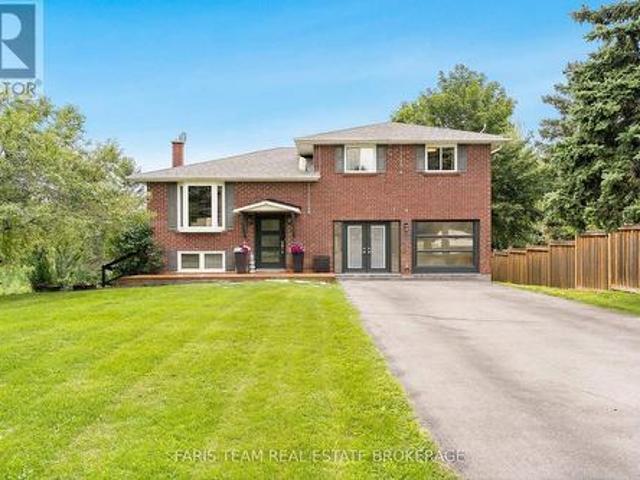
Welcome to a home that lets you live Collingwood the way people move here to live it. Trails, Georgian Bay, golf, skiing, downtown shops and restaurants, and everyday amenities all sit minutes from the door, so four full seasons of lifestyle stay within easy reach, from morning hikes to lake days to first tracks on the hill. Set on a quiet cul-de-sac in Collingwood's sought-after west end, this cherished family home is wrapped in mature trees, a private retreat right in the heart of town. It is the kind of established, walkable pocket that is hard to find and easy to fall for. The side-split layout offers open-concept principal rooms, thoughtful updates throughout, and genuine room to grow into over the years. The kitchen is the heart of it all. Bright and spacious, with generous cabinetry and a large island, it flows easily into the living and dining areas, ready for both everyday life and relaxed entertaining with family and friends. Four bedrooms and two bathrooms leave ample space
$ 599,995
19 Oxford Street, Orangeville, ON, L9W 3P4 house for sale | Listing ID W13669 | Royal LePage
View photo
House · for sale
$ 649,900
19 Oxford Street, Orangeville, ON, L9W 3P4 house for sale | Listing ID W13669 | Royal LePage
Glencairn, Adjala-tosorontio
· House
· Garden · Deck
Glencairn, Adjala-tosorontio · House · Garden · Deck
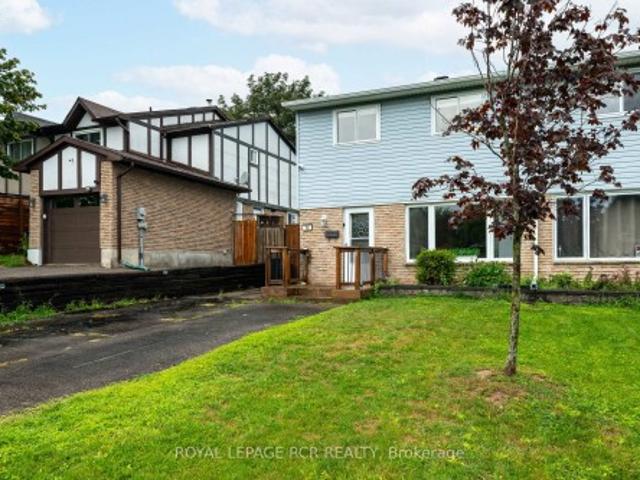
Welcome to this spacious 2-storey semi-detached home, offering comfortable living space, a functional layout, and a fully fenced backyard. With 3 bedrooms, 1 full and 1 half bathroom, this home is an excellent opportunity for first-time buyers, young families, or those looking to downsize while enjoying all the amenities Orangeville has to offer. The bright main floor features a welcoming living room with hardwood flooring and a large front window that fills the space with natural light. Open to the dining area, this layout is ideal for both everyday living and entertaining. The dining room also showcases hardwood flooring and pot lights, and walks out to the covered deck. The updated kitchen offers laminate flooring, a convenient pantry, and a walkout to the side yard. Upstairs, the spacious primary bedroom features hardwood flooring, and a large window. Two additional bedrooms provide comfortable accommodations, including a second bedroom with hardwood flooring and a generous closet,
$ 649,900
208 Garson Street, Barrie, ON, L4N 3Y7 house for sale | Listing ID S13667 | Royal LePage
View photo
House · for sale
$ 649,900
208 Garson Street, Barrie, ON, L4N 3Y7 house for sale | Listing ID S13667 | Royal LePage
Glencairn, Adjala-tosorontio
· House
· Garden
Glencairn, Adjala-tosorontio · House · Garden
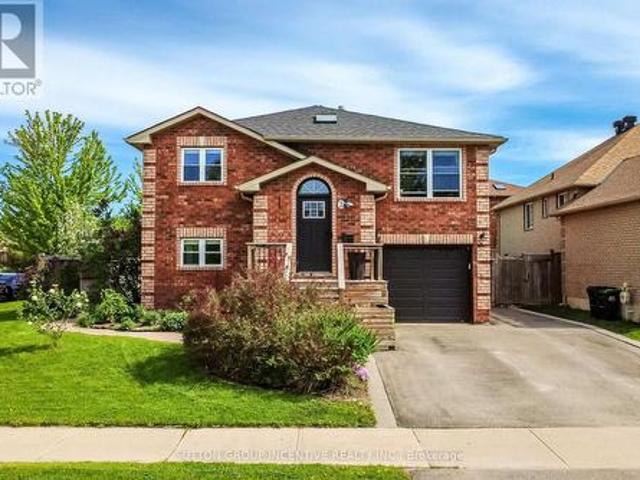
Meticulously Looked After 3-Level Sidesplit in Innishore With A Private, Tree-Lined Yard! Set on a peaceful, tree-lined street in a desirable neighbourhood, this inviting home places nature, neighbourhood amenities, and urban convenience beautifully within reach. Highland Park and a stretch of forest are just steps away at the end of the road, while Kempenfelt Bay, the marina, schools, public transit, and shopping and dining along Yonge Street are all close enough to become part of your everyday routine. Inside, the generous sunroom welcomes you in with wonderful natural light and offers a seamless connection to the outdoors through an updated sliding glass door. The open-concept main level is bright and comfortable, with oversized windows overlooking the front yard and an easy flow between the living room, dining area, and kitchen that invites everything from relaxed mornings to lively gatherings with friends. Three bedrooms and a 4-piece bath await upstairs, while the partially finis
$ 649,900
214 Centre Street N, New Tecumseth, ON, L0G 1A0 house for sale | Listing ID N13665 | Royal LePage
View photo
House · for sale
$ 899,900
214 Centre Street N, New Tecumseth, ON, L0G 1A0 house for sale | Listing ID N13665 | Royal LePage
Glencairn, Adjala-tosorontio
· House
· Garden · Fireplace · Parking
Glencairn, Adjala-tosorontio · House · Garden · Fireplace · Parking
Welcome to this exceptional, fully renovated 3-bedroom, 2-bathroom home in the heart of Beeton, situated on the highly desirable Centre Street. Thoughtfully designed with a blend of luxury, comfort, and functionality, this home is truly move-in ready and filled with impressive upgrades. The main floor offers a bright, open-concept layout with soaring vaulted ceilings and an inviting living space. The custom kitchen is the heart of the home, featuring high-end appliances, custom cabinetry, a generous eat-in island, dedicated dining area, coffee bar, and skylight. The adjoining living room showcases a beautiful custom feature wall with a built-in fireplace and TV insert. A convenient mudroom connects the home to both the garage and backyard and features heated flooring for added comfort. Heated floors are also found in both bathrooms, making everyday living especially cozy during the colder months. A Nest thermostat provides convenient control of your home's temperature. The finished bas
$ 899,900
1352 Th Line, Grey Highlands, ON, N0C 1H0 house for sale | Listing ID X13672 | Royal LePage
View photo
House · for sale
$ 1,395,000
1352 Th Line, Grey Highlands, ON, N0C 1H0 house for sale | Listing ID X13672 | Royal LePage
Glencairn, Adjala-tosorontio
· House
Glencairn, Adjala-tosorontio · House
Welcome to your private country retreat, an exceptionally versatile property set on approximately 12.5 acres, just five minutes from the top of the Beaver Valley. Surrounded by peaceful countryside, this spacious home offers the privacy and freedom of rural living with plenty of room for family, guests, recreation, and working from home. Inside, the main residence features five generous bedrooms and bright, comfortable living spaces filled with natural light. The large kitchen and dining area provide an inviting place to gather, while the well-proportioned rooms offer flexibility for everyday family life and entertaining. A standout feature is the attached yet completely private two-bedroom in-law suite. With its own entrance, kitchen, living area, and bathroom, this self-contained space is ideally suited to multi-generational living, extended family, overnight guests, or other possibilities. Outside, the expansive acreage offers an appealing combination of open space, mature natural s
$ 1,395,000
1339 Tiny Beaches Road N, Tiny, ON, L9M 0H3 house for sale | Listing ID S13670 | Royal LePage
View photo
House · for sale
$ 819,777
1339 Tiny Beaches Road N, Tiny, ON, L9M 0H3 house for sale | Listing ID S13670 | Royal LePage
Glencairn, Adjala-tosorontio
· House
· Garden · Fireplace · Deck · Parking · Cellar
Glencairn, Adjala-tosorontio · House · Garden · Fireplace · Deck · Parking · Cellar
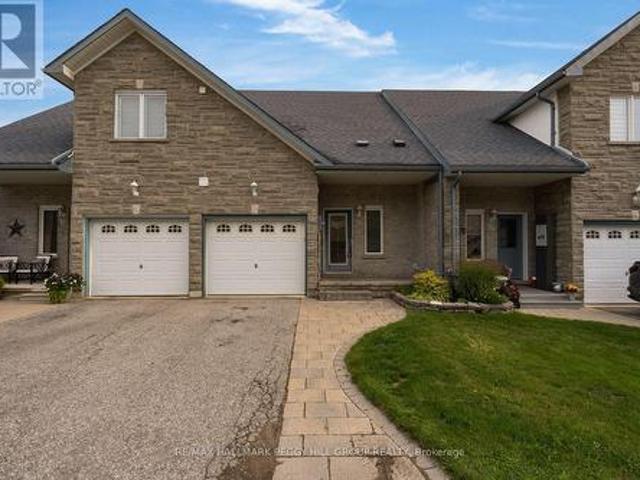
Welcome to 1339 Tiny Beaches Road North in Tiny, ideally located just a short walk to the beaches and the beautiful shores of Georgian Bay. This well-maintained home offers a great combination of indoor comfort and outdoor living in a desirable area. Featuring 2+2 bedrooms and three bathrooms, the home includes a welcoming living room with a gas fireplace and a fully finished basement that provides valuable additional living space. A walkout leads to the two-tier deck and beautifully landscaped yard, creating an ideal setting for entertaining family and friends or simply relaxing outdoors. Additional highlights include an oversized insulated garage, paved driveway and Generator. A fantastic opportunity to enjoy year-round living close to the water, beaches, and everything Tiny Township has to offer. (Id: 27)
$ 819,777
264 Country Lane, Barrie, ON, L4N 0Y3 house for sale | Listing ID S13667 | Royal LePage
View photo
House · for sale
$ 849,000
264 Country Lane, Barrie, ON, L4N 0Y3 house for sale | Listing ID S13667 | Royal LePage
Glencairn, Adjala-tosorontio
· House
· Garden · Parking · Cellar
Glencairn, Adjala-tosorontio · House · Garden · Parking · Cellar
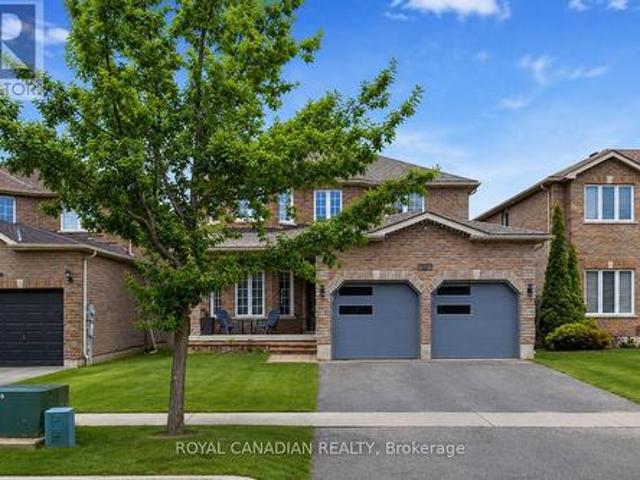
Set in South Barrie's desirable Painswick South community, this beautifully updated detached home offers the space, comfort, and lifestyle today's families are looking for. Featuring approx. 2,200 sq. Ft. above grade, 4 spacious bedrooms, 4 bathrooms, 9' ceilings, hardwood flooring, upgraded ceramic, main floor laundry, double garage, and a fully fenced yard, this home delivers a strong family-friendly layout with room to grow. The modern renovated kitchen features quartz countertops and updated finishes, creating a warm central space for everyday living and entertaining. The recently renovated basement adds even more usable living space, complete with a newly added bathroom in 2026, making it ideal for extended family, guests, recreation, or a private retreat. The location is a major advantage, minutes to Mapleview Drive shopping, restaurants, grocery, parks, schools, Barrie South GO Station, Lake Simcoe, and convenient access to Highway 400 for commuters. South Barrie continues to se
$ 849,000
145 Fenchurch Manor, Barrie, ON, L9J 0X1 house for sale | Listing ID S13666 | Royal LePage
View photo
House · for sale
$ 749,999
145 Fenchurch Manor, Barrie, ON, L9J 0X1 house for sale | Listing ID S13666 | Royal LePage
Glencairn, Adjala-tosorontio
· House
· Garden
Glencairn, Adjala-tosorontio · House · Garden
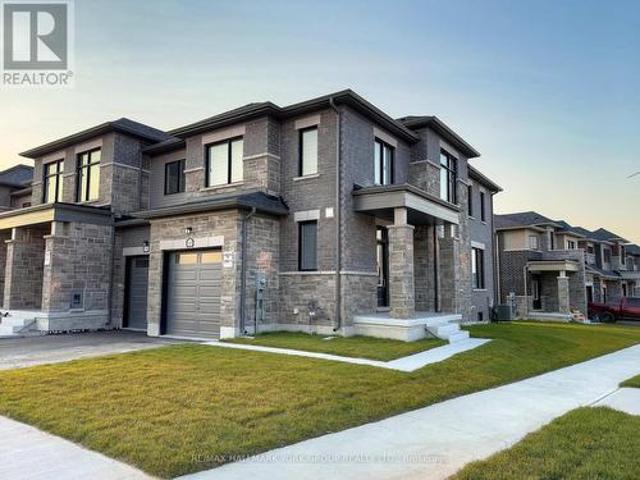
Welcome to 145 Fenchurch Manor, an exquisite end-unit townhouse nestled on a prime corner lot in Barrie. This beautifully upgraded home features stunning stone detailing and modern grey brick, enhancing its curb appeal. With an abundance of oversized windows, the interior is flooded with natural light, highlighting the elegant dark hardwood floors throughout. Step inside to discover a thoughtfully designed open-concept floor plan that seamlessly integrates the kitchen, breakfast area, living room, and dining room perfect for both relaxation and entertaining. The main floor boasts 9-foot smooth ceilings and stylish pot lights, creating a contemporary ambiance. The upgraded kitchen features a quartz countertop and island with an extended breakfast bar, complemented by LG stainless steel appliances & under mount lighting. The inviting eating area flows seamlessly to a spacious backyard, perfect for outdoor gatherings. Upstairs, youll find three generously sized bedrooms, along with conven
$ 749,999
427 Lake Drive E, Georgina, ON, L0E 1S0 house for sale | Listing ID N13669 | Royal LePage
View photo
House · for sale
$ 1,175,800
427 Lake Drive E, Georgina, ON, L0E 1S0 house for sale | Listing ID N13669 | Royal LePage
Glencairn, Adjala-tosorontio
· House
· Garden · Parking
Glencairn, Adjala-tosorontio · House · Garden · Parking
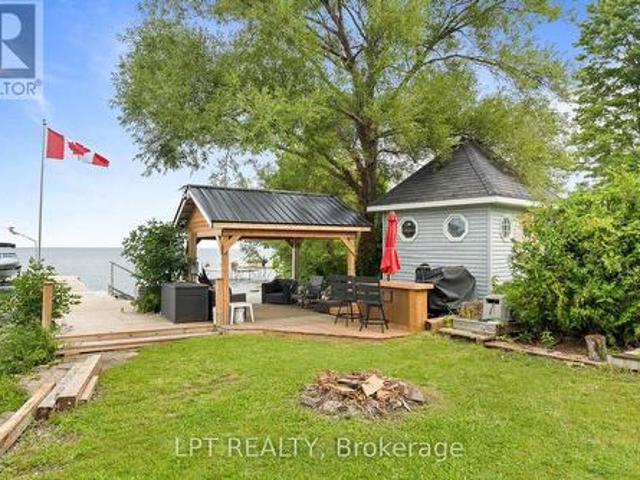
Imaging Living In A House On Scenic Stretch Of Lake Dr E With Pristine Waterfront Entertainment Area And Exceptional Lake Views. This Home Offers You One Level Living, Expansive Bright And Spacious Chef-Inspired Kitchen With Massive Centre Island, Floor To Ceiling Windows And Dining Area. Add To These Features Waterfront Dock With Gazebo, Bar And Sitting Area, Large Open Front Yard And Garage/Workshop With 10 Ft High Garage Door. With Lack Of Parking In Lakefront Areas This Property Offers You 8 Parking Spots To Satisfy Your Family And Guests. Only 5 Min Walk To Willow Beach Park And Playground. (Id: 27)
$ 1,175,800
15 Scottdale Drive, Oro Medonte, ON, L0L 1T0 house for sale | Listing ID S13669 | Royal LePage
View photo
House · for sale
$ 1,349,000
15 Scottdale Drive, Oro Medonte, ON, L0L 1T0 house for sale | Listing ID S13669 | Royal LePage
Glencairn, Adjala-tosorontio
· House
· Office room · Parking
Glencairn, Adjala-tosorontio · House · Office room · Parking
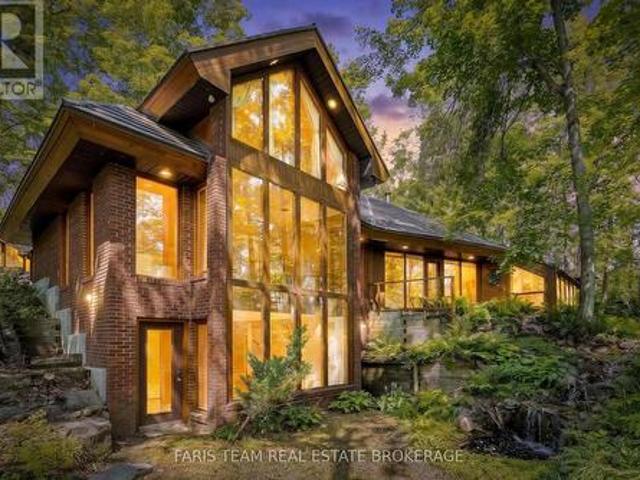
Top 5 Reasons You Will Love This Home: 1) Truly one-of-a-kind contemporary home in sought-after Rugby Estates, showcasing a thoughtfully designed passive solar layout and over 4,000 square feet of living space with six bedrooms and four-and-a-half bathrooms, offering exceptional room for large or multi-generational families 2) Set on over two acres of private, forested property, surrounded by mature trees and natural beauty, while backing directly onto the Ganaraska Trail system for convenient access to hiking, cycling, and year-round outdoor recreation 3) Detached double-car garage featuring approximately 500 square feet of additional space above, providing outstanding flexibility for a home office, studio, hobby area, additional storage, or other uses to suit your lifestyle 4) Separate 420 square foot detached shop or multi-purpose building, complete with hardwood flooring, power, heating, and air conditioning, creating an ideal year-round space for hobbies, a workshop, creative purs
$ 1,349,000
15600 Weston Road, King, ON, L7B 0L1 house for sale | Listing ID N13672 | Royal LePage
View photo
House · for sale
$ 1,129,000
15600 Weston Road, King, ON, L7B 0L1 house for sale | Listing ID N13672 | Royal LePage
Glencairn, Adjala-tosorontio
· House
Glencairn, Adjala-tosorontio · House
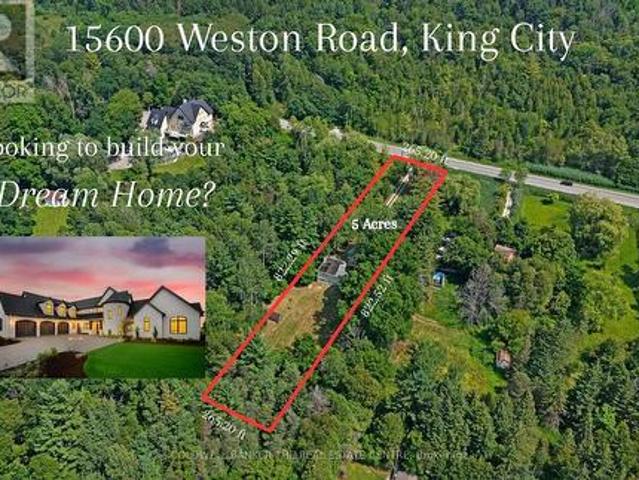
Exceptional Opportunity to Build Your Dream Home on 5 Acres in Happy Valley. Set at the end of a long private driveway in the sought-after Happy Valley area of the Oak Ridges Moraine, this remarkable 5-acre property offers privacy, tranquility and an incredible opportunity to create something truly special. Surrounded by mature forest, winding trails and abundant wildlife, the property feels wonderfully secluded while remaining just minutes from nearby communities, schools and amenities. A stream runs through the property and, with thoughtful restoration, could once again become a beautiful feature of the landscape. A natural basin where a pond previously existed also offers the potential to restore a peaceful water feature and further enhance this already picturesque setting. Mature trees and untouched forest provide an exceptional backdrop for those looking to build a private retreat surrounded by nature. Happy Valley is known for its rolling terrain, lush landscape and protected nat
$ 1,129,000
25 Mccardy Court, Caledon, ON, L7C 3W9 house for sale | Listing ID W13672 | Royal LePage
View photo
House · for sale
$ 829,777
25 Mccardy Court, Caledon, ON, L7C 3W9 house for sale | Listing ID W13672 | Royal LePage
Glencairn, Adjala-tosorontio
· House
· Garden
Glencairn, Adjala-tosorontio · House · Garden
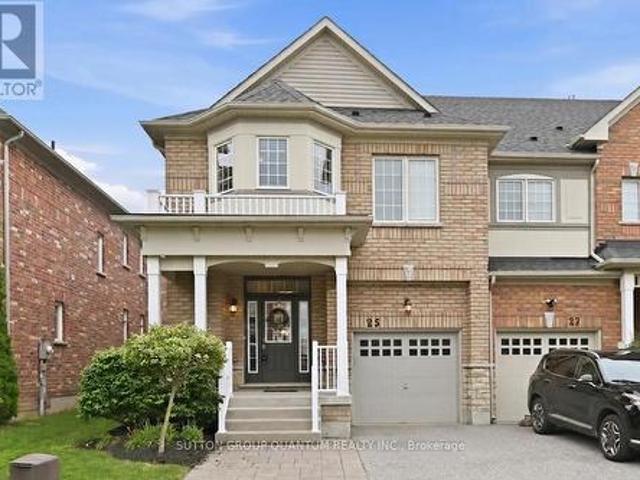
Finally! A modern 4 bed, End-unit Townhouse backing onto protected greenery and on quiet cul-de-sac! Which brings me to the top 7 reasons this is your best buy! 1. End unit! The end units not only have more privacy but also get wider lots and easy backyard access. 2. Backing onto non-buildable city land that gives a forest backing feel is peak privacy, and creates enchanting views from your kitchen, living room and primary bedroom. 3. Modern 2013 design means an open concept layout with 9 ft ceilings; the space feels bright and airy throughout; features that are difficult/impossible to add! Plus your essential ensuite bathroom (2 full upstairs plus main floor powder room). 4. Amazing location in east Caledon! On top of the quiet cul-de-sac, you've got an amenities rich spot in the neighbourhood, 3 min walk to Greer park plus a basketball court, baseball diamond, football field and even a running track. Don't forget 4 min walk from the Caledon East Soccer Complex with 8+ soccer fields!
$ 829,777
997 Mount Albert Road, East Gwillimbury, ON, L0G 1V0 house for sale | Listing ID N13672 | Royal LePage
View photo
House · for sale
$ 949,000
997 Mount Albert Road, East Gwillimbury, ON, L0G 1V0 house for sale | Listing ID N13672 | Royal LePage
Glencairn, Adjala-tosorontio
· House
· Garden · Office room · Equipped kitchen
Glencairn, Adjala-tosorontio · House · Garden · Office room · Equipped kitchen
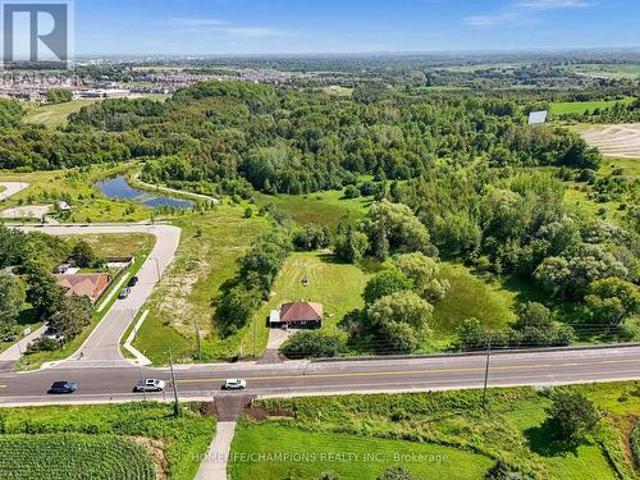
Welcome to 997 Mount Albert Road-a beautifully renovated 3-bedroom, 2-bathroom bungaloft situated on a picturesque 1.65-acre lot in East Gwillimbury. Renovated from top to bottom, this move-in-ready home combines modern finishes and exceptional privacy with the peaceful charm of country living, all while remaining close to everyday conveniences. The bright, refreshed interior features new flooring, contemporary lighting, new windows and doors, and two beautifully updated bathrooms. The renovated kitchen showcases stylish grey cabinetry, new countertops, an undermount sink, marble-inspired backsplash, elegant hardware, and a new stove, range hood and dishwasher. A spacious upper-level loft provides flexible space for a bedroom, home office, studio or family room. Additional upgrades include a new washer and dryer, furnace and heat pump for year-round comfort. Step outside to a sprawling, private backyard surrounded by mature trees, featuring a picturesque pond, abundant green space and
$ 949,000
11 125 Huronia Road, Barrie, ON, L4N 4G1 house for sale | Listing ID S13666 | Royal LePage
View photo
House · for sale
$ 595,000
11 125 Huronia Road, Barrie, ON, L4N 4G1 house for sale | Listing ID S13666 | Royal LePage
Glencairn, Adjala-tosorontio
· House
· Patio · Garden · Fireplace · Deck · Parking
Glencairn, Adjala-tosorontio · House · Patio · Garden · Fireplace · Deck · Parking
South Barrie Townhome With A Unique Floor Plan, Upper Loft, Two Semi-Ensuite Baths & A Fully Fenced Backyard! This two-bedroom townhome puts a distinctive spin on over 1,500 sq. Ft. with an upper-level loft overlooking the foyer and a layout that moves well beyond the expected. Brick and stone frame the exterior, with an interlock walkway leading to the covered front porch and an attached single garage with inside entry. Hardwood runs through the open-concept living and dining areas, while the kitchen is finished with white cabinetry, stainless steel appliances, a tiled backsplash, tile flooring and a breakfast bar. A fireplace framed by built-in shelving brings character to the living room, and garden doors open directly to the fully fenced backyard, where a tiered deck steps down to an interlock patio surrounded by established greenery. The main-floor primary offers semi-ensuite access to a full bath, while upstairs, the second bedroom enjoys the same connection to another full bath.
$ 595,000
68 Wood Crescent, Essa, ON, L3W 0M5 house for sale | Listing ID N13662 | Royal LePage
View photo
House · for sale
$ 815,000
68 Wood Crescent, Essa, ON, L3W 0M5 house for sale | Listing ID N13662 | Royal LePage
Glencairn, Adjala-tosorontio
· House
· Patio · Deck
Glencairn, Adjala-tosorontio · House · Patio · Deck
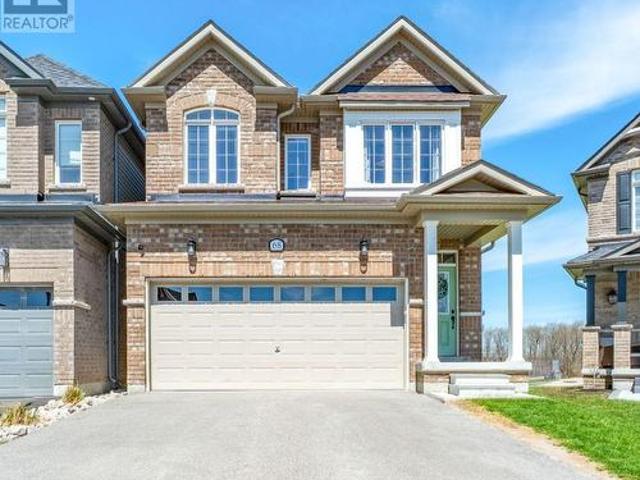
Location, location, location! Welcome to 68 Wood Crescent in Angus. A spacious and well-maintained home in a quiet, welcoming neighbourhood. Offering approximately 2,280 sq. Ft. of living space, 4 bedrooms, and 3.5 bathrooms, this inviting home is built on a desirable pie-shaped lot with a playground and park, trails, rivers, and open space, all just steps from your door. The main floor features neutral tones and a combination of tile and laminate flooring, creating a bright and inviting backdrop throughout the home. The seamless layout includes a separate dining room, powder room, front hall closet with custom built. Ins, and a spacious great room overlooking the peaceful view. The timeless white kitchen features black stainless steel appliances, including an induction stove, a centre island, and patio door leading to the deck. The perfect place to relax and take in the beautiful sunsets. An oak staircase leads to the second floor, where you'll find 4 generously sized carpeted bedroom
$ 815,000
10 Catherine Street, Adjala Tosorontio, ON, L0G 1L0 house for sale | Listing ID N13666 | Royal LePage
View photo
House · for sale
$ 989,000
10 Catherine Street, Adjala Tosorontio, ON, L0G 1L0 house for sale | Listing ID N13666 | Royal LePage
Glencairn, Adjala-tosorontio
· House
· Garden · Office room · Deck · Parking · Cellar
Glencairn, Adjala-tosorontio · House · Garden · Office room · Deck · Parking · Cellar
Top 5 Reasons You Will Love This Home: 1) Exceptional versatility with a professionally converted garage offering excellent income potential, ideal for a home-based business, studio, or private space for extended family 2) Set on a generous lot with a peaceful creek winding through the property, creating a picturesque natural setting where you can relax, unwind, and enjoy the beauty of the outdoors from your own backyard 3) Thoughtfully designed with two separate basement walkouts, providing seamless access to the outdoors while enhancing the home's flexibility for multi-generational living, guests, or future in-law suite potential 4) Expansive rear deck overlooking the tranquil property, offering the perfect place to entertain, dine outdoors, or simply take in the scenic views and surrounding nature 5) Spacious five bedroom layout delivering exceptional flexibility for growing families, multi-generational households, overnight guests, or the convenience of a dedicated home office spac
$ 989,000
2 Hewitt Place, Barrie, ON, L4M 7B4 house for sale | Listing ID S13665 | Royal LePage
View photo
House · for sale
$ 769,999
2 Hewitt Place, Barrie, ON, L4M 7B4 house for sale | Listing ID S13665 | Royal LePage
Glencairn, Adjala-tosorontio
· House
· Office room · Fireplace · Cellar
Glencairn, Adjala-tosorontio · House · Office room · Fireplace · Cellar
Ideally located within walking distance to Royal Victoria Regional Health Centre and Georgian College, this versatile property offers exceptional flexibility for owner-occupiers, multi-generational families, or those seeking additional rental income potential. This beautifully updated home in one of Barrie's most convenient and sought-after east-end neighbourhoods is perfectly suited for young families, healthcare professionals, educators, commuters, and investors alike! The main floor features 3 bedrooms, a newly renovated bathroom, and a stunning updated kitchen designed for modern living. 2 bedrooms feature built in closet organization systems, and third bedroom is being used as a home office with built-in storage and a built-in desk. The bright and comfortable living room is anchored by a cozy gas fireplace, creating a warm and inviting atmosphere after a long day. The fully finished walkout basement provides a self-contained living space complete with 1 bedroom, 1 bathroom, a full
$ 769,999
50422 Highway, Amaranth, ON, L9V 1P6 house for sale | Listing ID X13665 | Royal LePage
View photo
House · for sale
$ 1,490,000
50422 Highway, Amaranth, ON, L9V 1P6 house for sale | Listing ID X13665 | Royal LePage
Glencairn, Adjala-tosorontio
· House
Glencairn, Adjala-tosorontio · House
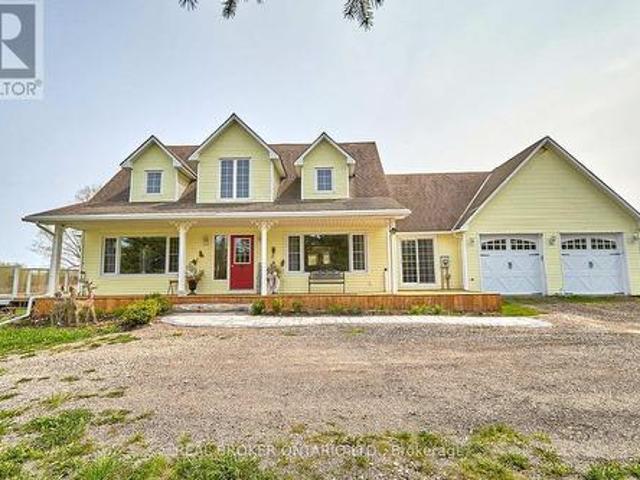
51.96 Acres of sheer beauty! This hobby farm is exactly what you have been looking for. 2. Story home with a wrap around porch. The driveway is asphalt screenings so no matter the weather you wont get muddy. 2 Acre spring fed pond with a sand beach, 3/4 of an acre of horse paddocks(2), a fenced-in sand ring 88X50, wooded land, trails for walking and ATV's, 10-15 acres of mixed bush. The home has 10 walkouts! Every room is bright and welcoming and allows access to fresh air from virtually anywhere! There is a 4 stall barn that was built in 2007 (50x24) a storage shed (16X36) for all of your toys, a dance floor, 20 acres of pasture and so much more. This property is a MUST see. There is also an in-law suite potential with separate entrance. Fantastic commuter location, Geothermal heating. The possibilities are endless! (Id: 27)
$ 1,490,000
966 Shore Lane, Wasaga Beach, ON, L9Z 2B4 house for sale | Listing ID S13660 | Royal LePage
View photo
House · for sale
$ 2,199,000
966 Shore Lane, Wasaga Beach, ON, L9Z 2B4 house for sale | Listing ID S13660 | Royal LePage
Glencairn, Adjala-tosorontio
· House
· Parking · Air conditioning
Glencairn, Adjala-tosorontio · House · Parking · Air conditioning
Client RemarksClient RemarksLocated On The Shorelines Of Georgian Bay On Sandy Beach Area 5. If You Are Looking To Wake Up Every Morning W/ The Breeze Rolling In Off The Water. This Is The One For You. 5 Bdrm, 4 Bath 3 living rooms and 3 kitchens. Has 3600 Sq Ft. Luxury Living W/ Fully Fin Bsmt, Hrwd/Ceramic Flrs, Oversized Mstr W/ Ensuite, In-Law Suite W/ Summer Kitchen, C/A, C/V, Gas Fr, Walkouts From Fam Rm, Gdn Doors Walkout From Kit & Mstr, huge island. Picturesque View Overlooking Lrg Desk & Beach Front. Decorative Rod Iron Railing On Staircase. Attached Double Garage. Can park two jet ski. 15x8 shed. Can store all the toys. (Id: 27)
$ 2,199,000
37 Moore Park Drive, King, ON, L0G 1T0 house for sale | Listing ID N13667 | Royal LePage
View photo
House · for sale
$ 839,000
37 Moore Park Drive, King, ON, L0G 1T0 house for sale | Listing ID N13667 | Royal LePage
Glencairn, Adjala-tosorontio
· House
· Patio · Garden
Glencairn, Adjala-tosorontio · House · Patio · Garden
Location counts! KING Township. Situated on a sought after peaceful residential street in the charming village of Schomberg. Neighbourhood pride is reflected throughout the village. A little sweat equity can go a very long way in this investment opportunity. Endless possibilities to update, renovate or expand the living space on a massive lot 86 x 190 ft lot. This home offers 3 bedrooms upstairs with primary bedroom having semi ensuite bathroom privilege. Living room, dining room combination. Spacious kitchen with walkout patio doors overlooking the expansive back yard. Lower level offers a good size family room area, space for an extra bedroom and 3 piece bathroom. Forced air gas heat, furnace replace 2016. Town water & sewer. Children walk to school. Conveniently located to the historical downtown main street, churches, shops restaurants, groceries, parks and scenic walking trails. (Id: 27)
$ 839,000
103 Bythia Street, Orangeville, ON, L9W 1V5 house for sale | Listing ID W13667 | Royal LePage
View photo
House · for sale
$ 799,000
103 Bythia Street, Orangeville, ON, L9W 1V5 house for sale | Listing ID W13667 | Royal LePage
Glencairn, Adjala-tosorontio
· House
· Office room · Gym · Cellar
Glencairn, Adjala-tosorontio · House · Office room · Gym · Cellar
With HST savings and the new home purchase tax rebate applied, this pre-construction opportunity is more compelling than ever. And paired with the ability to personalize your finishes from the ground up, it's value that's hard to match. Designed with modern living in mind, this home features 3 bedrooms, 3 bathrooms, a finished basement, and an open-concept layout ideal for families, professionals, or downsizers. The spacious kitchen includes quartz countertops, soft-close cabinetry, a large island, and a pantry or coffee bar for exceptional everyday functionality and storage. Pot lights throughout the main floor and basement, 9' ceilings on the main level, luxury vinyl plank flooring, and quality finishes throughout elevate the overall feel of the home. The finished basement provides valuable additional living space, perfect for a family room, home office, gym, or guest area. Enjoy the comfort and efficiency that comes with new construction, including high-efficiency natural gas heatin
$ 799,000

Get email alerts

Don't miss out: be the first to know about new properties

The alert was correctly created

On subscribing you accept the conditions of use and the privacy policy
Alert
Receive new ads in your inbox
Save this search
Receive alerts for new listings

We'll send you an email when we have new properties for: "Houses for sale in Glencairn, Adjala-tosorontio"

The alert was correctly created

Get email alerts and be the first to see new listings
Required field
On subscribing I accept the terms of the privacy policy
Perfect! You'll soon start receiving new listings via email
Alert
Receive an email when we have new ads for Houses for sale in Glencairn, Adjala-tosorontio
Save this search
Filters

Bedrooms

Area (sq.ft)

sq.ft
sq.ft

Price

$
$

Filter by property type

Bathrooms

Clear all filters
Receive notifications when new entries are published.