View photo
Townhouse
·
for rent
$ 2,650
For Lease 371 KENNINGTON Way, London South, Ontario
Glencoe
· 3 Bedrooms · 3 Baths · Townhouse
· Patio · Garden · Parking · Cellar
Glencoe · 3 Bedrooms · 3 Baths · Townhouse · Patio · Garden · Parking · Cellar
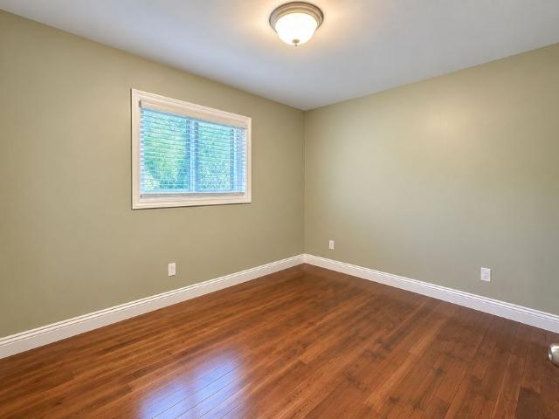
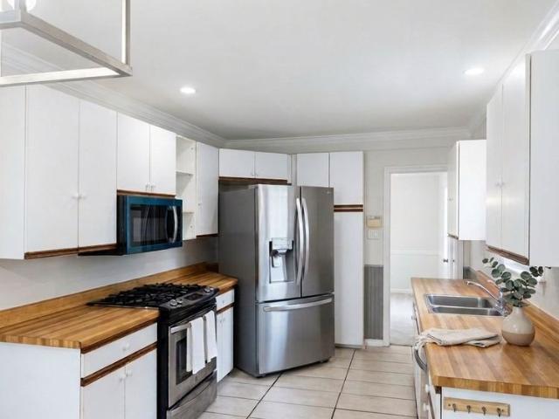
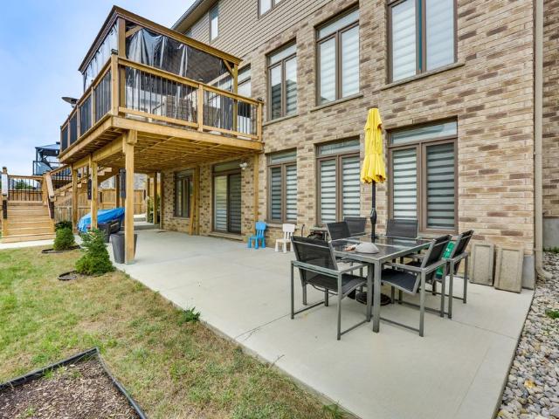
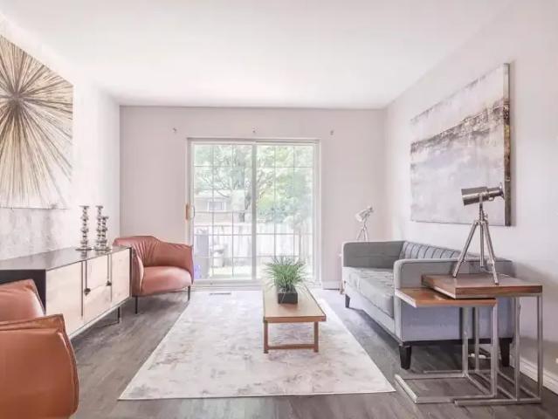
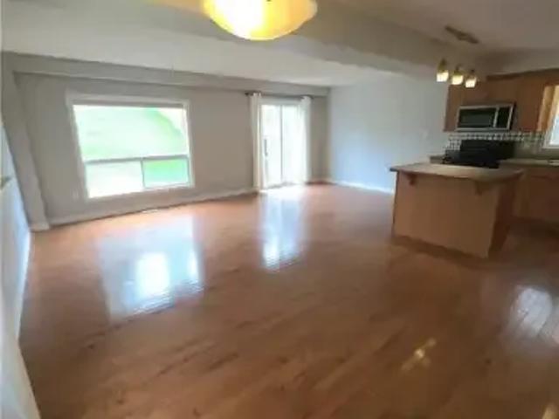
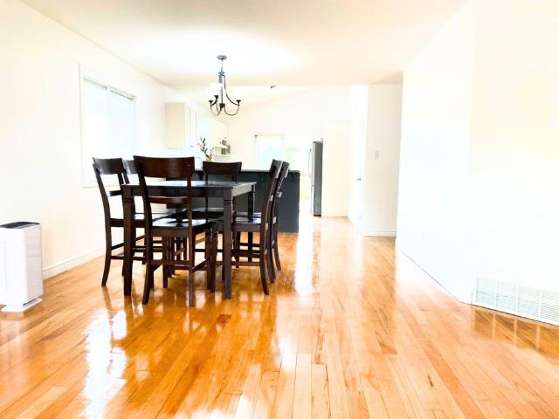
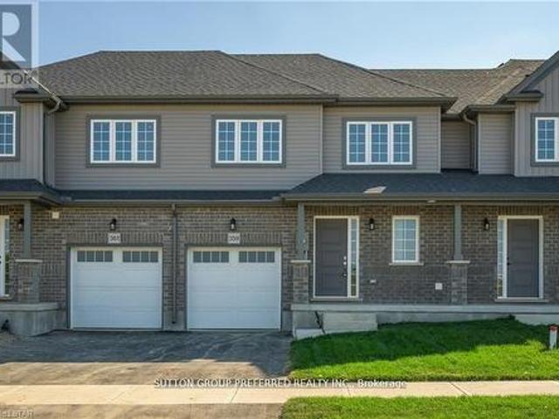
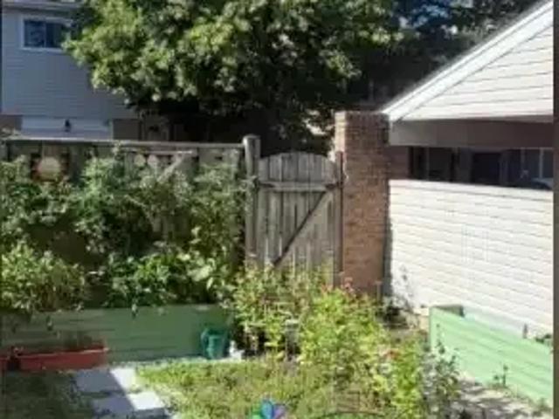
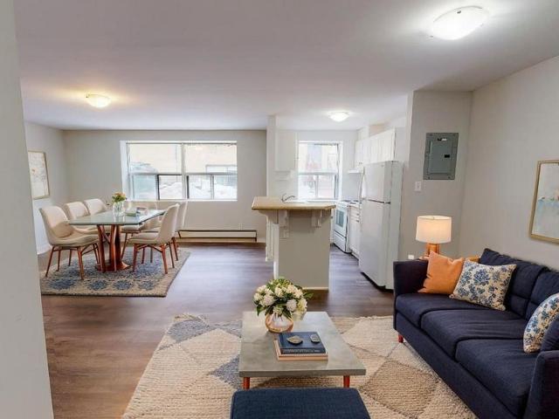
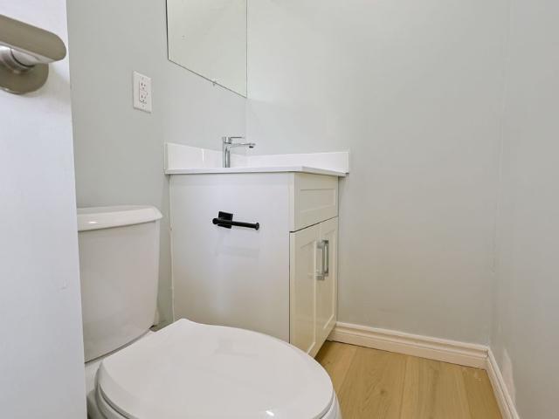
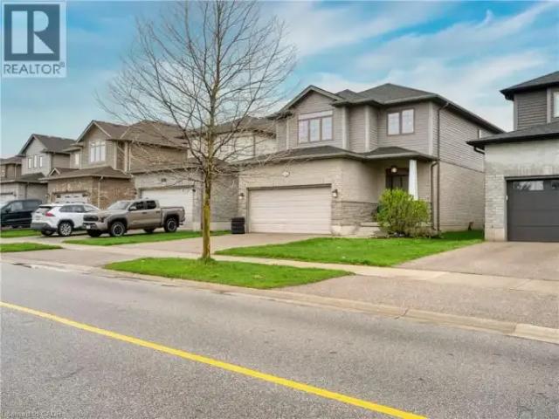
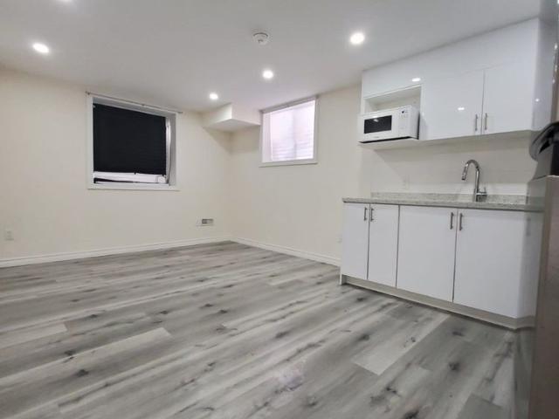
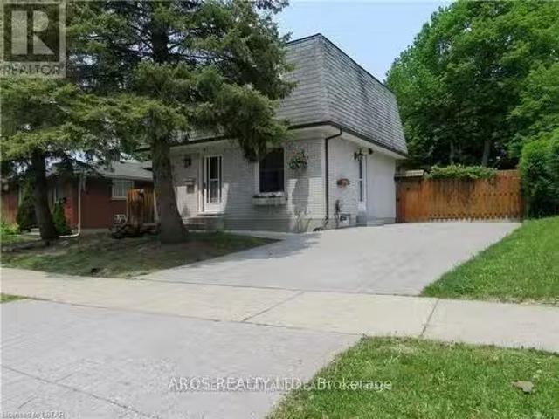
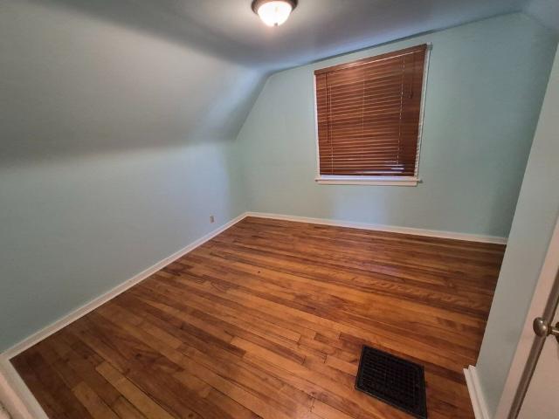
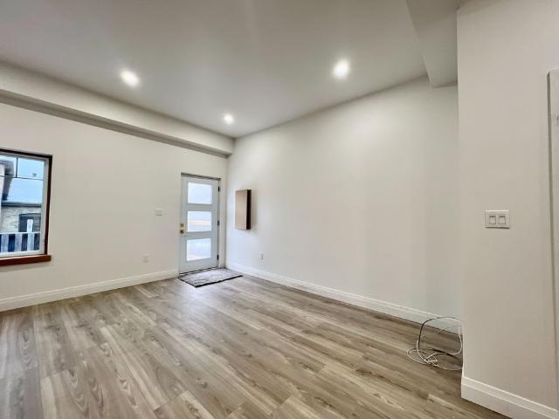
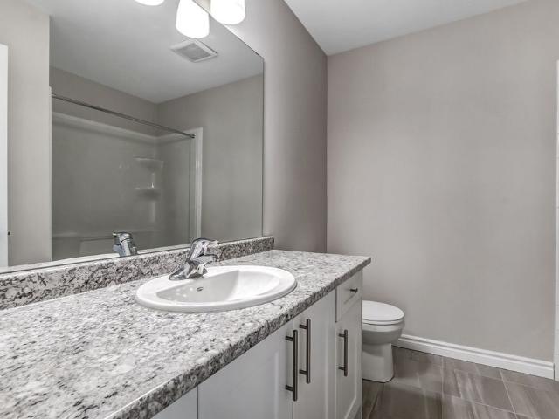
Rockport model this 3 bed, 2. 5 bath townhome is an interior unit with open concept main floor living. At the front entry you have a coat closet and a 2 piece guest bath, enclosed laundry room set up for side by side pair. A larger table will fit in the dinette kitchen breakfast bar, the great room upgraded to include laminate flooring, is bright with 2 windows & a large patio door facing south rear-yard. Upstairs master, a large walk-in closet and private 3pc bath with a 5' shower. Upstairs hall has good sized linen closet, a 4 pc bath shared between bedrooms 2 & 3 each fairly equal in size with south facing windows. This basement is roughed-in for a future 3 pc bath, & has a large egress window for future development. Utilities, laundry sink, water heater, furnace are all neatly organized in one area close to rough-in. Entry door from the private 10x20' garage into the main floor hall as well a rear man-door to access the backyard breezeway shared for your back-lawn maintenance. Phot
Rockport model this 3 bed, 2. 5 bath townhome is an interior unit with open concept main floor living. At the front entry you have a coat closet and a 2 piece guest bath, enclosed laundry room set up for side by side pair. A larger table will fit in the dinette kitchen breakfast bar, the great room upgraded to include laminate flooring, is bright with 2 windows & a large patio door facing south rear-yard. Upstairs master, a large walk-in closet and private 3pc bath with a 5' shower. Upstairs hall has good sized linen closet, a 4 pc bath shared between bedrooms 2 & 3 each fairly equal in size with south facing windows. This basement is roughed-in for a future 3 pc bath, & has a large egress window for future development. Utilities, laundry sink, water heater, furnace are all neatly organized in one area close to rough-in. Entry door from the private 10x20' garage into the main floor hall as well a rear man-door to access the backyard breezeway shared for your back-lawn maintenance. Phot
$ 2,650