9,952 houses for sale in Glenorchy

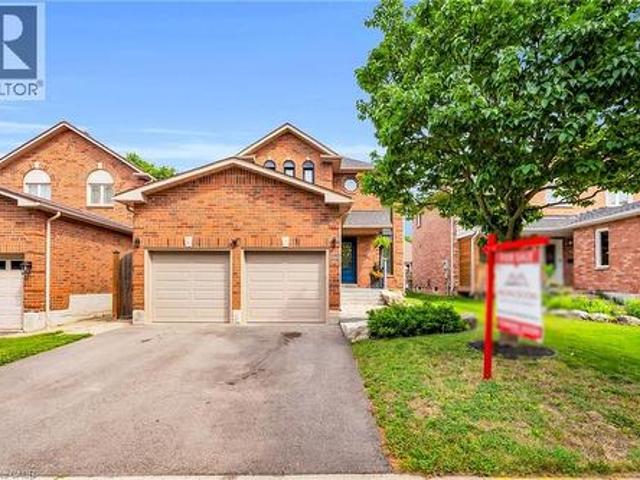
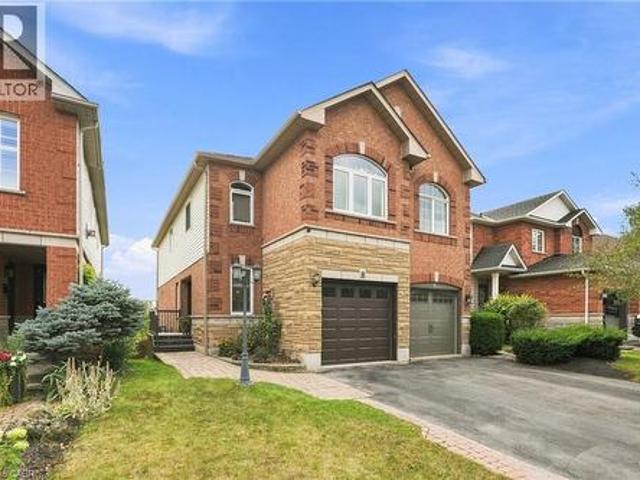
8 Slater Court, Waterdown, ON, L8B 0K8 house for sale | Listing ID 40859 | Royal LePage
View photo
House · for sale
$ 779,900
New
8 Slater Court, Waterdown, ON, L8B 0K8 house for sale | Listing ID 40859 | Royal LePage
Glenorchy
· House
· Garden · Fireplace · Deck · Parking · Cellar
Glenorchy · House · Garden · Fireplace · Deck · Parking · Cellar
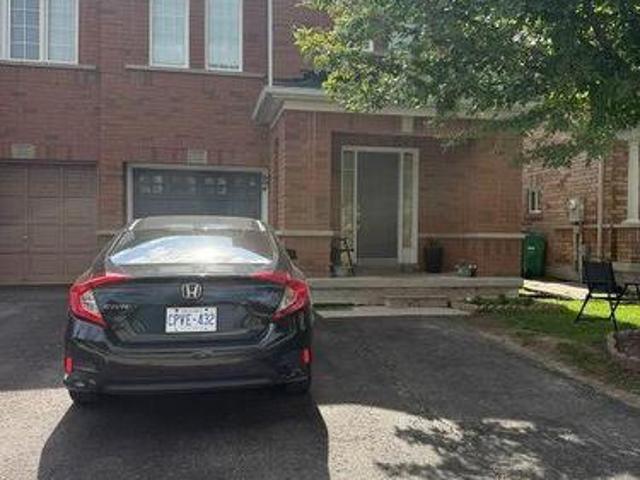
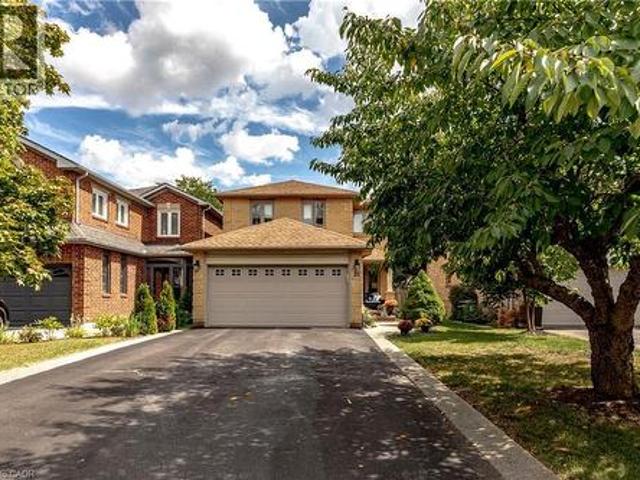
This fantastic west-Waterdown semi-detached home is fully finished on all three levels with walk-out basement and green space with walking trail behind the home! Nice curb appeal with double length driveway (no sidewalks on that side of the street) for ample parking, interlock walkway leads to a small side deck and entry. Spacious combination living/dining room. Large eat-in kitchen with walk-out to elevated deck. A handy powder room & garage access complete the main level. This home offers three large bedrooms on the second floor, all with walk-in closets. The primary bedroom also features a four-piece ensuite. The front bedroom has a beautiful palladium window. The lower level is fully finished offering a family room with gas fireplace, a convenient three-piece bath, laundry room and a WALK-OUT to another lower deck in the fully fenced back yard. There is also a back gate leads to the beautiful public walking trail; and steps to shopping, restaurants and groceries. Don't be too late*
$ 779,900
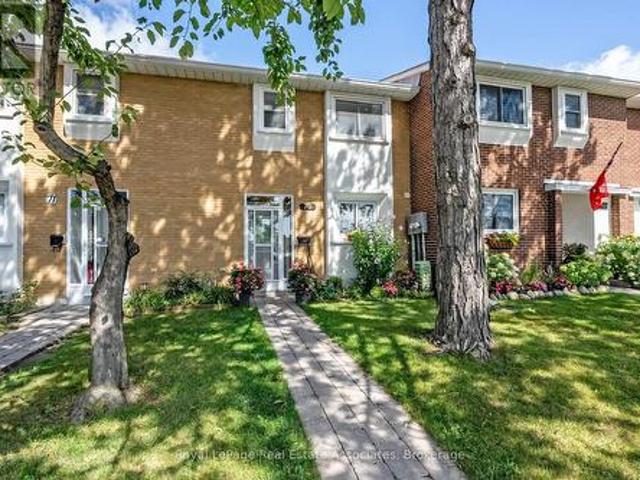
31 Grindstone Way, Hamilton, ON, L9H 7B7 house for sale | Listing ID 40858 | Royal LePage
View photo
House · for sale
$ 1,049,999
New
31 Grindstone Way, Hamilton, ON, L9H 7B7 house for sale | Listing ID 40858 | Royal LePage
Glenorchy
· House
· Garden · Office room · Cellar
Glenorchy · House · Garden · Office room · Cellar
Welcome to 31 Grindstone Way, ideally located in the sought-after southwest Waterdown neighbourhood. Offering approximately 1,849 sq. Ft. above grade plus a finished lower level, this spacious home provides plenty of room for growing and multigenerational families with 5 bedrooms and 3.5 bathrooms. The main floor features generous living and dining spaces, a functional kitchen featuring vinatge pocket doors, granite counters, stainless steel appliances, and a walk-out to the backyard with sliding door access, and a convenient powder room. Upstairs, you'll find four bedrooms, including a spacious primary retreat with a private 4-piece ensuite, plus an additional 4-piece family bathroom. The finished basement adds exceptional versatility with a fifth bedroom, a good-sized family room, laundry and storage areas, plus a newly added 3-piece bathroom—ideal for teenagers, guests, extended family, or a home office setup. Step outside to a fully fenced backyard designed for relaxing and enterta
$ 1,049,999
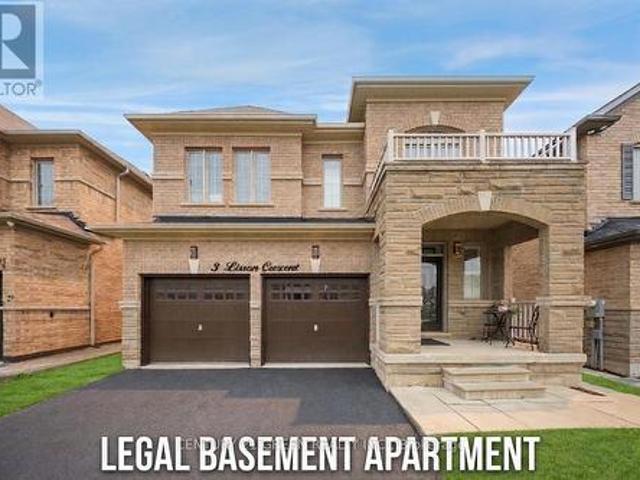
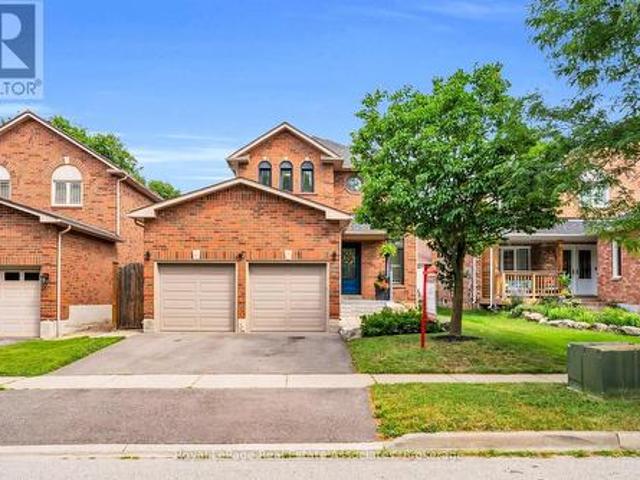
3 Lisson Crescent, Brampton, ON, L6X 5H8 house for sale | Listing ID W13715 | Royal LePage
View photo
House · for sale
$ 1,529,900
New
3 Lisson Crescent, Brampton, ON, L6X 5H8 house for sale | Listing ID W13715 | Royal LePage
Glenorchy
· House
· Office room · Fireplace · Cellar
Glenorchy · House · Office room · Fireplace · Cellar
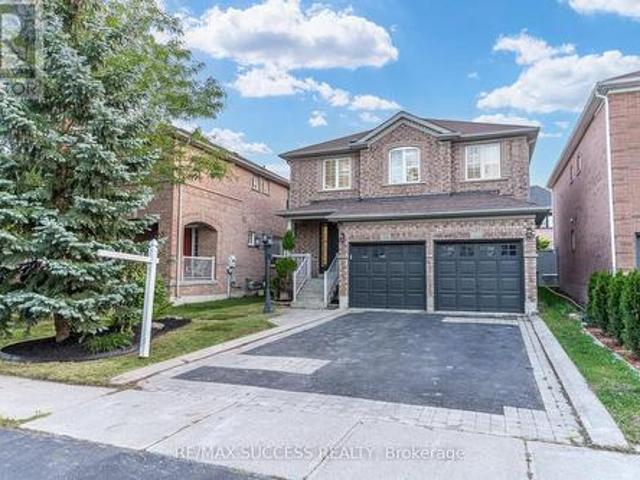
Welcome to this exceptional, first-time-offered family home in the highly sought-after Credit Valley community of Brampton! Lovingly maintained by the original owners, this beautifully kept residence showcases true pride of ownership and offers an outstanding blend of space, comfort, and functionality. Designed for modern family living, the main level features separate living, dining, and family rooms, a cozy fireplace, a dedicated den/home office, and a spacious eat-in kitchen with stainless steel appliances and a bright breakfast area-perfect for both everyday living and entertaining. The upper level offers. *5 generously sized bedrooms*, including a luxurious primary retreat complete with a. *5-piece ensuite*. And a. *walk-in closet*. Adding exceptional value is the. *2-bedroom legal basement apartment*, ideal for rental income or multi-generational living. Situated in a prime family-friendly location, this home is within walking distance to. *Triveni Mandir*.*Gauri Shankar Mandir*,
$ 1,529,900
38 Abbey Road, Brampton, ON, L6W 2T8 house for sale | Listing ID W13723 | Royal LePage
View photo
House · for sale
$ 799,999
New
38 Abbey Road, Brampton, ON, L6W 2T8 house for sale | Listing ID W13723 | Royal LePage
Glenorchy
· House
· Garden · Fireplace
Glenorchy · House · Garden · Fireplace
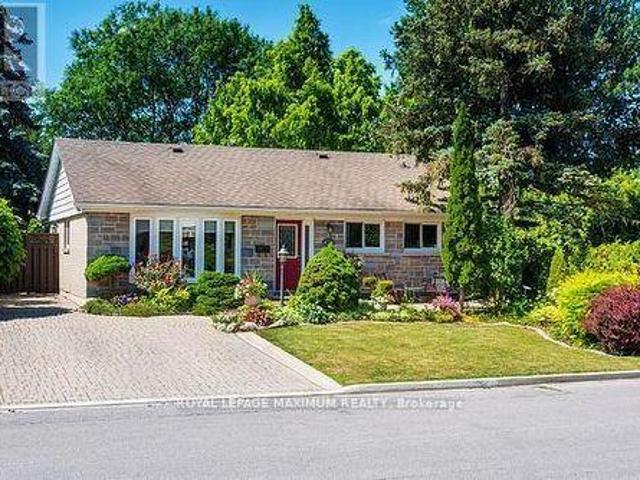
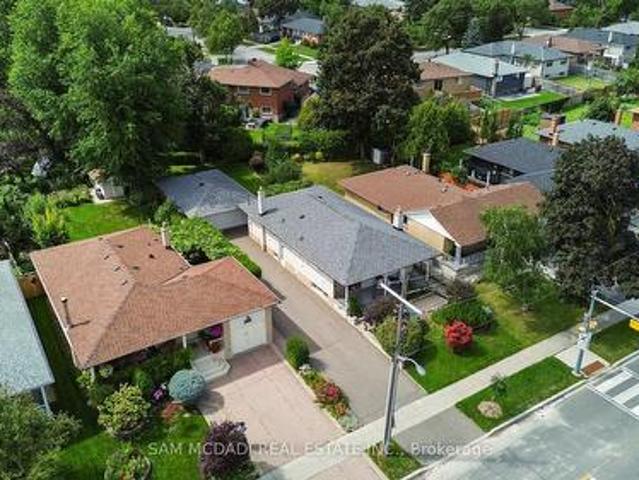
Welcome to this beautifully maintained detached bungalow on a quiet street in sought-after Peel Village. This home offers comfort and style in a fantastic neighborhood walking distance to schools and parks, and it is close to shopping and major highways too. The main floor features hardwood flooring, a custom kitchen with granite countertop and an oversized centre island. The bright living room has a large bay window letting in lots of natural light. The separate formal dining room was originally a bedroom and can easily be converted back. The finished lower level offers additional living space with a gas fireplace, custom cabinetry, a bar (rough-in for a wet bar), an additional bedroom, a 3-piece bathroom with glass shower and a laundry room with extra storage. Outside, enjoy the extremely private, fenced backyard with beautifully landscaped gardens, an interlock driveway and walkways. Two recently re-shingled garden sheds, and one of the sheds has electrical power. A wonderful opport
$ 799,999
43 Hillsburgh Drive, Brampton, ON, L6X 4Z4 house for sale | Listing ID W13721 | Royal LePage
View photo
House · for sale
$ 850,000
New
43 Hillsburgh Drive, Brampton, ON, L6X 4Z4 house for sale | Listing ID W13721 | Royal LePage
Glenorchy
· House
· Garden · Fireplace
Glenorchy · House · Garden · Fireplace
Welcome to Hillsburgh Drive, nestled in the highly sought-after Fletcher's Meadow community of Brampton. Ideally located in a quiet, family-friendly neighbourhood, this inviting home offers a wonderful combination of comfort, convenience and future potential. With parks, schools, shopping, restaurants, public transit and everyday amenities all nearby, plus easy access to major highways and Mount Pleasant GO Station, this is a location designed for both family living and commuting. Step inside to a warm and welcoming living room featuring a gas fireplace, the perfect place to relax with family or entertain guests. The kitchen offers excellent functionality and flexibility, complete with a movable island that can be easily repositioned to suit meal preparation, dining or entertaining. The spacious backyard is sure to impress, providing plenty of room for children to play, outdoor gatherings, summer barbecues or simply enjoying your own private outdoor retreat. It's a fantastic space to m
$ 850,000
17 Eaton Street, Halton Hills, ON, L7G 5L4 house for sale | Listing ID W13715 | Royal LePage
View photo
House · for sale
$ 1,329,900
New
17 Eaton Street, Halton Hills, ON, L7G 5L4 house for sale | Listing ID W13715 | Royal LePage
Glenorchy
· House
· Fireplace
Glenorchy · House · Fireplace
Welcome to 17 Eaton Street, a beautifully maintained all-brick family home featuring a rare and versatile 4+2 bedroom layout with a fully self-contained in-law suite-perfect for multi-generational living, extended family, or guests. Complete with its own private entrance while maintaining interior access to the main home, this exceptional space offers outstanding flexibility. Nestled in one of South Georgetown's most sought-after neighbourhoods, this home perfectly balances spacious living with an unbeatable location. Enjoy an exceptional lifestyle just steps from the scenic Hungry Hollow hiking trails, minutes from the Gellert Community Centre, and within walking distance of the shops, restaurants, and conveniences along Mountainview Road. Inside, the main floor showcases rich hardwood flooring, an elegant formal dining room with French doors, a bright living room highlighted by a large bay window, and a welcoming family room featuring a cozy wood-burning fireplace and recessed pot li
$ 1,329,900
20 Settlers Field Road, Brampton, ON, L6X 5P2 house for sale | Listing ID W13716 | Royal LePage
View photo
House · for sale
$ 1,899,999
New
20 Settlers Field Road, Brampton, ON, L6X 5P2 house for sale | Listing ID W13716 | Royal LePage
Glenorchy
· House
· Cellar
Glenorchy · House · Cellar
Welcome to this elite Brampton residence, where luxury meets long-term value against a serene pond-view backdrop. This architectural masterpiece features a refined brick and stone exterior, offering 5,080 sq. Ft. of total living space, including 3,666 sq. Ft. above grade. The main level impresses with soaring 10-foot ceilings, an 8-foot grand entrance, and rich hardwood flooring that leads to a chef-inspired kitchen outfitted with quartz countertops and custom cabinetry. Uniquely designed for multi-generational living or high-end hosting, the main floor includes a rear master suite with its own ensuite. The elegance continues on the upper level via oak stairs, where 9-foot ceilings frame four'ginormous' bedrooms, each boasting its own private ensuite. Two of these rooms feature private balconies-one overlooking the tranquil pond-alongside a highly convenient upper-level laundry room. The functionality extends to the 9-foot ceiling basement, which serves as a significant mortgage helper
$ 1,899,999
51 Gollop Crescent, Halton Hills, ON, L7G 5P2 house for sale | Listing ID W13714 | Royal LePage
View photo
House · for sale
$ 16,450,000
New
51 Gollop Crescent, Halton Hills, ON, L7G 5P2 house for sale | Listing ID W13714 | Royal LePage
Glenorchy
· House
· Patio · Garden · Swimming pool · Deck
Glenorchy · House · Patio · Garden · Swimming pool · Deck
Welcome to 51 Gollop Crescent, a standout property backing onto a ravine on one of Georgetown South's most desired streets. Extensively renovated from top to bottom, this exceptional home pairs elevated design with a family-friendly, open-concept layout and an incredible setting. Thoughtful details are found throughout, including hardwood flooring, custom millwork, wainscotting, crown moulding and statement lighting, complemented by a beautifully updated kitchen and spa-inspired 5-piece ensuite. Four spacious upper-level bedrooms, a dedicated main-floor office and a finished lower level with an additional bedroom provide exceptional flexibility for growing families, entertaining and working from home. Outside, the property is every bit as impressive. Mature trees, established gardens, natural stonework and thoughtfully designed landscaping surround multiple outdoor living spaces. A composite deck with glass railings, two pergolas, expansive interlock patios and a hot tub create an incr
$ 16,450,000
73 Bernard Avenue, Brampton, ON, L6Y 5S4 house for sale | Listing ID W13720 | Royal LePage
View photo
House · for sale
$ 799,000
New
73 Bernard Avenue, Brampton, ON, L6Y 5S4 house for sale | Listing ID W13720 | Royal LePage
Glenorchy
· House
· Garden · Deck
Glenorchy · House · Garden · Deck
Freehold 1,780 sq. FT. Park views finished walkout lower level! Welcome to 73 Bernard Ave, a beautifully upgraded 3-bedroom, 3-bathroom freehold townhome offering space, versatility and an exceptional setting in sought-after Fletcher's Creek. The bright, open-concept main level features pot lights, elegant finishes and spacious living and dining areas designed for both everyday living and entertaining. The modern eat-in kitchen is complete with granite countertops and stainless steel appliances, plus a walkout to an expansive deck overlooking the park and green space. The perfect backdrop for morning coffee, summer dinners or relaxing outdoors. Upstairs, retreat to the spacious primary bedroom with walk-in closet and private 3-piece ensuite, along with two additional generously sized bedrooms. The fully finished walkout lower level is a standout feature, offering a bright recreation room with direct access to the backyard plus a secondary living area and kitchenette. An incredibly vers
$ 799,000
936 Boothman Avenue, Burlington, ON, L7T 1P6 house for sale | Listing ID 40856 | Royal LePage
View photo
House · for sale
$ 1,199,000
New
936 Boothman Avenue, Burlington, ON, L7T 1P6 house for sale | Listing ID 40856 | Royal LePage
Glenorchy
· House
· Garden · Parking · Fireplace
Glenorchy · House · Garden · Parking · Fireplace
Nestled on quiet, tree-lined streets in a highly sought-after neighborhood, this home sits on a beautifully landscaped, gated 75' x 105' lot with a private backyard oasis. With mature greenery and a strong community spirit surrounding it, this South Burlington Gem offers many warm inviting features. The main floor offers 2 bedrooms, a 4 piece bath and cozy living and dining spaces. The true highlights are the serene solarium, ideal for curling up with a book and the bright sunroom off the kitchen, where morning coffee feels like a retreat among the trees. Downstairs, you'll find two more bedrooms, a 3 piece bath and a warm recreation room with a cozy fireplace, perfect for movie nights or guests. The spacious laundry room comes with a laundry chute making chores easier and adding that charming old-school practicality. The property also includes a closed in mud room and an attached single car garage with inside access and parking for 3+ vehicles. (Id: 27)
$ 1,199,000
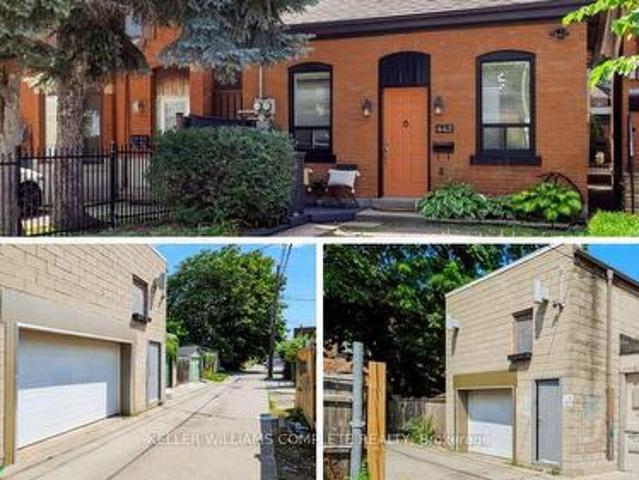
442 King William Street, Hamilton, ON, L8L 1P9 house for sale | Listing ID X13688 | Royal LePage
View photo
House · for sale
$ 3,250,000
Updated
442 King William Street, Hamilton, ON, L8L 1P9 house for sale | Listing ID X13688 | Royal LePage
Glenorchy
· House
· Garden · Parking
Glenorchy · House · Garden · Parking
One of a kind live/work property. A rare opportunity for investors and end users alike. Featuring an updated brick bungalow. With 2 bedrooms, 1 bathroom, open concept living, dining and kitchen. Paired with a substantial two-storey garage/workshop. From the backyard, enter a finished main-level space with kitchenette, bathroom and open work area, opening through to the garage bay. Stairs lead to a second-storey space with kitchen, bathroom, and living area. Parking for two. Finished garage spaces are not legal dwelling units. Buyer to satisfy themselves regarding zoning, building and fire code compliance. (Id: 27)
$ 3,250,000
71 Tufton Crescent, Brampton, ON, L7A 3J2 house for sale | Listing ID W13716 | Royal LePage
View photo
House · for sale
$ 1,175,000
New
71 Tufton Crescent, Brampton, ON, L7A 3J2 house for sale | Listing ID W13716 | Royal LePage
Glenorchy
· House
· Patio · Garden · Parking · Fireplace · Cellar
Glenorchy · House · Patio · Garden · Parking · Fireplace · Cellar
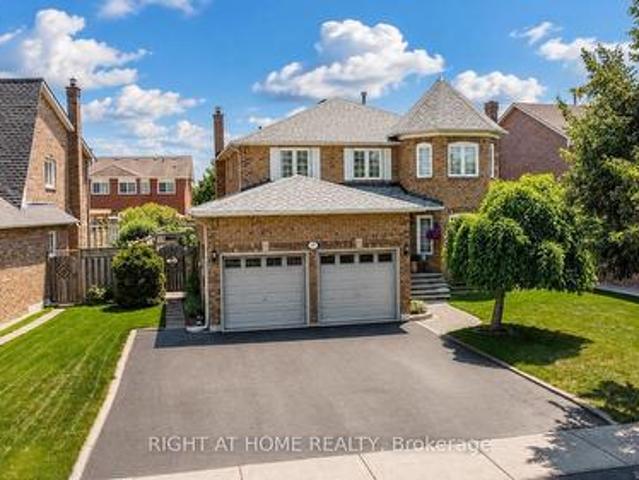
Don't miss out on this beautifully renovated home that offers plenty of space for family living plus income potential. This property features 4 spacious bedrooms above grade, plus 2 additional bedrooms in a legal self-contained basement apartment. Making it perfect for multi-generational living or investors. Key Features include: Private, well manicured front and back yard. Double Garage with convenient access to home, Storm Door with Lock, Newly upgraded Porcelain tiles and hardwood floor throughout the main and second floor. Newly finishd Oak Staircase with iron spindles. Large, bright living and dining overlooks the backyard through large bay windows. Generously sized family room with fireplace walks out to a backyard oasis complete with patio, gazebo and low maintenance gardens. The kitchen overlooks the family room and features a large island, loads of cupboards, double sink and stone countertops. On the second floor, the primary bedroom is spacious boasting a large walk-in closet
$ 1,175,000
242 Remembrance Road, Brampton, ON, L7A 4P4 house for sale | Listing ID W13723 | Royal LePage
View photo
House · for sale
$ 768,000
New
242 Remembrance Road, Brampton, ON, L7A 4P4 house for sale | Listing ID W13723 | Royal LePage
Glenorchy
· House
· Patio · Parking · Cellar
Glenorchy · House · Patio · Parking · Cellar
Welcome to 242 Remembrance Road! This beautiful four bedroom home offers you over 2,400 square feet of living space, a double car garage, two living rooms and four bathrooms! The main floor features a spacious bedroom with walk in closet and four piece bathroom, laundry and walk out to the double car garage. The 2nd level offers two living areas, a spacious eat-in kitchen with moveable island, a walk out to the large patio and a 2 piece bathroom. The 3rd level features 3 very spacious bedrooms with the primary hosting double door entry, lots of room for a king size bed, a walk in closet and 4 piece bathroom. And no basement to worry about. This home is move in ready and furniture is up for sale too! Just around the corner you will find a terrific park, shops and various schools! (Id: 27)
$ 768,000
11749 Tenth Line, Halton Hills, ON, L7G 4S7 house for sale | Listing ID 40855 | Royal LePage
View photo
House · for sale
$ 1,294,000
New
11749 Tenth Line, Halton Hills, ON, L7G 4S7 house for sale | Listing ID 40855 | Royal LePage
Glenorchy
· House
· Garden
Glenorchy · House · Garden
Welcome to this beautiful rural property located across from the Georgetown Golf Club and just minutes from Georgetown, and Glen Williams. Enjoy the convenience of nearby shopping, restaurants and artisan shops while surrounded by mature trees, perennial gardens and peaceful country privacy. With Protected Countryside behind, this private setting is sure to remain a piece of paradise for years to come. A natural flagstone walkway leads to this raised bungalow offering over 2,000 sq. Ft. of finished living space, 3 bedrooms, 2 bathrooms, high-speed internet and natural gas. Warm, inviting details include natural wood sills, a live-edge breakfast bar and brick backsplash. The open-concept living, dining and kitchen area features a wood stove as its focal point and new flooring from the entry through the kitchen. Down the hall are the main bathroom with new flooring, primary bedroom with 2-piece ensuite, and two additional bedrooms, including one with a built-in Murphy bed. Three doors pr
$ 1,294,000
55 Karendale Court, Hamilton, ON, L8B 0Z6 house for sale | Listing ID X13723 | Royal LePage
View photo
House · for sale
$ 1,699,000
New
55 Karendale Court, Hamilton, ON, L8B 0Z6 house for sale | Listing ID X13723 | Royal LePage
Glenorchy
· House
· Garden
Glenorchy · House · Garden
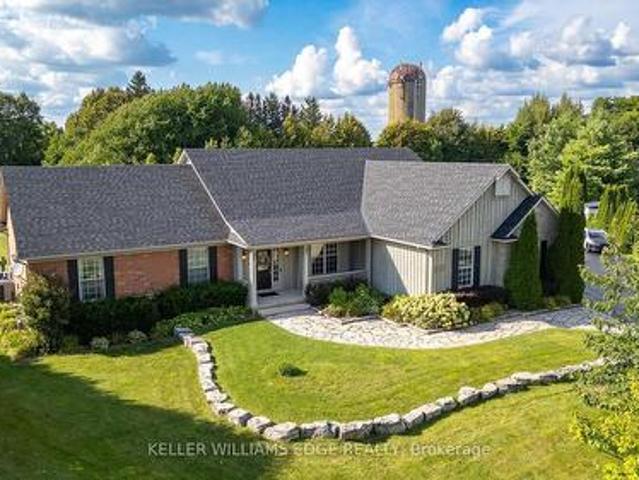
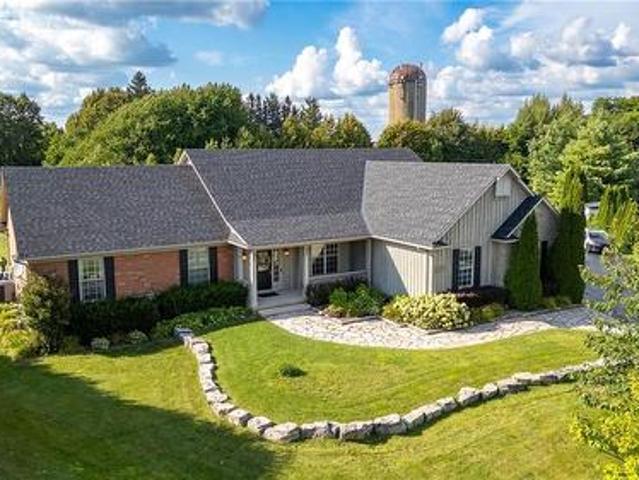
Some Estates are defined by their address. Others begin telling their story before you arrive. Approaching 55 Karendale Court in Bridle Ridge, a Silo rises into view a timeless symbol of the countryside while the Freelton Water Tower anchors the northern sightline. Set on nearly an acre of land, this sprawling luxury bungalow with almost 3,000 sq. Ft. is a vision of country living, with a backyard made for endless summers. Commanding the top of the court, this architecturally designed residence emphasizes uninterrupted living and expansive open concept spaces. The lower level was architecturally engineered with heavy duty structural I-beams, minimizing support columns and creating an extraordinarily wide, open footprint a remarkable canvas for future living and entertaining. Above, the main level unfolds with an effortless sense of light, space & connection. Principal rooms flow naturally as defined wings provide privacy. The east wing is dedicated to the primary retreat, complete with
$ 1,699,000
96 Elmcrest Road, Toronto, ON, M9C 3R9 house for sale | Listing ID W13723 | Royal LePage
View photo
House · for sale
$ 2,999,999
New
96 Elmcrest Road, Toronto, ON, M9C 3R9 house for sale | Listing ID W13723 | Royal LePage
Glenorchy
· House
· Fireplace
Glenorchy · House · Fireplace
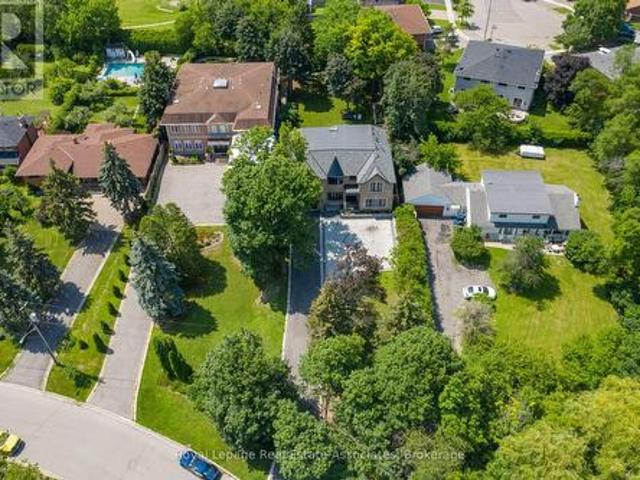
An extraordinary opportunity awaits with this prestigious half-acre estate in one of Etobicoke's most serene and coveted neighborhoods. This custom-built masterpiece defines luxury living, designed with impeccable attention to detail. Upon entry, you're greeted by high-end finishes, coffered ceilings, elegant wainscoting, and a grand gas fireplace that anchors the spacious living area. The soaring 14-foot ceilings create a light and airy ambiance, enhancing the homes grandeur. The magnificent master suite offers a private retreat, showcasing lavish design elements and custom millwork, all crafted to exude timeless elegance. Outside, an impressive L-shaped driveway, with space for up to 12 vehicles, perfectly complements the homes sophistication, ideal for hosting grand events or enjoying everyday luxury. This bespoke residence offers a rare opportunity to own a truly exceptional home in a highly sought-after location. (Id: 27)
$ 2,999,999
52 Florette Place, Brampton, ON, L7A 3G6 house for sale | Listing ID W13716 | Royal LePage
View photo
House · for sale
$ 1,099,000
New
52 Florette Place, Brampton, ON, L7A 3G6 house for sale | Listing ID W13716 | Royal LePage
Glenorchy
· House
· Garden
Glenorchy · House · Garden
Welcome to this beautifully maintained 4-bedroom, 3-bathroom all-brick semi-detached home, ideally situated on a generous lot with no homes directly behind, offering added privacy. The renovated kitchen features upgraded cabinetry, a stylish backsplash, stainless steel appliances, and a convenient walkout to the backyard. The spacious primary bedroom is complete with a walk-in closet and private 4-piece ensuite. Additional highlights include hardwood flooring on the main level, updated laminate flooring (2021), furnace (2020), and roof (2019). Located on a family-friendly street with convenient access to highly rated schools, parks, major highways, and the GO Station. An excellent opportunity to own a spacious and well-appointed home in a desirable neighborhood. (Id: 27)
$ 1,099,000
21 Elizabeth Street, Halton Hills, ON, L7G 3K1 house for sale | Listing ID W13715 | Royal LePage
View photo
House · for sale
$ 999,000
New
21 Elizabeth Street, Halton Hills, ON, L7G 3K1 house for sale | Listing ID W13715 | Royal LePage
Glenorchy
· House
· Parking
Glenorchy · House · Parking
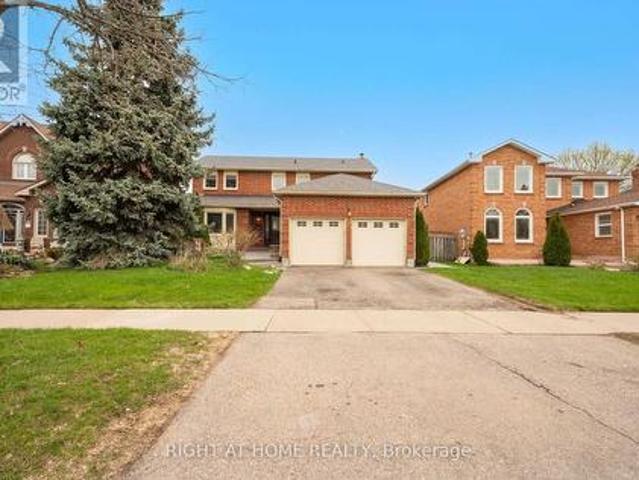
Welcome to this spacious and beautifully maintained detached home situated on a premium corner lot in the heart of Georgetown. Featuring 4+2 bedrooms and 5 bathrooms, this home offers an ideal layout for large or growing families. The main floor boasts a bright living and dining area, a spacious kitchen, and generously sized bedrooms. The upper level includes a private primary retreat with a luxurious 5-piece ensuite and additional family room space. The finished lower level offers a separate kitchen, large recreation area, and two additional bedrooms, providing excellent potential for extended family living. Enjoy parking for up to 9 vehicles, including an attached garage. Conveniently located close to schools, parks, shopping, transit, and all amenities. Flexible closing available. A fantastic opportunity to own a versatile family home in a desirable neighbourhood. (Id: 27)
$ 999,000
72 Brydon Crescent, Brampton, ON, L6X 3E5 house for sale | Listing ID W13723 | Royal LePage
View photo
House · for sale
$ 799,000
New
72 Brydon Crescent, Brampton, ON, L6X 3E5 house for sale | Listing ID W13723 | Royal LePage
Glenorchy
· House
· Garden · Deck
Glenorchy · House · Garden · Deck
This beautiful home is set on a premium pie-shaped, pool-sized lot widening to approximately 61 feet at the rear, and offers a well-designed layout with 4 spacious bedrooms including a primary with ensuite; the family room walks out to a spacious backyard complete with a deck and cozy fire pit-an ideal setting for comfortable family living and entertaining, all ideally situated near Queen Street West and Major William Sharpe Drive for convenient access to major routes, transit, schools, and everyday amenities-making this home perfect for families and investors alike. (Id: 27)
$ 799,000
55 Karendale Court, Freelton, ON, L8B 0Z6 house for sale | Listing ID 40857 | Royal LePage
View photo
House · for sale
$ 1,699,000
New
55 Karendale Court, Freelton, ON, L8B 0Z6 house for sale | Listing ID 40857 | Royal LePage
Glenorchy
· House
· Garden
Glenorchy · House · Garden
Some Estates are defined by their address. Others begin telling their story before you arrive. Approaching 55 Karendale Court in Bridle Ridge, a Silo rises into view a timeless symbol of the countryside while the Freelton Water Tower anchors the northern sightline. Set on nearly an acre of land, this sprawling luxury bungalow with almost 3,000 sq. Ft. is a vision of country living, with a backyard made for endless summers. Commanding the top of the court, this architecturally designed residence emphasizes uninterrupted living and expansive open concept spaces. The lower level was architecturally engineered with heavy duty structural I-beams, minimizing support columns and creating an extraordinarily wide, open footprint a remarkable canvas for future living and entertaining. Above, the main level unfolds with an effortless sense of light, space & connection. Principal rooms flow naturally as defined wings provide privacy. The east wing is dedicated to the primary retreat, complete with
$ 1,699,000
54 Ferncroft Place, Brampton, ON, L7A 3C8 house for sale | Listing ID W13719 | Royal LePage
View photo
House · for sale
$ 899,900
New
54 Ferncroft Place, Brampton, ON, L7A 3C8 house for sale | Listing ID W13719 | Royal LePage
Glenorchy
· House
· Office room · Gym · Air conditioning · Cellar
Glenorchy · House · Office room · Gym · Air conditioning · Cellar
Welcome To This Extremely Clean, freshly painted And Meticulously Maintained Home, Lovingly Cared For And Truly Move-In Ready! Step Inside To A Beautifully Upgraded Main Floor Featuring Rich Hardwood Flooring Throughout, Creating A Warm And Inviting Atmosphere Perfect For Both Everyday Living And Entertaining. The Bright, Functional Layout Flows Seamlessly From The Welcoming Foyer Through The Spacious Living And Dining Areas Into A Well-Appointed Kitchen With Ample Cabinetry And Counter Space. Elegant California Shutters Adorn The Windows Throughout, Adding Timeless Style, Privacy, And Natural Light Control. Upstairs You'll Find Three Generously Sized Bedrooms, Each Offering Comfortable Space For The Whole Family, Along With Two Full Bathrooms For Added Convenience During Busy Mornings. The Primary Bedroom Provides A Peaceful Retreat With Plenty Of Closet Space. The Professionally Finished Basement Extends Your Living Space Beautifully. Ideal As A Recreation Room, Home Office, Gym, Or
$ 899,900
248 Wellesworth Drive, Toronto, ON, M9C 4S6 house for sale | Listing ID W13723 | Royal LePage
View photo
House · for sale
$ 1,099,900
New
248 Wellesworth Drive, Toronto, ON, M9C 4S6 house for sale | Listing ID W13723 | Royal LePage
Glenorchy
· House
· Office room · Parking · Fireplace · Cellar
Glenorchy · House · Office room · Parking · Fireplace · Cellar
Welcome to 248 Wellesworth Drive, a well-maintained home in a desirable Etobicoke neighbourhood. The property has been tastefully updated and thoughtfully refreshed, offering a clean, modern feel while maintaining the warmth and character of the home Featuring 3+1 bedrooms and two full bathrooms, this home provides a versatile layout suitable for families, extended family, or those looking for additional living space. The spacious finished basement offers two separate living areas, providing excellent flexibility for a growing family, guests, or a home office. One of the basement living areas could also be converted into a second bedroom, while the fireplace adds warmth and character to the space. The basement also includes a convenient kitchenette, adding further flexibility for guests, a growing family, or potential in-law accommodation. The home offers comfortable principal rooms, good natural light, and practical living spaces throughout. A double car garage with a private driveway
$ 1,099,900
22 Mccullough Crescent, Georgetown, ON, L7G 5N5 house for sale | Listing ID 40858 | Royal LePage
View photo
House · for sale
$ 999,000
New
22 Mccullough Crescent, Georgetown, ON, L7G 5N5 house for sale | Listing ID 40858 | Royal LePage
Glenorchy
· House
· Garden · Fireplace
Glenorchy · House · Garden · Fireplace
Welcome to this stunning 2-storey detached home in Georgetown's sought-after Trafalgar Country neighbourhood, where thoughtful updates, inviting living spaces & a family-friendly setting come together. A beautiful paving stone walkway & landscaped gardens create exceptional curb appeal, leading to a welcoming front foyer with custom built-in bench seating & shelving. The recently renovated (2022) bright, open-concept main floor showcases soaring 16-foot ceiling & dramatic two-storey windows in the dining area, filling the space with an abundance of natural light. The cozy living room is the perfect place to unwind, featuring a gas fireplace & a large picture window overlooking the backyard. The beautifully renovated kitchen (2022) is both stylish & functional, complete with quartz countertops, a centre island featuring a double sink, tile backsplash and stainless steel appliances. An updated 2-pc powder room (2022) completes the main floor. The upper level offers three good size bedroo
$ 999,000
70 3 Centennial Pk Road, Toronto, ON, M9C 4W8 townhouse for sale | Listing ID W13722 | Royal LePage
View photo
Townhouse · for sale
$ 674,900
New
70 3 Centennial Pk Road, Toronto, ON, M9C 4W8 townhouse for sale | Listing ID W13722 | Royal LePage
Glenorchy
· Townhouse
· Patio · Garden · Office room · Gym
Glenorchy · Townhouse · Patio · Garden · Office room · Gym
You search ends here! Wonderful and sun-filled 3+1 bedroom, 2.5 bath townhome in the heart of Centennial Park neighbourhood. Beautifully updated kitchen with quartz counters, stainless steel appliances, large sink, backsplash and eat-in area. Great dining room layout connected to kitchen and living room with updated modern light fixture. Open living room showcases large windows and walk-out to patio. Enjoy your fully fenced treed private backyard with access to the walkway behind. 3 good sized bedrooms and renovated main bathroom! The lower level features an open rec room with storage closet, extra office/bedroom, full 3 pc bathroom, laundry and more storage. Extra storage closet at front vestibule. Highly sought-after area close to major highways, schools, airport, parks including Centennial Park, gym, Sherway Gardens, transit and more! You'll love this family friendly community! (Id: 27)
$ 674,900
22 Mccullough Crescent, Halton Hills, ON, L7G 5N5 house for sale | Listing ID W13719 | Royal LePage
View photo
House · for sale
$ 999,000
New
22 Mccullough Crescent, Halton Hills, ON, L7G 5N5 house for sale | Listing ID W13719 | Royal LePage
Glenorchy
· House
· Garden · Fireplace
Glenorchy · House · Garden · Fireplace
Welcome to this stunning 2-storey detached home in Georgetown's sought-after Trafalgar Country neighbourhood, where thoughtful updates, inviting living spaces & a family-friendly setting come together. A beautiful paving stone walkway & landscaped gardens create exceptional curb appeal, leading to a welcoming front foyer with custom built-in bench seating & shelving. The recently renovated (2022) bright, open-concept main floor showcases soaring 16-foot ceiling & dramatic two-storey windows in the dining area, filling the space with an abundance of natural light. The cozy living room is the perfect place to unwind, featuring a gas fireplace & a large picture window overlooking the backyard. The beautifully renovated kitchen (2022) is both stylish & functional, complete with quartz countertops, a centre island featuring a double sink, tile backsplash and stainless steel appliances. An updated 2-pc powder room (2022) completes the main floor. The upper level offers three good size bedroo
$ 999,000

Get email alerts

Don't miss out: be the first to know about new properties

The alert was correctly created

On subscribing you accept the conditions of use and the privacy policy
Alert
Receive new ads in your inbox
Save this search
Receive alerts for new listings

We'll send you an email when we have new properties for: "Houses for sale in Glenorchy"

The alert was correctly created

Get email alerts and be the first to see new listings
Required field
On subscribing I accept the terms of the privacy policy
Perfect! You'll soon start receiving new listings via email
Alert
Receive an email when we have new ads for Houses for sale in Glenorchy
Save this search
Filters

Bedrooms

Area (sq.ft)

sq.ft
sq.ft

Price

$
$

Filter by property type

Bathrooms

Clear all filters
Receive notifications when new entries are published.