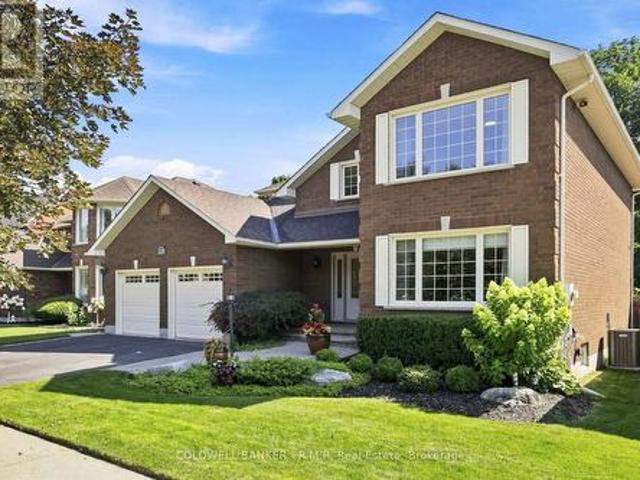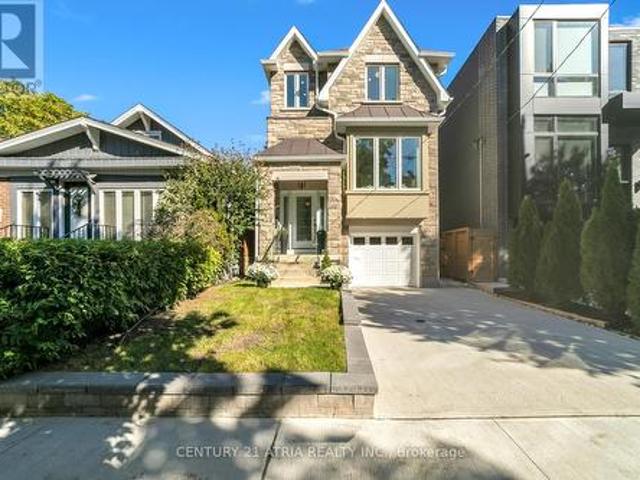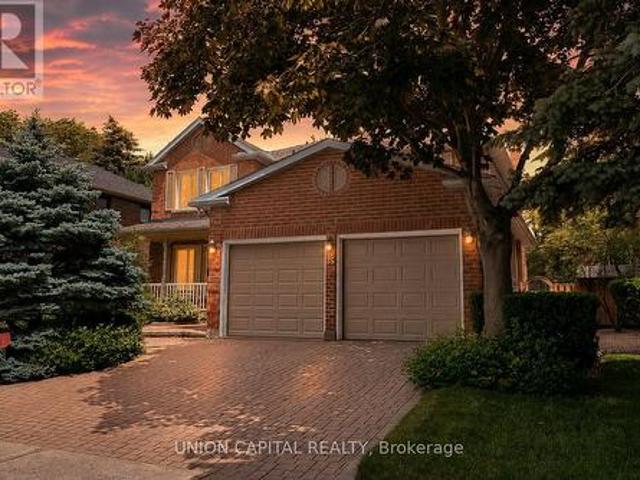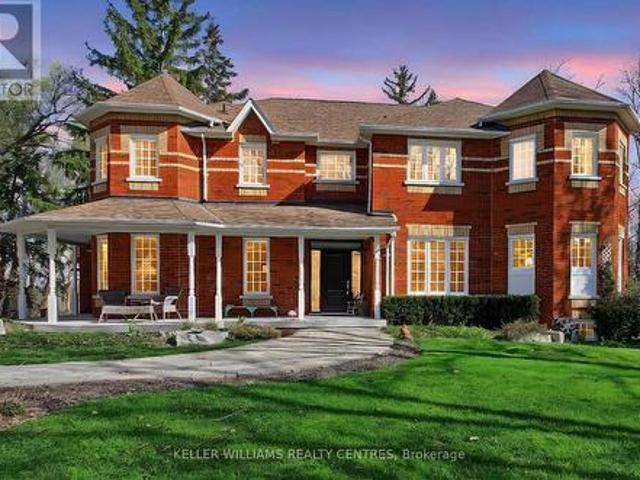
7,023 houses for sale in Green River, Pickering

35 Lloydminster Crescent, Toronto, ON, M2M 2R9 house for sale | Listing ID C13647 | Royal LePage
View photo
House · for sale
$ 3,888,000
35 Lloydminster Crescent, Toronto, ON, M2M 2R9 house for sale | Listing ID C13647 | Royal LePage
Green River, Pickering
· House
· Office room · Lift
Green River, Pickering · House · Office room · Lift
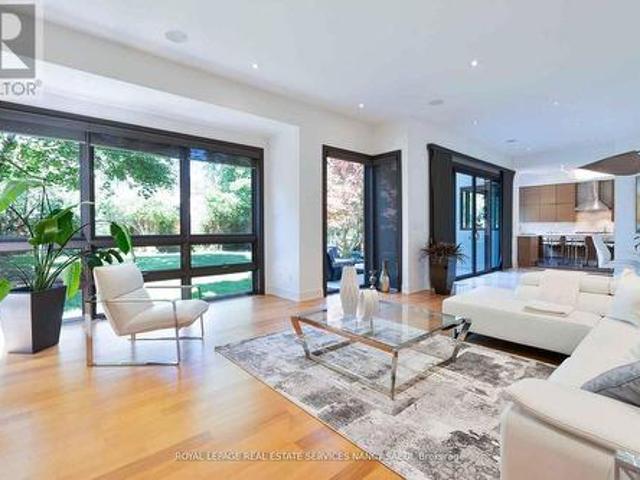
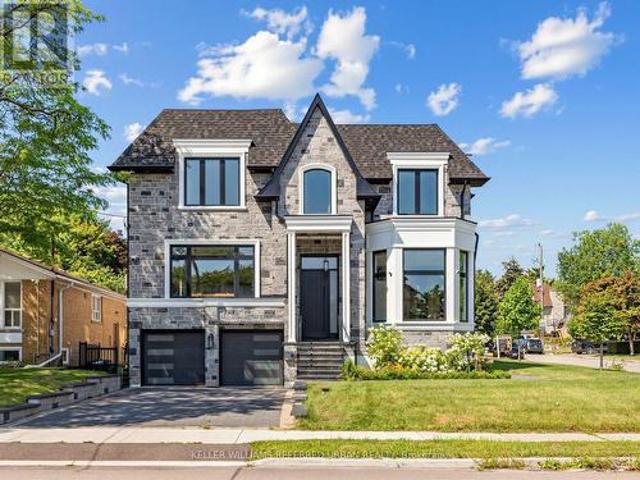
An exceptional expression of timeless elegance and contemporary luxury, this custom-built estate is gracefully situated on a premium 53 x 161 ft. East-facing lot at 35 Lloydminster Crescent in one of North York's most coveted enclaves. Offering over 4,446 sq. Ft. of meticulously designed living space with soaring ceilings (10ft main, 9ft second, 10ft lower), this residence seamlessly blends refined craftsmanship with modern technology, featuring a private elevator serving all levels, Control4 smart home automation, smart LED lighting, and dual HVAC/HRV systems. Designed for both grand hosting and family living, the main level welcomes you with expansive windows, formal living and dining rooms, a private home office, and a chef's kitchen appointed with premium JennAir built-in appliances, an oversized fridge/freezer, gas cooktop, and built-in coffee station that opens to the sunlit family room. The upper level offers 5 generously proportioned bedrooms, each with its own private ensuite,
$ 3,888,000
260 Douglas Road, Richmond Hill, ON, L4E 3H7 house for sale | Listing ID N13648 | Royal LePage
View photo
House · for sale
$ 919,900
260 Douglas Road, Richmond Hill, ON, L4E 3H7 house for sale | Listing ID N13648 | Royal LePage
Green River, Pickering
· House
· Fireplace · Deck · Cellar
Green River, Pickering · House · Fireplace · Deck · Cellar
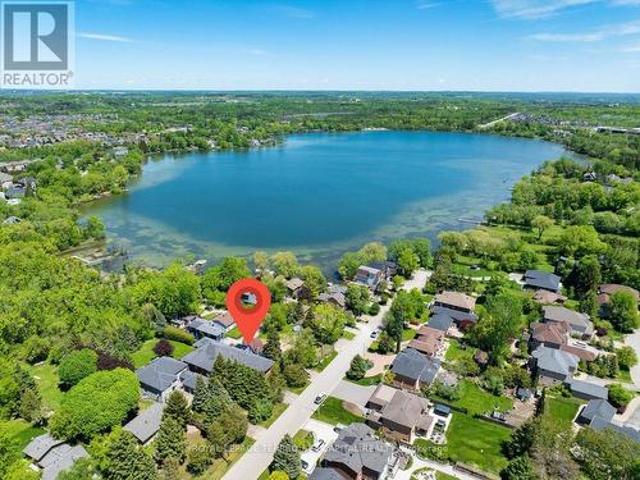
Charming Cape Cod-Style Detached Home Just Steps To Beautiful Lake Wilcox! Nestled On A Quiet Street In One Of Richmond Hill's Most Desirable Lake Communities, This Unique 3+1 Bedroom Home Offers A Cottage-Like Lifestyle With Deeded Lake Access And Stunning Lake Views From Multiple Rooms. Warm And Inviting Interior Features Wood Floors, Exposed Wood Beam Ceilings, A Sunken Living Room With Wood-Burning Fireplace, Separate Dining Area, And An Updated Eat-In Kitchen With Granite Countertops And Walk-Out To Deck. Spacious Primary Bedroom Includes Ensuite Bathroom And Walk-In Closets. Finished Basement With Separate Entrance, Additional Bedroom, 3Pc Bathroom, Heated Floors, And Living Area Offers Excellent Potential For In-Law Suite Or Extended Family Use. Enjoy Year-Round Outdoor Activities Including Walking Trails, Fishing, Kayaking, Windsurfing, And Winter Recreation Just Moments From Your Doorstep. Walking Distance To Transit, Shopping, Restaurants, Banks, And Amenities Along Yonge Str
$ 919,900
44 Crittenden Drive, Georgina, ON, L4P 4E4 house for sale | Listing ID N13654 | Royal LePage
View photo
House · for sale
$ 699,999
44 Crittenden Drive, Georgina, ON, L4P 4E4 house for sale | Listing ID N13654 | Royal LePage
Green River, Pickering
· House
· Deck
Green River, Pickering · House · Deck
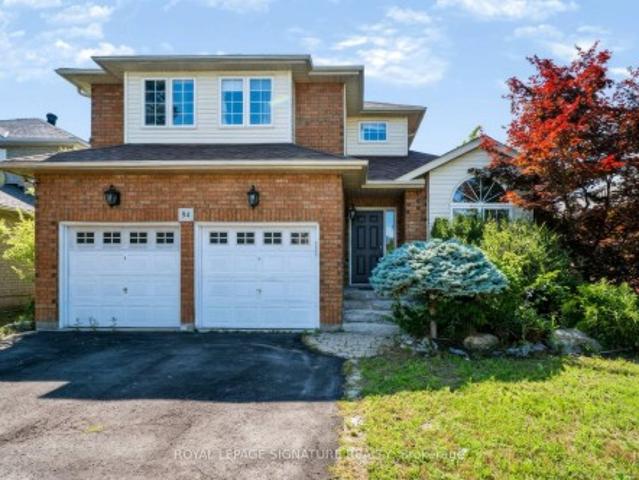
Welcome to 44 Crittenden-a sun-drenched end-unit townhouse offering exceptional space, versatility, and lifestyle in the heart of Keswick, Georgina! As a rarely-available and coveted end unit, this home enjoys extra windows throughout, flooding the living space with an abundance of bright, natural light. Featuring 3 generous bedrooms, a Primary Ensuite included in the 3 total bathrooms, the whole house is thoughtful designed for both daily living and effortless entertaining. A stand-out feature is the rare, bonus 2nd-floor office-a bright, dedicated workspace that can easily be converted into a 4th bedroom to suit your growing family's needs. The front foyer welcomes you to ample space and a large closet for all your weather-wear. The main also level features living room, dining area, breakfast area, and an inviting kitchen with sliding glass doors opening directly onto an elevated deck. Take the deck stairs down to a fully fenced backyard-an open landscape canvas just waiting for your
$ 699,999
7601 Lockington Crescent, Mississauga Malton, ON, L4T 2V6 house for sale | Listing ID W13652 | Royal LePage
View photo
House · for sale
$ 829,000
7601 Lockington Crescent, Mississauga Malton, ON, L4T 2V6 house for sale | Listing ID W13652 | Royal LePage
Green River, Pickering
· House
· Patio · Garden
Green River, Pickering · House · Patio · Garden

Welcome home to 7601 Lockington Crescent, a fantastic raised bungalow in Mississauga offering incredible flexibility for extended family or rental income. The main level is bright and welcoming, featuring a spacious living room, formal dining area, functional kitchen, three comfortable bedrooms, and a full bathroom, plus an attached sunroom that makes a cozy spot to unwind year-round. Downstairs, you'll find a massive, fully finished lower level with huge above-grade windows that fill the space with natural light, complete with a second kitchen, living room, dining area, two bedrooms, and a washroom. Perfect for privacy, a dedicated separate entrance through an enclosed glass patio lets guests or family head downstairs smoothly without interrupting the main floor. Set on a huge backyard lot close to local parks, grocery stores, shopping plazas, and major transit routes, this property checks every box. (Id: 27)
$ 829,000
8 Northampton Drive, Toronto, ON, M9B 4S6 house for sale | Listing ID W13653 | Royal LePage
View photo
House · for sale
$ 1,000,000
8 Northampton Drive, Toronto, ON, M9B 4S6 house for sale | Listing ID W13653 | Royal LePage
Green River, Pickering
· House
· Garden · Deck · Cellar
Green River, Pickering · House · Garden · Deck · Cellar
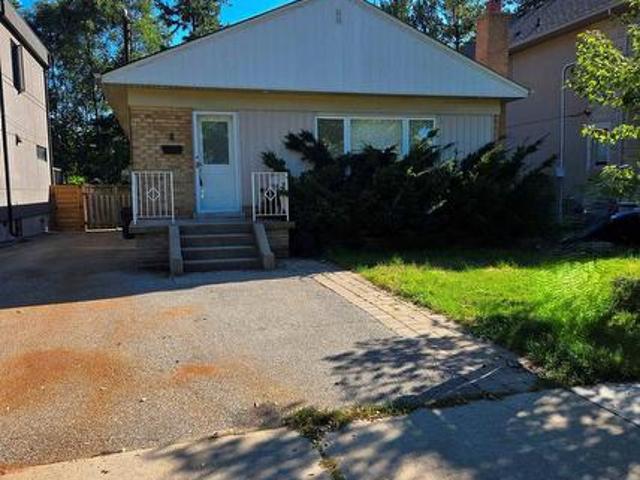
Beautifully renovated and move-in ready 3+1 Bdrm Bungalow in a prime high-demand location. New high-quality laminate throughout the floor. The kitchen has newer stainless steel appliances, newer cabinets, and quartz countertops. In Sought-After Neighbourhood. Separate Entrance To Finished Basement With 2nd Kitchen, 4th Bdrm & 3Pc renovated Bath. Hdwd & Laminate Flrs Thru-Out. Woodburning F/P. Window Treatments Incl California Shutters. W/O From Master To Deck. Surrounded By Custom Built Homes. Close to highways, Sherway Gardens & Airport, top-rated schools, public transit, and lush parks. TTC Access To Kipling & Islington Stations. The property includes a complete architectural drawing package together with a Final and Binding Committee of Adjustment approval for a substantially larger custom home. A significant amount of planning, design and municipal approval work has already been completed, representing considerable time and cost savings for future owners. Buyers are encouraged to v
$ 1,000,000
39 Kenworthy Avenue, Toronto, ON, M1L 3B1 house for sale | Listing ID E13649 | Royal LePage
View photo
House · for sale
$ 1,499,999
39 Kenworthy Avenue, Toronto, ON, M1L 3B1 house for sale | Listing ID E13649 | Royal LePage
Green River, Pickering
· House
· Office room · Cellar
Green River, Pickering · House · Office room · Cellar
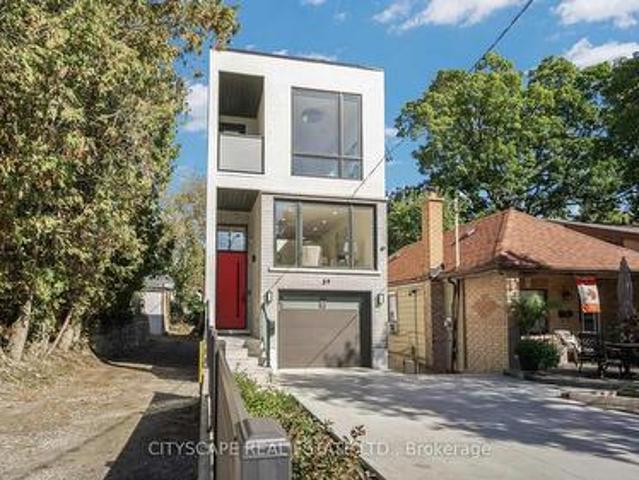
Modern design, generous proportions and thoughtful functionality come together in this impressive detached Toronto residence offering over 3,200 sq. Ft. of finished living space. The light-filled main level features soaring 11-foot ceilings, expansive windows and a striking mezzanine that adds architectural character. At the heart of the home, the beautifully appointed kitchen showcases custom cabinetry and premium built-in appliances, creating an elegant setting for everyday living and entertaining. The upper level is enhanced by multiple skylights and offers four well-designed bedrooms. The primary retreat features a walk-in closet and spa-inspired ensuite, while the second bedroom includes its own private ensuite. Two additional bedrooms are connected by a stylish Jack-and-Jill bathroom. The finished 877 sq. Ft. walkout basement extends the home's versatility with 9-foot ceilings and two spacious bedrooms-ideal for extended family, guests, a home office or additional recreational sp
$ 1,499,999
138 Samac Trail, Oshawa Samac, ON, L1G 7V9 house for sale | Listing ID E13648 | Royal LePage
View photo
House · for sale
$ 1,225,000
138 Samac Trail, Oshawa Samac, ON, L1G 7V9 house for sale | Listing ID E13648 | Royal LePage
Green River, Pickering
· House
· Garden
Green River, Pickering · House · Garden
Welcome to the country in the city, located in a quiet family-friendly North Oshawa neighbourhood where nature and convenience come together. Backing directly onto the beautiful Camp Samac, this home offers a private backyard setting with mature trees, peaceful views, and easy access to scenic walking trails that are perfect for family strolls, and nature lovers, bike rides, and outdoor adventures. Surrounded by excellent schools, parks, playgrounds, recreation facilities, shopping, restaurants, and everyday amenities, with Ontario tech University, Durham College, and convenient access to Highways 407 & 412 just minutes away. This is an ideal location for growing families looking to enjoy both an active lifestyle and a strong sense of community. Your backyard oasis is perfect for having family gatherings and raising a growing family. This neighbourhood offers not only tranquility, but a park, tennis court, and basketball court. The Home by definition shows pride of ownership, you won't
$ 1,225,000
47 Eighth Street, Toronto, ON, M8V 3C2 house for sale | Listing ID W13653 | Royal LePage
View photo
House · for sale
$ 1,800,000
47 Eighth Street, Toronto, ON, M8V 3C2 house for sale | Listing ID W13653 | Royal LePage
Green River, Pickering
· House
· Garden · Cellar
Green River, Pickering · House · Garden · Cellar
This stunning elevated 3-bedroom home is perfect for design-conscious buyers who value style, space, and natural light. Featuring an open-concept layout with a 14-ft ceiling, Hardwood flooring, an upper skylight, and Modern Glass railing, the living space feels bright and airy, perfect for entertaining. Gourmet Kitchen with full-size cabinetry, second-floor laundry, cold cellar, and a thoughtfully designed flow complement the elevated living experience. This designed multi-level home has an exceptional separation of living area, ideal for professionals, creative for those working from home, couples, or active families who appreciate elevated living and a home with personality. Located close to the Garden Express, close to downtown Toronto, a short walk to the lake, schools, library, and amenities, this is a rare opportunity to own a home that combines luxury, convenience and Timeless design. (Id: 27)
$ 1,800,000
35 Mccarty Crescent, Markham, ON, L3P 4R4 house for sale | Listing ID N13643 | Royal LePage
View photo
House · for sale
$ 1,488,000
35 Mccarty Crescent, Markham, ON, L3P 4R4 house for sale | Listing ID N13643 | Royal LePage
Green River, Pickering
· House
· Garden · Cellar
Green River, Pickering · House · Garden · Cellar
Why Pay More? This is the smartest buy & markham's best value home with top rated schools within walking distance! This elegant all-brick home is MOVE IN READY, boasting approximately 3,000 SQFT + FINISHED BASEMENT (almost 1,500 SQFT) and it perfectly balances timeless charm, comfort, and modern living. Double-door entry into a spacious foyer that opens to bright living and dining areas, ideal for entertaining with crown moulding, pot lights, and a seamless flow throughout. The beautifully updated kitchen features oak cabinetry, S/S appls, and a centre island perfect for meal prep and gathering with family and friends. The breakfast area offers a W/O to your private backyard oasis and a large picture window overlooking the BEAUTIFULLY LANDSCAPE BACKYARD with mature trees that provide exceptional privacy and shade, perfect for morning coffee, summer BBQ, or simply enjoying the peace and privacy of this beautiful setting. A rare bonus, a MAIN FLOOR OFFICE (can easily serve as a 5th BEDRO
$ 1,488,000
276 Ridge Road, Aurora, ON, L4G 0M3 house for sale | Listing ID N13650 | Royal LePage
View photo
House · for sale
$ 1,999,000
276 Ridge Road, Aurora, ON, L4G 0M3 house for sale | Listing ID N13650 | Royal LePage
Green River, Pickering
· House
· Patio · Garden · Swimming pool
Green River, Pickering · House · Patio · Garden · Swimming pool
Welcome To 276 Ridge Road Where Privacy Meets Convenience. This Is A Custom Built Home On 1.6 Acres Of Rolling Forested Tranquility. Beautiful Setting With Close Proximity To All The Amenities Of Town While Having The Peace Of The Country. Large Principal Rooms Provide Space For Immediate Family Needs And Future Growth. Large Family Room Adjacent To Newly Renovated High End Kitchen Keeps You Connected To Family And Guests While Preparing Meals. Formal Dining Room For Those Occasions That Require A Quieter Touch Is Steps Away. Landscaped Yard With Inground Saltwater Pool Is A Summer Attraction For Family, Friends And Entertaining. Very Bright Interior Designed to Provide Great Space For Family Activities And Living. Large Picture Windows In Every Room Overlook The Property In All Directions And Provide 4 Season Appreciation For Everything This Property Offers. Quality Interior Features Throughout The Entire Home. Walkout From Kitchen And Breakfast Area To Exterior Patio Is A Wildlife Sa
$ 1,999,000
12 York Road, Toronto, ON, M2L 1H5 Luxury House for sale | Listing ID C13647 | Royal LePage Carriage Trade Luxury Properties
View photo
House · for sale
$ 5,398,000
12 York Road, Toronto, ON, M2L 1H5 Luxury House for sale | Listing ID C13647 | Royal LePage Carriage Trade Luxury Properties
Green River, Pickering
· House
· Garden
Green River, Pickering · House · Garden
Welcome To 12 York Rd, A Timeless Custom-Built Architectural Residence In Prestigious Bayview & York Mills, Where Sophisticated Design Meets Luxury Living. Showcasing Clean Contemporary Lines, Soaring Ceilings, Dramatic Walls Of Glass, And Exceptional Natural Light Throughout. A Striking Floating Staircase And Sculptural Interior Elements Create An Immediate Statement Of Elegance. The Designer Chef's Kitchen Features Custom Cabinetry, Premium Appliances, Oversized Centre Island, And Walk-Out Access To The Beautifully Landscaped Garden, Seamlessly Connecting Indoor And Outdoor Living. Elegant Principal Rooms And Family Spaces Are Designed For Both Everyday Comfort And Elevated Entertaining. The Primary Retreat Offers A Spa-Inspired Ensuite And Walk-In Closet, While Spacious Bedrooms Deliver Comfort And Style. Finished Lower Level With Recreation, Fitness, And Flexible Living Space. Private Outdoor Areas Surrounded By Mature Greenery Create A Peaceful Urban Retreat. Perfect Family Home O
$ 5,398,000
94 Niagara Drive, Oshawa, ON, L1G 8A5 house for sale | Listing ID E13650 | Royal LePage
View photo
House · for sale
$ 948,000
94 Niagara Drive, Oshawa, ON, L1G 8A5 house for sale | Listing ID E13650 | Royal LePage
Green River, Pickering
· House
· Garden · Fireplace · Parking
Green River, Pickering · House · Garden · Fireplace · Parking
Welcome to 94 Niagara Drive, a spacious two-storey home offering exceptional value in one of North Oshawa's most desirable family neighbourhoods. Featuring 3+2 bedrooms and 4 bathrooms, this well-designed home offers generous living space, a functional layout and outstanding. Potential to personalize and make it your own. Ideal for growing or multi-generational families, it provides the flexibility and room to suit a variety of lifestyles. Step inside to an inviting foyer that opens to a bright and spacious main level featuring hardwood flooring, a combined living and dining room with soaring cathedral ceilings, convenient main floor laundry and direct access to the double-car garage. The eat-in kitchen features ample cabinetry, a centre island with breakfast bar and overlooks the inviting family room with a cozy gas fireplace. A bright breakfast area offers a walkout to the private, fully fenced backyard, creating the perfect space for everyday living, family gatherings and effortless
$ 948,000
42 Globemaster Lane, Richmond Hill, ON, L4E 1H4 house for sale | Listing ID N13647 | Royal LePage
View photo
House · for sale
$ 1,365,000
42 Globemaster Lane, Richmond Hill, ON, L4E 1H4 house for sale | Listing ID N13647 | Royal LePage
Green River, Pickering
· House
· Terrace · Balcony
Green River, Pickering · House · Terrace · Balcony
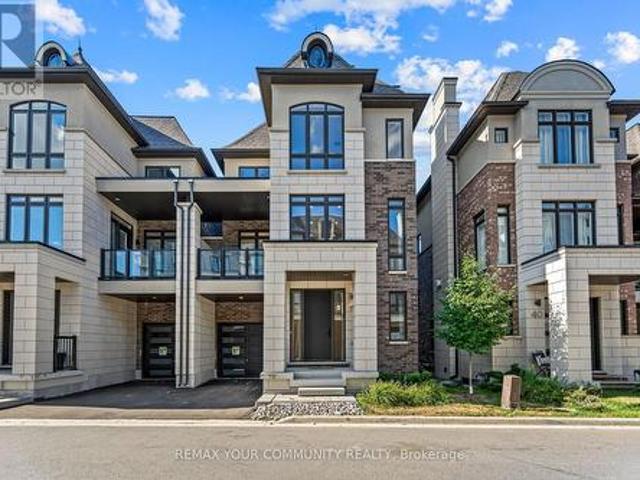
Contemporary Luxury 3-Storey Semi-Detached Built by Fifth Avenue Homes-Model LS1, 3214 Sqft Nestled in Prestigious Oak Ridges Richmond Hill. A Harmonious Blend of Classic and Modern Design. Whether you are a Young Family, Professionals or Looking to Downsize, this home & Community are highly desirable. This beautiful home features 3 Spacious Bedrooms + an Option to Add a Bedroom in the Lower Level, 5 Bathrooms beautifully designed with premium finishes & fixtures. Open Concept Layout with High Ceilings, 10 Ft Ceiling Height on 2nd Floor & 9 Ft Ceiling Height on all Other Floors, Coffered Ceiling, Large Windows, Floor to Ceiling Windows, Open Areas Seamlessly Integrate the Outdoors into Your Home with Interior Designs That Are Thoughtfully Crafted to Elevate Your Lifestyle, Meeting All Your Functional Needs. Walkout to Terrace from Rec Room on Main Floor, Walkout to Balcony from Kitchen, Walkout to Covered Balcony from Family Room. Chefs Kitchen Is Spectacular, Sizeable Quartz Top Water
$ 1,365,000
70 Carisbrooke Court, Brampton, ON, L6S 3K1 townhouse for sale | Listing ID W13653 | Royal LePage
View photo
Townhouse · for sale
$ 550,000
70 Carisbrooke Court, Brampton, ON, L6S 3K1 townhouse for sale | Listing ID W13653 | Royal LePage
Green River, Pickering
· Townhouse
· Garden · Deck · Swimming pool · Parking
Green River, Pickering · Townhouse · Garden · Deck · Swimming pool · Parking
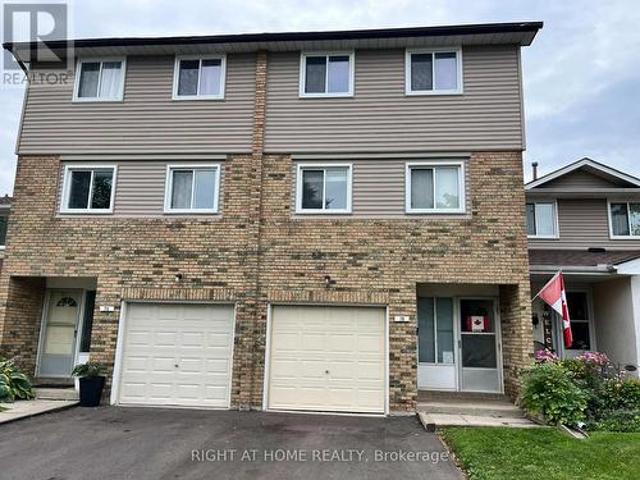
Great location! Some upgrades done, Kitchen is bright eat in and has a walkout to a lovely deck + private backyard. Enjoy brunch on your private deck, surrounded by trees! The well-maintained complex has amenities such as an outdoor pool and park + close to public transportation, Trinity Common Mall, Hospital, Golf course, Library, Hwy 410 and so many shops, etc. This home is perfect for young families, couples, singles and investors alike! Fees Cover: Cable TV, High-Speed Internet, Water, Bldg. Insurance, Common Elements + Parking. There is many possibilities that can be achieved in this unit. Show your clients! (Id: 27)
$ 550,000
4 Hardcastle Court, Brampton, ON, L6S 2A9 house for sale | Listing ID W13654 | Royal LePage
View photo
House · for sale
$ 714,900
4 Hardcastle Court, Brampton, ON, L6S 2A9 house for sale | Listing ID W13654 | Royal LePage
Green River, Pickering
· House
· Garden
Green River, Pickering · House · Garden
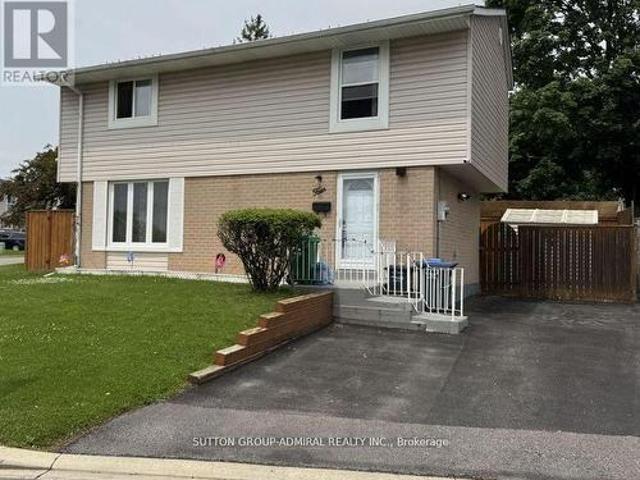
Renovated 4 Bedroom home, nestled in a peaceful court setting on a premium corner lot with an impressive rear width of approx. 77 feet perfect outdoor living space to enjoy with family and friends. Private drive. Modern upgrades will draw you in at first glance: kitchen cabinets with quartz countertop, and glass backsplash; new staircase, FULL-SIZE windows providing an abundance of natural light; exquisite feature wall; oversized sliding door; upgraded flooring throughout; sleek hardware and elegant light fixtures; pot-lights throughout; forced air gas furnace; 2 full-piece bathrooms. Note: no sidewalk. General amenities: within close proximity to Chinguacousy Park, schools, place of worship, transit and GO bus service. Medical centres, and Bramalea City Center. Dual side access leading directly to the rear yard, offering a level of lot usability not commonly found in the area. Large front windows, generous rear windows, and a full sliding door combine to deliver exceptional natural li
$ 714,900
4 Belleville Drive, Brampton, ON, L6P 1V7 house for sale | Listing ID W13654 | Royal LePage
View photo
House · for sale
$ 1,299,000
4 Belleville Drive, Brampton, ON, L6P 1V7 house for sale | Listing ID W13654 | Royal LePage
Green River, Pickering
· House
· Garden · Fireplace · Swimming pool
Green River, Pickering · House · Garden · Fireplace · Swimming pool
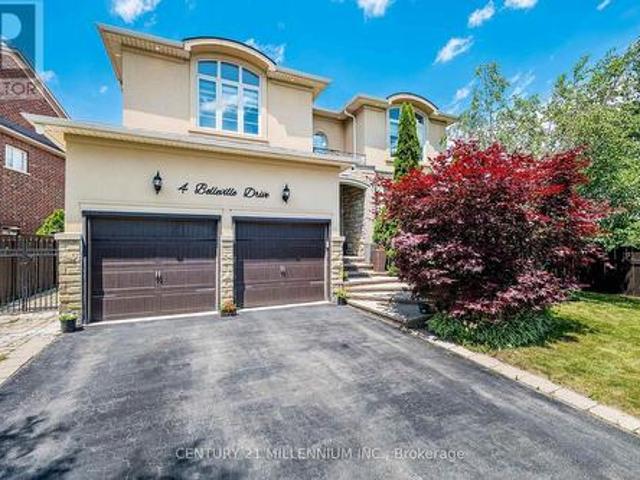
This home is exquisite & elegant. Approximately 3,000 sq ft. Welcome to the Vales of Castlemore, one of the most prestigious neighbourhoods of Brampton. As you enter, you are greeted by the open layout & a positive ambience. Featuring a white tile floor (2023), which connects to the hardwood staircase that spirals upwards with metal railings. To the side you will find the living room overlooking the dining room, which showcases the crown moulding, with window views & natural light all around. Walk over to the spacious kitchen with granite countertops, a beautiful white tile floor, which connects to the breakfast nook for enjoying your meals. Entertain yourself in the cozy family room which overlooks the backyard & the pool. Sit & enjoy coffee on the colder days with a fireplace, which includes style from the addition of the accent wall (2023). Powder room (2023). New vein skirting (2025). New paint on main floor (2026). Upstairs features 4 bedrooms, including a Jack & Jill washroom (20
$ 1,299,000
13 Dorset Drive, Brampton, ON, L6T 2Y1 house for sale | Listing ID W13654 | Royal LePage
View photo
House · for sale
$ 799,000
13 Dorset Drive, Brampton, ON, L6T 2Y1 house for sale | Listing ID W13654 | Royal LePage
Green River, Pickering
· House
· Patio · Garden · Parking · Cellar
Green River, Pickering · House · Patio · Garden · Parking · Cellar
Beautifully upgraded 4+1 bedroom family home on a rare, oversized 42 x 136 ft lot with a fullygated backyard! Located in a prime area near the GO Station & Hwy 407. Spent on upgradesthroughout! Features formal living & dining rooms, plus a modern eat-in kitchen with newstainless-steel appliances and granite counters, walking out to an expansive, fully-fenced sideyard with an oversized concrete patio, perfect for entertaining, with room for extra parking, aplay area, and outdoor dining and lounge space. The fully finished basement now offers its ownseparate entrance with a self-contained layout, kitchen, in-suite laundry, bedroom, bathroom, and family room, ideal for extended family or income potential. Extended, gated double drivewaywith parking for 6 vehicles. Professionally landscaped front and back yards complete thisexceptional offering. Close to schools, parks, and all amenities. (Id: 27)
$ 799,000
44 Overture Lane, Brampton, ON, L6S 6H8 house for sale | Listing ID W13652 | Royal LePage
View photo
House · for sale
$ 825,000
44 Overture Lane, Brampton, ON, L6S 6H8 house for sale | Listing ID W13652 | Royal LePage
Green River, Pickering
· House
· Parking · Cellar
Green River, Pickering · House · Parking · Cellar
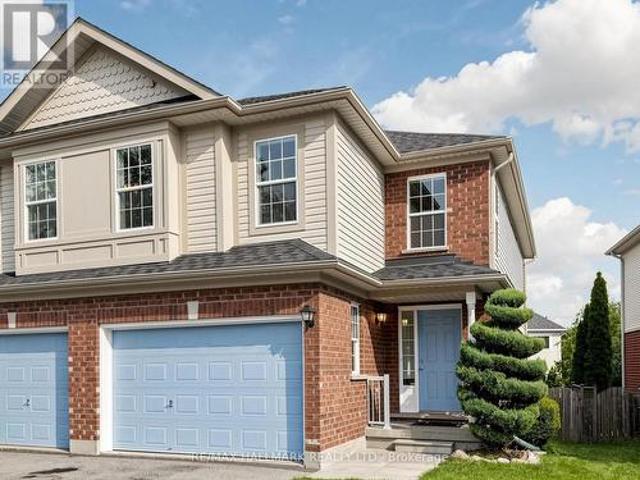
Freshly Renovated & Painted Thru-Out! Spacious 3+1 bedroom, 4 bathroom semi. Detached home located in a high-demand Brampton neighborhood at Airport Rd and Bovaird Dr. This beautifully maintained property features a finished basement with an additional bedroom, washroom, and recreation room perfect for extended family or guests. Enjoy an abundance of natural light throughout, a garage-linked design, and parking for up to 4 cars. Conveniently situated close to all amenities, parks, schools, shopping, and transit services. Ideal home for families or couples seeking comfort, convenience, and a prime location! Some photos are virtually Staged. (Id: 27)
$ 825,000
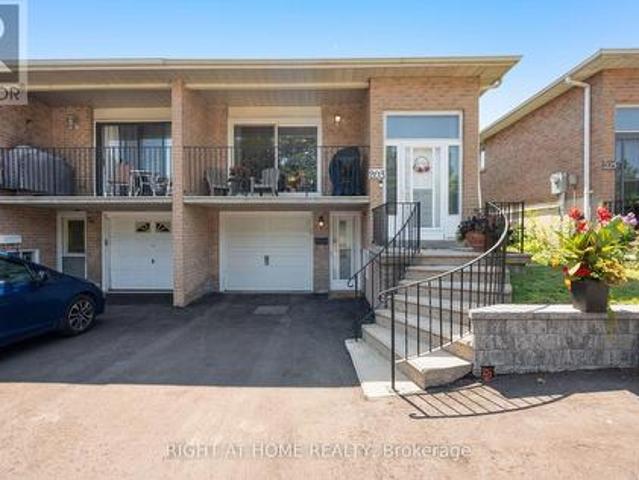
203 Robert Hicks Drive, Toronto, ON, M2R 3R3 house for sale | Listing ID C13648 | Royal LePage
View photo
House · for sale
$ 888,000
203 Robert Hicks Drive, Toronto, ON, M2R 3R3 house for sale | Listing ID C13648 | Royal LePage
Green River, Pickering
· House
· Garden · Cellar
Green River, Pickering · House · Garden · Cellar

Welcome to 203 Robert Hicks Dr. A charming all-brick semi-detached home in North York's sought-after Westminster-Branson neighbourhood. Meticulously maintained and thoughtfully updated with renovations and upgrades throughout, this move-in-ready home offers the perfect blend of comfort, functionality, and timeless appeal. Featuring three spacious bedrooms and a finished basement apartment with a separate entrance, it's an ideal opportunity for families, first-time buyers, or investors seeking additional income potential. The private ravine lot provides a peaceful backyard retreat with plenty of space for relaxing, gardening, or entertaining. Conveniently located close to schools, parks, shopping, restaurants, TTC transit, and major highways, this home offers exceptional value in a family-friendly community with everything you need just minutes away. A must see! (Id: 27)
$ 888,000
9755 Keele Street, Vaughan, ON, L6A 3Y5 house for sale | Listing ID N13648 | Royal LePage
View photo
House · for sale
Request Details
Updated
9755 Keele Street, Vaughan, ON, L6A 3Y5 house for sale | Listing ID N13648 | Royal LePage
Green River, Pickering
· House
· Fireplace · Cellar
Green River, Pickering · House · Fireplace · Cellar
Welcome to this stunning freshly renovated top to bottom detached home located on a lovely highly desirable area in Maple area. Approximate 3071 sqft above ground, 4+3 bedroom home nested in the heart of high sought-after Maple community, gorgeous carpet free house! Brand new quartz countertop kitchen, trendy hardwood flooring throughout the house, all 2025 efficiency vinyl windows, stainless steel appliances. Cozy family room with fireplace, oak staircase with stylish railing, large primary bedroom with walk-in closets and 5-pc bath ensuite. An basement apartment for potential income with walk up separate entrance with a 3 bedrooms, living room and a kitchen. Steps to shopping, restaurants parks, school, shops, hospital, Vaughan Mills, Canadas Wonderland and easy access to highway 400 & 407, 5 Minutes to Maple and Rutherford GO Train Station. (Id: 27)
Request Details
30 Sorbonne Drive, Brampton, ON, L6P 1Z3 house for sale | Listing ID W13141 | Royal LePage
View photo
House · for sale
$ 1,435,000
30 Sorbonne Drive, Brampton, ON, L6P 1Z3 house for sale | Listing ID W13141 | Royal LePage
Green River, Pickering
· House
· Garden · Office room · Fireplace · Cellar
Green River, Pickering · House · Garden · Office room · Fireplace · Cellar
Welcome to this stunning detached 2-storey home in the highly sought-after Vales of Castlemore North community. Offering approximately 3,390 sq. Ft. above grade, this spacious residence features 5+1 bedrooms, 5 bathrooms, 9 ft ceilings, and beautifully designed living space ideal for large or growing families. The main floor showcases an open-concept living and dining area with elegant coffered ceilings and hardwood floors, a bright family room with a cozy gas fireplace and pot lights, and a modern kitchen complete with stainless steel appliances, centre island, and breakfast area with sliding-door walkout to the backyard. A separate library/office provides added convenience for working from home. The second level offers a luxurious primary bedroom with two walk-in closets and a 5-piece ensuite, four additional bedrooms with semi-ensuite access, and a spacious loft. The finished basement features an apartment with separate entrance, kitchen, bedroom, recreation area, 4-piece bathroom,
$ 1,435,000
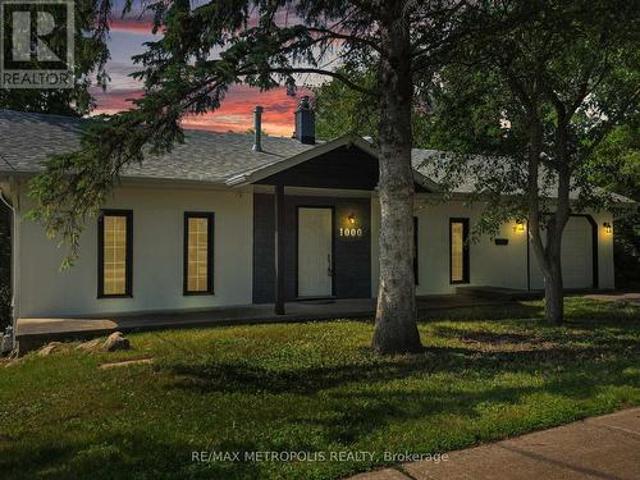
1000 Elgin Street, Newmarket, ON, L3Y 3C1 house for sale | Listing ID N13649 | Royal LePage
View photo
House · for sale
$ 888,000
1000 Elgin Street, Newmarket, ON, L3Y 3C1 house for sale | Listing ID N13649 | Royal LePage
Green River, Pickering
· House
· Cellar
Green River, Pickering · House · Cellar
Welcome to 1000 Elgin Street, Newmarket. A beautiful starter home or investment property with great rental potential set on a premium lot in a highly sought-after location. Nestled on an impressive 181-foot deep lot backing onto lush green space and a serene ravine, this charming property offers privacy, natural views, and the perfect backdrop for family living. Situated in a quiet, established neighborhood lined with mature trees, you'll appreciate the peaceful atmosphere and strong sense of community. Key Features: Expansive 181-foot deep lot with no rear neighbors. Walkout basement with rough-ins. Ideal for an in-law suite. Perfect for first-time buyers or growing families. Enjoy unmatched convenience just steps from parks, schools, plazas, and public transit. You're also minutes from Southlake Regional Health Centre, Highway 404, and the Newmarket GO Station for easy commuting. Within walking distance, you'll find a wide range of everyday amenities including shops, restaurants, ban
$ 888,000
8 Closs Square, Aurora, ON, L4G 5H7 house for sale | Listing ID N13648 | Royal LePage
View photo
House · for sale
$ 1,125,000
8 Closs Square, Aurora, ON, L4G 5H7 house for sale | Listing ID N13648 | Royal LePage
Green River, Pickering
· House
· Patio · Garden · Office room · Cellar
Green River, Pickering · House · Patio · Garden · Office room · Cellar
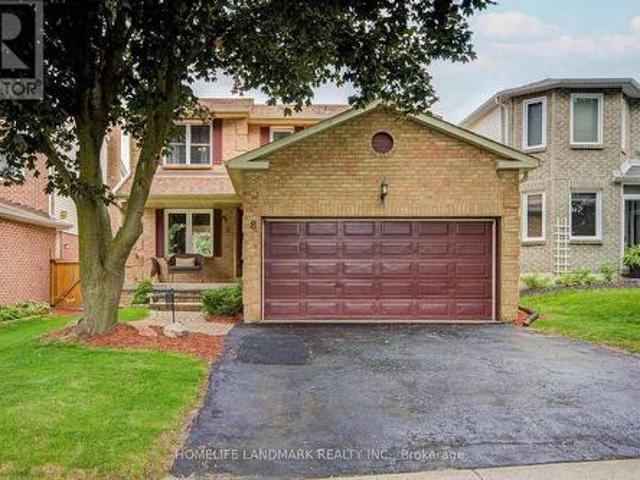
Stunning detached home nestled in the heart of highly sought-after Aurora Village! This beautifully maintained property boasts a bright, practical layout featuring 3 spacious bedrooms, 4 bathrooms, and ample storage perfectly tailored for comfortable family living. The fully finished basement maximizes your living space, offering exceptional versatility with an additional bedroom, a dedicated private study, and an expansive games room-ideal for a home office, guest suite, or family entertainment hub. Step outside to your private backyard retreat, complete with a large patio designed for summer relaxing and seamless outdoor entertaining. Enjoy unparalleled convenience located just minutes from top-rated schools, lush parks, premier shopping, and all essential amenities. A true turnkey gem-move in and enjoy! (Id: 27)
$ 1,125,000
1015 Lavender Court, Oshawa, ON, L1G 3H2 house for sale | Listing ID E13650 | Royal LePage
View photo
House · for sale
$ 848,800
Updated
1015 Lavender Court, Oshawa, ON, L1G 3H2 house for sale | Listing ID E13650 | Royal LePage
Green River, Pickering
· House
· Patio · Fireplace
Green River, Pickering · House · Patio · Fireplace
Welcome to Beau Valley. Where Modern Upgrades Meet Timeless Family Living. Discover the perfect blend of space, style, and substance in this beautifully updated home on a quiet court. Thoughtfully renovated in 2020, every detail has been designed to enhance everyday living and create a warm, welcoming atmosphere for family and friends. The heart of this home is the brand-new gourmet kitchen, featuring sleek stainless steel appliances, abundant cabinetry, and a bright eating area with a walkout to your private patio. Open-concept living flows effortlessly from the kitchen through the dining room-now enhanced with a new sliding glass door and deck-making it ideal for gatherings and entertaining. Hardwood floors grace the huge living room and adjoining dining space, while the spacious family room offers a cozy retreat with a refreshed gas fireplace. The main floor laundry and powder room have been completely renovated, combining functionality with modern finishes. This isn't just a home w
$ 848,800
1033 Grandview Street N, Oshawa, ON, L1K 2S8 house for sale | Listing ID E13649 | Royal LePage
View photo
House · for sale
$ 879,000
1033 Grandview Street N, Oshawa, ON, L1K 2S8 house for sale | Listing ID E13649 | Royal LePage
Green River, Pickering
· House
· Garden · Parking · Cellar
Green River, Pickering · House · Garden · Parking · Cellar
Nestled within Oshawa's peaceful Pinecrest neighborhood, this exquisite detached 50 foot wide lot, two-storey home welcomes you with a soaring foyer, setting the stage for elegance and comfort. The main level features a spacious layout, including a formal dining room and a large living room perfect for entertaining guests. The modern kitchen boasts stainless steel appliances, a breakfast area, and a walkout to a backyard oasis, ideal for summer gatherings. Upstairs, discover four bright and generously sized bedrooms, each offering ample natural light. The primary suite featuring his-and-hers walk-in closets and a large five-piece ensuite bathroom, promising relaxation and privacy. The finished basement includes 3-piece bath and separate entrance, perfect for additional living space. Double car garage plus parking for four more vehicles ensures convenience for the whole family. Location is unmatched: the school is just adjacent, steps to Harmony Valley Park, and minutes to Smart Centre,
$ 879,000

Get email alerts

Don't miss out: be the first to know about new properties

The alert was correctly created

On subscribing you accept the conditions of use and the privacy policy
Alert
Receive new ads in your inbox
Save this search
Receive alerts for new listings

We'll send you an email when we have new properties for: "Houses for sale in Green River, Pickering"

The alert was correctly created

Get email alerts and be the first to see new listings
Required field
On subscribing I accept the terms of the privacy policy
Perfect! You'll soon start receiving new listings via email
Alert
Receive an email when we have new ads for Houses for sale in Green River, Pickering
Save this search
Filters

Bedrooms

Area (sq.ft)

sq.ft
sq.ft

Price

$
$

Filter by property type

Bathrooms

Clear all filters
Receive notifications when new entries are published.