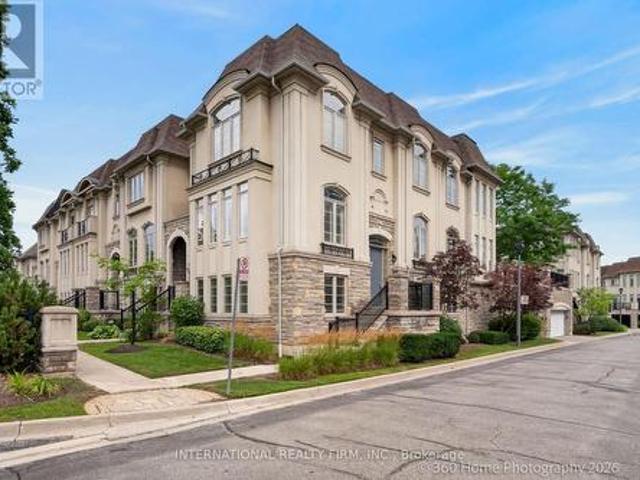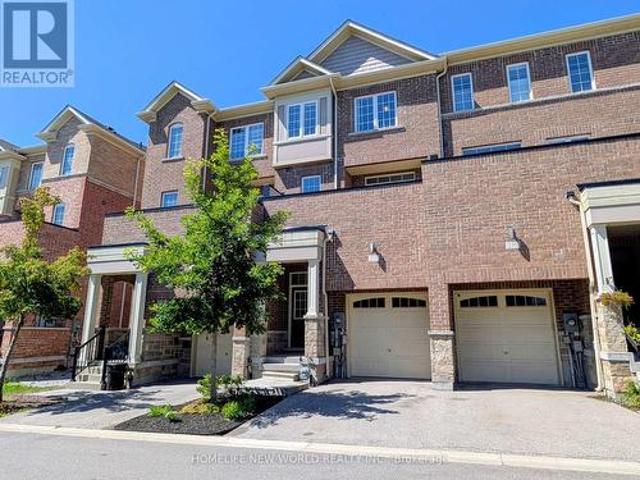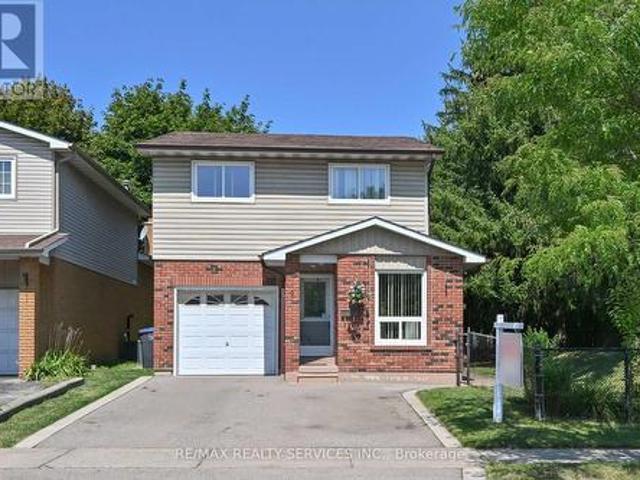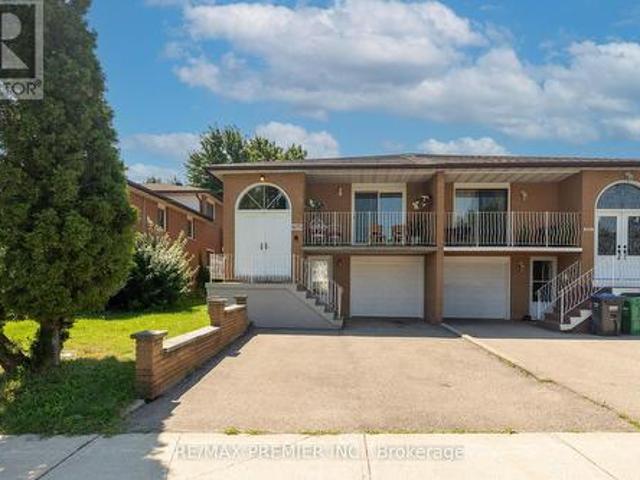
7,023 houses for sale in Green River, Pickering

21 Juniper Crescent, Brampton, ON, L6S 1J9 house for sale | Listing ID W13512 | Royal LePage
View photo
House · for sale
$ 759,000
21 Juniper Crescent, Brampton, ON, L6S 1J9 house for sale | Listing ID W13512 | Royal LePage
Green River, Pickering
· House
· Garden · Air conditioning · Parking · Cellar
Green River, Pickering · House · Garden · Air conditioning · Parking · Cellar
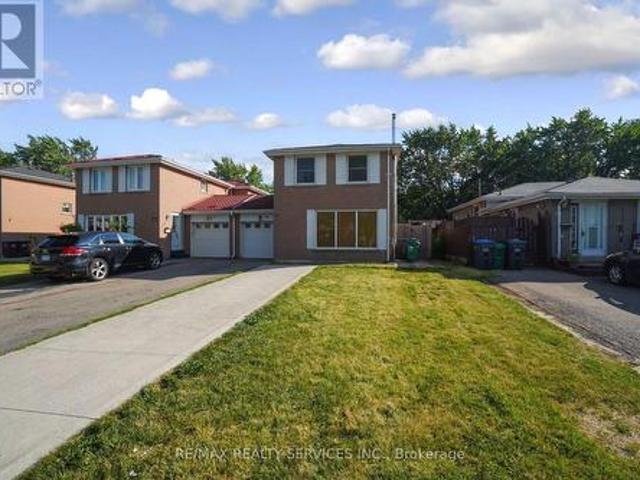
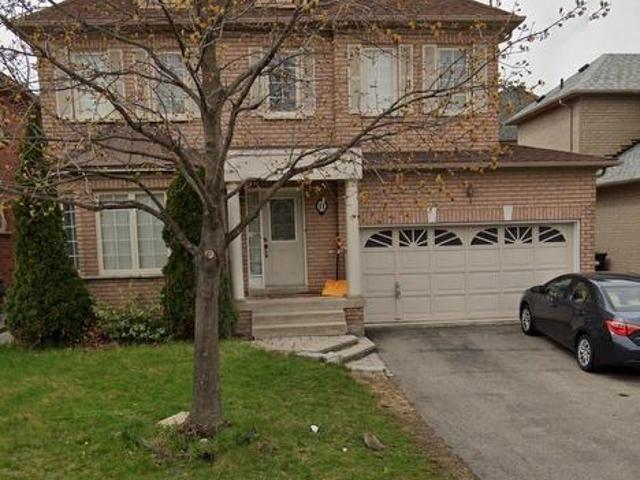
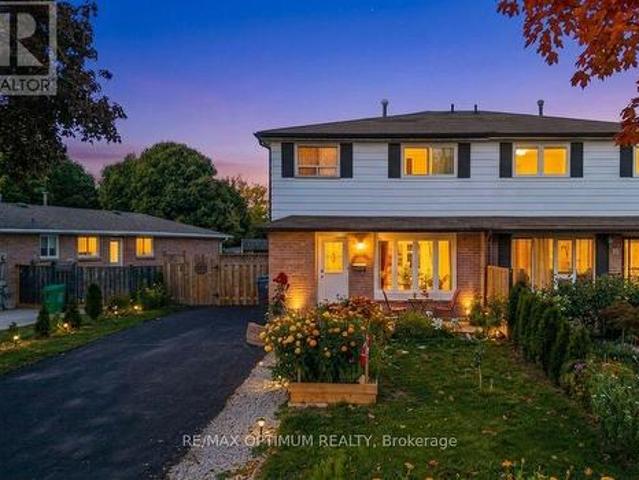
Legal basement*. Welcome to this beautifully maintained 4-bedroom, 3-bathroom semi-detached home in the desirable Northgate community of Brampton! This home offers a bright open-concept main floor featuring a spacious living room with hardwood floors, pot lights, and large windows, a combined dining area, and a modern kitchen with tile flooring, quartz countertops, backsplash, and stainless steel appliances. Upstairs, the home boasts four generously sized bedrooms with hardwood floors, large windows, and ample closet space. The finished basement with a separate entrance includes a spacious recreation area, offering excellent potential for an in-law suite or rental opportunity. Additional highlights include central air conditioning, a private driveway with parking for 4 vehicles, and a large fenced backyard perfect for entertaining. Located near Queen St E & Bramalea Rd, this property is close to schools, parks, Bramalea City Centre, public transit, and major highways. A perfect opportu
$ 759,000
20 Richard Coulson Crescent, Whitchurch Stouffville, ON, L4A 0G7 house for sale | Listing ID N13643 | Royal LePage
View photo
House · for sale
$ 989,000
20 Richard Coulson Crescent, Whitchurch Stouffville, ON, L4A 0G7 house for sale | Listing ID N13643 | Royal LePage
Green River, Pickering
· House
· Fireplace · Equipped kitchen
Green River, Pickering · House · Fireplace · Equipped kitchen
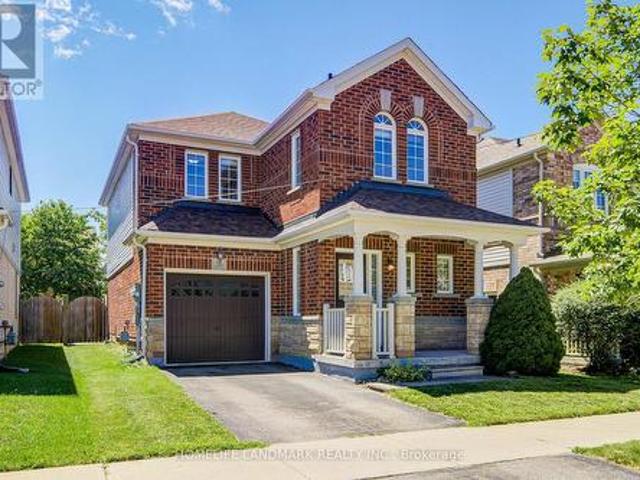
Absolutely Stunning And Meticulously Maintained Detached Family Home Nestled On A Quiet, Family-Friendly Crescent In The Heart Of Stouffville. This Exceptional Residence Has Been Extensively Upgraded With $ Spent On Quality Improvements, Including Brand-New Engineered Hardwood Flooring Throughout The Second Floor, A Grand Oak Staircase, New Roof Shingles (2025), Stainless Steel Fridge (2026), Front Load Washer (2026), Front Load Dryer (2026), Gas Stove (2022), Dishwasher (2025), And More! Designed For Both Elegant Living And Effortless Entertaining, The Inviting Family Room Features A Cozy Gas Fireplace, While The Bright Breakfast Area Overlooks The Private, Fully Fenced Backyard-Perfect For Family Gatherings And Outdoor Enjoyment. The Sun-Filled Second Floor Features A Bright And Versatile Study Space Enhanced By A Skylight, Perfect For Homework, Reading, Or Working From Home. Retreat To The Spacious Primary Suite Featuring A Walk-In Closet And A Well-Appointed 4-Piece Ensuite With A
$ 989,000
5 Dieppe Road S, Toronto, ON, M4J 2K8 house for sale | Listing ID E13650 | Royal LePage
View photo
House · for sale
$ 999,000
5 Dieppe Road S, Toronto, ON, M4J 2K8 house for sale | Listing ID E13650 | Royal LePage
Green River, Pickering
· House
· Parking · Cellar
Green River, Pickering · House · Parking · Cellar
Attention End-Users, Builders & Investors! More than your typical East York bungalow, 5 Dieppe sits on a desirable 34 x 100 ft lot with an attached garage and features a livable 3-bedroom bungalow with a separate entrance, functional layout and parking for 2 vehicles-ideal to move into, renovate over time, or build when ready. Situated on a transforming East York street where new custom homes and redevelopment are already underway. For buyers looking to build, fully approved architectural plans and city-issued building permits are already in place, allowing the purchaser to bypass the lengthy planning and approval process. Approved plans are for an approximately 2,800 sq. Ft. custom residence with 4 bedrooms, 3.5 bathrooms, soaring ceilings, an integrated garage and separate basement suite. A standout combination of 34-ft frontage, attached garage, livable existing home and a fully approved custom-build opportunity. Plans and permits available upon request. (Id: 27)
$ 999,000
1098 Keswick Court, Oshawa Pinecrest, ON, L1K 2V2 house for sale | Listing ID E13648 | Royal LePage
View photo
House · for sale
$ 1,069,000
1098 Keswick Court, Oshawa Pinecrest, ON, L1K 2V2 house for sale | Listing ID E13648 | Royal LePage
Green River, Pickering
· House
· Garden · Swimming pool
Green River, Pickering · House · Garden · Swimming pool
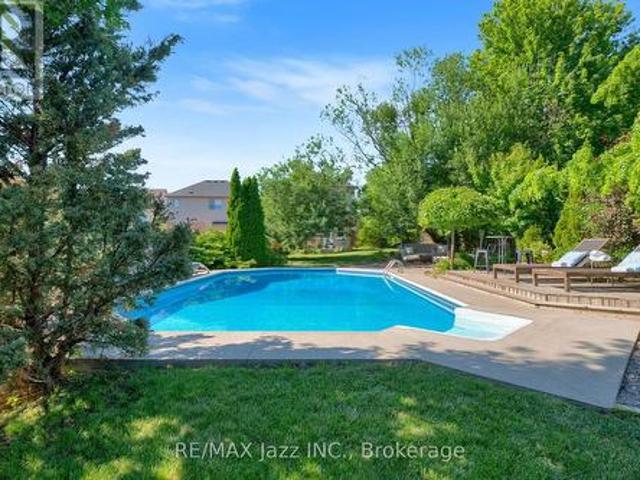
Your own private backyard oasis awaits! Designed for unforgettable summer days and year-round relaxation, this spectacular outdoor retreat has everything you need and more! Enjoy a refreshing swim in the sparkling in-ground saltwater pool, soak in the hot tub after a long day, or entertain family and friends in the multiple outdoor living zones thoughtfully designed for lounging, dining, and gathering. Whether you're hosting a summer barbecue or enjoying a peaceful evening under the stars, this backyard offers the perfect setting for every occasion. Inside, you'll find enough space for the whole family with five bedrooms and a functional layout. With plenty of room for everyone to live, work, and play, the bright, inviting interior is designed for both everyday comfort and effortless entertaining. 1098 Keswick Crt is in a sought-after, family-friendly neighbourhood. This home is just minutes from schools, parks, shopping, restaurants, recreation facilities, and transit. You'll love the
$ 1,069,000
39 Good Hope Road, Brampton, ON, L6R 3L6 house for sale | Listing ID W13652 | Royal LePage
View photo
House · for sale
$ 1,339,900
39 Good Hope Road, Brampton, ON, L6R 3L6 house for sale | Listing ID W13652 | Royal LePage
Green River, Pickering
· House
· Garden · Cellar
Green River, Pickering · House · Garden · Cellar
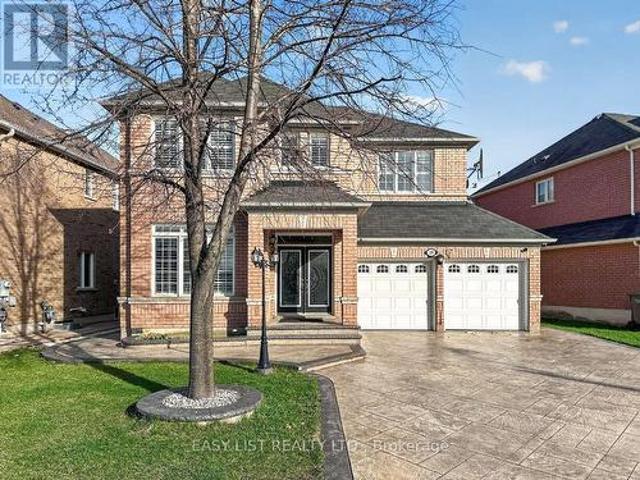
Visit the REALTOR website for further information about this Listing. Stunning 4+3 Bedroom Detached Home with Legal Basement Apartment! This spacious home offers a functional open-concept design with 9' ceilings and a grand double door entry. Modern upgraded kitchen with built-in appliances, complemented by pot lights throughout the house, hardwood floors, oak staircase, and California shutters. No sidewalk with an extended stamped concrete driveway. Enjoy a large private backyard and a generously sized primary bedroom with a walk-in closet. Separate builder-provided entrance to the legal basement adds excellent income potential. Located near schools, parks, transit, and shopping. A fantastic opportunity-don't miss it! Must See! Extras. All Existing Appliances, 2 Fridge, 2 Stove, Pot lights, 2 Laundries (Sep Laundry in Basement), Legal Separate entrance by Builder! (Id: 27)
$ 1,339,900
21 Albertus Avenue, Toronto, ON, M4R 1J5 house for sale | Listing ID C13650 | Royal LePage
View photo
House · for sale
$ 2,649,888
21 Albertus Avenue, Toronto, ON, M4R 1J5 house for sale | Listing ID C13650 | Royal LePage
Green River, Pickering
· House
· Fireplace
Green River, Pickering · House · Fireplace
Experience urban elegance in the heart of prestigious Lytton Park. Set on a picturesque, tree-lined, family-friendly street, this exceptional 4-bedroom, 5-bathroom residence offers a rare blend of timeless sophistication, modern comfort, and unmatched convenience in one of Toronto's most sought-after neighbourhoods. Thoughtful craftsmanship shines throughout, with soaring ceilings, gleaming hardwood floors, and natural stone finishes creating a refined yet welcoming atmosphere, enhanced by smart home features and remote-controlled blinds for everyday ease and comfort. Designed for effortless family living and entertaining, the elegant formal living and dining rooms are ideal for hosting holiday celebrations, while the open-concept kitchen, breakfast area, and family room form a warm, inviting space where family and friends naturally gather-perfect for both everyday living and cozy evenings by the gas fireplace. Unwind in the luxurious primary suite, a peaceful retreat complete with tra
$ 2,649,888
4 Hilda Court, Brampton, ON, L6S 2C1 house for sale | Listing ID W13654 | Royal LePage
View photo
House · for sale
$ 684,900
4 Hilda Court, Brampton, ON, L6S 2C1 house for sale | Listing ID W13654 | Royal LePage
Green River, Pickering
· House
· Office room · Cellar
Green River, Pickering · House · Office room · Cellar
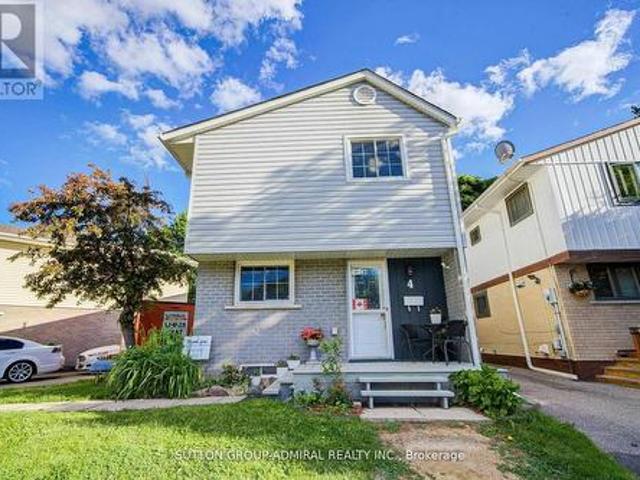
A calm court location sets the tone for this inviting detached home with thoughtful updates throughout. Inside, the main floor offers an open living and dining area with laminate flooring, pot lights, and a walk-out to the fully fenced yard-an easy setting for everyday routines or relaxed evenings outdoors. The kitchen features updated cabinetry, granite countertops, porcelain tile, and stainless steel appliances. Upstairs, the primary bedroom includes a 3 pc. Ensuite, with two additional bedrooms offering flexible space for family, guests, or a home office. The finished basement adds even more versatility with a recreation area, bedroom, 3 pc. Bath, and separate laundry. Located just minutes from Chinguacousy Park; access to recreation centres, schools, transit, Hwy 410, and Bramalea City Centre. This home brings together true comfort, convenience, and a family friendly setting. Noteworthy: 3 full-piece bathroom layout! (Id: 27)
$ 684,900
79 Cloverdale Drive, Brampton, ON, L6T 2T5 house for sale | Listing ID W13654 | Royal LePage
View photo
House · for sale
$ 699,000
79 Cloverdale Drive, Brampton, ON, L6T 2T5 house for sale | Listing ID W13654 | Royal LePage
Green River, Pickering
· House
· Patio · Office room · Fireplace · Parking · Cellar
Green River, Pickering · House · Patio · Office room · Fireplace · Parking · Cellar
Ravine lot. *. No neighbours at the back. *. Look no further! Don't miss this Gem in The Neighborhood. Location! Location! Welcome to 79 Cloverdale Dr! This beautifully maintained linked-by-the-garage home offers the privacy and feel of a detached home while backing onto a park. Featuring 4 spacious bedrooms, a bright sun-filled living and dining area with hardwood floors, and a large eat-in kitchen with pantry, ample storage, side entrance to the patio, and direct garage access. Solid oak stairs lead to the second level with 4 generous bedrooms, including a primary bedroom with his & hers closets. The finished basement offers a large L-shaped rec room with a gas fireplace, a separate office, a spacious laundry room with plenty of storage, and excellent potential for an in-law suite. Located in a sought-after family-friendly neighborhood close to parks, schools, shopping, transit, and all amenities. (Id: 27)
$ 699,000
2101 Prestonvale Road, Clarington, ON, L1E 0H8 house for sale | Listing ID E13650 | Royal LePage
View photo
House · for sale
$ 599,000
2101 Prestonvale Road, Clarington, ON, L1E 0H8 house for sale | Listing ID E13650 | Royal LePage
Green River, Pickering
· House
· Garden · Office room · Balcony · Deck
Green River, Pickering · House · Garden · Office room · Balcony · Deck
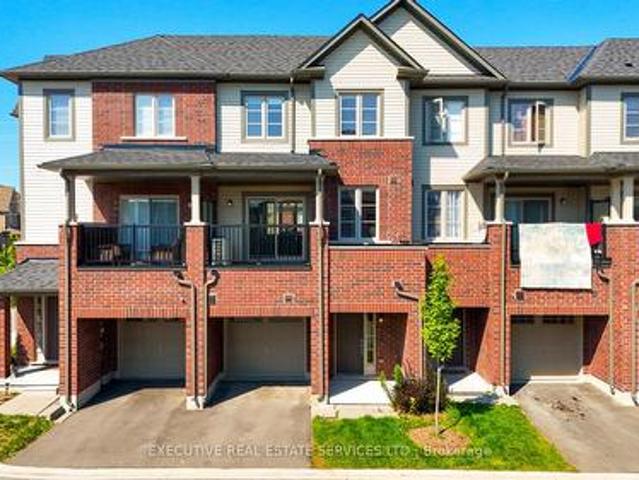
Welcome to this beautifully maintained freehold townhouse in one of Courtice's most sought-after communities. Ideally positioned fronting onto the school and backing onto the park, with the balcony overlooking peaceful green space. Bright and inviting, the home features a thoughtfully designed open-concept main floor where spacious living, dining, and kitchen areas flow seamlessly together. Perfect for both everyday living and entertaining. The kitchen offers a convenient walkout to the deck, where you can relax and take in the serene park views right from your own backyard. A main-floor bedroom with a full washroom adds exceptional flexibility. Ideal for guests, extended family, or a private home office. Upstairs, you'll find three generously sized bedrooms, including a spacious primary retreat complete with a closet and a four-piece ensuite featuring a separate shower and a relaxing soaker tub. With four bedrooms and four washrooms, this home delivers comfort, functionality, and vers
$ 599,000
2 90 Stanley Greene Boulevard, Toronto, ON, M3K 0C8 house for sale | Listing ID W13652 | Royal LePage
View photo
House · for sale
$ 835,000
Updated
2 90 Stanley Greene Boulevard, Toronto, ON, M3K 0C8 house for sale | Listing ID W13652 | Royal LePage
Green River, Pickering
· House
· Terrace · Parking
Green River, Pickering · House · Terrace · Parking
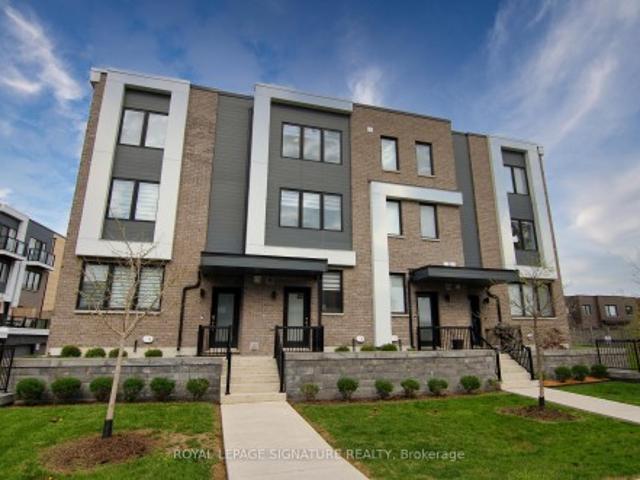
Live by Downsview Park! This 4BR townhouse features custom upgrades throughout, with an open concept main floor with 9' ceilings & a modern kitchen, large primary bedroom with a 3-piece ensuite, & a terrace with a direct-line natural gas BBQ. Convenient second-floor laundry! Built-in garage with direct access. Located across from the expansive Downsview Park. Perfect for those who lead an active outdoor lifestyle! Nearby walk and drive to transit (TTC & GO), schools (York University), groceries (Costco & Metro), shopping & restaurants (Yorkdale Mall). Also short distance access to Humber River Hospital, Hwy 401/400 & Allen Rd. Some photos have been virtually staged. Welcome home!
$ 835,000
11 Marbleseed Crescent, Brampton, ON, L6R 2J8 house for sale | Listing ID W13653 | Royal LePage
View photo
House · for sale
$ 1,149,000
11 Marbleseed Crescent, Brampton, ON, L6R 2J8 house for sale | Listing ID W13653 | Royal LePage
Green River, Pickering
· House
· Fireplace · Parking · Cellar
Green River, Pickering · House · Fireplace · Parking · Cellar
Wow fully upgraded bottom to top! Just spend over $70K on the Upgrades! Detached 3 bedroom with 2 Bedrooms second dwelling unit basement. No rug in the house. Beautiful layout, Separate living room with separate Family room with fireplace. Interlock driveway (2024). Owned Hot water tank. Oak Stair match with floor. New garage door, No side walk. 2 Mins walking distance to trail, close to shopping Plaza, Park, School, 5 Mins drive to Hwy 410 & Much more. Don't miss it! (Id: 27)
$ 1,149,000
105 3 Constitution Boulevard, Mississauga, ON, L4Y 3X7 townhouse for sale | Listing ID W13654 | Royal LePage
View photo
Townhouse · for sale
$ 425,000
105 3 Constitution Boulevard, Mississauga, ON, L4Y 3X7 townhouse for sale | Listing ID W13654 | Royal LePage
Green River, Pickering
· Townhouse
· Patio · Balcony
Green River, Pickering · Townhouse · Patio · Balcony
Freshly painted and new baseboards throughout. Fully renovated bathroom in 2025. Close to schools, parks, restaurants, shopping, Dixie GO Station. Direct bus to Kipling subway and easy access to the QEW, Hwy 427, and Hwy 403. Tiled balcony and private patio. (Id: 27)
$ 425,000
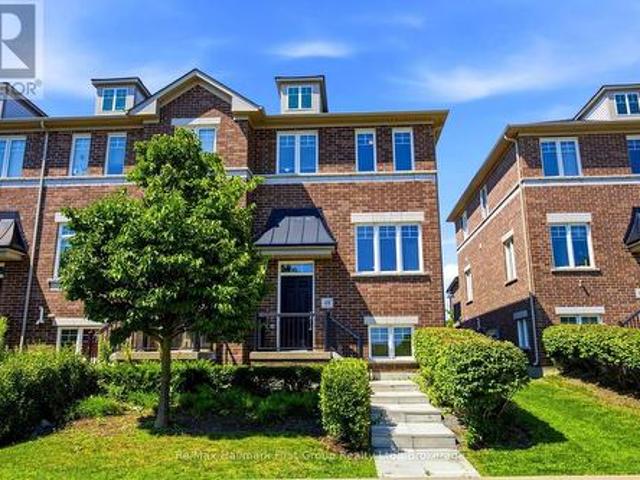
37 4135 Shipp Drive, Mississauga, ON, L4Z 0A7 townhouse for sale | Listing ID W13653 | Royal LePage
View photo
Townhouse · for sale
$ 1,429,000
37 4135 Shipp Drive, Mississauga, ON, L4Z 0A7 townhouse for sale | Listing ID W13653 | Royal LePage
Green River, Pickering
· Townhouse
· Garden · Office room · Parking · Lift
Green River, Pickering · Townhouse · Garden · Office room · Parking · Lift
Welcome To This Beautifully Renovated And Freshly Repainted 3-Storey Condominium End Unit Townhome In The Heart Of Mississauga City Centre. Offering Spacious Living Across Three Finished Levels, A Private In-Home Elevator, Partially Fenced Backyard, Double Garage And Private Double Driveway. Ideally Located South Of Rathburn Road West And East Of Hurontario Street, With Excellent Access To Schools, Parks, Shopping, Transit And Major Highways. Just Minutes From Square One Shopping Centre, Mississauga City Hall, City Centre Transit Terminal And Hwy 403. The Main Level Features A Recreation Room, Bedroom, 4-Piece Bathroom And Utility Area, Providing Flexible Space For Guests, Extended Family Or A Home Office. Hardwood Flooring, California Shutters And A Granite-Topped Vanity Add To The Appeal. A Wood Staircase With Iron Pickets Leads To The Upper Levels. The Second Level Offers Spacious Living, Dining And Family Rooms, Kitchen And 2-Piece Powder Room. The Family Room Features Hardwood Flo
$ 1,429,000
257 Harding Park Street, Newmarket, ON, L3Y 0E1 house for sale | Listing ID N13648 | Royal LePage
View photo
House · for sale
$ 819,900
257 Harding Park Street, Newmarket, ON, L3Y 0E1 house for sale | Listing ID N13648 | Royal LePage
Green River, Pickering
· House
· Garden
Green River, Pickering · House · Garden
Motivated Seller-Your Home Hunting Ends Here! Welcome to this meticulously maintained, sun-filled freehold townhouse that is move-in ready. The ground floor features an extra bedroom with a 3-piece ensuite, making it perfect for multi-generational living or a private guest room. The second floor boasts a bright open-concept layout with 9-foot ceilings, a full kitchen, and a spacious balcony-perfect for entertaining guests or creating your own home oasis. Located in a proud, friendly, and family-oriented neighbourhood, this home is just steps away from top amenities, including Upper Canada Mall, VIVA Terminal, Newmarket GO Station, Costco Business Centre, the local Recreation Centre, Southlake Hospital, and Hwy 404. Upgrades include fresh paint, a brand-new backyard lawn, beautifully refurbished steps, and refreshed interlocking landscaping in the front yard! (Id: 27)
$ 819,900
2 Lindridge Avenue, Brampton, ON, L6S 3W9 house for sale | Listing ID W13652 | Royal LePage
View photo
House · for sale
$ 748,800
2 Lindridge Avenue, Brampton, ON, L6S 3W9 house for sale | Listing ID W13652 | Royal LePage
Green River, Pickering
· House
· Patio · Fireplace · Deck · Parking · Cellar
Green River, Pickering · House · Patio · Fireplace · Deck · Parking · Cellar
Welcome To This Well Maintained 5 Level Backsplit Home Located In The'L' Section Of Bramalea! This Home Offers Large Principal Rooms Thru Out! The Kitchen Offers An Eating Area With A Large Picture Window and Offers A Dining Area With Patio Door Walkout To A Large Deck! The Main Floor Also Offers A Powder Room & Garage Access. Interior Doors Have Been Updated Thru Out The Home. New Flooring On The Main Level. A Few Steps Down Takes You To An Inviting Family Room With Large Windows & A Fireplace. A Few Steps Up, & You Will Be Blown Away By the Massive Living Room. There Is Also A Large Basement. The Possibilities Are Endless. Upstairs Offers 3 Good Sized Bedrooms. The Primary Bdrm Offers Double Closets (Hers & Hers) & Also Offers A Renovated Semi Ensuite. This Home Is Walking Distance To Schools, Shopping, Parks, Trails & Transit. Quick Access to Hwy #410. This is a linked property. *. (id: 27)
$ 748,800
388 Oakwood Avenue, Toronto, ON, M6E 2W3 house for sale | Listing ID C13649 | Royal LePage
View photo
House · for sale
$ 1,849,999
388 Oakwood Avenue, Toronto, ON, M6E 2W3 house for sale | Listing ID C13649 | Royal LePage
Green River, Pickering
· House
· Fireplace
Green River, Pickering · House · Fireplace
Located in the heart of vibrant Oakwood Village, approximately 7 km from the CN Tower, this stunning custom-designed and fully renovated home offers over 2,700 sq. Ft. of beautifully finished living space. Every detail has been thoughtfully designed with premium finishes, including wide-plank oak floors, custom millwork, designer lighting, heated bathroom floors, spray foam insulation for added comfort and quiet, and a bright open-concept layout perfect for modern living. The showpiece kitchen features high-end stainless steel appliances, a built-in oven and microwave, an oversized island with seating, and flows seamlessly into the spacious living and dining areas with a custom linear fireplace. Upstairs you'll find generous bedrooms with custom closets, second-floor laundry, and beautifully finished bathrooms. What makes this home truly special is its flexibility. The home has successfully generated strong monthly revenue as a short-term rental(financials available upon request). Whet
$ 1,849,999
4178 Dursley Crescent, Mississauga, ON, L4Z 1J7 house for sale | Listing ID W13652 | Royal LePage
View photo
House · for sale
$ 999,999
4178 Dursley Crescent, Mississauga, ON, L4Z 1J7 house for sale | Listing ID W13652 | Royal LePage
Green River, Pickering
· House
· Garden
Green River, Pickering · House · Garden
One Property. Two Living Spaces. Endless Possibilities. Calling all first-time buyers looking to offset their mortgage, investors searching for serious cash-flow potential, and families needing a comfortable space for extended family. This is the opportunity you have been waiting for! This updated semi-detached home features a separate legal apartment, offering exceptional versatility in one of Mississauga's most convenient locations. The bright and spacious upper unit includes three bedrooms, while the beautifully renovated lower apartment offers one bedroom, one bathroom, separate laundry and a private walk-in entrance directly from the driveway. The lower level can be easily reconfigured into a two-bedroom unit. Major improvements include an updated roof, windows and exterior doors, providing added comfort, efficiency and peace of mind. Enjoy your morning coffee on the inviting front veranda, then unwind or entertain in the spacious backyard. Live upstairs while rental income helps
$ 999,999
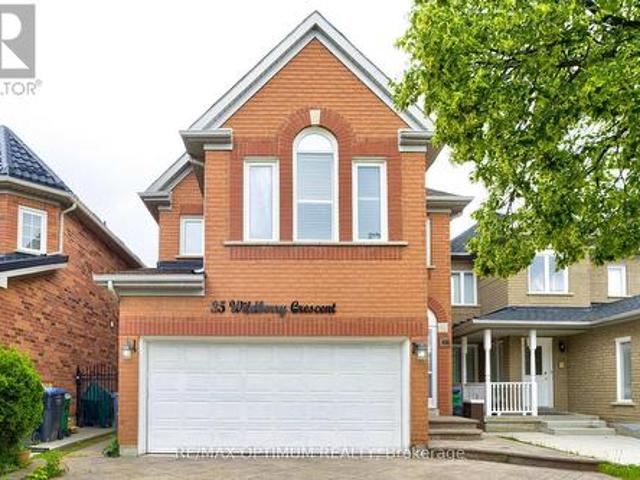
35 Wildberry Crescent, Brampton, ON, L6R 1K1 house for sale | Listing ID W13494 | Royal LePage
View photo
House · for sale
$ 998,000
35 Wildberry Crescent, Brampton, ON, L6R 1K1 house for sale | Listing ID W13494 | Royal LePage
Green River, Pickering
· House
· Garden · Parking · Cellar
Green River, Pickering · House · Garden · Parking · Cellar
Welcome to this well-maintained 3+2 bedroom detached home, ideally situated on a quiet, family-friendly crescent in a highly desirable neighborhood. Featuring a bright and functional layout with combined living and dining areas, a separate family room, spacious principal rooms, and large windows that fill the home with natural light, this property is perfect for families and investors alike. The legal finished basement with a separate entrance offers 2 bedrooms, a second kitchen, and additional living space, providing excellent potential for extended family living or rental income. Enjoy added privacy with no homes behind, a spacious backyard perfect for summer entertaining and family gatherings, direct garage access, and a driveway that comfortably accommodates 4-5 vehicles. Conveniently located close to schools, parks, shopping, transit, highways, and all essential amenities, this is a fantastic opportunity for first-time buyers, growing families, or savvy investors. Property is bein
$ 998,000
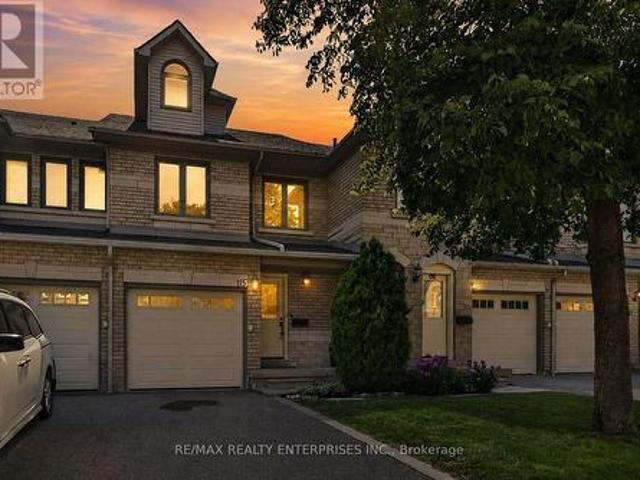
115 455 Apache Court, Mississauga, ON, L4Z 3W8 townhouse for sale | Listing ID W13651 | Royal LePage
View photo
Townhouse · for sale
$ 699,850
115 455 Apache Court, Mississauga, ON, L4Z 3W8 townhouse for sale | Listing ID W13651 | Royal LePage
Green River, Pickering
· Townhouse
· Office room
Green River, Pickering · Townhouse · Office room
Applause for Apache. Welcome to Highland Park, one of Mississauga's most sought-after townhouse communities, where thoughtful design, functional living, and exceptional convenience come together. This beautifully maintained 3-bedroom, 3-bathroom townhome offers a spacious, multi-level layout ideal for families, professionals, and those seeking low-maintenance living without compromising on space. The inviting main floor features rich hardwood flooring, an open-concept design, and an abundance of natural light that fills the home throughout the day. The bright living and dining areas provide the perfect setting for both everyday living and entertaining, while the well-appointed kitchen offers ample cabinetry, generous workspace, and seamless flow into the principal living areas. The second level is designed with comfort and practicality in mind, featuring two generously sized bedrooms, a versatile family room that can easily function as a home office, media room, or children's play area
$ 699,850
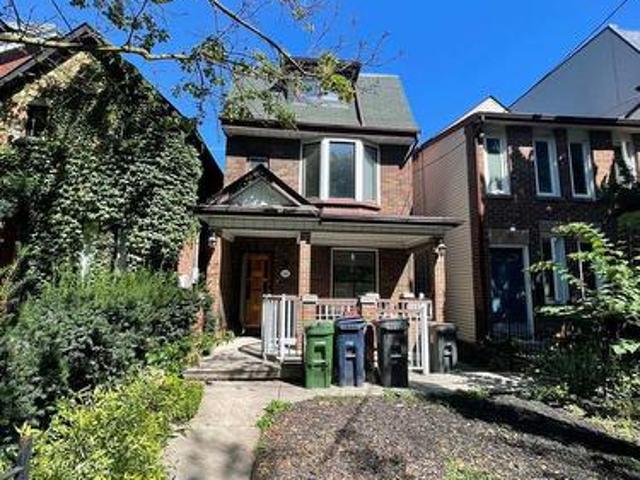
543 Crawford Street, Toronto, ON, M6G 3J9 house for sale | Listing ID C13650 | Royal LePage
View photo
House · for sale
$ 1,477,000
543 Crawford Street, Toronto, ON, M6G 3J9 house for sale | Listing ID C13650 | Royal LePage
Green River, Pickering
· House
· Garden · Parking
Green River, Pickering · House · Garden · Parking
Welcome To 543 Crawford St, A Rare Detached Brick Home In The Heart Of Little Italy. Spacious 4+1 Bedrooms, Even Showcases A Charming CN Tower View. Functional Layout And Multiple Entrances Offering Endless Possibilities. Enjoy A Bright Main Floor with 9 Ft Ceilings, Walkout To A Private Backyard And Rare 2-Car Garage. Lower Level Features Separate Front & Rear Entrances. Perfect For Income Potential. Located On One Of The Most Sought-After Streets, Just Steps To College St, Restaurants, Shops, Parks & TTC. This Is A Fantastic Opportunity To Own A True Family Home In One Of Torontos Most Vibrant And Desirable Neighbourhoods. (Id: 27)
$ 1,477,000
4 Andrews Avenue, Toronto, ON, M6J 1S3 house for sale | Listing ID C13651 | Royal LePage
View photo
House · for sale
$ 1,099,000
4 Andrews Avenue, Toronto, ON, M6J 1S3 house for sale | Listing ID C13651 | Royal LePage
Green River, Pickering
· House
· Office room · Cellar
Green River, Pickering · House · Office room · Cellar
Soaring Ceilings, Sun Filled, Classic Home Nestled In The Heart of Toronto. Near Shops, Trendy Restaurants, And City Transit. Live, Work, And Unwind. Recent Renovated From Top To The Bottom: New Windows, New Flooring, New Bathrooms, New Kitchen Cabinets, New Quartz Kitchen Countertop. Newly finished Basement, Fresh Paints Throughout. 10 Feet Ceiling On Main, 9 Feet Ceiling On The Second Floor. Functional Floor Plan, Open Concept Kitchen, Three bedroom On The Second Floor, 4th Bedroom Basement. Home Office/ Study Room On Main Floor. Bonus Attic Room. Powder Room On Main, One Full Bathroom on The Second Floor, One Full Bath In The Basement. (Id: 27)
$ 1,099,000
474 Meadowglade Road, Clarington Courtice, ON, L1E 0E9 house for sale | Listing ID E13648 | Royal LePage
View photo
House · for sale
$ 629,900
474 Meadowglade Road, Clarington Courtice, ON, L1E 0E9 house for sale | Listing ID E13648 | Royal LePage
Green River, Pickering
· House
Green River, Pickering · House
Charming, bright and sun-filled end-unit townhome in the highly desirable'Towne's of Springfields' community! This classic all-brick home offers timeless curb appeal and a carefree, low-maintenance lifestyle with exterior lawn cutting taken care of for you. Ideally located just minutes from Highway 401, South Courtice Arena and recreation centre, schools, parks, shopping, restaurants and everyday amenities, making it perfect for commuters, families and first-time buyers alike. Step inside to a spacious eat-in kitchen featuring ample cabinetry, generous counter space and a walkout to a party-sized sundeck-ideal for summer BBQs, outdoor dining and entertaining family and friends. The open-concept main floor offers a bright combination living and dining room that flows seamlessly into the kitchen, creating an inviting space for both everyday living and hosting guests. Upstairs you'll find three comfortable bedrooms, including a generous primary bedroom with plenty of closet space, along w
$ 629,900
38 120 Ling Road, Toronto West Hill, ON, M1E 4V9 townhouse for sale | Listing ID E13643 | Royal LePage
View photo
Townhouse · for sale
$ 525,000
38 120 Ling Road, Toronto West Hill, ON, M1E 4V9 townhouse for sale | Listing ID E13643 | Royal LePage
Green River, Pickering
· Townhouse
· Patio · Office room · Deck
Green River, Pickering · Townhouse · Patio · Office room · Deck
Well-maintained 3-bedroom, 2-bathroom ground-floor condo townhouse located in the desirable West Hill neighbourhood. Freshly painted throughout in 2026, this bright and inviting home offers a functional, open-concept layout with a combined living and dining area, creating an ideal space for everyday living and entertaining. Laminate flooring extends throughout the living and dining areas, kitchen, hallways, and all bedrooms, with the carpet on the stairs for added comfort. The bright primary bedroom features a large window, while two additional spacious bedrooms provide plenty of room for family, guests, or a home office. A convenient upper-level storage room offers valuable extra storage space. Step outside to a private, gated patio complete with a large deck and concrete entertaining area, providing a low-maintenance outdoor retreat perfect for relaxing or hosting family and friends. The home also includes a stair lift and walk-in tub, offering added accessibility and convenience. Si
$ 525,000
156 Rands Road, Ajax, ON, L1S 3Z6 house for sale | Listing ID E13644 | Royal LePage
View photo
House · for sale
$ 849,900
156 Rands Road, Ajax, ON, L1S 3Z6 house for sale | Listing ID E13644 | Royal LePage
Green River, Pickering
· House
· Garden · Fireplace
Green River, Pickering · House · Garden · Fireplace
Welcome to 156 Rands Road, an exceptional detached residence nestled on a rare 157-foot-deep lot in one of South Ajax's most established and sought-after family neighbourhoods. A substantial two-storey rear addition creates a home that offers significantly more living space than others on the street, blending generous proportions with thoughtful design. The open-concept main floor is designed for both everyday living and effortless entertaining, featuring a cozy gas fireplace, convenient powder room, and seamless flow throughout. At the heart of the home is a spectacular chef-inspired kitchen complete with an oversized centre island, abundant cabinetry, expansive prep space, and a bright eat-in area-perfectly suited for busy family life or hosting memorable gatherings. A truly rare feature, every bedroom offers its own ensuite, providing exceptional comfort and privacy for growing families, multi-generational living, or overnight guests. Step outside to your own private backyard retrea
$ 849,900
106 19 Rosebank Drive, Toronto, ON, M1B 5Z2 townhouse for sale | Listing ID E13643 | Royal LePage
View photo
Townhouse · for sale
$ 599,900
106 19 Rosebank Drive, Toronto, ON, M1B 5Z2 townhouse for sale | Listing ID E13643 | Royal LePage
Green River, Pickering
· Townhouse
· Parking · Cellar
Green River, Pickering · Townhouse · Parking · Cellar
Amazing Opportunity in a Prime Location. This Sun Filled Town-Home Is Perfect for investors or first home buyers ready to move in. Modern Kitchen with quartz counter-tops, back-splash, and bay window. Underground parking spaces with direct access from the basement. Freshly painted throughout. Experience unmatched convenience with the TTC just steps away, close proximity to schools, Centennial College, UofT, Scarborough Town Centre, Shopping, Banks, Highway 401, and the public library. *see additional remarks to data form*. (id: 27)
$ 599,900

Get email alerts

Don't miss out: be the first to know about new properties

The alert was correctly created

On subscribing you accept the conditions of use and the privacy policy
Alert
Receive new ads in your inbox
Save this search
Receive alerts for new listings

We'll send you an email when we have new properties for: "Houses for sale in Green River, Pickering"

The alert was correctly created

Get email alerts and be the first to see new listings
Required field
On subscribing I accept the terms of the privacy policy
Perfect! You'll soon start receiving new listings via email
Alert
Receive an email when we have new ads for Houses for sale in Green River, Pickering
Save this search
Filters

Bedrooms

Area (sq.ft)

sq.ft
sq.ft

Price

$
$

Filter by property type

Bathrooms

Clear all filters
Receive notifications when new entries are published.