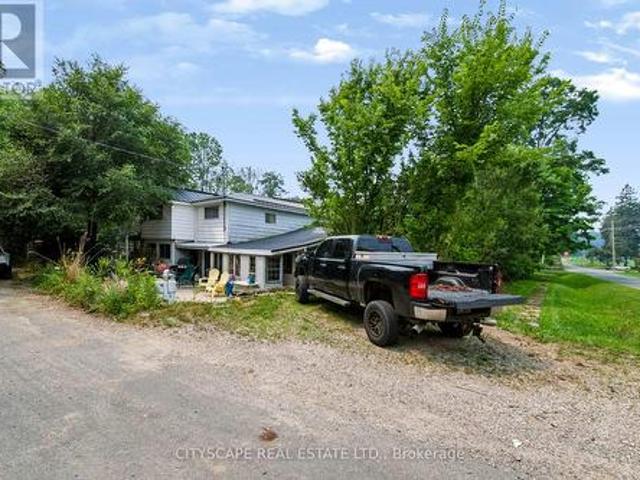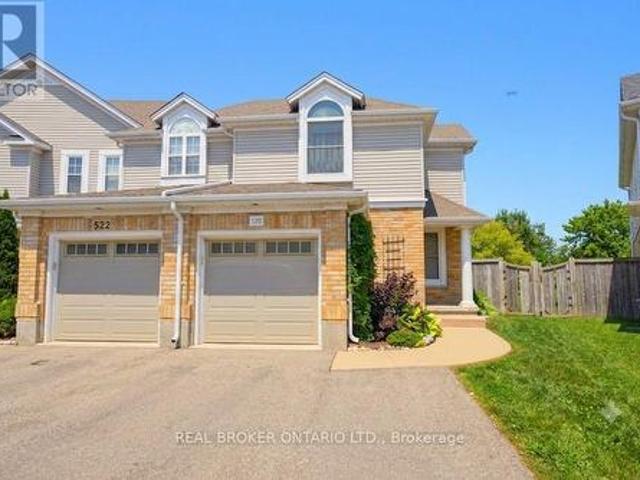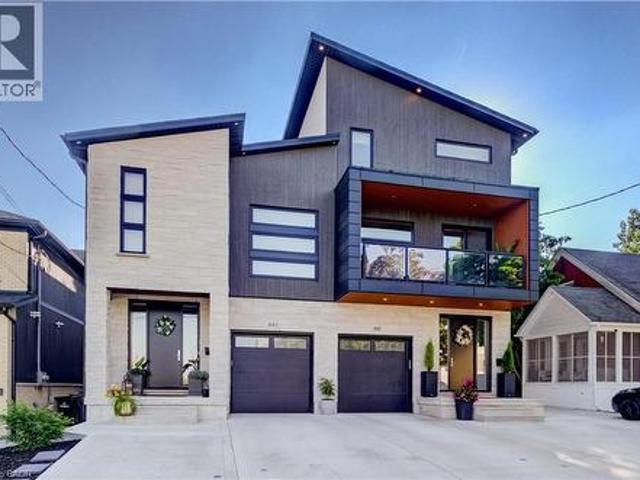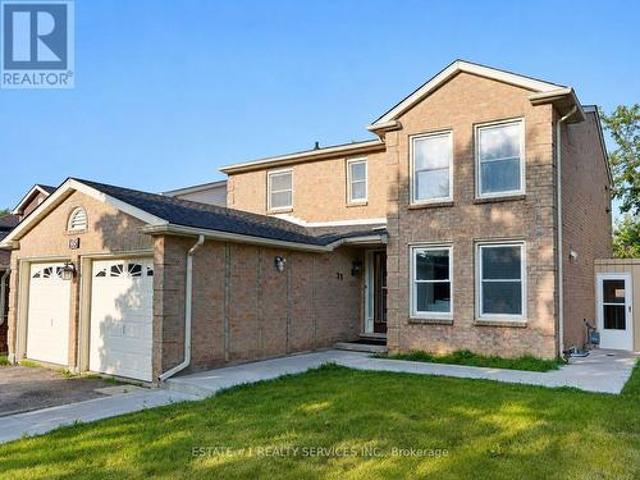
2,923 houses for sale in Greenbriar Apartments

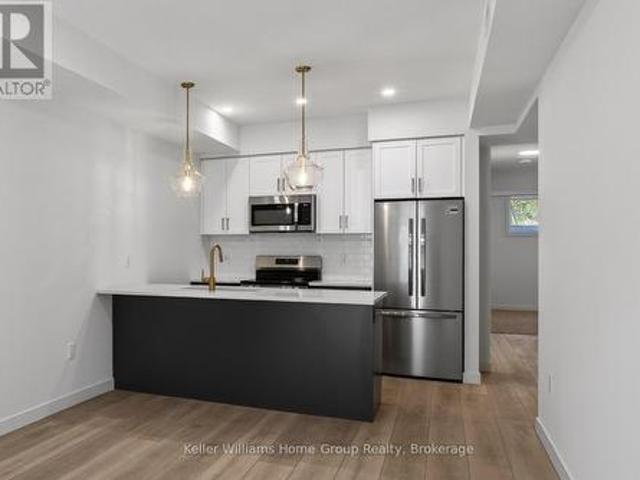
155 Equestrian Way Unit# 171, Cambridge, ON, N3E 0E8 townhouse for sale | Listing ID 40851 | Royal LePage
View photo
Townhouse · for sale
$ 587,610
155 Equestrian Way Unit# 171, Cambridge, ON, N3E 0E8 townhouse for sale | Listing ID 40851 | Royal LePage
Greenbriar Apartments
· Townhouse
· Parking
Greenbriar Apartments · Townhouse · Parking
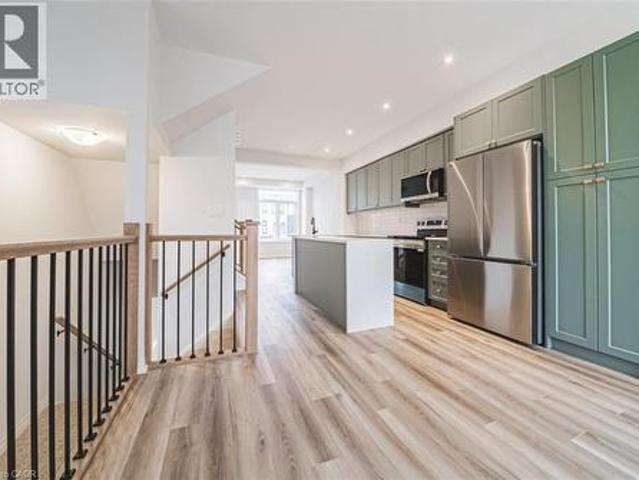
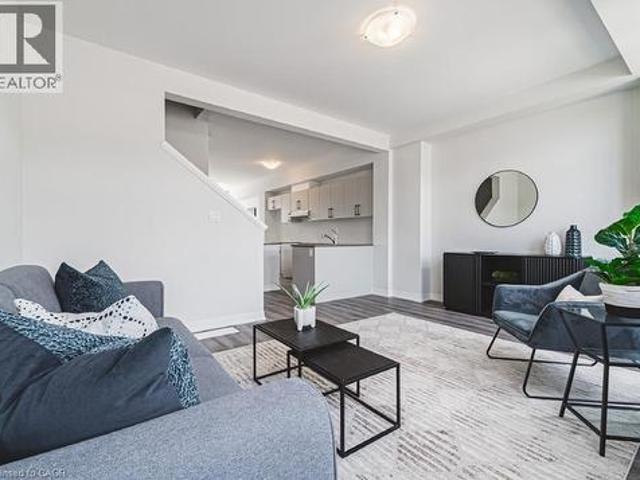
Exterior door from house to garage, additional powder room on ground entry level, convenient laundry on bedroom level, luxury vinyl plank flooring on ground and living level. Modern trim, door and hardware packages, high efficiency 3 zoned HRV, air conditioner, tankless water heater and nest thermostat. Rental and maintenance program with Reliance Home Comfort. (Id: 27)
$ 587,610
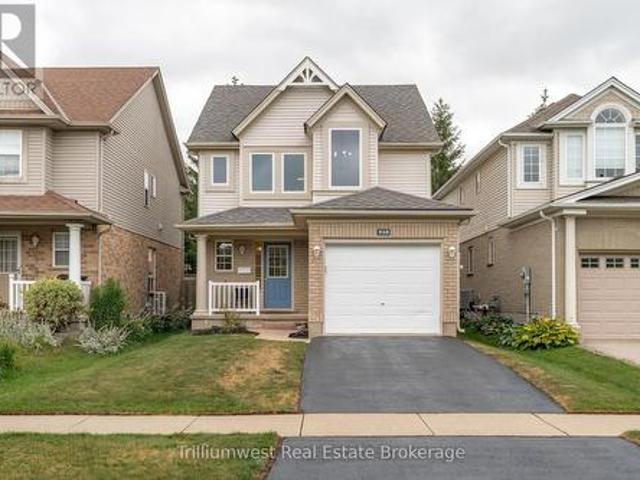
64 Westbury Crescent, Cambridge, ON, N3C 3G2 house for sale | Listing ID 40850 | Royal LePage
View photo
House · for sale
$ 750,000
Updated
64 Westbury Crescent, Cambridge, ON, N3C 3G2 house for sale | Listing ID 40850 | Royal LePage
Greenbriar Apartments
· House
· Garden · Office room · Fireplace · Swimming pool · Deck
Greenbriar Apartments · House · Garden · Office room · Fireplace · Swimming pool · Deck
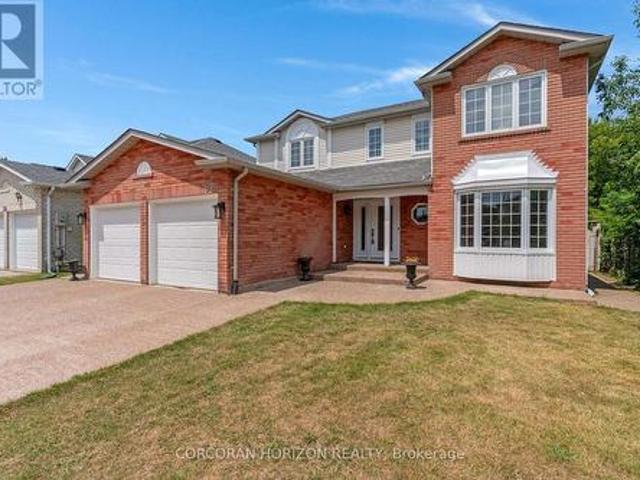
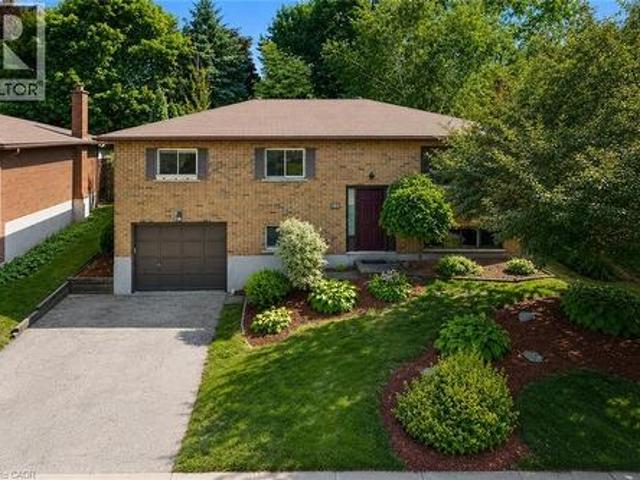
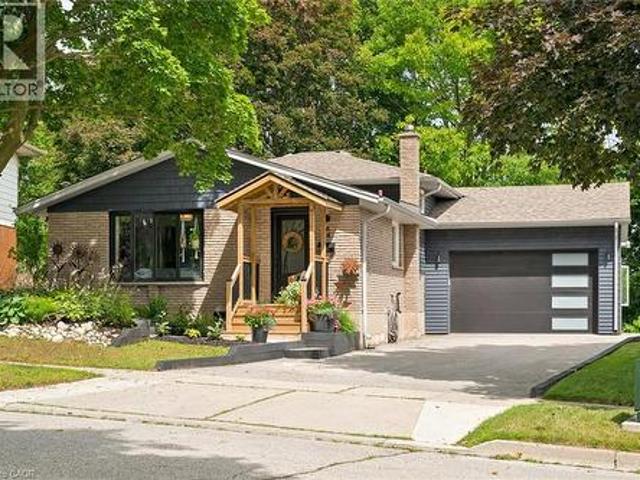
Openhouse sat/sunday july 25/26th 2-4pm*. Easily Duplexed with a Separate IN LAW SUITE or Mortgage helper! Beautifully renovated from top to bottom, this exceptional 5 bedroom, 3 full bathroom backsplit offers incredible flexibility for families, multigenerational living, or rental income. The main home features high end white oak engineered hardwood flooring, a custom front entry with built in bench, and a stunning kitchen with granite countertops, centre island, and newer appliances. The bright living room flows into a separate dining room, perfect for entertaining. Upstairs offers three spacious bedrooms and a beautifully renovated bathroom with double sinks. Just a few steps down to the next level featuring a large family room with wet bar, electric fireplace, plus an additional bedroom or home office and a gorgeous renovated three piece bathroom with a tiled standup shower. Walkout through your sliding doors to a multi level deck overlooking a private treed backyard with hot tub!
$ 750,000
92 Fairview Drive, Brantford, ON, N3R 2W9 house for sale | Listing ID 40851 | Royal LePage
View photo
House · for sale
$ 724,900
New
92 Fairview Drive, Brantford, ON, N3R 2W9 house for sale | Listing ID 40851 | Royal LePage
Greenbriar Apartments
· House
· Fireplace · Parking · Cellar
Greenbriar Apartments · House · Fireplace · Parking · Cellar
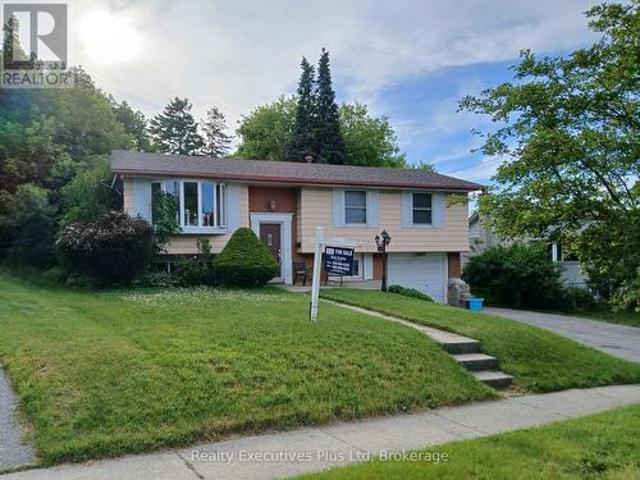
Welcome to 92 Fairview Drive in the City of Brantford. This beautifully renovated 5-bedroom, 2-bathroom bungalow with a detached garage is completely move-in ready and located in one of Brantford's most sought-after, family-friendly north-end neighbourhoods. The bright, open-concept main floor offers a spacious living room with fireplace, separate dining area, and a stunning kitchen featuring quartz countertops, a breakfast peninsula, and modern finishes throughout. The fully finished basement provides exceptional additional living space, complete with a large recreation room with fireplace, two additional bedrooms, and a stylish 3-piece bathroom with a glass shower. One of the bedrooms offers direct access to the bathroom, creating excellent potential for an in-law suite or private guest accommodation. Situated on an impressive 82 x 155 ft lot, the property offers endless possibilities. The detached garage is equipped with hydro, making it ideal for hobbyists, a workshop, or even a ho
$ 724,900
16 Cadence Common, Cambridge, ON, N3C 1A5 house for sale | Listing ID X13603 | Royal LePage
View photo
House · for sale
$ 864,990
16 Cadence Common, Cambridge, ON, N3C 1A5 house for sale | Listing ID X13603 | Royal LePage
Greenbriar Apartments
· House
Greenbriar Apartments · House
Customize your dream home at Cadence in Hespeler Village! Nestled within a private enclave in one of Cambridge's most historic and charming riverside neighbourhoods, Cadence offers the perfect balance of small-town character and exceptional commuter convenience, just minutes from Highway 401. The Kyra A plan is one of several models available, offering 1,900 sq. Ft. of finished above-grade living space, featuring 3 bedrooms, 2.5 bathrooms, and a thoughtfully designed layout tailored for modern family living. Situated on a desirable 30-foot lot, this pre-construction opportunity allows buyers to personalize select finishes and explore available layout modifications (subject to builder approval), creating a home that reflects their unique lifestyle and needs. Professionally curated interior finishes include 9-foot ceilings on the main floor, quartz countertops, and a carpet-free main level with hardwood and ceramic flooring, delivering both style and functionality. The exterior showcases
$ 864,990
26 Critcher Avenue, Cambridge, ON, N1T 2C5 house for sale | Listing ID X13602 | Royal LePage
View photo
House · for sale
$ 579,900
26 Critcher Avenue, Cambridge, ON, N1T 2C5 house for sale | Listing ID X13602 | Royal LePage
Greenbriar Apartments
· House
· Garden · Office room · Parking
Greenbriar Apartments · House · Garden · Office room · Parking
Welcome to 26 Critcher Avenue! If you've been searching for a home that gives you room to spread out, a backyard to enjoy, and parking that actually works for real life, this three-bedroom, two-and-a-half bathroom townhome might just be the one! Located in a fantastic Cambridge neighborhood, this end unit offers the bonus of extra windows, tons of natural light, and a warm, inviting feel from the moment you walk in. The oversized single-car garage plus a two-car driveway means plenty of space for vehicles, storage, bikes, and all the things that come with everyday life. The main floor offers a comfortable layout with great flow between the living, dining, and kitchen spaces, perfect for busy mornings, relaxing evenings, and entertaining friends (because everyone always ends up gathered in the kitchen anyway! ). Upstairs you'll find three spacious bedrooms plus a versatile open area outside the bedrooms, the perfect spot for a home office, homework zone, reading nook, or your own little
$ 579,900
59 Iron Gate Street, Kitchener, ON, N2N 3R7 house for sale | Listing ID 40850 | Royal LePage
View photo
House · for sale
$ 829,900
59 Iron Gate Street, Kitchener, ON, N2N 3R7 house for sale | Listing ID 40850 | Royal LePage
Greenbriar Apartments
· House
· Cellar
Greenbriar Apartments · House · Cellar
Absolutely stunning & fully renovated from top to bottom! Welcome to this superb freehold home, offered for the first time in a highly desirable, family-oriented Waterloo neighbourhood with NO REAR NEIGHBOURS! Perfectly carpet free and freshly painted, this residence blends modern luxury with ultimate convenience. The main level boasts a bright, open layout featuring a newly updated kitchen complete with gorgeous quartz countertops, a stylish new backsplash, and stainless steel appliances. Walk up the beautifully updated staircase to find 3 generous bedrooms and updated bathrooms. In total, this home features 3 spacious bedrooms and 4 completely renovated, well-appointed bathrooms! The fully finished basement features large windows that flood the space with natural light, offering the perfect setup for your recreational space. Every detail has been taken care of: new flooring throughout, updated modern light fixtures, and a brand-new water softener. Unbeatable location just minutes fro
$ 829,900
155 Equestrian Way Unit# 18, Cambridge, ON, N3E 0E8 townhouse for sale | Listing ID 40851 | Royal LePage
View photo
Townhouse · for sale
$ 587,610
155 Equestrian Way Unit# 18, Cambridge, ON, N3E 0E8 townhouse for sale | Listing ID 40851 | Royal LePage
Greenbriar Apartments
· Townhouse
Greenbriar Apartments · Townhouse
Exterior door from house to garagse. Additional powder room on ground entry level. Convenient laundry on bedroom level. Luxury vinyl plank flooring on ground and living level. Modern trim, door and hardware packages. High efficiency 3 zoned HRV, air conditioner, tankless water heater and next thermostat. Rental and maintenance program with Reliance Home Comfort. (Id: 27)
$ 587,610
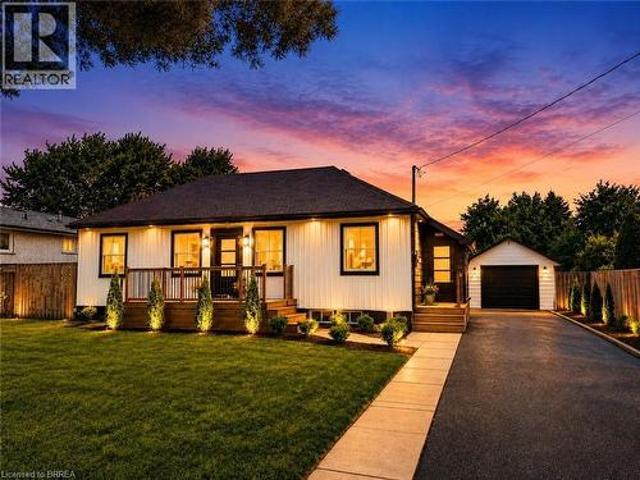
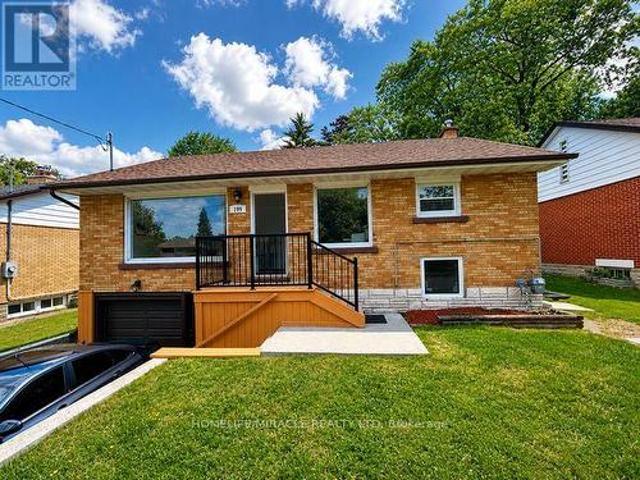
199 Allen Street E, Waterloo, ON, N2J 1J9 house for sale | Listing ID X13599 | Royal LePage
View photo
House · for sale
$ 799,900
199 Allen Street E, Waterloo, ON, N2J 1J9 house for sale | Listing ID X13599 | Royal LePage
Greenbriar Apartments
· House
· Equipped kitchen · Cellar
Greenbriar Apartments · House · Equipped kitchen · Cellar
Detached Raised Bungalow With Certified Legal Basement Apartment Having Separate Entry from the side of the house. Great Income Potential*. Attention Investors*First Time Home Buyers*. Brand New Rangehood & Stove (2026), Fridge(2021), Dishwasher(2025), Recently Brand New Renovated 2 Washrooms (2026), Laundry Pair (2021), Roof (7 Yrs), Brand New Furnace Rental (2025), Owned Air-condition, Tankless Water Heater and Water Softener(2025). Windows (2020). Close To All amenities: Conestoga College Waterloo Campus, University of Waterloo, Wilfrid Laurier University, Shopping Mall, Walmart, And Public Transit. Freshly Painted (2026) Top To Bottom Renovated. All Together Spent Over 140 K Plus In All Upgrades In last 6 Years. Buyer Can Stay On Main Floor And Let The Legal Basement Rent Pay Most Of Your Mortgage Amount. Almost New Roof and All New Windows. (New Furnace Rental installed in 2025) (id: 27)
$ 799,900
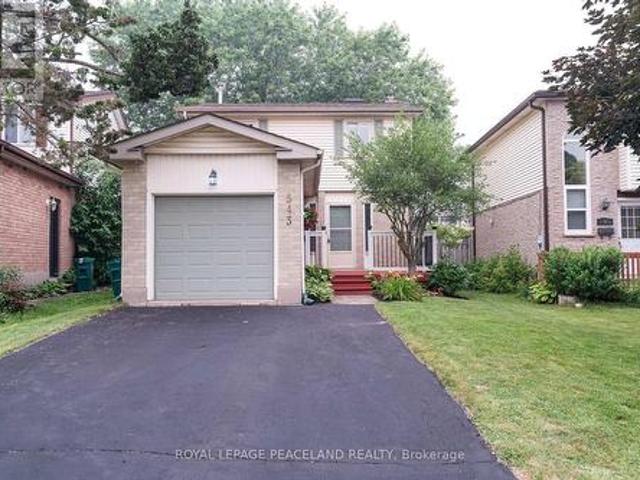
543 Drummerhill Crescent, Waterloo, ON, N2T 1G3 house for sale | Listing ID X13598 | Royal LePage
View photo
House · for sale
$ 599,900
Updated
543 Drummerhill Crescent, Waterloo, ON, N2T 1G3 house for sale | Listing ID X13598 | Royal LePage
Greenbriar Apartments
· House
· Garden · Parking · Cellar
Greenbriar Apartments · House · Garden · Parking · Cellar
Great Location! Welcome to this beautiful detached home in the highly sought-after Westvale neighbourhood. Situated on a quiet, family-friendly crescent, this carpet-free home is conveniently located near top-rated schools, shopping, parks, trails, transit, and just minutes from Uptown Waterloo, the University of Waterloo, Costco, Walmart, medical centres, restaurants, and highway access. This well-maintained single-family home features 3 bedrooms, 2 bathrooms, a single-car garage, parking for three vehicles, and a finished recreation room. The bright main floor offers hardwood flooring, a 2-piece powder room, direct garage access, and sliding doors leading to a fully fenced backyard with a spacious deck-perfect for family gatherings and outdoor entertaining. Upstairs, you'll find three generous bedrooms and a beautifully renovated bathroom. The basement is nearly complete, featuring a finished rec room and a framed 3-piece bathroom rough-in, offering excellent potential for additional
$ 599,900
62 Glenvalley Drive, Cambridge, ON, N1T 1N8 house for sale | Listing ID X13599 | Royal LePage
View photo
House · for sale
$ 1,099,000
62 Glenvalley Drive, Cambridge, ON, N1T 1N8 house for sale | Listing ID X13599 | Royal LePage
Greenbriar Apartments
· House
· Cellar
Greenbriar Apartments · House · Cellar
Welcome to 62 Glenvalley Drive, nestled in the desirable Clemens Mills/Saginaw neighbourhood of Cambridge. This spacious detached home offers 4+2 bedrooms and 3.5 bathrooms across a thoughtfully designed layout. Approximately $170,000 was invested in major renovations completed in July-August 2024, including a newly renovated open-concept kitchen with quartz countertops, new awning windows in the living room, kitchen, dinette, powder room, laundry room, and primary bedroom (the three other upstairs bedrooms retain their original windows), updated bathrooms, new flooring and baseboards on the upper levels, a new front door, glass rear sliding door, and shaker-style doors with updated hardware throughout. Additional exterior upgrades include new dusk-to-dawn sensor light fixtures. Main floor laundry and a new furnace (2024) add to the home's comfort and efficiency. Recent updates also include fresh interior painting and driveway restoration. The fully finished basement offers a separate
$ 1,099,000
90 Western Avenue, Guelph Junction/Onward Willow, ON, N1H 6A8 house for sale | Listing ID X13603 | Royal LePage
View photo
House · for sale
$ 719,000
90 Western Avenue, Guelph Junction/Onward Willow, ON, N1H 6A8 house for sale | Listing ID X13603 | Royal LePage
Greenbriar Apartments
· House
· Deck · Swimming pool
Greenbriar Apartments · House · Deck · Swimming pool
For those that love to entertain, especially outdoors. This is for you! Monstrous pie shape lot secluded by mature trees with heated in-ground pool, large deck and lots more space for kids to play. This raised bungalow has been updated with a modern bamco kitchen and open concept main floor living space. Three bedrooms on the Upper level with 4 pc bath and a fourth bedroom down with 3 pc bath and large rec room. Ideally located close to parks, schools, shopping, public transit, and with easy access to major routes and the Hanlon Expressway for commuters, this home offers an ideal blend of nature, space, and convenience. Ideal for young family! (Id: 27)
$ 719,000
12 Enos Street, Blandford Blenheim, ON, N0J 1G0 house for sale | Listing ID X13604 | Royal LePage
View photo
House · for sale
$ 710,000
12 Enos Street, Blandford Blenheim, ON, N0J 1G0 house for sale | Listing ID X13604 | Royal LePage
Greenbriar Apartments
· House
· Garden · Fireplace · Parking
Greenbriar Apartments · House · Garden · Fireplace · Parking
Situated in the charming community of Wolverton, just minutes from Drumbo, this custom-built two-storey home sits on approximately 0.75 acres, offering space, privacy, and flexibility. The property is being sold as is. Features include two relatively new furnaces, a relatively new heat pump, a fireplace, all owned appliances with no rental items, and a relatively new septic system. Outside, you'll find two sheds and parking for approximately 15 vehicles, including garage, driveway, and additional yard space. Quality custom finishes throughout the home. Sold as is, reach out to listing agent for any questions (905)920-6- (id: 27)
$ 710,000
520 Mayflower Street, Waterloo, ON, N2K 3Y7 house for sale | Listing ID X13561 | Royal LePage
View photo
House · for sale
$ 599,900
520 Mayflower Street, Waterloo, ON, N2K 3Y7 house for sale | Listing ID X13561 | Royal LePage
Greenbriar Apartments
· House
· Garden · Air conditioning · Cellar
Greenbriar Apartments · House · Garden · Air conditioning · Cellar
Welcome to 520 Mayflower, a beautifully updated 4-bedroom, 4-bathroom end unit townhouse in the sought-after Eastbridge community, backing onto green space and just steps from Lester B. Pearson school. Eastbridge is one of Waterloo's most established family neighbourhoods, known for its tree-lined streets, extensive trail network, and easy access to RIM Park, Grey Silo Golf Course, and the Grand River, all while offering quick connections to Highway 85, Conestoga Mall, and the ION LRT. This bright and spacious home features hardwood flooring on the main floor, a large, fully fenced backyard, and a fully finished basement, with major updates throughout including a remodeled kitchen (2018), new appliances (2018), new windows (2017), furnace (2017), a/c (2024), a widened driveway (2020), and updated stairs and upstairs flooring (2026). With room for the whole family to grow in a community families put down roots in for decades, this Eastbridge gem won't last (id: 27)
$ 599,900
441 East Avenue, Kitchener, ON, N2H 1Z7 house for sale | Listing ID 40850 | Royal LePage
View photo
House · for sale
$ 1,329,900
441 East Avenue, Kitchener, ON, N2H 1Z7 house for sale | Listing ID 40850 | Royal LePage
Greenbriar Apartments
· House
· Cellar
Greenbriar Apartments · House · Cellar
Custom-built just 2 years ago, this truly one-of-a-kind residence in the highly sought-after East Ward Neighbourhood blends timeless architecture with curated design and exceptional craftsmanship. Every corner has been carefully considered, offering premium finishes and a level of detail rarely found in today's market. Arriscraft stonework surrounds the exterior along with Maibec wood siding and decorative stucco accents which pay homage to the previous home that once stood in its place. This home features over 4,800 total sq. Ft. of living space with 4 spacious bedrooms, 6 baths and 9-foot ceilings throughout the basement, main, and second floors. Hardwood floors and heated porcelain tiles flow throughout. This home has clear cedar ceilings, elevated lighting, 8 ft solid doors, floating vanities in each bathroom and zoned heating. The main floor features a mudroom/butler’s pantry, and the main kitchen features a built-in JennAir fridge, AGA induction stove and Cambria Quartz built-in
$ 1,329,900
35 Golden Meadow Drive, Kitchener, ON, N2N 2L9 house for sale | Listing ID X13599 | Royal LePage
View photo
House · for sale
$ 999,000
Updated
35 Golden Meadow Drive, Kitchener, ON, N2N 2L9 house for sale | Listing ID X13599 | Royal LePage
Greenbriar Apartments
· House
· Garden · Deck · Parking · Cellar
Greenbriar Apartments · House · Garden · Deck · Parking · Cellar
RARELY DOES A BEAUTIFUL HOME OFFER THIS MUCH SPACE, 2 BEDROOM LEGAL BASEMENT, AND A FANTASTIC LOCATION IN ONE PACKAGE*Welcome to 35 Golden Meadow Drive, spacious, freshly painted, beautifully maintained 4-bedroom detached family home nestled in the highly desirable Forest Heights neighbourhood of Kitchener. This home offers over 3,000 sq. Ft. of total living space, comfort and exceptional value for what you pay for. Reasons you would fall in love this Home: This well-maintained home features a bright and functional layout with multiple living areas, formal dining room, main floor laundry, and a double-car garage. Outdoor Living at its Best. Enjoy your morning coffee on the welcoming front porch or relax on the lookout deck. Upstairs, the generous primary suite includes a walk-in closet and private ensuite, complemented by three additional spacious bedrooms. Enjoy a fully fenced backyard ideal for entertaining, children, and pets. Abudant natural light, while elegant pot lights add warm
$ 999,000
136 824 Woolwich Street, Guelph Riverside Park, ON, N1H 6J2 townhouse for sale | Listing ID X13602 | Royal LePage
View photo
Townhouse · for sale
$ 430,294
136 824 Woolwich Street, Guelph Riverside Park, ON, N1H 6J2 townhouse for sale | Listing ID X13602 | Royal LePage
Greenbriar Apartments
· Townhouse
· Terrace · Parking
Greenbriar Apartments · Townhouse · Terrace · Parking
Take advantage of HST/GST rebate savings with this Move-In Ready Terrace Level home in Guelph's sought after Northside community. Offering 900 sq.ft. of smartly planned living space, this stylish stacked townhome features 2 generous bedrooms and 2 contemporary bathrooms. One leased parking space with 2 years of free parking included. Interior finishes include 9 ft. Ceilings, luxury vinyl plank flooring, quartz countertops, custom cabinetry, and a complete 6-piece appliance package. Step outside to your private terrace and enjoy the convenience of an exclusive storage room. Built by award-winning Granite Homes, Northside is perfectly situated beside SmartCentres in North Guelph, close to grocery stores, restaurants, shopping, Riverside Park, scenic trails, and public transit, including the 99 Express to Go Train Station and the University of Guelph. Residents will also appreciate the outdoor amenity space and flexible parking options for one or two vehicles. Move in with confidence, bac
$ 430,294
518 Brookmill Crescent, Waterloo, ON, N2V 2M1 house for sale | Listing ID X13595 | Royal LePage
View photo
House · for sale
$ 699,900
518 Brookmill Crescent, Waterloo, ON, N2V 2M1 house for sale | Listing ID X13595 | Royal LePage
Greenbriar Apartments
· House
· Office room · Gym · Cellar
Greenbriar Apartments · House · Office room · Gym · Cellar
Welcome to the home that checks all the boxes-and then a few you didn't even know were on your list! *. Located in Waterloo's ever-popular Laurelwood neighborhoods, this beautifully maintained 3-bedroom, 2.5-bathroom home is ready for its next chapter. From the moment you step inside, you'll appreciate the bright, carpet-free main floor that's perfect for busy families, muddy paws, and everyday life. The functional main floor offers plenty of space to gather, whether you're hosting friends for dinner, helping with homework at the kitchen table, or enjoying a quiet night in. Upstairs, you'll find three spacious bedrooms, including a relaxing primary retreat with its own ensuite-because everyone deserves a little space to escape. Need more room? The finished basement has you covered! With a large carpet-free rec room, it's ready to become your movie lounge, kids' playroom, home gym, office, games room. Or maybe all of them! Plus, the extensive built-in storage means you can finally tuck
$ 699,900
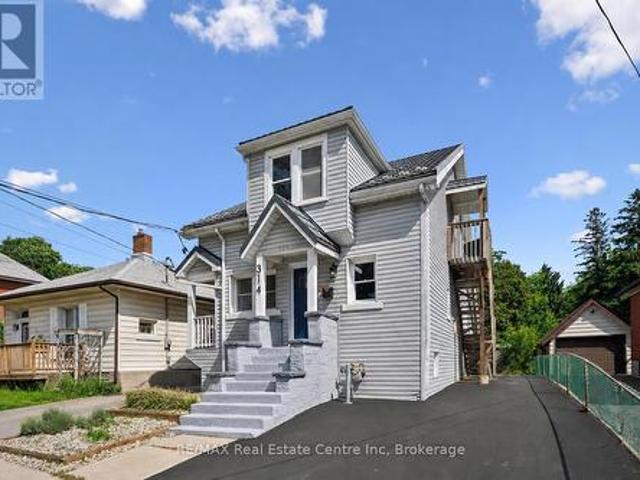
314 Paisley Road, Guelph Junction/Onward Willow, ON, N1H 2P9 house for sale | Listing ID X13603 | Royal LePage
View photo
House · for sale
$ 729,900
314 Paisley Road, Guelph Junction/Onward Willow, ON, N1H 2P9 house for sale | Listing ID X13603 | Royal LePage
Greenbriar Apartments
· House
Greenbriar Apartments · House
314 Paisley Rd is a 4-bdrm LEGAL duplex in prime location just a short walk to downtown! Offering excellent income potential, this property can easily be converted into a triplex W/the bsmt already featuring a bdrm, bathroom & living room. Vacant possession available allowing you to move in immediately or secure your own tenants at current market rents. Fantastic opportunity for investors seeking strong cash flow or buyers looking to live in the main unit while offsetting their mtg W/rental income. Main 2+1 bdrm apt offers updated kitchen W/high-end cabinetry, quartz counters, S/S appliances & breakfast bar ideal for casual dining. Living room is filled W/natural light from large windows & enhanced by charming wainscotting. 2 bdrms W/hardwood & large windows are also found on the main level along W/3pc bath, modern vanity & tiled shower. Add'l conveniences: in-suite laundry & storage closet. Bsmt extends living space W/rec room & luxurious bathroom with W/I glass shower & floating vani
$ 729,900
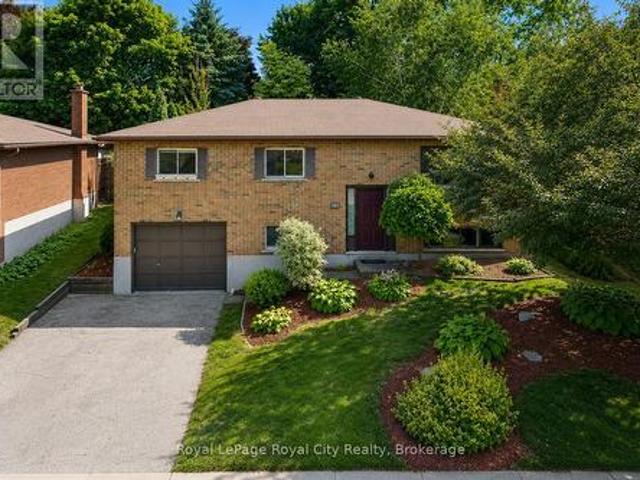
181 Harvard Road, Guelph Kortright West, ON, N1G 4K4 house for sale | Listing ID X13603 | Royal LePage
View photo
House · for sale
$ 825,000
181 Harvard Road, Guelph Kortright West, ON, N1G 4K4 house for sale | Listing ID X13603 | Royal LePage
Greenbriar Apartments
· House
· Parking
Greenbriar Apartments · House · Parking
Solid, spacious, and lovingly maintained, this exceptional raised bungalow offers the kind of quality and pride of ownership that's becoming increasingly hard to find. Nestled in one of Guelph's most coveted south-end neighbourhoods, this all-brick home sits proudly on a generous 54' x 107' lot, just minutes from excellent schools, parks, the University of Guelph, shopping, restaurants, and every amenity imaginable. Cherished by the same family for more than 30 years, the home has been meticulously cared for and offers an incredibly functional layout with 4 bedrooms plus a versatile den, 2 full bathrooms, and an abundance of living space for growing families, multi-generational living, or those simply looking for room to spread out. Large windows throughout the raised bungalow design fill the home with natural light, while the beautifully maintained interior offers the perfect opportunity to move in and enjoy or personalize over time. The extra-deep 1.25-car garage is a standout featur
$ 825,000
181 Harvard Road, Guelph, ON, N1G 4K4 house for sale | Listing ID 40850 | Royal LePage
View photo
House · for sale
$ 825,000
181 Harvard Road, Guelph, ON, N1G 4K4 house for sale | Listing ID 40850 | Royal LePage
Greenbriar Apartments
· House
· Parking
Greenbriar Apartments · House · Parking
Solid, spacious, and lovingly maintained, this exceptional raised bungalow offers the kind of quality and pride of ownership that's becoming increasingly hard to find. Nestled in one of Guelph's most coveted south-end neighbourhoods, this all-brick home sits proudly on a generous 54' x 107' lot, just minutes from excellent schools, parks, the University of Guelph, shopping, restaurants, and every amenity imaginable. Cherished by the same family for more than 30 years, the home has been meticulously cared for and offers an incredibly functional layout with 4 bedrooms plus a versatile den, 2 full bathrooms, and an abundance of living space for growing families, multi-generational living, or those simply looking for room to spread out. Large windows throughout the raised bungalow design fill the home with natural light, while the beautifully maintained interior offers the perfect opportunity to move in and enjoy or personalize over time. The extra-deep 1.25-car garage is a standout featur
$ 825,000
268 Gatehouse Drive, Cambridge, ON, N1P 1E6 house for sale | Listing ID 40849 | Royal LePage
View photo
House · for sale
$ 725,000
268 Gatehouse Drive, Cambridge, ON, N1P 1E6 house for sale | Listing ID 40849 | Royal LePage
Greenbriar Apartments
· House
· Garden · Fireplace · Deck
Greenbriar Apartments · House · Garden · Fireplace · Deck
Welcome to this charming 3 bedroom, 3 bathroom family home offering comfortable living, fantastic features, and exceptional peace of mind! The main level provides a bright and inviting layout perfect for both daily living and entertaining. The lower level boasts a cozy rec room complete with natural gas fireplace and convenient 3pc bathroom. Step outside into your private, fully fenced backyard highlighted by a lovely mature apple tree, spacious deck, garden shed and backing onto Forward Church’s property—giving you the rare luxury of no rear neighbours. You'll love the added peace of mind that comes with a durable steel roof and its 50-year transferable warranty. Conveniently located near schools, parks, and amenities, this impressive property has it all! (Id: 7525)
$ 725,000
425 Exmoor Street, Waterloo, ON, N2K 3X5 house for sale | Listing ID X13596 | Royal LePage
View photo
House · for sale
$ 750,000
425 Exmoor Street, Waterloo, ON, N2K 3X5 house for sale | Listing ID X13596 | Royal LePage
Greenbriar Apartments
· House
· Garden · Parking · Equipped kitchen · Cellar
Greenbriar Apartments · House · Garden · Parking · Equipped kitchen · Cellar
Welcome to your dream home! Beautifully updated from top to bottom, this stunning 3-bedroom, 3-bathroom residence offers the perfect blend of modern style, comfort, and functionality-ideal for growing families or professionals seeking both convenience and charm. Step inside to discover a brand-new kitchen featuring quartz countertops, a spacious island, a new dishwasher, and stylish new light fixtures that brighten the inviting interior. The renovated bathrooms on the second floor and in the basement add a fresh, contemporary touch, while the many recent upgrades throughout the home make it truly move-in ready. Outside, enjoy your own private backyard oasis complete with a charming gazebo-perfect for summer barbecues, morning coffee, or relaxing under the stars. A 1.5-car garage and an expansive driveway provide parking for up to four additional vehicles, a rare and valuable feature in this highly desirable neighbourhood. The location is unbeatable, offering exceptional convenience for
$ 750,000
155 Lancaster Street W, Kitchener, ON, N2H 4T7 house for sale | Listing ID X13597 | Royal LePage
View photo
House · for sale
$ 599,900
155 Lancaster Street W, Kitchener, ON, N2H 4T7 house for sale | Listing ID X13597 | Royal LePage
Greenbriar Apartments
· House
Greenbriar Apartments · House
Welcome to 155 Lancaster Street W. Kitchener. Offering approximately 1,584 sq. Ft. of living space, this charming home combines character, functionality, and an unbeatable central location. Large windows throughout fill the home with natural light, creating a bright and inviting atmosphere. Inside, you will see 3 bedrooms and 2 bathrooms. The main floor bedroom can easily be used as an office space for flexibility for those who work from home, and the primary bedroom is quite spacious for that retreat when it is time to unwind. The roomy kitchen is designed for everyday living and entertaining, featuring timeless white cabinetry, stainless steel appliances, a large centre island, and plenty of prep and storage space. A convenient main floor laundry room, rare for a home of this era, adds everyday practicality while doubling as an excellent pantry area. Tucked beneath the staircase is a cleverly designed 2-piece powder room, providing added convenience for family and guests. Located in
$ 599,900
66 Raglan Street, Guelph Junction/Onward Willow, ON, N1H 2S6 house for sale | Listing ID X13602 | Royal LePage
View photo
House · for sale
$ 639,900
66 Raglan Street, Guelph Junction/Onward Willow, ON, N1H 2S6 house for sale | Listing ID X13602 | Royal LePage
Greenbriar Apartments
· House
· Garden · Parking · Cellar
Greenbriar Apartments · House · Garden · Parking · Cellar
Welcome to 66 Raglan St, a captivating red-brick 1.5-storey century home in Guelph's highly sought-after Junction neighbourhood, lovingly maintained by the same owner for 45 years. Framed by a show-stopping magnolia tree and climbing hydrangeas, a welcoming front porch leads into a sun-filled interior featuring soaring ceilings, hardwood floors, and refinished original trim. The seamless living and dining layout is built for entertaining, while the character-filled farmhouse kitchen boasts custom coastal tilework. Uniquely practical, the main floor offers two bright bedrooms with generous closets, while the expansive upper loft-with exposed beams and architectural peaks-functions as a multi-use workspace or retreat. Complete with a finished walk-up basement, a dreamy backyard enclosed by a classic white picket fence, and a detached garage ideal for a small car or extra storage, this move-in-ready gem sits on a wonderful street just a quick walk to Paisley Road Public School, GCVI, Sunn
$ 639,900
45 Dean Avenue, Guelph Dovercliffe Park/Old University, ON, N1G 1K6 house for sale | Listing ID X13602 | Royal LePage
View photo
House · for sale
$ 980,000
45 Dean Avenue, Guelph Dovercliffe Park/Old University, ON, N1G 1K6 house for sale | Listing ID X13602 | Royal LePage
Greenbriar Apartments
· House
· Garden · Parking · Cellar
Greenbriar Apartments · House · Garden · Parking · Cellar
Stand among the trees in your own backyard and forget you are in the city. Welcome to 45 Dean Avenue, set on an exceptional 12,290 sq. Ft. treed lot in one of the area's most sought-after neighbourhoods. Whether you're looking for a family home to personalize over time, an investment opportunity, or the perfect setting to build your dream home, this property offers outstanding potential. Move in and update the existing home at your own pace, explore the possibility of creating an income-generating suite with the basement's separate walk-up access through the garage, investigate the potential to sever the rare 80-foot lot (buyer to complete their own due diligence), or design your forever home in this mature, highly coveted neighbourhood just steps from the university, the river, and the shops and restaurants of downtown Guelph. The existing 3-bedroom bungalow features an updated kitchen and a beautiful 350 sq. Ft. sunroom overlooking an expansive backyard that feels like your very own
$ 980,000

Get email alerts

Don't miss out: be the first to know about new properties

The alert was correctly created

On subscribing you accept the conditions of use and the privacy policy
Alert
Receive new ads in your inbox
Save this search
Receive alerts for new listings

We'll send you an email when we have new properties for: "Houses for sale in Greenbriar Apartments"

The alert was correctly created

Get email alerts and be the first to see new listings
Required field
On subscribing I accept the terms of the privacy policy
Perfect! You'll soon start receiving new listings via email
Alert
Receive an email when we have new ads for Houses for sale in Greenbriar Apartments
Save this search
Filters

Bedrooms

Area (sq.ft)

sq.ft
sq.ft

Price

$
$

Filter by property type

Bathrooms

Clear all filters
Receive notifications when new entries are published.