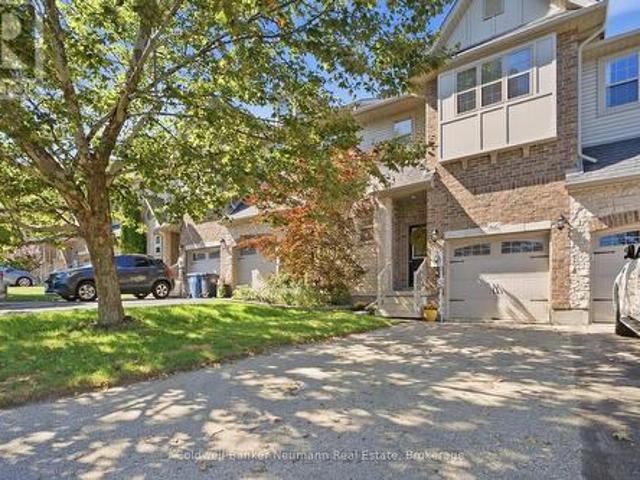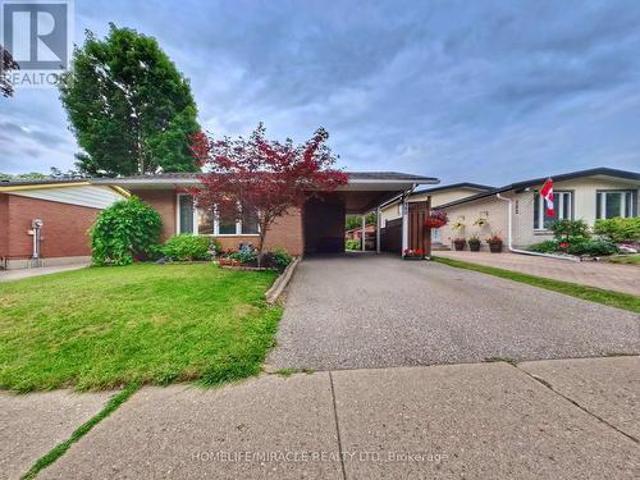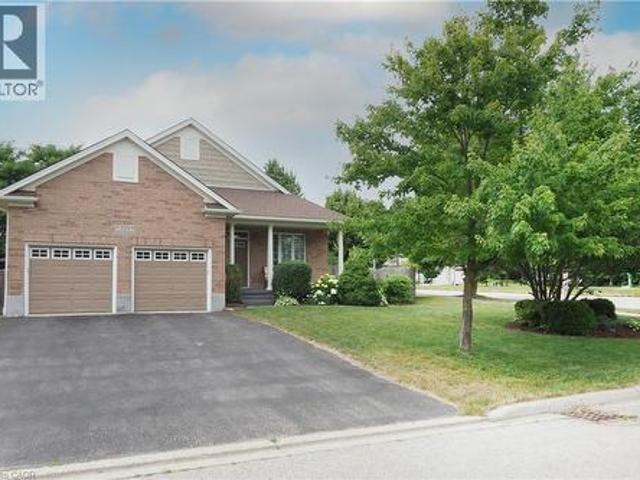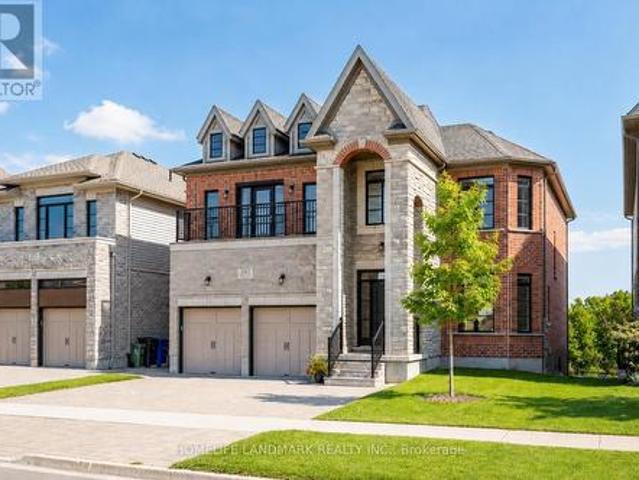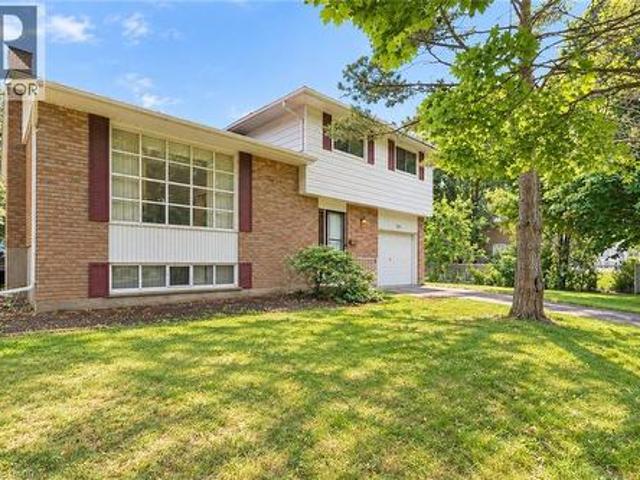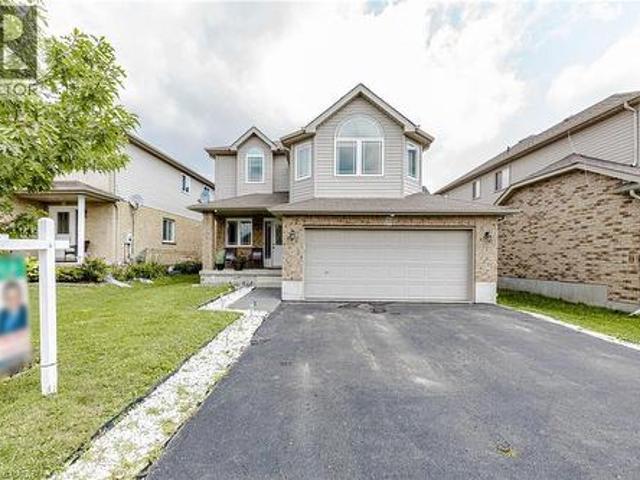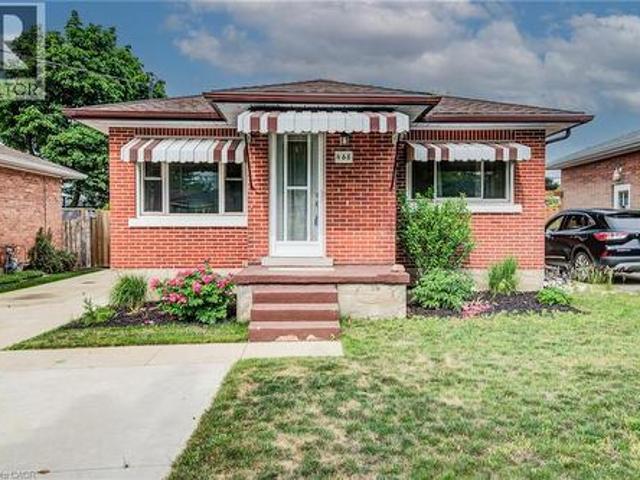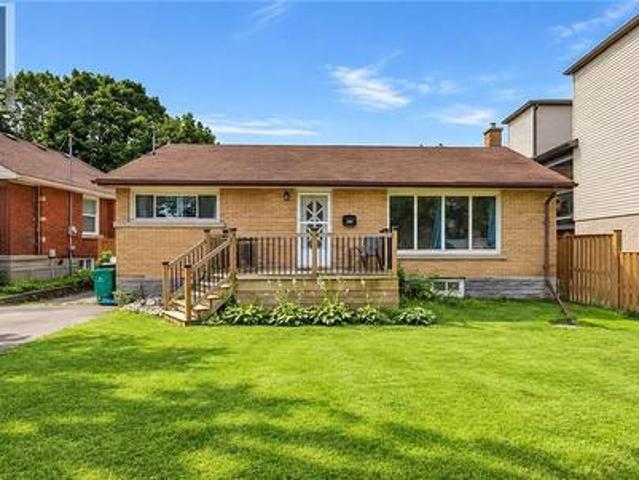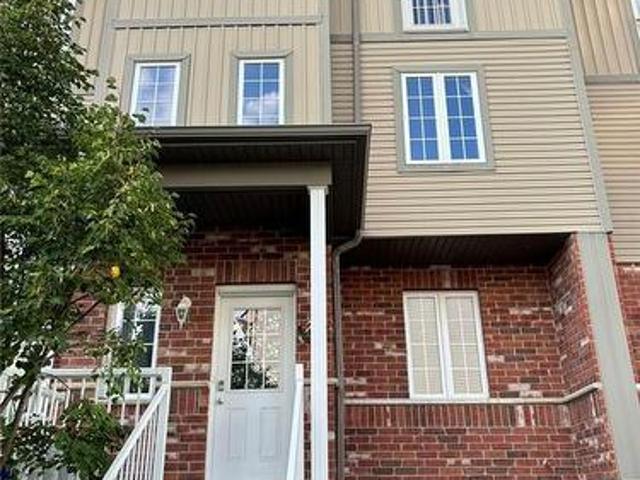
2,923 houses for sale in Greenbriar Apartments

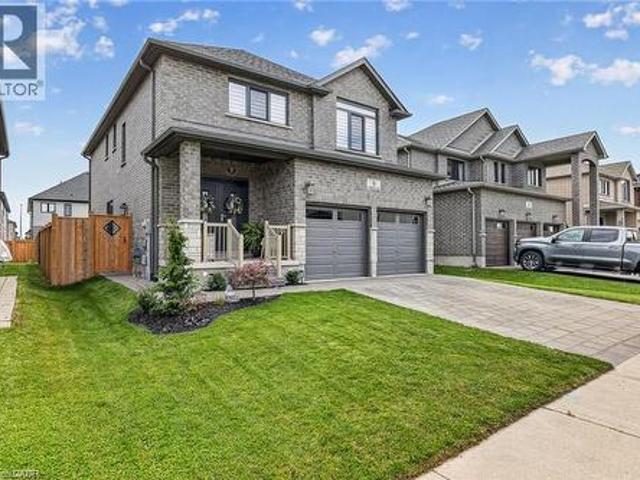
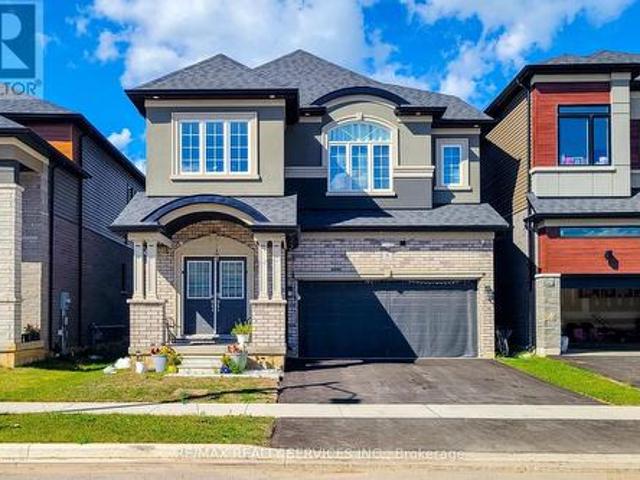
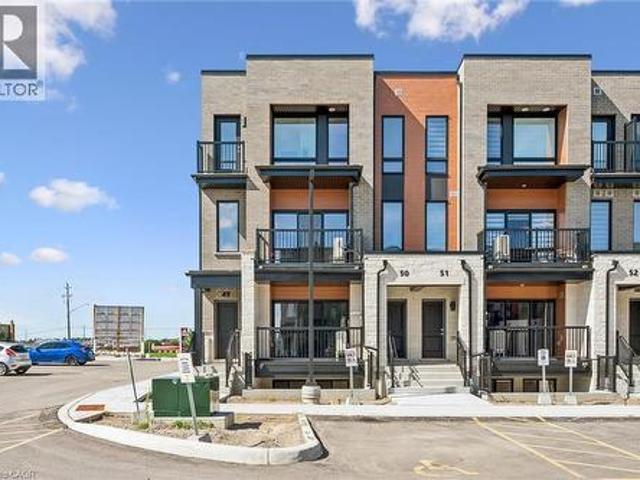
51 William Nador Street, Kitchener, ON, N2E 3X8 house for sale | Listing ID X13598 | Royal LePage
View photo
House · for sale
$ 1,049,999
51 William Nador Street, Kitchener, ON, N2E 3X8 house for sale | Listing ID X13598 | Royal LePage
Greenbriar Apartments
· House
· Fireplace · Parking
Greenbriar Apartments · House · Fireplace · Parking
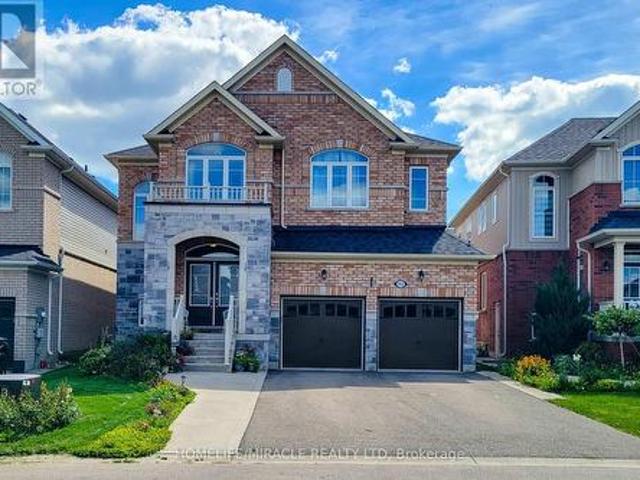
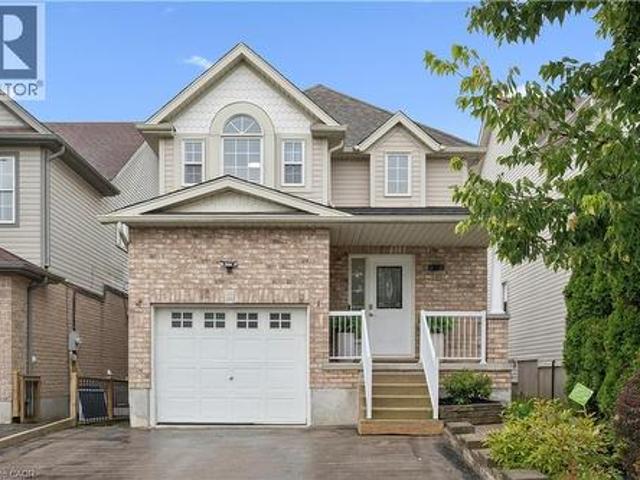
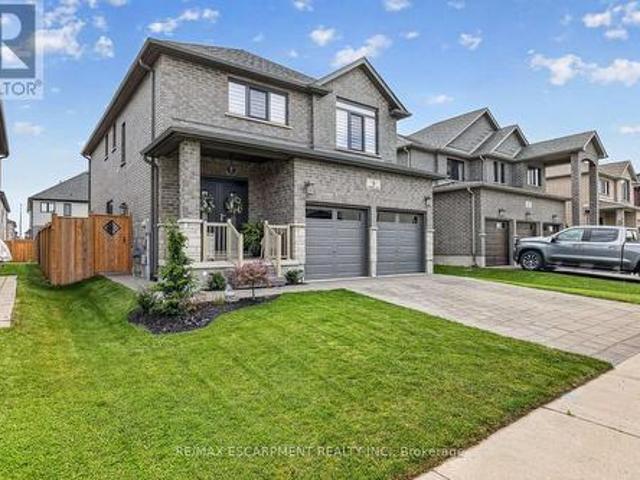
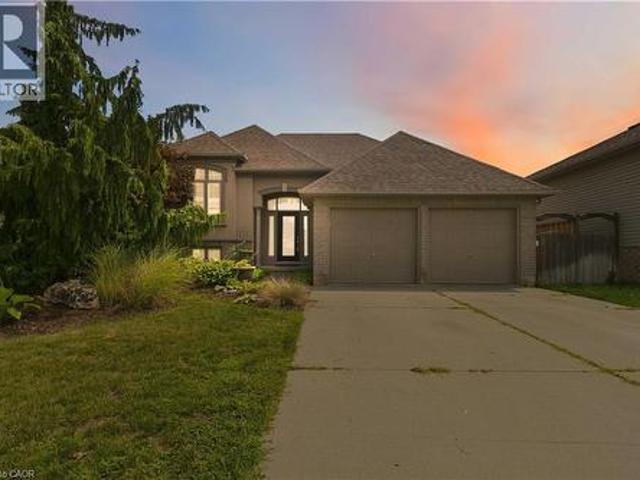
Welcome to 51 William Nador Street, Modern elevation 4-bedroom, 3.5-bathroom home located in the highly desirable Wildflower Crossing community. Showcasing an elegant stone and brick exterior, this home is loaded with premium upgrades and modern finishes throughout. The impressive double-door entry opens to a spacious foyer and an inviting open-concept layout. The main floor features a bright and expansive great room with a striking beamed ceiling and a cozy gas fireplace, perfect for entertaining or relaxing with family. The chef-inspired kitchen boasts white cabinetry, granite countertops, a gas range, stylish backsplash, breakfast bar, and a sun-filled dining area. A convenient mudroom with garage access and a 2-piece powder room complete the main level. Upstairs offers four generously sized bedrooms, three full bathrooms, including a luxurious primary suite featuring a spa-inspired ensuite and a large walk-in closet. The upper-level laundry room adds everyday convenience. Large win
$ 1,049,999
680 St Andrew Street W, Centre Wellington Fergus, ON, N1M 1P6 house for sale | Listing ID X13601 | Royal LePage
View photo
House · for sale
$ 710,000
680 St Andrew Street W, Centre Wellington Fergus, ON, N1M 1P6 house for sale | Listing ID X13601 | Royal LePage
Greenbriar Apartments
· House
· Garden · Sauna · Deck
Greenbriar Apartments · House · Garden · Sauna · Deck
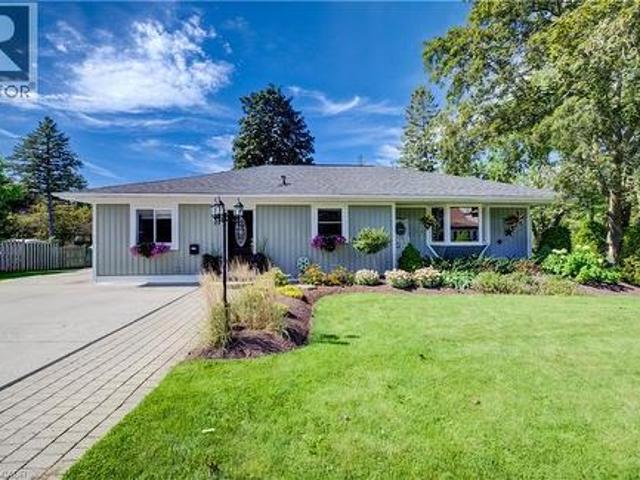
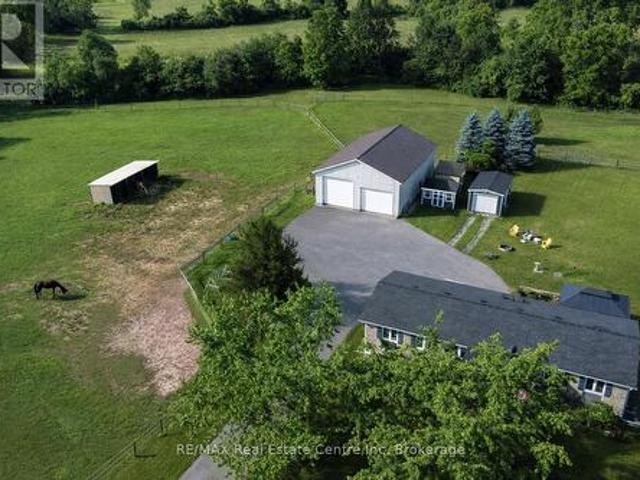
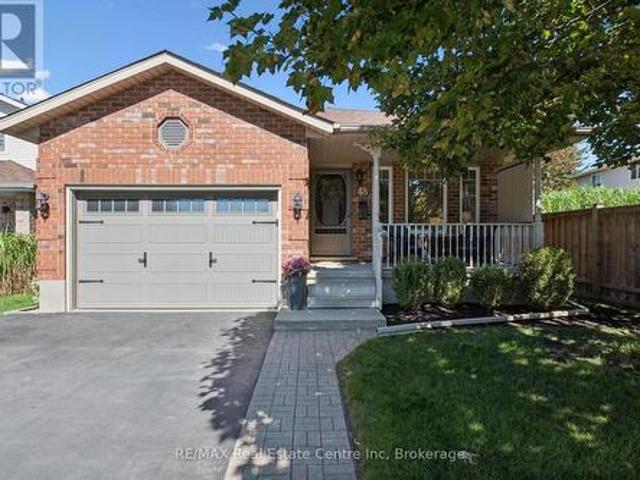
Welcome to this charming 1930s home in the heart of Fergus, where timeless character meets thoughtful modern updates. This inviting three-bedroom home offers the perfect blend of comfort, charm, and outdoor living. The beautifully updated kitchen is truly the heart of the home, designed for gathering with family and friends. With plenty of room for a large dining table, it's a space where everyone naturally comes together. A convenient beverage station with a drink fridge creates the perfect coffee bar or entertaining area, making everyday living both functional and enjoyable. The welcoming living room overlooks the charming front porch-a wonderful place to enjoy your morning coffee, relax with a good book, or simply watch the neighbourhood come to life. At the rear of the home, the mudroom provides practical everyday convenience while offering direct access to the expansive backyard deck. Unwind after a long day in your own private sauna before stepping outside to enjoy the beautifull
$ 710,000
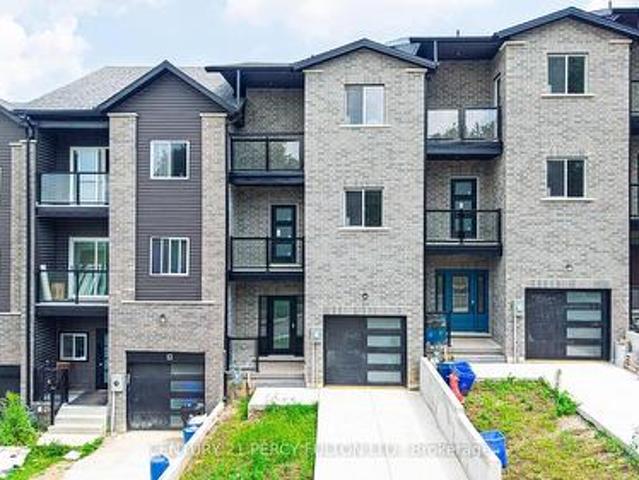
68 30 Vaughan Street, Guelph, ON, N1G 0B8 townhouse for sale | Listing ID X13600 | Royal LePage
View photo
Townhouse · for sale
$ 650,000
68 30 Vaughan Street, Guelph, ON, N1G 0B8 townhouse for sale | Listing ID X13600 | Royal LePage
Greenbriar Apartments
· Townhouse
· Patio · Garden · Office room · Parking
Greenbriar Apartments · Townhouse · Patio · Garden · Office room · Parking
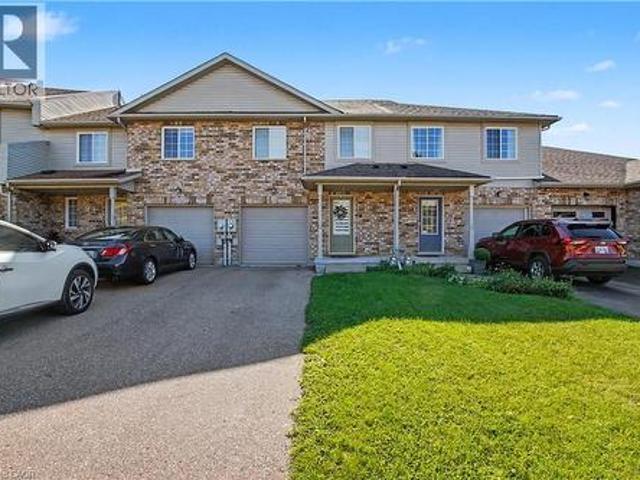
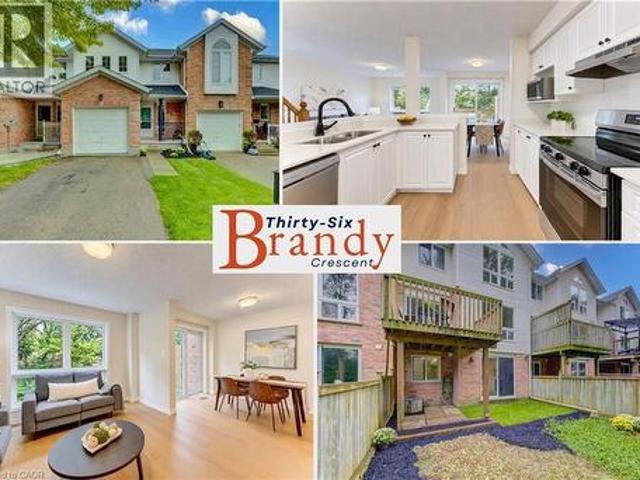
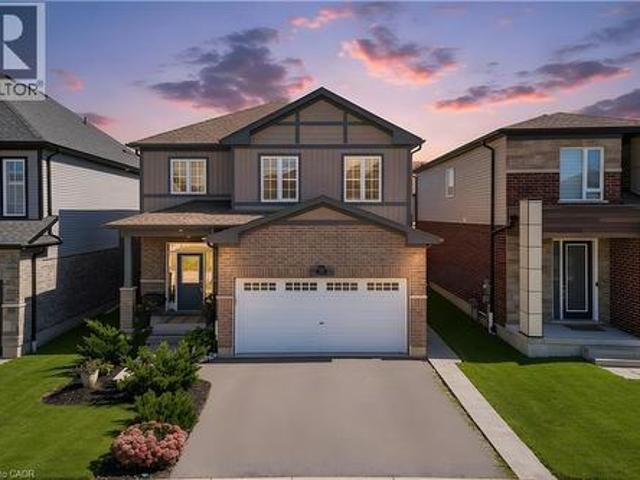
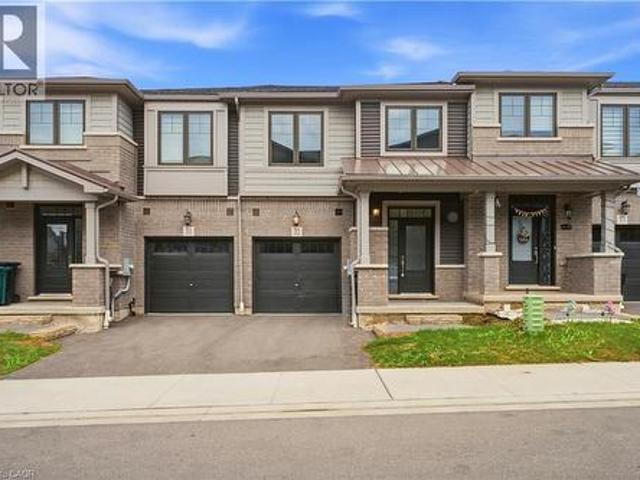
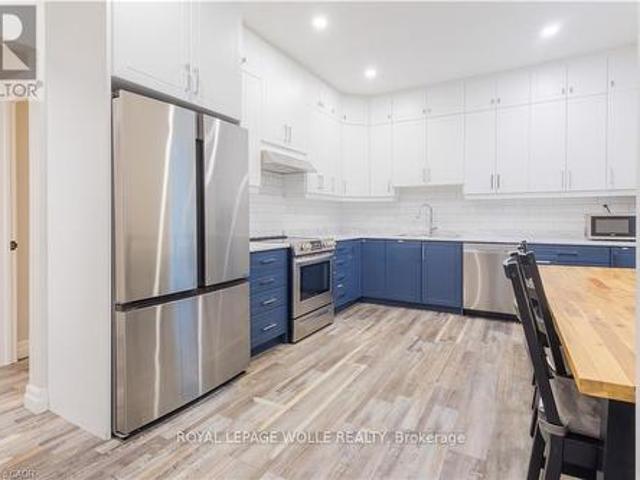
Welcome to The Townhomes of Maplelane! Nestled in a quiet, family-friendly complex, this clean, move-in-ready 3 bedroom home combines comfort, style and convenience. Thoughtfully designed floorplan with bonus direct entrance from garage and lots of natural light! The main level features a spacious eat-in kitchen with stainless steel appliances. Overlooking the open-concept living and dining area, it's an ideal layout for both everyday living and entertaining. Brand new hardwood floors and an abundance of natural light create a warm, inviting atmosphere. Walk out to the backyard patio to relax or BBQ! Lawn maintenance is covered by management! Upstairs, the impressive primary bedroom offers exceptional space with a vaulted ceiling for extra tall windows, two closets, and plenty of room for a home office, reading nook, or additional sitting space. Two additional bedrooms and a well-appointed 4-piece bathroom complete the second floor, which also features brand new hardwood flooring throu
$ 650,000
52 Washburn Drive, Guelph Grange Road, ON, N1E 0B2 house for sale | Listing ID X13600 | Royal LePage
View photo
House · for sale
$ 1,169,000
52 Washburn Drive, Guelph Grange Road, ON, N1E 0B2 house for sale | Listing ID X13600 | Royal LePage
Greenbriar Apartments
· House
· Office room · Deck · Cellar
Greenbriar Apartments · House · Office room · Deck · Cellar
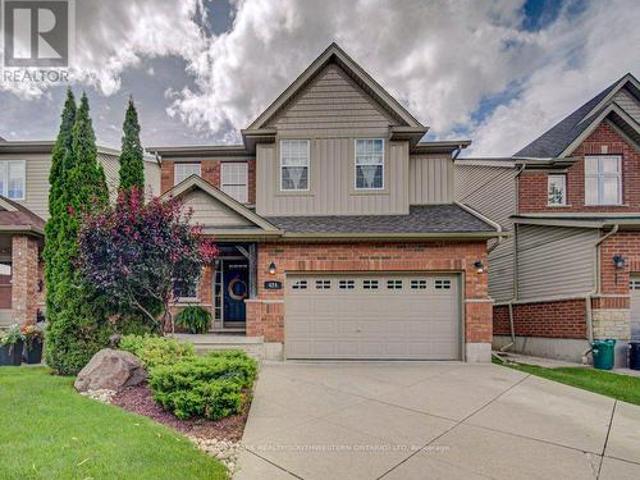
Completely Renovated 2,100+ Sq. Ft. home with a legal 2 bedroom basement apartment. Welcome to 52 Washburn Drive, Guelph-a beautifully updated home offering over 2,100 sq. Ft. of finished living space plus a fully legal 2-bedroom basement apartment, making it an exceptional opportunity for homeowners and investors alike. The bright and spacious main home has been extensively renovated and features 10-foot ceilings, a modern neutral colour palette, engineered hardwood flooring, and elegant tile throughout the main level. The stunning kitchen is designed for both everyday living and entertaining, showcasing quartz counter tops, under-cabinet lighting, a stylish backsplash, and a large centre island perfect for gathering with family and friends. Step outside from the main living area to enjoy the covered deck, providing a comfortable outdoor space for relaxing or entertaining. The main floor also offers a welcoming living room, a generous dining area, and a dedicated home office. Upstairs
$ 1,169,000
31 Nicholas Way, Guelph Victoria North, ON, N1E 0T1 house for sale | Listing ID X13602 | Royal LePage
View photo
House · for sale
$ 1,243,900
31 Nicholas Way, Guelph Victoria North, ON, N1E 0T1 house for sale | Listing ID X13602 | Royal LePage
Greenbriar Apartments
· House
· Cellar
Greenbriar Apartments · House · Cellar
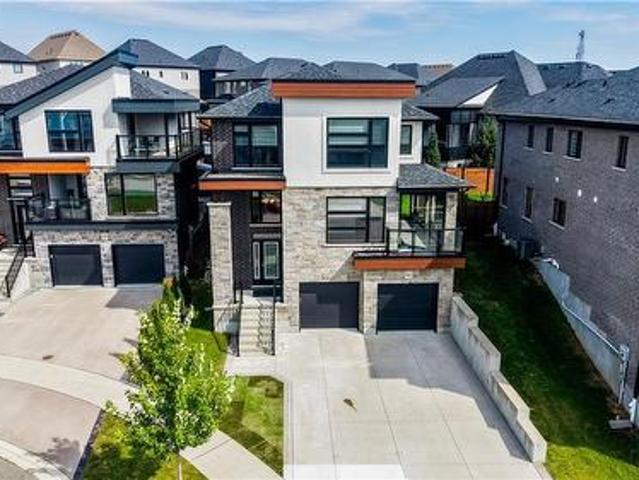
Brand New Terra View Masterpiece in NiMa Trails! Built to ultra-efficient Net-Zero Ready standards, this contemporary home blends modern tech with luxury design. HIGHLIGHTS: MAIN FLOOR: Soaring floor-to-ceiling windows, open-concept great room, chef's kitchen with walk-in pantry, private den behind French doors, and practical mudroom. SECOND LEVEL: Primary retreat with spa-like ensuite (soaker tub + glass shower), 2 large secondary bedrooms, full laundry room, plus a huge bonus/media room. Basement: Premium walk-out lower level roughed-in for kitchen/bath/laundry-perfect for an income or in-law suite! Incredible value: Price reflects all builder promotions and HST rebates. Don't miss this premier community opportunity! (Id: 27)
$ 1,243,900
111 Parkvale Drive, Kitchener, ON, N2R 1Z6 house for sale | Listing ID X13599 | Royal LePage
View photo
House · for sale
$ 699,000
111 Parkvale Drive, Kitchener, ON, N2R 1Z6 house for sale | Listing ID X13599 | Royal LePage
Greenbriar Apartments
· House
· Equipped kitchen
Greenbriar Apartments · House · Equipped kitchen
Welcome to 111 Parkvale Drive, a beautifully renovated 3-bedroom detached home offering modern upgrades, functional living space, and exceptional value in one of Kitchener's sought-after family-friendly communities. Step inside to discover a bright and inviting interior featuring brand-new laminate flooring throughout the main and second floors, fresh paint throughout, updated light fixtures, and an abundance of pot lights that create a warm and contemporary atmosphere. The spacious main floor is designed for comfortable everyday living and effortless entertaining. The stunning renovated kitchen is the heart of the home, showcasing refurbished cabinetry, brand-new quartz countertops, stylish backsplash, a large centre island, and a full suite of newer stainless steel appliances including a new stove & hood fan, refrigerator, and built-in dishwasher. Whether preparing family meals or hosting guests, this kitchen is sure to impress. Upstairs, you'll find three generously sized bedrooms a
$ 699,000
236 Shady Glen Crescent, Kitchener, ON, N2R 0J8 house for sale | Listing ID X13548 | Royal LePage
View photo
House · for sale
$ 999,990
236 Shady Glen Crescent, Kitchener, ON, N2R 0J8 house for sale | Listing ID X13548 | Royal LePage
Greenbriar Apartments
· House
· Office room · Fireplace · Cellar
Greenbriar Apartments · House · Office room · Fireplace · Cellar
Welcome to 236 Shady Glen Crescent! This stunning, detached family home offers an impressive 3,700 square feet of total finished living spacein the highly desirable Trussler neighborhood of Kitchener West. The main floor welcomes you with a bright, open-concept layout featuring highceilings, oversized windows, a dedicated home office perfect for remote work, a formal dining room, and a spacious living room centered arounda cozy fireplace. The large, modern kitchen transitions effortlessly into the living spaces, making it ideal for both busy family life and upscaleentertaining. Upstairs, you will find four generously sized bedrooms and three full bathrooms. The massive primary suite is a true retreat, complete with a walk-in closet and a spa-like ensuite. Of the remaining three bedrooms, one enjoys its own private ensuite, while the other twoshare a convenient'cheater' ensuite bath. The fully finished 900 sq. Ft. basement features a convenient separate entrance, a full kitchen, a fullb
$ 999,990
330 Angus Street, Centre Wellington Fergus, ON, N1M 2M1 house for sale | Listing ID X13600 | Royal LePage
View photo
House · for sale
$ 969,900
330 Angus Street, Centre Wellington Fergus, ON, N1M 2M1 house for sale | Listing ID X13600 | Royal LePage
Greenbriar Apartments
· House
· Patio · Garden · Office room · Fireplace · Parking
Greenbriar Apartments · House · Patio · Garden · Office room · Fireplace · Parking
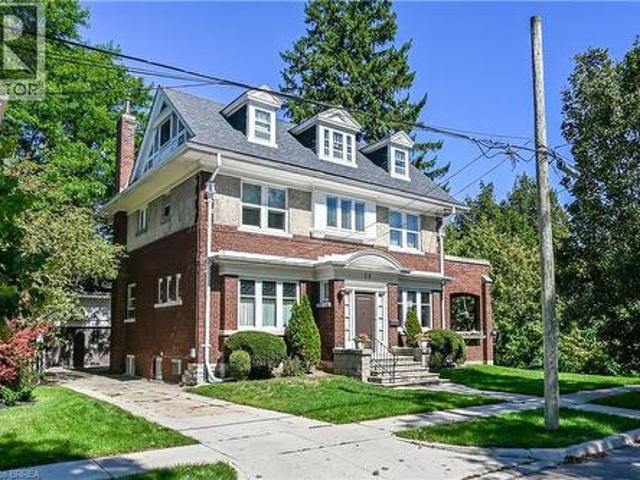
Exceptional century home on one of Fergus' most picturesque streets, offering timeless character, modern updates and one of the area's most impressive detached garage and workshop spaces. Beautiful original wood trim, hardwood floors, French doors and classic architectural details are complemented by thoughtful renovations throughout. The bright main floor features a welcoming foyer, spacious living room, formal dining room, updated kitchen with granite countertops and stainless steel appliances, plus convenient main floor laundry. Upstairs offers three generous bedrooms, including a primary bedroom with walk-in closet, and a beautifully updated 4-piece bathroom. The finished lower level expands the living space with exposed stone walls, a cozy recreation room with fireplace, full bathroom and flexible office or hobby space. Outside is where this property truly shines. Towering mature trees create a private backyard retreat featuring extensive interlocking stone patios, multiple entert
$ 969,900
30 Inett Way, Centre Wellington Fergus, ON, N1M 0A6 house for sale | Listing ID X13602 | Royal LePage
View photo
House · for sale
$ 1,124,900
30 Inett Way, Centre Wellington Fergus, ON, N1M 0A6 house for sale | Listing ID X13602 | Royal LePage
Greenbriar Apartments
· House
· Deck
Greenbriar Apartments · House · Deck
Welcome to this exceptional Wrighthaven-built family home, where quality craftsmanship, thoughtful design, and unforgettable memories come together. Offering over 3,000 sq. Ft. of beautifully finished living space, this 5-bedroom, 4-bathroom home has been lovingly cared for by the original owners since it was built in 2009. At the heart of the home is the stunning custom kitchen, designed for both everyday family living and effortless entertaining. Featuring Quartz countertops, an oversized island, a large walk-in pantry, and a truly one-of-a-kind stone bar area, this is a space where countless meals, celebrations, and memories have been made. The spacious dining area is perfect for gathering family and friends, while the adjoining living room offers a warm and inviting place to relax. A dedicated main floor office provides an ideal work-from-home space, and the huge mudroom with custom-built cubbies keeps busy family life organized. Step outside to the large deck and enjoy the profess
$ 1,124,900
66 William Street, Paris, ON, N3L 1L6 house for sale | Listing ID 40851 | Royal LePage
View photo
House · for sale
$ 649,900
66 William Street, Paris, ON, N3L 1L6 house for sale | Listing ID 40851 | Royal LePage
Greenbriar Apartments
· House
· Office room · Deck · Cellar
Greenbriar Apartments · House · Office room · Deck · Cellar
Welcome to 66 William Street in Paris — known as “the prettiest little town in Canada. ” This charming home is perfect for first-time buyers, downsizers, or anyone seeking a peaceful escape from the city while enjoying small-town charm. Step inside to discover tasteful finishes that thoughtfully preserve the home’s original character. The main floor features a stunning white kitchen with quartz counters, a breakfast bar, and stainless steel appliances. The eat-in area includes a cozy built-in bench. Adjacent is a bright dining room flooded with natural light — ideal for family meals or a home office. This level also offers two bedrooms, a beautiful 4-piece bathroom, and a spacious family room with direct access to the deck. Upstairs, the finished attic provides a generous master suite with plenty of room for a sitting area, desk, or play space. The partially finished basement includes a 2-piece bathroom and laundry area for added convenience. Outside, relax on the deck with friends and
$ 649,900
244 Doon South Drive, Kitchener, ON, N2P 2L8 house for sale | Listing ID X13415 | Royal LePage
View photo
House · for sale
$ 899,900
244 Doon South Drive, Kitchener, ON, N2P 2L8 house for sale | Listing ID X13415 | Royal LePage
Greenbriar Apartments
· House
· Garden · Parking · Cellar
Greenbriar Apartments · House · Garden · Parking · Cellar
Welcome to 244 Doon South Drive, a true family home located in one of the most desirable neighbourhoods in Kitchener! This beautiful home features 4 bedrooms and 4 bathrooms with a fully finished basement. Nestled in the mature area of Doon, this home is all about location. Close to great schools (Doon PS, Brigadoon), parks (Topper Woods, Windrush), transit, several amenities and minutes away from the 401. A commuters dream! The first floor features a spacious living area with an open to above grand ceiling. Connected is a formal dining area as well as updated kitchen. On the second floor, all the washrooms have been upgraded. Each of the 3 spacious bedrooms includes generous closet space, with a large walk-in closet and a 4-piece ensuite in the Primary. With gorgeous landscaping and an extended driveway (built in 2021), this home has space for up to 4 cars and features insulated garage doors. The backyard is a mini oasis with beautiful aged trees, greenery, fruit trees(apples, plums a
$ 899,900
359 German School Road, Paris, ON, N3L 3E1 house for sale | Listing ID 40849 | Royal LePage
View photo
House · for sale
$ 975,000
359 German School Road, Paris, ON, N3L 3E1 house for sale | Listing ID 40849 | Royal LePage
Greenbriar Apartments
· House
· Office room · Parking
Greenbriar Apartments · House · Office room · Parking
Welcome to country living at its finest! This beautifully updated 3+2 bedroom, 2 bathroom bungalow is perfectly situated on a picturesque one-third acre lot, offering the ideal blend of peaceful rural living and modern convenience. Inside, you’ll find a bright, move-in-ready home with spacious living areas, an updated interior, and a versatile layout that’s perfect for growing families, multi-generational living, or those needing extra space for a home office or hobbies. The finished lower level adds two additional bedrooms, bathroom, laundry, utility room and rec room to relax or entertain. Outside, the impressive lot provides ample space to enjoy the outdoors, whether you’re hosting summer gatherings, gardening, or simply taking in the tranquil surroundings. Major updates provide peace of mind, including a newer drilled well (2025), septic system (2021), and driveway (2026). The heated garage is the perfect year-round workspace, offering comfort and functionality in every season. If
$ 975,000
88 Manor Drive, Kitchener, ON, N2A 2V1 house for sale | Listing ID 40849 | Royal LePage
View photo
House · for sale
$ 750,000
88 Manor Drive, Kitchener, ON, N2A 2V1 house for sale | Listing ID 40849 | Royal LePage
Greenbriar Apartments
· House
· Deck
Greenbriar Apartments · House · Deck
Welcome to Chicopee Hills and 88 Manor Drive in Kitchener. This mature, tree lined street lies within 5 minutes of accessing the 401 highway for those that need to commute. When you are home, you are surrounded by parklands, trail systems, local schools, Fairview Park Mall, fine dining and of course, Chicopee Ski and Tennis Club. The five level fully finished split level home provides ample space for the family to spread out in. The top floor features three large bedrooms with the primary hosting a half bath en-suite. New flooring has just been installed in two of the bedrooms. Down one level is the entertainment zone with your kitchen, dining and family rooms with panoramic view overlooking the lush mature landscaping. For summer nights, we also have a 3 season sun room access on this level and a walk out from the kitchen to an elevated deck. To the main floor where we have a large foyer with a convenient 2pc bath and private living room for the kids to hang out in. There is a double
$ 750,000
3335 Lobsinger Line, St. Clements, ON, N0B 2M0 house for sale | Listing ID 40847 | Royal LePage
View photo
House · for sale
$ 1,499,900
3335 Lobsinger Line, St. Clements, ON, N0B 2M0 house for sale | Listing ID 40847 | Royal LePage
Greenbriar Apartments
· House
· Patio · Deck · Equipped kitchen
Greenbriar Apartments · House · Patio · Deck · Equipped kitchen
Escape the world the moment you turn into the drive! On the edge of St. Clements, this extensively renovated, open-concept ranch bungalow is ready to welcome your family, overnight guests and toy collection. Set on a majestic 2.3-acre private treed lot, surrounded by a creek and backing onto farmland, one-of-a-kind property offers over 3,000 sq. Ft. of finished living space. The gourmet kitchen features a 36” Glem gas range, built-in oven, wine fridge, dual dishwashers, built-in 36” french door fridge, abundant cabinetry and massive 10-foot island topped with polished titanium granite. Main-floor primary bedroom overlooks serene greenspace and walks out to a private deck. Relax in the soaker tub or steam shower. Two additional bedrooms, a full bathroom, and main-floor laundry complete this level. The lower level was built for entertaining, with a stunning recreation room, separate games room, home office, bar and walkout to the expansive interlock patio. Outside, enjoy the firepit, ten
$ 1,499,900
16 Blaney Street, Brant, ON, N3L 0M8 house for sale | Listing ID X13602 | Royal LePage
View photo
House · for sale
$ 649,990
16 Blaney Street, Brant, ON, N3L 0M8 house for sale | Listing ID X13602 | Royal LePage
Greenbriar Apartments
· House
· Garden
Greenbriar Apartments · House · Garden
Welcome To This Beautiful Detached Home In The Highly-Sought Community Of Paris. This Property Features One Of The Most Desirable Floorplans. The Main Level Offers A Freshly Painted, Open Concept & Functional Layout, New Hardwood Flooring, 9 Ft Ceilings, Spacious Dining Room, Bright Family Room, Breakfast Area Overlooking Backyard And A Full-Size Kitchen With A Breakfast Bar And Stainless Steel Appliances. The Second Level Offers A Second Family Room, Primary Bedroom With A Oversized Ensuite And 2 Additional Bedrooms With Tons Of Windows And Sunlight. Close To Schools, Grocery Stores, Restaurants, Parks, Library, & Hwy. Don't Miss This Gem! (Id: 27)
$ 649,990
12 Telfer Glen Street, Puslinch Morriston, ON, N0B 2C0 house for sale | Listing ID X13604 | Royal LePage
View photo
House · for sale
$ 1,699,900
12 Telfer Glen Street, Puslinch Morriston, ON, N0B 2C0 house for sale | Listing ID X13604 | Royal LePage
Greenbriar Apartments
· House
· Garden · Fireplace · Parking
Greenbriar Apartments · House · Garden · Fireplace · Parking
Stunning 5+1 bdrm home W/over 4500sqft of beautifully finished living space on picturesque 1-acre lot in Puslinch! Enjoy peace & privacy of an executive country neighbourhood while being mins from Hwy 401 & 10-min drive to all the shopping, restaurants, schools & amenities South Guelph has to offer. Set far back from the road, this home makes an incredible first impression W/mature tree-lined lot, landscaping & 3-car garage. Step inside to 2-storey foyer that leads into sun-drenched living room W/beautiful feature wall & large windows. Seamlessly flowing into the formal dining room, where huge window frames scenic backyard views. Kitchen W/white cabinetry, quartz counters, top-tier S/S appliances, pendant lighting & centre island W/overhang for casual dining. Large B/I buffet W/desk area offers perfect spot for a coffee station, add'l storage or homework hub. Family room is designed for comfort featuring peaceful views of the property & floor-to-ceiling stone fireplace flanked by custo
$ 1,699,900
842 Sobeski Avenue, Woodstock, ON, N4T 0P2 house for sale | Listing ID X13603 | Royal LePage
View photo
House · for sale
$ 669,000
842 Sobeski Avenue, Woodstock, ON, N4T 0P2 house for sale | Listing ID X13603 | Royal LePage
Greenbriar Apartments
· House
· Garden · Balcony · Fireplace · Parking
Greenbriar Apartments · House · Garden · Balcony · Fireplace · Parking
Welcome to this stunning 2385 Sq. Ft (mpac) home featuring premium upgrades throughout. West facing balcony (4 Bed 3 Bath) only garage linked to beside home. Townhome on a premium corner lot just like a detached home. Located in a family friendly community Havelock Corners near Pittock Conservation Area. Features open concept layout, 9 ft ceilings main and upper floor, the main floor showcases elegant hardwood flooring and impressive 24.24 custom tiles, creating a sophisticated and modern living space. Oversized windows, a beautiful L-shaped covered porch creates a warm and inviting entrance. Spacious main level offers a walk out living room with a fireplace, dining room, large breakfast area, modern kitchen with center island, S/S appliances, quartz countertops and a 2-pc powder room. Large backyard perfect for kids to play or entertain friends and family. Gas line is installed in backyard for BBQs. Parkings (driveway + garage) a direct door from the garage to the backyard for outdoor
$ 669,000
318 William Street, Woolwich, ON, N3B 0B5 house for sale | Listing ID X13598 | Royal LePage
View photo
House · for sale
$ 749,000
318 William Street, Woolwich, ON, N3B 0B5 house for sale | Listing ID X13598 | Royal LePage
Greenbriar Apartments
· House
· Parking · Cellar
Greenbriar Apartments · House · Parking · Cellar
Beautiful and sunfilled detached home in the Elmira's desirable Country Club Estates community. 3 bed 3 bath home features 2,171 square feet of living space and is located near the end of a quiet street with no houses behind. A large open concept main floor featuring 9 foot ceilings make this space feel absolutely massive! Granite countertops, Stainless steel appliances with tons of upgrades. A powder room and laundry/mud room are also on this floor, nicely tucked away behind the garage. Upstairs highlights a master bedroom with a luxurious ensuite and a walk in closet as well as 2 additional good sized bedrooms with large closets, but perhaps the crown jewel of this level is the additional family room! This area could also easily be converted to a large 4th bedroom if you prefer. With all of this space, there really isn't a need to finish the basement but if you do, your options are endless and the best ideas will come to life as you imagine your new space boasting 9 foot ceilings and
$ 749,000
45 Olivetree Road, Brantford, ON, N3R 7X1 house for sale | Listing ID 40831 | Royal LePage
View photo
House · for sale
$ 759,900
45 Olivetree Road, Brantford, ON, N3R 7X1 house for sale | Listing ID 40831 | Royal LePage
Greenbriar Apartments
· House
· Garden · Fireplace · Deck · Swimming pool · Parking · Cellar
Greenbriar Apartments · House · Garden · Fireplace · Deck · Swimming pool · Parking · Cellar
Welcome to 45 Olivetree Road! This exceptionally well-maintained, spacious bungalow is one of the larger models in the neighbourhood, boasting over 1,500 sq. Ft. of bright, open living space on the main floor alone. The thoughtful layout begins with an elegant formal dining and sitting room that leads seamlessly into a generous kitchen, complete with a dinette that overlooks the cozy family room with its own gas fireplace. From here, French doors with built-in blinds open onto your private backyard oasis, featuring an expansive sun deck and a beautiful, 3-year-old above-ground pool the whole family will love. The main level also hosts a spacious primary bedroom with dual closets and a private 3-piece ensuite, a second good-sized bedroom, a full main bathroom, and a convenient main-floor laundry room with direct inside access to the attached 2-car garage. Downstairs, the fully finished basement offers over 1,300 sq. Ft. of additional living space, featuring a massive recreation room lar
$ 759,900
6 Westview Court, Woodstock, ON, N4T 0B8 house for sale | Listing ID 40850 | Royal LePage
View photo
House · for sale
$ 799,900
6 Westview Court, Woodstock, ON, N4T 0B8 house for sale | Listing ID 40850 | Royal LePage
Greenbriar Apartments
· House
· Parking · Air conditioning
Greenbriar Apartments · House · Parking · Air conditioning
Welcome to 6 Westview Court, an exceptional raised bungalow in one of Woodstock's premier neighbourhoods. Set on a coveted court, this bright 3+2 bedroom home combines beautiful finishes, a warm inviting layout and thoughtful updates, including newer A/C, insulated garage doors, and owned water softener and hot water tank. Minutes to Cowan Park & Sports Centre, golf, scenic trails and every convenience. Homes on Westview Court are rarely available. This is a wonderful opportunity to own a move-in-ready home in one of Woodstock's premier locations. One you'll truly want to experience in person. (Id: 27)
$ 799,900
324 Equestrian Way Unit# 49, Cambridge, ON, N3E 0E2 house for sale | Listing ID 40843 | Royal LePage
View photo
House · for sale
$ 699,999
324 Equestrian Way Unit# 49, Cambridge, ON, N3E 0E2 house for sale | Listing ID 40843 | Royal LePage
Greenbriar Apartments
· House
· Deck · Cellar
Greenbriar Apartments · House · Deck · Cellar
Designed around the way families actually live, this well-cared-for three-bedroom home offers bright, functional living space in one of Cambridge's most desirable family neighbourhoods. Nine-foot ceilings and an open-concept main floor create a welcoming atmosphere where everyday life naturally comes together. At the heart of the home is a beautifully finished kitchen with quartz countertops, a full backsplash and generous workspace that keeps family and guests connected. Whether you're preparing dinner, helping with homework or enjoying a quiet morning coffee, it's a space where everyday moments naturally come together. Just beyond, the rear deck provides the perfect place to relax, entertain or enjoy time outdoors. Upstairs, you'll find three spacious bedrooms, including a comfortable primary suite with its own ensuite bath. The walk-out basement remains unfinished, offering the opportunity to create additional living space tailored to your family's needs. Professionally maintained c
$ 699,999
1 148 Borden Street, Stratford, ON, N5A 0G1 townhouse for sale | Listing ID X13601 | Royal LePage
View photo
Townhouse · for sale
$ 414,900
1 148 Borden Street, Stratford, ON, N5A 0G1 townhouse for sale | Listing ID X13601 | Royal LePage
Greenbriar Apartments
· Townhouse
· Office room · Parking
Greenbriar Apartments · Townhouse · Office room · Parking
A spacious and thoughtfully designed main-floor 3-bedroom, 1-bath condo that blends comfort, and modern convenience into one inviting home. This unit is ideal for anyone seeking easy, stair-free living without sacrificing style or functionality. The moment you step inside, you're welcomed by a bright, open layout enhanced by carpet-free flooring-a major advantage for allergy-friendly living, mobility devices, and anyone who prefers a clean, streamlined aesthetic. The living and dining areas flow naturally into the kitchen, creating a warm and connected space perfect for everyday living or hosting guests. Down the hall, you'll find three well-proportioned bedrooms, each offering flexibility for sleeping, a home office, or hobby space. The bathroom is arranged with accessibility in mind, featuring a comfortable layout that supports ease of use. One of the standout features of this condo is the parking located directly outside the unit, together with a wheel chair ramp for easy access to
$ 414,900
53 Robertson Drive, Stratford, ON, N5A 0J6 house for sale | Listing ID X13604 | Royal LePage
View photo
House · for sale
$ 777,111
Updated
53 Robertson Drive, Stratford, ON, N5A 0J6 house for sale | Listing ID X13604 | Royal LePage
Greenbriar Apartments
· House
· Equipped kitchen · Cellar
Greenbriar Apartments · House · Equipped kitchen · Cellar
Absolutely stunning home in one of Stratford's most desirable family-friendly communities! This meticulously maintained, less than 5-year-old detached home offers 4 bedrooms, 4 bathrooms, 1,966 sq. Ft. above grade, and a double-car garage-perfect for growing families. The chef-inspired kitchen features quartz countertops, a spacious centre island, stainless steel appliances, and rich hardwood flooring that flows throughout the entire main floor. Elegant upgrades include premium zebra blinds, upgraded broadloom on the staircase, and oak staircase posts, creating a warm and sophisticated feel throughout. The home comes complete with a stainless steel refrigerator, electric stove, dishwasher, washer and dryer, water softener, and reverse osmosis (RO) drinking water system. Second picture is AI generated. The unfinished basement includes a convenient finished 2-piece bathroom, offering added flexibility and future development potential. Move-in ready and exceptionally well cared for, this
$ 777,111
1 400 Newman Drive, Cambridge, ON, N1S 0E8 house for sale | Listing ID X13599 | Royal LePage
View photo
House · for sale
$ 989,000
1 400 Newman Drive, Cambridge, ON, N1S 0E8 house for sale | Listing ID X13599 | Royal LePage
Greenbriar Apartments
· House
· Office room · Fireplace
Greenbriar Apartments · House · Office room · Fireplace
Welcome to the 400 Newman Dr 2 Storey Traditional Townhouse, a beautifully upgraded corner residence offering approximately 2,216 sq. Ft. of living space on one of the largest lots for this model. Backing onto tranquil greenspace, this home provides rare privacy and a peaceful setting. Situated on a premium corner lot, the property benefits from added natural light and expanded outdoor space. Inside, you'll find over $95,000 in builder upgrades, enhancing both style and functionality throughout. The main floor features a separate living room with an elegant waffle ceiling, ideal for entertaining or a home office. The spacious family room, anchored by a cozy fireplace, flows seamlessly into the upgraded kitchen. The kitchen showcases a striking waterfall island, premium finishes, and a walkout to the deck-perfect for indoor-outdoor living and entertaining. Upstairs offers four generously sized bedrooms with ample closet space and natural light. The primary bedroom provides a comfortable
$ 989,000
16 Sixth Concession Road, Brant, ON, N3R 0B8 Luxury House for sale | Listing ID X13601 | Royal LePage Carriage Trade Luxury Properties
View photo
House · for sale
$ 1,350,000
Updated
16 Sixth Concession Road, Brant, ON, N3R 0B8 Luxury House for sale | Listing ID X13601 | Royal LePage Carriage Trade Luxury Properties
Greenbriar Apartments
· House
· Patio · Garden · Office room · Fireplace · Parking · Cellar
Greenbriar Apartments · House · Patio · Garden · Office room · Fireplace · Parking · Cellar
Rarely does a property bridge the gap between wide-open country tranquility and ultra-functional modern living like 16 Sixth Concession Road. Situated on one of Burford's most coveted roads-steps from Whitemans Creek-this immaculate 1.28-acre compound delivers turn-key rural living just 5 minutes from Hwy 403 and Hwy 24 for an easy commute to Brantford or Paris. The 1,342 sq ft all-brick main bungalow hits immediately with vaulted ceilings, a cozy fireplace, and a bright open living space. The primary bedroom features a ensuite and views of your acreage. Downstairs, the finished basement is built to enjoy, complete with a home office, rec room, bar, and pool table space. Outside, the upgrades are unmatched. An interlocking brick driveway leads to a garage refinished (2022) with epoxy floors and pot lights. The fully fenced yard features mature landscaping (2024), concrete walkways, a granite-topped patio, a dedicated kids' play area, a 14x28 toy shed, a 25x25 fenced garden with automat
$ 1,350,000

Get email alerts

Don't miss out: be the first to know about new properties

The alert was correctly created

On subscribing you accept the conditions of use and the privacy policy
Alert
Receive new ads in your inbox
Save this search
Receive alerts for new listings

We'll send you an email when we have new properties for: "Houses for sale in Greenbriar Apartments"

The alert was correctly created

Get email alerts and be the first to see new listings
Required field
On subscribing I accept the terms of the privacy policy
Perfect! You'll soon start receiving new listings via email
Alert
Receive an email when we have new ads for Houses for sale in Greenbriar Apartments
Save this search
Filters

Bedrooms

Area (sq.ft)

sq.ft
sq.ft

Price

$
$

Filter by property type

Bathrooms

Clear all filters
Receive notifications when new entries are published.