2,923 houses for sale in Greenbriar Apartments

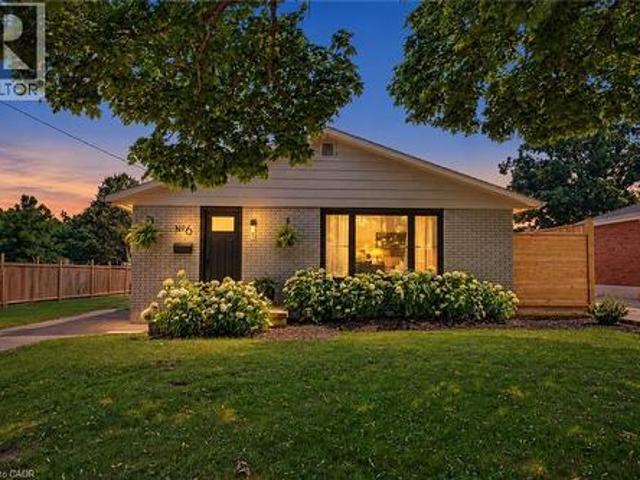
41 Royal Oak Drive, Brantford, ON, N3R 7P2 house for sale | Listing ID X13604 | Royal LePage
View photo
House · for sale
$ 729,900
41 Royal Oak Drive, Brantford, ON, N3R 7P2 house for sale | Listing ID X13604 | Royal LePage
Greenbriar Apartments
· House
· Parking · Deck · Cellar
Greenbriar Apartments · House · Parking · Deck · Cellar
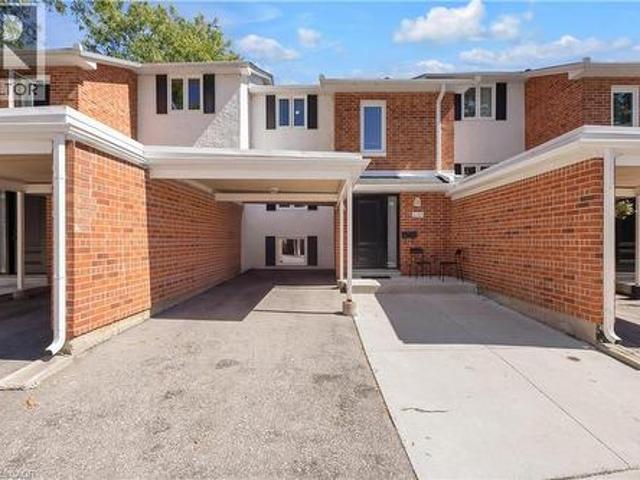
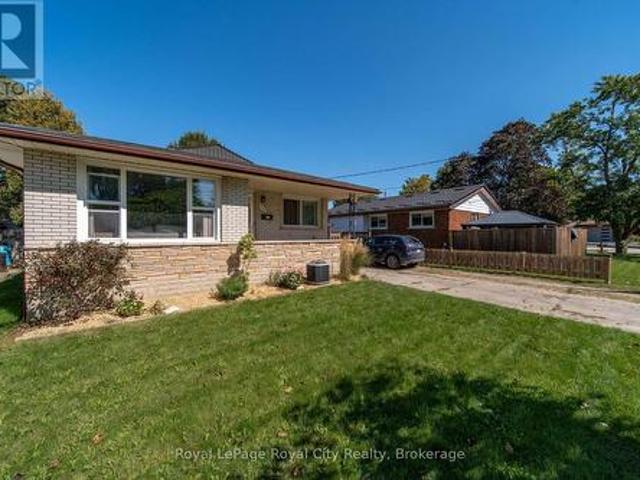
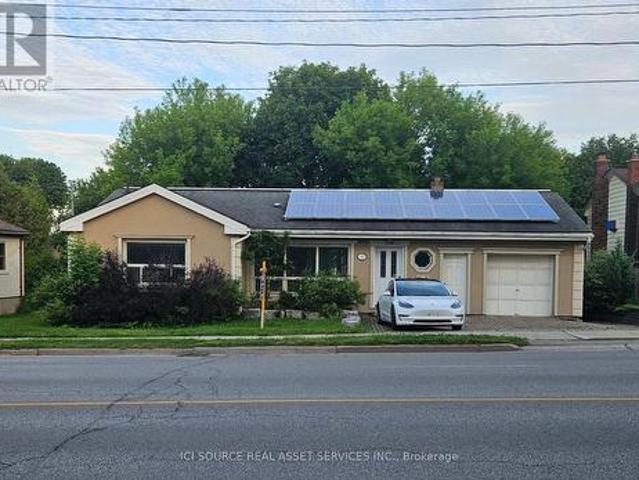
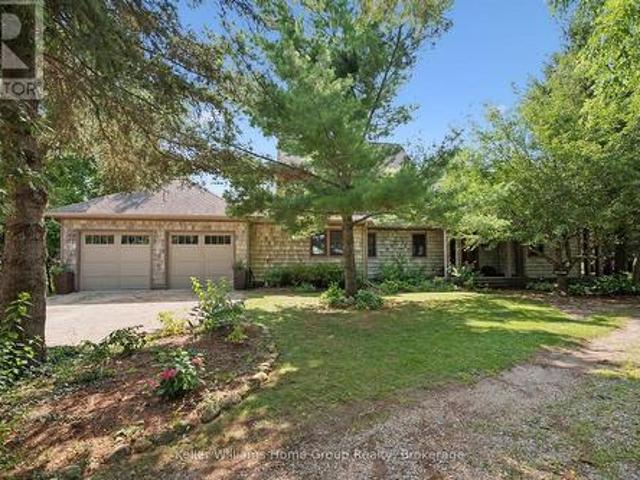
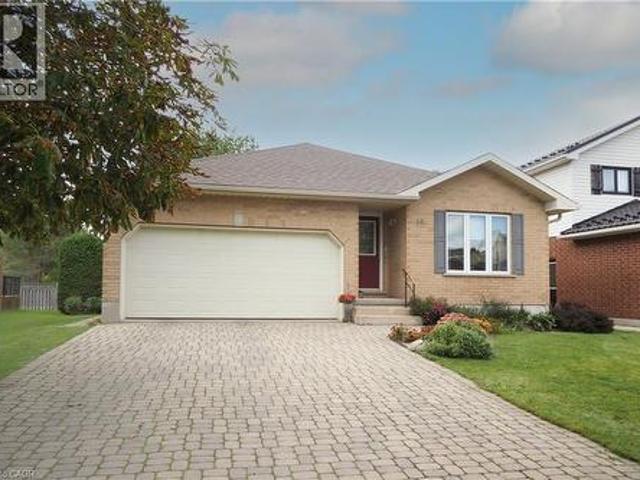
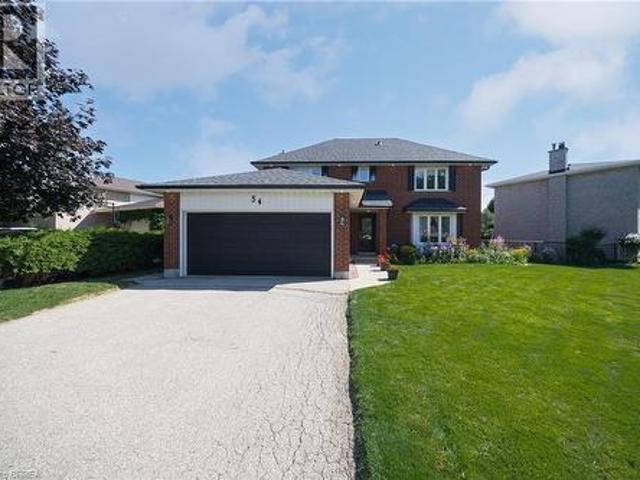
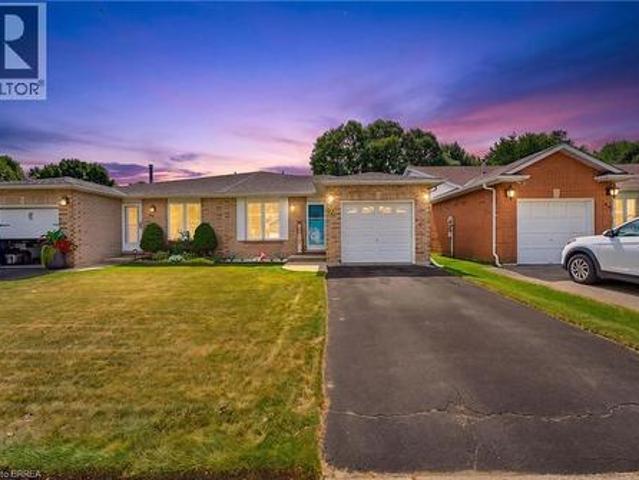
Welcome to this charming 2-bedroom, 2-bathroom custom built bungalow at 41 Royal Oak Drive in Brantford. This home is a perfect opportunity for buyers who want to build value quickly by adding their own personal touch. With 1,567 square feet on the main floor, you have plenty of room to create the space you have always wanted. The main level includes a convenient main floor laundry, a large family room with built-in storage, and a layout that is ready for your updates. You will love the lovely covered front porch for relaxing in the morning, as well as the large covered deck in the back. Outside, the home features a double car garage and a concrete driveway. The basement is unfinished, offering a blank canvas to add even more value and living area. Best of all, you are just a short walk away from local stores and restaurants. If you are looking for a home with great potential and in an exceptional area, this property is the one for you! (Id: 27)
$ 729,900
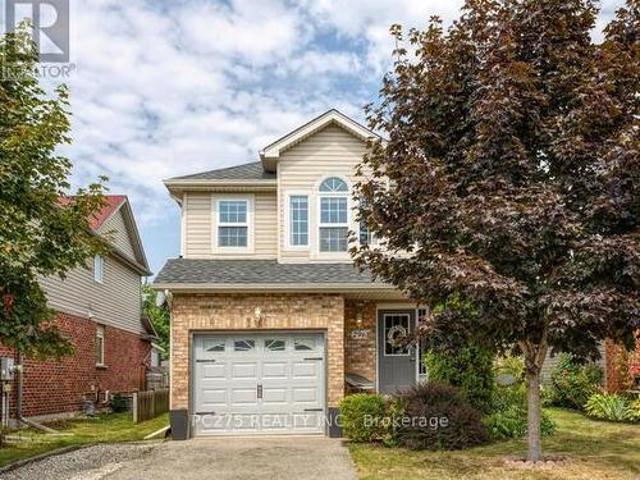
91 Orr Street, Stratford, ON, N5A 0H7 house for sale | Listing ID X13604 | Royal LePage
View photo
House · for sale
$ 979,900
91 Orr Street, Stratford, ON, N5A 0H7 house for sale | Listing ID X13604 | Royal LePage
Greenbriar Apartments
· House
· Garden · Parking · Cellar
Greenbriar Apartments · House · Garden · Parking · Cellar
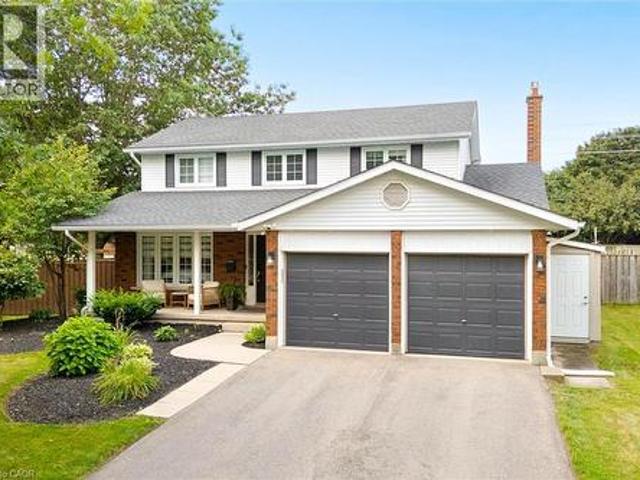
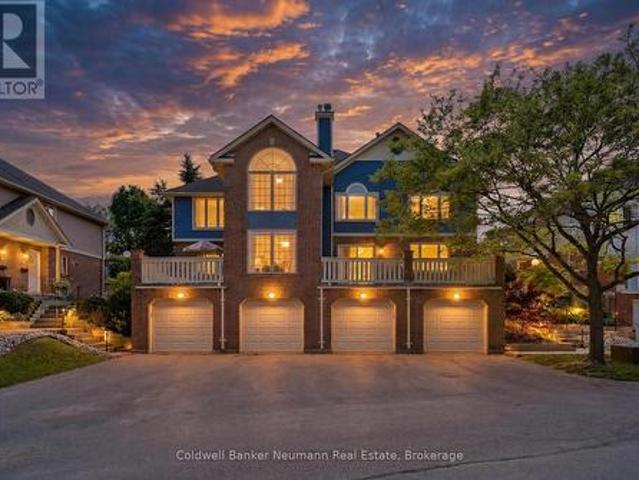
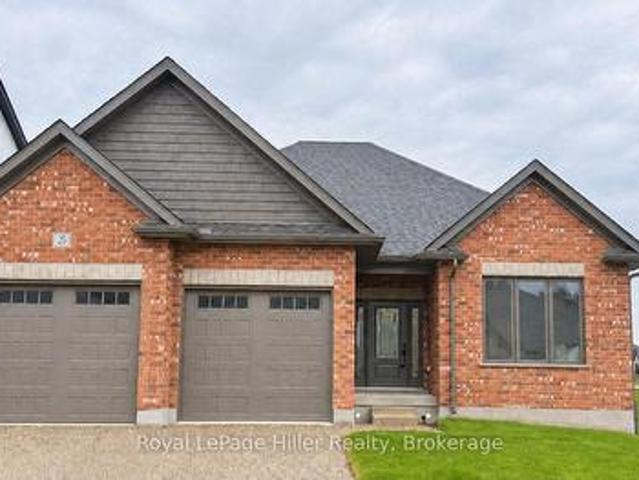
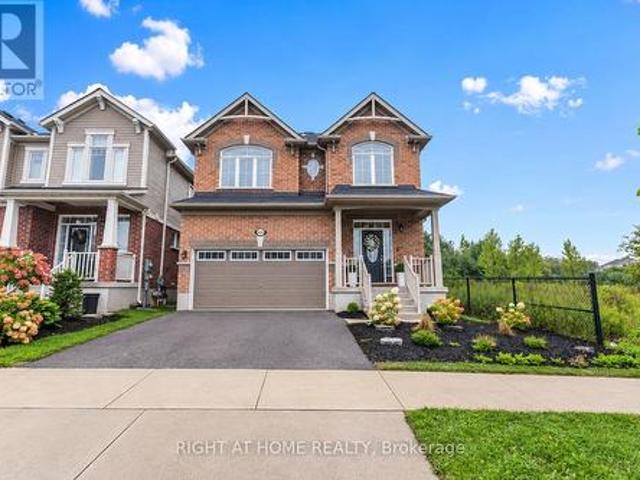
Built by Hyde Construction in 2020, this thoughtfully designed bungalow offers the rare combination of modern construction, main-floor living, and exceptional space with 5 bedrooms and 3 full bathrooms. The custom open-concept layout, offering 2551 square feet of finished space, is ideal for both everyday living and entertaining, while the fully finished basement features a spacious rec room and large egress windows that fill the lower level with natural light. Set on a fully fenced corner lot, there's plenty of room to relax, entertain, garden, or let children and pets play. The attached double-car garage provides convenient parking and additional storage. Whether you're a growing family, hosting extended family and guests, working from home, or looking for the convenience of bungalow living without sacrificing space, this home offers outstanding versatility. Ideally located close to the Rotary Complex, schools, shopping, and everyday amenities, this is a rare opportunity to own a new
$ 979,900
99 Country Club Estates Drive, Elmira, ON, N3B 0B4 house for sale | Listing ID 40849 | Royal LePage
View photo
House · for sale
$ 790,000
99 Country Club Estates Drive, Elmira, ON, N3B 0B4 house for sale | Listing ID 40849 | Royal LePage
Greenbriar Apartments
· House
· Garden · Fireplace
Greenbriar Apartments · House · Garden · Fireplace
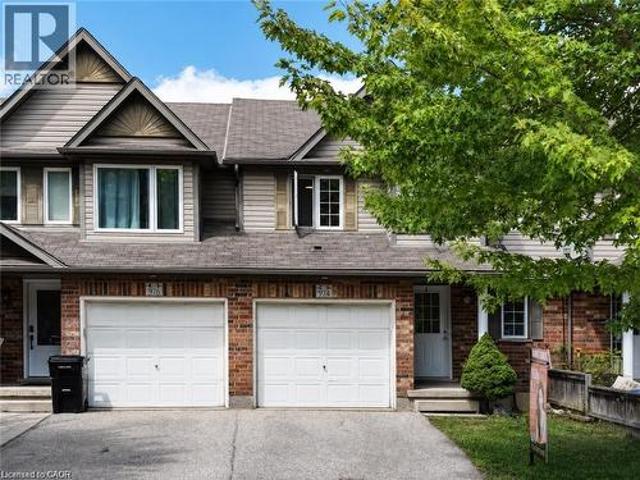
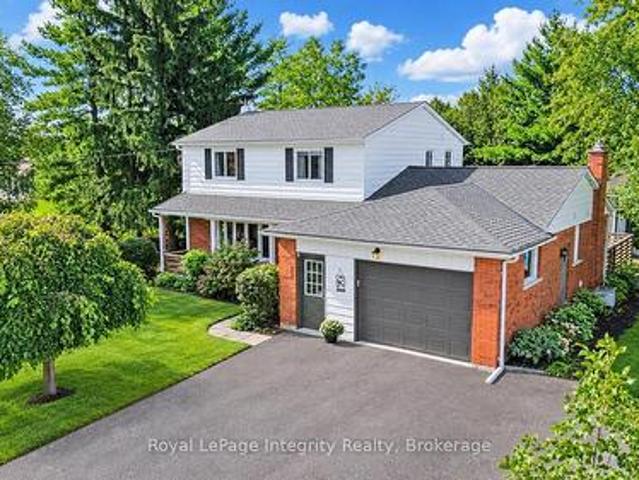
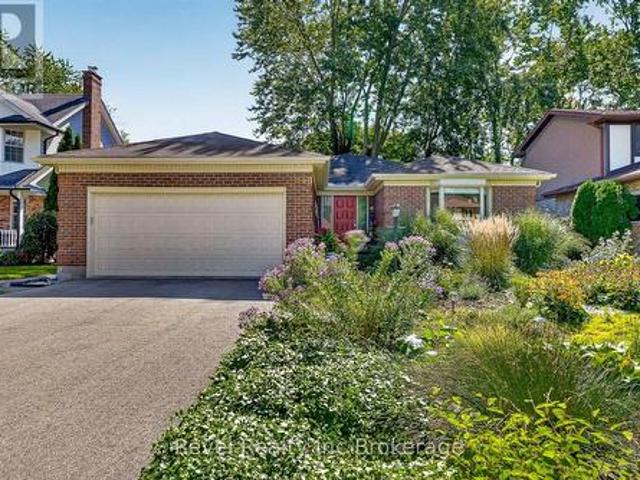
School mornings don't get much easier than this! Imagine watching your children walk to Riverside Public School from the comfort of your own driveway, then coming home to one of Elmira's most sought-after family neighbourhoods, where quiet, traffic calmed-streets, nearby parks, walking trails, golf, shopping, restaurants, and daycare make everyday life just a little easier. Beautifully maintained and thoughtfully updated, this move-in ready detached home offers over three levels of finished living space designed with families in mind. The bright, open-concept main floor is perfect for both everyday living and entertaining, featuring a spacious kitchen with updated stainless steel appliances, generous cabinetry and pantry, a large dinette, and a welcoming living room with a cozy gas fireplace overlooking the fenced backyard. Upstairs, you'll find a spacious primary retreat complete with a walk-in closet and private ensuite, along with two additional well-appointed bedrooms and another f
$ 790,000
120 Elgin Crescent, Waterloo, ON, N2J 2S4 house for sale | Listing ID 40848 | Royal LePage
View photo
House · for sale
$ 749,000
120 Elgin Crescent, Waterloo, ON, N2J 2S4 house for sale | Listing ID 40848 | Royal LePage
Greenbriar Apartments
· House
· Garden · Office room · Parking · Cellar
Greenbriar Apartments · House · Garden · Office room · Parking · Cellar
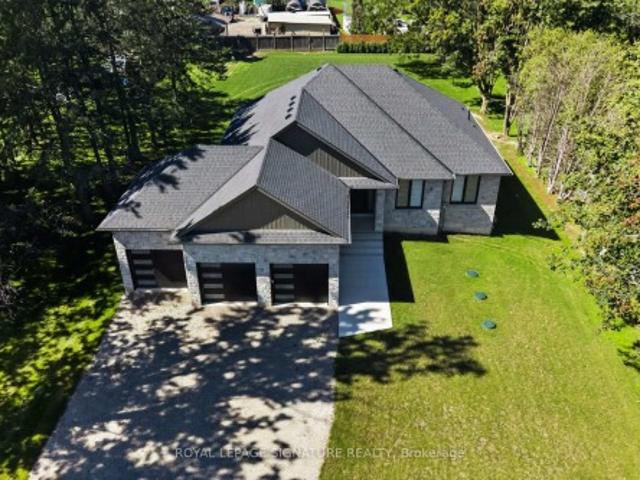
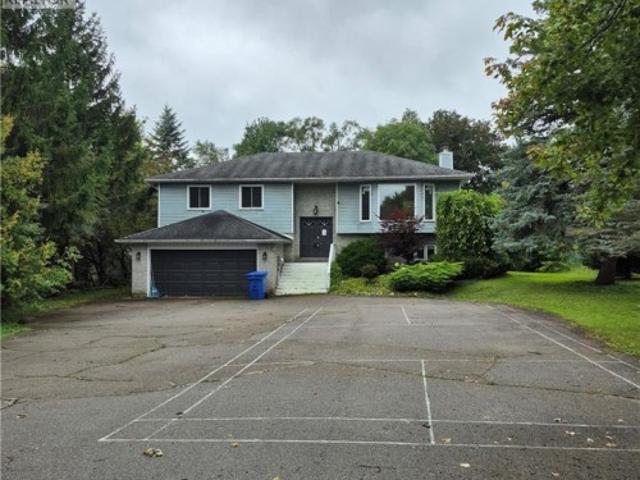
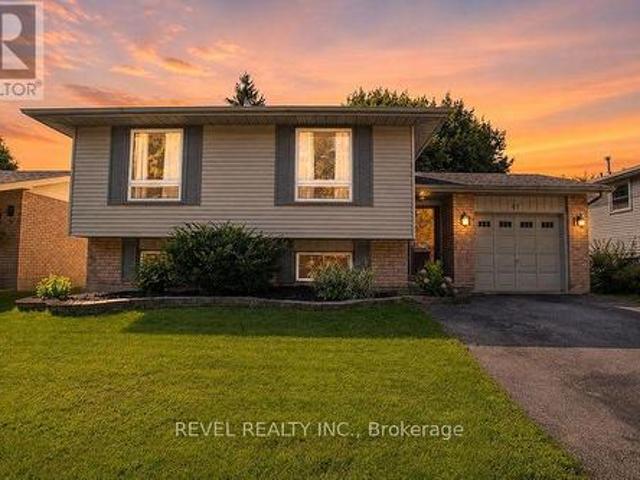
Situated in one of Waterloo’s most desirable and walkable neighbourhoods, 120 Elgin Crescent presents a well-kept 4-bedroom, 2-bathroom bungalow with a layout designed for both everyday living and flexibility. The main floor features a dedicated den, offering the perfect space for a home office, playroom, or quiet retreat. The kitchen is thoughtfully laid out with solid maple cabinetry and a gas stove, providing both charm and practicality for cooking and entertaining. The fully renovated basement (2025) adds an impressive extension of living space, complete with a large rec room and a modern dry bar, ideal for hosting or relaxing. Outdoors, the oversized backyard offers a private setting perfect for entertaining, gardening, or enjoying quiet time. A garden shed adds extra convenience, while the detached one-car garage and total of five parking spaces ensure plenty of room for vehicles and guests. A great opportunity for those looking to enjoy a peaceful residential setting while stayi
$ 749,000
264 Vincent Drive, North Dumfries, ON, N0B 1E0 house for sale | Listing ID X13595 | Royal LePage
View photo
House · for sale
$ 799,900
264 Vincent Drive, North Dumfries, ON, N0B 1E0 house for sale | Listing ID X13595 | Royal LePage
Greenbriar Apartments
· House
· Parking · Deck · Cellar
Greenbriar Apartments · House · Parking · Deck · Cellar
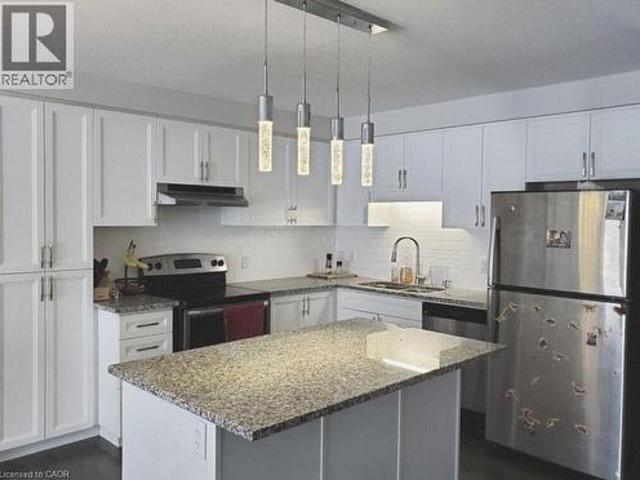
A family home on a quiet street, near an unbeatable park with splashpad and playground, in the pleasant town of Ayr is the one worth seeing today! You will feel right at home at this spacious 1814 square foot home with 3x bedrooms, walkout basement, double garage, back deck, and so much more. With so much to offer, this home is sure to delight. Enjoy the tree and sky views from the open-concept main floor. Notice forestat the horizon, trees surrounding the lot, and the theatre of the sky through day and night. An oversized kitchen island with new granite counters allows for breakfast seating, plenty of preparation space, and a central point to the home during family gatherings. Find a stainless-steel appliance package, new double sink and faucet, plenty of storage, and custom wood cabinetry. Enjoy space where it is needed most with a large main-floor living room, expansive primary bedroom with ensuite and walk-in closet, and finished basement space for additional living, recreation hob
$ 799,900
58 Lorne Crescent, Brantford, ON, N3T 4L7 house for sale | Listing ID 40850 | Royal LePage
View photo
House · for sale
$ 829,900
58 Lorne Crescent, Brantford, ON, N3T 4L7 house for sale | Listing ID 40850 | Royal LePage
Greenbriar Apartments
· House
· Garden · Fireplace
Greenbriar Apartments · House · Garden · Fireplace
Location, location, location! Nestled in the heart of Brantford’s historic district, this impressive Victorian-era 2 1/2 storey home is rich in character and timeless charm. Step through stunning leaded glass doors into a spacious, inviting foyer, where you’re immediately welcomed by three interconnected principal rooms and a striking Edwardian-style staircase. With over 3,300 sq. Ft. of above-grade living space, the main floor features a formal living room, cozy sitting room with gas fireplace, elegant dining room with ornate chandelier, and an eat-in kitchen overlooking the backyard. From the detailed craftsmanship—intricate woodwork, curved and bay windows—to soaring ceilings, cove mouldings, and gleaming hardwood floors, every inch reflects classic architectural beauty. Offering 6 bedrooms and 4 bathrooms, this home is perfectly suited for a large or growing family. The second level hosts four spacious bedrooms, a built-in wardrobe dresser linen closet, a main bath with walk-in sho
$ 829,900
844 Sobeski Avenue, Woodstock, ON, N4T 0P2 house for sale | Listing ID X13603 | Royal LePage
View photo
House · for sale
$ 615,000
844 Sobeski Avenue, Woodstock, ON, N4T 0P2 house for sale | Listing ID X13603 | Royal LePage
Greenbriar Apartments
· House
· Parking · Cellar
Greenbriar Apartments · House · Parking · Cellar
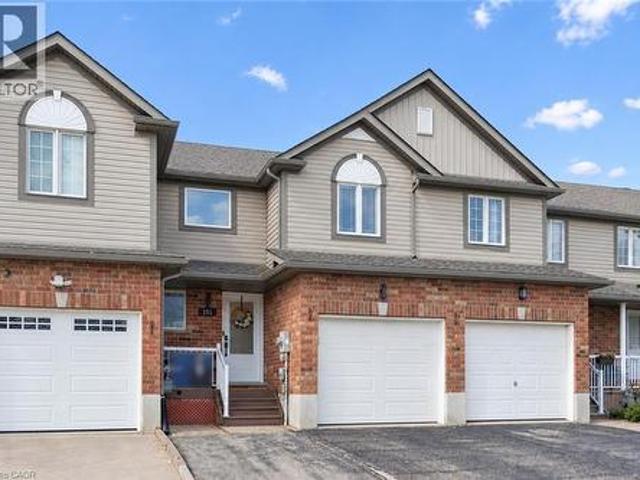
Welcome to this modern freehold townhome built in 2022 with no condo fees. Offering 4 bedrooms and 2.5 bathrooms, this bright and functional home features an attached garage, unfinished basement with room to grow, and large windows throughout that flood the space with natural light. Ideally located near amenities and under 300m from the new Turtle Island Public School, making it a perfect choice for families. A move-in-ready home in the highly desirable and growing community in Woodstock. (Id: 27)
$ 615,000
264 Vincent Drive, Ayr, ON, N0B 1E0 house for sale | Listing ID 40850 | Royal LePage
View photo
House · for sale
$ 799,900
264 Vincent Drive, Ayr, ON, N0B 1E0 house for sale | Listing ID 40850 | Royal LePage
Greenbriar Apartments
· House
· Parking · Deck · Cellar
Greenbriar Apartments · House · Parking · Deck · Cellar
A family home on a quiet street, near an unbeatable park with splashpad and playground, in the pleasant town of Ayr is the one worth seeing today! You will feel right at home at this spacious 1814 square foot home with 3x bedrooms, walkout basement, double garage, back deck, and so much more. With so much to offer, this home is sure to delight. Enjoy the tree and sky views from the open-concept main floor. Notice forest at the horizon, trees surrounding the lot, and the theatre of the sky through day and night. An oversized kitchen island with new granite counters allows for breakfast seating, plenty of preparation space, and a central point to the home during family gatherings. Find a stainless-steel appliance package, new double sink and faucet, plenty of storage, and custom wood cabinetry. Enjoy space where it is needed most with a large main-floor living room, expansive primary bedroom with ensuite and walk-in closet, and finished basement space for additional living, recreation, h
$ 799,900
2039 Blacklock Street, Milton Brookville/Haltonville, ON, L0P 1B0 house for sale | Listing ID W13603 | Royal LePage
View photo
House · for sale
$ 2,150,900
2039 Blacklock Street, Milton Brookville/Haltonville, ON, L0P 1B0 house for sale | Listing ID W13603 | Royal LePage
Greenbriar Apartments
· House
· Swimming pool · Cellar
Greenbriar Apartments · House · Swimming pool · Cellar
Privacy. Space. Lifestyle. Nestled on a breathtaking 2.14-acre property in the prestigious Brookville community, this well-maintained country retreat offers the perfect blend of privacy, nature, and everyday comfort. Designed for family living, the home offers 2,761 sq. Ft. of living space with three oversized bedrooms, three bathrooms, a spacious primary suite with an ensuite and sitting area, plus a main-floor office that could easily serve as a fourth bedroom. An additional 1,256 sq. Ft. of partially finished walkout basement offers endless potential to create the space your family needs. The bright eat-in kitchen and adjoining family room overlook beautifully manicured lawns and mature trees, creating a peaceful backdrop for everyday living. Spacious living and dining rooms are ideal for family gatherings, holiday celebrations, and entertaining. Step outside to your own private retreat, where a solar-heated in-ground pool and charming pool house create the feel of your own private
$ 2,150,900
151 Mcguiness Drive, Brantford, ON, N3T 0B4 house for sale | Listing ID 40847 | Royal LePage
View photo
House · for sale
$ 650,000
151 Mcguiness Drive, Brantford, ON, N3T 0B4 house for sale | Listing ID 40847 | Royal LePage
Greenbriar Apartments
· House
· Garden · Fireplace
Greenbriar Apartments · House · Garden · Fireplace
Welcome to 151 McGuiness Drive, a beautifully maintained raised bungalow located in a desirable West Brant neighbourhood. Offering 2+1 bedrooms, 2 full bathrooms, and incredible flexibility for growing families, this home is packed with value and endless possibilities. The bright, functional layout features a spacious main level with vaulted ceilings, updated flooring, an open concept living room leading to an eat-in kitchen with a walkout to a covered upper deck. Perfect for enjoying your morning coffee or entertaining guests. The dual level deck continues to a lower-level outdoor living space overlooking the fully fenced backyard with mature trees, creating a private setting to relax and unwind. The main level is completed by two spacious bedrooms and a 4-piece bathroom. Downstairs, you'll find an oversized family room highlighted by a beautiful stone fireplace, one finished bedroom, and two additional finished rooms currently used as an office and bonus room. These versatile spaces
$ 650,000
177 Piper Street, North Dumfries, ON, N0B 1E0 house for sale | Listing ID X13598 | Royal LePage
View photo
House · for sale
$ 1,099,900
177 Piper Street, North Dumfries, ON, N0B 1E0 house for sale | Listing ID X13598 | Royal LePage
Greenbriar Apartments
· House
· Garden · Deck
Greenbriar Apartments · House · Garden · Deck
Once in a while, a property comes along that is truly one-of-a-kind-and 177 Piper Street is just that. Nestled on a private 0.95-acre lot, this charming century home (built in 1878) is perched along the banks of the Nith River, where you can canoe right from your own backyard thanks to brand-new stairs leading down to the water's edge. This 3-bedroom, 3-bath residence blends historic character with modern comfort and has been lovingly maintained throughout. Inside, spacious principal rooms include a formal dining room with garden doors that open onto a deck with sleek glass railings-an ideal spot for entertaining or taking in the serene river views. The bright kitchen features abundant cabinetry, a centre island, Corian countertops, and hardwood flooring that flows seamlessly into the dining area. The main floor offers two bedrooms and two bathrooms, including one with a corner soaker tub and skylight, as well as a warm and inviting family room highlighted by a vaulted ceiling and stri
$ 1,099,900
46 Blandford Street, Woodstock North, ON, N4S 7H6 house for sale | Listing ID X13601 | Royal LePage
View photo
House · for sale
$ 434,900
46 Blandford Street, Woodstock North, ON, N4S 7H6 house for sale | Listing ID X13601 | Royal LePage
Greenbriar Apartments
· House
· Office room · Deck · Parking · Cellar
Greenbriar Apartments · House · Office room · Deck · Parking · Cellar
Welcome to 46 Blandford Street, Woodstock! This well-maintained bungalow offers comfortable one-floor living with 2 bedrooms, 1 full bathroom, and a finished basement rec room that's perfect for movie nights, a home office, or extra space for the family. Outside, you'll fall in love with the incredible backyard-an ideal spot for entertaining, gardening, or simply relaxing after a long day. The detached heated garage is a standout feature, offering the perfect space for hobbies, projects, storage, or keeping your vehicle warm year-round. Adding to the curb appeal is a beautiful composite front deck, providing a low-maintenance place to enjoy your morning coffee or unwind in the evening. Whether you're a first-time buyer, downsizing, or looking for a move-in-ready home with great outdoor space, this charming bungalow is one you won't want to miss! (Id: 27)
$ 434,900
28 Lemon Grass Street, Kitchener, ON, N2N 3R5 house for sale | Listing ID 40850 | Royal LePage
View photo
House · for sale
$ 839,000
28 Lemon Grass Street, Kitchener, ON, N2N 3R5 house for sale | Listing ID 40850 | Royal LePage
Greenbriar Apartments
· House
· Patio · Garden · Swimming pool · Gym · Parking · Equipped kitchen · Cellar
Greenbriar Apartments · House · Patio · Garden · Swimming pool · Gym · Parking · Equipped kitchen · Cellar
Welcome to this beautifully updated 3-bedroom, 2.5-bath detached home in a highly desirable Kitchener neighbourhood! Offering approximately 1,820 sq ft of bright open-concept living space, this well-maintained home features a renovated kitchen, living area, bathrooms, and stairs (2024), with nearly $60,000 in upgrades. The kitchen includes newer fridge, stove, dishwasher, and range hood, all replaced in 2024. The spacious primary bedroom features a private ensuite with a Jacuzzi tub. Additional updates include a new water softener and owned hot water heater (2025), plus roof replacement in 2022. The unfinished basement with 3-piece bathroom rough-in is ready to be transformed into your dream rec room, gym, or additional living space. Enjoy the fully fenced backyard with patio, concrete double driveway, attached garage, and convenient main floor laundry. Ideally located close to schools, shopping, parks, restaurants, transit, and all essential amenities — offering the perfect balance of
$ 839,000
137 Hwy 53 Road, Burford, ON, N0E 1A0 house for sale | Listing ID 40849 | Royal LePage
View photo
House · for sale
$ 697,500
137 Hwy 53 Road, Burford, ON, N0E 1A0 house for sale | Listing ID 40849 | Royal LePage
Greenbriar Apartments
· House
· Deck
Greenbriar Apartments · House · Deck
Looking for an affordable, clean, and peaceful country property? Look no further! This charming 1,020 sq. Ft. brick bungalow, located just east of Cathcart, offers the perfect blend of rural tranquility and everyday convenience. Step outside and enjoy stunning countryside views from both the new front and rear decks—ideal for summer BBQs, entertaining guests, or simply relaxing with your morning coffee or evening drink. Inside, you'll find a bright and welcoming living room featuring pot lights, crown moulding, and beautiful new flooring that flows into the formal dining room, creating an inviting space for family gatherings or entertaining. The spacious eat-in kitchen is filled with natural light, offers picturesque views of the surrounding farmland, and includes all appliances. A cozy sunroom provides the perfect place to unwind while taking in the peaceful country setting. The newly renovated lower level adds exceptional living space with a large recreation room, a new 3-piece bathr
$ 697,500
5594 First Line, Erin, ON, L0N 1N0 house for sale | Listing ID X13604 | Royal LePage
View photo
House · for sale
$ 1,999,900
5594 First Line, Erin, ON, L0N 1N0 house for sale | Listing ID X13604 | Royal LePage
Greenbriar Apartments
· House
· Patio · Garden · Office room · Fireplace · Parking
Greenbriar Apartments · House · Patio · Garden · Office room · Fireplace · Parking
Escape to your private country retreat on 6.78 acres in rural Erin, where this custom-designed 3+2 bedroom, 4 bathroom bungalow offers over 3,500 sqft of finished living space, a 1,875 sqft heated garage & parking for up to 13 vehicles. Built in 2016 & tucked behind an automatic gated entry, the home features hardwood floors, 9' ceilings & a bright, open-concept layout thats ideal for everyday living & entertaining. The great room offers 12' cathedral ceilings, a stone wood-burning fireplace & oversized windows, while the kitchen is equipped w/ leathered granite counters, a centre island w/ pop-up outlets & S/S appliances(2022). A cedar-lined sunroom off the dining area opens to the backyard, creating a seamless indoor-outdoor flow. 3 main floor bedrooms include a spacious primary w/ a walk-in closet, heated tile 4 pc ensuite & walkout to a covered patio. For added convenience, across from the primary suite is a dedicated home office w/ a closet & a front yard view, along w/ a 2 pc pow
$ 1,999,900
34 Moore Avenue N, Waterloo, ON, N2J 3E5 house for sale | Listing ID 40850 | Royal LePage
View photo
House · for sale
$ 799,900
34 Moore Avenue N, Waterloo, ON, N2J 3E5 house for sale | Listing ID 40850 | Royal LePage
Greenbriar Apartments
· House
Greenbriar Apartments · House
A rare offering in a prime Uptown Waterloo location, 34 Moore Ave N blends timeless character with a brand-new, top-to-bottom transformation. Completely flipped by the new owners, this home now feels like a contemporary showpiece—everything updated and finished with premium details, plus all-new stainless steel appliances. Step inside to find hardwood flooring throughout, complemented by beautifully renovated living spaces designed for modern comfort. The inviting foyer flows into a bright living room with an elegant layout and large windows, while the dining area connects seamlessly to a fully updated kitchen featuring sleek finishes, abundant counter space, and brand-new stainless steel appliances. At the rear of the home, enjoy a spacious family room perfect for relaxing or entertaining, with space to suit every lifestyle. Upstairs, the primary bedroom has been thoughtfully redesigned with a walk-in closet and a luxury ensuite, creating a private retreat. Two additional well-sized b
$ 799,900
573 Forman Avenue, Stratford, ON, N5A 0B3 house for sale | Listing ID X13599 | Royal LePage
View photo
House · for sale
$ 697,000
573 Forman Avenue, Stratford, ON, N5A 0B3 house for sale | Listing ID X13599 | Royal LePage
Greenbriar Apartments
· House
· Patio
Greenbriar Apartments · House · Patio
Welcome to 573 Foreman Avenue! Located in the charming town of Stratford, craft-man style home boasts stunning curb appeal with stone brick and stylish sliding. The home offers an abundance of natural light throughout. An open concept kitchen with a ton of upgrades including the fridge, gas stove, washer, front door and concrete patio! A gracious amount of space in all three bedrooms, including the primary bedroom that includes an en-suite bathroom and walk in closet. The lower level of the home is waiting for your finishing touches! Extras: (id: 27)
$ 697,000
177 Piper Street, Ayr, ON, N0B 1E0 house for sale | Listing ID 40850 | Royal LePage
View photo
House · for sale
$ 1,099,900
177 Piper Street, Ayr, ON, N0B 1E0 house for sale | Listing ID 40850 | Royal LePage
Greenbriar Apartments
· House
· Garden · Deck
Greenbriar Apartments · House · Garden · Deck
Once in a while, a property comes along that is truly one-of-a-kind—and 177 Piper Street is just that. Nestled on a private 0.95-acre lot, this charming century home (built in 1878) is perched along the banks of the Nith River, where you can canoe right from your own backyard thanks to brand-new stairs leading down to the water’s edge. This 3-bedroom, 3-bath residence blends historic character with modern comfort and has been lovingly maintained throughout. Inside, spacious principal rooms include a formal dining room with garden doors that open onto a deck with sleek glass railings—an ideal spot for entertaining or taking in the serene river views. The bright kitchen features abundant cabinetry, a centre island, Corian countertops, and hardwood flooring that flows seamlessly into the dining area. The main floor offers two bedrooms and two bathrooms, including one with a corner soaker tub and skylight, as well as a warm and inviting family room highlighted by a vaulted ceiling and stri
$ 1,099,900
5594 First Line, Erin, ON, N0B 1Z0 house for sale | Listing ID 40850 | Royal LePage
View photo
House · for sale
$ 1,999,900
5594 First Line, Erin, ON, N0B 1Z0 house for sale | Listing ID 40850 | Royal LePage
Greenbriar Apartments
· House
· Patio · Garden · Office room · Fireplace · Parking
Greenbriar Apartments · House · Patio · Garden · Office room · Fireplace · Parking
Escape to your private country retreat on 6.78 acres in rural Erin, where this custom-designed 3+2 bedroom, 4 bathroom bungalow offers over 3,500 sqft of finished living space, a 1,875 sqft heated garage & parking for up to 13 vehicles. Built in 2016 & tucked behind an automatic gated entry, the home features hardwood floors, 9' ceilings & a bright, open-concept layout thats ideal for everyday living & entertaining. The great room offers 12' cathedral ceilings, a stone wood-burning fireplace & oversized windows, while the kitchen is equipped w/ leathered granite counters, a centre island w/ pop-up outlets & S/S appliances(2022). A cedar-lined sunroom off the dining area opens to the backyard, creating a seamless indoor-outdoor flow. 3 main floor bedrooms include a spacious primary w/ a walk-in closet, heated tile 4 pc ensuite & walkout to a covered patio. For added convenience, across from the primary suite is a dedicated home office w/ a closet & a front yard view, along w/ a 2 pc pow
$ 1,999,900
67 Pinemeadow Crescent, Waterloo, ON, N2T 1A6 house for sale | Listing ID 40849 | Royal LePage
View photo
House · for sale
$ 699,900
67 Pinemeadow Crescent, Waterloo, ON, N2T 1A6 house for sale | Listing ID 40849 | Royal LePage
Greenbriar Apartments
· House
· Deck · Parking · Cellar
Greenbriar Apartments · House · Deck · Parking · Cellar
WOW! over ca $ 30,000 in upgrades, 5 bedrooms, 2 full bathrooms, and in-law family unit. Looking for family oriented area with excellent opportunity for space to live with extended family, mortgage helper or investment, in well sought waterloo area, close to waterloo and wilfrid laurier universities, this property has it all. This prime located detached property 3 + 2 bedrooms and 2 full washrooms, 2 car parking asphalt driveway, spacious fully fenced garage, deck, shade and many updates. The main unit has a living room with modern and designer touch, spacious kitchen and dinning area, 3 good size bedrooms, a full bathroom and its own laundry. The basement has a separate access through the garage, and consists of a living room, two good size bedrooms, a kitchen, 3 pcs bathroom, with its own laundry. Looking for private family gathering, space for your gardening hobby, or outoor enjoyment, this property has it. Upgrades include but not limited to modern main floor separation wall (2025)
$ 699,900
158 Bankside Drive, Kitchener, ON, N2N 3E4 house for sale | Listing ID 40849 | Royal LePage
View photo
House · for sale
$ 790,000
158 Bankside Drive, Kitchener, ON, N2N 3E4 house for sale | Listing ID 40849 | Royal LePage
Greenbriar Apartments
· House
· Garden · Deck
Greenbriar Apartments · House · Garden · Deck
A bright and beautifully maintained raised bungalow offering a comfortable layout that is ideal for small families and empty nesters. A spacious 14 foot high foyer creates an inviting first impression not typical in a raised bungalow, leading to a freshly painted main floor with two bedrooms and a nicely finished bathroom featuring a skylight. The well appointed kitchen offers plenty of storage and direct access to the deck, fully fenced yard and vegetable gardens. A separate dining room provides the perfect setting for formal dinners and family gatherings. The bright lower level features large windows, a spacious open recreation room, a full bathroom and an additional bedroom, providing plenty of room for visiting family, hobbies or a private guest retreat. With three bedrooms, two full bathrooms and everyday essentials nearby, this welcoming Kitchener home offers easy access to shopping, schools, the expressway and all the amenities you need. (Id: 27)
$ 790,000
69 St Paul Avenue, Brantford, ON, N3T 4E7 house for sale | Listing ID 40848 | Royal LePage
View photo
House · for sale
$ 534,900
69 St Paul Avenue, Brantford, ON, N3T 4E7 house for sale | Listing ID 40848 | Royal LePage
Greenbriar Apartments
· House
Greenbriar Apartments · House
Welcome to 69 St. Paul Avenue in Brantford's sought-after Holmedale neighbourhood! This beautifully updated 3-bedroom, 2-bathroom century home blends timeless character with modern style and functionality. Originally built in 1910, this move-in ready two-storey home has been thoughtfully renovated while preserving the charm that makes century homes so desirable. The bright, open-concept main floor features a spacious living room flowing into the renovated kitchen with granite countertops, breakfast bar, all appliances (including a new stainless steel fridge in 2025), ample cabinetry, and stylish finishes. Laminate flooring, updated interior doors, poplar wood trim, a convenient main floor laundry room, and a modern 2-piece powder room complete the main level. Upstairs offers three generous bedrooms filled with natural light and the primary bedroom with built in floor to ceiling closets. Lastly a 4-piece bathroom featuring a classic clawfoot tub perfectly complements the home's characte
$ 534,900
200 Krotz Street W, Listowel, ON, N4W 0E1 house for sale | Listing ID 40848 | Royal LePage
View photo
House · for sale
$ 749,000
200 Krotz Street W, Listowel, ON, N4W 0E1 house for sale | Listing ID 40848 | Royal LePage
Greenbriar Apartments
· House
· Garden · Office room · Deck · Cellar
Greenbriar Apartments · House · Garden · Office room · Deck · Cellar
Main floor laundry. Five bedrooms. Fully fenced backyard. Welcome to this spacious bungalow offering the perfect combination of comfort, functionality, and room to grow. Step inside to an open-concept main floor designed for both everyday living and entertaining. The inviting living room features a cathedral ceiling and flows seamlessly into the dining area and a beautifully appointed kitchen with ample cabinetry and workspace. The main level offers three bedrooms and two full bathrooms, including a bright primary suite complete with a walk-in closet and a private 3-piece ensuite. A convenient main floor laundry and mudroom add everyday practicality with direct access for busy households. The fully finished basement provides even more living space with a generous rec room, two additional bedrooms, and a full bathroom—ideal for guests, teenagers, or a home office setup. Step outside to enjoy the fully fenced backyard, complete with a covered deck for relaxing or entertaining and a stora
$ 749,000
71 Peach Blossom Crescent, Kitchener, ON, N2E 3Z7 house for sale | Listing ID 40850 | Royal LePage
View photo
House · for sale
$ 739,000
71 Peach Blossom Crescent, Kitchener, ON, N2E 3Z7 house for sale | Listing ID 40850 | Royal LePage
Greenbriar Apartments
· House
· Garden · Office room · Gym · Cellar
Greenbriar Apartments · House · Garden · Office room · Gym · Cellar
Welcome to 71 Peach Blossom Crescent, nearly 2000sf of finished space, a rare four-bedroom home in Kitchener’s highly sought-after Laurentian West neighbourhood. Situated on a premium extra-wide corner lot, the fully fenced backyard offers exceptional outdoor space for entertaining, gardening, or giving kids and pets plenty of room to play. Refreshed with brand new luxury vinyl plank flooring and fresh paint throughout, creating a bright and modern living space. The finished basement adds valuable flexibility, making it ideal for a recreation room, home office, gym, or playroom. There’s ample space to convert the downstairs powder room into a full washroom. Ideally located within walking distance of W. T. Townshend Public School and close to Forest Heights Collegiate Institute, you’ll also enjoy easy access to parks, walking trails, Sunrise Shopping Centre, restaurants, and Highway 8 for a convenient commute throughout Waterloo Region. With stylish updates, a rare four-bedroom floor pl
$ 739,000
71 Peach Blossom Crescent, Kitchener, ON, N2E 3Z7 house for sale | Listing ID X13593 | Royal LePage
View photo
House · for sale
$ 739,000
71 Peach Blossom Crescent, Kitchener, ON, N2E 3Z7 house for sale | Listing ID X13593 | Royal LePage
Greenbriar Apartments
· House
· Garden · Office room · Gym · Cellar
Greenbriar Apartments · House · Garden · Office room · Gym · Cellar
Welcome to 71 Peach Blossom Crescent, nearly 2,000 square feet of finished space, a rare four-bedroom home in Kitchener's highly sought-after Laurentian West neighbourhood. Situated on a premium extra-wide corner lot, the fully fenced backyard offers exceptional outdoor space for entertaining, gardening, or giving kids and pets plenty of room to play. Refreshed with brand new luxury vinyl plank flooring and fresh paint throughout, creating a bright and modern living space. The finished basement adds valuable flexibility, making it ideal for a recreation room, home office, gym, or playroom. There's ample space to convert the downstairs powder room into a full washroom. Ideally located within walking distance of W. T. Townshend Public School and close to Forest Heights Collegiate Institute, you'll also enjoy easy access to parks, walking trails, Sunrise Shopping Centre, restaurants, and Highway 8 for a convenient commute throughout Waterloo Region. With stylish updates, a rare four-bedro
$ 739,000

Get email alerts

Don't miss out: be the first to know about new properties

The alert was correctly created

On subscribing you accept the conditions of use and the privacy policy
Alert
Receive new ads in your inbox
Save this search
Receive alerts for new listings

We'll send you an email when we have new properties for: "Houses for sale in Greenbriar Apartments"

The alert was correctly created

Get email alerts and be the first to see new listings
Required field
On subscribing I accept the terms of the privacy policy
Perfect! You'll soon start receiving new listings via email
Alert
Receive an email when we have new ads for Houses for sale in Greenbriar Apartments
Save this search
Filters

Bedrooms

Area (sq.ft)

sq.ft
sq.ft

Price

$
$

Filter by property type

Bathrooms

Clear all filters
Receive notifications when new entries are published.