7,167 properties for sale in Greenfield

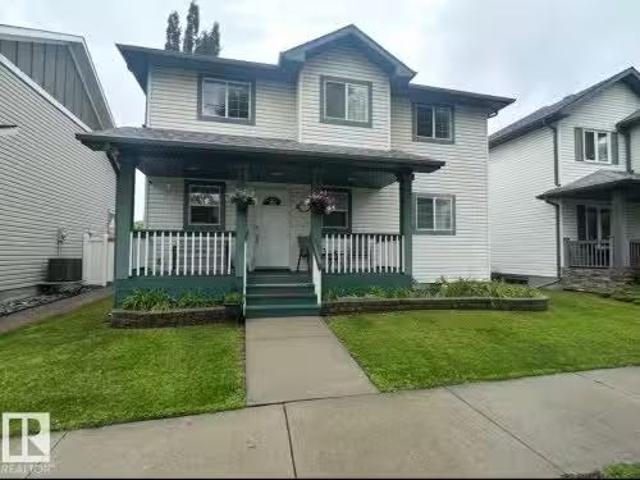
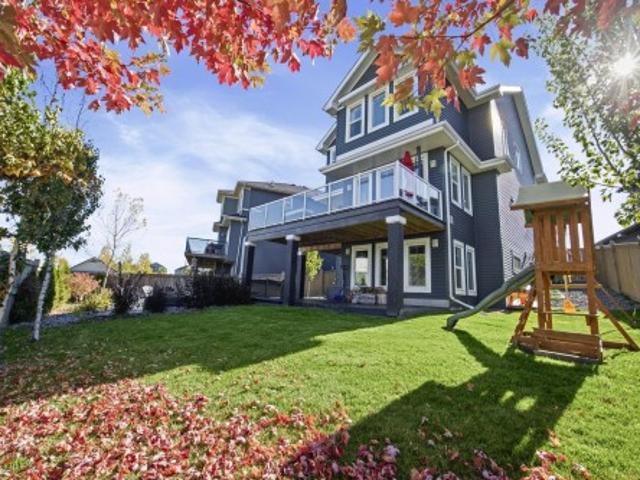
78 Ainsley Way, Sherwood Park, AB, T8H 1A1 house for sale | Listing ID E4511 | Royal LePage
View photo
House · for sale
$ 985,000
78 Ainsley Way, Sherwood Park, AB, T8H 1A1 house for sale | Listing ID E4511 | Royal LePage
Greenfield
· House
· Patio · Garden · Parking · Fireplace · Deck · Air conditioning · Cellar
Greenfield · House · Patio · Garden · Parking · Fireplace · Deck · Air conditioning · Cellar
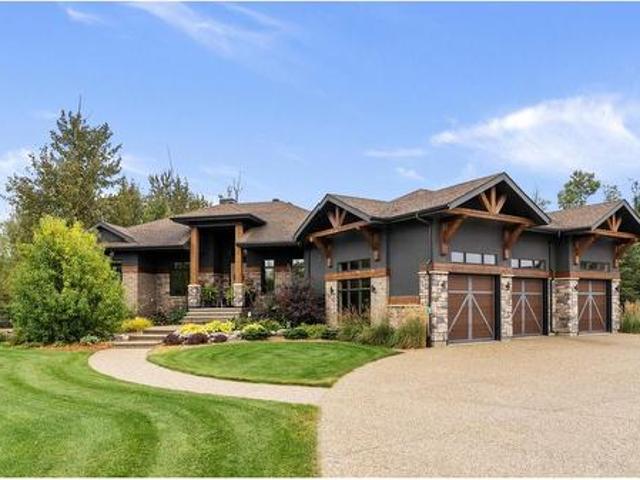
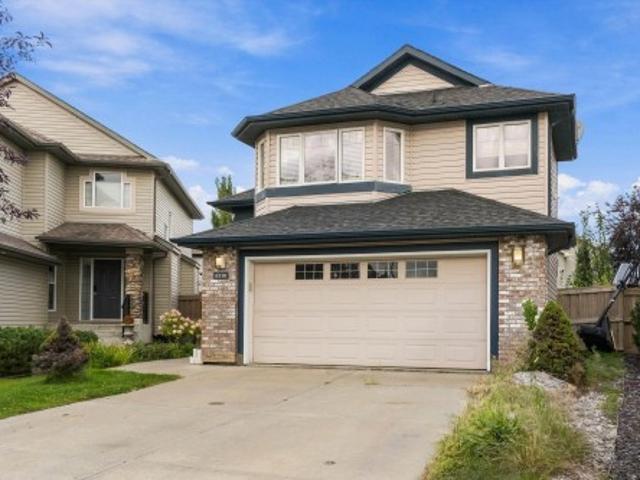
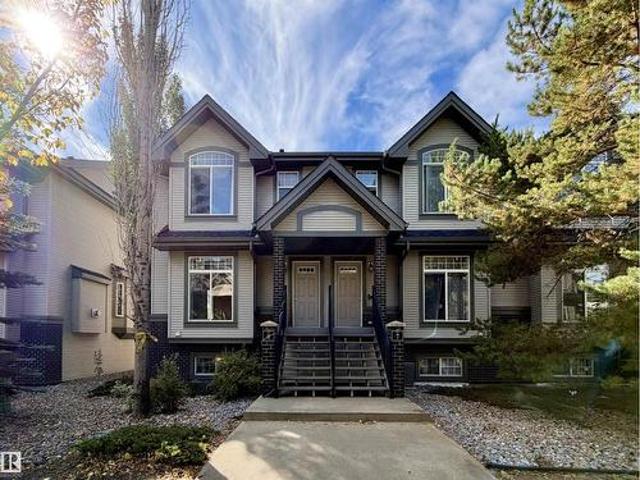
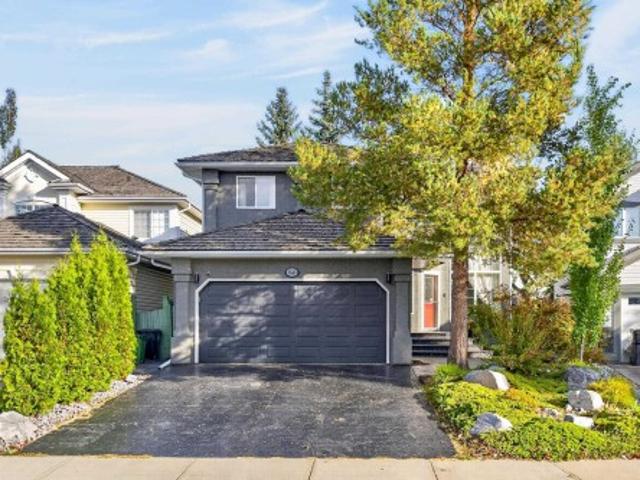
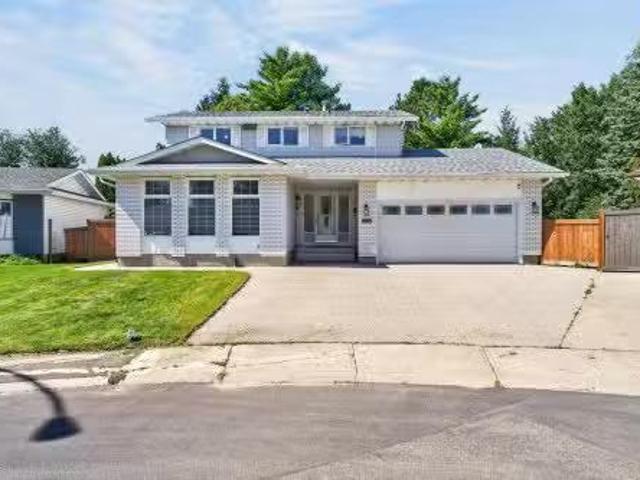
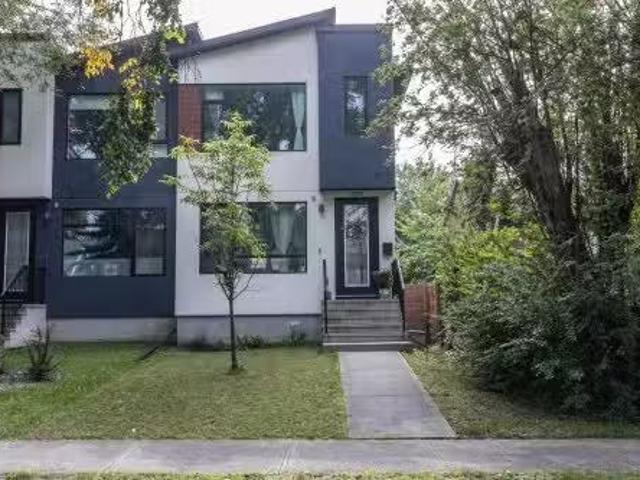
Stunning CUSTOM-BUILT 2-STOREY WALKOUT offering over 3,700 SQ FT of finished living space in desirable Sherwood Park! An open-to-above foyer leads past the main-floor office into a bright great room with stone-faced gas fireplace and an abundance of windows. The chef’s kitchen features a gas stove, farmhouse porcelain sink, walk-through pantry and dining area with coffered ceiling opening onto an extended deck. A spacious mudroom connects to the heated double garage. Upstairs offers a vaulted bonus room with fireplace, 2 kids’ rooms with handcrafted murals, full bath and laundry with sink. French doors open to the primary retreat with custom walk-in closet and spa-inspired ensuite featuring a STEAM SHOWER & freestanding tub. The finished WALKOUT BASEMENT offers 2 more bedrooms, full bath and family room leading to a stamped concrete patio & professionally landscaped yard all sitting on AN EXPANSIVE 538 SQM LOT. Central a/c, gemstone lights & hot water on demand! Great location, beautif
$ 985,000
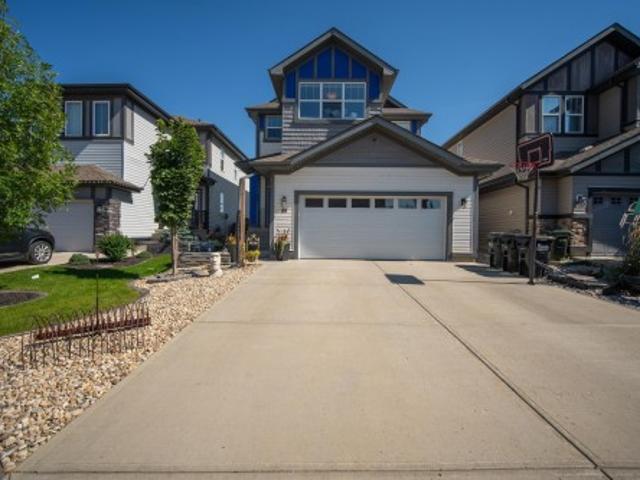
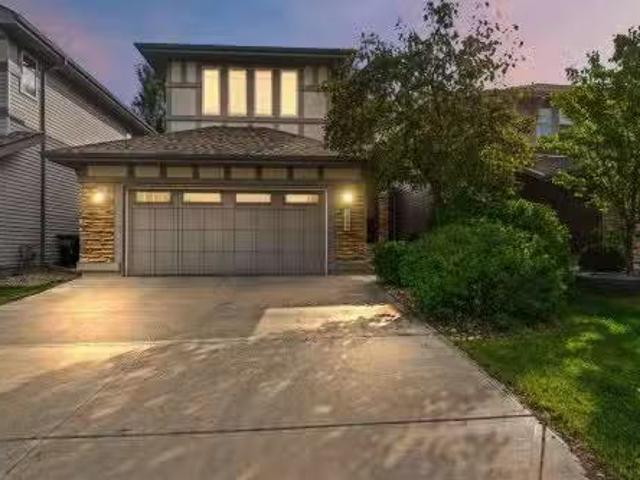
89 Summerstone Lane, Sherwood Park, AB, T8H 0K2 house for sale | Listing ID E4511 | Royal LePage
View photo
House · for sale
$ 640,000
89 Summerstone Lane, Sherwood Park, AB, T8H 0K2 house for sale | Listing ID E4511 | Royal LePage
Greenfield
· House
· Garden · Fireplace · Deck · Parking · Air conditioning · Cellar
Greenfield · House · Garden · Fireplace · Deck · Parking · Air conditioning · Cellar
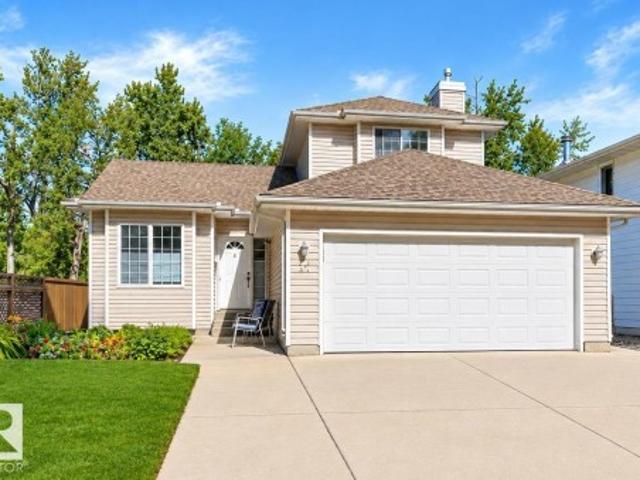
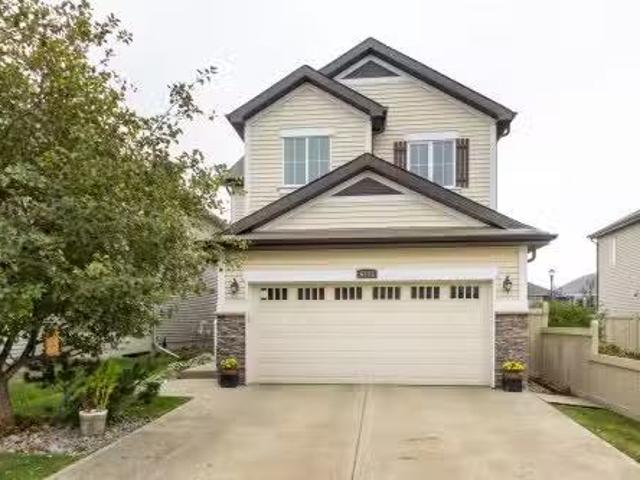
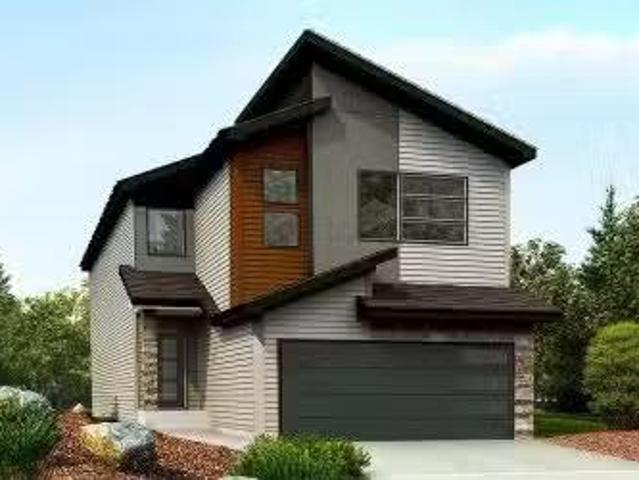
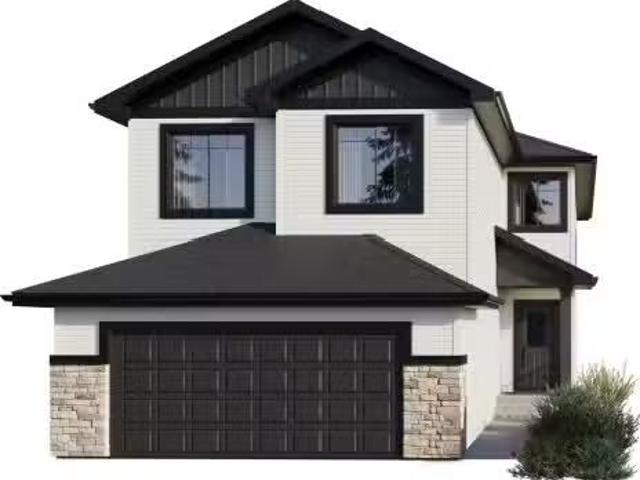
Triple tandem attached garage, 4 bedrooms upstairs, central a/c all in summerwood! At the heart of this home is a large show stopper kitchen with GRANITE countertops, a GAS stove, plenty of cabinetry and a spacious layout that flows seamlessly into the dining and living areas. The living room is warm and inviting with a GAS fireplace, creating the perfect space for everyday living and entertaining. The upper level offers laundry, 4pc bath, 4 bedrooms, including a comfortable primary retreat. The partly finished basement adds a 5th bedroom, 4pc bath and additional living space. Enjoy year-round comfort with central A/C. Outside, the backyard is ready to relax and enjoy with a deck, gazebo and newer landscaping that gives the space a fresh, finished feel. Located close to parks, schools, shopping and everyday amenities, with quick and convenient access to Hwy 21 and the Yellowhead for an easy commute throughout Sherwood Park and beyond. A fantastic home in a desirable family friendly com
$ 640,000
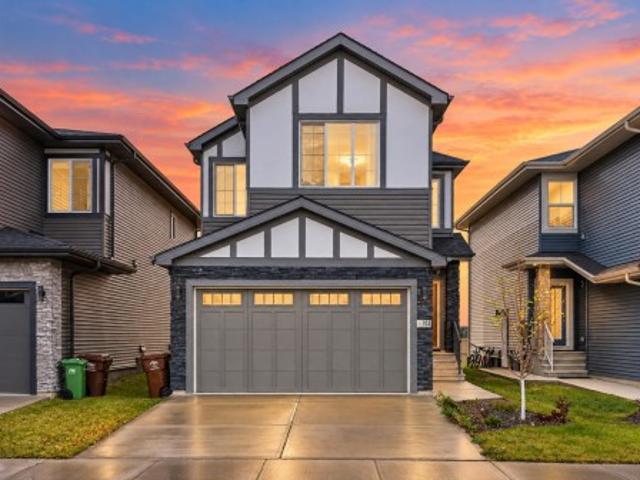
26314 Twp Rd 532A, Rural Parkland County, AB, T7M 4M1 house for sale | Listing ID E4511 | Royal LePage
View photo
House · for sale
$ 1,400,000
Updated
26314 Twp Rd 532A, Rural Parkland County, AB, T7M 4M1 house for sale | Listing ID E4511 | Royal LePage
Greenfield
· House
· Patio · Fireplace · Swimming pool · Deck · Parking · Air conditioning · Cellar
Greenfield · House · Patio · Fireplace · Swimming pool · Deck · Parking · Air conditioning · Cellar
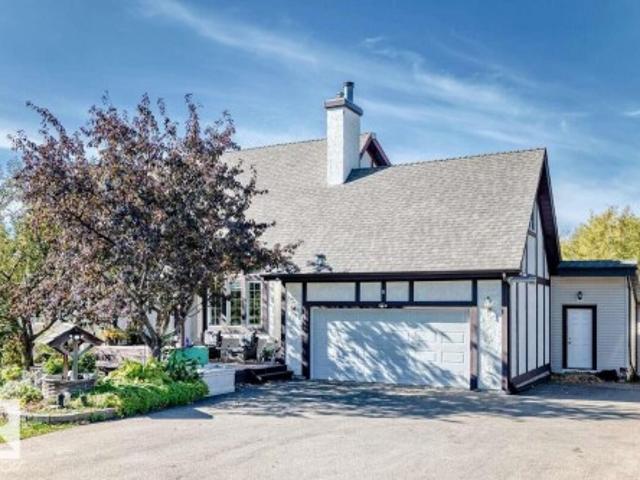
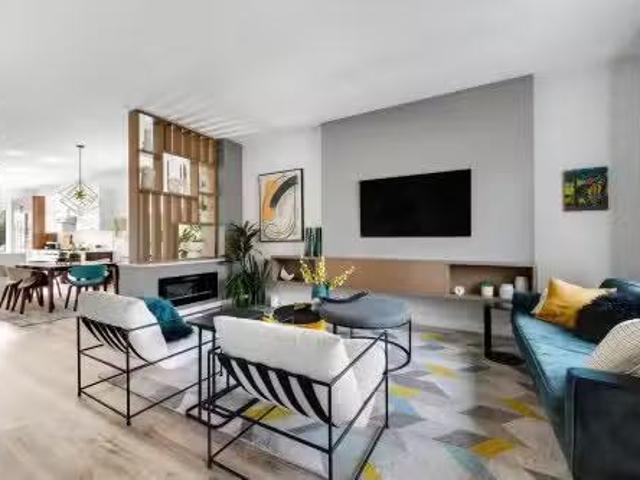
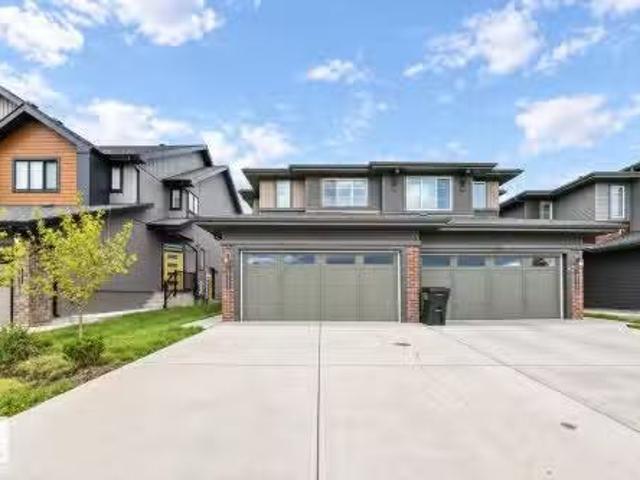
Tucked at the very end of a quiet cul-de-sac this custom-built 4-bed, 3-bath bungalow sits on over an acre framed by mature trees, and only 1 neighbour. Acreage privacy with city water and sewer, minutes from the Anthony Henday. The main floor is bright and open, with high 10' vaulted ceilings, a floor-to-ceiling fireplace and large windows looking out to nature. The gourmet kitchen and generous dining room are made for gathering or family comfort. The primary bedroom retreat features patio doors and a large steam shower. The finished lower level is built for entertaining, with a wet bar and a dedicated theatre room. Extra soundproofing has been added to the basement walls & ceiling. Recent upgrades include a new furnace, house and garage HRVs give heat and A/C, and a tankless water heater. Outside 2 deck areas leads to the hot tub and fire pit area. With winter on the way, the heated triple garage will keep your vehicle nice and warm. Minutes from Edmonton but secluded and private
$ 1,400,000
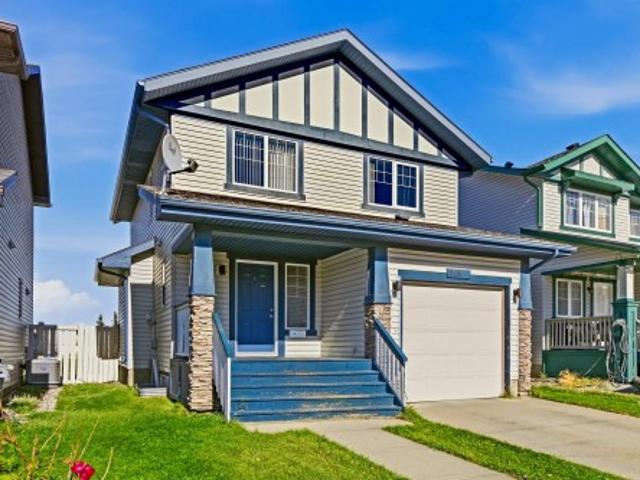
27 Fair Oaks Drive, St. Albert, AB, T8N 1P7 house for sale | Listing ID E4511 | Royal LePage
View photo
House · for sale
$ 624,900
27 Fair Oaks Drive, St. Albert, AB, T8N 1P7 house for sale | Listing ID E4511 | Royal LePage
Greenfield
· House
· Garden · Balcony · Fireplace · Cellar
Greenfield · House · Garden · Balcony · Fireplace · Cellar
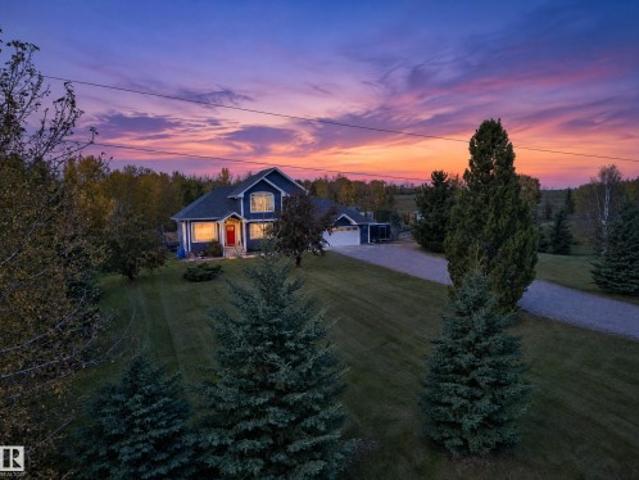
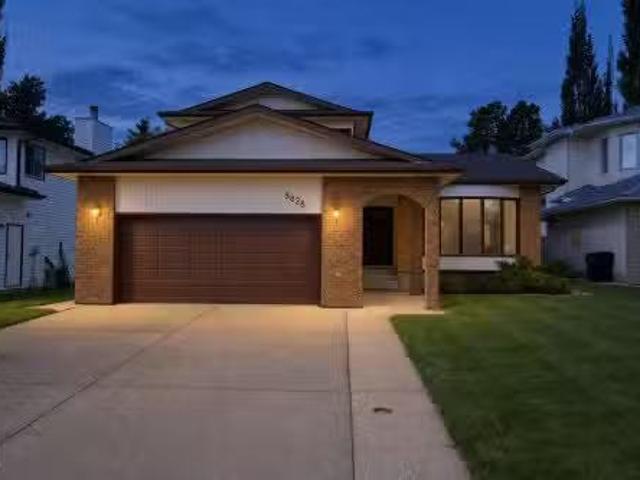
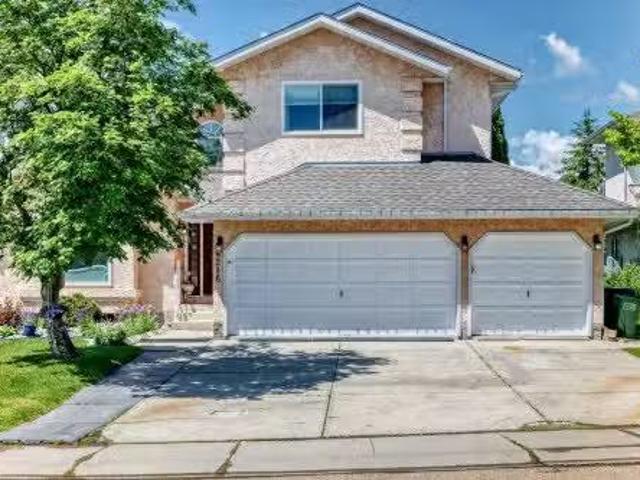
Welcome to this custom built HEREDITY Home, ideally situated backing onto Forest Lawn RAVINE and surrounded by mature trees, privacy and filled with abundance of natural light. The main floor features vaulted ceilings and an impressive wall of windows showcasing the peaceful views. The front flex room offers a built-in desk and storage, while the RENOVATED KITCHEN features an island, corner pantry and open-concept connection to the dining and living areas. The living room boasts a striking rock fireplace and windows overlooking the private yard and ravine. There is main floor laundry and a 2pce bath. Upstairs, the spacious PRIMARY RETREAT offers a private balcony to enjoy the views, plus a 4pce ensuite with jetted tub and walk-in closet. The fully finished basement features 9' ceilings, a family room, two huge bedrooms and a 4pce bath. Ideally located close to schools, parks and trails, this is a rare opportunity to own a home where nature, privacy and incredible views are part of ever
$ 624,900
106 53 Rge Road 14, Rural Parkland County, AB, T7Y 0C2 house for sale | Listing ID E4511 | Royal LePage
View photo
House · for sale
$ 825,000
New
106 53 Rge Road 14, Rural Parkland County, AB, T7Y 0C2 house for sale | Listing ID E4511 | Royal LePage
Greenfield
· House
· Garden · Fireplace · Deck
Greenfield · House · Garden · Fireplace · Deck
For more info, please click on'View Listing on Realtor Website'. Welcome to an exceptional 6-bedroom acreage offering approximately 3,000 sq. Ft. of above-ground living space! The showpiece kitchen is built to impress, featuring two built-in stoves, two fridges, two sinks, a large island, and abundant cabinetry. The living room has soaring vaulted ceilings and a cozy wood-burning fireplace, while the sunroom adds even more charm with its own gas fireplace and large beautiful windows. Two spacious primary suites each feature a private ensuite. Upstairs, a bonus room currently used as a playroom adds even more flexible living space. Outside, the property continues to impress with expansive deck space made for entertaining, beautiful mature gardens while the 24' x 32' workshop offers outstanding space for projects, hobbies, storage, or equipment. A property offering this much space, versatility, and character is a rare find!
$ 825,000
116 53 Rge Road 14, Rural Parkland County, AB, T7Y 0C2 house for sale | Listing ID E4511 | Royal LePage
View photo
House · for sale
$ 849,900
New
116 53 Rge Road 14, Rural Parkland County, AB, T7Y 0C2 house for sale | Listing ID E4511 | Royal LePage
Greenfield
· House
· Fireplace · Deck · Parking · Air conditioning · Cellar
Greenfield · House · Fireplace · Deck · Parking · Air conditioning · Cellar
Glorious in Glory Lake Park! Journey through rolling hills, where nature’s beauty unfolds, to a stunning sanctuary designed for family living. Beyond the grand foyer, a striking feature staircase, soaring vaulted ceilings and massive windows bathe the home in golden light. Over 2,800 sq ft of living space invites you to entertain in the formal living room, create culinary delights in the upgraded chef’s kitchen with quartz counters and all appliances, or linger by the main floor family room’s gas fireplace. Escape to the luxurious primary and indulge in its spa-style ensuite. With 5 bedrooms and 4 baths, comfort abounds. The fully finished basement hosts a rec room, 4th & 5th bedrooms and full bath. Extensive upgrades in the past 6 years, central A/C and an oversized heated double attached garage add lasting appeal. Step onto the deck, where 1.36 beautifully landscaped acres embrace you with mature trees, shrubs and perennials. Your idyllic next chapter awaits, minutes from Muir Lake a
$ 849,900
52 4825 St Nw, Edmonton, AB, T6H 0G9 townhouse for sale | Listing ID E4510 | Royal LePage
View photo
Townhouse · for sale
$ 269,998
52 4825 St Nw, Edmonton, AB, T6H 0G9 townhouse for sale | Listing ID E4510 | Royal LePage
Greenfield
· Townhouse
· Parking · Cellar
Greenfield · Townhouse · Parking · Cellar
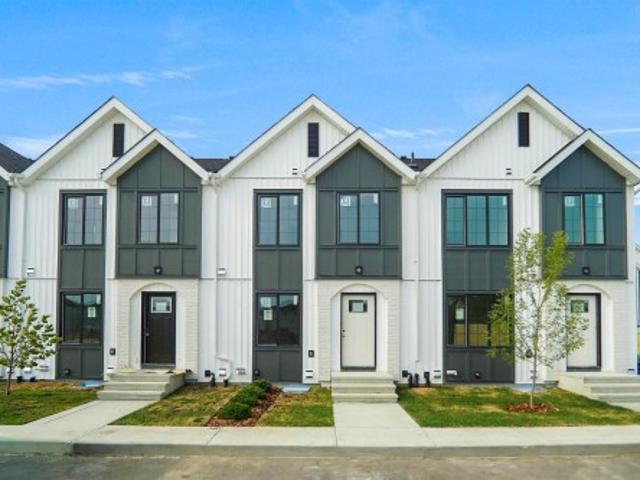
Welcome to Michener Park! This brand new townhouse unit the “Mila” Built by StreetSide Developments and is located in one of South Edmonton's newest premier communities of Michener Park. With almost 900 square Feet, it comes with full landscaping and a parking stall, this opportunity is perfect for a young family or young couple. Your main floor is complete with upgrade luxury Vinyl Plank flooring throughout the great room and the kitchen. Highlighted in your new kitchen are upgraded cabinet and a tile back splash. The upper level has 2 bedrooms and a full bathroom. This town home also comes with a unfinished basement perfect for a future development. *Home is under construction and the photos are of an artist rendering and finishing's may vary, will be complete by March 2027.
$ 269,998
1140 Avenue Nw, Edmonton, AB, T6H 0L8 house for sale | Listing ID E4510 | Royal LePage
View photo
House · for sale
$ 424,800
1140 Avenue Nw, Edmonton, AB, T6H 0L8 house for sale | Listing ID E4510 | Royal LePage
Greenfield
· House
· Patio · Garden · Parking · Equipped kitchen · Cellar
Greenfield · House · Patio · Garden · Parking · Equipped kitchen · Cellar
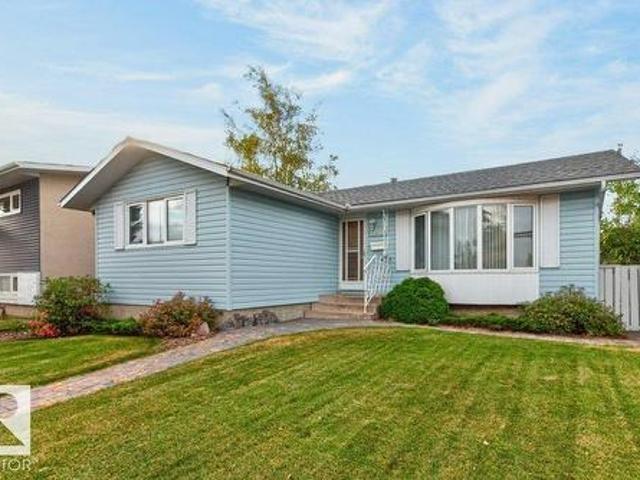
Original owner home in Malmo! This well loved and maintained home features the traditional L shaped living & dining room overlooking the avenue, kitchen with newer stove & dishwasher with a dinette area overlooking the south facing back yard. There are three bedrooms on the main floor with a four-piece bath servicing the main floor. The primary bedroom has dual closets. The developed basement has a fourth bedroom, newer three piece bath, large family room and a separate laundry room. There is also a cold storage room. The home sits on a 50'x120' that is fully landscaped with numerous flower beds & with a large patio between the house & garage in the south exposed back yard. There is a double detached garage along with RV parking. The home has updated shingles, windows, storm doors, front sidewalk, siding with insulation, soffit & facia. The furnace is a mid efficient furnace and the HWT was recently replaced. Ideal location only steps to Southgate, LRT, Schools, Parks and so much more
$ 424,800
3334 Parker Loop Sw, Edmonton, AB, T6W 4C2 house for sale | Listing ID E4510 | Royal LePage
View photo
House · for sale
$ 769,900
3334 Parker Loop Sw, Edmonton, AB, T6W 4C2 house for sale | Listing ID E4510 | Royal LePage
Greenfield
· House
· Parking · Fireplace · Air conditioning · Cellar
Greenfield · House · Parking · Fireplace · Air conditioning · Cellar
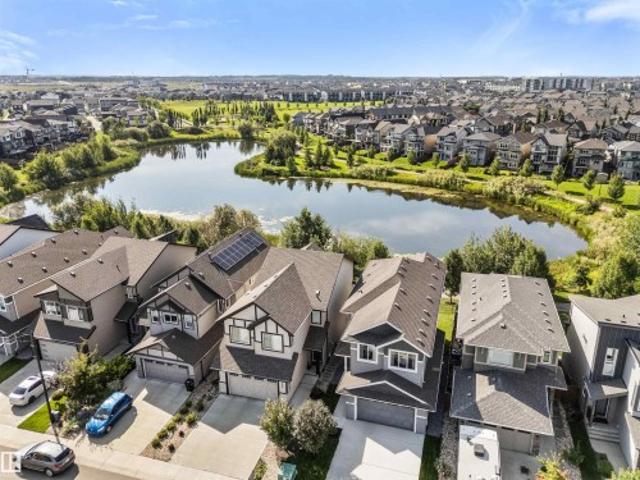
Absolutely stunning walk-out home! Show home condition throughout this 2018-built Brookfield Residential 2-storey, offering 2,126 sq ft of impeccably maintained living space in the sought-after community of Paisley. The open-concept main floor features a chef-inspired kitchen with an oversized island, two-tone cabinetry, stainless appliances and electric range, flowing into a bright dining nook and great room with gas fireplace. 2 pc bathroom. Upstairs, a versatile bonus room complements a primary suite with a builder-upgraded 5-piece ensuite (soaker tub, glass shower, dual vanities), two additional bedrooms, laundry and a full bath. The fully finished walkout basement adds a spacious rec/media room — ideal for entertaining or extended family. Central A/C. This home backs onto a walking path and lake, and features an insulated, drywalled tandem double garage fitting up to 3 vehicles. Close to Jagare Ridge Golf Course and ravine, with minutes to Anthony Henday and Ellerslie Road for an
$ 769,900
1084 Avenue Nw, Edmonton, AB, T6E 1G9 house for sale | Listing ID E4510 | Royal LePage
View photo
House · for sale
$ 598,000
1084 Avenue Nw, Edmonton, AB, T6E 1G9 house for sale | Listing ID E4510 | Royal LePage
Greenfield
· House
· Fireplace · Parking · Cellar
Greenfield · House · Fireplace · Parking · Cellar
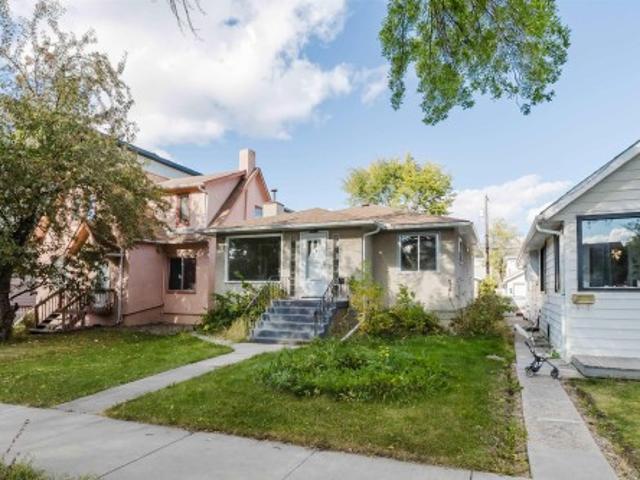
Investor alert! Located in the desirable community of Queen Alexandra and zoned RM h16, this updated 1,032 sq. Ft. bungalow offers 5 bedrooms, 2 bathrooms, a separate entrance, and excellent potential. The main floor features a bright living and dining area with coved ceilings and an original decorative mantel fireplace. The updated kitchen offers two-tone cabinetry, stainless steel appliances, and a white tile backsplash. Two bedrooms and a full bathroom complete the main level. The fully finished basement is accessible through a separate entrance and features a second living area, second kitchen, three additional bedrooms, a 3-piece bathroom, and shared laundry. Notable upgrades include a new high-efficiency furnace (2026), roof shingles (2014), basement windows (2014), and a double detached garage (2014). Conveniently located near Whyte Avenue, the University of Alberta, public transit, shopping, schools, and other amenities
$ 598,000
1750 Tomlinson Common Nw, Edmonton, AB, T6R 2W5 house for sa.
View photo
House · for sale
$ 500,000
$ 309/sq.ft
1750 Tomlinson Common Nw, Edmonton, AB, T6R 2W5 house for sa.
Greenfield
· 1,615 sq.ft · 32 Bedrooms · 4 Baths · House
· Fireplace · Parking · Cellar
Greenfield · 1,615 sq.ft · 32 Bedrooms · 4 Baths · House · Fireplace · Parking · Cellar
This 5 bedroom home in the sought-after Terwillegar community is located directly across from Tomlinson Park. The bright, open-concept main floor featuring vinyl plank flooring while the living room has a cozy corner gas fireplace, flowing into the dining area and kitchen with island. Upstairs, youll find 3 generously sized bedrooms, including a primary suite with ensuite. The fully finished basement adds more living space with a large family room, 2 additional bedrooms, and bathroom. Bonus is the double detached heated garage. With substantial structural renovations including new triple-pane windows above grade, newer shingles, air conditioner, water softener and updated flooring, this home provides a solid and worry-free foundation for years to come. While the major investments have been made, the home presents an opportunity for cosmetic updates to make it truly your own. Photos are virtually staged. Still available at ListedBuy!
$ 500,000
1238 Ainslie Way Nw, Edmonton, AB, T6W 0H9 house for sale L.
View photo
House · for sale
$ 665,000
$ 308/sq.ft
1238 Ainslie Way Nw, Edmonton, AB, T6W 0H9 house for sale L.
Greenfield
· 2,153 sq.ft · 3 Bedrooms · 4 Baths · House
· Garden · Fireplace · Deck · Cellar
Greenfield · 2,153 sq.ft · 3 Bedrooms · 4 Baths · House · Garden · Fireplace · Deck · Cellar
Welcome to 1238 Ainslie Way. Gorgeous 2,152 sq ft, 3 bed, 3 and ½ bathroom home with fully finished basement. The bright main level features an open foyer, large living and dining area with hardwood floors throughout. The unique kitchen is designed for large gatherings, granite counters, new stove, island and 2nd eating bar, with access to the yard and covered deck. Upstairs reveals a massive bonus room with a 120-inch projector screen, second-floor laundry, separate desk area, 2 large bedrooms and a primary suite with 5 pce ensuite. The finished basement has been professionally done with a second fireplace, denflex room and full bath. Modern infrastructure includes direct fiber-to-the-home internet and ethernet cabling in key rooms, perfect for the whole family. The landscaped yard includes a nice deck with a covered pergola. Situated steps from Dr. Margaret-Ann Armour School, daycares, parks, transit, & the Currents of Windermere shopping centre, with swift access to Anthony Henday D
$ 665,000
103 Edgefield Way, St. Albert, AB, T8N 8A8 house for sale | Listing ID E4511 | Royal LePage
View photo
House · for sale
$ 650,000
103 Edgefield Way, St. Albert, AB, T8N 8A8 house for sale | Listing ID E4511 | Royal LePage
Greenfield
· House
· Garden · Office room · Parking · Cellar
Greenfield · House · Garden · Office room · Parking · Cellar
Welcome home to this newer-built St. Albert property offering a functional layout, modern design, and excellent future potential. The main floor features a bright open-concept living space with an impressive open-to-below living room, creating an airy and inviting feel, along with convenient main-floor laundry. Upstairs, you’ll find three bedrooms plus a versatile second-floor den—perfect for a home office, playroom, or additional family space. The unfinished basement offers plenty of room to make it your own and features a separate side entrance, creating excellent potential for a future secondary suite or mortgage helper, subject to municipal approval. Outside, the backyard is already sodded and simply awaiting your finishing touches. A double attached garage completes the package. Offering some of the best value on the block, this home is ideally located close to Costco and Erin Ridge Shopping Centre
$ 650,000
3151 Trelle Loop Nw, Edmonton, AB, T6R 0A2 house for sale | Listing ID E4510 | Royal LePage
View photo
House · for sale
$ 449,900
3151 Trelle Loop Nw, Edmonton, AB, T6R 0A2 house for sale | Listing ID E4510 | Royal LePage
Greenfield
· House
· Garden · Fireplace · Parking · Equipped kitchen · Cellar
Greenfield · House · Garden · Fireplace · Parking · Equipped kitchen · Cellar
Welcome to this well-kept 3-bedroom, 2-storey home in the desirable community of Terwillegar Towne! The main floor features large windows that fill the home with an abundance of natural light. The open-concept kitchen offers an island with raised eating bar, newer fridge and dishwasher, and flows seamlessly into the dining area and spacious living room, complete with a 3-sided gas fireplace. A convenient 2-piece bathroom and beautiful hardwood flooring throughout the main floor complete the space. Upstairs, the generous primary bedroom features a walk-in closet and a 4-piece ensuite with a relaxing soaker tub and separate shower. Two additional good-sized bedrooms and another 4-piece bathroom provide plenty of space for the family. The open, unfinished basement offers excellent potential and is ready for your personal finishing ideas. Outside, enjoy a large, fully fenced and beautifully landscaped yard, perfect for relaxing or entertaining, plus a single attached garage
$ 449,900
8218 Shaske Place Nw, Edmonton, AB, T6R 3V9 house for sale | Listing ID E4510 | Royal LePage
View photo
House · for sale
$ 530,000
8218 Shaske Place Nw, Edmonton, AB, T6R 3V9 house for sale | Listing ID E4510 | Royal LePage
Greenfield
· House
· Patio · Garden · Fireplace · Deck · Parking · Air conditioning · Cellar
Greenfield · House · Patio · Garden · Fireplace · Deck · Parking · Air conditioning · Cellar
Bright and Beautiful Bi level with over 2400 sq ft of living space in South Terwillegar. 4 Bedrooms, 3 Baths, fully Finished Basement & Double Attached Garage in a CUL-DE-SAC. This HOME is sure to impress: Open concept Kitchen features plenty of cabinetry, quartz countertop, large Breakfast Island, Skylight & corner Pantry. The adjacent Living Room is open & bright with vaulted ceilings and Gas Fireplace with fabulous built ins! Dining area is spacious and looks onto Deck and Landscaped Backyard, thru the patio doors. The hardwood staircase leads you to the gorgeous Primary Bedroom Suite with full 3 piece Ensuite & walk in closet. Second Spacious Bedroom is on main floor with renovated Full Bath. The Lower Level offers a HUGE Family Room, 2 additional Bedrooms and a Full Bath plus Laundry and Storage. This home even has Central Air Conditioning for those hot summer days! Wonderful location in quiet neighborhood, yet close to all amenities!
$ 530,000
10823 61 Avenue Nw, Edmonton, AB, T6H 1L9 vacant land for sa.
View photo
House · for sale
$ 649,000
10823 61 Avenue Nw, Edmonton, AB, T6H 1L9 vacant land for sa.
Greenfield
· House
Greenfield · House
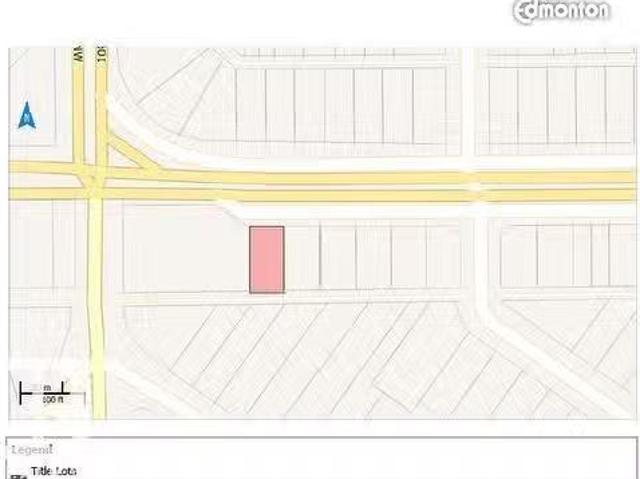
The Sellers got it rezoned as DC2 with numerous options to redevelop it with various kinds of commercial ventures. Lot size is 474.17 Sq. Meter moreless (53.15 ft.X95.96 ft. moreless). Multiple options for redevelopment- Buyer to buy adjacent lot on East-side (10819 61 Ave NW) with this purchase. The house on 10823 61 AV NW has been removed now.Other Property Types: Commercial LandOwnership Interest: PrivateSite Services: Fully ServicedTitle to Land: Fee SimpleRPR Survey Available: NoSeller Rights: NoParagon Listing ID: E4458865 (id:27). Still available at ListedBuy!
$ 649,000
9 Wolf Willow Point E Nw, Edmonton, AB, T5T 1E3 house for sale | Listing ID E4511 | Royal LePage
View photo
House · for sale
$ 1,150,000
9 Wolf Willow Point E Nw, Edmonton, AB, T5T 1E3 house for sale | Listing ID E4511 | Royal LePage
Greenfield
· House
· Fireplace · Sauna · Swimming pool
Greenfield · House · Fireplace · Sauna · Swimming pool
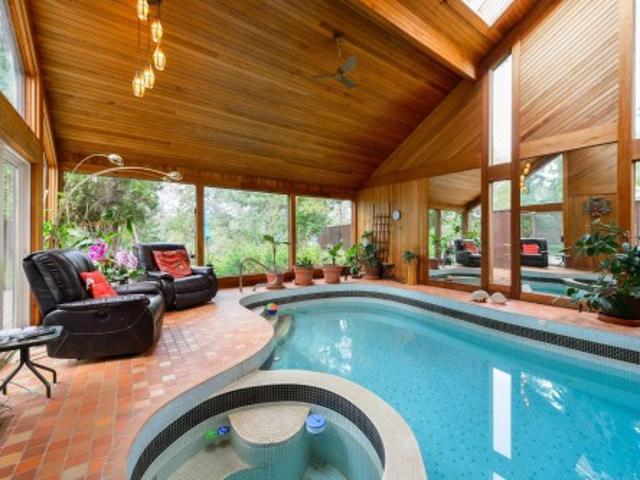
Designed by prominent modernist architect Don Bittorf, this remarkable original-owner home is a rare opportunity to own a distinctive piece of Edmonton architecture. Set on a large ravine-backing lot in one of Westridge’s most sought-after addresses, the home offers privacy, natural beauty and timeless design. Soaring vaulted ceilings and expansive windows bring nature indoors. The main floor features a spacious kitchen with easy access to the formal dining area, a striking living room with floor-to-ceiling brick fireplace feature wall, plus a fourth bedroom currently used as an office and a 3-piece bath. The enclosed indoor pool area is a true highlight, featuring a hot tub and sauna for year-round enjoyment. Upstairs, the spacious primary suite offers a jacuzzi tub, double vanities, private WC and a separate meditation room that could easily become additional closet space, a dressing room or private den. Two additional bedrooms, 3-piece bath, bonus room and laundry complete the upper
$ 1,150,000
408 610 King St, Spruce Grove, AB, T7X 4J9 townhouse for sale | Listing ID E4511 | Royal LePage
View photo
Townhouse · for sale
$ 189,900
Updated
408 610 King St, Spruce Grove, AB, T7X 4J9 townhouse for sale | Listing ID E4511 | Royal LePage
Greenfield
· Townhouse
· Parking
Greenfield · Townhouse · Parking
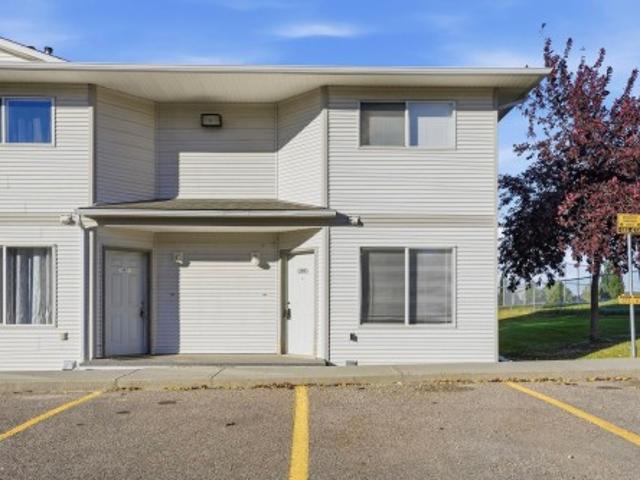
Welcome to this well maintained 2 storey condo offering an affordable opportunity for first-time buyers, downsizers, or investors. This move in ready end unit creates a clean, modern feel, while the bright living room offers a comfortable space to relax and entertain. The kitchen provides plenty of cabinetry and counter space. A convenient 2 piece bathroom, in-suite laundry, and your own furnace and hot water tank complete the main level. Upstairs, you'll find two generously sized bedrooms with ample space for furniture, storage, and everyday living. The assigned parking stall is conveniently located just steps from your front door. Situated on King Street in Spruce Grove, this home is close to schools, parks, walking trails, shopping, restaurants, recreation facilities, and major commuter routes to Edmonton. Condo fees include water and sewer, making this a practical and affordable choice
$ 189,900
8 4755 Terwillegar Cm Nw, Edmonton, AB, T6R 3V6 townhouse for sale | Listing ID E4510 | Royal LePage
View photo
Townhouse · for sale
$ 323,000
8 4755 Terwillegar Cm Nw, Edmonton, AB, T6R 3V6 townhouse for sale | Listing ID E4510 | Royal LePage
Greenfield
· Townhouse
· Office room · Balcony · Fireplace · Gym · Parking
Greenfield · Townhouse · Office room · Balcony · Fireplace · Gym · Parking
Ideally located in desirable Terwillegar Towne, this bright and inviting 2-bedroom townhouse has been well cared for. Both bedrooms are generously sized and feature their own ensuite bathrooms and WIC, offering excellent privacy and flexibility for a small family, guests, or shared living. The main floor has a comfortable open layout with spacious living and dining areas centered around a cozy gas fireplace. The functional kitchen provides ample cabinetry and counter space, plus a separate dining nook with access to the large balcony complete with a gas BBQ hookup. Downstairs, the fully finished lower level adds valuable extra space that can easily serve as a family room, home office, gym, or flex area. A double attached garage offers convenient direct access to the home. Furnace replaced in 2015 and hot water tank in 2022. Great location close to parks, great schools, shopping, cafes and transit, with quick access to Anthony Henday and Terwillegar Rec Centre. Some pictures are virtual
$ 323,000
2205 82 Street Sw, Edmonton, AB, T6X 2J6 house for sale | Listing ID E4510 | Royal LePage
View photo
House · for sale
$ 439,900
2205 82 Street Sw, Edmonton, AB, T6X 2J6 house for sale | Listing ID E4510 | Royal LePage
Greenfield
· House
· Garden · Fireplace · Deck · Parking · Air conditioning · Cellar
Greenfield · House · Garden · Fireplace · Deck · Parking · Air conditioning · Cellar
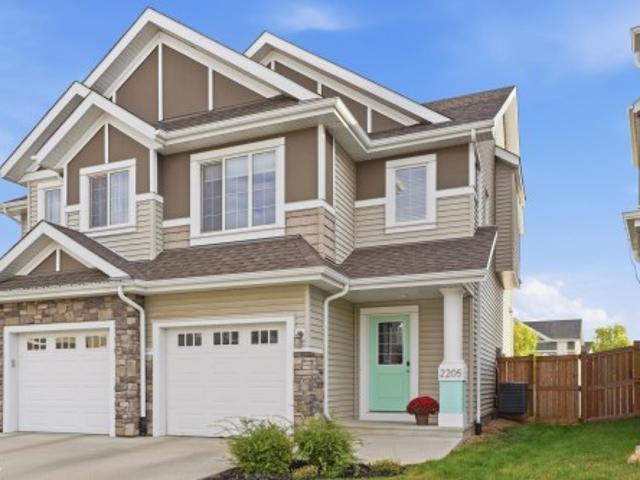
Welcome to 2205 82 Street SW in Summerside! Built in 2019, this bright 3-bedroom, 2.5-bath semi-detached home offers 1,590 sq. Ft. of thoughtfully designed living space and an attached single-car garage. The open-concept main living area features vinyl plank flooring, an electric fireplace and a modern kitchen with quartz countertops, white cabinetry, stainless steel appliances, pantry and large island with seating. The primary bedroom enjoys its own level with a walk-in closet and private 3-piece ensuite. Upstairs are two additional bedrooms, a 4-piece bath, laundry and separate family room. Central A/C keeps things comfortable, while the unfinished basement offers excellent storage and future development potential. Enjoy a rear deck and fenced yard, plus Lake Summerside and Beach Club access with year-round recreation. Ideally located directly across from Michael Strembitsky School (K–9), with shopping, dining and everyday amenities nearby. It's move-in ready, functional & designed f
$ 439,900
1643 Welbourn Cove Nw, Edmonton, AB, T6M 2M4 house for sale | Listing ID E4510 | Royal LePage
View photo
House · for sale
$ 725,000
1643 Welbourn Cove Nw, Edmonton, AB, T6M 2M4 house for sale | Listing ID E4510 | Royal LePage
Greenfield
· House
· Garden · Fireplace · Swimming pool · Parking · Air conditioning · Cellar
Greenfield · House · Garden · Fireplace · Swimming pool · Parking · Air conditioning · Cellar
Welcome home to this beautifully renovated home, where refined finishes and exceptional spaces create an elevated lifestyle. The dramatic great room impresses with soaring 20' ceilings, expansive windows and a stunning staircase. The impressive chef-inspired kitchen features newer cabinetry, quartz countertops, SS appliances, pot filler, large island & 2 pantries. Relax by the gas fireplace while overlooking your private backyard oasis, beautifully finished with stamped concrete, interlocking brick, tranquil pond, fire pit and hot tub. Upstairs offers 3 bedrooms and 2 newly renovated bathrooms with heated floor in the ensuite. The fully finished basement adds a family room, bedroom and bathroom with steam shower. Additional luxuries include A/C, central vac, heated garage, BBQ gas line & main floor laundry. Ideally located near the ravine, scenic trails, parks, playground and pickleball courts. This exceptional home offers luxury, comfort and lifestyle in a truly beautiful setting!
$ 725,000
6303 18 Avenue Sw, Edmonton, AB, T6X 0S1 house for sale Lis.
View photo
House · for sale
$ 579,900
$ 291/sq.ft
6303 18 Avenue Sw, Edmonton, AB, T6X 0S1 house for sale Lis.
Greenfield
· 1,991 sq.ft · 31 Bedrooms · 4 Baths · House
· Garden · Fireplace · Deck · Parking · Cellar
Greenfield · 1,991 sq.ft · 31 Bedrooms · 4 Baths · House · Garden · Fireplace · Deck · Parking · Cellar
Stunning home backing onto green space & walking paths on 2 sides! Tucked away in Walker Lakes, this beautifully appointed 4 bed blends modern style with everyday comfort. Bright open concept main features hardwood flooring throughout. Prep meals in the chef’s kitchen with rich Espresso cabinetry, island with breakfast bar, and a convenient walk through pantry connecting the kitchen to the laundry room. Cozy living room with fireplace flows into the sun filled dining area, which opens to your backyard oasis—complete with deck & lush greenbelt views. Upstairs, the spacious primary suite offers a huge closet & 4 piece ensuite, accompanied by two generous bedrooms, a full bath, and a versatile bonus room perfect for family movie nights. Fully finished basement is designed for lifestyle, featuring a large rec room, a sizable 4th bedroom, and another 4 piece bathroom—ideal for guests or growing families. Park in an insulated, heated dble. garage with workbench & cabinetry. Steps from shoppi
$ 579,900
8632 184 Street Nw, Edmonton, AB, T5T 1J9 house for sale Li.
View photo
House · for sale
$ 549,900
$ 280/sq.ft
8632 184 Street Nw, Edmonton, AB, T5T 1J9 house for sale Li.
Greenfield
· 1,959 sq.ft · 41 Bedrooms · 4 Baths · House
· Parking · Cellar
Greenfield · 1,959 sq.ft · 41 Bedrooms · 4 Baths · House · Parking · Cellar
Welcome to this beautifully upgraded 1,955 SQFT Two Storey, offering an incredible tucked away in a quiet cul-de-sac on a massive, private 9,300 SQFT Pie Shaped Lot, perfect family gatherings! This home offers an amazing, functional layout with plenty of room for the entire family. The main floor features a spacious living room, family room, formal dining area, breakfast nook, laundry room, and a 2-piece bath. The Fully remodelled kitchen is a showstopper, featuring modern cabinetry, gorgeous quartz countertops, marble backsplash, chimney-style hood fan, and stainless steel appliances. Upstairs youll find 4 Bedrooms and 2 Remodelled bathrooms, including a stunning 4-piece ensuite. The finished basement adds even more living space with a 5th bedroom, large recreation room, and 3-piece bathroom. Upgrades: Kitchen, Bathrooms, Windows, Shingles, wrought-iron railings, refinished oak hardwood, tile, carpet, baseboards and trim, Water Tank, Window coverings. Double Attached Garage with a Mas
$ 549,900
1827 186 Street Nw, Edmonton, AB, T6M 3N2 house for sale Li.
View photo
House · for sale
$ 712,600
$ 287/sq.ft
1827 186 Street Nw, Edmonton, AB, T6M 3N2 house for sale Li.
Greenfield
· 2,476 sq.ft · 5 Bedrooms · 3 Baths · House
· Patio · Garden · Office room · Parking
Greenfield · 2,476 sq.ft · 5 Bedrooms · 3 Baths · House · Patio · Garden · Office room · Parking
Beautiful family home blending durable construction w polished elegance. Dbl attached garage w floor drain, 9 ceilings on main & bsmt levels & LVP flooring thru main. Foyer features lrg coat closet, while a full 3-pce bath w stand-up shower connects to main flr bdrm—ideal for guests, office or multi-gen living. Bright open-concept nook, great rm & kitchen feature lrg windows & garden door to upper deck. Kitchen offers island w pendant lighting, eating ledge, Silgranit undermount sink, SS faucet, hood fan, full-height tile backsplash, built-in microwave, upgraded soft-close cabinets & corner pantry. Great rm w FP. Upstairs includes primary suite w 5-pce ensuite & lrg WI closet, bonus rm, 3-pce bath, laundry & 3 addl bdrms. Unfinished walkout bsmt w patio doors to yard. Upgraded lighting, plumbing, railings & bsmt rough-ins complete the home. Still available at ListedBuy!
$ 712,600
10948 118 Street Nw, Edmonton, AB, T5H 3N9 house for sale L.
View photo
House · for sale
$ 678,800
$ 360/sq.ft
10948 118 Street Nw, Edmonton, AB, T5H 3N9 house for sale L.
Greenfield
· 1,884 sq.ft · 4 Bedrooms · 4 Baths · House
· Patio · Garden · Deck · Air conditioning
Greenfield · 1,884 sq.ft · 4 Bedrooms · 4 Baths · House · Patio · Garden · Deck · Air conditioning
MUST SEE - BACKING GREEN SPACE! Exceptional craftsmanship is showcased throughout this stunning custom-designed home, nestled in a park-like setting and only steps to popular restaurants, markets, shopping and so much more. Impressive soaring 10’ ceilings on the main, 9 on 2nd floor & Bsmt, custom fluted panels, feature walls throughout, a double sided FP with generous Living & Dining Rms, oversized windows with automated blinds and AC are included. The stunning Chefs kitchen features upgraded SS appliances, 6 burner gas stove, modern cabinetry, quartz waterfall island & pantry. Upper floor has 3 Bdrms, a full bath & laundry Rm. Your Primary Suite boasts a huge WI closet, a spa like ensuite with stand alone soaker tub, separate shower & dual vanities. The fully finished bsmt has a private side entrance leading to a guest suite with kitchenette, LivingDining area, 4 th Bdrm & full bath. You’ll appreciate the fully fenced, maintenance free west backing yard with large patio, BBQ deck & d
$ 678,800
5828 181 Street Nw, Edmonton, AB, T6M 1V6 house for sale Li.
View photo
House · for sale
$ 560,000
$ 281/sq.ft
5828 181 Street Nw, Edmonton, AB, T6M 1V6 house for sale Li.
Greenfield
· 1,991 sq.ft · 41 Bedrooms · 4 Baths · House
· Garden · Office room · Fireplace · Swimming pool · Cellar
Greenfield · 1,991 sq.ft · 41 Bedrooms · 4 Baths · House · Garden · Office room · Fireplace · Swimming pool · Cellar
A little bit of classic charm and a whole lot of space! This original owner home is in mint condition and features 4 BEDROOMS above grade. Tucked away in a quiet double cul-de-sac in desirable Dechene. The main floor features a bright, oak kitchen with newer white appliances, a convenient dining nook, formal dining room and TWO living rooms including one with a cozy wood burning fireplace! A main floor bedroom and 12 bath add versatility for a home office. Upstairs you will find a primary bedroom fit for a KING (sized bed), walk in closet and 3 piece ensuite. The other two large bedrooms and full bath complete this floor. The fully finished basement adds more living space with two living rooms, a non conforming bedroom with full bath and jacuzzi tub, and laundry room plus extra storage. The yard is fully fenced and the roof was completed in 2025 as well as fresh paint and LVP in 2026. Located in a quiet neighborhood close to Good Shepherd and S. Bruce Smith Schools. Still available at
$ 560,000
7733 81 Avenue Nw, Edmonton, AB, T6C 0V4 house for sale Lis.
View photo
House · for sale
$ 629,000
$ 400/sq.ft
7733 81 Avenue Nw, Edmonton, AB, T6C 0V4 house for sale Lis.
Greenfield
· 1,572 sq.ft · 31 Bedrooms · 4 Baths · House
· Fireplace · Parking · Deck · Cellar
Greenfield · 1,572 sq.ft · 31 Bedrooms · 4 Baths · House · Fireplace · Parking · Deck · Cellar
Welcome to the sophisticated “Luxor” by Royal Developments in desirable King Edward Park! This modern 2-storey 4 bed3.1 bath 1582 sqft half duplex features a striking exterior with Lux panels, acrylic stucco and black-paned windows. Inside, enjoy 9’ ceilings on all 3 levels, 8’ doors, engineered hardwood and tile flooring. The open main floor offers a tiled feature wall with 60” electric fireplace and a stunning kitchen with 10’ island, two-tone cabinetry, quartz countertops and stainless steel appliances. Upstairs features 3 bedrooms, including a spacious primary with walk-in closet and ensuite. The fully finished basement with separate entrance provides additional living space. A custom deck and heated double detached garage complete this beautifully designed home in a fantastic central location! Still available at ListedBuy!
$ 629,000
5109 Cawsey Bend Sw, Edmonton, AB, T6W 5Y5 house for sale L.
View photo
House · for sale
$ 705,857
$ 302/sq.ft
5109 Cawsey Bend Sw, Edmonton, AB, T6W 5Y5 house for sale L.
Greenfield
· 2,336 sq.ft · 5 Bedrooms · 4 Baths · House
· Fireplace · Parking · Cellar
Greenfield · 2,336 sq.ft · 5 Bedrooms · 4 Baths · House · Fireplace · Parking · Cellar
Spice Kitchen W pantry! Side Entrance to 9 Basement with 3 OVERSIZED Windows! Main floor bed and full bath! 4 BEDROOMS & 3 BATHROOMS (2 Ensuites) on Upper Level! Bonus Room! Upper Floor Laundry! Double Attached garage WITH drain! 26 POCKET REGULAR LOT Parkwood Homes presents the Alexandria! In SW EDMONTONS favourite community Chappelle! FUNCTIONALITY - 5 Bedrooms, 4 bathrooms with one of them being on the main floor with a 3 piece bathroom, spice kitchen W pantry, side entrance to the basement FINISHING - Designer colourboard curated by Dustin Avery, MDF shelving THROUGHOUT, 3 CM Quartz countertops throughout, tile in wet area, cabinets to ceiling, chimney hoodfans in both main & spice kitchen, 9 Basement & Main Floor, railing, fireplace LOCATION - Chappelle is known for its amenity rich offering in everyday conveniences like shopping, schools, access to major roadways, and connectivity to nature! Photos are representative. Still available at ListedBuy!
$ 705,857
8523 Mayday Run Sw, Edmonton, AB, T6X 3E9 house for sale Li.
View photo
House · for sale
$ 499,900
$ 301/sq.ft
8523 Mayday Run Sw, Edmonton, AB, T6X 3E9 house for sale Li.
Greenfield
· 1,658 sq.ft · 3 Bedrooms · 3 Baths · House
· Parking
Greenfield · 1,658 sq.ft · 3 Bedrooms · 3 Baths · House · Parking
Beautifully appointed, this Orchards half duplex combines modern finishes, thoughtful design & comfortable living spaces. Offering 1,657 sqft of living space, the home welcomes you with a bright & inviting main floor that immediately sets the tone. Stylish gold-themed accents, premium finishes & contemporary details add a refined touch throughout. The main floor balances everyday living & entertaining with an open-concept living area, dining space & modern kitchen featuring Samsung stainless steel appliances. Upstairs, the spacious primary suite offers a private ensuite & comfortable retreat, joined by 2 additional bedrooms, a full bath & versatile bonus room that adds valuable living space. Convenient upstairs laundry. Thoughtfully selected window coverings throughout add privacy while complementing the homes contemporary design. The attached 2-car garage provides added convenience. Located in the vibrant community of Orchards, is close to parks, playgrounds, schools, walking trails &
$ 499,900
4216 47 Street Nw, Edmonton, AB, T6L 6J5 house for sale Lis.
View photo
House · for sale
$ 679,900
$ 297/sq.ft
4216 47 Street Nw, Edmonton, AB, T6L 6J5 house for sale Lis.
Greenfield
· 2,282 sq.ft · 41 Bedrooms · 4 Baths · House
· Garden · Deck · Parking · Cellar
Greenfield · 2,282 sq.ft · 41 Bedrooms · 4 Baths · House · Garden · Deck · Parking · Cellar
Rare opportunity in one of Jackson Heights’ most desirable locations! Situated in a quiet cul-de-sac directly across from Mill Creek Ravine, this spacious family home offers over 3,200 SQ FT of developed living space with 5 bedrooms & 4 bathrooms. The main floor features soaring vaulted ceilings, multiple living areas, formal dining space, main floor laundry & a stunning renovated kitchen with modern finishes, quality cabinetry & ample counter space. Renovated bathrooms & updated fixtures add to the appeal. Upstairs offers generously sized bedrooms including a spacious primary suite. The fully finished basement provides additional living space with a large recreation room, bedroom, flex space & full bath. Enjoy the sunny west-facing backyard complete with a huge raised deck, perfect for entertaining. The oversized triple attached garage offers exceptional parking & storage. Close to schools, parks, shopping, transit & major amenities. Exceptional location in sought-after Jackson Height
$ 679,900

Get email alerts

Don't miss out: be the first to know about new properties

The alert was correctly created

On subscribing you accept the conditions of use and the privacy policy
Alert
Receive new ads in your inbox
Save this search
Receive alerts for new listings

We'll send you an email when we have new properties for: "Properties for sale in Greenfield"

The alert was correctly created

Get email alerts and be the first to see new listings
Required field
On subscribing I accept the terms of the privacy policy
Perfect! You'll soon start receiving new listings via email
Alert
Receive an email when we have new ads for Properties for sale in Greenfield
Save this search
Filters

Bedrooms

Area (sq.ft)

sq.ft
sq.ft

Price

$
$

Filter by property type

Bathrooms

Clear all filters
Receive notifications when new entries are published.