7,262 properties for sale in Greenfield

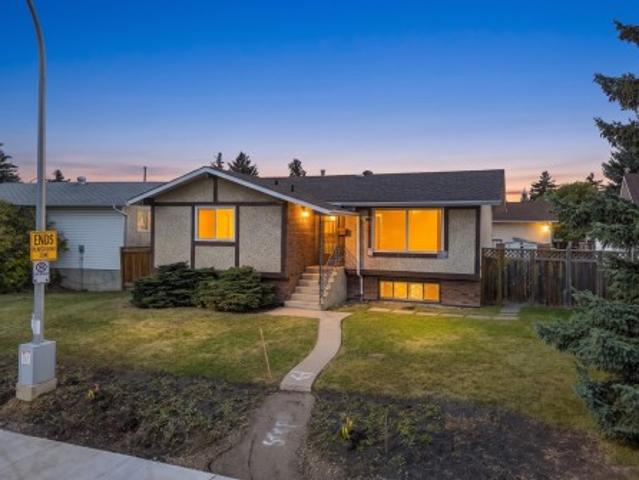
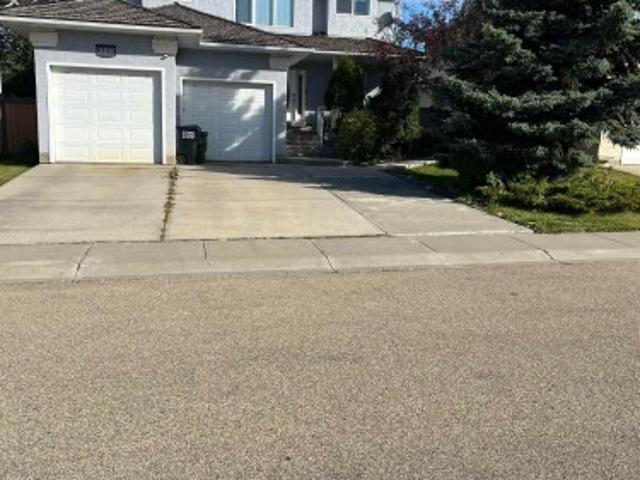
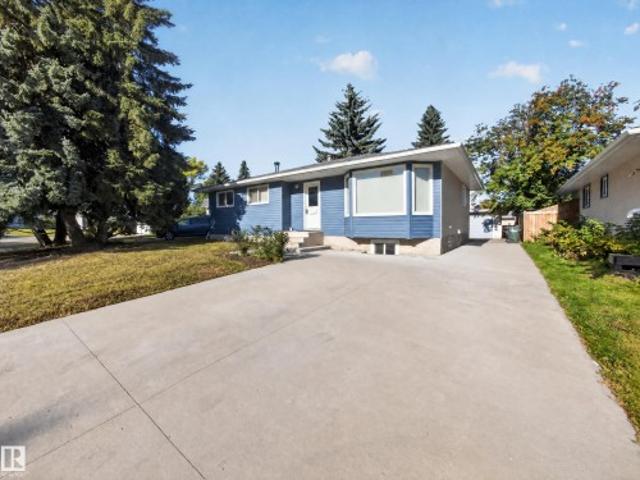
16524 Street Nw, Edmonton, AB, T5X 3T8 house for sale | Listing ID E4500 | Royal LePage
View photo
House · for sale
$ 465,000
New
16524 Street Nw, Edmonton, AB, T5X 3T8 house for sale | Listing ID E4500 | Royal LePage
Greenfield
· House
· Parking · Cellar
Greenfield · House · Parking · Cellar
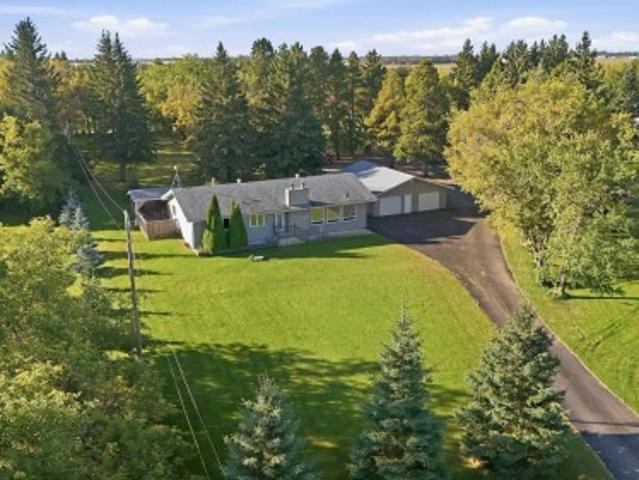
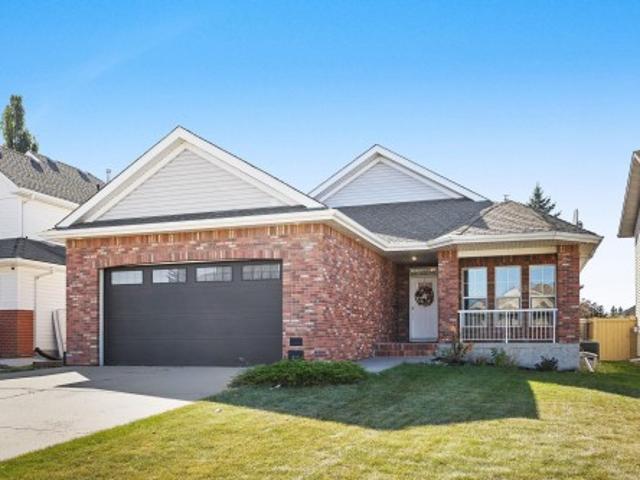
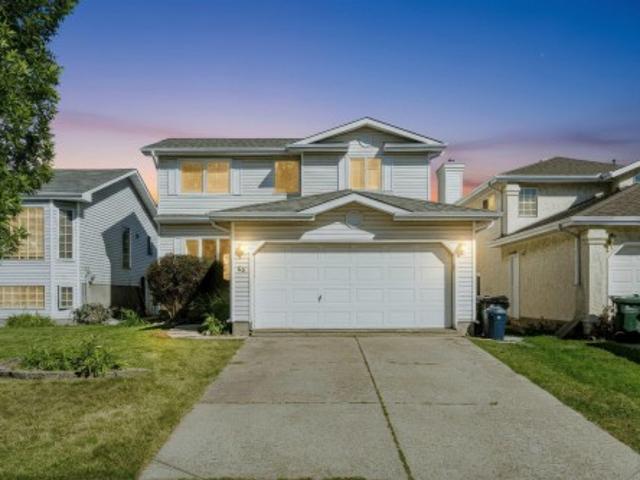
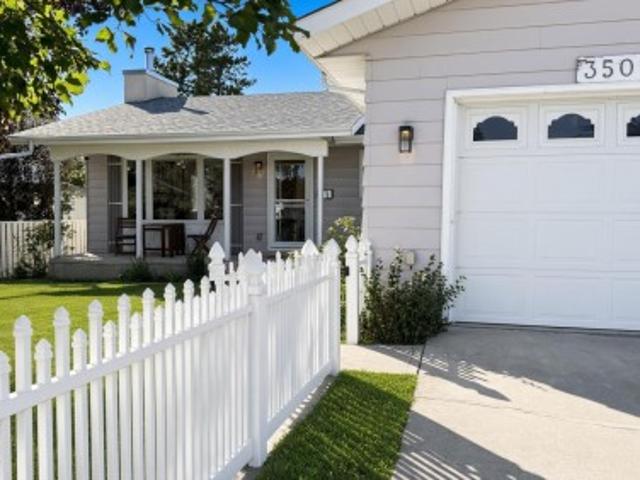
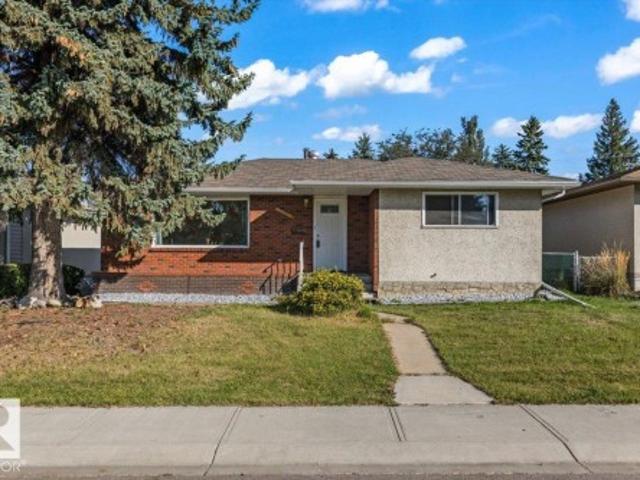
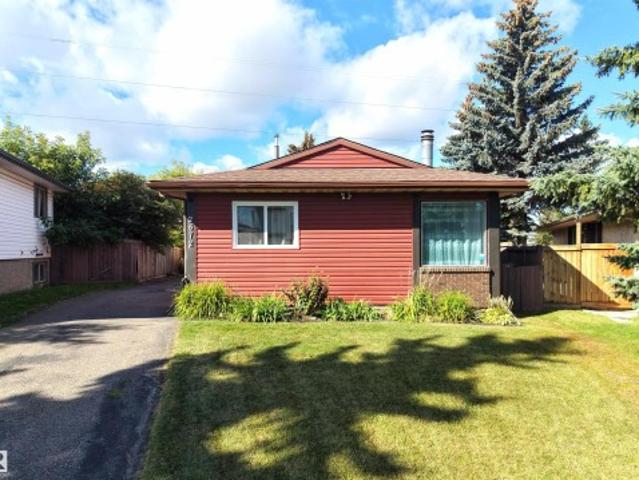
Welcome to this immaculate, move-in ready 5-bedroom, 3-bathroom bungalow in the desirable, family-friendly community of Dunluce! Beautifully maintained and extensively updated, this home blends the solid craftsmanship of a classic bungalow with modern finishes and exceptional value. Nearly every inch has been thoughtfully renovated, leaving nothing to do but move in and enjoy. Major upgrades include professional interior paint (2026), energy-efficient windows (2018), roof shingles (2016), and a high-efficiency furnace (2016). The bright main floor features gleaming hardwood flooring, a stylish kitchen with modern appliances, spacious living and dining areas, and renovated bathrooms. The fully finished basement offers a large recreation room, two additional bedrooms, a full bath, and quality flooring, ideal for family or guests. Situated on a large landscaped lot with a front-attached garage, RV parking, and outdoor space, this exceptional home is ready for its next owners. Don't miss t
$ 465,000
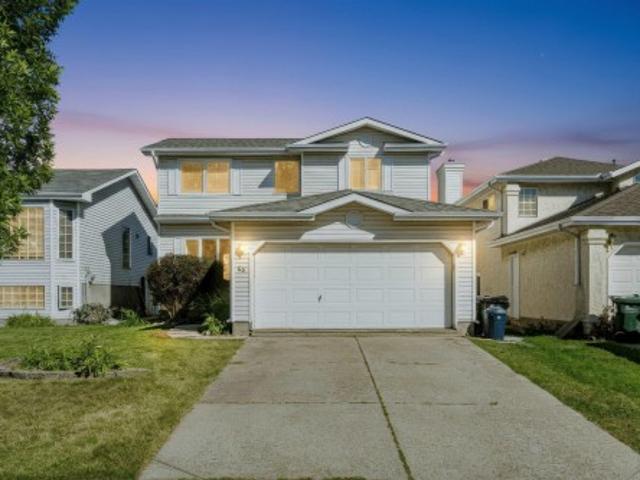
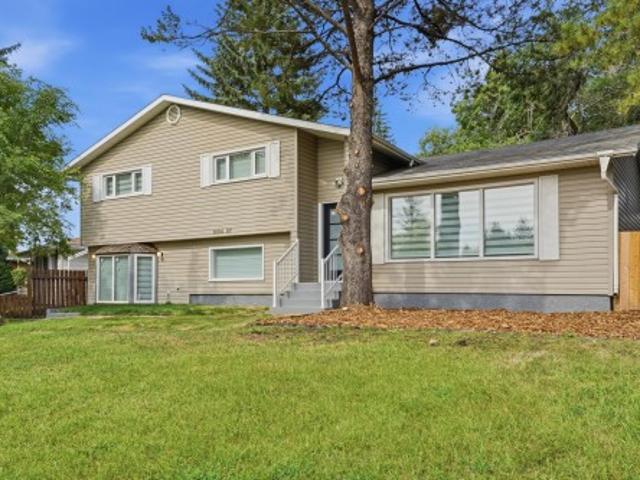
1745 Street Nw, Edmonton, AB, T5Z 0R4 house for sale | Listing ID E4500 | Royal LePage
View photo
House · for sale
$ 475,000
New
1745 Street Nw, Edmonton, AB, T5Z 0R4 house for sale | Listing ID E4500 | Royal LePage
Greenfield
· House
· Garden · Office room · Parking · Cellar
Greenfield · House · Garden · Office room · Parking · Cellar
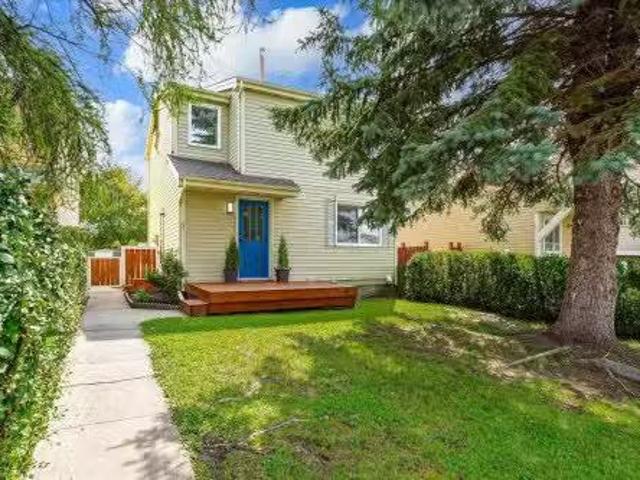
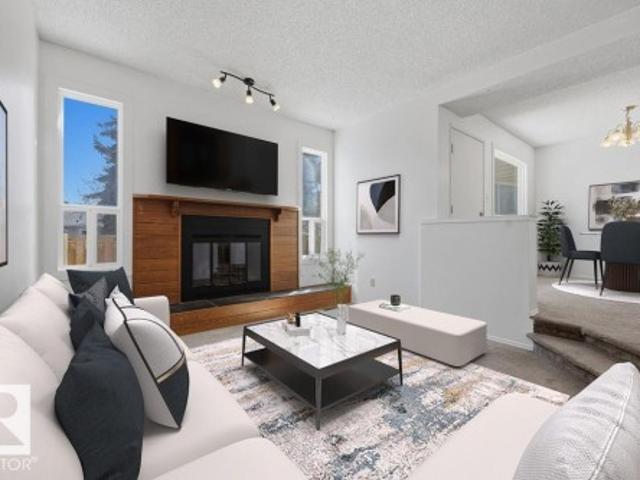
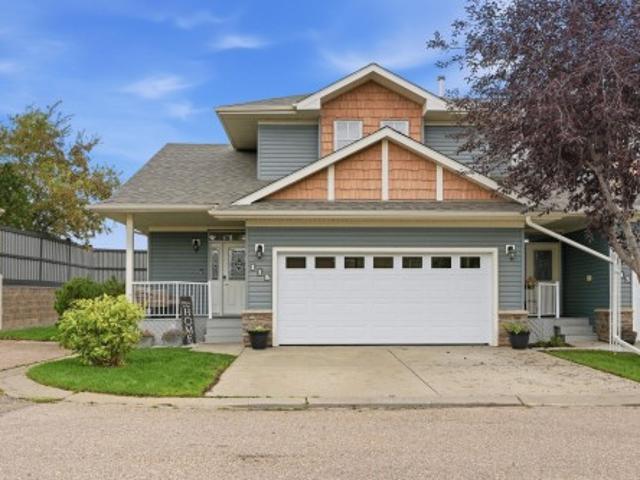
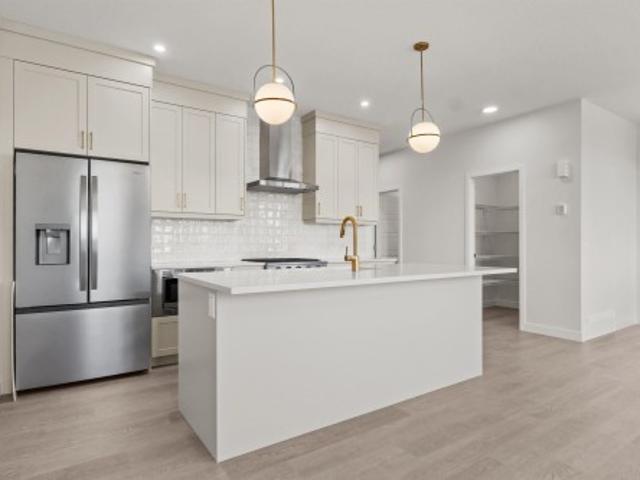
WOW Factor! Everything you want at a price that you can AFFORD! Functionality isn't compromised for style, you get BOTH! Walk into this open concept 2 story with 3 bedrooms & 3 bathrooms. Impress your family and friends when you entertain with your 12' Granite island, its the star of the show, cabinets to the ceiling, stainless appliances and trendy lighting complete the kitchen, open to the dining room with gorgeous feature wall, living room has eye catching vaulted ceiling and full wall of windows to the fenced and landscaped yard. Upper level boasts primary with large walk in closet and big ensuite with dual sinks and large glass shower, additional 2 bedrooms are a good size and share a 4 piece bath, convenient laundry completes the upper level. Unique floor plan has'open to below' with partial basement development great for additional family room/office (you decide! ). Oversized double detached garage completes the package. Move in ready and close to all major amenities & connectin
$ 475,000
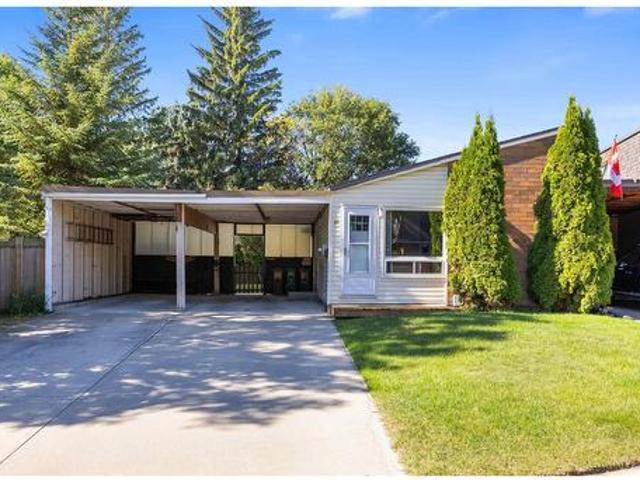
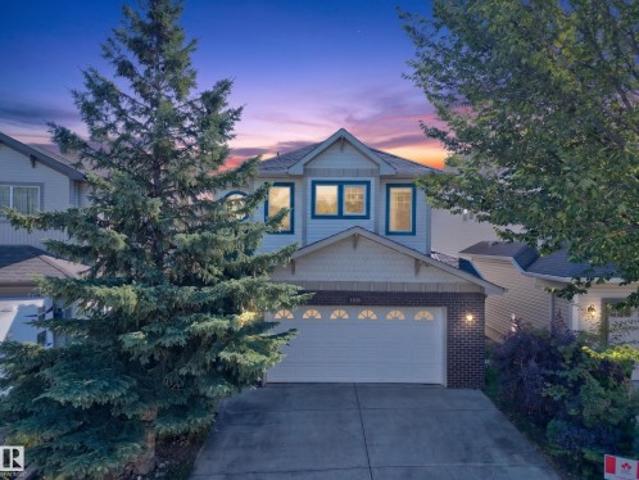
257 Rainbow Crescent, Sherwood Park, AB, T8A 5Y1 house for sale | Listing ID E4500 | Royal LePage
View photo
House · for sale
$ 479,900
New
257 Rainbow Crescent, Sherwood Park, AB, T8A 5Y1 house for sale | Listing ID E4500 | Royal LePage
Greenfield
· House
· Garden · Deck · Parking · Air conditioning · Equipped kitchen · Cellar
Greenfield · House · Garden · Deck · Parking · Air conditioning · Equipped kitchen · Cellar
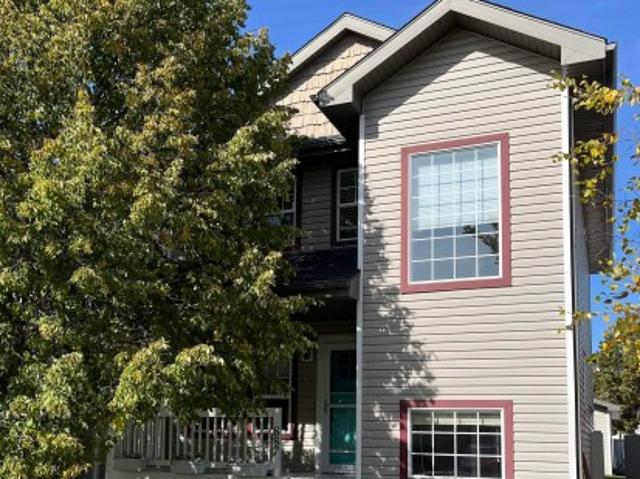
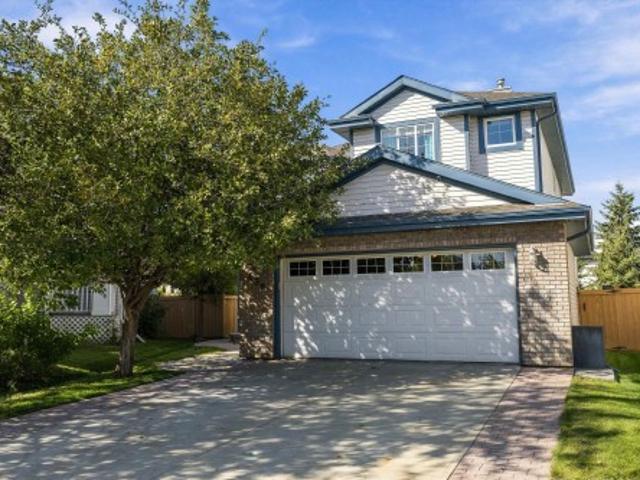
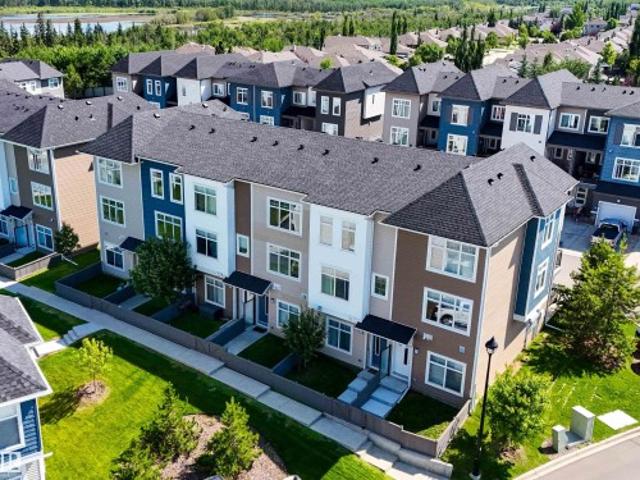
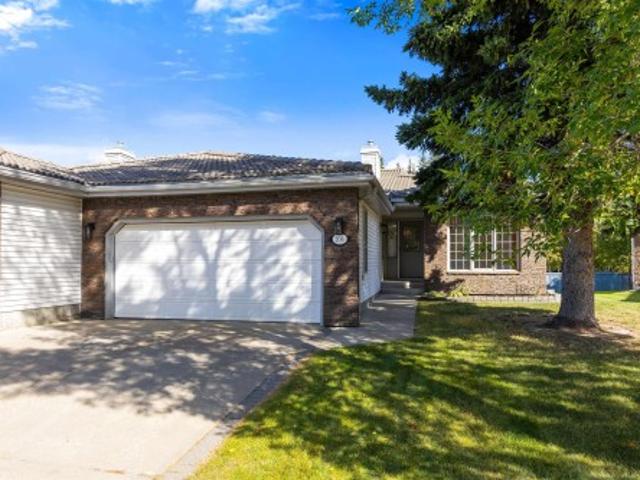
Beautifully updated 4 bedroom 3 bath bungalow with a fully finished basement and a double attached garage in Regency Park. Vaulted ceilings when you walk in making it feel spacious. Living room steps away from the open kitchen with updated cabinets and new quartz counter tops. Stainless appliances including double door fridge with ice and water maker, built in dishwasher and stainless stove. Nice dining area looking out the windows to your 2 tired deck. Great for summer bbq's and entertaining with a large private west facing back yard with a shed. Gated fence perfect to back the trailer into the yard. On the main level you have the primary bedroom with large walk in closet and 3 pc en-suite. 2 more good sized bedrooms with a full 4 pc bathroom. Down stairs is a perfect recreation area with space for games or crafts and a spacious living room for movie nights with the family. Big laundry room with washer and dryer included and another 4 pc bathroom. Central A/C and close to great school
$ 479,900
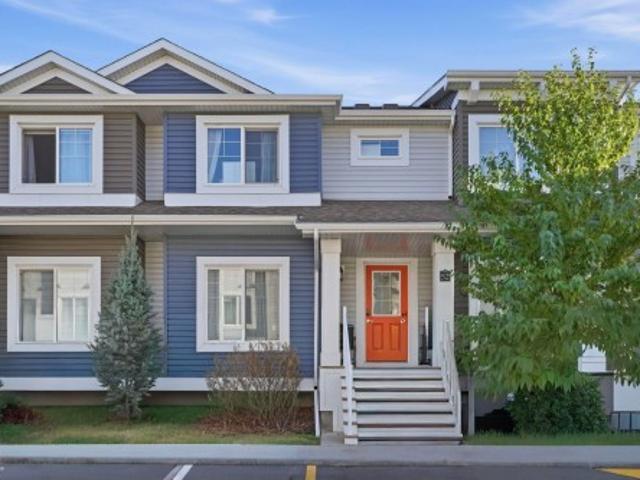
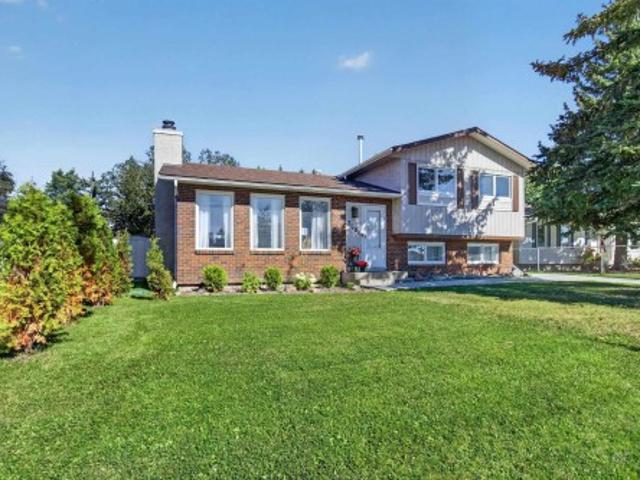
709 Village On The Green Nw, Edmonton, AB, T5A 1H2 townhouse for sale | Listing ID E4500 | Royal LePage
View photo
Townhouse · for sale
$ 230,000
New
709 Village On The Green Nw, Edmonton, AB, T5A 1H2 townhouse for sale | Listing ID E4500 | Royal LePage
Greenfield
· Townhouse
· Patio · Garden · Parking
Greenfield · Townhouse · Patio · Garden · Parking
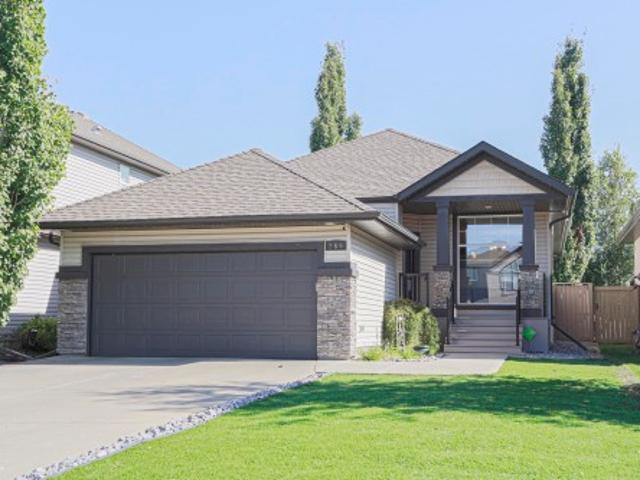
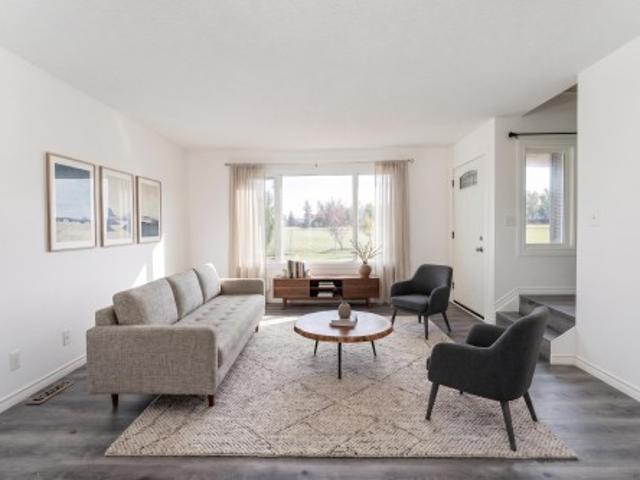
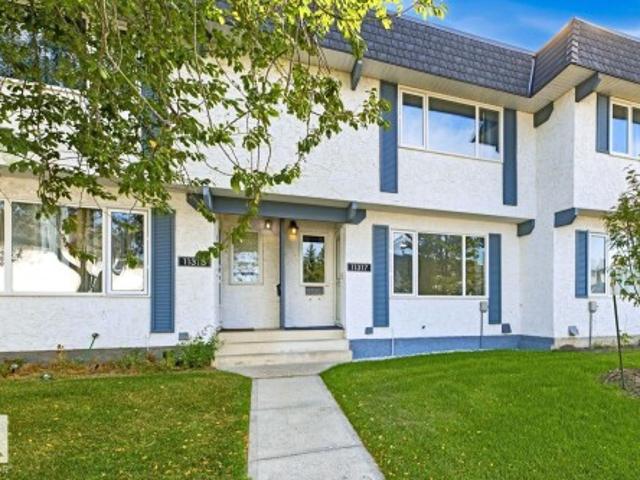
Enjoy the luxury of your own 2 car underground garage! This spacious 3 bedroom townhouse located near schools and across the street from shopping mall is ready for a new Family. The fenced backyard with low maintenance patio is perfect for families, backs onto a lovely park area. Features a large living room & dining room with 2pc bath on the main floor. The master bedroom has a walk in closet and the second and third bedrooms have huge closets. The main bath upstairs has newer tub and tiles with granite counter top and newer floor tile. New H20 tank in (2024)
$ 230,000
382 Crystallina Nera Drive, Edmonton, AB, T5Z 0R9 house for.
View photo
House · for sale
$ 519,000
$ 388/sq.ft
New
382 Crystallina Nera Drive, Edmonton, AB, T5Z 0R9 house for.
Greenfield
· 1,335 sq.ft · 31 Bedrooms · 4 Baths · House
· Garden · Parking · Cellar
Greenfield · 1,335 sq.ft · 31 Bedrooms · 4 Baths · House · Garden · Parking · Cellar
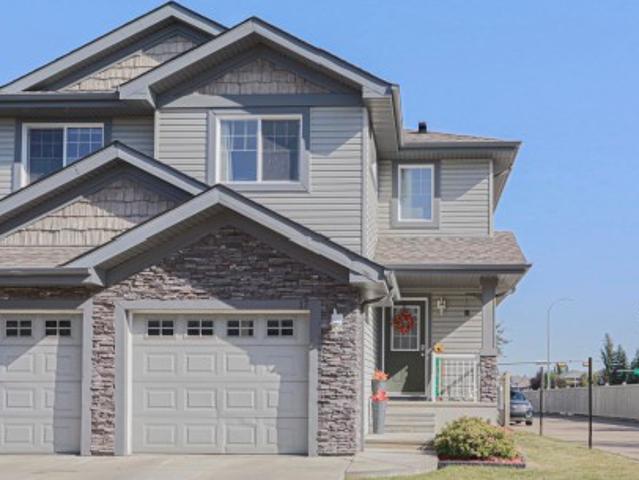
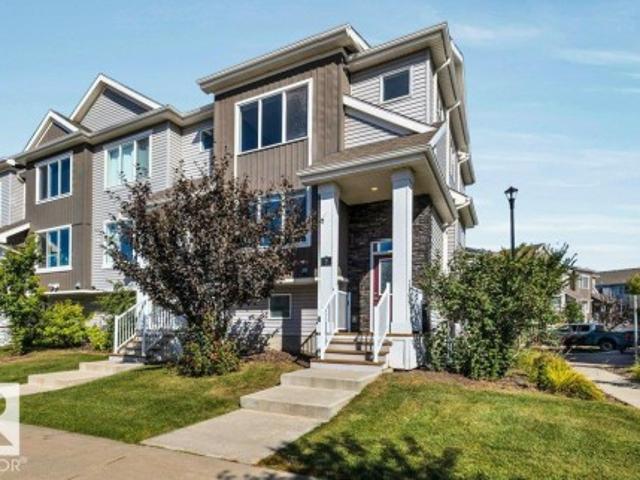
NO CONDO FEES! Welcome to Crystallina Nera, one of North Edmonton’s most family-friendly communities! This newer half duplex sits on a corner lot across from a green space, offering privacy, extra sunlight & plenty of parking. Inside, you’ll love the bright, open layout with 3 bedrooms up, 2.5 baths, and oversized windows filling every level with natural light—even the basement suite! The modern kitchen features stainless steel appliances, a large island & cozy living space for family nights or entertaining. Upstairs includes laundry & a spacious primary suite with walk-in closet and ensuite. The legal basement suite has its own entrance, kitchen, living area, bedroom, bath & laundry—perfect mortgage helper or turnkey investment. Complete with a double garage and a spacious yard. Still available at ListedBuy!
$ 519,000
71 Lancaster Crescent, St. Albert, AB, T8N 2N9 house for sale | Listing ID E4500 | Royal LePage
View photo
House · for sale
$ 779,900
New
71 Lancaster Crescent, St. Albert, AB, T8N 2N9 house for sale | Listing ID E4500 | Royal LePage
Greenfield
· House
· Patio · Garden · Fireplace · Swimming pool · Cellar
Greenfield · House · Patio · Garden · Fireplace · Swimming pool · Cellar
Tucked away on one of St. Albert’s most Sought-After Crescents, this Beautifully Updated Family home backs onto Mature Greenspace, offering Exceptional Privacy! Inside, Hardwood Flooring and Extensive Renovations create a Warm, Inviting Feel. The Chef-Inspired Kitchen Features Custom Maple Cabinetry with Granite Countertops, and Stainless Steel Appliances. Multiple Living Spaces Include a Spacious Family room with a Stone-Faced gas Fireplace and access to the Covered Patio, plus a Front Living Room Full of Natural Light. Upstairs offers 3 Bedrooms, including a Primary Retreat with walk-in closet and updated 3-piece Ensuite. There is Laundry Upstairs as well as in The Fully Finished Basement Along with a Rec Room, Full Bathroom and Bedroom. The backyard is a Low Maintenance Private Oasis with a Heated in-Ground Pool, a Covered Patio, Gazebo with a Newer vinyl fence! With the Proximity to all Amenities, Trails, and Schools, you Do Not Want to Miss This!
$ 779,900
134 Joyal Way, St. Albert, AB, T8N 7V3 house for sale | Listing ID E4500 | Royal LePage
View photo
House · for sale
$ 699,900
New
134 Joyal Way, St. Albert, AB, T8N 7V3 house for sale | Listing ID E4500 | Royal LePage
Greenfield
· House
· Patio · Deck · Parking · Cellar
Greenfield · House · Patio · Deck · Parking · Cellar
Welcome to this meticulously maintained family home in the heart of the sought-after beach community of Jensen Lakes! Ideally located one block from highly rated schools & only two blocks from the exclusive private Beach Club & racquet courts, this home offers the perfect blend of lifestyle & convenience. The bright, open-concept main floor features a spacious kitchen with upgraded lighting, walk-in pantry, smartly designed coffee & wine bar, & an abundance of windows that fill the home with natural light. Sliding patio doors lead to a private pergola-covered composite deck, ideal space for relaxing or entertaining. The OS double attached garage with a rare triple tandem bay provides exceptional parking & storage. Upstairs you’ll find a sun-filled bonus room, spacious primary retreat with a luxurious 5-pc ensuite, 2 additional bedrooms, & 4-pc bath. The unspoiled basement offers endless potential for future development. A beautifully cared-for home in one of St. Albert’s most desirable
$ 699,900
21 Sapphire Cove, Sherwood Park, AB, T8H 1Z8 house for sale | Listing ID E4500 | Royal LePage
View photo
House · for sale
$ 924,707
New
21 Sapphire Cove, Sherwood Park, AB, T8H 1Z8 house for sale | Listing ID E4500 | Royal LePage
Greenfield
· House
· Garden · Fireplace · Deck · Parking · Cellar
Greenfield · House · Garden · Fireplace · Deck · Parking · Cellar
Backing the pond! ~ incredible location! Welcome to 21 Sapphire Cove in Sherwood Park! Gorgeous 2 storey home with a fully finished walkout basement! A rare find offering high quality finishings throughout. Open concept, generous entry way, hardwood floors and an abundance of windows. Stunning kitchen! Gorgeous countertops, cabinetry, pantry & high-end appliances including a gas stove. Large dining area & spacious living room with fireplace. Main floor powder room and an awesome mud room. Upstairs are 3 bedrooms, a bonus room, 4-piece bathroom & laundry room. The Primary Bedroom features a beautiful ensuite & walk-in closet. Amazing basement with family room & wet bar, 3-piece bathroom & storage space. There are 9ft ceilings on all 3 levels! OVERSIZED & HEATED Double attached garage with epoxy flooring. Incredible backyard! Retaining wall, some artificial turf, plus TWO huge decks to enjoy the amazing view! Outstanding curb appeal. Quiet cul-de-sac location in one of Sherwood Park's be
$ 924,707
21 Nash Close, St. Albert, AB, T8N 7E9 house for sale | Listing ID E4500 | Royal LePage
View photo
House · for sale
$ 549,000
New
21 Nash Close, St. Albert, AB, T8N 7E9 house for sale | Listing ID E4500 | Royal LePage
Greenfield
· House
· Patio · Garden · Fireplace · Deck · Air conditioning · Cellar
Greenfield · House · Patio · Garden · Fireplace · Deck · Air conditioning · Cellar
Fantastic family home in North Ridge! This very well kept home is perfect for any growing family with 4 bedrooms and 3 bathrooms and over 2300 total square feet of living space. Main level features a bright, open floor plan with loads of natural light. The kitchen is nicely appointed with brand new stainless appliances and central island overlooking the family room with corner gas fireplace. Patio door access from the kitchen leads to your huge yard with large 2 tier deck with glass railing. Upstairs you will find 3 good size bedrooms including a primary with 5 piece ensuite and walk-in closet. Bonus room, 4 piece bath and a convenient laundry room complete the upper level. The basement is also fully finished with a 4th bedroom, a second living room, dry bar area and storage space. Recent updates include new shingles, new furnace, new AC, new water tank. All of this situated on a quiet culdesac in a great location. Quick access to all amenities and Ray Gibbon drive. Nothing left to do
$ 549,000
403 172 Avenue Nw, Edmonton, AB, T5Y 4K9 house for sale | Listing ID E4500 | Royal LePage
View photo
House · for sale
$ 825,000
New
403 172 Avenue Nw, Edmonton, AB, T5Y 4K9 house for sale | Listing ID E4500 | Royal LePage
Greenfield
· House
· Garden · Office room · Cellar
Greenfield · House · Garden · Office room · Cellar
Experience luxury living in this stunning 2,761 sq. Ft. home, perfectly situated on a premium walkout basement lot backing onto beautiful trees and a peaceful park setting. Designed with both elegance and functionality in mind, this exceptional home features 4 spacious bedrooms, 4 full bathrooms, and a versatile den—ideal for a home office or guest space. The open-concept layout is enhanced by soaring c 9 ft. Ceilings, abundant natural light, and beautiful high-end finishes throughout. The chef-inspired kitchen offers ample cabinetry, premium finishes, and is perfect for entertaining or everyday living. The walkout basement provides endless possibilities for future development while offering seamless access to the scenic backyard and green space. Wake up to tranquil views and enjoy the privacy of nature right outside your door. This is a rare opportunity to own a beautifully crafted home that combines luxury, comfort, and an unbeatable location. Primary picture is a rendering, landscap
$ 825,000
427 172 Avenue Nw, Edmonton, AB, T5Y 4K9 house for sale | Listing ID E4500 | Royal LePage
View photo
House · for sale
$ 759,000
New
427 172 Avenue Nw, Edmonton, AB, T5Y 4K9 house for sale | Listing ID E4500 | Royal LePage
Greenfield
· House
· Garden · Cellar
Greenfield · House · Garden · Cellar
Welcome to this stunning 2,405 sq. Ft. home in the highly sought-after community of Marquis. Situated on a premium walkout basement lot backing onto a beautiful natural setting with mature trees and a scenic walking path, this exceptional property offers the perfect blend of luxury and tranquility. Featuring 3 spacious bedrooms, 3 full bathrooms, and a versatile den, there's plenty of room for family living and entertaining. The thoughtfully designed kitchen is complemented by a fully equipped spice kitchen, making meal preparation effortless. Enjoy upscale touches throughout, including beautiful finishes and soaring 9-ft ceilings. The open-concept layout is filled with natural light, creating a warm and inviting atmosphere. Step outside to your expansive backyard oasis with direct access to nature. Located in one of Marquis' most desirable areas, this home offers style, comfort, and an exceptional lifestyle. Note the primary picture is a rendering no landscaping on the house currently
$ 759,000
21 Nash Close, St. Albert, AB, T8N 7E9 house for sale | Listing ID E4500 | Royal LePage
View photo
House · for sale
$ 549,000
New
21 Nash Close, St. Albert, AB, T8N 7E9 house for sale | Listing ID E4500 | Royal LePage
Greenfield
· House
· Patio · Garden · Fireplace · Deck · Air conditioning · Cellar
Greenfield · House · Patio · Garden · Fireplace · Deck · Air conditioning · Cellar
Fantastic family home in North Ridge! This very well kept home is perfect for any growing family with 4 bedrooms and 3 bathrooms and over 2300 total square feet of living space. Main level features a bright, open floor plan with loads of natural light. The kitchen is nicely appointed with brand new stainless appliances and central island overlooking the family room with corner gas fireplace. Patio door access from the kitchen leads to your huge yard with large 2 tier deck with glass railing. Upstairs you will find 3 good size bedrooms including a primary with 5 piece ensuite and walk-in closet. Bonus room, 4 piece bath and a convenient laundry room complete the upper level. The basement is also fully finished with a 4th bedroom, a second living room, dry bar area and storage space. Recent updates include new shingles, new furnace, new AC, new water tank. All of this situated on a quiet culdesac in a great location. Quick access to all amenities and Ray Gibbon drive. Nothing left to do
$ 549,000
716 Hendra Crescent Nw, Edmonton, AB, T6R 1S6 house for sale | Listing ID E4500 | Royal LePage
View photo
House · for sale
$ 799,000
716 Hendra Crescent Nw, Edmonton, AB, T6R 1S6 house for sale | Listing ID E4500 | Royal LePage
Greenfield
· House
· Garden · Parking
Greenfield · House · Garden · Parking
Once in a lifetime find. Original owners. Hillview built non smoking no animal 4 bedroom home just steps to Henderson Park. Upgraded over the years as required. New kitchen in 2022 featuring stainless appliances, quartz counter tops, an island, wine fridge, trash compactor, soft close cabinet doors and draws, garburator, pantry with roll out drawers. Primary bedroom with walk in closet and built in drawers. Hardwood floors 2022, garage door 2023, garage opener 2026, second floor air conditioner 2024, hot water tank 2025, central vacuum 2025. Garage features a drain and taps and high ceilings to possibly accommodate a lift. Back yard is your own personal park like sanctuary and includes a gazebo, and a swing
$ 799,000
136 25 Twp Road 544A, Rural Sturgeon County, AB, T8T 0B9 house for sale | Listing ID E4500 | Royal LePage
View photo
House · for sale
$ 3,300,000
New
136 25 Twp Road 544A, Rural Sturgeon County, AB, T8T 0B9 house for sale | Listing ID E4500 | Royal LePage
Greenfield
· House
· Office room · Terrace · Balcony · Fireplace · Gym · Deck · Lift · Parking · Air conditioning
Greenfield · House · Office room · Terrace · Balcony · Fireplace · Gym · Deck · Lift · Parking · Air conditioning
New listing. Luxury mansion in riverstone pointe, a newly-built 5200+ sq. Ft. 2-Storey Walkout! Meticulous Superior Finishes: Grand Entrance Double-Height Foyer, Statement Chandelier, & Travertine Fireplace. Custom Forge 53 Metal Railing & French Doors. Curated Gallery. 3-Floor Elevator. Chef's & Butlers' Kitchens. Miele (et al) Appliances. Italian Island Waterfall Countertop. Soundproof Office + LED Cabinetry. Heated Tiles, plus Oak-Eng. Floors & Marble Floors. Remote Window Blinds. White Marble Vanities. 2000+ sq. Ft. Balcony Deck + Upper Level Terrace (Valley & City Views). His & Her Walk-in Closets. Premium Brizo & Riobel Fixtures. Triple-Glazed Floor-Ceiling Windows + Black-Clad Finish. Lower Level: Gym, Studio, Game Area, Theatre, & Cigar / Wine Room. Guest Suite + Nanny Suite. Integrated Audio & Visual Intercom. 2 A/C Units. TELSCO Alarm Security: 360 PTZ & 14 Extra Cameras. 1600+ sq. Ft. Heated Garage Space (E & W Wings with 2 EV Chargers). Large Driveway & 0.75 Acres!
$ 3,300,000
819 113A Street Nw, Edmonton, AB, T6J 6W5 house for sale | Listing ID E4500 | Royal LePage
View photo
House · for sale
$ 529,900
Updated
819 113A Street Nw, Edmonton, AB, T6J 6W5 house for sale | Listing ID E4500 | Royal LePage
Greenfield
· House
· Garden · Fireplace · Deck · Cellar
Greenfield · House · Garden · Fireplace · Deck · Cellar
Welcome to this spacious two-storey home offering approximately 2,600 sq. Ft. of developed living space on a quiet crescent. Ideally located near George Nicholson School, the LRT, major commuter routes, parks, and walking trails. The main floor features a bright living room with vaulted ceilings, a formal dining area, and a functional kitchen overlooking the private backyard. The turret-style breakfast nook provides access to the deck, while the adjacent family room with a cozy fireplace is perfect for relaxing. A two-piece bath and main floor laundry add convenience. Upstairs offers three bedrooms, including a spacious primary suite with a private three-piece ensuite. The fully developed basement includes a large rec room, den with sink, and utility room. Outside, enjoy the fenced backyard with mature trees, shrubs, and a deck for outdoor entertaining
$ 529,900
1123 Avenue Nw, Edmonton, AB, T6G 0H3 house for sale | Listing ID E4500 | Royal LePage
View photo
House · for sale
$ 608,000
Updated
1123 Avenue Nw, Edmonton, AB, T6G 0H3 house for sale | Listing ID E4500 | Royal LePage
Greenfield
· House
· Fireplace · Cellar
Greenfield · House · Fireplace · Cellar
Welcome to this charming one and a half storey home in the mature community of McKernan! MOVE IN READY and full of potential, this property is ideal for homeowners, investors or those looking toward future redevelopment. The main floor features an UPDATED KITCHEN (2018), a bright living room with a cozy WOOD BURNING FIREPLACE, a spacious bedroom and a 4-piece bathroom. Upstairs offers two additional bedrooms, while the FULLY FINISHED BASEMENT includes a SECOND KITCHEN, living room, bedroom, 3-piece bathroom and shared laundry area. Perfect for added flexibility. Recent upgrades include a NEW FURNACE (2022), new shingles (2025) and vinyl windows. Situated on a generous 47' x 130' lot in one of Edmonton's most sought-after mature neighborhoods, this is an outstanding opportunity with endless possibilities!
$ 608,000
2408 Street Nw, Edmonton, AB, T6J 3S1 house for sale | Listing ID E4500 | Royal LePage
View photo
House · for sale
$ 550,000
2408 Street Nw, Edmonton, AB, T6J 3S1 house for sale | Listing ID E4500 | Royal LePage
Greenfield
· House
· Fireplace · Cellar
Greenfield · House · Fireplace · Cellar
Welcome to BlueQuill. This sprawling bungalow offers a harmonious blend of comfort + space, making it an ideal choice for families + entertainers alike. Boasting 2 generously sized bedrooms on the main floor plus the primary bedroom which features a 4-piece ensuite, providing a private retreat for relaxation. There is a full 4-piece bathroom + a convenient powder room, catering to all your family's needs + laundry facilities are also located on the first floor. Cozy up in the sun-warmed family room, complete with a corner gas fireplace — perfect for those chilly winter evenings. Enjoy formal gatherings in the elegant dining room. The spacious kitchen has an entire wall of cabinetry, ample counter space. A large living room provides plenty of space to relax + entertain guests. Descend to the basement, where the possibilities are endless. An enormous rec room, 3 piece bath, + loads of storage which can easily house two additional bedrooms, with ample space remaining for storage. HWT 2021
$ 550,000
1408 Street Nw, Edmonton, AB, T6J 7A3 house for sale | Listing ID E4500 | Royal LePage
View photo
House · for sale
$ 749,900
Updated
1408 Street Nw, Edmonton, AB, T6J 7A3 house for sale | Listing ID E4500 | Royal LePage
Greenfield
· House
· Patio · Garden · Office room · Fireplace
Greenfield · House · Patio · Garden · Office room · Fireplace
Amazing opportunity in desirable Twin Brooks! Located on a quiet street, perched above Blackmud Creek Ravine, this former lottery home will certainly impress. Offering 3600+ sqft of living space and sitting upon a serene 6500+ sqft lot, this lovely home has been meticulously cared for by its original owner. The main floor features a comfortable floorplan, open kitchen w/new s. S. appliances, large great room w/soaring ceilings and gas fireplace, formal living/dining areas, den/office, and laundry/mudroom. The split staircase leads you upstairs to the primary suite w/5-pc ensuite and walk-in closet, two additional bedrooms w/4-pc jack/jill bath, and views down to the open living area. The fully finished lower level offers a HUGE rec area complete w/2nd gas fireplace, bar and loads of storage space. Outside you will enjoy the extremely private yard, pristine landscaping, and huge patio area. 50 year metal roof, new furnace/hwt, and more. This is a great family home in an even better loca
$ 749,900
1608 65 Street Sw, Edmonton, AB, T6X 0N1 house for sale | Listing ID E4500 | Royal LePage
View photo
House · for sale
$ 414,900
1608 65 Street Sw, Edmonton, AB, T6X 0N1 house for sale | Listing ID E4500 | Royal LePage
Greenfield
· House
· Patio · Garden · Fireplace · Cellar
Greenfield · House · Patio · Garden · Fireplace · Cellar
This half duplex with Developed WALK-OUT BASEMENT is located in the community of Walker lakes. It boasts total of 3 Bedrooms and 3.5 Bath with a bright and sunny floor plan with a large kitchen, tons of cabinets and a breakfast bar. A cozy living room with a GAS FIREPLACE and a guest powder room, The dining area has access to the large patio overlooking the backyard. Upstairs you will find 2 MASTER SUITES each with their own ENSUITE bathrooms and walk in closets and a Laundry Room. The Finished WALKOUT basement offers a nice family room, a full bathroom, another bedroom and plenty of storage. This property is perfect for a family or any investor. Easy access to all amenities & Public transport
$ 414,900
4930 Kinney Road Sw, Edmonton, AB, T6W 5H1 house for sale | Listing ID E4500 | Royal LePage
View photo
House · for sale
$ 639,800
4930 Kinney Road Sw, Edmonton, AB, T6W 5H1 house for sale | Listing ID E4500 | Royal LePage
Greenfield
· House
· Office room · Fireplace · Cellar
Greenfield · House · Office room · Fireplace · Cellar
Step into a home that truly feels like a showhome—flawlessly finished and impeccably maintained. Enjoy open-concept living with a cozy fireplace and a chef’s kitchen featuring quartz countertops, stainless steel appliances, ceramic tile, and modern fixtures. The main floor includes a home office. Upstairs, the bright primary suite boasts a walk-in closet and spa-like ensuite with dual sinks, an oversized glass shower, and a deep soaker tub. Two additional bedrooms, a full bathroom, bonus room, and upper laundry offer everyday comfort. Custom touches include spindle railings, quartz throughout, and built-in storage benches. A separate side entrance offers suite potential. Buyers may purchase fully furnished. Located in sought-after Keswick Landing near trails, schools, and shopping. Built by a reputable builder and covered under Alberta New Home Warranty. Basement is unspoiled and ready for development with rough-ins and layout flexibility
$ 639,800
823 77 Street Sw, Edmonton, AB, T6X 0A3 house for sale | Listing ID E4500 | Royal LePage
View photo
House · for sale
$ 599,997
Updated
823 77 Street Sw, Edmonton, AB, T6X 0A3 house for sale | Listing ID E4500 | Royal LePage
Greenfield
· House
· Garden · Deck · Parking · Equipped kitchen · Cellar
Greenfield · House · Garden · Deck · Parking · Equipped kitchen · Cellar
Absolute profection in a cul-de-sac! Looking for a 100% turn key, meticulously maintained family home? Welcome to 2,921 sq ft of total finished space in one of the most desirable communities. This 3 beroom, 4 bathroom property has stunning custom design elements including hunter douglas blinds and gorgous shiplap feature walls. The main floor has an excellent Laundry mud room from the garage. A well organized pantry leads you to a fantastic kitchen and living area. The upstairs has had new carpet and luxury vinyl planking put in. The master bedroom is spacious and functional with ensuite and a walk in closet. The basement is an entertainers dream with a 3 piece bath, and a slick dry bar. The private backyard has flawless lanscaping with kwick curbing, a fire pit and a composite deck with a brand new gazebo. In past five years the hot water tank, sump pump, shingles, garage door opener, refrigerator, dishwasher and washer and dryer have been replaced. Just move in and enjoy, start packi
$ 599,997
32 1005 Graydon Hill Bv Sw, Edmonton, AB, T6W 3J5 townhouse for sale | Listing ID E4500 | Royal LePage
View photo
Townhouse · for sale
$ 420,000
Updated
32 1005 Graydon Hill Bv Sw, Edmonton, AB, T6W 3J5 townhouse for sale | Listing ID E4500 | Royal LePage
Greenfield
· Townhouse
· Office room · Balcony · Parking
Greenfield · Townhouse · Office room · Balcony · Parking
Upgraded Graydon Hill Altius Townhome. Welcome to this stylish end-unit townhouse in Graydon Hill, offering approximately 1,400+ sq. Ft. of thoughtfully designed living space. The entry level features a versatile office—ideal for working from home—along with storage, utility space and access to the double attached garage. Upstairs, the bright and open main living area brings together a spacious kitchen, dining area and comfortable living room, plus a convenient 2-piece bath, laundry and private balcony. The upper level offers two generous bedrooms, each with its own 4-piece ensuite, including a spacious primary retreat with ample closet space. With no neighbors on one side, a functional three-storey layout and low-maintenance living, this home is an excellent choice for professionals, first-time buyers or investors. Conveniently located near parks, shopping, schools and major commuter routes
$ 420,000
31 Gariepy Crescent Nw, Edmonton, AB, T6M 1B5 house for sale | Listing ID E4500 | Royal LePage
View photo
House · for sale
$ 574,900
31 Gariepy Crescent Nw, Edmonton, AB, T6M 1B5 house for sale | Listing ID E4500 | Royal LePage
Greenfield
· House
· Garden · Fireplace
Greenfield · House · Garden · Fireplace
Priced below market value! This 1600 sq ft bungalow is located in the desirable area of Lessard. Offering 5 spacious bedrooms, 3 bathrooms. A rare combination. This exceptional home provides the perfect blend of space, comfort & style. Filled with natural light, the stunning renovated kitchen serves as the heart of the home, featuring quartz countertops, stainless steel appliances and an incredible amount of storage. Rich hardwood floors, a formal dining room, two generous living areas, newer flooring & a beautiful gas fireplace create an elegant & welcoming space for both everyday living and entertaining. Numerous major upgrades, including air conditioning, hot water tank & roof, provide added value & peace of mind. Let's not forget the perfect yard for gathering. Located in a vibrant, community-renewed neighborhood, you'll enjoy a wonderful sense of connection with an endless amount of transit, schools & amenities. This is a rare opportunity to own a beautifully updated home in a won
$ 574,900
57 Meadowgrove Lane, Spruce Grove, AB, T7X 0W2 house for sale | Listing ID E4500 | Royal LePage
View photo
House · for sale
$ 779,500
New
57 Meadowgrove Lane, Spruce Grove, AB, T7X 0W2 house for sale | Listing ID E4500 | Royal LePage
Greenfield
· House
· Patio · Parking · Cellar
Greenfield · House · Patio · Parking · Cellar
Very rare! Huge lot back on to the green belt! Plus reserve green area on the one side! Welcome to this brand new two-storey home, located in the desirable McLaughlin community of Spruce Grove. This thoughtfully designed home offers modern finishes, a functional layout, and quality craftsmanship throughout. Comes with 4+1 bedrooms & 3 Full baths & bonus room, Upgraded kitchen & large nook plus spice kitchen, Open to above family room. Conveniently located near parks, schools, and amenities, this home is perfect for families or professionals seeking a new-build home in a growing neighbourhood. Loaded with upgrades! Upstair laundry with cabinets! Separate entrance to basement for future secondry suite! Large garage! Covered patio! Quick possession available Priced to sell!
$ 779,500
30 Matthew Road, Spruce Grove, AB, T7X 2R2 house for sale | Listing ID E4500 | Royal LePage
View photo
House · for sale
$ 429,900
New
30 Matthew Road, Spruce Grove, AB, T7X 2R2 house for sale | Listing ID E4500 | Royal LePage
Greenfield
· House
· Garden · Fireplace · Parking
Greenfield · House · Garden · Fireplace · Parking
Welcome to the mature, quiet neighbourhood of Millgrove! This well-maintained & fully finished 4-level split offers 1,065 sq ft on the upper 2 levels PLUS an additional 1,022 sq ft of developed living space on the lower 2 levels, providing exceptional space for families or multigenerational living. The main level features a bright open-concept living & dining area, plus a separate kitchen with convenient side entrance to the yard. Upstairs offers laminate flooring, 3 bdrms & a beautifully renovated full bath. Lower levels feature a HUGE family rm with corner gas fireplace, built-in cabinetry, 2nd fridge & microwave, offering potential for a 2nd kitchen. 4th level hosts the fully renovated 4-pc bath & large 4th bdrm with W/I closet. Outside, enjoy the private, mature pie-shaped yard with a dog run & raspberry bushes, HUGE dble detached garage & concrete parking pad with room for 3 vehicles. Conveniently located close to schools, parks & walking trails, this beautifully updated home comb
$ 429,900

Get email alerts

Don't miss out: be the first to know about new properties

The alert was correctly created

On subscribing you accept the conditions of use and the privacy policy
Alert
Receive new ads in your inbox
Save this search
Receive alerts for new listings

We'll send you an email when we have new properties for: "Properties for sale in Greenfield"

The alert was correctly created

Get email alerts and be the first to see new listings
Required field
On subscribing I accept the terms of the privacy policy
Perfect! You'll soon start receiving new listings via email
Alert
Receive an email when we have new ads for Properties for sale in Greenfield
Save this search
Filters

Bedrooms

Area (sq.ft)

sq.ft
sq.ft

Price

$
$

Filter by property type

Bathrooms

Clear all filters
Receive notifications when new entries are published.