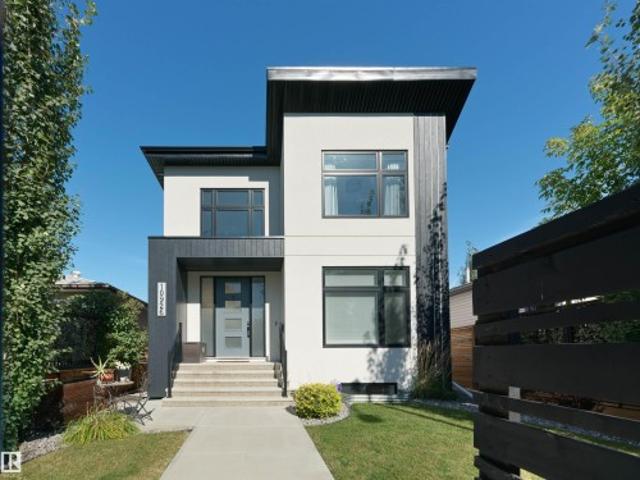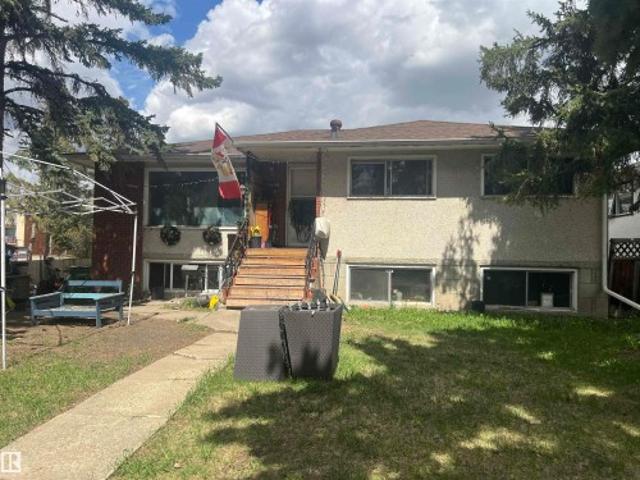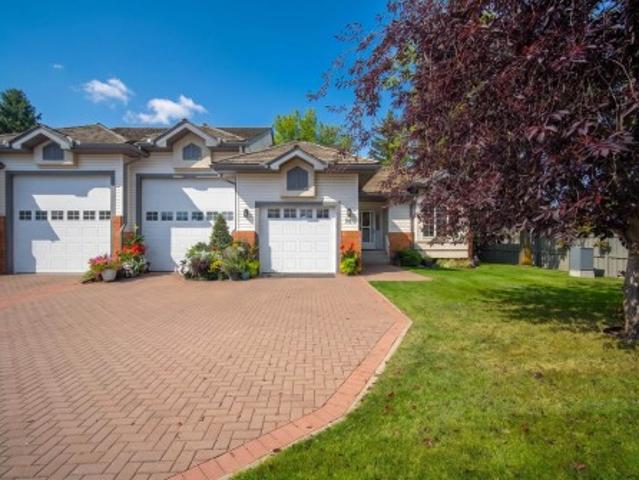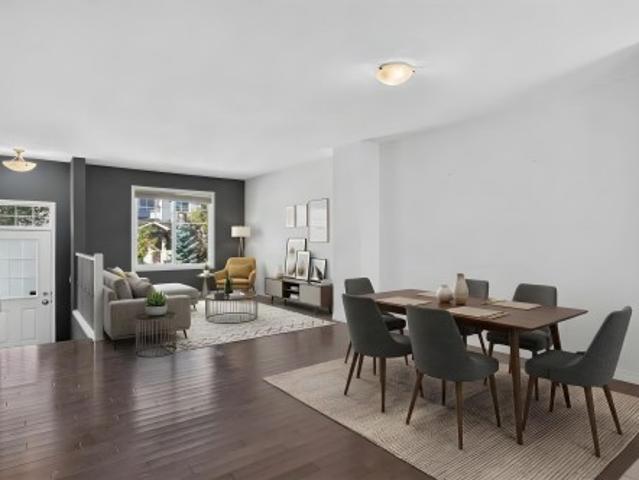
7,224 properties for sale in Greenfield

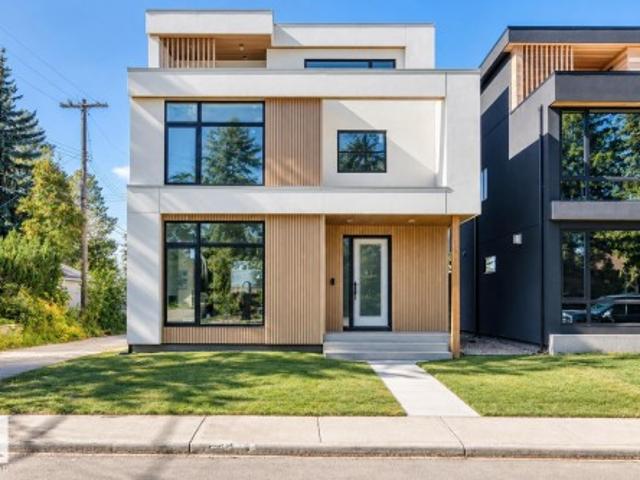
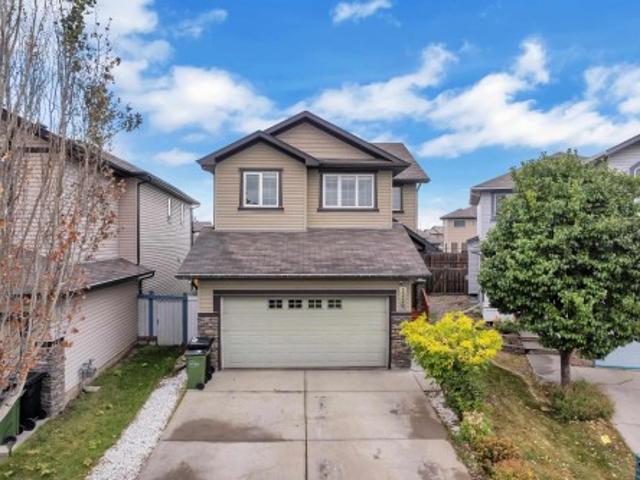
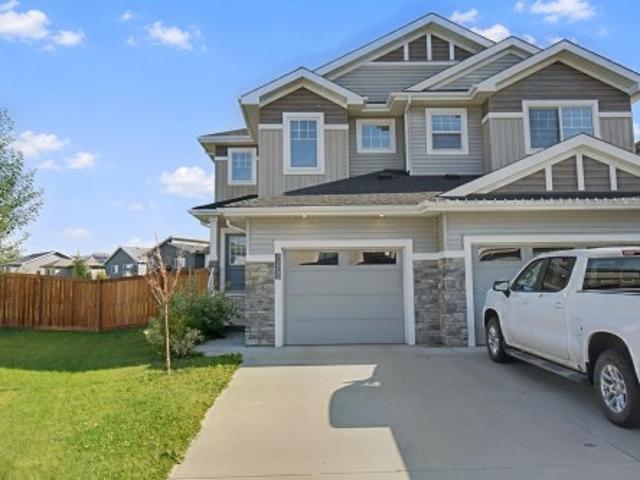
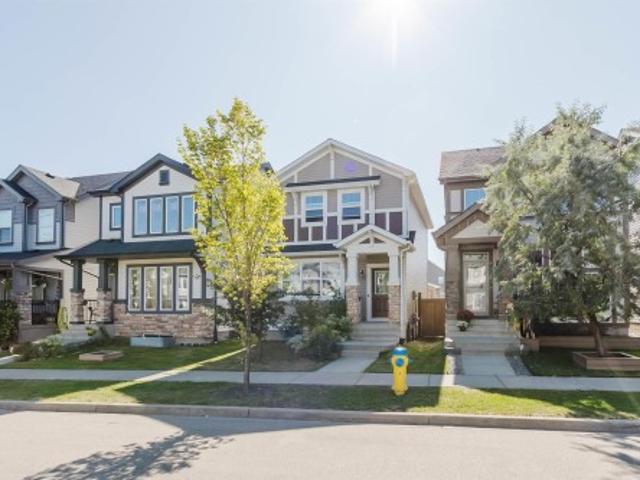
976 Rutherford Road Sw, Edmonton, AB, T6W 1W9 house for sale | Listing ID E4500 | Royal LePage
View photo
House · for sale
$ 489,000
976 Rutherford Road Sw, Edmonton, AB, T6W 1W9 house for sale | Listing ID E4500 | Royal LePage
Greenfield
· House
· Garden · Deck · Parking · Cellar
Greenfield · House · Garden · Deck · Parking · Cellar
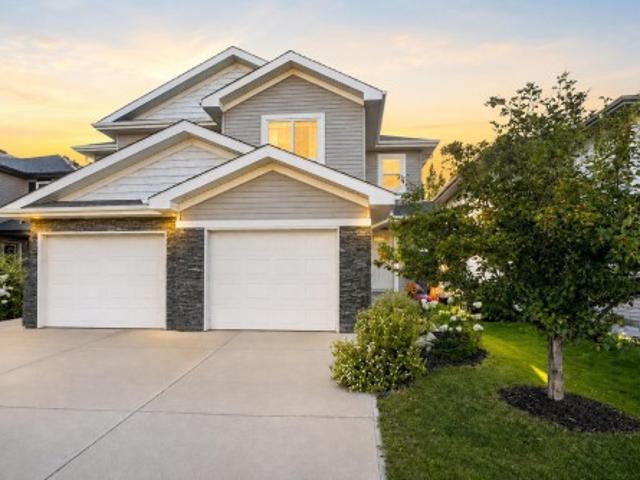
This well-designed two-storey home offers 1,484 sq. Ft. of above-grade living space with 3 bedrooms, 2.5 bathrooms and a double attached garage. Recent updates include new vinyl plank flooring on the main floor and fresh paint throughout. The main floor features a bright living room, dining area, functional kitchen with pantry, convenient laundry/mudroom and half bath. Upstairs, the spacious primary bedroom includes a walk-in closet and 4-piece ensuite, along with two additional bedrooms and another full bathroom. The unfinished basement provides excellent future development potential. The fully fenced backyard features spacious decks, ideal for outdoor dining and entertaining. A great opportunity for first-time buyers or investors, conveniently located near parks, shopping, transit, major commuter routes and Johnny Bright School, offering Kindergarten through Grade 9
$ 489,000
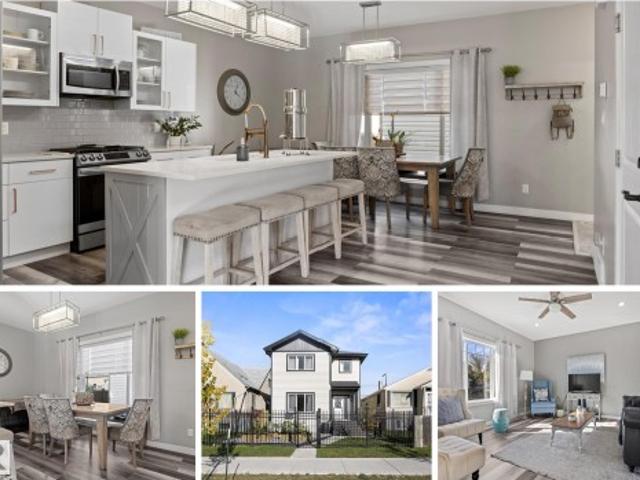
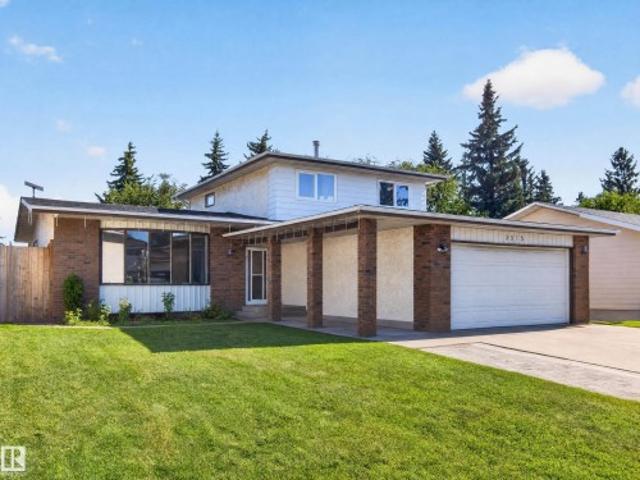
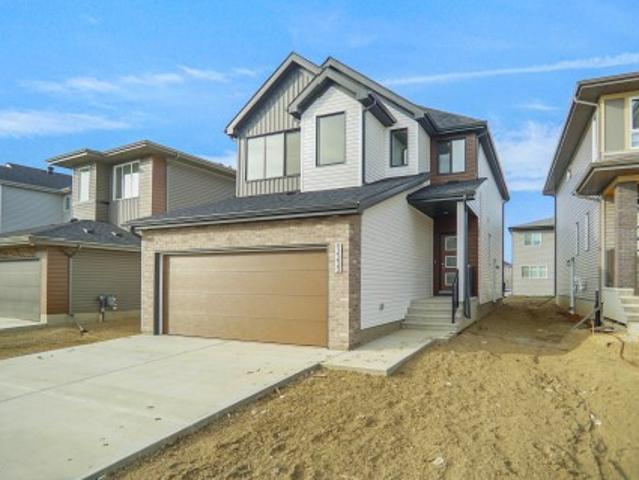
1932 67 Street Sw, Edmonton, AB, T6X 0L9 house for sale | Listing ID E4500 | Royal LePage
View photo
House · for sale
$ 600,000
1932 67 Street Sw, Edmonton, AB, T6X 0L9 house for sale | Listing ID E4500 | Royal LePage
Greenfield
· House
· Garden · Office room · Fireplace · Deck · Parking · Cellar
Greenfield · House · Garden · Office room · Fireplace · Deck · Parking · Cellar
Welcome to highly sought-after SUMMERSIDE & this move-in-ready home offering 2,245 sq. Ft. plus a fully finished basement! The BRIGHT & OPEN main floor features 9’ ceilings, hardwood and an open-concept layout with a Large kitchen, dining & inviting living room w/gas Fireplace. A versatile DEN is ideal for Home Office, Playroom or main-floor Bedroom for elder family members. The main floor mudroom adds practical storage & laundry. Upstairs offers a HUGE bonus room and 3 LARGE bedrooms, including a spacious primary suite with walk-in closet and 5pc Ensuite. The FINISHED basement adds a 4th bedroom, full bath, LARGE Rec Room & oversized storage closet. Enjoy the SUNNY west-facing, fenced and landscaped backyard with deck and BBQ gas line, plus a DOUBLE ATTACHED GARAGE. Located on a quiet, family-friendly street close to schools, parks, shopping, restaurants and theatres, with excellent access to Anthony Henday, South Edmonton Common and the Edmonton International Airport. Some pictures a
$ 600,000
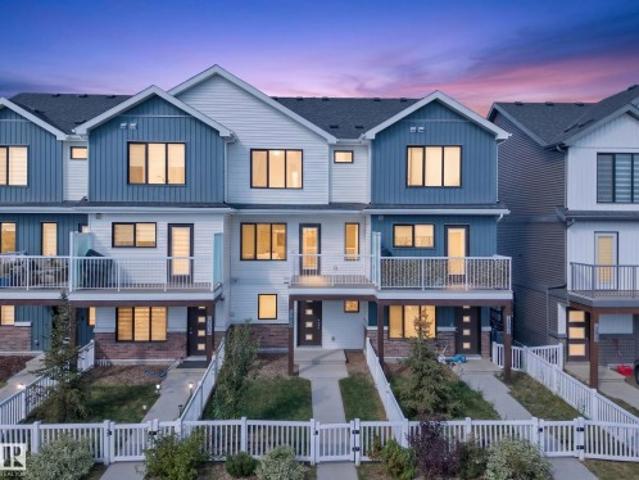
22035 Twp Road 522, Rural Strathcona County, AB, T8E 1J4 house for sale | Listing ID E4500 | Royal LePage
View photo
House · for sale
$ 1,249,702
New
22035 Twp Road 522, Rural Strathcona County, AB, T8E 1J4 house for sale | Listing ID E4500 | Royal LePage
Greenfield
· House
· Patio · Garden · Fireplace · Deck · Parking · Cellar
Greenfield · House · Patio · Garden · Fireplace · Deck · Parking · Cellar
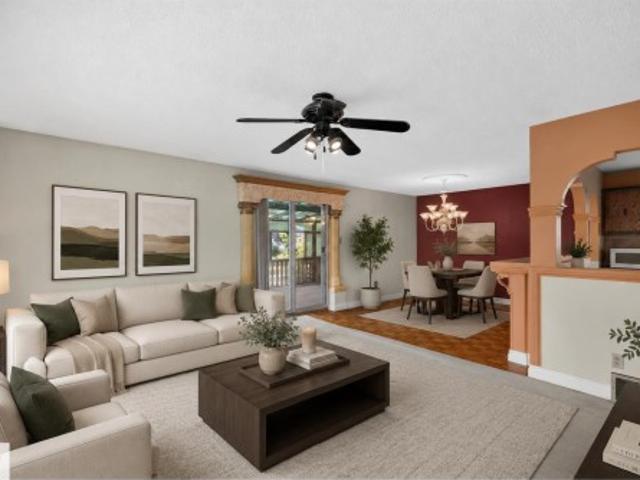
Immaculate, amazing 20 acres park-like setting. Oversized triple garage. Over 3300 sq ft living space. Fully finished basement. Amazing landscaping. Minutes to sherwood park! Welcome home! ~This home checks all the boxes! Open concept design, w/huge, renovated kitchen overlooking family room w/cozy stone fireplace & spectacular outdoor views! Three spacious bedrooms on main, with primary having its own garden doors/deck. The fully finished basement boasts large windows w/its own gorgeous backyard views. This floor is its own living quarters, w/second kitchen/wet bar, bathroom, bedroom, living room, lots of storage space & recreation area. Step outside to a little taste of heaven! Amazing landscaping. Retaining walls, fire pit area, huge decks & patio w/pergola. Trails everywhere! Oversized triple garage is incredible. A must see! Newer shingles. Original owners show pride of ownership like no other!
$ 1,249,702
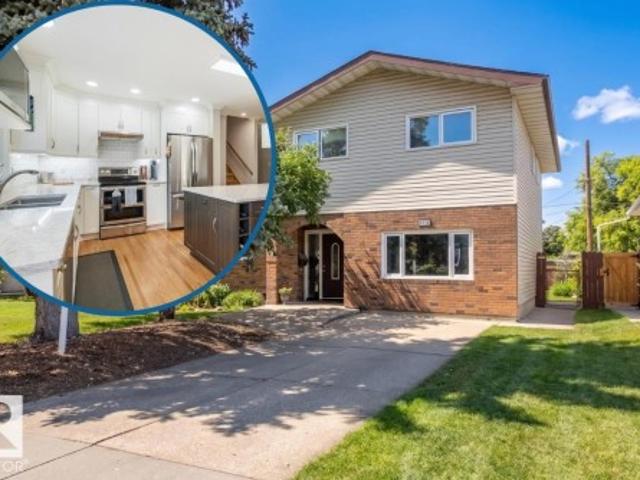
8520 Street Nw, Edmonton, AB, T6E 4G4 house for sale | Listing ID E4500 | Royal LePage
View photo
House · for sale
$ 1,199,000
8520 Street Nw, Edmonton, AB, T6E 4G4 house for sale | Listing ID E4500 | Royal LePage
Greenfield
· House
· Garden · Office room · Balcony · Parking · Cellar
Greenfield · House · Garden · Office room · Balcony · Parking · Cellar
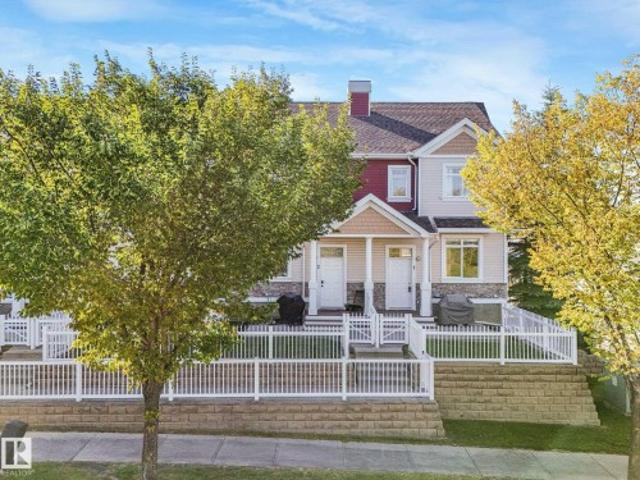
Own one of Edmonton's most distinguished heritage properties. The Hugh Duncan Residence, a designated Municipal Historic Resource, was built in 1911 for pioneer pharmacist Hugh Duncan and has remained a landmark in the heart of Old Strathcona for over a century. This iconic Edwardian Foursquare offers 2,758 sq. Ft. above grade, basement, 4 bedrooms, 3.5 bathrooms, and exceptional architectural character, including red brick construction, a cedar shake bellcast roof with curved dormers, a full-length front verandah, a second-floor rear balcony, and a distinctive English garden spanning the rear and north side of the double lot. A rear driveway provides parking for up to four vehicles. For the past 21 years, the property has successfully operated as professional law offices, showcasing the flexibility of its DC1 zoning for residential or commercial use (subject to City approval). Just steps from Whyte Avenue and the University of Alberta, a rare opportunity to own a true piece of Edmonto
$ 1,199,000
1708 65 Street Sw, Edmonton, AB, T6X 0M9 house for sale | Listing ID E4500 | Royal LePage
View photo
House · for sale
$ 469,900
1708 65 Street Sw, Edmonton, AB, T6X 0M9 house for sale | Listing ID E4500 | Royal LePage
Greenfield
· House
· Garden · Balcony · Cellar
Greenfield · House · Garden · Balcony · Cellar
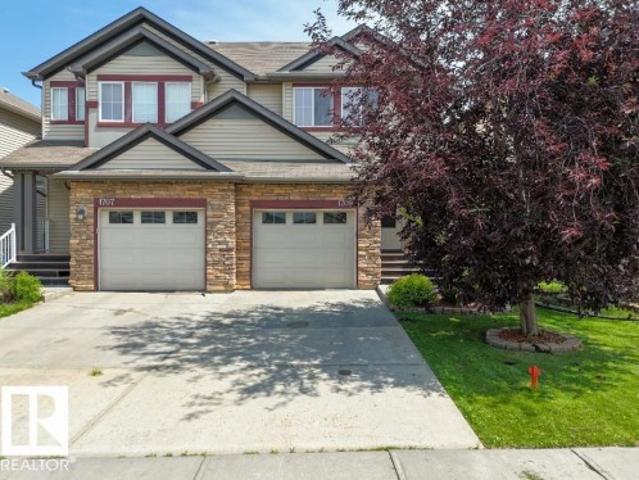
Welcome to this beautifully upgraded and well-maintained half duplex with a FULLY FINISHED WALKOUT BASEMENT in the desirable community of Walker Lakes. Offering over 1,539 sq. Ft. of living space, this home features a spacious foyer with a versatile den, an open-concept main floor with a bright kitchen, dining area, cozy living room, 2-piece bath, and access to the balcony. Upstairs offers a spacious primary bedroom with a walk-in closet and en-suite, two additional bedrooms, upper-floor laundry, and a convenient flex space. The fully finished WALKOUT BASEMENT with a private entrance includes a SECOND KITCHEN, living area, full bath, ideal for extended family. Recent updates include brand-new carpet and fresh interior paint, making this home truly move-in ready. Fully fenced and landscaped yard, and close to schools, parks, shopping, transit, and all amenities, this home is a must-see!
$ 469,900
17332 6 Avenue Sw, Edmonton, AB, T6W 2A7 house for sale | Listing ID E4500 | Royal LePage
View photo
House · for sale
$ 519,900
17332 6 Avenue Sw, Edmonton, AB, T6W 2A7 house for sale | Listing ID E4500 | Royal LePage
Greenfield
· House
· Patio · Garden · Fireplace · Deck · Air conditioning · Cellar
Greenfield · House · Patio · Garden · Fireplace · Deck · Air conditioning · Cellar
Tucked away on a quiet crescent just steps from Langdale Pond, this beautifully maintained home offers comfort, function, and exceptional curb appeal. Enjoy central A/C, a gas fireplace, hardwood, tile and carpet flooring, Corian countertops, under-mount sinks, pots & pan drawers, walk-in pantry, 2' blinds and central vac. The spacious primary retreat features vaulted ceilings, a walk-in closet and 5' fiberglass shower. The finished basement adds a family room, laundry with utility sink, DIY space and extra storage. Designed for effortless outdoor living, the backyard boasts a freshly stained 20' x 30' deck, a 13' octagonal gazebo with custom drapes, a paving stone patio and a natural gas BBQ hookup. The beautifully landscaped, zero-grass yard with a garden irrigation system offers exceptional curb appeal with virtually no maintenance. Additional features include a 10' x 14' storage shed with a new plywood floor, keyless entry and a glass/screen front door
$ 519,900
8932 Street Nw, Edmonton, AB, T5R 0T8 house for sale | Listing ID E4500 | Royal LePage
View photo
House · for sale
$ 699,900
8932 Street Nw, Edmonton, AB, T5R 0T8 house for sale | Listing ID E4500 | Royal LePage
Greenfield
· House
· Garden · Parking · Cellar
Greenfield · House · Garden · Parking · Cellar
This beautiful, renovated, Parkview bungalow is the one you have been waiting for. Blending timeless elegance with a modern finesse & offering over 1200 sqft above grade, a fully finished basement, extensive landscaping & an exceptional new garage. Upon entering you will appreciate the updated esthetic immediately, leading to a welcoming living room that is light and bright & an adjacent dining area. The kitchen is a show stopper with amazing finishes & panoramic window overlooking the yard. A Massive primary bedroom, large second bedroom & updated bath complete the main level. The fully finished basement offers a large rec room, 2 more bedrooms, another full bath, storage & laundry. A beautiful back yard oasis with new 24x24 deluxe garage. Fully finished to an interior home standard including heat & French doors to bring the outdoors in (& loft area). So much has been done to this home. Cosmetic updates throughout as well as windows, electrical, shingles (2023) hot water tank (2024) f
$ 699,900
2422 Cassidy Way Sw, Edmonton, AB, T6W 3E2 house for sale | Listing ID E4500 | Royal LePage
View photo
House · for sale
$ 455,000
2422 Cassidy Way Sw, Edmonton, AB, T6W 3E2 house for sale | Listing ID E4500 | Royal LePage
Greenfield
· House
· Garden · Gym · Deck · Parking · Cellar
Greenfield · House · Garden · Gym · Deck · Parking · Cellar
Move-in ready in the desirable community of Chappelle Gardens! This thoughtfully designed home offers 4 bedrooms, 3.5 bathrooms, a main floor den, and three separate living areas, providing plenty of space for the whole family. The fully permitted basement, professionally finished in 2026, adds exceptional versatility for entertaining, a playroom, or home gym. The kitchen features a new gas stove plus both gas and electric stove connections for future use. Additional updates include a new hot water tank. Step outside to a fully landscaped and fenced backyard with a finished deck, 10' x 8' storage shed, and direct access to a scenic walking trail. The extended driveway offers extra parking, and the home is within walking distance of an elementary school. Enjoy. *exclusive access to the Chappelle Gardens Residents Association*, with year-round amenities, programs, and community events. With all the indoor and outdoor improvements complete, this home is ready for you to move in and enjoy!
$ 455,000
1562 Avenue Sw, Edmonton, AB, T6W 4K8 house for sale | Listing ID E4500 | Royal LePage
View photo
House · for sale
$ 654,900
1562 Avenue Sw, Edmonton, AB, T6W 4K8 house for sale | Listing ID E4500 | Royal LePage
Greenfield
· House
· Patio · Garden · Parking
Greenfield · House · Patio · Garden · Parking
WHY Wait to Build When You Can Move In Tomorrow?.*. Dear Buyer, if you've been dreaming of a newer home but dreading builder delays, landscaping bills, and months of construction, your search may be over. This immaculate 2020 Parkwood-built two-storey offers 2,200+ sqft above grade and shows like new. The main floor features a den/guest room beside a full 3pc bath, plus a stunning chef's kitchen with quartz counters, stainless appliances, massive island, walk-through pantry, and mudroom/laundry that closes off from the main living area. Upstairs you'll find a huge bonus room, 3 spacious bedrooms, a 4pc bath, and a beautiful primary retreat with walk-in closet and luxurious 5pc ensuite. Outside, the fully fenced yard keeps kids and pets safe while the stamped concrete patio is ready for BBQ season. Double attached garage with loads of storage. Turn-key. Beautifully maintained. Absolutely move-in ready. Quick access to Henday & amenities at Windermere. Golf at Jagre Ridge up the road. We
$ 654,900
1212 Avenue Sw, Edmonton, AB, T6W 1M1 house for sale | Listing ID E4500 | Royal LePage
View photo
House · for sale
$ 445,000
1212 Avenue Sw, Edmonton, AB, T6W 1M1 house for sale | Listing ID E4500 | Royal LePage
Greenfield
· House
· Garden · Fireplace · Parking · Gym · Deck · Cellar
Greenfield · House · Garden · Fireplace · Parking · Gym · Deck · Cellar
Welcome to a home where memories are waiting to be made. Nestled in the family-friendly community of Rutherford, this beautifully maintained home offers the perfect blend of comfort & style. Sunlight fills the open-concept main floor, showcasing a stunning kitchen w/ timeless white cabinetry, S/S appliances, a centre island & an inviting dining nook perfect for family meals or entertaining. The adjoining living room, complete w/ a cozy gas fireplace, is the heart of the home. Upstairs, the spacious primary retreat easily fits a king-sized bed & features a large walk-in closet & private ensuite. Two additional bedrooms & a full bath complete the upper level. The fully finished basement offers a large family room that could also serve as a fourth bedroom, plus a gym area, laundry & plenty of storage. Outside, enjoy the beautifully landscaped backyard w/ a deck & double detached garage. Just steps from Johnny Bright School, parks, shopping & everyday amenities, this is a place you'll be p
$ 445,000
8419 77 Street Nw, Edmonton, AB, T6C 2L7 house for sale | Listing ID E4500 | Royal LePage
View photo
House · for sale
$ 499,000
8419 77 Street Nw, Edmonton, AB, T6C 2L7 house for sale | Listing ID E4500 | Royal LePage
Greenfield
· House
· Patio · Garden · Parking · Cellar
Greenfield · House · Patio · Garden · Parking · Cellar
Park-facing and beautifully renovated, this 4-bedroom bungalow in Idylwylde offers stylish updates and incredible flexibility. The bright, open main floor with a spacious living room flows into the dining area. The modern kitchen features quartz countertops, stainless steel appliances, and stylish tile backsplash. Two bedrooms on the main level, including a generous primary retreat with walk-in closet, alongside an updated 4-piece bathroom with heated floors. The finished basement, with a separate entrance, second kitchen, large family room, two additional bedrooms, bath & laundry, offers excellent space for extended family or guests. Enjoy a private backyard with a stone patio, mature trees, raised garden beds, and an oversized double garage with room for 3 vehicles. Major upgrades include plumping, newer windows, furnace, HWT, 100-amp electrical service, grading, garage roof, eavestroughs, upstairs laundry hookup. With park views on a tree lined street, minutes to downtown, great sch
$ 499,000
9224 94 Street Nw, Edmonton, AB, T6C 3V5 house for sale | Listing ID E4500 | Royal LePage
View photo
House · for sale
$ 1,059,900
9224 94 Street Nw, Edmonton, AB, T6C 3V5 house for sale | Listing ID E4500 | Royal LePage
Greenfield
· House
· Office room · Fireplace · Parking · Cellar
Greenfield · House · Office room · Fireplace · Parking · Cellar
Brand new luxury duplex in the highly sought-after community of Bonnie Doon offering over 2,700 sq. Ft. of beautifully designed living space with outstanding income potential! Featuring 3 self-contained units, this property includes a 2-bedroom LEGAL basement suite and a 2-bedroom garage suite—ideal mortgage helpers or multi-generational living. The main floor boasts a bright open-concept layout with a stunning chef’s kitchen, spacious living room with a sleek fireplace, and a versatile den/home office. Upstairs features 3 generous bedrooms, 2 full baths, and a large bonus room. The luxurious primary retreat offers a spa-inspired ensuite with a soaker tub, tiled shower, double sinks, and a walk-in closet. Enjoy premium finishes, luxury vinyl plank flooring, and exceptional craftsmanship throughout. Minutes to downtown, shopping, schools, transit, and the River Valley. The adjoining property is also available—an incredible investment opportunity!
$ 1,059,900
22 230 Edwards Dr Sw, Edmonton, AB, T6X 1G7 townhouse for sale | Listing ID E4500 | Royal LePage
View photo
Townhouse · for sale
$ 265,000
22 230 Edwards Dr Sw, Edmonton, AB, T6X 1G7 townhouse for sale | Listing ID E4500 | Royal LePage
Greenfield
· Townhouse
· Office room · Gym · Parking · Air conditioning · Cellar
Greenfield · Townhouse · Office room · Gym · Parking · Air conditioning · Cellar
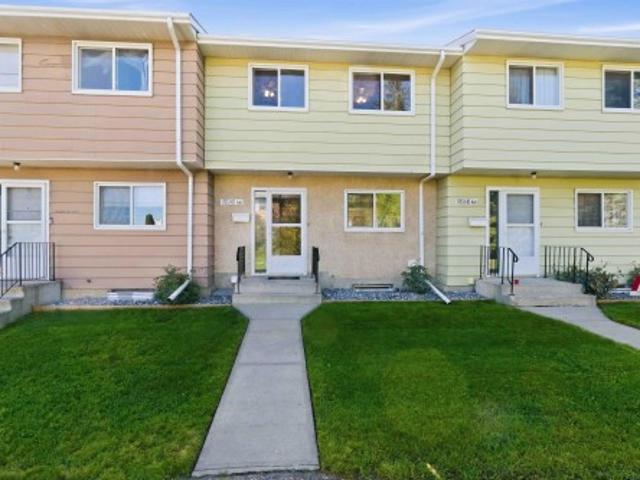
Welcome to this bright and well-maintained 2 bedroom townhouse in the desirable community of Ellerslie. Freshly painted with new vinyl plank flooring throughout, this home offers a clean, modern feel and an easy, low-maintenance lifestyle. The main floor features a functional open layout, while upstairs you will find two comfortable bedrooms and two full bathrooms. Central air conditioning keeps the home comfortable through the summer months, and the single attached garage provides secure parking and additional storage. The unfinished basement offers plenty of potential for future development, a home gym, office, or recreation space. With 2.5 bathrooms and convenient access to shopping, schools, parks, transit, and major commuter routes, this is a great opportunity for first-time buyers or investors. Welcome home!
$ 265,000
8423 23 Avenue Sw, Edmonton, AB, T6X 2G1 house for sale | Listing ID E4500 | Royal LePage
View photo
House · for sale
$ 679,900
8423 23 Avenue Sw, Edmonton, AB, T6X 2G1 house for sale | Listing ID E4500 | Royal LePage
Greenfield
· House
· Patio · Deck · Parking · Air conditioning · Cellar
Greenfield · House · Patio · Deck · Parking · Air conditioning · Cellar
Welcome to a truly one-of-a-kind property. This 2-storey, 4-bedroom, 3.5-bath home is built 2 feet wider than comparable homes, offering exceptional space and functionality throughout. The open-concept main floor features a large kitchen, living/dining area, and convenient half bath. Upstairs, you'll find a generous primary retreat with WIC and ensuite, two additional bedrooms, a full bath, and dedicated laundry space. The fully finished basement offers a large rec room and 4th bedroom with its own ensuite. Situated on a quiet street, this home sits on a massive south-facing pie lot with an expansive lawn, oversized patio, and large deck, perfect for outdoor living. The incredible 1,120 sq. Ft. 4-car garage provides unmatched room for vehicles, storage, and hobbies. Additional highlights include abundant built-in storage, central air conditioning, and 31 solar panels for outstanding energy savings. This is a rare opportunity to own a special property with features not commonly found in
$ 679,900
1615 Wates Close Sw, Edmonton, AB, T6W 0X5 house for sale | Listing ID E4500 | Royal LePage
View photo
House · for sale
$ 629,900
1615 Wates Close Sw, Edmonton, AB, T6W 0X5 house for sale | Listing ID E4500 | Royal LePage
Greenfield
· House
· Swimming pool
Greenfield · House · Swimming pool
Welcome to the prestigious community of UPPER WINDERMERE, where refined living meets an exceptional lifestyle. Enjoy exclusive access to the PRIVATE LEISURE CENTRE, just a short walk away, featuring a swimming pool, tennis and basketball courts, hockey amenities, and more. Step inside this beautifully upgraded two storey residence, where a striking open to below design creates an immediate sense of grandeur. The sophisticated kitchen showcases granite countertops, elegant cabinetry, and generous workspace, perfect for both culinary creations and effortless entertaining. Oversized windows bathe the spacious living and dining areas in natural light, creating a warm yet refined atmosphere. Upstairs, discover four beautifully appointed bedrooms, complemented by brand new carpet and wide plank vinyl flooring. The serene primary retreat features his and hers closets and a private 4-piece ensuite. A sophisticated blend of luxury, comfort, and exclusivity, this residence is a place you’ll be p
$ 629,900
7712 Street Nw, Edmonton, AB, T5R 2C8 house for sale | Listing ID E4500 | Royal LePage
View photo
House · for sale
$ 549,900
Updated
7712 Street Nw, Edmonton, AB, T5R 2C8 house for sale | Listing ID E4500 | Royal LePage
Greenfield
· House
· Garden · Office room · Parking · Fireplace · Cellar
Greenfield · House · Garden · Office room · Parking · Fireplace · Cellar
A 10,000 sq.ft. lot in Patricia Heights! Welcome to this beautifully UPDATED 1330 sq ft, 3 bed, 2 1/2 bath, bungalow. Two spacious bedrooms on the main floor, plus a third room that would be perfect as a home OFFICE, nursery or play room, plus wood burning FIREPLACES on each level to keep you cozy on cool nights. The finished basement has a SECOND KITCHEN, full bath, a large bedroom and FAMILY ROOM area, providing plenty of space for growing families, guests or multi-generational living. Outside you will find an incredible backyard for ENTERTAINING, gardening and play. The property also includes a double garage and a driveway that offers exceptional PARKING for multiple vehicles, an RV or all kinds of grown-up toys! Some of the updates to this home have been, new SHINGLES, some appliances and flooring. All this, in the lovely neighbourhood of PATRICIA HEIGHTS that offers, mature trees, excellent schools, parks and lovely RIVER VALLEY TRAILS. What a wonderful place to call HOME!
$ 549,900
9226 94 Street Nw, Edmonton, AB, T6C 3V5 house for sale | Listing ID E4500 | Royal LePage
View photo
House · for sale
$ 1,059,900
9226 94 Street Nw, Edmonton, AB, T6C 3V5 house for sale | Listing ID E4500 | Royal LePage
Greenfield
· House
· Office room · Fireplace · Parking · Cellar
Greenfield · House · Office room · Fireplace · Parking · Cellar
Exceptional brand-new duplex in the desirable community of Bonnie Doon, offering over 2,700 sq. Ft. of expertly crafted living space plus outstanding revenue potential! Designed with versatility in mind, this property features 3 fully independent living spaces, including a 2-bedroom LEGAL basement suite and a 2-bedroom garage suite. The main level welcomes you with an airy open-concept design, a designer kitchen with ample cabinetry, a spacious great room with a stylish fireplace, and a flexible office or den. Upstairs you'll find 3 generous bedrooms, 2 full bathrooms, and a bright bonus room. The elegant primary retreat includes a walk-in closet and a luxurious ensuite with a soaker tub, glass shower, and dual vanities. Quality finishes, luxury vinyl plank flooring, and contemporary styling shine throughout. Ideally situated just minutes from downtown, schools, shopping, transit, and the River Valley. Adjacent duplex also available for a rare investment opportunity!
$ 1,059,900
4 760 Av Nw, Edmonton, AB, T6K 3Z2 townhouse for sale | Listing ID E4500 | Royal LePage
View photo
Townhouse · for sale
$ 309,900
4 760 Av Nw, Edmonton, AB, T6K 3Z2 townhouse for sale | Listing ID E4500 | Royal LePage
Greenfield
· Townhouse
· Balcony · Fireplace · Cellar
Greenfield · Townhouse · Balcony · Fireplace · Cellar
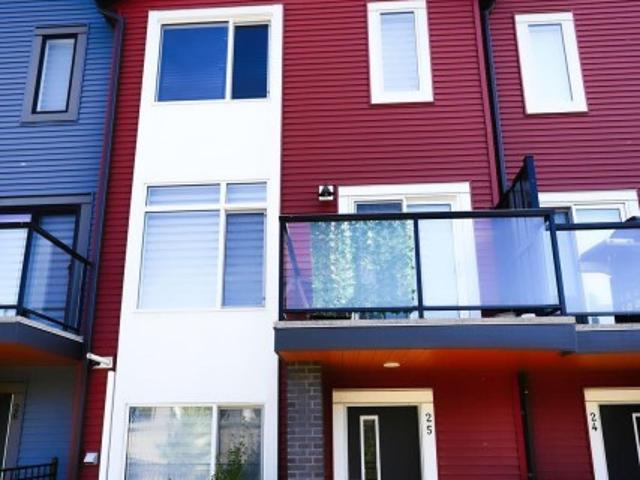
Move-in-ready, fully renovated townhouse offering nearly 1,800 sq. Ft. of developed living space with stylish finishes and plenty of room for the whole family. The bright main floor features a spacious living room with a cozy wood-burning fireplace, a new kitchen with brand-new appliances, a welcoming dining area, a bedroom, and a convenient 2-piece bathroom. Fresh paint, new flooring, updated lighting, and modern finishes throughout give the home a clean, contemporary feel. Upstairs, the spacious primary bedroom features a walk-in closet, and its own private balcony. A second generous bedroom and a beautifully renovated 5-piece bathroom complete the upper level. The fully finished basement offers even more living space with a large recreation room, a fourth bedroom, a full 3-piece bathroom, laundry, and ample storage. Ideally located close to schools, shopping, public transit, and all amenities, this turnkey home is ready for you to move in and enjoy
$ 309,900
168 270 St Nw, Edmonton, AB, T6K 3Z6 townhouse for sale | Listing ID E4500 | Royal LePage
View photo
Townhouse · for sale
$ 155,000
168 270 St Nw, Edmonton, AB, T6K 3Z6 townhouse for sale | Listing ID E4500 | Royal LePage
Greenfield
· Townhouse
· Fireplace · Parking · Equipped kitchen
Greenfield · Townhouse · Fireplace · Parking · Equipped kitchen
Welcome to this bright and wel-maintained 3-bedroom END-UNIT condo in the established community of Meyonohk! Perfect for first-time buyers, downsizers, or investors, this move-in-ready home offers a functional layout with thoughtful updates throughout. The spacious living room features a cozy wood-burning fireplace, creating a warm and inviting space to relax. Fresh paint enhances the bright interior, while the updated kitchen boasts quartz countertops, a modern sink, and newer appliances, including the stove, dishwasher, washer, and dryer. Enjoy the convenience of plenty of visitor parking and an excelent location close to schools, parks, shopping, and public transit. An exceptional opportunity to own an affordable home in a desirable, wel-established neighbourhood
$ 155,000
2222 A Street Nw, Edmonton, AB, T6M 3J2 house for sale | Listing ID E4500 | Royal LePage
View photo
House · for sale
$ 577,497
2222 A Street Nw, Edmonton, AB, T6M 3J2 house for sale | Listing ID E4500 | Royal LePage
Greenfield
· House
· Cellar
Greenfield · House · Cellar
Welcome to the'Willow' built by the award-winning builder Pacesetter homes and is located in the heart of River's Edge and just steps to the walking trails. As you enter the home you are greeted by luxury vinyl plank flooring throughout the great room, kitchen, and the breakfast nook. Your large kitchen features tile back splash, an island a flush eating bar, quartz counter tops and an undermount sink. Just off of the kitchen and tucked away by the front entry is a flex room & 2 piece powder room. Upstairs is the master's retreat with a large walk in closet and a 4-piece en-suite. The second level also include 3 additional bedrooms with a conveniently placed main 4-piece bathroom and a good sized bonus room. The unspoiled basement has a side separate entrance and larger then average windows perfect for future development. Close to all amenities and easy access to the the white mud drive and to the Anthony Henday. This home is move in ready!
$ 577,497
20735 24 Avenue, Edmonton, AB, T6M 2C4 house for sale Listi.
View photo
House · for sale
$ 575,000
$ 319/sq.ft
20735 24 Avenue, Edmonton, AB, T6M 2C4 house for sale Listi.
Greenfield
· 1,798 sq.ft · 3 Bedrooms · 3 Baths · House
Greenfield · 1,798 sq.ft · 3 Bedrooms · 3 Baths · House
Discover elevated living in this beautifully crafted Coventry Home where thoughtful design & warm, inviting spaces come together. 9 ceilings create an immediate sense of openness & light, while the open-concept kitchen blends style & function with quartz countertops, ceramic tile backsplash, & elegant cabinetry—a natural gathering place where everyday moments & conversations unfold. The Great Room flows effortlessly into the dining nook, creating the perfect setting for quiet mornings, family dinners, & evenings spent with friends, while a convenient half bath completes the main floor. Upstairs, the primary suite offers a peaceful retreat with a spa-inspired 5-piece ensuite featuring dual sinks, a relaxing soaker tub, stand-up shower, & walk-in closet. Two additional bedrooms, a stylish main bath, a versatile bonus room, & upstairs laundry provide comfort & flexibility for daily life. Built with care & backed by the Alberta New Home Warranty Program for lasting peace of mind. Some phot
$ 575,000
2520 Street Nw, Edmonton, AB, T6M 1P1 house for sale | Listing ID E4500 | Royal LePage
View photo
House · for sale
$ 699,800
Updated
2520 Street Nw, Edmonton, AB, T6M 1P1 house for sale | Listing ID E4500 | Royal LePage
Greenfield
· House
· Parking · Cellar
Greenfield · House · Parking · Cellar
Gorgeous 2-story split level in Uplands with a WALKOUT BASEMENT BACKING POND. This home stands out from the others with a unique but functional layout (9' ceilings)! Open concept living room, dining room & kitchen all boast stunning views of the pond behind. Natural light floods throughout the house with oversized windows & a blend of modern finishes + warmth from wood tones. Oversized kitchen island is a chef's dream, with ample cabinetry & a massive walk-in pantry. Plus main floor den/flex room. Head upstairs to a true primary suite: massive bedroom, elongated walk-in closet & ensuite with modern tile features (including his/her sinks, soaker tub, tiled shower & wash-closet. Next level has a cozy bonus room, full laundry room & 2 extra bedrooms (with pond views)! Walk-out basement is ready for development & boasts 10' ceilings & oversized windows! Landscaped & upper deck. Quality Jayman built (Elliot 24 model) w/ solar panels, SMART tech, UV Air purifier, 220V in garage & tankless H2
$ 699,800
2835 Anton Wynd Sw, Edmonton, AB, T6M 0K4 house for sale | Listing ID E4500 | Royal LePage
View photo
House · for sale
$ 455,000
2835 Anton Wynd Sw, Edmonton, AB, T6M 0K4 house for sale | Listing ID E4500 | Royal LePage
Greenfield
· House
· Parking · Cellar
Greenfield · House · Parking · Cellar
Welcome to this well-maintained 2-storey home offering 1,587 sq. Ft. of above-grade living space. The bright and functional main floor features an open-concept layout with a spacious living room, dining area, and well-appointed kitchen, along with a convenient mudroom and 2-piece powder room. Upstairs offers 3 comfortable bedrooms, including a generous primary suite complete with a walk-in closet and private 4-piece ensuite. Two additional bedrooms, another full 4-piece bathroom, and an upper-floor laundry room provide added convenience for everyday living. The unfinished basement offers excellent flexibility for future development, additional storage, or customized living space. A detached double garage adds practical parking and storage. Situated in a desirable southwest Edmonton community, this home is conveniently located close to parks, walking trails, schools, shopping, restaurants, public transit, and other everyday amenities, with easy access to major roadways for commuting thr
$ 455,000
4608 18 Ave Sw, Edmonton, AB, T6X 1A4 house for sale | Listing ID E4500 | Royal LePage
View photo
House · for sale
$ 669,000
4608 18 Ave Sw, Edmonton, AB, T6X 1A4 house for sale | Listing ID E4500 | Royal LePage
Greenfield
· House
· Office room
Greenfield · House · Office room
Welcome to this stunning 2-storey, 26-ft wide home offering a functional layout and exceptional design. The main floor features a bedroom and full bathroom, ideal for guests, extended family, or a home office. The custom kitchen with extended nook is complemented by a separate spice kitchen, providing ample space for everyday cooking and entertaining. The impressive open-to-above living room creates a bright and spacious atmosphere with an abundance of natural light. The upper level boasts a spacious primary bedroom with a walk-in closet and luxurious 5-piece ensuite. Two additional well-sized bedrooms, a full bathroom, and a convenient second-floor laundry room complete the level. Thoughtfully designed with modern finishes and family-friendly living in mind, this home offers the perfect blend of style, comfort, and functionality. House is under construction and option to choose finishings and colours
$ 669,000
9328 Street Nw, Edmonton, AB, T5T 3C5 house for sale | Listing ID E4500 | Royal LePage
View photo
House · for sale
$ 479,000
9328 Street Nw, Edmonton, AB, T5T 3C5 house for sale | Listing ID E4500 | Royal LePage
Greenfield
· House
· Garden · Fireplace · Deck · Cellar
Greenfield · House · Garden · Fireplace · Deck · Cellar
Honey stop the car! Stunning renovated home with 18 solar 9KW panels(2026) awaits your arrival! Open concept living with modern open staircase, gleaming hardwood floors, 4 bedroom, 3 bathrooms. Main entrance 2 tiered flooring offers 10 ft Vaulted ceiling, Large bright living room as well a formal dining area just steps away, Fully equipped chef dream kitchen has high end stainless steel appliances, concrete counter tops and ample cupboard space, off the kitchen steps away. Family room with wood burning fireplace to stay warm in the winter months ahead, main floor 2 pc bathroom and laundry room as well. Large backyard features a 2 tier deck with fruit trees and privacy to enjoy this summer. Upstairs features another 3 bedrooms, as well the primary bedrooms features a walk in closet/ private 5 pc ensuite, as well a 4pc bathroom for family use, Basement has family room, flex room and 4th bedroom. Furnace 2020, Windows 2022, eaves troughs 2025, hotwater tank 2025, attic insulation 2026, Sh
$ 479,000

Get email alerts

Don't miss out: be the first to know about new properties

The alert was correctly created

On subscribing you accept the conditions of use and the privacy policy
Alert
Receive new ads in your inbox
Save this search
Receive alerts for new listings

We'll send you an email when we have new properties for: "Properties for sale in Greenfield"

The alert was correctly created

Get email alerts and be the first to see new listings
Required field
On subscribing I accept the terms of the privacy policy
Perfect! You'll soon start receiving new listings via email
Alert
Receive an email when we have new ads for Properties for sale in Greenfield
Save this search
Filters

Bedrooms

Area (sq.ft)

sq.ft
sq.ft

Price

$
$

Filter by property type

Bathrooms

Clear all filters
Receive notifications when new entries are published.