7,262 properties for sale in Greenfield

122 Copperhaven Drive, Spruce Grove, AB, T8L 1R8 house for sale | Listing ID E4500 | Royal LePage
View photo
House · for sale
$ 411,616
New
122 Copperhaven Drive, Spruce Grove, AB, T8L 1R8 house for sale | Listing ID E4500 | Royal LePage
Greenfield
· House
· Parking
Greenfield · House · Parking
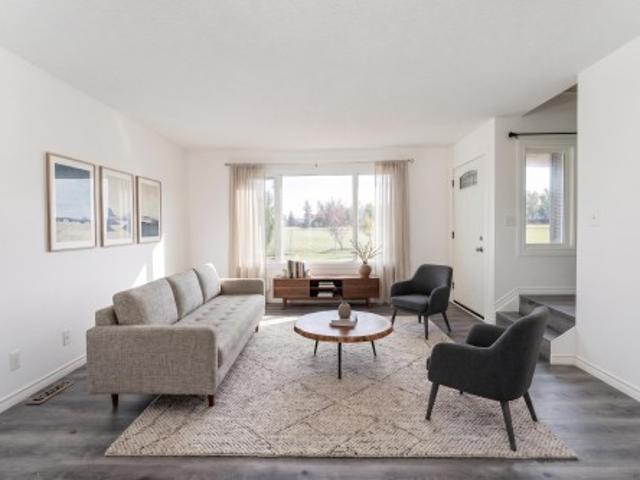
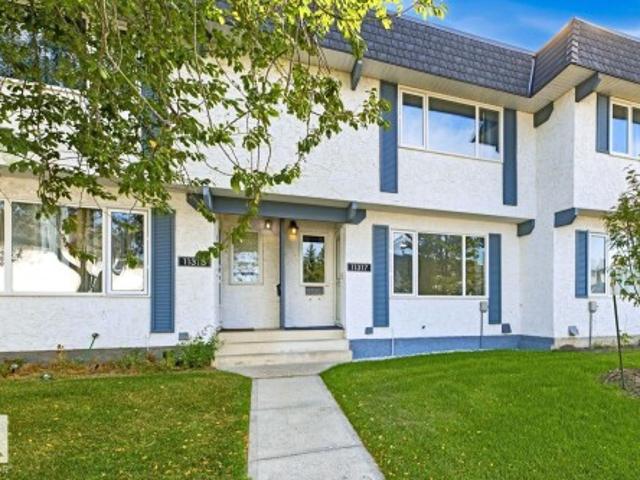
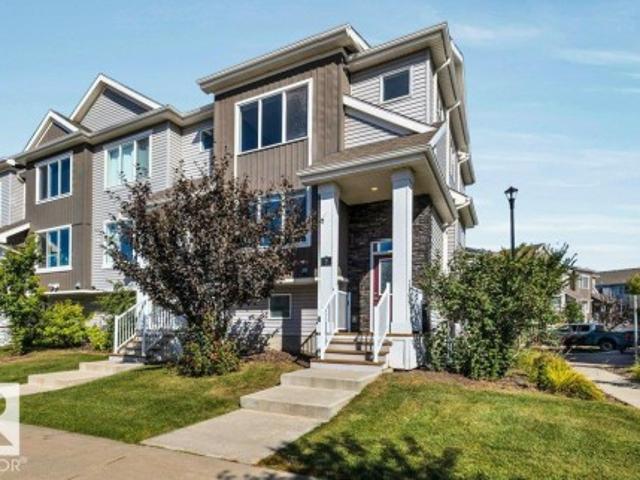
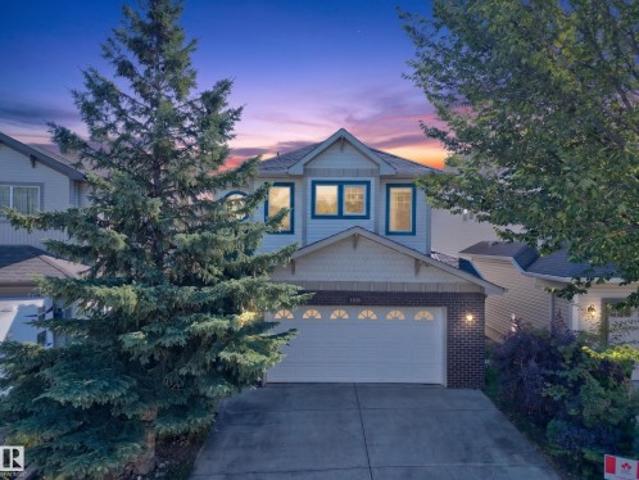
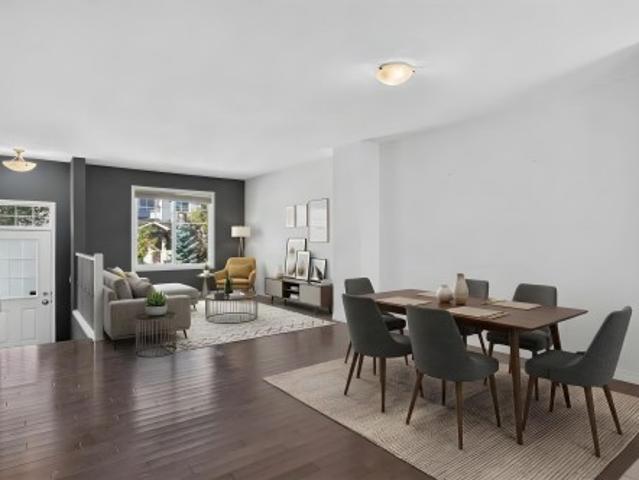
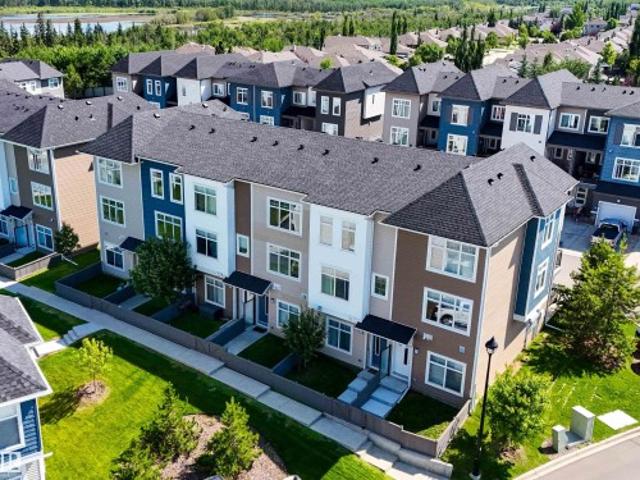
No condo fees and amazing value! You read that right welcome to this brand new townhouse unit the “Bryce” Built by the award winning builder Pacesetter homes and is located in one of Spruce Groves newest communities of Copperhaven. With over 1380 square Feet, this opportunity is perfect for a young family or young couple. Your main floor as you enter has a flex room/ Bedroom that is next to the entrance from the garage with a 3 piece bath. The second level has a beautiful kitchen with upgraded cabinets, upgraded counter tops and a tile back splash with upgraded luxury Vinyl plank flooring throughout the great room. The upper level has 2 bedrooms and 2 bathrooms. This home also comes completed with front and back landscaping and a attached garage. *. Photos used is of a previously built home of the same style, colors may vary the home is under construction and will be complete by August 2026
$ 411,616
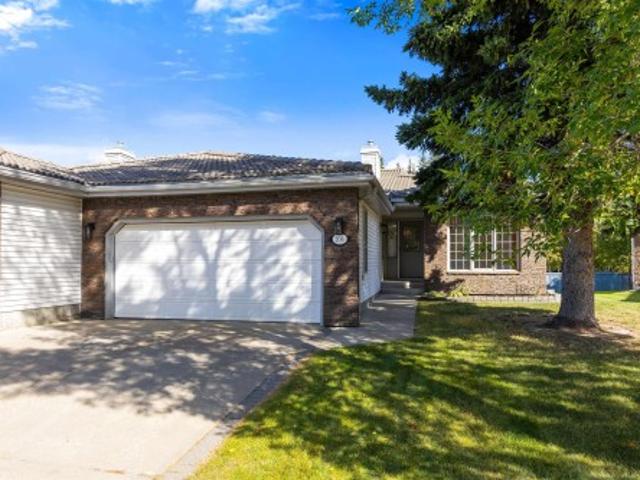
427 39 Street Sw, Edmonton, AB, T6X 2X9 house for sale | Listing ID E4500 | Royal LePage
View photo
House · for sale
$ 478,000
427 39 Street Sw, Edmonton, AB, T6X 2X9 house for sale | Listing ID E4500 | Royal LePage
Greenfield
· House
· Office room · Balcony · Parking
Greenfield · House · Office room · Balcony · Parking
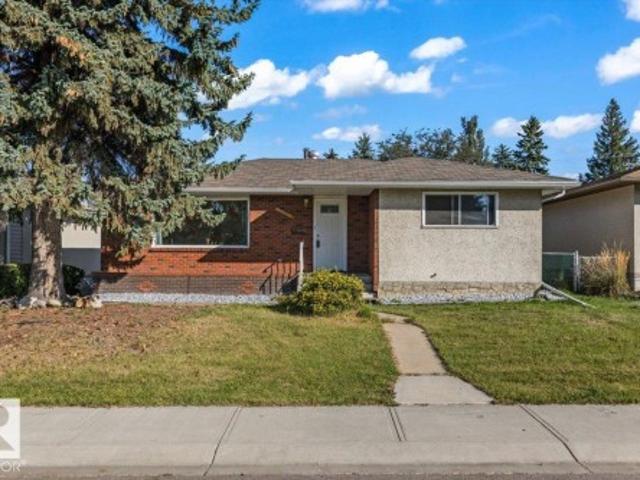
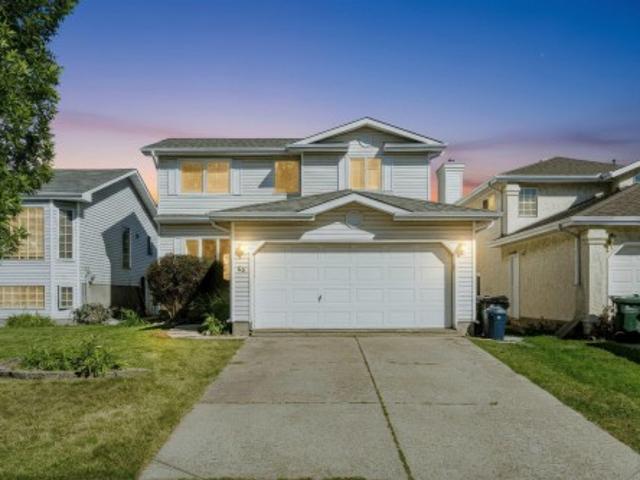
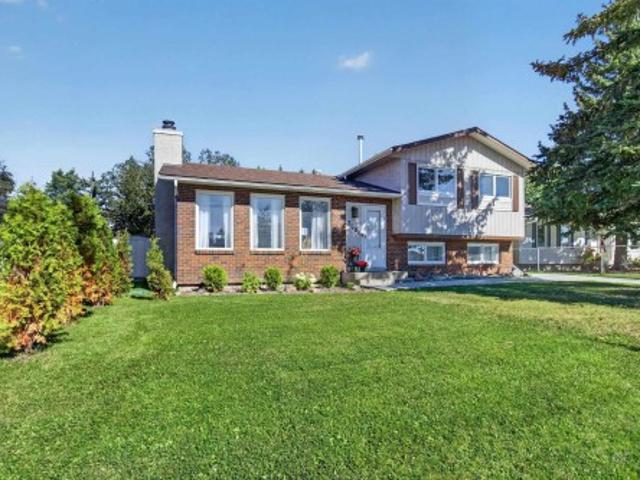
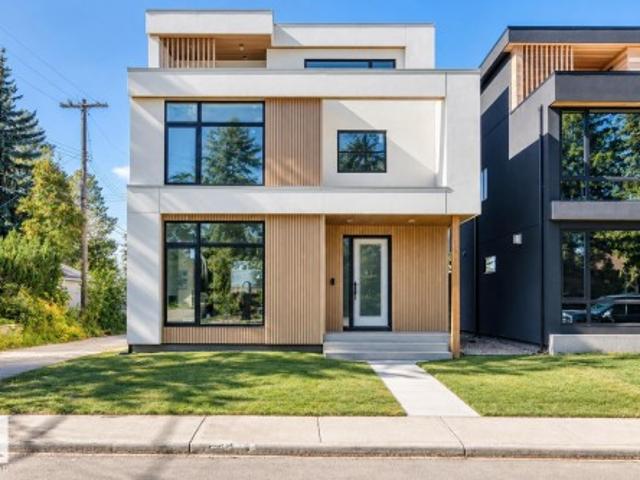
Natural light pours into this stunning 3 storey home creating a bright and welcoming feel throughout the approximate 1,870 sq ft of modern living space. With its east facing exposure, sunshine fills the home beautifully each morning. Step up to the 2nd level and enjoy the open concept layout featuring a spacious living room with oversized windows, a modern white kitchen with stainless steel appliances and a large island with a sink, and a dining area with direct access to the balcony. A convenient half bath completes this level. Upstairs on the 3rd floor, the primary bedroom offers an oversized window and a sleek 4 piece ensuite with ample counter space and a gorgeous soaker tub, along with 2 additional bedrooms and a full bathroom. On the ground floor, a bright den with large windows makes the perfect home office, plus access to the spacious 2 car tandem garage. Low maintenance landscaping and nearby disc golf and schools complete this impressive home. Experience sun soaked elevated l
$ 478,000
2241 A Street Nw, Edmonton, AB, T6M 1P7 house for sale | Listing ID E4500 | Royal LePage
View photo
House · for sale
$ 566,997
2241 A Street Nw, Edmonton, AB, T6M 1P7 house for sale | Listing ID E4500 | Royal LePage
Greenfield
· House
· Cellar
Greenfield · House · Cellar
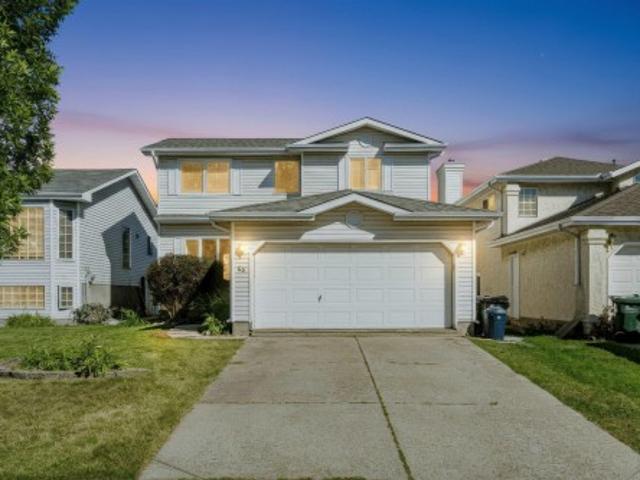
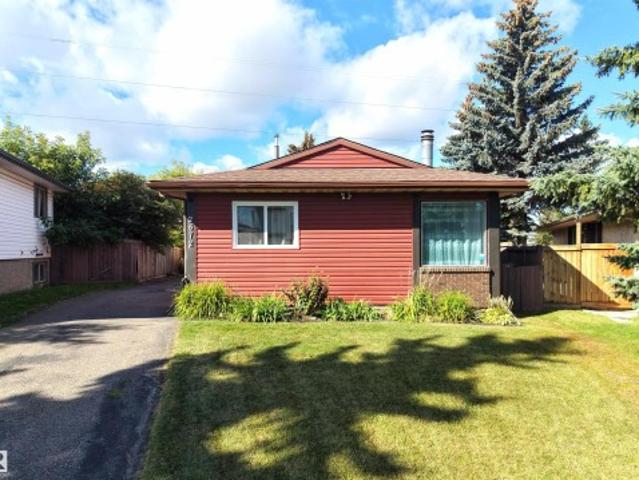
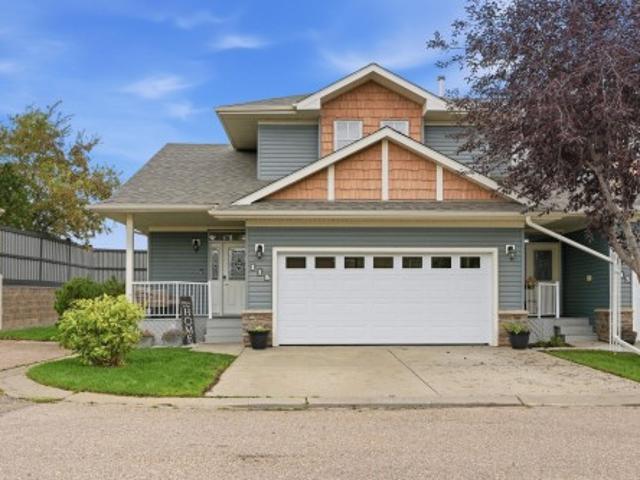
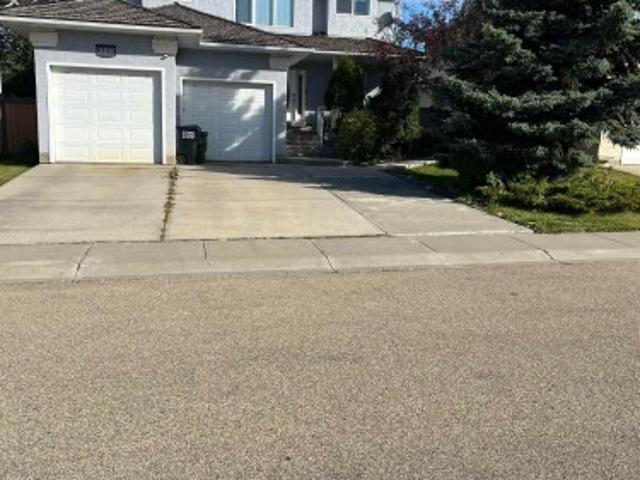
Welcome to the'Willow' built by the award-winning builder Pacesetter homes and is located in the heart of River's Edge and just steps to the walking trails. As you enter the home you are greeted by luxury vinyl plank flooring throughout the great room, kitchen, and the breakfast nook. Your large kitchen features tile back splash, an island a flush eating bar, quartz counter tops and an undermount sink. Just off of the kitchen and tucked away by the front entry is a flex room & 2 piece powder room. Upstairs is the master's retreat with a large walk in closet and a 4-piece en-suite. The second level also include 2 additional bedrooms with a conveniently placed main 4-piece bathroom and a good sized bonus room. The unspoiled basement has a side separate entrance and larger then average windows perfect for future development. Close to all amenities and easy access to the the white mud drive and to the Anthony Henday. This home is now move in ready!
$ 566,997
9611 95 Street, Fort Saskatchewan, AB, T8L 1R9 house for sale | Listing ID E4500 | Royal LePage
View photo
House · for sale
$ 499,900
New
9611 95 Street, Fort Saskatchewan, AB, T8L 1R9 house for sale | Listing ID E4500 | Royal LePage
Greenfield
· House
· Garden · Cellar
Greenfield · House · Garden · Cellar
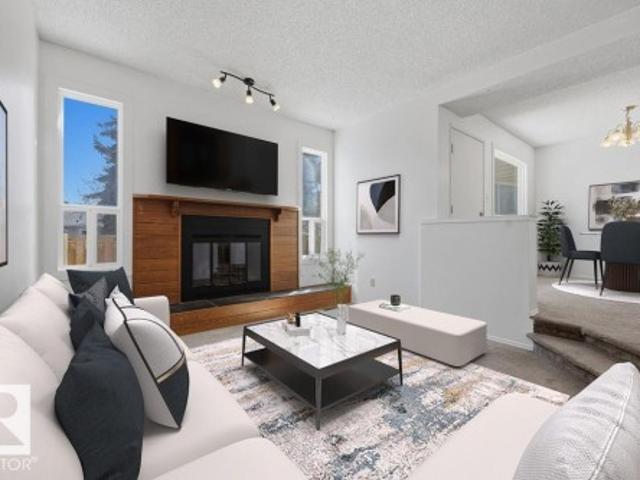
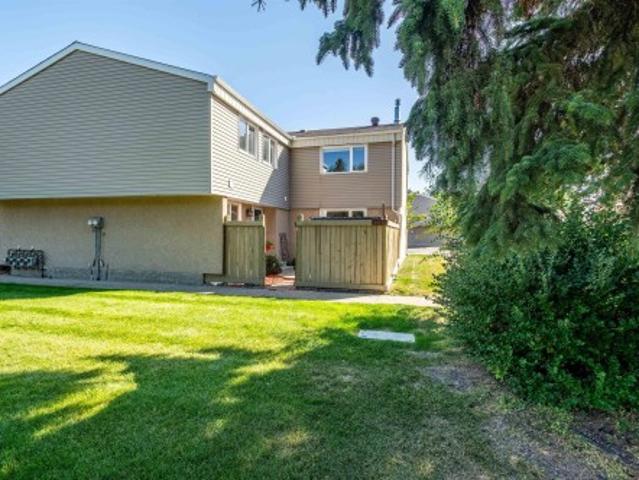
This spacious bungalow contains 7 BEDROOMS, 2 KITCHENS, 2.5 baths and basement and main floor laundry. The exterior features a welcoming front porch, a stone and stucco exterior, VINYL windows, and architectural asphalt shingles. The main level kitchen offers a subway tile backsplash, dark wood cabinets, stainless steel appliances and a massive pantry. The living room is lined with rustic, wood-colored laminate floors. Down the hall, there's a main bath with a STACKING WASHER/DRYER and FOUR BEDROOMS, including the large primary suite w/ 2 PC. Ensuite. Downstairs, there's a SEPERATE ENTRANCE, 3 more bedrooms, (all of which have EGRESS WINDOWS), a 5 pc. Bath and a laundry area. The basement kitchen contains the same quality finishes as upstairs, with wood cabinets, subway tile backsplash and a full stainless steel appliance package. The home has fresh paint, and the carpets were just professionally cleaned. Outside is a fully fenced and landscaped yard and an oversized single detached ga
$ 499,900
1223 Street Nw, Edmonton, AB, T5W 3R5 house for sale | Listing ID E4500 | Royal LePage
View photo
House · for sale
$ 390,900
Updated
1223 Street Nw, Edmonton, AB, T5W 3R5 house for sale | Listing ID E4500 | Royal LePage
Greenfield
· House
· Patio · Garden · Parking
Greenfield · House · Patio · Garden · Parking
Welcome to this charming, impeccably maintained bungalow on a quiet tree-lined street in a fantastic family-friendly location, just a short walk to schools, parks and churches. This inviting home offers 4 bedrooms (3 up, 1 down) and 2 full bathrooms. Recent upgrades include house shingles, attic insulation & furnace (2022). The bright main floor features newer vinyl plank flooring, a spacious living room with a large picture window, and a generous dining area. The beautifully updated kitchen showcases white cabinetry, butcher block counters & upgraded stainless steel appliances. Three spacious bedrooms and a 4-piece bath complete the main level. Downstairs, you'll find a large family/recreation room, 4th bedroom, 3-piece bathroom and laundry area. Step outside to the exceptionally cared-for backyard with a new patio & plenty of space for kids and pets to enjoy. The insulated detached double garage & oversized parking pad provide ample room for vehicles, an RV or boat. Move-in ready and
$ 390,900
276 Paquin Street, Cardiff, AB, T8R 1P4 house for sale | Listing ID E4500 | Royal LePage
View photo
House · for sale
$ 975,000
New
276 Paquin Street, Cardiff, AB, T8R 1P4 house for sale | Listing ID E4500 | Royal LePage
Greenfield
· House
· Garden · Office room · Fireplace · Gym · Deck · Parking · Air conditioning · Cellar
Greenfield · House · Garden · Office room · Fireplace · Gym · Deck · Parking · Air conditioning · Cellar
Exceptional custom-built executive home in Cardiff, perfectly situated on a beautifully landscaped and private 1/4-acre treed lot! Designed for both everyday living and entertaining, this home features a gourmet kitchen with a large island, pantry, abundant cabinetry, newer appliances and generous counter space. The inviting family room showcases a cozy wood-burning fireplace, while the spacious two-tier deck overlooks the stunning backyard complete with a fire pit. Stay comfortable year-round with central A/C and a two-stage furnace. The luxurious primary suite offers a walk-in closet with custom built-ins and a spa-inspired ensuite featuring dual sinks, heated floors, a soaker tub and separate shower. Hardwood flooring flows throughout the home. The fully finished basement boasts a wet bar, large family room with gas fireplace, three spacious bedrooms and a flex room ideal for a gym or games room. Heated triple attached garage with custom shelving and a front office complete this imp
$ 975,000
304 33 Avenue Nw, Edmonton, AB, T6T 2V8 house for sale | Listing ID E4500 | Royal LePage
View photo
House · for sale
$ 1,190,000
304 33 Avenue Nw, Edmonton, AB, T6T 2V8 house for sale | Listing ID E4500 | Royal LePage
Greenfield
· House
· Garden · Parking · Cellar
Greenfield · House · Garden · Parking · Cellar
Welcome to this stunning 8-bedroom, 6.5-bath luxury home in the desirable community of Maple Crest! Offering over 3,600+ sq. Ft. of thoughtfully designed living space, this 2024-built home features a bright open-concept layout, spice kitchen, main-floor bedroom with full ensuite, and premium finishes throughout. Upstairs offers spacious bedrooms, while the fully finished basement includes a 2-bedroom legal suite plus a 1-bedroom in-law suite. Enjoy a triple attached garage, dedicated home salon setup, and a huge pie-shaped backyard backing onto peaceful wetlands and walking trails with no rear neighbours. Conveniently located close to schools, parks, shopping, and all amenities, this exceptional home truly offers the perfect combination of luxury, and space
$ 1,190,000
2243 A Avenue Nw, Edmonton, AB, T5T 7C3 house for sale | Listing ID E4500 | Royal LePage
View photo
House · for sale
$ 529,900
Updated
2243 A Avenue Nw, Edmonton, AB, T5T 7C3 house for sale | Listing ID E4500 | Royal LePage
Greenfield
· House
· Garden · Office room · Fireplace · Deck · Cellar
Greenfield · House · Garden · Office room · Fireplace · Deck · Cellar
Welcome to this beautifully designed home in the sought-after community of Secord! Offering 3 beds, 4 baths, this move-in ready home is perfect for families & entertaining. The bright, open-concept main floor features a modern kitchen with high end appliances, a large island with seating & a spacious dining area with direct access to the beautifully landscaped backyard. Step outside onto the full-width deck, spanning the entire back of the home & enjoy evenings around the firepit with the added privacy of having no rear neighbours. The inviting living room is complete with a cozy fireplace & built-in speakers, creating the perfect space to relax. Upstairs, you’ll find a spacious bonus room, a generous primary retreat with a WIC & ensuite, plus two additional beds & 4 pc bath. The fully finished basement adds exceptional living space with a large rec room, a versatile den/office & laundry. Located minutes from schools, parks, shopping, major routes & more! A perfect place to call home!
$ 529,900
9724 Street Nw, Edmonton, AB, T5T 7B7 house for sale | Listing ID E4500 | Royal LePage
View photo
House · for sale
$ 634,900
Updated
9724 Street Nw, Edmonton, AB, T5T 7B7 house for sale | Listing ID E4500 | Royal LePage
Greenfield
· House
· Fireplace · Deck · Parking · Air conditioning · Cellar
Greenfield · House · Fireplace · Deck · Parking · Air conditioning · Cellar
Award-winning former SHOW HOME. 4 bedrooms, 3 full bathrooms nestled in West Edmonton. With almost 2,500 sq ft. Of refined living space, this solar-ready masterpiece is designed for both empty-nesters seeking sophistication or families craving room to grow. Offering vaulted ceilings & engineered hardwood floors set the stage for an open, light-filled main floor. The gourmet kitchen dazzles with granite countertops, premium upgraded appliances, & abundant cabinetry. Cozy up by the gas fireplace or entertain effortlessly with a built-in wired speaker system throughout. Upstairs, the impressive primary suite offers a private retreat, complemented by a 2nd spacious bedroom + full bath. Extra-wide stairs lead to a finished basement featuring huge above-ground windows, a recreation room, 2 bedrooms + a 3rd full bathroom. Enhanced with central AC, HRV system, an insulated garage, & a two-level deck for outdoor enjoyment. Steps from Golf course, public transit, parks, schools, & upcoming rec c
$ 634,900
12020 Street Nw, Edmonton, AB, T5L 0S4 house for sale | Listing ID E4500 | Royal LePage
View photo
House · for sale
$ 569,900
Updated
12020 Street Nw, Edmonton, AB, T5L 0S4 house for sale | Listing ID E4500 | Royal LePage
Greenfield
· House
· Garden · Office room · Fireplace · Parking · Cellar
Greenfield · House · Garden · Office room · Fireplace · Parking · Cellar
Welcome to this immaculate turn key home offering a bright, open concept layout with seamless sight lines from front to back. The inviting family room features large windows overlooking the park and a cozy electric fireplace the spacious dining room flows into a well-appointed kitchen with ss appliances, a large island and walk-in pantry. A MUDROOM and 2-piece BATHROOM complete the main floor. Upstairs, the primary suite offers a walk-in closet, dual vanity and impressive walk-in shower! This floor is complete with two additional bedrooms a full bath and laundry! The finished basement features a massive rec room, full bath, and versatile flex room for movies/office or bedroom to suit your needs. Outside, enjoy low-maintenance perennial gardens, thoughtful rainwater diversion, fully fenced, dining & lounging areas and a double detached garage with its own electrical panel and attic storage. Move-in ready and perfectly located across from a park with playground!
$ 569,900
3010 55 Street, Beaumont, AB, T4X 2B4 house for sale | Listing ID E4500 | Royal LePage
View photo
House · for sale
Request Details
Updated
3010 55 Street, Beaumont, AB, T4X 2B4 house for sale | Listing ID E4500 | Royal LePage
Greenfield
· House
· Parking · Air conditioning · Cellar
Greenfield · House · Parking · Air conditioning · Cellar
FUNCTIONAL, SPACIOUS with INCOME POTENTIAL on a corner lot, across the street from a park in Beaumont! With over 2,500 sq. Ft. above grade, this home features a heated triple attached garage, private side entrance, AC and a fully developed LEGAL 2-bed basement suite, perfect for multigenerational living or rental income. The main level offers a bright, open layout, an entertainers dream kitchen complete w/an oversized granite island, walk through pantry, mudroom, a main-floor bedroom & full bath. Upstairs boasts FOUR bedrooms, a bonus room with coffered ceiling, & a primary retreat with coffered ceiling, walk-in closet & a spa-like ensuite with dual sinks, jetted tub and separate shower. The legal basement suite (with its own laundry) adds two bedrooms, a full bath and a nice sized living space, perfect for extended family or tenants. Enjoy easy access to schools, spray park, no neighbours on 1 side, parks, shopping, Edmonton, Nisku and the airport. A rare blend of size and functionali
Request Details
15915 Street Nw, Edmonton, AB, T5X 4S7 house for sale | Listing ID E4500 | Royal LePage
View photo
House · for sale
$ 524,900
15915 Street Nw, Edmonton, AB, T5X 4S7 house for sale | Listing ID E4500 | Royal LePage
Greenfield
· House
· Garden · Fireplace · Swimming pool · Cellar
Greenfield · House · Garden · Fireplace · Swimming pool · Cellar
Welcome to this meticulously renovated 1,790 sq ft four-level split, offering the perfect blend of style and functional living space. The moment you enter, you are greeted by an expansive front sitting room bathed in natural light from massive windows, highlighting the pristine hardwood flooring that flows throughout. The heart of the home is the rear chef's kitchen, featuring a functional U-shaped island, premium stainless steel appliances, and a spacious dining area perfect for family gatherings. Relax in the cozy lower-level living room anchored by a traditional wood-burning fireplace. Upstairs, discover three generous bedrooms, including a primary retreat complete with a private 4-piece ensuite and a large walk-in closet. The lower level adds a fourth bedroom and a convenient 2-piece bath, while the unfinished basement offers endless potential for future development. Step outside to an immaculately landscaped backyard oasis featuring a private hot tub—your own personal retreat
$ 524,900
9906 98A St, Morinville, AB, T8R 1G6 house for sale | Listing ID E4500 | Royal LePage
View photo
House · for sale
$ 415,000
New
9906 98A St, Morinville, AB, T8R 1G6 house for sale | Listing ID E4500 | Royal LePage
Greenfield
· House
· Garden · Parking
Greenfield · House · Garden · Parking
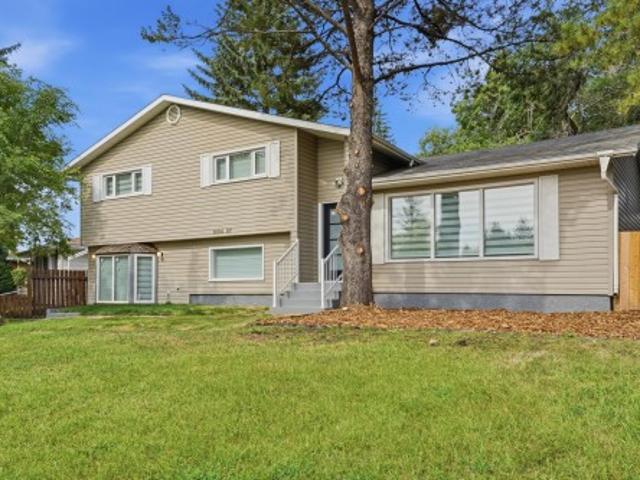
ORIGINAL OWNER Home with spacious RV Parking; this immaculate Morinville 4 Level Split is a forever find! Exceptional bones and great pride of ownership makes this Home a rock solid Investment for the right family. Located a stone’s throw to Schools, a beautiful Park and countless Restaurants and essentials everyday Amenities; the location is unparalleled. Morinville is a wonderful place to raise a family. It’s only 30 short minutes from Edmonton; you can commute there for work and retreat to quaint small town life in the evenings and on weekends. Enjoy the best of both worlds living here! The kitchen is newer, as is the furnace, windows and roof; enjoy peace of mind in the coming years for you and your family, as the current owners thought of everything. A sprawling, West-facing Backyard is the perfect place to spend quality time with friend’s and loved one’s during Alberta’s notoriously long, Summer days. With 4 beautiful large bedrooms and 1.5 Baths, there is room for everyone. Welc
$ 415,000
6907 Delwood Road Nw, Edmonton, AB, T5C 3A6 house for sale | Listing ID E4500 | Royal LePage
View photo
House · for sale
$ 360,000
6907 Delwood Road Nw, Edmonton, AB, T5C 3A6 house for sale | Listing ID E4500 | Royal LePage
Greenfield
· House
· Parking
Greenfield · House · Parking
Welcome to this family home on a quiet, tree-lined street just steps from a school in Delwood. This would be the perfect home for growing families, this 4-bedroom home offers a functional layout with room for everyone just needs TLC. The main floor features a bright living room with a bay window, a spacious dining area, and a well-appointed kitchen, plus three comfortable bedrooms and a full 4-piece bath. Downstairs you’ll find a large recreation room—ideal for movie nights or entertaining—along with a fourth bedroom, a 3-piece bath, a generous laundry area, and plenty of storage. Outside there is a double detached garage and a rear parking pad with space for two additional vehicles or RV parking. Freshly painted, this home is close to parks, schools, shopping, and transit—everything your family needs!
$ 360,000
4006 35 St, Beaumont, AB, T4X 3H3 house for sale | Listing ID E4500 | Royal LePage
View photo
House · for sale
$ 699,900
Updated
4006 35 St, Beaumont, AB, T4X 3H3 house for sale | Listing ID E4500 | Royal LePage
Greenfield
· House
Greenfield · House
Stunning 2,562 sq ft home featuring 5 bedrooms and 4 full bathrooms, thoughtfully designed for modern living. The main floor offers a full bedroom and bathroom, two spacious living areas, and an extended open-concept kitchen with a dedicated spice kitchen. Enjoy elegant finishes throughout, including herringbone flooring and a carpet-free house, plus a striking open-to-below feature with sleek glass railings. Upstairs boasts two luxurious primary suites, ideal for multi-generational living. Situated on a premium walkout lot backing onto trail, this home also includes an extended driveway for added convenience
$ 699,900
4115 58 Street, Beaumont, AB, T4X 1R7 house for sale | Listing ID E4500 | Royal LePage
View photo
House · for sale
$ 625,000
4115 58 Street, Beaumont, AB, T4X 1R7 house for sale | Listing ID E4500 | Royal LePage
Greenfield
· House
· Garden · Fireplace · Swimming pool · Gym · Cellar
Greenfield · House · Garden · Fireplace · Swimming pool · Gym · Cellar
Home2Love with a private yard, walkout basement & incredible entertaining spaces inside & out. This beautifully maintained home offers 2900+ sqft of living space, an abundance of natural light, vaulted ceilings & a warm modern feel throughout. Spacious kitchen features quartz countertops, huge pantry, centre island seating & an open-concept layout perfect for gathering with family & friends. The bright dining area flows seamlessly to the upper deck overlooking the peaceful yard below. The inviting living room showcases oversized windows & cozy fireplace, creating the perfect everyday retreat. Main floor laundry, 2 spacious bedrooms & full bath add convenience, while upstairs offers a private king-sized primary retreat with vaulted ceilings, walk-in closet & ensuite bath. The fully developed walkout basement with in-floor heating offers an amazing second living space complete with modern fireplace, wet bar, gym/flex area, additional bedroom & direct access to the private yard & hot tub.
$ 625,000
8506 96 Avenue, Morinville, AB, T8R 1T3 house for sale | Listing ID E4500 | Royal LePage
View photo
House · for sale
$ 349,500
New
8506 96 Avenue, Morinville, AB, T8R 1T3 house for sale | Listing ID E4500 | Royal LePage
Greenfield
· House
· Garden · Fireplace · Parking · Cellar
Greenfield · House · Garden · Fireplace · Parking · Cellar
Impeccably kept and showing like new, this bright three-bedroom townhouse delivers an open, sun-filled layout that simply feels like home. The kitchen is the heart of it — crisp white shaker cabinetry, stainless appliances, full-height subway tile, and grey quartz counters flowing to a generous island seating four. The dining area glows under a modern linear fixture, framed by treetop views, while the living room gathers around a wall-mounted electric fireplace and opens to the yard. A walk-in pantry, two-piece bath, and back mudroom finish the main level. Upstairs holds a quiet primary with a soft sage feature wall, room for a king, private three-piece ensuite, and walk-in closet. Two more bedrooms, a four-piece bath, and upstairs laundry keep everyone on one level. The unfinished basement is a blank canvas awaiting your ideas, while the fully fenced yard and roomy double detached garage (19'6' × 19'1') give you space to grow, garden, and gather
$ 349,500
116 Highland Way, Sherwood Park, AB, T8A 5M6 house for sale | Listing ID E4500 | Royal LePage
View photo
House · for sale
$ 624,900
Updated
116 Highland Way, Sherwood Park, AB, T8A 5M6 house for sale | Listing ID E4500 | Royal LePage
Greenfield
· House
· Garden · Parking · Fireplace · Gym · Air conditioning
Greenfield · House · Garden · Parking · Fireplace · Gym · Air conditioning
Welcome to this bright and spacious fully finished 4-level split in desirable Heritage Hills! Tucked away on a quiet cul-de-sac, this 4-bedroom, 3-bathroom home offers a functional family-friendly layout on a beautifully landscaped 8,740 sq. Ft. pie-shaped lot. Natural light fills the home, showcasing hardwood floors, newer triple-pane windows, and a sunny white kitchen with an island, breakfast nook, and separate dining area. Multiple living spaces include a cozy family room with a gas fireplace and a lower-level rec room, perfect for movie nights, a playroom, or home gym. Updates include shingles (2018), high-efficiency furnace (2020), central A/C, central vac, and Hunter Douglas blinds. Enjoy the massive two-tier DuraDeck with BBQ gas line, attached double garage, and incredible backyard. Walking distance to Heritage Hills Elementary, parks, trails, and the dog park—this is a fantastic family home in a prime Sherwood Park location!
$ 624,900
75 Charlton Crescent, Sherwood Park, AB, T8H 1S2 house for sale | Listing ID E4500 | Royal LePage
View photo
House · for sale
$ 700,000
75 Charlton Crescent, Sherwood Park, AB, T8H 1S2 house for sale | Listing ID E4500 | Royal LePage
Greenfield
· House
· Garden · Deck · Parking · Cellar
Greenfield · House · Garden · Deck · Parking · Cellar
Beautifully maintained bungalow in desirable Charlton Heights featuring a fully permitted 2-bedroom legal basement suite! Whether you're welcoming, generating rental income, accommodating another generation or simply enjoying the flexibility of extra living space, this home adapts to every stage of life. The main floor is filled with natural light beneath vaulted ceilings and features an open floor plan, two living rooms, a spacious kitchen with abundant cabinetry, a generous primary, a full bath, and convenient main-floor laundry. The lower level features its own kitchen, living area, 2 beds, a full bath, separate laundry, and private entrance, while still allowing the home to function as one spacious 3-bedroom residence if desired. Spend summer evenings on the large deck overlooking walking trails, enjoy the beautifully landscaped yard, and the double attached garage. Close to schools, parks, shopping, recreation, and everyday amenities, this home is designed to grow and evolve with
$ 700,000
1581 Street Nw, Edmonton, AB, T5Y 2P1 house for sale | Listing ID E4500 | Royal LePage
View photo
House · for sale
$ 639,000
1581 Street Nw, Edmonton, AB, T5Y 2P1 house for sale | Listing ID E4500 | Royal LePage
Greenfield
· House
· Garden · Fireplace · Cellar
Greenfield · House · Garden · Fireplace · Cellar
Welcome to this beautifully maintained Bi-Level home in the desirable community of Matt Berry, situated on a premium WALK-OUT LOT and offering nearly 3,000 sq ft of total developed living space. This spacious home features 5 BEDS, 3 FULL BATHs, and NO CARPET THROUGHOUT, making it perfect for growing families. From the moment you arrive, you’ll appreciate the stunning curb appeal, exposed aggregate driveway, and well-kept exterior. Inside, the functional layout offers bright and open living spaces, large windows, and plenty of room for entertaining. The fully developed basement features in-floor heating for year-round comfort, a spacious rec room, and a walkout design with direct backyard access, allowing natural light throughout. Enjoy cozy evenings with two gas fireplaces throughout the home. Outside, the underground sprinkler system helps keep the yard beautifully maintained with ease. Located in a family-friendly neighborhood close to schools, parks, shopping, public transit, and al
$ 639,000
12120 Avenue Nw, Edmonton, AB, T5X 0L1 house for sale | Listing ID E4500 | Royal LePage
View photo
House · for sale
$ 550,000
12120 Avenue Nw, Edmonton, AB, T5X 0L1 house for sale | Listing ID E4500 | Royal LePage
Greenfield
· House
· Patio · Garden · Office room · Deck · Parking · Cellar
Greenfield · House · Patio · Garden · Office room · Deck · Parking · Cellar
Immaculate 2-storey home in desirable Rapperswill, bathed in natural light and located just 1 block from parks and green space. Featuring 3 bedrooms and 2.5 baths, the open-concept main floor features 9’ ceilings, rich hardwood, and quartz countertops throughout. The chef’s kitchen offers bright white cabinetry, a gas range, chevron tiled backsplash, and a Pinterest-worthy walk-in pantry. Upstairs, find a versatile bonus room along w/ 3 spacious bedrooms, including a primary suite with a 4-piece ensuite. The fully finished basement adds incredibly large rec room/home office and a dedicated laundry room with custom cabinetry and butcher block counters. Step outside to a fully fenced, low-maintenance backyard retreat featuring a 12x12 composite deck with glass railings, stone patio, and premium artificial turf. Complete with an attached garage, minutes to Newcastle Centre, Albany Market Square, and Anthony Henday Drive! This turnkey home has it all!
$ 550,000
116 Highland Way, Sherwood Park, AB, T8A 5M6 house for sale | Listing ID E4500 | Royal LePage
View photo
House · for sale
Request Details
Updated
116 Highland Way, Sherwood Park, AB, T8A 5M6 house for sale | Listing ID E4500 | Royal LePage
Greenfield
· House
· Garden · Parking · Fireplace · Gym · Air conditioning
Greenfield · House · Garden · Parking · Fireplace · Gym · Air conditioning
Welcome to this bright and spacious fully finished 4-level split in desirable Heritage Hills! Tucked away on a quiet cul-de-sac, this 4-bedroom, 3-bathroom home offers a functional family-friendly layout on a beautifully landscaped 8,740 sq. Ft. pie-shaped lot. Natural light fills the home, showcasing hardwood floors, newer triple-pane windows, and a sunny white kitchen with an island, breakfast nook, and separate dining area. Multiple living spaces include a cozy family room with a gas fireplace and a lower-level rec room, perfect for movie nights, a playroom, or home gym. Updates include shingles (2018), high-efficiency furnace (2020), central A/C, central vac, and Hunter Douglas blinds. Enjoy the massive two-tier DuraDeck with BBQ gas line, attached double garage, and incredible backyard. Walking distance to Heritage Hills Elementary, parks, trails, and the dog park—this is a fantastic family home in a prime Sherwood Park location!
Request Details
43 Hillside Crescent, Sherwood Park, AB, T8A 5E2 house for sale | Listing ID E4500 | Royal LePage
View photo
House · for sale
$ 650,000
43 Hillside Crescent, Sherwood Park, AB, T8A 5E2 house for sale | Listing ID E4500 | Royal LePage
Greenfield
· House
· Office room · Cellar
Greenfield · House · Office room · Cellar
Welcome to one of Heritage Hills' most exceptional homes, where timeless character meets stunning modern design. This extensively renovated home showcases a luxurious new kitchen with premium finishes, a butler's pantry, new appliances, LVP flooring, doors, baseboards, lighting, fresh paint, and a beautifully updated main bath with custom ceramic tile and an arched glass shower door. Additional upgrades include newer shingles, hot water tank, and high-efficiency furnace. The rare walk-up basement is flooded with natural light from full bay windows and offers incredible flexibility with 2 large rec spaces, an office/flex space, and a massive utility room. Upstairs features 2 living areas, formal dining, breakfast nook with built-in bench, 3 spacious bedrooms, and 2 full baths. Situated on a huge 595 m² lot in a quiet cul-de-sac, just steps to Heritage Hills Elementary, scenic trails, Heritage Hills Wetlands, and the dog park
$ 650,000
27510 Hwy 37 Highway, Rural Sturgeon County, AB, T8R 0J2 house for sale | Listing ID E4500 | Royal LePage
View photo
House · for sale
$ 1,489,000
New
27510 Hwy 37 Highway, Rural Sturgeon County, AB, T8R 0J2 house for sale | Listing ID E4500 | Royal LePage
Greenfield
· House
· Office room · Balcony · Fireplace · Cellar
Greenfield · House · Office room · Balcony · Fireplace · Cellar
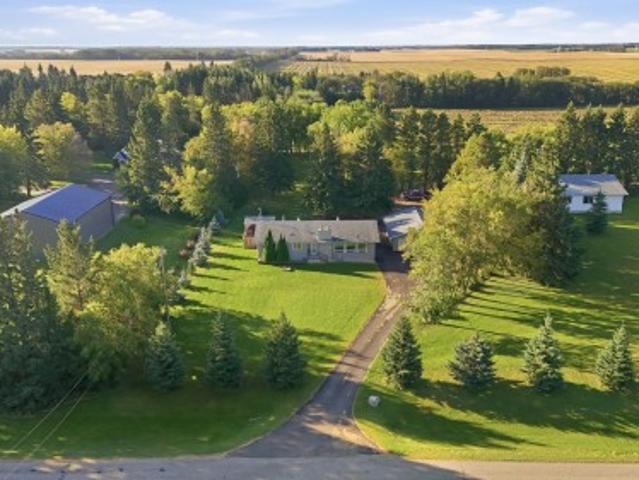
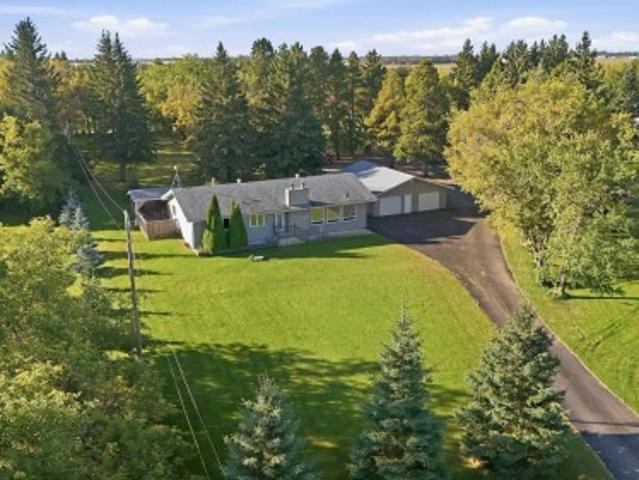
Custom built one of a kind prestigious estate situated on 10.95 acres. This unique home features 6 bedrooms, 5 bathrooms with a fully finished walkout basement. The living room has 20 ft vaulted ceiling, floor to ceiling massive windows, floor to ceiling stone wood burning fireplace, a huge balcony. Open concept gourmet kitchen with cherry wood cabinetry & custom granite counters, and high end appliances. There are 2 bedrooms in this level including the master bedroom with ensuite and a bright office. The grand staircase leads to the upper level with 3 bedrooms with ensuites and a spacious bonus room. The walkout basemen has a large family room with wood fireplace, 6th bedroom, theatre room & wet bar. Outbuildings include 40'x60'heated shop, and 2 storage sheds. Only 20 mnts to Spruce Grove and 30 mnts to Edmonton
$ 1,489,000
1782 Street Nw, Edmonton, AB, T5Z 0T3 house for sale | Listing ID E4500 | Royal LePage
View photo
House · for sale
$ 649,900
Updated
1782 Street Nw, Edmonton, AB, T5Z 0T3 house for sale | Listing ID E4500 | Royal LePage
Greenfield
· House
· Deck · Air conditioning · Cellar
Greenfield · House · Deck · Air conditioning · Cellar
Legal income suite! 5 bedroom (3 on top floor, 1 on main, 1 in basement) in Crystallina with 1,993 sq ft + fully finished 773 sq ft LEGAL BASEMENT SUITE = 2,766 sq ft. Former Show Home across from the pond. Basement suite is all permitted, inspected, registered with City of Edmonton. Fully self-contained w/separate entrance, 1 bedroom, kitchen, rec room, and full bath. 8 mins to Canadian Forces Base Edmonton. New'Our Lady of Hope' K-9 Catholic School (950 students) expected Fall ‘28. Top floor: 3 beds, bonus room, top-floor laundry. Spacious primary suite overlooks pond and has walk-in closet & ensuite w/dual sinks & shower. Features include quartz countertops throughout, 9-ft ceilings, central A/C, humidifier, fresh-air intake, deck, full landscaping, and 374m² (4,025 sq ft) lot. All appliances & window coverings included. 2026 taxes $6,474.81. Flexible possession. Ponds, preserved natural areas, and connected walking trails throughout the community. Flexible move in
$ 649,900

Get email alerts

Don't miss out: be the first to know about new properties

The alert was correctly created

On subscribing you accept the conditions of use and the privacy policy
Alert
Receive new ads in your inbox
Save this search
Receive alerts for new listings

We'll send you an email when we have new properties for: "Properties for sale in Greenfield"

The alert was correctly created

Get email alerts and be the first to see new listings
Required field
On subscribing I accept the terms of the privacy policy
Perfect! You'll soon start receiving new listings via email
Alert
Receive an email when we have new ads for Properties for sale in Greenfield
Save this search
Filters

Bedrooms

Area (sq.ft)

sq.ft
sq.ft

Price

$
$

Filter by property type

Bathrooms

Clear all filters
Receive notifications when new entries are published.