4,010 houses for sale in Gresham Place

142 Deer Ridge Drive, Kitchener, ON, N2P 2K9 house for sale | Listing ID 40849 | Royal LePage
View photo
House · for sale
$ 974,900
142 Deer Ridge Drive, Kitchener, ON, N2P 2K9 house for sale | Listing ID 40849 | Royal LePage
Gresham Place
· House
· Garden · Fireplace
Gresham Place · House · Garden · Fireplace
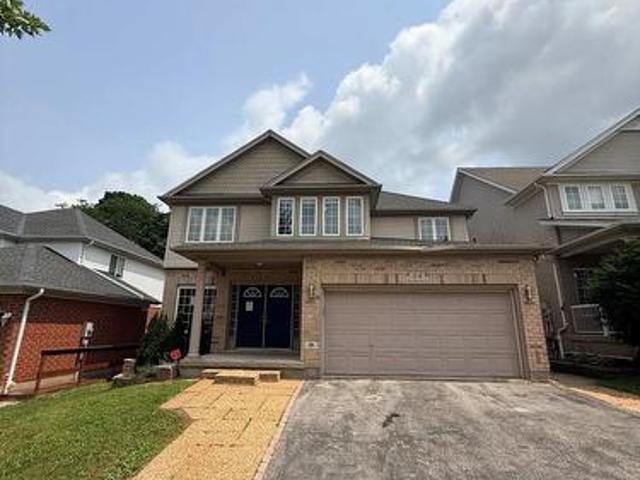
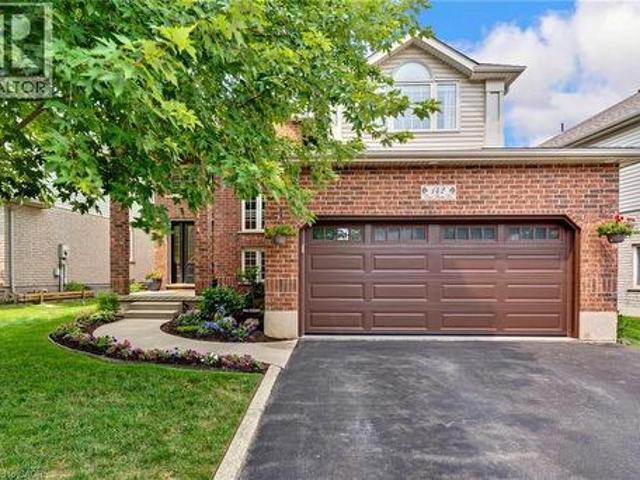
Welcome Home! Located in the prestigious Deer Ridge community, this 2,196 square-foot home balances modern, stylish updates with functional everyday living. The main floor is designed for gathering, centred around a spectacular, fully renovated kitchen! It features a large island with seating, tons of cabinets, ample counter space for meal prep, a gas stove with a double oven and a walk-in pantry. The spacious family room showcases all-new flooring & a custom gas fireplace hearth with windows overlooking the private backyard. This level also includes an updated powder room and a laundry room with custom cabinets and a dog-wash station. Upstairs, you will find three generously sized bedrooms. The primary suite serves as a true retreat, with a walk-in closet and a large ensuite bathroom with a double vanity & soaker tub. The remaining upstairs bedrooms feature large closets and share a fully renovated main bathroom with a new vanity, toilet, and tub surround. There is also a common space
$ 974,900
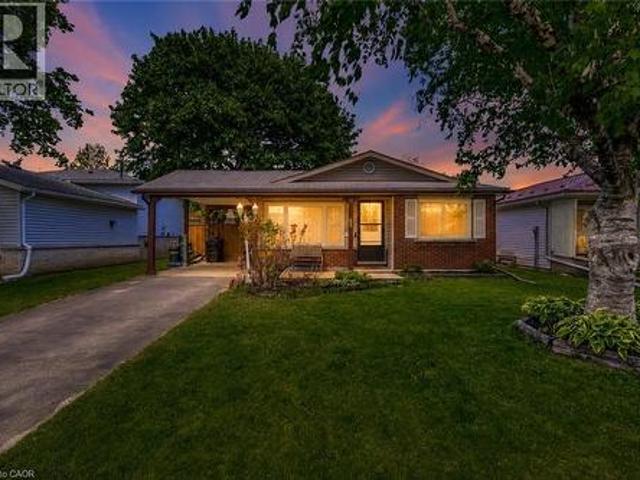
98 Belwood Crescent, Kitchener, ON, N2C 1Z3 house for sale | Listing ID 40851 | Royal LePage
View photo
House · for sale
$ 599,000
98 Belwood Crescent, Kitchener, ON, N2C 1Z3 house for sale | Listing ID 40851 | Royal LePage
Gresham Place
· House
· Garden · Office room · Gym
Gresham Place · House · Garden · Office room · Gym
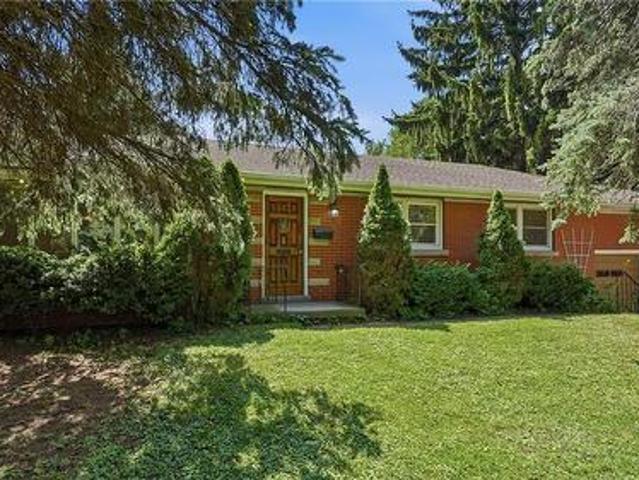
Picture yourself unlocking the door to your first home. Morning coffee in your own backyard, summer BBQs with friends, and the peace of mind that comes with owning a home that's been lovingly cared for. Welcome to 98 Belwood Crescent. Nestled on a quiet crescent in Kitchener's desirable Fairview/Kingsdale neighbourhood, this move-in-ready 3-bedroom home offers the perfect combination of comfort today and potential for tomorrow. Bright, sun-filled living spaces, generous-sized bedrooms, and thoughtful updates create a home that feels warm and inviting from the moment you walk in. One of the standout features is the separate side entrance, opening the door to endless possibilities. Create an in-law suite, explore duplex potential, or design additional living space that grows with your family's needs. The finished lower level is equally versatile, offering the perfect space for a rec room, home office, gym, playroom, or guest retreat. Step outside to a private, tree-lined backyard where y
$ 599,000
219 Kingswood Drive Unit# 59, Kitchener, ON, N2E 3J4 townhouse for sale | Listing ID 40851 | Royal LePage
View photo
Townhouse · for sale
$ 419,900
219 Kingswood Drive Unit# 59, Kitchener, ON, N2E 3J4 townhouse for sale | Listing ID 40851 | Royal LePage
Gresham Place
· Townhouse
· Patio · Garden · Fireplace · Parking · Cellar
Gresham Place · Townhouse · Patio · Garden · Fireplace · Parking · Cellar
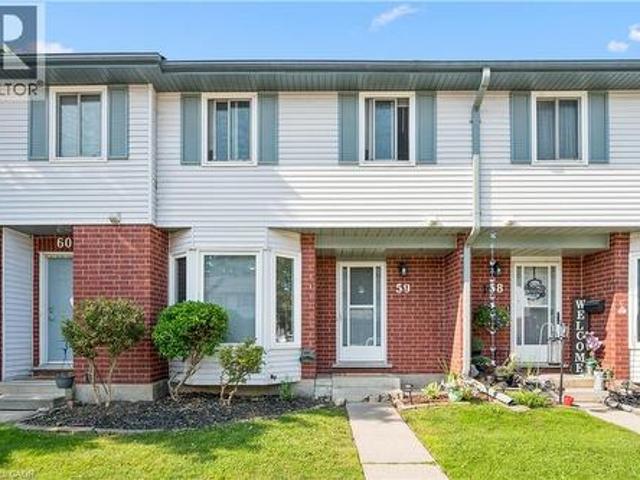
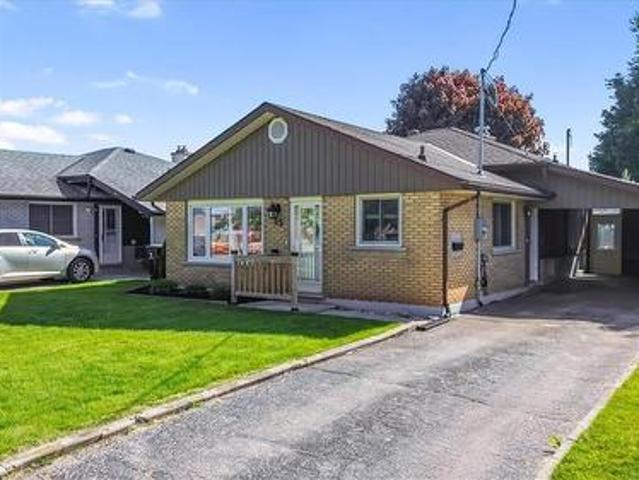
Welcome to 219 Kingswood Drive Unit #59. This home boasts 3 bedrooms and 1.5 bathrooms. The carpet free main floor has a spacious living room with wood burning fireplace, eat-in kitchen and powder room. You will love the sliding patio door to your private fenced in yard. Upstairs has 3 bedrooms with a full bathroom, the large primary bedroom has two closets. The cozy partially finished basement has a good size rec room, laundry room, and plenty of room for storage. Roof changed in 2019 and the water heater is owned. Fantastic location within walking distance to both Public and Catholic Elementary Schools, easy access to Conestoga Expressway and the 401. Many amenities within walking distance on Ottawa Street. The perfect townhouse for first time buyers and families. The unit is provided with 2 parking passes, one for exclusive use (#59) and one for visitor parking. Visitor spaces are used on a first come first served basis. Book your showing today! (Id: 27)
$ 419,900
137 Steepleridge Street, Kitchener, ON, N2P 2W2 house for sale | Listing ID X13615 | Royal LePage
View photo
House · for sale
$ 849,800
137 Steepleridge Street, Kitchener, ON, N2P 2W2 house for sale | Listing ID X13615 | Royal LePage
Gresham Place
· House
· Garden · Deck · Parking
Gresham Place · House · Garden · Deck · Parking
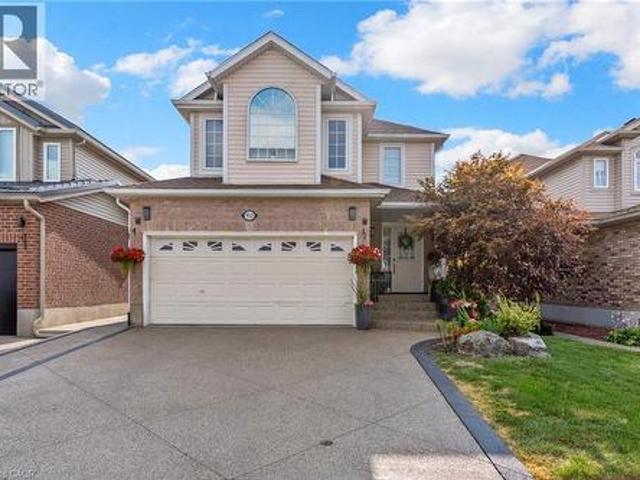
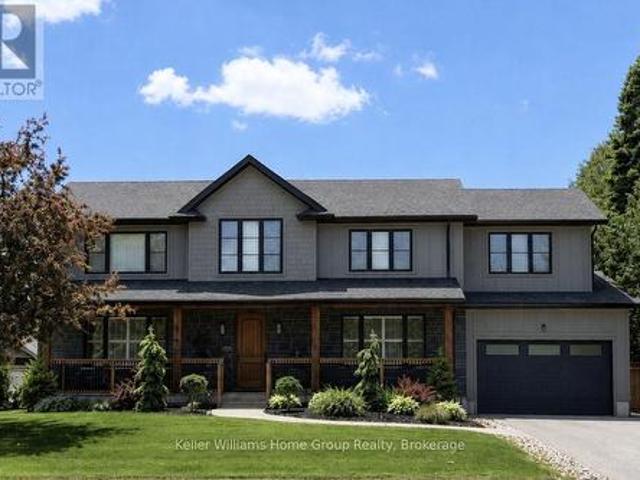
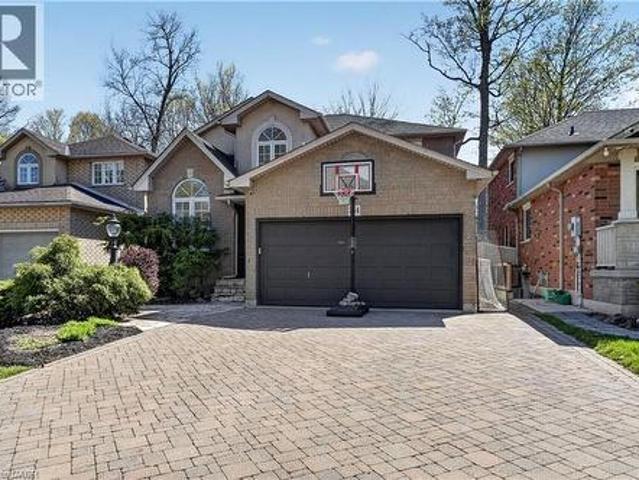
Welcome to a home where every detail has been thoughtfully designed and beautifully finished. Better than new, this fully renovated home showcases exceptional craftsmanship, quality finishes, and a timeless modern style that's sure to impress. Start your day on the inviting covered front porch before stepping inside to a bright, open-concept main floor featuring a tiled foyer and engineered hardwood flooring that flows throughout. Designed for both everyday living and entertaining, the spacious layout offers room for family gatherings, casual meals at the oversized island, and effortless indoor-outdoor living with a walkout to a private, fully fenced, tree-lined backyard complete with a large deck and low-maintenance landscaping. At the heart of the home is a stunning chef-inspired kitchen that combines style, functionality, and quality craftsmanship. A convenient powder room and inside entry from the garage complete the main level. Upstairs, the engineered hardwood continues throughou
$ 849,800
636 Iroquois Avenue, Ancaster, ON, L9G 3B4 house for sale | Listing ID 40852 | Royal LePage
View photo
House · for sale
$ 1,199,000
New
636 Iroquois Avenue, Ancaster, ON, L9G 3B4 house for sale | Listing ID 40852 | Royal LePage
Gresham Place
· House
· Office room · Parking
Gresham Place · House · Office room · Parking
Welcome to 636 Iroquois Avenue, a truly unique opportunity in the heart of Ancaster's highly sought-after Mohawk Meadows neighbourhood. Set on an impressive 108' x 149' mature lot surrounded by towering trees, this beautifully renovated property offers a rare combination of space, flexibility, and lifestyle that is seldom found. The stunning 3-bedroom, 2-bathroom bungalow offers approximately 2,000 sq. Ft. of finished living space, showcasing quality renovations, bright open-concept living areas, and true move-in-ready condition throughout. Adding to its uniqueness is an approximately 900 sq. Ft. self-contained secondary living space above the detached garage, complete with its own private entrance, kitchen, bedroom, bathroom, living area, separate hydro meter, and separate electrical panel. Perfect for extended family, multigenerational living, guests, a private home office, or additional flexible living space, this incredible bonus area offers endless possibilities. Completing the pr
$ 1,199,000
245 West 33Rd Street, Hamilton, ON, L9C 5J7 house for sale | Listing ID X13624 | Royal LePage
View photo
House · for sale
$ 688,800
New
245 West 33Rd Street, Hamilton, ON, L9C 5J7 house for sale | Listing ID X13624 | Royal LePage
Gresham Place
· House
· Cellar
Gresham Place · House · Cellar
Welcome to 245 West 33rd Street, a clean, cozy, and exceptionally well-maintained home situated in one of Hamilton's most desirable West Mountain neighborhoods. Completely move-in ready, this pristine property combines classic charm with thoughtful modern updates for effortless family living. Unbeatably located just minutes from schools, scenic parks, trails along the Escarpment, Mohawk College, St. Joseph's Healthcare West 5 Campus, vibrant shopping, and easy highway access. Stepping inside, you are greeted by a bright and welcoming layout featuring brand-new flooring, an upgraded staircase, and fresh neutral paint throughout. All vinyl windows stream abundant natural light into every room while providing excellent thermal efficiency and noise reduction. The main floor boasts three generous bedrooms, a sparkling full bathroom, and a seamless flow between the comfortable living and dining spaces. Extending your overall footprint, the fully finished basement adds incredible functional s
$ 688,800
245 West 33Rd Street, Hamilton, ON, L9C 5J7 house for sale | Listing ID 40852 | Royal LePage
View photo
House · for sale
$ 688,800
New
245 West 33Rd Street, Hamilton, ON, L9C 5J7 house for sale | Listing ID 40852 | Royal LePage
Gresham Place
· House
· Cellar
Gresham Place · House · Cellar
Welcome to 245 West 33rd Street, a clean, cozy, and exceptionally well-maintained home situated in one of Hamilton’s most desirable West Mountain neighborhoods. Completely move-in ready, this pristine property combines classic charm with thoughtful modern updates for effortless family living. Unbeatably located just minutes from schools, scenic parks, trails along the Escarpment, Mohawk College, St. Joseph's Healthcare West 5 Campus, vibrant shopping, and easy highway access. Stepping inside, you are greeted by a bright and welcoming layout featuring brand-new flooring, an upgraded staircase, and fresh neutral paint throughout. All vinyl windows stream abundant natural light into every room while providing excellent thermal efficiency and noise reduction. The main floor boasts three generous bedrooms, a sparkling full bathroom, and a seamless flow between the comfortable living and dining spaces. Extending your overall footprint, the fully finished basement adds incredible functional s
$ 688,800
2300 Hwy 6 Highway, Hamilton, ON, L0R 1W0 house for sale | Listing ID X13623 | Royal LePage
View photo
House · for sale
$ 1,399,000
New
2300 Hwy 6 Highway, Hamilton, ON, L0R 1W0 house for sale | Listing ID X13623 | Royal LePage
Gresham Place
· House
Gresham Place · House
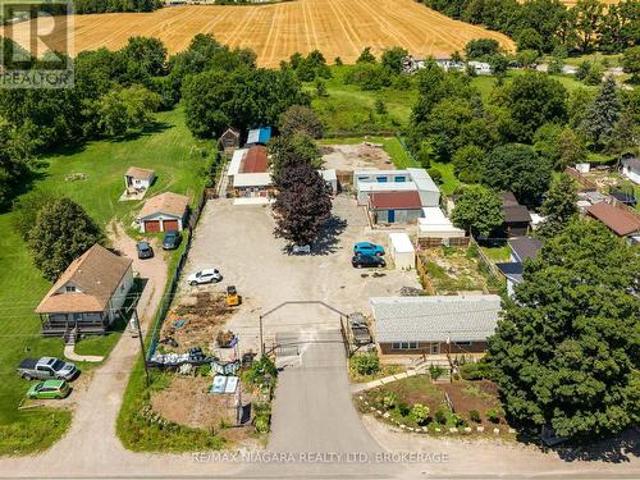
A truly unique opportunity to own a mixed-use property in the sought-after Glanbrook area of Hamilton. Zoned M11, this exceptional offering includes a well-established pet retreat business together with a comfortable bungalow, creating the perfect opportunity for entrepreneurs, owner-operators, or investors. The commercial component is home to an established pet retreat operation with purpose-built facilities, offering an excellent opportunity to continue an existing business or explore other permitted uses under the versatile M11 zoning. Two additional outbuildings provide valuable space for business operations, storage, equipment, or future expansion possibilities. The bungalow offers the convenience of on-site living while maintaining separation from the commercial operation, making day-to-day management effortless. Whether you're looking to operate the existing business, expand your portfolio, or invest in a property with both residential and commercial components, this versatile p
$ 1,399,000
46 Ellen Street W, Kitchener, ON, N2H 4K3 house for sale | Listing ID X13616 | Royal LePage
View photo
House · for sale
$ 709,900
46 Ellen Street W, Kitchener, ON, N2H 4K3 house for sale | Listing ID X13616 | Royal LePage
Gresham Place
· House
· Garden · Parking
Gresham Place · House · Garden · Parking
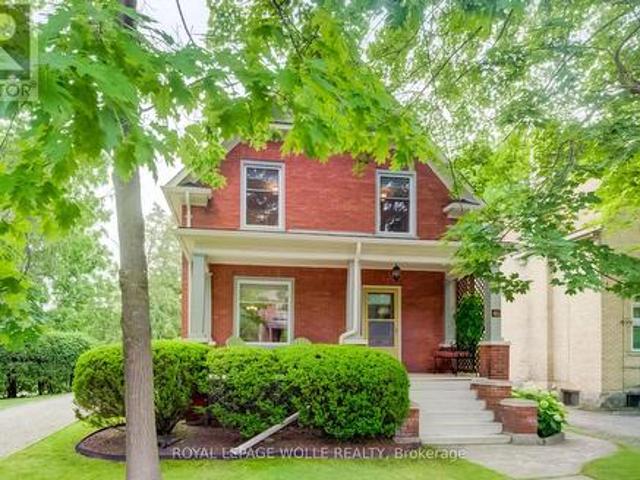
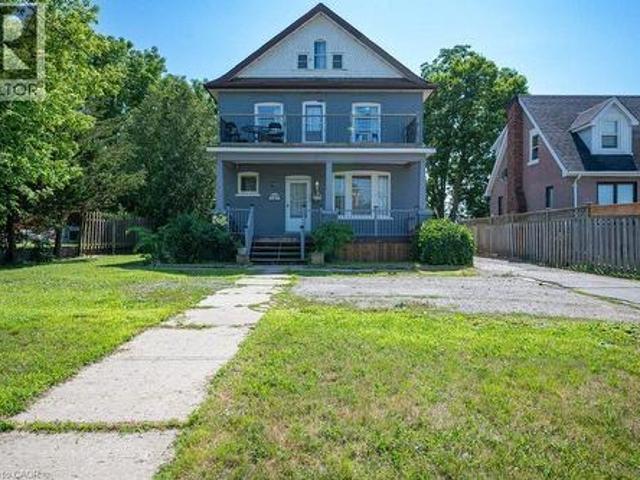
Welcome to 46 Ellen Street West, Kitchener-a charming century home offering the flexibility of a legal duplex or the opportunity to convert it back into a spacious single-family home. Situated on a desirable corner lot, this property boasts fantastic curb appeal, a welcoming covered front porch, and plenty of parking. Step inside to a spacious foyer where a beautiful original wood staircase sets the tone for the character found throughout the home. The main floor features durable laminate flooring, a bright kitchen ready for your personal finishing touches and appliances, and a sunroom just off the kitchen with access to the private backyard. There is a convenient 3-piece bathroom on the main level. The formal dining room, highlighted by a large bay window, flows seamlessly into the inviting living room, creating an ideal space for everyday living and entertaining. The second level offers excellent flexibility with a second kitchen, a generous den that can easily be converted into an a
$ 709,900
72 Orchid Crescent, Kitchener, ON, N2E 3N4 house for sale | Listing ID X13615 | Royal LePage
View photo
House · for sale
$ 719,000
72 Orchid Crescent, Kitchener, ON, N2E 3N4 house for sale | Listing ID X13615 | Royal LePage
Gresham Place
· House
· Garden · Deck · Parking
Gresham Place · House · Garden · Deck · Parking

This charming-looking home packs a serious punch! Tucked into a fantastic Laurentian Hills/Country Hills neighbourhood, this surprisingly spacious backsplit offers 4+1 bedrooms, 2 bathrooms, and flexible living space perfect for a growing, extended, or multi-generational family. The main floor is bright, open and inviting, featuring vaulted ceilings and an open-concept layout connecting the kitchen, dining and living areas. The perfect space for everyday family life or entertaining. Freshly painted and move-in ready, this home is ready for its next chapter! Head outside and you'll find a fully fenced pie-shaped lot with great open backyard space, offering plenty of room for kids, pets, entertaining and enjoying those summer days. Two decks provide even more outdoor living space, whether you're hosting friends or simply relaxing with your morning coffee. Parking is a breeze with 3 driveway parking spaces plus a 1-car garage. Great location. Great neighbourhood. Surprisingly spacious. Fr
$ 719,000
21 Kelly Drive, Kitchener, ON, N2M 1V7 house for sale | Listing ID 40850 | Royal LePage
View photo
House · for sale
$ 699,900
21 Kelly Drive, Kitchener, ON, N2M 1V7 house for sale | Listing ID 40850 | Royal LePage
Gresham Place
· House
· Garden · Parking
Gresham Place · House · Garden · Parking
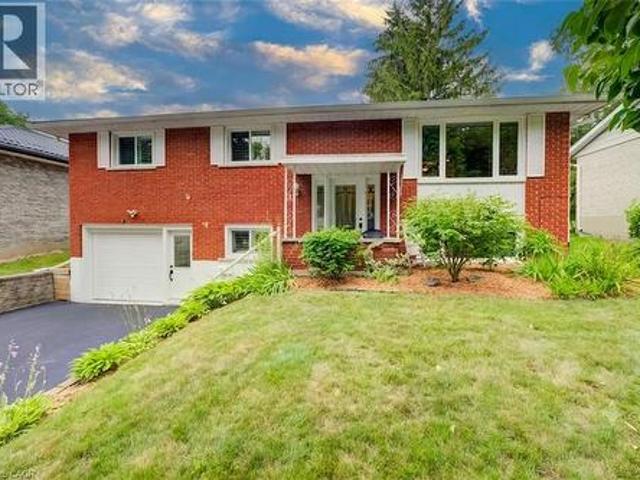
This beautifully updated, move-in-ready home is located on a lovely tree lined street in Kitchener's beloved Forest Hill neighbourhood. From the moment you walk in you'll be greeted with a warm and welcoming space that you'll be excited to explore. The gorgeous hardwood flooring throughout the main level (including the bedrooms) and the neutral palette set the tone for the comfortable space. The stunning kitchen is the place where you'll want to gather with the bright and open space that features granite counters, a farmhouse sink, dark stainless appliances including a gas stove, soft close doors, and a large two-tiered island offering tons of storage. Just off the kitchen is the updated sunroom where you can kick back and relax year round while overlooking the fenced backyard. Three bedrooms and the main 4-piece bathroom complete the main floor. The lower level, which offers ground level entry directly from the driveway via a man door beside the garage, features a 4th bedroom, an upda
$ 699,900
43 Georgina Street, Kitchener, ON, N2R 0S6 house for sale | Listing ID 40851 | Royal LePage
View photo
House · for sale
$ 899,900
43 Georgina Street, Kitchener, ON, N2R 0S6 house for sale | Listing ID 40851 | Royal LePage
Gresham Place
· House
Gresham Place · House
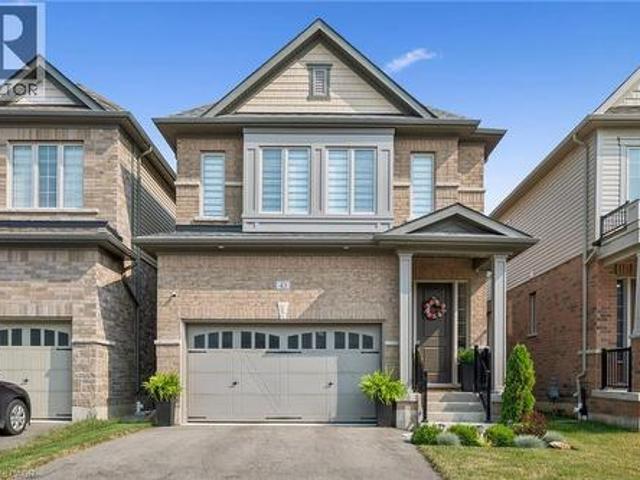
Welcome to 43 Georgina Street! Discover exceptional living in this beautifully upgraded 4-bedroom, 2.5-bathroom home, perfectly situated in the highly sought-after Huron South community. Just three years old, this stunning residence combines modern design, premium finishes. And a family-friendly location. From the moment you step inside, you'll be impressed by the attention to detail. The main floor features pristine hardwood flooring, elegant pot lighting throughout, and open-concept layout designed for both everyday living and entertaining. The chef-inspired kitchen boasts sleek quartz countertops and flows seamlessly into the bright dinette and spacious living room, highlighted by a striking waffle ceiling. A formal dining room with coffered ceilings, convenient mudroom, and stylish powder room complete the main level. Upstairs, you'll find four generously sized bedrooms, including a luxurious primary suite featuring coffered ceilings, a spacious walk-in closet, and a spa-inspired e
$ 899,900
693 Savoline Boulevard, Milton, ON, L9T 0N2 house for sale | Listing ID W13626 | Royal LePage
View photo
House · for sale
$ 1,074,900
New
693 Savoline Boulevard, Milton, ON, L9T 0N2 house for sale | Listing ID W13626 | Royal LePage
Gresham Place
· House
· Fireplace · Cellar
Gresham Place · House · Fireplace · Cellar
Welcome to 693 Savoline Blvd, a beautifully appointed and rarely offered detached bungalow in Milton's highly sought-after Harrison area, perfect for downsizers seeking effortless single-level living. Offering 1,332 sq ft of thoughtfully designed above-grade space, this home provides everything needed for comfortable, stair-free daily routines. The main floor boasts gorgeous wood plank ceilings, elegant wainscoting, and a stunning kitchen featuring crisp white cabinetry, stainless steel appliances, quartz counters, and a spacious center island. The kitchen transitions seamlessly into the dining room and an inviting living room featuring hardwood floors and a cozy natural gas fireplace. The main-floor primary suite is a true private retreat with a walk-in closet and a luxurious 5-piece ensuite, accompanied by a generously sized second bedroom and a full 4-piece bathroom. While day-to-day life is completely contained on the main floor, the fully finished basement provides an impressive 1
$ 1,074,900
73 Grand River Street S, Paris, ON, N3L 2B5 house for sale | Listing ID 40852 | Royal LePage
View photo
House · for sale
$ 749,900
73 Grand River Street S, Paris, ON, N3L 2B5 house for sale | Listing ID 40852 | Royal LePage
Gresham Place
· House
· Garden · Parking
Gresham Place · House · Garden · Parking
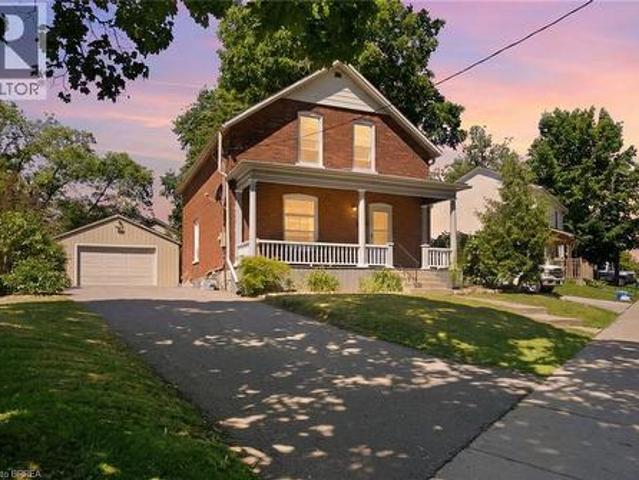
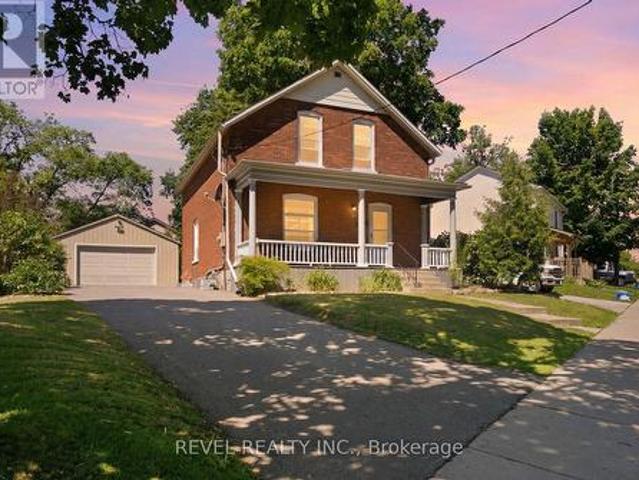
Step into the timeless charm of this beautifully maintained century home, ideally located in one of Paris' most sought-after neighbourhoods. Built in 1903, this character-filled two-storey residence offers over 1,600 sq. Ft. of above-grade living space, blending historic elegance with thoughtful modern updates. Featuring four spacious bedrooms, one-and-a-half bathrooms, and bright, inviting principal rooms, this home provides the perfect balance of comfort, functionality, and architectural character. Recent improvements include updated electrical, a new hot water tank, upgraded insulation, modern lighting, and kitchen enhancements, allowing you to enjoy the charm of a century home with added peace of mind. Outside, the beautifully landscaped lot offers a private setting complete with a fully fenced yard, detached garage, and parking for up to five vehicles. Located just steps from the Grand River, scenic walking trails, parks, schools, boutique shopping, local restaurants, and all the
$ 749,900
14 Hearthbridge Street, Kitchener, ON, N2R 1L5 house for sale | Listing ID X13615 | Royal LePage
View photo
House · for sale
$ 969,000
14 Hearthbridge Street, Kitchener, ON, N2R 1L5 house for sale | Listing ID X13615 | Royal LePage
Gresham Place
· House
· Deck · Cellar
Gresham Place · House · Deck · Cellar
Welcome to 14 Hearthbridge Street, an impressive family home in Kitchener's desirable Doon/Pioneer Park community. Ideally located on a quiet street just minutes from Highway 401, this home offers convenient access to schools, parks, walking trails, Cambridge, Waterloo, and everyday amenities. With over 4,300 sq. Ft. of finished living space, this spacious residence features 5+2 bedrooms and 4 bathrooms, including a fully finished walkout basement with excellent in-law or income potential. The bright, open-concept main floor showcases 9-foot ceilings, hardwood flooring, formal living and dining rooms, a spacious family room, and a beautifully updated kitchen with quartz countertops, a large centre island, and walkout to the deck overlooking peaceful greenspace. Upstairs offers five generous bedrooms, including a luxurious primary suite with a spa-inspired 5-piece ensuite. The walkout basement includes two additional bedrooms, a full kitchen, a large recreation area, a 3-piece bath, and
$ 969,000
524 Dorval Drive, Ancaster, ON, L9G 2P4 house for sale | Listing ID 40851 | Royal LePage
View photo
House · for sale
$ 824,900
New
524 Dorval Drive, Ancaster, ON, L9G 2P4 house for sale | Listing ID 40851 | Royal LePage
Gresham Place
· House
Gresham Place · House
Exceptional opportunity in the heart of Ancaster! Situated on an expansive lot approximately 75 ft x 136 ft, this 3-bedroom 2 bathroom bungalow offers incredible potential for investors, renovators, or buyers looking to create their dream home. This property is ready for a complete transformation. The true value lies in its premium location and generous lot size. Enjoy being within walking distance of the Hamilton Golf & Country Club and just minutes from shopping, restaurants, Costco, schools, parks, conservation areas, trails, and major highways. A rare chance to invest in one of Ancaster’s most desirable communities. Being sold as-is (id: 27)
$ 824,900
35 Weichel Street, Kitchener, ON, N2M 2A7 house for sale | Listing ID 40851 | Royal LePage
View photo
House · for sale
$ 685,000
35 Weichel Street, Kitchener, ON, N2M 2A7 house for sale | Listing ID 40851 | Royal LePage
Gresham Place
· House
· Garden · Fireplace · Gym · Swimming pool · Parking
Gresham Place · House · Garden · Fireplace · Gym · Swimming pool · Parking
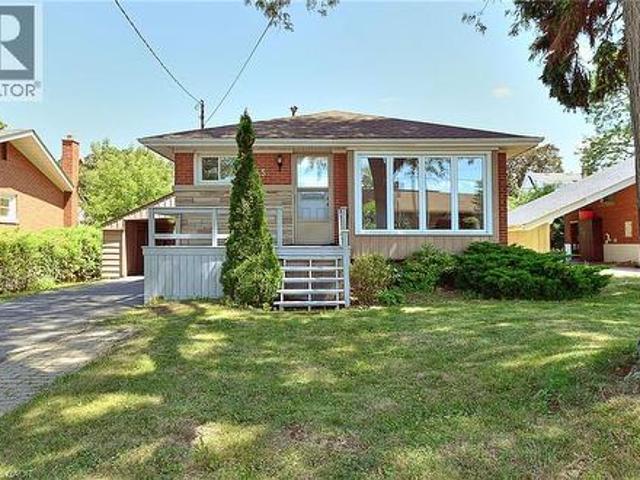
Offers anytime! Beautifully updated three bedroom two bath backsplit featuring an open concept main floor with bright living space, an updated kitchen and dining area. The upper level offers three good sized bedrooms and an updated (2022) full bath. The side entrance offers inlaw suite potential. The lower level features a spacious rec room complete with a gas fireplace, a retro bar, a full bath and laundry and seamless access to the outdoor living space. Additional space includes a workshop and flex room ideal for storage or a home gym. The backyard is the true highlight of this property. Enjoy a 16x32 heated inground pool featuring a sand filtration system and premium solar and winter covers for easy maintenance and an extended swimming season. The west facing yard offers afternoon sun and sunset views with a gazebo lounge area, grassy play space for family enjoyment. The carport includes two attached storage sheds while the backyard shed, workshop and storage room provide plenty of
$ 685,000
913 Copper Leaf Crescent, Kitchener, ON, N2E 3W1 house for sale | Listing ID 40850 | Royal LePage
View photo
House · for sale
$ 799,900
913 Copper Leaf Crescent, Kitchener, ON, N2E 3W1 house for sale | Listing ID 40850 | Royal LePage
Gresham Place
· House
· Garden
Gresham Place · House · Garden
Discover over 3,000 sq. Ft. of thoughtfully updated living space at 913 Copper Leaf Crescent, tucked into the desirable Williamsburg neighbourhood. This 5-bedroom, 4-bathroom home is built for family life, offering generous room to grow and space for everyone to spread out. At its core sits a beautifully finished kitchen with modern finishes and plenty of counter space, complemented by fresh, updated flooring that carries throughout the main living areas. Major updates include a brand-new furnace (2025) and roof/shingles (2024), offering peace of mind for years to come. The open living and dining spaces make entertaining easy and inviting. Gathering with family and friends. Out back, a private backyard retreat awaits. Ideal for weekend barbecues, quiet evenings, or gathering with family and friends. With top-rated schools, parks, transit, shopping, and dining all close by, plus quick access to Highway 7/8 for commuters, this home delivers the total package: space, updates, and a locati
$ 799,900
801 Watson Road S, Puslinch, ON, N0B 1C0 house for sale | Listing ID X13620 | Royal LePage
View photo
House · for sale
$ 1,999,999
801 Watson Road S, Puslinch, ON, N0B 1C0 house for sale | Listing ID X13620 | Royal LePage
Gresham Place
· House
· Garden · Gym · Swimming pool · Cellar
Gresham Place · House · Garden · Gym · Swimming pool · Cellar
Luxury 6-bedroom home in Arkell with a heated saltwater pool, premium finishes, and a private landscaped lot minutes from Guelph. Welcome to 801 Watson Road South, a modern luxury home in the prestigious community of Arkell. Built just four years ago, this executive residence offers a rare combination of contemporary design, premium finishes, and exceptional outdoor living on a beautifully landscaped 0.34-acre lot. The bright, open-concept main floor features oversized windows, elegant flooring, and a gourmet kitchen with quartz counters, high-end cabinetry, stainless steel appliances, and a large island ideal for family gatherings. The adjoining dining and living areas provide seamless access to the backyard, creating an effortless indoor-outdoor flow. With six spacious bedrooms, including a well-appointed primary suite, this home offers outstanding flexibility for families, guests, or multi-generational living. The fully finished basement adds even more space for a home theatre, gym,
$ 1,999,999
73 Grand River Street S, Brant, ON, N3L 2B5 house for sale | Listing ID X13621 | Royal LePage
View photo
House · for sale
$ 749,900
73 Grand River Street S, Brant, ON, N3L 2B5 house for sale | Listing ID X13621 | Royal LePage
Gresham Place
· House
· Garden · Parking
Gresham Place · House · Garden · Parking
Step into the timeless charm of this beautifully maintained century home, ideally located in one of Paris' most sought-after neighbourhoods. Built in 1903, this character-filled two-storey residence offers over 1,600 sq. Ft. of above-grade living space, blending historic elegance with thoughtful modern updates. Featuring four spacious bedrooms, one-and-a-half bathrooms, and bright, inviting principal rooms, this home provides the perfect balance of comfort, functionality, and architectural character. Recent improvements include updated electrical, a new hot water tank, upgraded insulation, modern lighting, and kitchen enhancements, allowing you to enjoy the charm of a century home with added peace of mind. Outside, the beautifully landscaped lot offers a private setting complete with a fully fenced yard, detached garage, and parking for up to five vehicles. Located just steps from the Grand River, scenic walking trails, parks, schools, boutique shopping, local restaurants, and all the
$ 749,900
305 Blair Creek Drive, Kitchener, ON, N2P 0G4 house for sale | Listing ID X13618 | Royal LePage
View photo
House · for sale
$ 1,295,900
305 Blair Creek Drive, Kitchener, ON, N2P 0G4 house for sale | Listing ID X13618 | Royal LePage
Gresham Place
· House
· Parking
Gresham Place · House · Parking
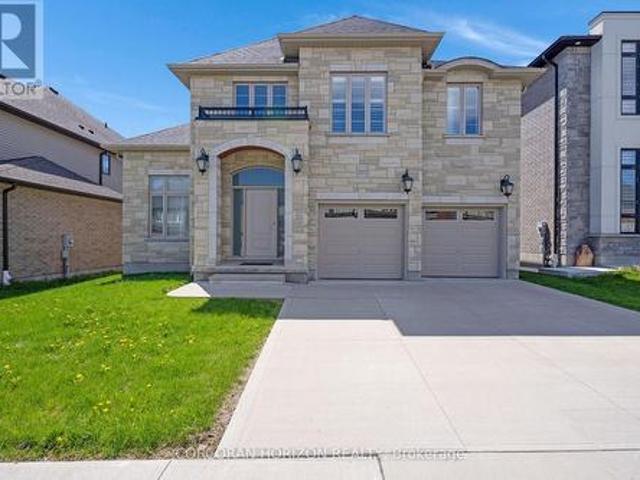
Tucked into one of Kitchener's most sought after neighbourhoods, this custom built 4 bedroom 4.5 bathroom two storey home delivers space, function and quality finishes throughout. Stone exterior and a concrete driveway welcome you home, and the double car garage adds everyday convenience. Step inside and soaring ceilings create a sense of openness that carries through the entire home. Wide plank hardwood flooring runs throughout, paired with a wood staircase featuring metal spindles, and upgraded lighting fixtures add a polished touch to every room. California shutters are found throughout, adding both privacy and a clean cohesive look. The kitchen is finished with white cabinetry, quartz countertops and a matching quartz backsplash, a gas range, a pantry for added storage, and a long counter depth island that easily accommodates stools and is perfect for gatherings. The open concept living and dining area flows naturally from the kitchen and leads out to a covered and screened composi
$ 1,295,900
7462 15 Side Road, Halton Hills, ON, L9T 2X7 house for sale | Listing ID W13623 | Royal LePage
View photo
House · for sale
$ 1,290,000
New
7462 15 Side Road, Halton Hills, ON, L9T 2X7 house for sale | Listing ID W13623 | Royal LePage
Gresham Place
· House
· Deck
Gresham Place · House · Deck
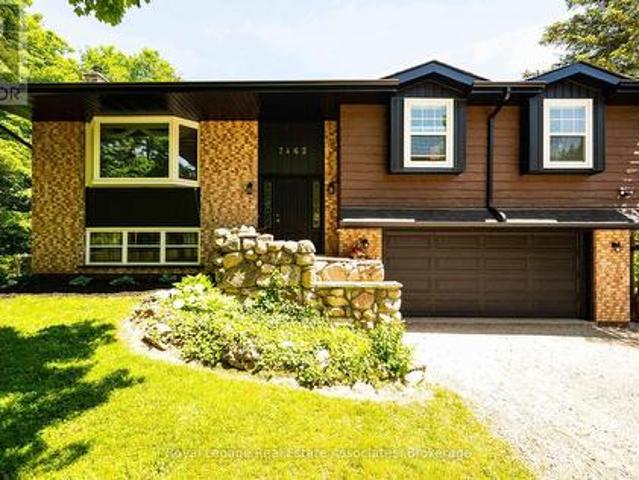
Country living, space, privacy, and convenience all come together beautifully in this updated, immaculate raised bungalow set on a picturesque half acre lot (0.46). Offering 4 bedrooms and 3 full bathrooms, this home is ideal for those looking to enjoy a quieter lifestyle without sacrificing easy access to everyday amenities. Thoughtfully updated with major improvements already completed, you can move in with confidence knowing the big ticket items have been taken care of. The main floor features 2 full bathrooms, including a private ensuite off the primary bedroom. The bright kitchen and dining area walk out to a deck overlooking stunning south-facing views which is an ideal setting for your morning coffee or evening relaxation. Designed with flexibility in mind, the home offers multiple entrances and a walkout lower level, making it well-suited for multi-generational living, guests, a home business, or simply enjoying easy access to the outdoors. The fully finished lower level provid
$ 1,290,000
269 Brant County Road 22, Ancaster, ON, L9G 3L1 house for sale | Listing ID 40852 | Royal LePage
View photo
House · for sale
$ 1,550,000
New
269 Brant County Road 22, Ancaster, ON, L9G 3L1 house for sale | Listing ID 40852 | Royal LePage
Gresham Place
· House
· Garden
Gresham Place · House · Garden
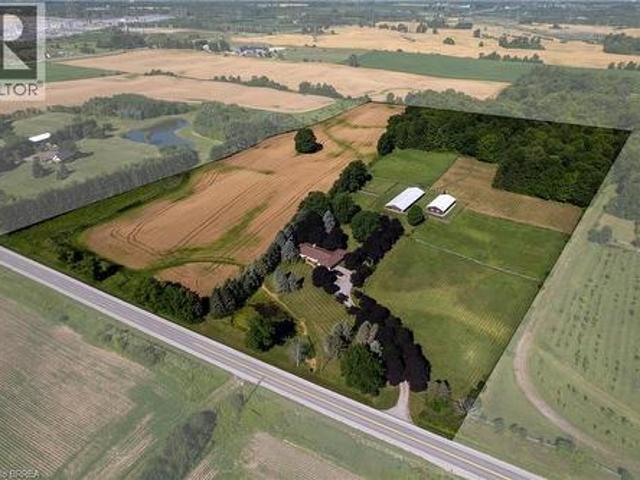
Breathtaking hobby/equestrian farm on 25.01 acres of land, on a beautiful tree lined paved country road just outside of Ancaster. Have you ever dreamt of having the space to house & train your very own horses or livestock, or having room for the kids to ride their quads and snowmobiles on your very own land? This is the property to do just that. Featuring six paddocks, a 34’ x 100’ barn with seven 12’x12’ stalls, a tack stall, plus a 32’x64’ woodstove-heated workshop/mancave with hydro. The property is park-like with gorgeous, mature trees, lush lawns & paddocks, a pond, and trails through the bush. Just under ten workable acres in a cash crop rotation, approximately seven acres in well managed bush and the rest in paddock and yard space. The long and picturesque driveway leads up to the 2 bedroom (a wall could easily be put back up to make it 3 bedroom), 2 bathroom ranch style home offering main floor living. A large country eat-in kitchen opens to the dining room and living room with
$ 1,550,000
1798 King Street E, Cambridge, ON, N3H 3R8 house for sale | Listing ID 40850 | Royal LePage
View photo
House · for sale
$ 549,900
1798 King Street E, Cambridge, ON, N3H 3R8 house for sale | Listing ID 40850 | Royal LePage
Gresham Place
· House
· Parking · Cellar
Gresham Place · House · Parking · Cellar
Large 56 x 160-foot lot with abundant parking, double detached garage and within walking distance of amenities. This 2 storey offers 4 bedrooms plus finished attic space. Featuring period casings, baseboards and pocket doors, this home offers huge potential for a Century Home enthusiast. Your vision and hard work could transform this property into a place that you’ll be proud to call HOME. This property was previously used as a rooming house but would make an excellent single-family home. There is a 1 bedroom basement apartment which is currently rented but vacant possession is available. Whether you're looking for an incredible investment opportunity or a historic restoration project to create your forever home, 1798 King St E is full of untapped possibilities (id: 7525)
$ 549,900
734 Brigadoon Drive, Hamilton, ON, L9C 7S2 house for sale | Listing ID 40851 | Royal LePage
View photo
House · for sale
$ 999,000
New
734 Brigadoon Drive, Hamilton, ON, L9C 7S2 house for sale | Listing ID 40851 | Royal LePage
Gresham Place
· House
· Fireplace · Cellar
Gresham Place · House · Fireplace · Cellar
This beautifully maintained three bedroom family home offers the perfect blend of comfort, style, and functionality. The inviting main floor is designed for everyday living and entertaining alike. Enjoy a bright, eat-in kitchen featuring granite countertops and stainless steel appliances, seamlessly connected to a cozy family room with a gas fireplace and elegant crown moulding. A convenient mudroom and laundry combination provides the ideal space to drop coats and backpacks and keep family life organized. Rich hardwood flooring flows throughout the home, leading upstairs to a generously sized primary retreat with a luxurious ensuite boasting a separate shower and a relaxing whirlpool tub. Two additional large bedrooms, a bright 4-piece bathroom, and a charming loft area, perfect for reading, music, or a quiet workspace, complete the upper level. The finished basement expands your living space with a large recreation room ideal for entertaining, along with a versatile bonus room that c
$ 999,000

Get email alerts

Don't miss out: be the first to know about new properties

The alert was correctly created

On subscribing you accept the conditions of use and the privacy policy
Alert
Receive new ads in your inbox
Save this search
Receive alerts for new listings

We'll send you an email when we have new properties for: "Houses for sale in Gresham Place"

The alert was correctly created

Get email alerts and be the first to see new listings
Required field
On subscribing I accept the terms of the privacy policy
Perfect! You'll soon start receiving new listings via email
Alert
Receive an email when we have new ads for Houses for sale in Gresham Place
Save this search
Filters

Bedrooms

Area (sq.ft)

sq.ft
sq.ft

Price

$
$

Filter by property type

Bathrooms

Clear all filters
Receive notifications when new entries are published.