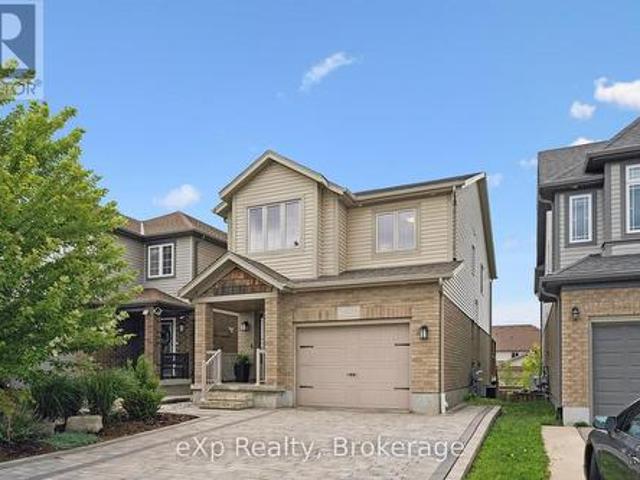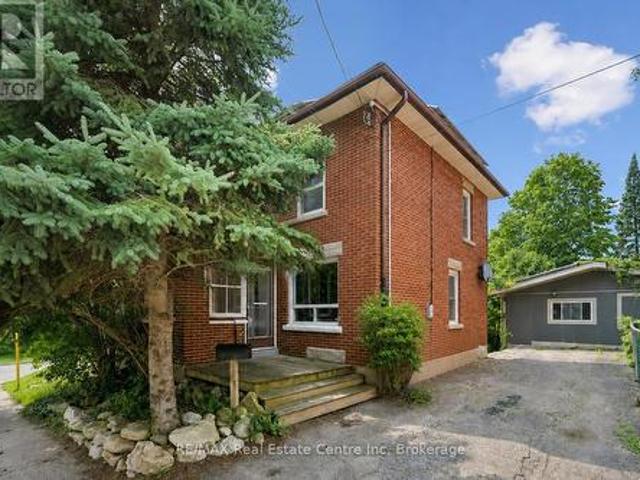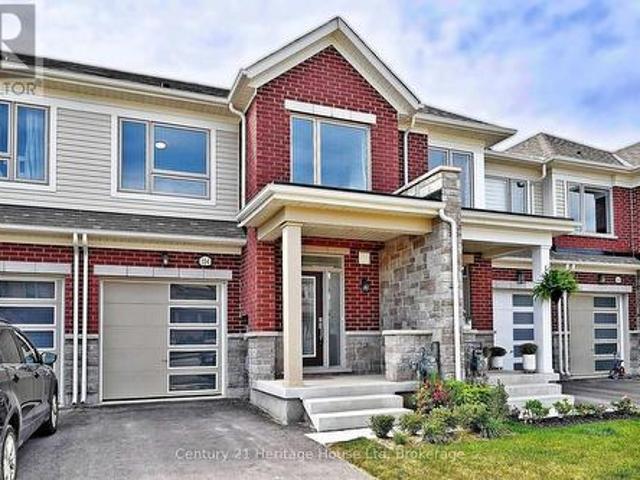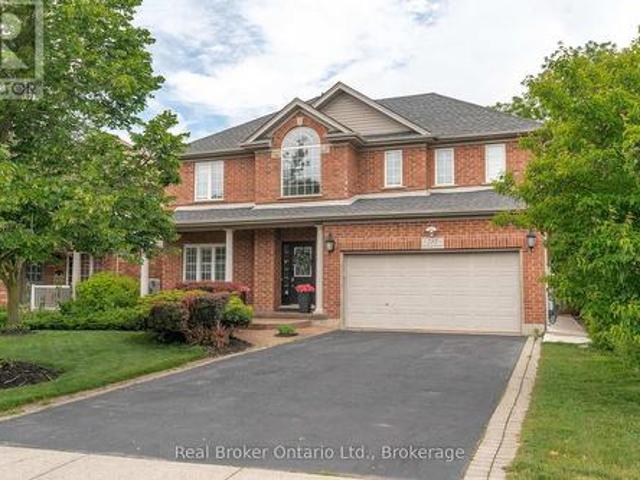
4,010 houses for sale in Gresham Place

44 St Andrew'S Drive, Brantford, ON, N3T 6H3 house for sale | Listing ID 40850 | Royal LePage
View photo
House · for sale
$ 2,250,000
44 St Andrew'S Drive, Brantford, ON, N3T 6H3 house for sale | Listing ID 40850 | Royal LePage
Gresham Place
· House
· Garden · Parking · Fireplace · Swimming pool · Deck
Gresham Place · House · Garden · Parking · Fireplace · Swimming pool · Deck
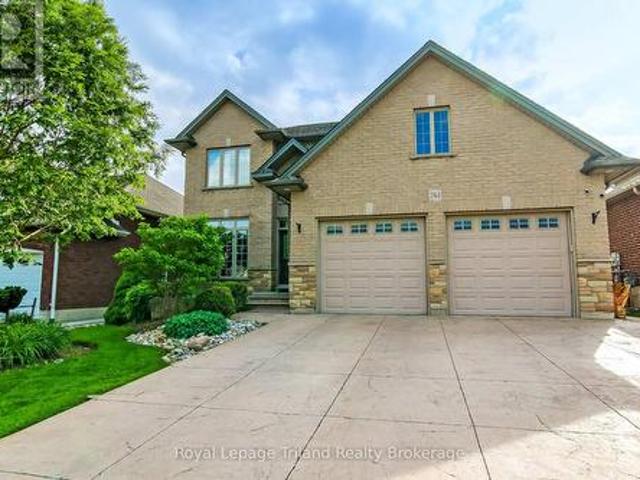
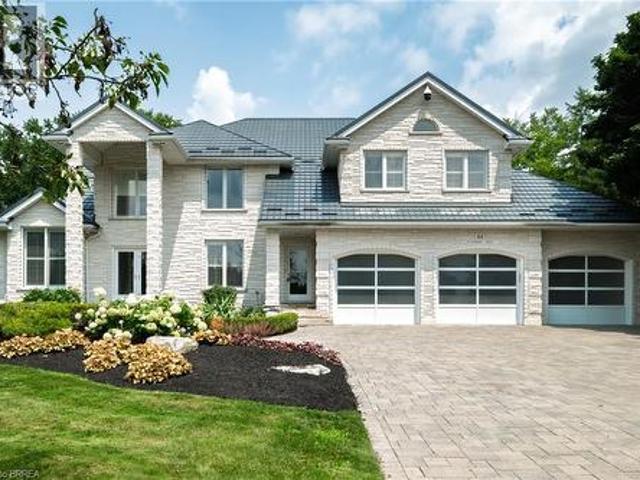
Prestigious Ava Heights location for this custom built all stone 2 storey home with phenomenal curb appeal steps to Brantford Golf & Country Club featuring 4,753 sq ft above grade & approx 6,300 sq ft finished living space with open concept design, 9' ceilings, 3 car attached garage with stairs to lower level, incredible landscaped yard with heated salt water inground pool with walk-in stairs, diving board & stone cabana with toilet & sink, hot tub, BBQ set up, teeing green area with sand bunker & putting green for some fun for golfers. 4 spacious bedrooms on upper level with huge master bedroom with ensuite bath & walk in closet, all other 3 bedrooms have walk in closets, main bath with skylight & ensuite privilege off 2nd largest bedroom. Spacious eat-in kitchen with centre island open to main floor family room with wet bar, fireplace & wall of windows perfect for entertaining. Walk out to large composite deck with built in benches for your family & friends, main floor mud room off g
$ 2,250,000
96 940 St David Street, Centre Wellington Fergus, ON, N1M 0L7 townhouse for sale | Listing ID X13619 | Royal LePage
View photo
Townhouse · for sale
$ 449,900
96 940 St David Street, Centre Wellington Fergus, ON, N1M 0L7 townhouse for sale | Listing ID X13619 | Royal LePage
Gresham Place
· Townhouse
· Balcony
Gresham Place · Townhouse · Balcony
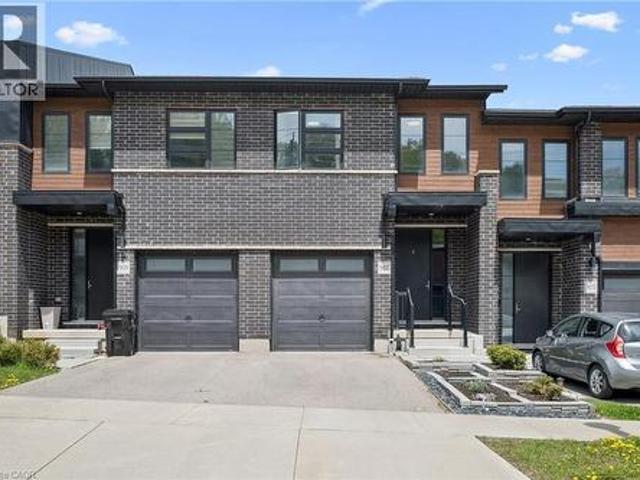
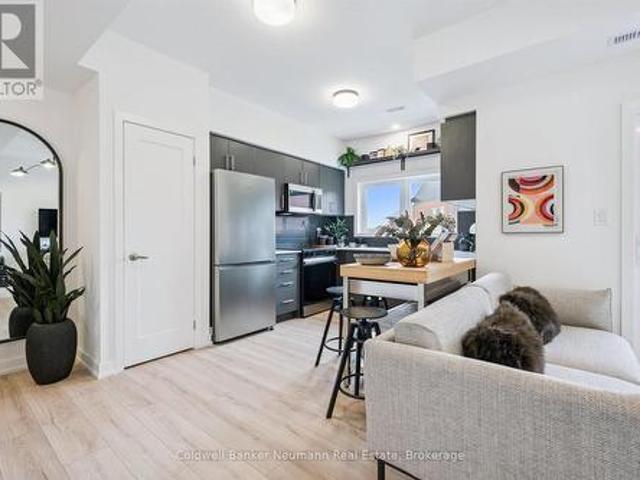
Welcome to Unit 96 at 940 St. David St N. a brand new 980 sq ft, 2 bed, 1.5 bath stacked townhome in the heart of North Fergus, finished with a clean, modern look that feels move-in ready from day one. The open-concept main living level brings the kitchen, dining, and living space together, with a covered balcony off the living room for your morning coffee or evening wind-down. The kitchen features sleek cabinetry, quartz counters, stainless steel appliances, and a striking honeycomb tile backsplash. Upstairs, two well-sized bedrooms include a primary retreat with its own private covered balcony, served by a well-appointed main bath, plus a convenient powder room on the main level for guests. This is a brand new, never-lived-in home that comes with the full 7-year Tarion warranty for total peace of mind. Location is everything here: Walmart, a grocery store, fast food and dine-in restaurants, and plenty of other amenities are all just steps from your door. North Fergus living with ever
$ 449,900
35 Varadi Avenue, Brantford, ON, N3R 3N2 house for sale | Listing ID 40852 | Royal LePage
View photo
House · for sale
$ 729,900
35 Varadi Avenue, Brantford, ON, N3R 3N2 house for sale | Listing ID 40852 | Royal LePage
Gresham Place
· House
· Garden · Cellar · Parking
Gresham Place · House · Garden · Cellar · Parking
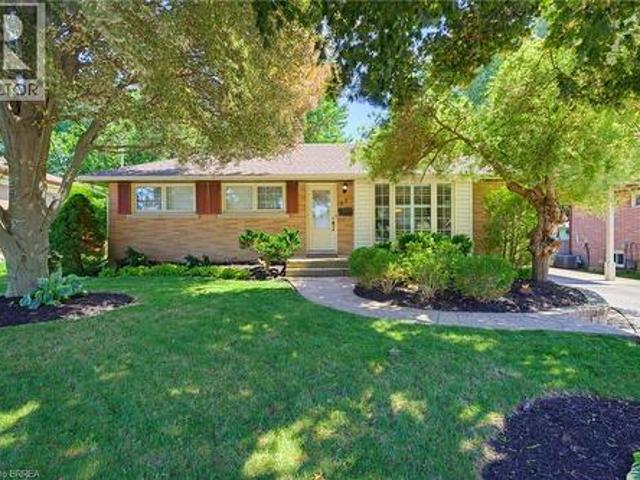
Welcome home to 35 Varadi Ave. Brantford. In the sought after Greenbrier enclave find mature trees and professional landscaping in the front and back of this beautifully appointed 3+1 bed 2 bath brick bungalow. No rear neighbours backing onto Greenbrier School and Park! Not far from St. Leo’s Elementary as well. Walk steps to Zehrs, Walmart, the Dollar Tree, Galaxy Cinemas and many other shopping amenities right around the corner. Walk up your stone walkway to an open concept main level. The living room features built ins for storage and style and is open to the kitchen equipped with island and ample storage. From the kitchen, walk out back and enjoy a professionally landscaped backyard with built in gazebo featuring dual fans and a water feature. Keep the grass green all summer with the sprinkler system. A large carport was also added in 2018. The basement also features a large wet bar to keep the party going! There is also a bonus room that could be converted to a bedroom, and a full
$ 729,900
218 Inverhuron Crescent Unit# A, Waterloo, ON, N2V 2H7 house for sale | Listing ID 40851 | Royal LePage
View photo
House · for sale
$ 699,900
218 Inverhuron Crescent Unit# A, Waterloo, ON, N2V 2H7 house for sale | Listing ID 40851 | Royal LePage
Gresham Place
· House
· Garden · Fireplace · Cellar
Gresham Place · House · Garden · Fireplace · Cellar
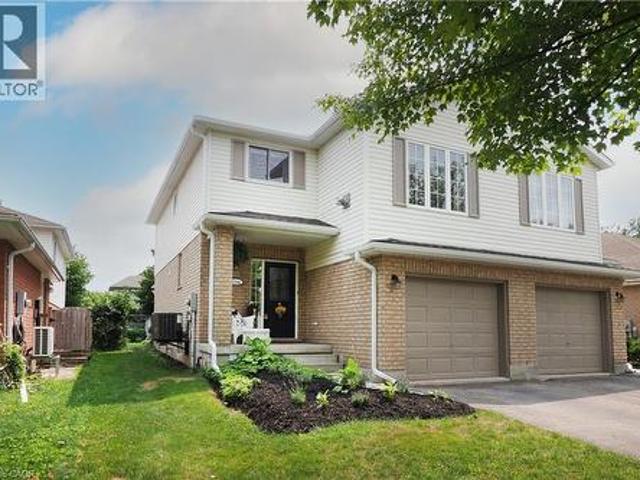
Open house sat & sun 2:00-4:00. *. Welcome to Conservation Meadows! Nestled on a quiet, family-friendly crescent in one of Waterloo's most sought-after neighbourhoods, this beautifully maintained 3 bedroom semi-detached home offers over 1,400 sq. Ft. of thoughtfully designed living space and an exceptional lifestyle just steps from nature. The open-concept main floor is ideal for everyday living and entertaining. The eat-in kitchen features abundant cabinetry and flows into the spacious dining and living areas with walkout access to the backyard. A convenient main-floor powder room completes this level. Upstairs, you'll find three bedrooms, an updated main bathroom, and the home's standout feature: a second-floor family room with vaulted ceilings, a gas fireplace, and windows that flood the space with natural light. It's the perfect retreat for relaxing with family or entertaining friends. The unfinished basement offers excellent storage and possibilities for future living space. There
$ 699,900
25 Winter Way, Brantford, ON, N3T 6G3 house for sale | Listing ID 40852 | Royal LePage
View photo
House · for sale
$ 699,900
25 Winter Way, Brantford, ON, N3T 6G3 house for sale | Listing ID 40852 | Royal LePage
Gresham Place
· House
· Garden · Swimming pool · Parking
Gresham Place · House · Garden · Swimming pool · Parking
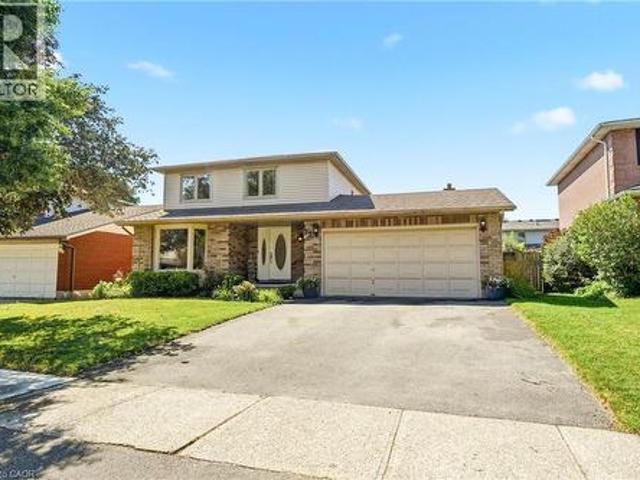
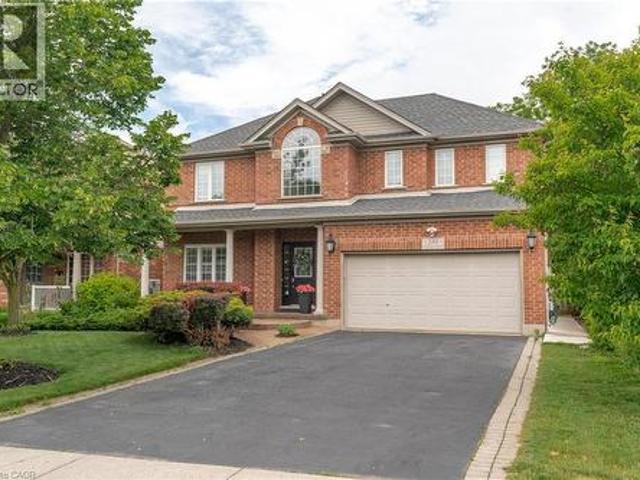
Welcome to this beautifully maintained 3-bedroom, 2-bathroom home nestled on a quiet, z family-friendly street in the highly sought-after Pioneer Grove neighbourhood of West Brant. Combining comfort, functionality, and exceptional outdoor living, this home is perfect for families, professionals, and anyone looking to enjoy one of Brantford's most desirable communities. Step inside to a bright and inviting layout designed for everyday living and effortless entertaining. The spacious double-car garage offers plenty of room for vehicles and additional storage, while the backyard is truly a private retreat. Spend your summers enjoying the heated inground pool, relax in the hot tub after a long day, or entertain family and friends under the charming gazebo. This beautifully landscaped outdoor oasis offers the perfect setting for making lasting memories. Ideally located just minutes from top-rated schools, parks, playgrounds, scenic walking trails, shopping, restaurants, and everyday ameniti
$ 699,900
25 Winter Way, Brantford, ON, N3T 6G3 house for sale | Listing ID X13621 | Royal LePage
View photo
House · for sale
$ 699,900
25 Winter Way, Brantford, ON, N3T 6G3 house for sale | Listing ID X13621 | Royal LePage
Gresham Place
· House
· Garden · Swimming pool · Parking
Gresham Place · House · Garden · Swimming pool · Parking
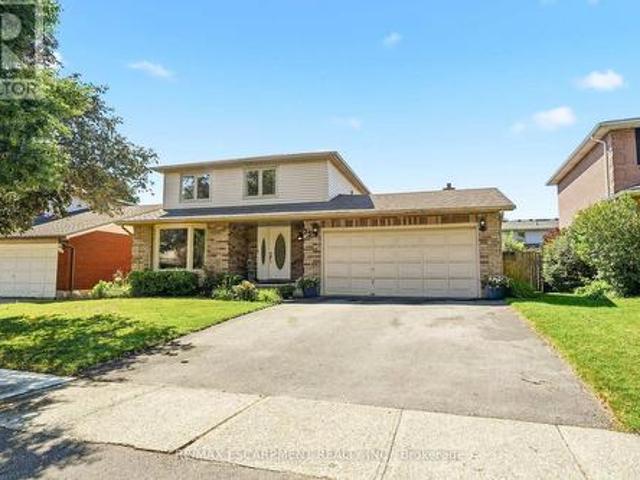
Welcome to this beautifully maintained 3-bedroom, 2-bathroom home nestled on a quiet, family-friendly street in the highly sought-after Pioneer Grove neighbourhood of West Brant. Combining comfort, functionality, and exceptional outdoor living, this home is perfect for families, professionals, and anyone looking to enjoy one of Brantford's most desirable communities. Step inside to a bright and inviting layout designed for everyday living and effortless entertaining. The spacious double-car garage offers plenty of room for vehicles and additional storage, while the backyard is truly a private retreat. Spend your summers enjoying the heated inground pool, relax in the hot tub after a long day, or entertain family and friends under the charming gazebo. This beautifully landscaped outdoor oasis offers the perfect setting for making lasting memories. Ideally located just minutes from top-rated schools, parks, playgrounds, scenic walking trails, shopping, restaurants, and everyday amenities
$ 699,900
24 Pleasant Ridge Road, Brantford, ON, N3T 5L5 house for sale | Listing ID X13622 | Royal LePage
View photo
House · for sale
$ 1,250,000
24 Pleasant Ridge Road, Brantford, ON, N3T 5L5 house for sale | Listing ID X13622 | Royal LePage
Gresham Place
· House
· Patio · Garden
Gresham Place · House · Patio · Garden
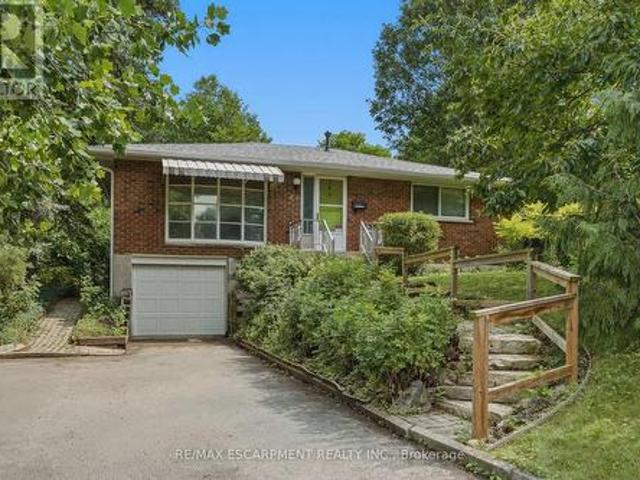
Welcome home to 24 Pleasant Ridge Road. Introducing the Ridge View Home. A thoughtfully designed 3-bedroom, 3-bathroom residence that perfectly balances peaceful country living with modern convenience. Nestled along a quiet private country road and surrounded by mature trees, this exceptional property offers privacy and tranquility while remaining just minutes from shopping, highway access, and everyday amenities. Step inside to a spacious foyer with a grand open staircase that creates an inviting first impression. At the rear of the home, the bright family room offers an abundance of natural light, plenty of space for entertaining, and access to the sunroom overlooking the backyard. The spacious eat-in kitchen is designed for those who love to cook and host, featuring tiled flooring with in-floor heating, exposed brick accents, tiled backsplash, under-cabinet lighting, stainless steel appliances, and a large centre island. French doors lead to the patio while showcasing beautiful view
$ 1,250,000
28 Osborn Avenue, Brantford, ON, N3T 6R1 house for sale | Listing ID X13620 | Royal LePage
View photo
House · for sale
$ 639,999
28 Osborn Avenue, Brantford, ON, N3T 6R1 house for sale | Listing ID X13620 | Royal LePage
Gresham Place
· House
· Garden · Gym · Deck
Gresham Place · House · Garden · Gym · Deck
Welcome to 28 Osborn Avenue, a spectacular bungalow in the highly sought-after Shellard Lane area of Brantford, Ontario! Boasting over 3,000 sq ft of finished living space, this absolute masterpiece sits on a quiet, family-friendly street where kids can safely play outside. On the main floor you have beautiful hardwood floors and incredible natural light. 3 spacious bedrooms and 2 full bathrooms. Large formal dining room perfect for hosting memorable holiday dinners. Huge primary suite serving as a private oasis with a deep walk-in closet and a gorgeous ensuite bathroom. Covered front entry and a large back deck opening to a serene, quiet backyard space custom-made for entertaining. Massive lower level with 3 additional large bedrooms and a newly updated, 4-piece spa-like bathroom. A colossal 30' x 28' recreation room with unlimited potential. Easily fits a full-size pool table, a multi-room home theatre, and a dedicated home gym all at once! Unbeatable location & Amenities. Education
$ 639,999
1621 Morrison Road, Cambridge, ON, N1R 5S2 house for sale | Listing ID 40851 | Royal LePage
View photo
House · for sale
$ 749,900
1621 Morrison Road, Cambridge, ON, N1R 5S2 house for sale | Listing ID 40851 | Royal LePage
Gresham Place
· House
· Garden · Deck · Parking
Gresham Place · House · Garden · Deck · Parking
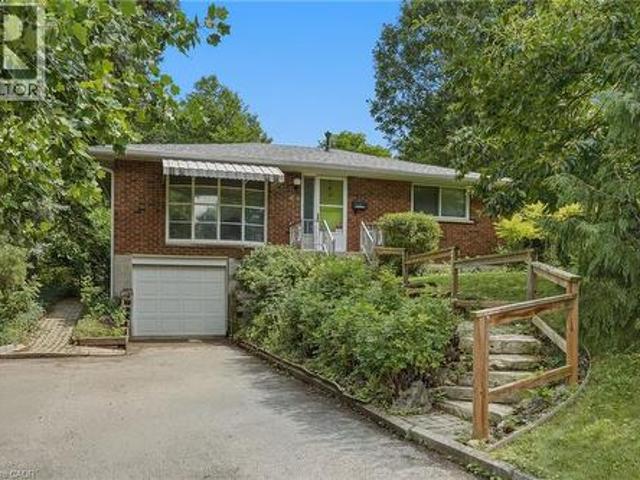
Escape the hustle without sacrificing convenience at this exceptional Morrison Road property, where peaceful country living meets the city limits of Cambridge. Surrounded by mature trees and backing onto no rear neighbours, this private retreat offers the serenity, space, and freedom that’s becoming increasingly difficult to find—all just minutes from shopping, schools, restaurants, and every amenity Cambridge has to offer. Set on a beautifully landscaped lot, this well-maintained raised bungalow features over 1,100 sq. Ft. of comfortable living space with 3 spacious bedrooms, 1.5 bathrooms, and a bright, functional layout perfect for families or those looking to enjoy a quieter lifestyle. The dining area opens onto a covered two-tier deck overlooking the expansive backyard, creating the ideal setting for entertaining, relaxing, or simply enjoying nature in complete privacy. The finished lower level provides valuable additional living space with direct garage access, offering excellent
$ 749,900
58 Kemp Crescent, Stratford, ON, N5A 5C3 house for sale | Listing ID X13620 | Royal LePage
View photo
House · for sale
$ 677,000
58 Kemp Crescent, Stratford, ON, N5A 5C3 house for sale | Listing ID X13620 | Royal LePage
Gresham Place
· House
· Patio · Garden · Deck · Air conditioning
Gresham Place · House · Patio · Garden · Deck · Air conditioning
58 Kemp Crescent is a lovingly maintained home set on an expansive, beautifully landscaped corner lot. Its prominent setting creates a welcoming street presence, enhanced by complementary gardens and mature plantings. Inside, the main-floor layout offers comfortable everyday living with three bedrooms, including a primary bedroom with cheater access to the updated three-piece bathroom. The custom cherry kitchen, completed in 2006, features newer appliances. The lower level adds flexibility with a recreation room, sewing or hobby room, second three-piece bathroom, mechanical room and generous storage. Outdoors, the private rear yard is designed for low-maintenance enjoyment with extensive patio-stone coverage and several distinct living zones screened by towering mature cedars. The spacious 10' x 19' deck with protective awning is ideal for relaxing or entertaining and includes a convenient natural gas BBQ connection. The rear lower patio is also equipped with electrical service for a f
$ 677,000
761 Glenwood Road N, Woodstock North, ON, N4T 0A6 house for sale | Listing ID X13619 | Royal LePage
View photo
House · for sale
$ 820,000
761 Glenwood Road N, Woodstock North, ON, N4T 0A6 house for sale | Listing ID X13619 | Royal LePage
Gresham Place
· House
· Office room · Balcony · Fireplace · Parking
Gresham Place · House · Office room · Balcony · Fireplace · Parking
Welcome to 761 Glenwood Road in our very own Woodstock. This beautiful 2 storey home is located in the prime Northwest end of Woodstock. Enter through your double doors into your Vaulted ceiling entrance with an overlooking balcony from upstairs. To your left is a large office flanked by decorative pillars. Through the entrance you enter your great room with a gas fireplace perfect to relax Infront of. This leads you to your kitchen adorned with maple cabinetry including a large island perfect for entertaining. Conveniently located on your main floor is also, your half bath along with a mud room off the garage. Head upstairs to your 4 bedrooms. Enter into your master bedroom with its own luxurious private ensuite. Which includes an envious jetted tub and separate stand-up shower. Your master bedroom also boasts your walk-in closet with custom shelving, enough room for all your needs. Upstairs you will also find your 3 additional bedrooms a 4-piece main bath and laundry room. Let's head
$ 820,000
175 Stevenson Street S, Guelph St. Patrick'S Ward, ON, N1E 5N8 house for sale | Listing ID X13616 | Royal LePage
View photo
House · for sale
$ 750,000
175 Stevenson Street S, Guelph St. Patrick'S Ward, ON, N1E 5N8 house for sale | Listing ID X13616 | Royal LePage
Gresham Place
· House
· Parking
Gresham Place · House · Parking
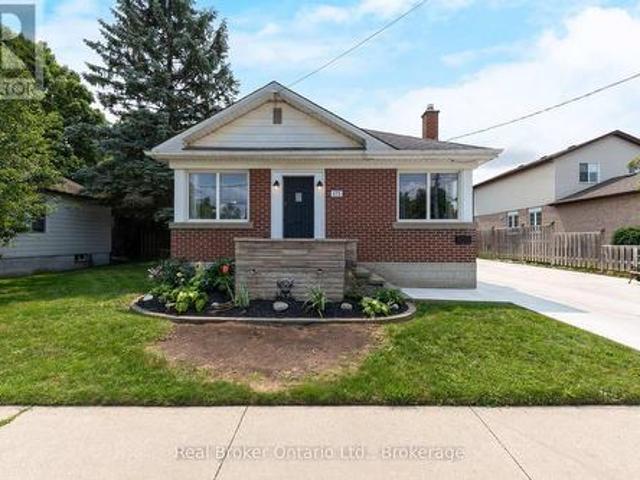
Welcome to this charming 2-bedroom bungalow situated on a rare double lot in a desirable Guelph neighbourhood. Offering the perfect blend of comfort, space and potential, this well-maintained home features a bright and functional layout with spacious principal rooms and large windows that fill the home with natural light. The expansive double lot provides exceptional outdoor space for entertaining, gardening, kids, pets or future possibilities, while the detached double-car garage offers ample room for vehicles, storage, hobbies or a workshop. With plenty of parking and mature landscaping, this property is ideal for first-time buyers, downsizers, investors or anyone looking for extra space in the city. Conveniently located close to parks, schools, shopping, transit and all the amenities Guelph has to offer, this is a rare opportunity to own a property with outstanding lot size and endless potential. (Id: 27)
$ 750,000
43 Goldenview Drive, Guelph, ON, N1E 0M5 house for sale | Listing ID 40850 | Royal LePage
View photo
House · for sale
$ 995,000
43 Goldenview Drive, Guelph, ON, N1E 0M5 house for sale | Listing ID 40850 | Royal LePage
Gresham Place
· House
· Garden · Deck · Parking · Equipped kitchen · Cellar
Gresham Place · House · Garden · Deck · Parking · Equipped kitchen · Cellar
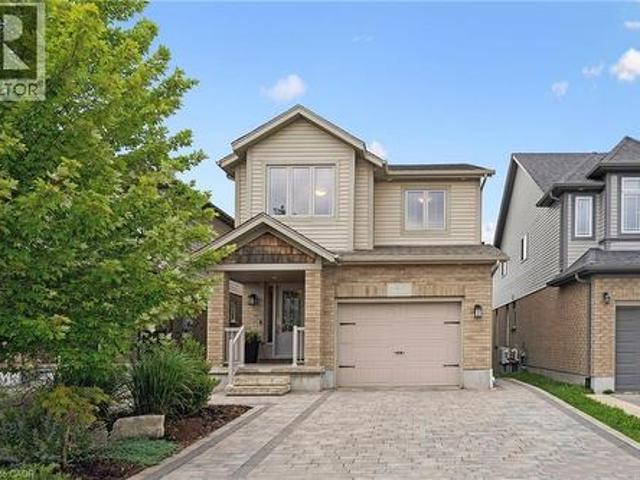
Built by Dan Clayton Homes on a quiet street in the north end of Guelph, with high-end finishes throughout! Sitting at over 2000 square feet, this four-bedroom home with a walkout basement impresses from the moment you pull up front. An interlock stone driveway and walkway with parking for four cars lead you up to the front porch. The main level is spacious and well cared for. Ceramic tile is in the entranceway, bathroom, kitchen and dinette; hardwood flooring is in the formal living room and dining room. The kitchen features Barzotti soft-close cabinetry, quartz counters and an island with a breakfast bar. The stainless steel appliances include a gas stove and a high-end fridge and dishwasher that were replaced in 2025. Double doors lead outside to a large deck with pergola overlooking your fully fenced backyard. A solid wooden staircase leads you upstairs to four bedrooms, two full bathrooms and a very convenient laundry room. All four bedrooms are spacious and feature large windows.
$ 995,000
580 Weber Street E, Kitchener, ON, N2H 1G8 house for sale | Listing ID X13613 | Royal LePage
View photo
House · for sale
$ 599,900
580 Weber Street E, Kitchener, ON, N2H 1G8 house for sale | Listing ID X13613 | Royal LePage
Gresham Place
· House
· Patio · Garden · Office room · Gym · Parking · Cellar
Gresham Place · House · Patio · Garden · Office room · Gym · Parking · Cellar
Welcome to 580 Weber Street East, a charming and well-maintained 1.5-storey home offering over 1,900 sq. Ft. of finished living space in a convenient Kitchener location. Situated on a generous 50-foot lot, this detached home features 3 bedrooms, 2 bathrooms, and a functional layout designed for comfortable everyday living. The bright main floor offers spacious principal rooms, including a large living room, separate dining area, and an updated kitchen with ample cabinetry and workspace. Upstairs, you'll find three well-sized bedrooms and a full bathroom. The fully finished basement provides valuable additional living space, perfect for a recreation room, home office, gym, or play area. Outside, enjoy a private backyard with patio space for entertaining, along with an attached garage and additional driveway parking. Ideally located close to downtown Kitchener, schools, parks, shopping, public transit, hospitals, and major highways, this home offers exceptional convenience for families,
$ 599,900
43 Goldenview Drive, Guelph Victoria North, ON, N1E 0M5 house for sale | Listing ID X13615 | Royal LePage
View photo
House · for sale
$ 995,000
43 Goldenview Drive, Guelph Victoria North, ON, N1E 0M5 house for sale | Listing ID X13615 | Royal LePage
Gresham Place
· House
· Garden · Deck · Parking · Equipped kitchen · Cellar
Gresham Place · House · Garden · Deck · Parking · Equipped kitchen · Cellar
Built by Dan Clayton Homes on a quiet street in the north end of Guelph, with high-end finishes throughout! Sitting at over 2000 square feet, this four-bedroom home with a walkout basement impresses from the moment you pull up front. An interlock stone driveway and walkway with parking for four cars lead you up to the front porch. The main level is spacious and well cared for. Ceramic tile is in the entranceway, bathroom, kitchen and dinette; hardwood flooring is in the formal living room and dining room. The kitchen features Barzotti soft-close cabinetry, quartz counters and an island with a breakfast bar. The stainless steel appliances include a gas stove and a high-end fridge and dishwasher that were replaced in 2025. Double doors lead outside to a large deck with pergola overlooking your fully fenced backyard. A solid wooden staircase leads you upstairs to four bedrooms, two full bathrooms and a very convenient laundry room. All four bedrooms are spacious and feature large windows.
$ 995,000
6 Pearl Street, Guelph General Hospital, ON, N1E 2E3 house for sale | Listing ID X13618 | Royal LePage
View photo
House · for sale
$ 724,900
6 Pearl Street, Guelph General Hospital, ON, N1E 2E3 house for sale | Listing ID X13618 | Royal LePage
Gresham Place
· House
· Garden
Gresham Place · House · Garden
Welcome to 6 Pearl Street, a charming 3-bedroom brick semi-detached home offering a detached studio (potentially to convert to an ADU/Garden Suite) -all in a prime location across from a park and the river, within walking distance of Downtown Guelph! Upon entering, you're welcomed by a sunroom lined with windows, creating the perfect spot to enjoy your morning coffee. The bright and inviting living room features hardwood flooring and an oversized window that allows natural light to pour in. A handsome wood beam frames the opening into the dining room, where large windows create a warm setting for family dinners and entertaining guests. The adjoining kitchen offers rich wood cabinetry, stainless steel appliances, a tiled backsplash and ample counter space. A solid wood staircase leads upstairs, where you'll find 3 spacious bedrooms with large windows and hardwood floors. A 4-piece bathroom with a shower/tub combo completes this level. Hobbyists, artists and those working from home will
$ 724,900
104 Edminston Drive, Centre Wellington Fergus, ON, N1M 0J1 house for sale | Listing ID X13616 | Royal LePage
View photo
House · for sale
$ 615,000
104 Edminston Drive, Centre Wellington Fergus, ON, N1M 0J1 house for sale | Listing ID X13616 | Royal LePage
Gresham Place
· House
· Garden · Parking
Gresham Place · House · Garden · Parking
Welcome to this 3 bedroom, 3 bathroom freehold townhouse located in a sought after community in the historic town of Fergus. With 1456 sq ft of living space and 9 ft ceilings, this home is sure to impress. The main floor includes entry from the garage, a 2 pc bathroom, upgraded large tiles, modern kitchen with top of the line stainless steel appliances and breakfast bar, and living/dining room with sliders to the fully fenced backyard with views of greenspace and a pond($28,000 premium). The second floor includes a spacious primary bedroom with walk in closet and 4 pc ensuite, laundry, a 4 pc bathroom and 2 more bedrooms. The electrical has also been upgraded from 100 amp to 200 amp. This home is walking distance to a new public school and community park. Perfect for downsizers or first time home buyers! (Id: 27)
$ 615,000
280 Farley Drive, Guelph Pineridge/Westminster Woods, ON, N1L 1N6 house for sale | Listing ID X13615 | Royal LePage
View photo
House · for sale
$ 19,900,000
Updated
280 Farley Drive, Guelph Pineridge/Westminster Woods, ON, N1L 1N6 house for sale | Listing ID X13615 | Royal LePage
Gresham Place
· House
· Parking · Cellar
Gresham Place · House · Parking · Cellar
Welcome to 280 Farley Drive, a recently updated family home backing onto green space in Guelph's desirable south end. Offering 2,954 sq. ft. Above grade, this well-designed home features a main-floor office, formal dining room, and inviting family room. Upstairs, you'll find four generous bedrooms, providing plenty of space for a growing family. The fully finished basement includes a separate entrance and a self-contained 2-bedroom apartment, ideal for extended family or rental income. Situated on a premium 50 x 140 ft lot with parking for six vehicles, this property offers the perfect combination of space, functionality, privacy, recent updates, and income potential. (Id: 27)
$ 19,900,000
15 Gilmour Crescent, Kitchener, ON, N2M 4N5 house for sale | Listing ID 40851 | Royal LePage
View photo
House · for sale
$ 699,000
15 Gilmour Crescent, Kitchener, ON, N2M 4N5 house for sale | Listing ID 40851 | Royal LePage
Gresham Place
· House
· Balcony · Fireplace
Gresham Place · House · Balcony · Fireplace
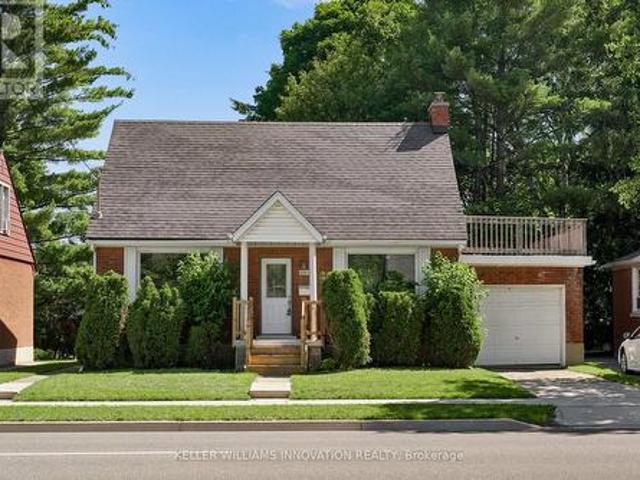
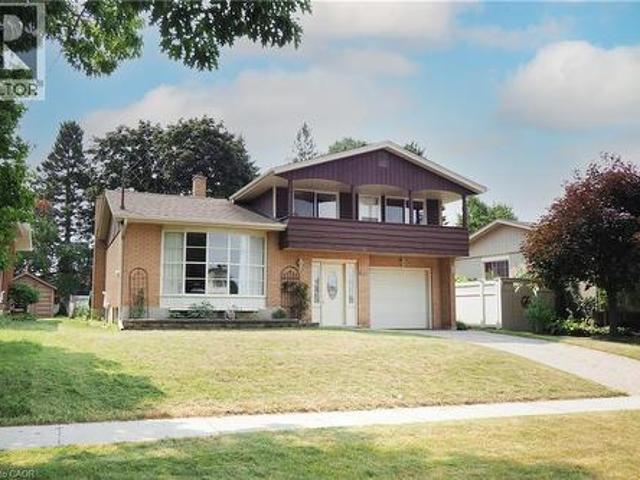
Don't miss your chance to own a home that's been lovingly maintained, exceptionally cared for, & ready for its next chapter. Situated on a quiet crescent in one of Kitchener's established family neighbourhoods, this spacious 4-level sidesplit offers the increasingly rare combination of solid construction, outstanding location & unlimited potential to make it your own. With 4 finished levels of functional living space, there's room for growing families, entertaining friends & creating memories for years to come. Hardwood flooring enhances the formal living room, dining room & all three upper bedrooms, while the spacious primary bedroom features a private walkout to its own front balcony. The inviting lower-level is the perfect place to relax beside the wood-burning fireplace or entertain around the bar. An enormous crawl space offers storage you'll appreciate for years to come. This is the kind of home buyers wait for—immaculately maintained with the freedom to renovate on your own time
$ 699,000
36 Edgewood Drive, Kitchener, ON, N2M 2A1 house for sale | Listing ID X13613 | Royal LePage
View photo
House · for sale
$ 629,000
36 Edgewood Drive, Kitchener, ON, N2M 2A1 house for sale | Listing ID X13613 | Royal LePage
Gresham Place
· House
· Parking · Air conditioning · Equipped kitchen · Cellar
Gresham Place · House · Parking · Air conditioning · Equipped kitchen · Cellar
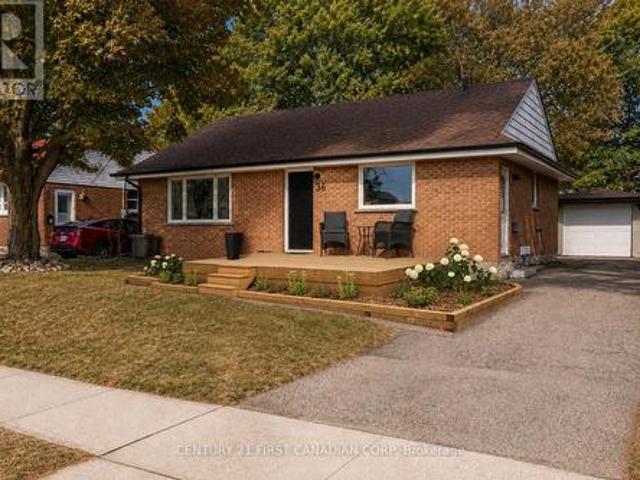
Welcome to 36 Edgewood Drive! This beautifully renovated bungalow backs directly onto a large park, offering the perfect blend of privacy and convenience. The main floor features 2 bedrooms, a full bathroom, and a bright, modern kitchen complete with a new refrigerator (2026) and stove, dishwasher, and microwave (2022). The home also features updated vinyl flooring, trim, paint, pot lights, and all-new windows & window frames (2022). The spacious mudroom offers the potential to be converted into a third main-floor bedroom. The finished basement includes a large recreation room, a second full bathroom (2023), laundry, and an egress window, making it easy to add another bedroom if desired. Major updates include the roof (2017), kitchen (2022), furnace & A/C (2021), attic insulation (2022), detached garage electrical panel (2018), fence (2018), eavestroughs with gutter guards (2024), and a new wooden front porch (2025). Enjoy a turnkey home in a family-friendly neighbourhood backing onto
$ 629,000
11 151 Mcniven Road, Hamilton, ON, L9G 4S7 townhouse for sale | Listing ID X13618 | Royal LePage
View photo
Townhouse · for sale
$ 750,000
11 151 Mcniven Road, Hamilton, ON, L9G 4S7 townhouse for sale | Listing ID X13618 | Royal LePage
Gresham Place
· Townhouse
· Garden · Office room · Parking · Fireplace · Deck · Cellar
Gresham Place · Townhouse · Garden · Office room · Parking · Fireplace · Deck · Cellar
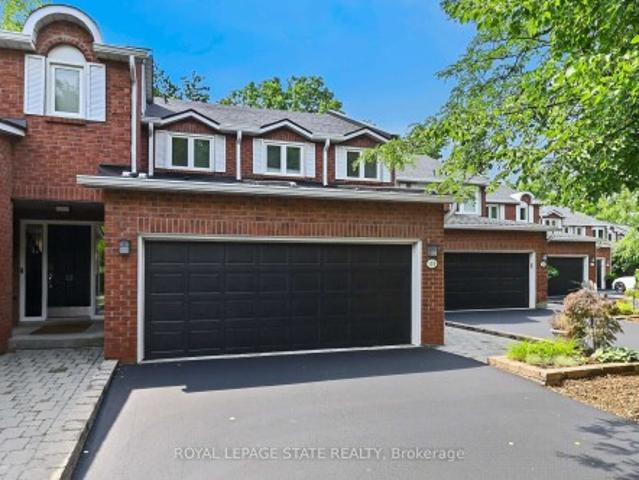
Rarely available, this spacious condo townhouse provides over 2,1500 sq. Ft. of above-grade living space, plus a finished basement, and backs onto peaceful greenspace in a well-managed Ancaster complex. The open-concept main level features engineered hardwood flooring, a bright white kitchen overlooking the dining area, a generous family room with a gas fireplace, and a separate living room, creating exceptional space for everyday living and entertaining. Upstairs you'll find three generous bedrooms, including a spacious primary suite with an oversized walk-in closet and a private ensuite featuring a separate tub and shower. Convenient bedroom-level laundry completes the upper level. Enjoy the private rear yard with a deck overlooking the greenspace. The finished basement adds a large office, bonus room, and abundant utility and storage space. Additional highlights include a double garage with inside entry, 2.5 bathrooms, and abundant visitor parking. Ideally located close to schools,
$ 750,000
44 Mcdonald Court, Waterdown, ON, L9H 7C4 house for sale | Listing ID 40852 | Royal LePage
View photo
House · for sale
$ 929,900
44 Mcdonald Court, Waterdown, ON, L9H 7C4 house for sale | Listing ID 40852 | Royal LePage
Gresham Place
· House
Gresham Place · House
Prime court location – renovate or redevelop! Rare opportunity on an oversized 100’ x 150’ lot, tucked away on a quiet, family-friendly court just steps from transit, shopping and top-rated schools. This is the kind of location that rarely comes to market — walkable convenience paired with the privacy and space of a premium lot. Whether you're an end-user looking to renovate and make it your own, or an investor eyeing the potential for severance, this property offers exceptional upside in a high-demand pocket. Solid bones, unbeatable lot size, and a location that checks every box: transit at your doorstep, shopping minutes away, and schools close by. Bring your vision — opportunities like this don't last. Don't miss your chance to secure a premium lot with real long-term value. Don’t be too late*! Reg tm. rsa. (Id: 27)
$ 929,900
44 Mcdonald Court, Hamilton, ON, L9H 7C4 house for sale | Listing ID X13622 | Royal LePage
View photo
House · for sale
$ 929,900
44 Mcdonald Court, Hamilton, ON, L9H 7C4 house for sale | Listing ID X13622 | Royal LePage
Gresham Place
· House
Gresham Place · House
Prime court location. Renovate or redevelop! Rare opportunity on an oversized 100' x 150' lot, tucked away on a quiet, family-friendly court just steps from transit, shopping and top-rated schools. This is the kind of location that rarely comes to market. Walkable convenience paired with the privacy and space of a premium lot. Whether you're an end-user looking to renovate and make it your own, or an investor eyeing the potential for severance, this property offers exceptional upside in a high-demand pocket. Solid bones, unbeatable lot size, and a location that checks every box: transit at your doorstep, shopping minutes away, and schools close by. Bring your vision. Opportunities like this don't last. Don't miss your chance to secure a premium lot with real long-term value. Rsa. (Id: 27)
$ 929,900
907 Robert Ferrie Drive, Kitchener, ON, N2R 1N3 house for sale | Listing ID 40851 | Royal LePage
View photo
House · for sale
$ 699,000
907 Robert Ferrie Drive, Kitchener, ON, N2R 1N3 house for sale | Listing ID 40851 | Royal LePage
Gresham Place
· House
· Garden · Fireplace · Cellar
Gresham Place · House · Garden · Fireplace · Cellar
Welcome home to 907 Robert Ferrie Drive! This impeccably maintained freehold townhome offers over 2,300 sq. Ft. of finished living space with premium finishes throughout. The open-concept main floor features a gourmet kitchen with quartz countertops, stainless steel appliances, ample cabinet space, and a stylish backsplash, flowing seamlessly into the spacious living and dining areas highlighted by a custom media wall with fireplace. Upstairs offers a bright family/media area, three generously sized bedrooms, second-floor laundry, and two full bathrooms. The fully finished basement includes a large recreation room with potential for a fourth bedroom and a three-piece bath. Outside, enjoy a private backyard oasis with premium artificial turf, a covered gazebo, and a fully fenced yard perfect for entertaining. Ideally located near Highway 401, top schools, parks, and shopping, this move-in-ready home is a rare opportunity in one of Kitchener’s most desirable neighbourhoods. (Id: 27)
$ 699,000
280 Farley Drive, Guelph, ON, N1L 1N6 house for sale | Listing ID 40851 | Royal LePage
View photo
House · for sale
$ 1,649,000
280 Farley Drive, Guelph, ON, N1L 1N6 house for sale | Listing ID 40851 | Royal LePage
Gresham Place
· House
· Parking · Cellar
Gresham Place · House · Parking · Cellar
Welcome to 280 Farley Drive, a recently updated family home backing onto green space in Guelph's desirable south end. Offering 2,954 sq. ft. Above grade, this well-designed home features a main-floor office, formal dining room, and inviting family room. Upstairs, you'll find four generous bedrooms, providing plenty of space for a growing family. The fully finished basement includes a separate entrance and a self-contained 2-bedroom apartment, ideal for extended family or rental income. Situated on a premium 50 x 140 ft lot with parking for six vehicles, this property offers the perfect combination of space, functionality, privacy, recent updates, and income potential. (Id: 27)
$ 1,649,000

Get email alerts

Don't miss out: be the first to know about new properties

The alert was correctly created

On subscribing you accept the conditions of use and the privacy policy
Alert
Receive new ads in your inbox
Save this search
Receive alerts for new listings

We'll send you an email when we have new properties for: "Houses for sale in Gresham Place"

The alert was correctly created

Get email alerts and be the first to see new listings
Required field
On subscribing I accept the terms of the privacy policy
Perfect! You'll soon start receiving new listings via email
Alert
Receive an email when we have new ads for Houses for sale in Gresham Place
Save this search
Filters

Bedrooms

Area (sq.ft)

sq.ft
sq.ft

Price

$
$

Filter by property type

Bathrooms

Clear all filters
Receive notifications when new entries are published.