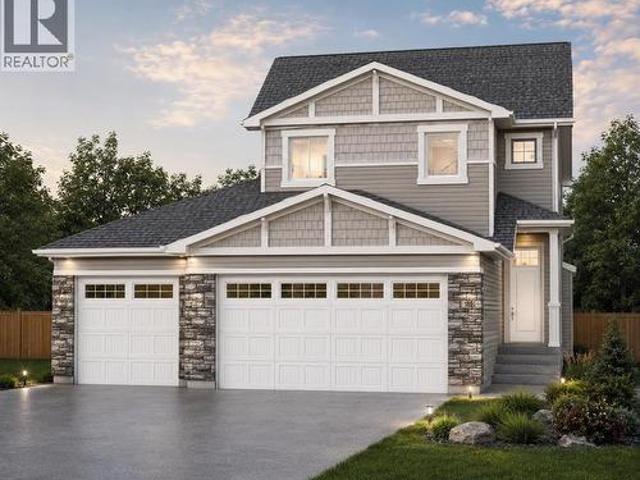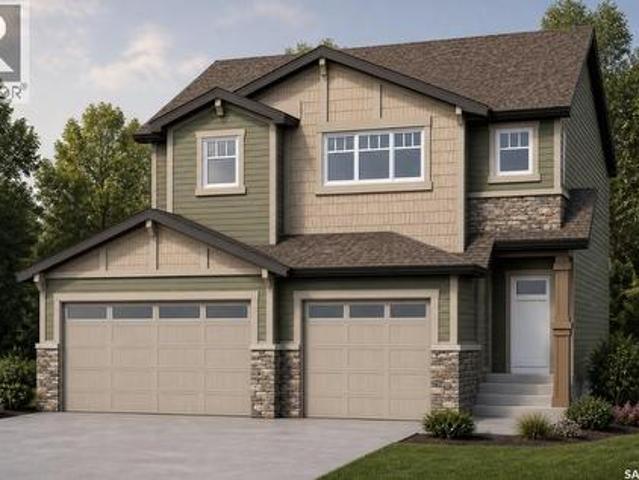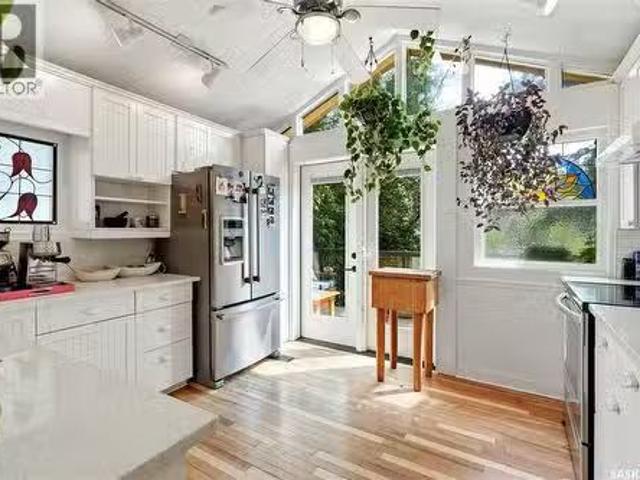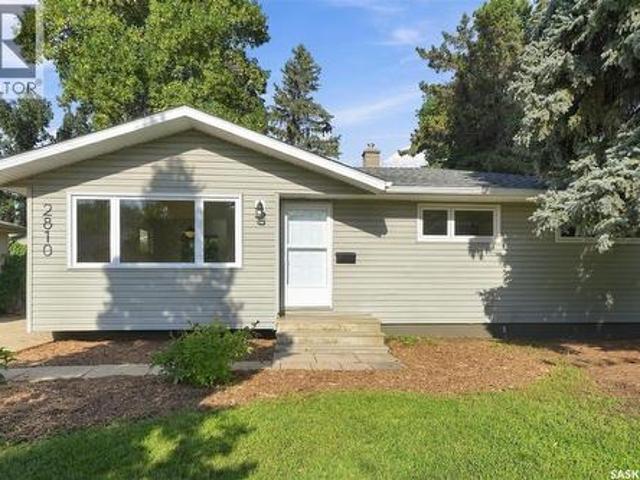
719 properties for sale in Grosvenor Park

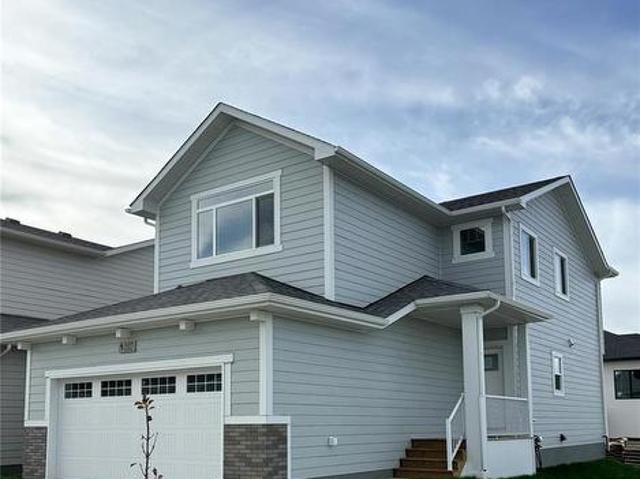
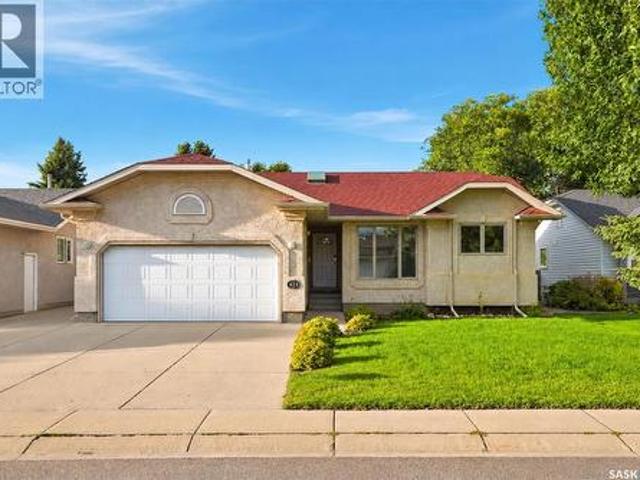
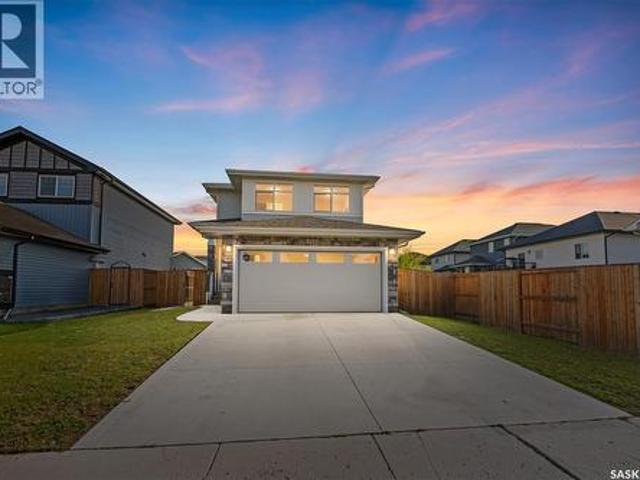
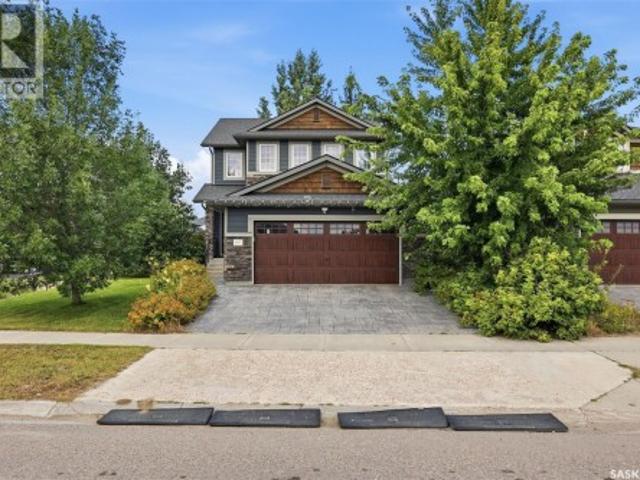
211 Brookshire Crescent, Saskatoon, SK, S7V 1H1 house for sale | Listing ID SK043571 | Royal LePage
View photo
House · for sale
$ 749,000
211 Brookshire Crescent, Saskatoon, SK, S7V 1H1 house for sale | Listing ID SK043571 | Royal LePage
Grosvenor Park
· House
· Fireplace · Swimming pool
Grosvenor Park · House · Fireplace · Swimming pool
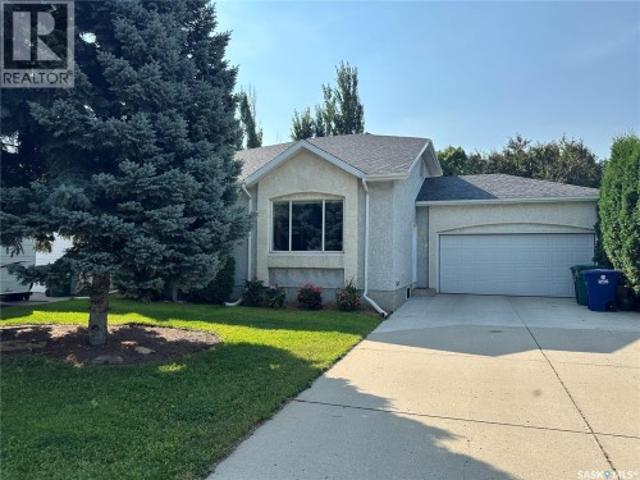
Welcome to this impressive executive home, ideally located just steps from the lake, scenic walking paths, and an abundance of nearby amenities. With excellent access to the University, downtown, and both the north and south business districts, this home offers an exceptional combination of convenience and lifestyle. From the moment you arrive, the attractive curb appeal sets the tone for what awaits inside. A spacious foyer welcomes you into a thoughtfully designed floor plan featuring elegant formal living and dining rooms, perfect for entertaining. The beautifully crafted maple kitchen offers abundant cabinetry and workspace, flowing into a bright kitchen nook and a sunken family room highlighted by a cozy gas fireplace. A convenient 2-piece bathroom and a functional laundry/mudroom complete the main floor. Upstairs, you'll find three generously sized bedrooms, including a spacious primary retreat with a luxurious 5-piece ensuite featuring a relaxing jacuzzi tub. A full 4-piece bath
$ 749,000
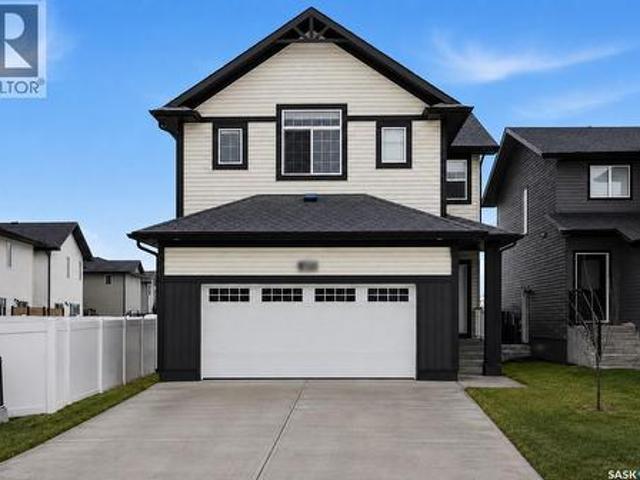
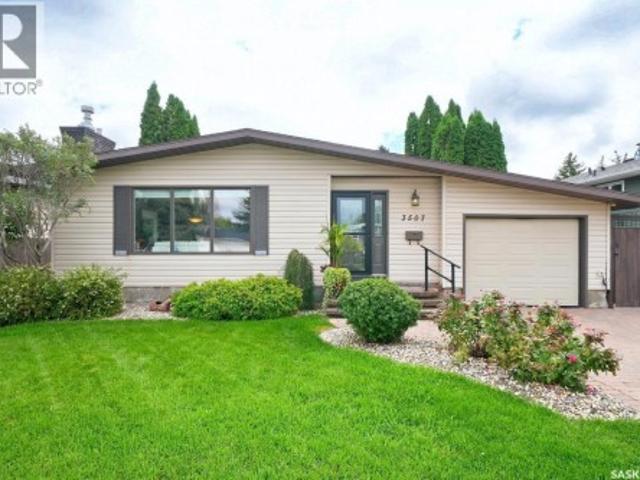
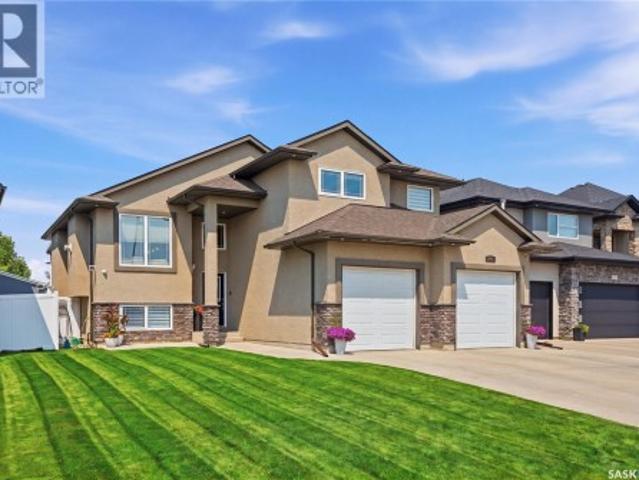
315 Waters Crescent, Saskatoon, SK, S7W 0A5 house for sale | Listing ID SK043463 | Royal LePage
View photo
House · for sale
$ 819,900
315 Waters Crescent, Saskatoon, SK, S7W 0A5 house for sale | Listing ID SK043463 | Royal LePage
Grosvenor Park
· House
· Garden · Fireplace · Parking · Cellar
Grosvenor Park · House · Garden · Fireplace · Parking · Cellar
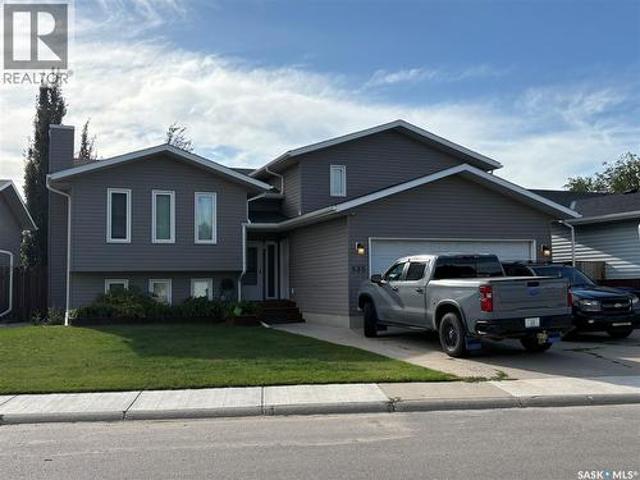
One-of-a-kind custom-built two-storey home, located on a quiet sought-after crescent in Willowgrove offers 2,486 sq. Ft. of functional living space & high-end finishes. Features 5 bedrooms, bonus room, 4.5 bathrooms, finished basement, fully landscaped yard & an oversized 2-car attached garage. Original owner home, with easy access to the University of Saskatchewan, ideally located within walking distance to elementary schools, high schools, parks, trails, & all the great amenities Willowgrove has to offer. Main floor features an open area with soaring ceilings, two separate living areas (front family room & living room with a stone-surround gas fireplace & built-in shelving), a designated nook, a two-piece bathroom, & a laundry/mudroom off the garage. Chef's inspired kitchen offers ample storage, granite countertops, an eat-in centre island with built-in storage, upper cabinets, stainless steel appliances, an exterior hood fan & a corner pantry. The kitchen opens to the formal dining
$ 819,900
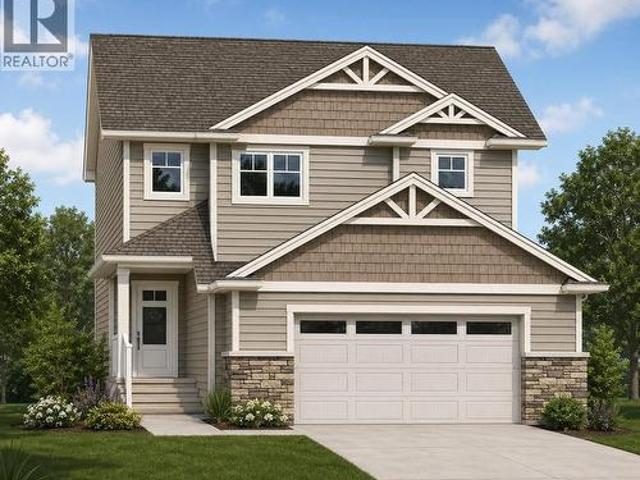
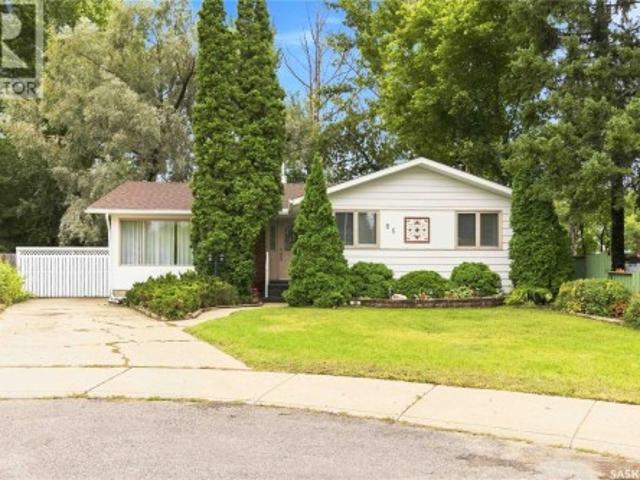
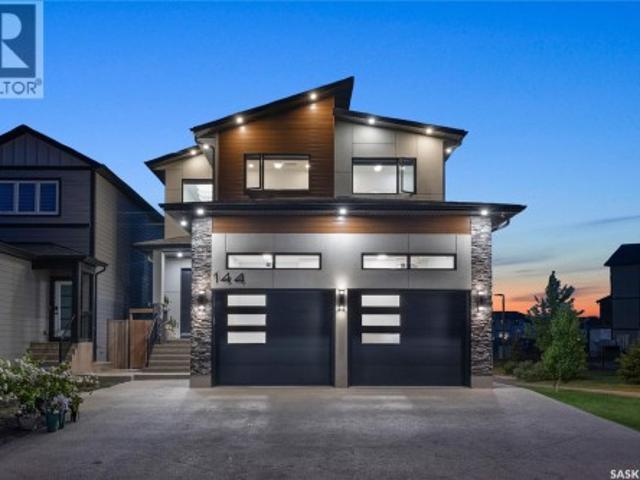
110 Childers Crescent, Saskatoon, SK, S7L 3G4 house for sale.
View photo
House · for sale
$ 450,000
$ 326/sq.ft
110 Childers Crescent, Saskatoon, SK, S7L 3G4 house for sale.
Grosvenor Park
· 1,378 sq.ft · 3 Bedrooms · 3 Baths · House
· Parking · Deck · Cellar
Grosvenor Park · 1,378 sq.ft · 3 Bedrooms · 3 Baths · House · Parking · Deck · Cellar
Opportunity in South Kensington! This 1,384 sq. ft. two-storey home offers 3 bedrooms, 3 bathrooms, an open-concept main floor, and a spacious primary bedroom with a 4-piece ensuite. Features include hardwood and tile flooring, quartz countertops, custom cabinetry, triple-glazed windows, Hardie Board siding, a rear deck, and a double detached garage. The unfinished basement provides excellent potential for future development and additional living space. Located in the growing and family-friendly community of South Kensington, this home is conveniently situated near parks, walking trails, schools, shopping, restaurants, and other everyday amenities. With easy access to Circle Drive and major roadways, commuting throughout the city is simple and convenient. The neighbourhood continues to be a popular choice for families, first-time buyers, and investors alike. This property offers a great opportunity to own a home in a desirable neighborhood with plenty of potential to make it your own.
$ 450,000
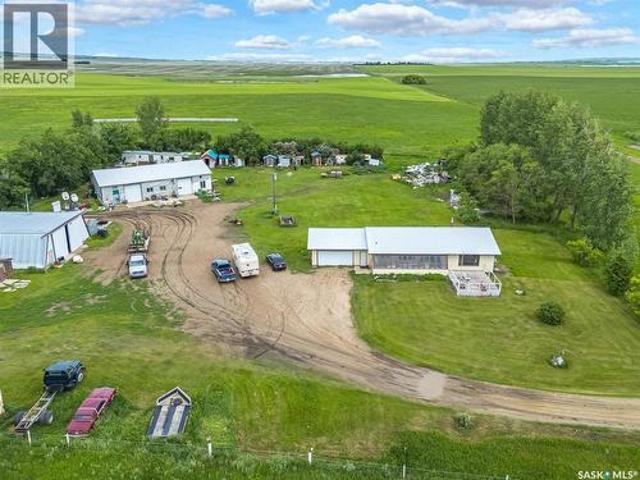
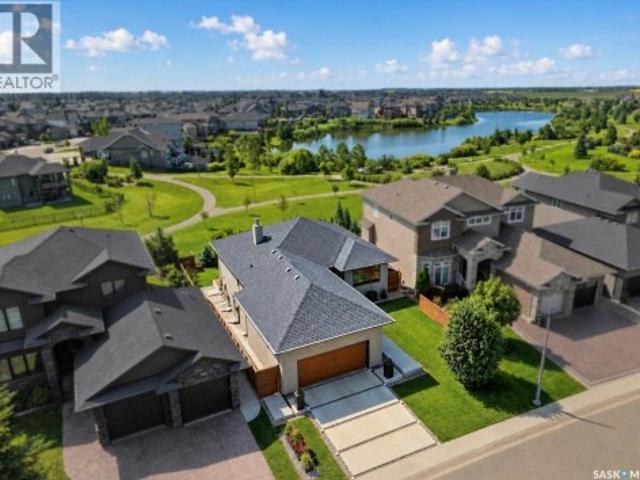
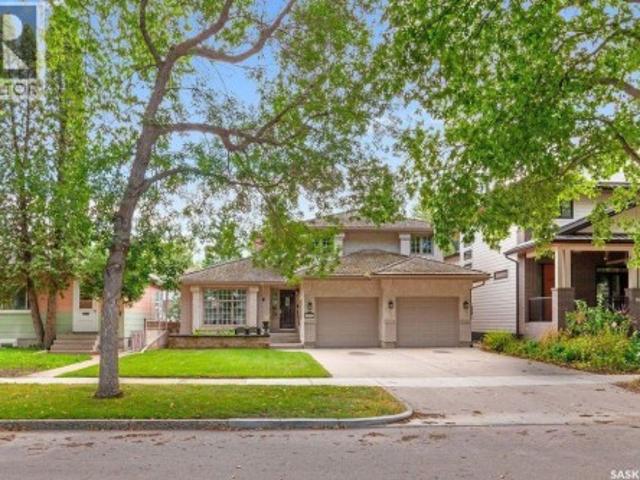
133 113Th Street W, Saskatoon, SK, S7N 1V9 house for sale | Listing ID SK043482 | Royal LePage
View photo
House · for sale
$ 569,900
133 113Th Street W, Saskatoon, SK, S7N 1V9 house for sale | Listing ID SK043482 | Royal LePage
Grosvenor Park
· House
· Parking
Grosvenor Park · House · Parking
Welcome to 133 113th Street W in the heart of sought-after Sutherland, a spacious bungalow ideally located just minutes from the University of Saskatchewan, across from the park, schools, shopping and all the amenities this vibrant neighbourhood has to offer. Offering 1,336 sq. ft. Of well-planned living space, this home is perfect for families, investors or anyone looking for the flexibility of additional income potential. One of its rare highlights is the incredible garage space, featuring both a double attached garage and a double detached garage with convenient back alley access—ideal for vehicle enthusiasts, hobbyists, extra storage or workshop space. The bright and inviting main floor features a generous living room that flows seamlessly into the spacious dining area, creating an ideal setting for both everyday living and entertaining. The well-appointed kitchen offers an abundance of cabinetry, a large island for meal preparation and gathering, and a wall of windows overlooking
$ 569,900
1513 Prince Of Wales Avenue, Saskatoon, SK, S7K 3E1 house for sale | Listing ID SK043003 | Royal LePage
View photo
House · for sale
$ 729,900
1513 Prince Of Wales Avenue, Saskatoon, SK, S7K 3E1 house for sale | Listing ID SK043003 | Royal LePage
Grosvenor Park
· House
· Garden · Parking · Deck · Cellar
Grosvenor Park · House · Garden · Parking · Deck · Cellar
Welcome to North Park, one of Saskatoon's most sought after neighbourhoods. Built in 2017, this thoughtfully designed home offers the perfect combination of modern living, investment potential, and an unbeatable location. Featuring 3 spacious bedrooms on the main floor plus a fully legal 2 bedroom basement suite with its own private entrance, this home is ideal for homeowners looking to generate rental income or accommodate extended family. The bright open concept layout creates a welcoming atmosphere that's perfect for everyday living and entertaining. Step outside onto the beautiful backyard deck and enjoy your own private outdoor space, while the insulated double detached garage provides plenty of room for vehicles, storage, or hobbies. Located just steps from the Meewasin Valley trails and the South Saskatchewan River, you'll love having nature at your doorstep while still being only minutes from downtown Saskatoon. Schools, parks, restaurants, shopping, and everyday amenities are
$ 729,900
102 Thode Avenue, Saskatoon, SK, S7W 1A1 house for sale | Listing ID SK043515 | Royal LePage
View photo
House · for sale
$ 875,900
102 Thode Avenue, Saskatoon, SK, S7W 1A1 house for sale | Listing ID SK043515 | Royal LePage
Grosvenor Park
· House
· Office room · Fireplace · Parking
Grosvenor Park · House · Office room · Fireplace · Parking
Imagine owning this stunning 2,673 sq. Ft. two-storey walkout, perfectly positioned to watch your children play in the Willowgrove and Holy Family School park right from your home. This home offers a contemporary, open-concept layout perfect for family living and entertaining. The main floor features gorgeous maple hardwood floors, a chef’s kitchen with espresso cabinetry, granite countertops, a walk-in pantry, and an eating bar. The dining area boasts coffered ceilings and park views, while the cozy family room includes a gas fireplace and built-in bar. A 2-piece powder room, laundry, and a heated 26'x25' attached garage complete this level. The second floor hosts 3 spacious bedrooms and 2 bathrooms, including a luxurious primary suite with a 5-piece ensuite and walk-in closet. The versatile bonus room, currently a home office with built-in hutch, offers 180-degree park views and can easily convert to a 4th bedroom. The walkout lower level is an entertainer’s dream with in-floor heati
$ 875,900
319 Woolf Bay, Saskatoon, SK, S7W 1E5 house for sale | Listing ID SK038846 | Royal LePage
View photo
House · for sale
$ 1,239,900
319 Woolf Bay, Saskatoon, SK, S7W 1E5 house for sale | Listing ID SK038846 | Royal LePage
Grosvenor Park
· House
· Office room
Grosvenor Park · House · Office room
Welcome to 319 Woolf Bay, this stunning luxury home located in the prestigious Aspen Ridge community. Nestled in a quiet cul-de-sac and backing onto a serene park, this exceptional property offers more than 2,876 sq. Ft. of beautifully designed living space, perfect for families seeking style, space, and privacy. Step inside to discover an open and elegant floor plan filled with natural light, thanks to the large windows throughout the home. The grand living room features floor-to-ceiling windows complete with custom blinds, creating an impressive yet cozy space for relaxing or entertaining. The chef-inspired kitchen is equipped with quartz countertops and upgraded stainless steel appliances, making it as functional as it is stylish. A dedicated office room and a separate den offer versatile spaces for working or relaxing at home. Upstairs, the master bedroom is a true retreat, complete with a luxurious 5-piece ensuite. Two additional bedrooms share a convenient Jack and Jill bathroom,
$ 1,239,900
3445 Caen Street, Saskatoon, SK, S7M 3P5 house for sale | Listing ID SK043510 | Royal LePage
View photo
House · for sale
$ 569,900
3445 Caen Street, Saskatoon, SK, S7M 3P5 house for sale | Listing ID SK043510 | Royal LePage
Grosvenor Park
· House
· Patio · Fireplace · Deck
Grosvenor Park · House · Patio · Fireplace · Deck
Tremendous value in Montgomery as compared to others on market for the size. Welcome to Your New Home in Montgomery Place! Amazing value considering the size & price. This meticulously updated and fully finished 2-storey gem offers 1,704 sq ft of elegant living space and is ready for you to move right in. From the moment you step inside, you'll be captivated by the stylish hardwood floors and the inviting fireplace with stunning stone accents in the living room. The heart of this home is the beautifully renovated kitchen, complete with modern wood cabinetry, sleek granite countertops, tile floors, and a backsplash. The separate breakfast bar area is perfect for casual meals. The adjacent dining room, featuring patio doors, leads to a wrap-around deck that is ideal for entertaining and enjoying the outdoors. The main floor also boasts a renovated 1/2 bath, adding convenience and style. Upstairs, you'll find three generously sized bedrooms and two well-appointed bathrooms. The primary be
$ 569,900
323 Mallin Crescent, Saskatoon, SK, S7K 7X2 house for sale | Listing ID SK043372 | Royal LePage
View photo
House · for sale
$ 2,499,900
323 Mallin Crescent, Saskatoon, SK, S7K 7X2 house for sale | Listing ID SK043372 | Royal LePage
Grosvenor Park
· House
· Balcony · Fireplace · Gym · Parking · Cellar
Grosvenor Park · House · Balcony · Fireplace · Gym · Parking · Cellar
More than a home, this extraordinary property is about lifestyle. Rare riverfront lot just steps away from the S Sask river seamlessly integrates urban living with breathtaking sunrises, sweeping vistas, walk paths and the sounds of nature. Modern architecture meets Meewasin heritage with a 5 bedroom, 4 bath and triple garage home. Extensively renovated from the foundation up, find floating steel stairs, 24x24 marble flooring and natural light flowing from the 52' wall of continuous river view windows. The chef's kitchen is the heart of the home. A gas fireplace oversees a 13' kitchen island, Subzero, Wolfe and Miele appliances, a prep counter with 2nd sink and w/i pantry. The primary suite is your private retreat to enjoy your morning coffee on your balcony or in front of the gas fireplace. The ensuite has seamless marble throughout and the bathtub captures private views of the riverbank. The basement hosts a yoga/theatre room and professionally developed gym with commercial flooring.
$ 2,499,900
120 Bergheim Road, Aberdeen Rm No. 373, SK, S7A 0A5 house for sale | Listing ID SK042491 | Royal LePage
View photo
House · for sale
$ 599,900
Updated
120 Bergheim Road, Aberdeen Rm No. 373, SK, S7A 0A5 house for sale | Listing ID SK042491 | Royal LePage
Grosvenor Park
· House
· Deck
Grosvenor Park · House · Deck
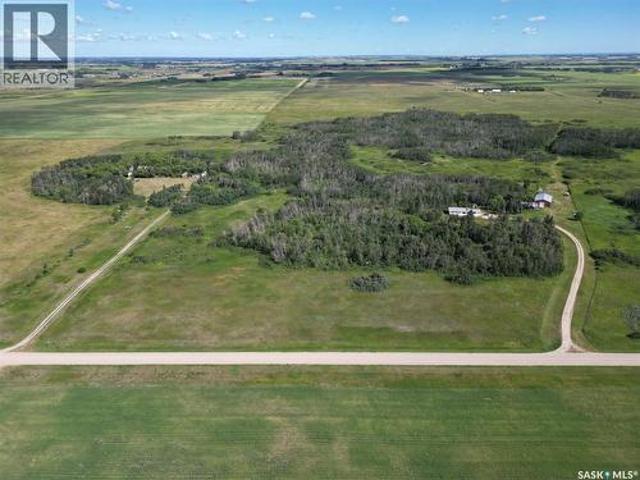
Classic country charm with modern construction on a private, well-treed acreage with gently rolling hills and 4 ponds on Bergheim Road in the RM of Aberdeen. Please view the Matterport 3D virtual tour in this listing. This thoughtfully designed home captures the warmth and character of a rustic farmhouse, custom-built in 1995 with quality construction featuring timeless architectural details. The main floor offers an open concept kitchen, dining, and living room with beautiful custom milled spruce floors, a wood-burning stove backing a stone veneer, and natural light from multiple windows. There's a main-floor office with French doors, a full bathroom, and 3 covered decks to enjoy the view. One which is open, another is screened, and a 3rd is completely enclosed. The kitchen includes white cabinetry and a staircase with natural wood railing. The upper floor hosts a spacious primary bedroom with a large open wardrobe area, a 3-pc ensuite, and a loft with continued spruce floors. Main fl
$ 599,900
902 Bentley Manor, Saskatoon, SK, S7L 6P4 house for sale | Listing ID SK043435 | Royal LePage
View photo
House · for sale
$ 699,900
902 Bentley Manor, Saskatoon, SK, S7L 6P4 house for sale | Listing ID SK043435 | Royal LePage
Grosvenor Park
· House
· Garden · Deck · Cellar
Grosvenor Park · House · Garden · Deck · Cellar
Welcome to 902 Bentley Manor! A District Builders 2024 custom build, move-in ready, with high-end finishes and no expense spared in this 1,494 square foot modified bi-level. Fantastic inside corner lot offers privacy and a west-facing backyard with future green-space/walking trails (Jeffrey J. Charlesbois Park). Turn-key home is fully developed, offering 5 bedrooms, a bonus room, and 4 four-piece bathrooms including a 2-bedroom 1-bathroom Legal Basement Suite. The main floor features a spacious foyer with high ceilings, a large, open living & dining room with south-facing windows that allow ample natural light. Modern kitchen features quartz countertops, a subway tile backsplash, high-end stainless steel appliances, soft-close cabinetry & drawers and a spacious corner pantry. From your dining room, access your west-facing deck and backyard—great for BBQs, entertaining and relaxing in the sun. The main floor is complete with 2 bedrooms, a four-piece bathroom and laundry. Large primary b
$ 699,900
418 Crystal Crescent, Warman, SK, S0K 0A1 house for sale | Listing ID SK043600 | Royal LePage
View photo
House · for sale
$ 495,000
418 Crystal Crescent, Warman, SK, S0K 0A1 house for sale | Listing ID SK043600 | Royal LePage
Grosvenor Park
· House
· Garden · Parking · Cellar
Grosvenor Park · House · Garden · Parking · Cellar
Welcome to this beautifully maintained 1,244 sq. Ft. bi-level in the family-friendly community of Warman! Offering 4 bedrooms and 3 bathrooms, this move-in-ready home provides the perfect blend of comfort, functionality, and modern updates. The bright, main floor features a spacious living room with newly added pot lights and new blinds (2026), creating a warm and inviting atmosphere. The well-appointed kitchen also features newly added pot lights, ample cabinetry, and plenty of workspace, while the adjoining dining area is perfect for everyday living and entertaining. The fully finished basement adds valuable living space with an additional bedroom, bathroom, large family room and wet bar. This home has seen numerous valuable upgrades, including new shingles (2025), 12 inches of added attic insulation (2020) for improved energy efficiency, and an insulated, heated double attached 24×24 garage—perfect for Saskatchewan winters. Step outside to enjoy the fully landscaped yard with plenty
$ 495,000
1514 Ewart Avenue, Saskatoon, SK, S7H 2K8 house for sale | Listing ID SK043231 | Royal LePage
View photo
House · for sale
$ 709,900
1514 Ewart Avenue, Saskatoon, SK, S7H 2K8 house for sale | Listing ID SK043231 | Royal LePage
Grosvenor Park
· House
Grosvenor Park · House
Welcome to 1514 Ewart Avenue, a stunning Scandinavian-inspired new build that perfectly blends modern design with timeless warmth. Situated on a rare 30-foot-wide lot in desirable Holliston, this thoughtfully designed two-storey home offers 1,800 sq. Ft. of beautifully finished living space. The main floor features impressive 9-foot ceilings and an open-concept layout filled with natural light from large windows. The spacious living room flows seamlessly into the dining area and stunning kitchen, creating the perfect space for everyday living and entertaining. The kitchen is sure to impress with its large island, abundant cabinetry, quartz countertops, stainless steel appliances, and an impressive walk-in pantry with custom cabinetry, offering exceptional storage and organization. A convenient powder room completes the main level. Upstairs, you'll find three generously sized bedrooms, including a beautiful primary retreat highlighted by a vaulted ceiling accented with a custom hickory
$ 709,900
719 14Th Street E, Saskatoon, SK, S7N 0P6 townhouse for sale | Listing ID SK043085 | Royal LePage
View photo
Townhouse · for sale
$ 499,900
719 14Th Street E, Saskatoon, SK, S7N 0P6 townhouse for sale | Listing ID SK043085 | Royal LePage
Grosvenor Park
· Townhouse
· Fireplace
Grosvenor Park · Townhouse · Fireplace
Welcome to 719 14th Street East, ideally located in the highly desirable Nutana neighborhood, only steps away from the popular D'Lish! This beautifully maintained 1,060 sq. Ft. two-storey townhouse welcomes you with attractive front landscaping and a charming covered front porch. Step inside to a spacious foyer where rich hardwood flooring flows throughout the main level. The naturally bright living room features elegant wainscoting, a decorative circular ceiling detail, and seamlessly connects to the open-concept kitchen and dining area. The well-appointed kitchen boasts granite countertops, stainless steel appliances, including a fridge, stove, and microwave hood fan, a large island with seating, tile backsplash, light cabinetry, and crown moulding. The adjoining dining area is highlighted by a stunning electric fireplace with an elegant mantel, creating a warm and inviting space for everyday living and entertaining. A convenient 2-piece bathroom completes the main floor. Upstairs, y
$ 499,900
2509 Taylor Street, Saskatoon, SK, S7H 1W9 house for sale | Listing ID SK043357 | Royal LePage
View photo
House · for sale
$ 469,000
2509 Taylor Street, Saskatoon, SK, S7H 1W9 house for sale | Listing ID SK043357 | Royal LePage
Grosvenor Park
· House
· Parking · Cellar
Grosvenor Park · House · Parking · Cellar
Beautiful, well maintained 1963 show home, 6 bed 3 bath home steps to Walter Murray High School, and Holy Cross high schools, and bus station directly to University and downtown. A lots of updating and renovations, 2026 changed new double garage door, vinyl floors, two new vanities and toilets; 2024 changed kitchen new quartz counter, 2023 garage new shingles, changed to high energy. Efficient new house furnace in 2022, two bedrooms new windows in 2022, 2017 renovated basement two bedrooms, built basement washroom in 2015. Good location, big double garage is 26'X28', open the garage door the whole park is in front of you! (Id: 27)
$ 469,000
318 21St Street, Saskatoon, SK, S7K 6C8 commercial for sale.
View photo
House · for sale
$ 139,900
$ 104/sq.ft
318 21St Street, Saskatoon, SK, S7K 6C8 commercial for sale.
Grosvenor Park
· 1,345 sq.ft · House
· Office room
Grosvenor Park · 1,345 sq.ft · House · Office room
The UPS Store (franchise business) at Prime Downtown Saskatoon Location – For Sale. An excellent opportunity to own a well-established - The UPS Store franchise located in a prime downtown area, surrounded by numerous offices and business enterprises. This location has a proven track record of strong and steady revenue growth from consumers and business enterprises across the city. In addition to being a designed UPS shipping and parcel drop-off & pick-up center, the store is also a print center with all computer system upgraded this year (2025). Offering a wide range of printing services from normal documents printing to wide-format printing services for banners, posters, photos and other custom printings. Being a one-stop shop, this store also offer services like mailbox saleal, passport ID photo taking, shredding and many more business services. The attractive lease terms make it an appealing investment with low overhead and high growth potential. A unique highlight of this store -
$ 139,900
616 Rusholme Road, Saskatoon, SK, S7L 0G7 house for sale | Listing ID SK042814 | Royal LePage
View photo
House · for sale
$ 599,900
616 Rusholme Road, Saskatoon, SK, S7L 0G7 house for sale | Listing ID SK042814 | Royal LePage
Grosvenor Park
· House
· Garden · Parking · Cellar
Grosvenor Park · House · Garden · Parking · Cellar
New meets old—done right. This beautiful character home offers the warmth and craftsmanship of a timeless property, thoughtfully enhanced by extensive renovations and a major addition designed for modern living. The home features four bedrooms and three bathrooms, including a spacious primary suite with a private three-piece ensuite. Positioned above the attached garage, the primary retreat offers added privacy while allowing the addition to blend seamlessly with the original home. The attached garage features in-floor heat, providing comfort and convenience throughout Saskatchewan’s colder months. Downstairs, the basement offers high ceilings and remains open for future development, giving the next owners the flexibility to create additional living space tailored to their needs. Step outside and discover a private backyard that feels like a retreat at the lake. Surrounded by mature greenery, the yard offers exceptional privacy and includes a garden, storage shed, and charming playhous
$ 599,900
710 Wright Crescent, Saskatoon, SK, S7N 4T7 house for sale | Listing ID SK043304 | Royal LePage
View photo
House · for sale
$ 699,900
710 Wright Crescent, Saskatoon, SK, S7N 4T7 house for sale | Listing ID SK043304 | Royal LePage
Grosvenor Park
· House
· Garden · Fireplace · Cellar
Grosvenor Park · House · Garden · Fireplace · Cellar
Welcome to 710 Wright Crescent, a stunning bi-level backing greenspace on one of Arbor Creek's most prestigious and desirable streets. Offering 4 bedrooms, 3 bathrooms, an office/bonus room, and 1,338 sq. Ft. above grade. This beautifully appointed home combines exceptional outdoor living with thoughtful modern updates and style. The main floor is filled with natural light and features vaulted ceilings, LVP flooring, and an open-concept layout designed for both everyday living and entertaining. A spacious kitchen with island seating overlooks the dining area and greenspace beyond, while the living room is anchored by an electric fireplace and large windows overlooking the professionally xeriscaped front yard. The primary bedroom serves as a private retreat with a beautifully updated ensuite bathroom. The finished basement features a family room with gas fireplace, fourth bedroom, 3-piece bathroom, a bonus room with custom European Beech built-in shelving that functions as an office or
$ 699,900
701 Casper Crescent, Warman, SK, S0K 4S4 house for sale | Listing ID SK043506 | Royal LePage
View photo
House · for sale
$ 669,000
701 Casper Crescent, Warman, SK, S0K 4S4 house for sale | Listing ID SK043506 | Royal LePage
Grosvenor Park
· House
· Fireplace
Grosvenor Park · House · Fireplace
Welcome to 701 Casper Crescent, where thoughtful design, quality craftsmanship, and future potential come together in one exceptional home. Built in 2022, this beautifully finished 1,633 sq. Ft. bungalow offers 3 bedrooms, 2 full bathrooms, 9-foot ceilings throughout, and an open-concept layout that's perfect for both everyday living and entertaining. Situated in one of Warman's most desirable neighbourhoods, you'll enjoy being just a short walk from The Legends Golf Club and nearby parks and amenities. The spacious front entry welcomes family and guests before opening into a bright living room featuring a cozy electric fireplace. The heart of the home is the stunning kitchen, complete with ceiling-height cabinetry, premium finishes, quality appliances, a gas range, and an abundance of workspace and storage. Designed with accessibility in mind, the home features extra-wide hallways, stairwells, and doorways, making it an excellent option for a variety of lifestyles. The main floor incl
$ 669,000
2113 Spadina Crescent E, Saskatoon, SK, S7K 0C9 house for sale | Listing ID SK043362 | Royal LePage
View photo
House · for sale
$ 899,000
2113 Spadina Crescent E, Saskatoon, SK, S7K 0C9 house for sale | Listing ID SK043362 | Royal LePage
Grosvenor Park
· House
· Parking · Fireplace · Equipped kitchen
Grosvenor Park · House · Parking · Fireplace · Equipped kitchen
Location, location, location! Welcome to 2113 Spadina Cres E. This exciting mid-century bi-level has been extensively renovated recently. The living, dining and kitchen has been renovated to be open concept so that the 12’ vaulted ceiling, fireplace, and fantastic view of the river could be enjoyed from the main living space. New cabinets with a huge island with an eating bar, all quartz countertops, new full gas range, dishwasher and new fridge, farmhouse apron sink with a filtered water tap fill the kitchen space. The main bath features a new walk-in tiled shower, and all toilets in the house have been replaced. Also on the main floor are 3 good size bedrooms. Off the primary bedroom is an ensuite with a luxurious free-standing soaker tub. In the lower level is a family room that features an original 60’s wall bed and large windows. There is also another large bedroom, laundry room and a bathroom with another luxurious free-standing soaker tub. The attached double garage has direct a
$ 899,000
228 Veterans Drive, Warman, SK, S0K 4S4 house for sale | Listing ID SK043480 | Royal LePage
View photo
House · for sale
$ 639,900
228 Veterans Drive, Warman, SK, S0K 4S4 house for sale | Listing ID SK043480 | Royal LePage
Grosvenor Park
· House
Grosvenor Park · House
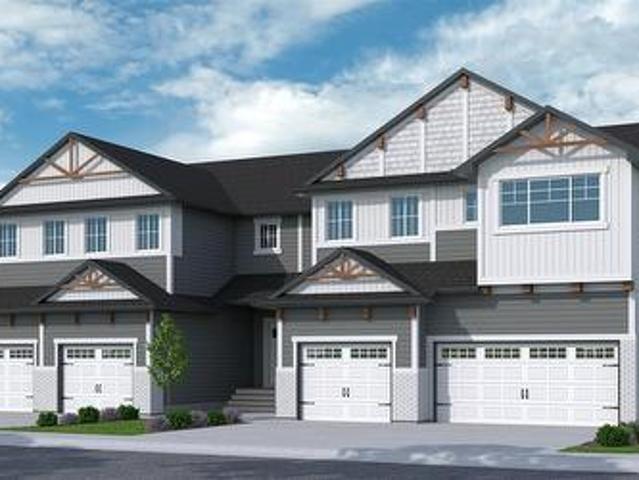
The best time to buy a brand-new home? Before it's built. Here's your opportunity to lock in today's price while still making this home your own. Enjoy the confidence of pre-sale pricing and the rare opportunity to personalize many of the colours and finish selections without the stress, delays, and uncertainty that often come with a fully custom build. This beautifully designed 1,783 sq. Ft. two-storey blends modern style with everyday functionality. The bright, open-concept main floor features 9-foot ceilings, oversized windows that flood the home with natural light, and a stunning designer kitchen complete with quartz countertops, premium cabinetry, upgraded fixtures, and a large island that's made for entertaining. Every finish has been thoughtfully selected to deliver a clean, timeless look with quality that stands out. Upstairs offers three spacious bedrooms, including a beautiful primary suite with a walk-in closet and ensuite featuring a custom tiled shower. The convenience of
$ 639,900
429 Montreal Avenue S, Saskatoon, SK, S7M 3L2 house for sale | Listing ID SK043321 | Royal LePage
View photo
House · for sale
$ 399,900
429 Montreal Avenue S, Saskatoon, SK, S7M 3L2 house for sale | Listing ID SK043321 | Royal LePage
Grosvenor Park
· House
· Garden · Deck · Parking · Air conditioning · Cellar
Grosvenor Park · House · Garden · Deck · Parking · Air conditioning · Cellar
Welcome to 429 Montreal Avenue South—a lovingly cared-for home that has been proudly maintained by its original owner. This spacious 1,164 sq. Ft. bi-level offers 3+1 bedrooms and 3 bathrooms, making it an excellent choice for growing families or those looking for extra living space. The bright, functional layout features generous room sizes and a fully developed lower level. A separate entrance provides excellent flexibility, as the home previously featured a basement suite, offering potential for future suite development (subject to any required approvals). Two furnaces provide efficient comfort throughout the home, while central air conditioning and a humidifier ensure year-round comfort. Outside, you'll appreciate the beautifully maintained, mature yard complete with underground sprinklers, established trees, a garden area, storage shed, and a covered deck—perfect for relaxing or entertaining in any season. The single detached heated garage offers a warm workspace or secure parking
$ 399,900
515 Frobisher Crescent, Saskatoon, SK, S7K 4Y8 house for sale | Listing ID SK043267 | Royal LePage
View photo
House · for sale
$ 619,900
515 Frobisher Crescent, Saskatoon, SK, S7K 4Y8 house for sale | Listing ID SK043267 | Royal LePage
Grosvenor Park
· House
· Garden · Fireplace · Deck · Parking
Grosvenor Park · House · Garden · Fireplace · Deck · Parking
Welcome to 515 Frobisher Crescent, a fantastic family home backing directly onto the park and school in desirable Lawson Heights! This fully developed bi-level offers 1,476 sq. Ft. four bedrooms, three bathrooms and an oversized 24' x 28' attached garage. The bright living room features a large picture window and fireplace and opens to the spacious dining room and kitchen, both overlooking the park. The kitchen offers plenty of cabinetry, including appliances and a casual eating area with garden doors leading to the deck. The primary bedroom includes an ensuite, and two additional good sized bedrooms and a full bath complete the main floor. The fully developed lower level features a spacious family room with brand-new carpet installed in 2026, a convenient side entrance, a fourth bedroom or office with built-in cabinetry, bathroom, laundry area with storage and direct entry to the garage. Outside, you’ll find a beautiful, oversized yard that widens toward the back, a newer Duradek deck
$ 619,900
102 Kinsmen Crescent, Martensville, SK, S0K 0A2 house for sale | Listing ID SK043434 | Royal LePage
View photo
House · for sale
$ 849,900
102 Kinsmen Crescent, Martensville, SK, S0K 0A2 house for sale | Listing ID SK043434 | Royal LePage
Grosvenor Park
· House
· Office room · Fireplace · Parking
Grosvenor Park · House · Office room · Fireplace · Parking
Welcome to 102 Kinsmen Crescent in the City of Martensville! This exceptional fully developed two-storey home offers an impressive combination of luxury, comfort, and functionality with 4 bedrooms, 4 bathrooms, 2 dens, and a heated triple attached garage complete with a convenient extra overhead door. The heart of the home is the stunning chef's kitchen featuring an abundance of cabinetry, granite countertops, a large island, cast iron sink, two additional beverage fridges, and a walk-through pantry leading to the spacious mudroom with direct garage access. The open-concept main floor is perfect for entertaining, with a cozy gas fireplace in the living room and in-floor heat throughout the main level. Upstairs, the spacious primary suite is a true retreat, complete with a luxurious ensuite featuring a huge custom tile shower, an oversized walk-in closet with its own laundry area, plus an additional flex room that is perfect for a home office, dressing room, nursery, or second walk-in c
$ 849,900
76 Grandview Trail, Corman Park Rm No. 344, SK, S7T 0W5 Luxu.
View photo
House · for sale
$ 1,580,000
$ 928/sq.ft
76 Grandview Trail, Corman Park Rm No. 344, SK, S7T 0W5 Luxu.
Grosvenor Park
· 1,701 sq.ft · 6 Bedrooms · 3 Baths · House
· Garden · Deck · Air conditioning · Cellar
Grosvenor Park · 1,701 sq.ft · 6 Bedrooms · 3 Baths · House · Garden · Deck · Air conditioning · Cellar
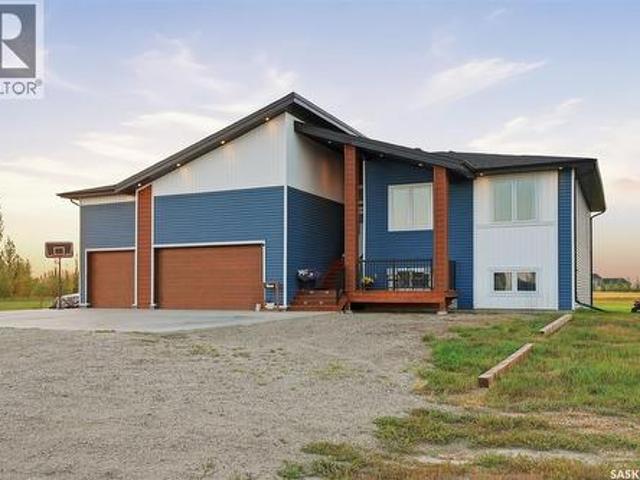
Welcome to this exceptional custom-built estate, a rare combination of sophistication, comfort, and modern design. Strategically located within the exclusive Grasswood Estates, this property provides the epitome of a luxury lifestyle both in and out. Walk in and find yourself in a considerate floor plan with 12mm waterproof laminate flooring throughout, in-floor heat in the basement, and central air for warmth all year round. The gourmet kitchen boasts a 36-inch induction cooktop and a natural gas hookup (if you prefer a natural gas stove), a waterfall island with Caesarstoon quartz, a microwaveoven combination, and streamlined finishes to create a fashionable and efficient space. Same Quartz finishing throughout the house and high-end window blinds. Live outdoors on the front and rear composite decks, including a covered deck perfect for year-round entertaining. The beautifully landscaped yard boasts an irrigation system with a well that provides water only for the irrigation system (
$ 1,580,000

Get email alerts

Don't miss out: be the first to know about new properties

The alert was correctly created

On subscribing you accept the conditions of use and the privacy policy
Alert
Receive new ads in your inbox
Save this search
Receive alerts for new listings

We'll send you an email when we have new properties for: "Properties for sale in Grosvenor Park"

The alert was correctly created

Get email alerts and be the first to see new listings
Required field
On subscribing I accept the terms of the privacy policy
Perfect! You'll soon start receiving new listings via email
Alert
Receive an email when we have new ads for Properties for sale in Grosvenor Park
Save this search
Filters

Bedrooms

Area (sq.ft)

sq.ft
sq.ft

Price

$
$

Filter by property type

Bathrooms

Clear all filters
Receive notifications when new entries are published.