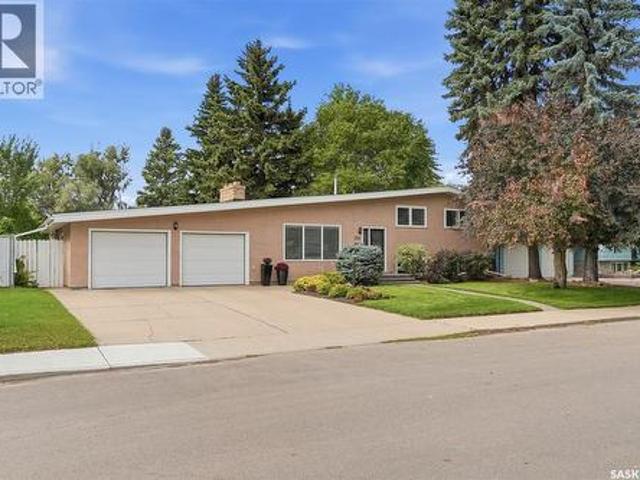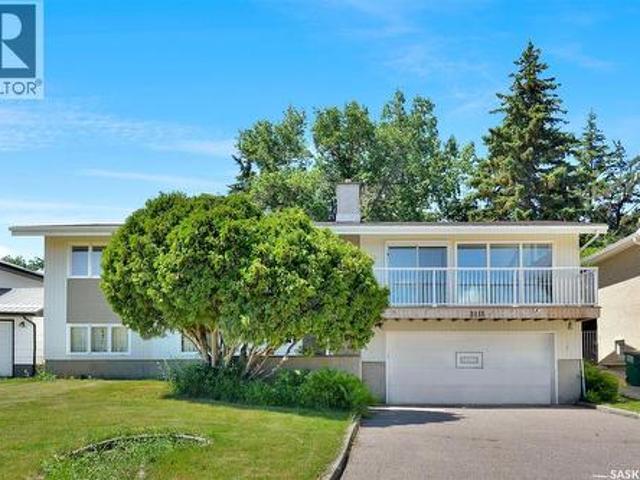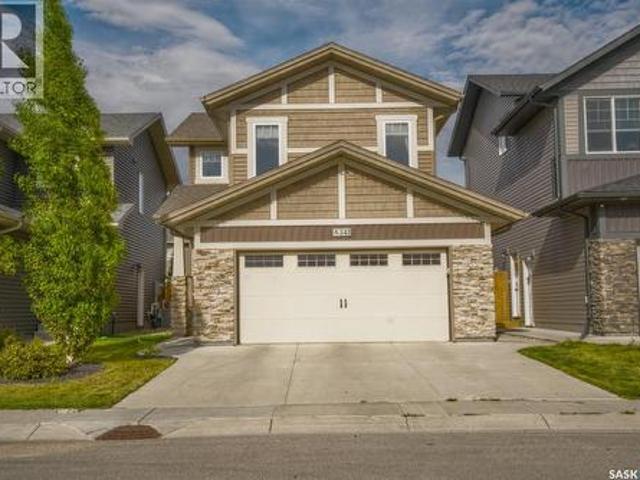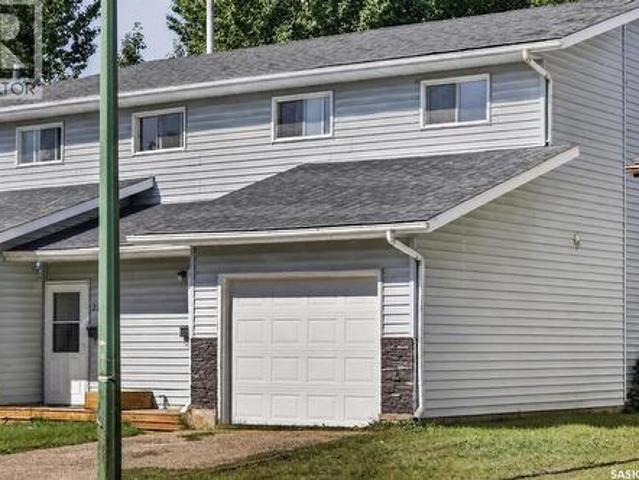
857 properties for sale in Grosvenor Park

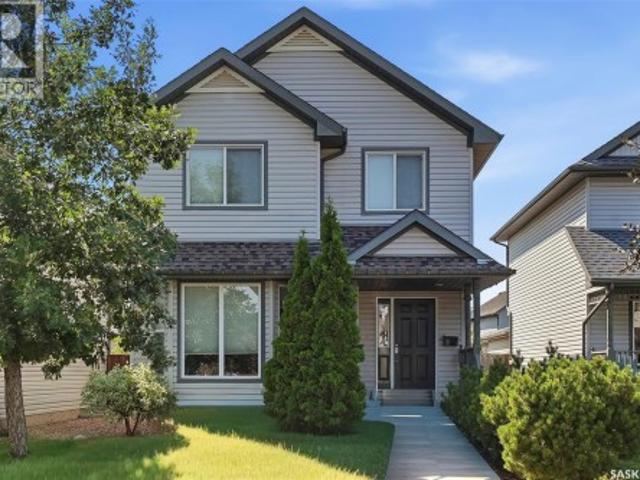
228 Traeger Common, Saskatoon, SK, S7V 1Z6 house for sale | Listing ID SK047683 | Royal LePage
View photo
House · for sale
$ 497,900
228 Traeger Common, Saskatoon, SK, S7V 1Z6 house for sale | Listing ID SK047683 | Royal LePage
Grosvenor Park
· House
· Deck · Parking · Cellar
Grosvenor Park · House · Deck · Parking · Cellar
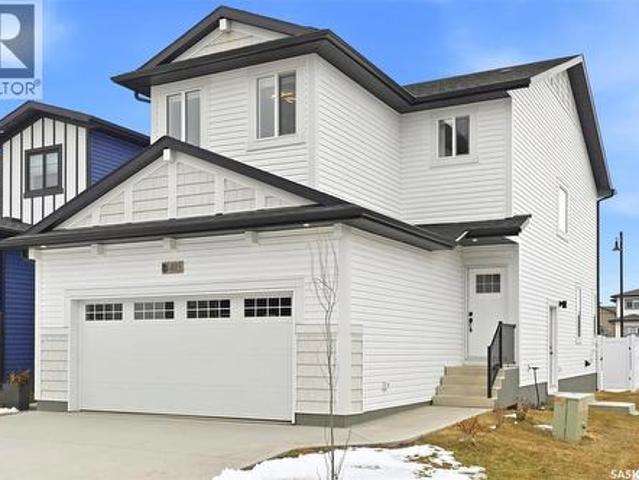
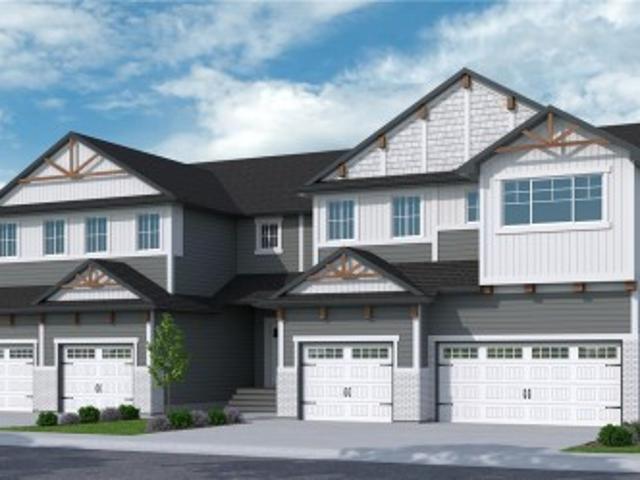
New' townhouse project [phase 3] in Brighton. Ehrenburg built. 1566 SF 2 Storey. *no condo fees. Backing green space. This home features. Open Concept Design giving a fresh and modern feel. Superior Custom Cabinets, Quartz counter tops, Sit up Island, Open eating area. The 2nd level features 3 bedrooms, 4-piece main bath and laundry area. The master bedroom with a 4-piece ensuite (plus dual sinks) and walk-in closet. BONUS ROOM on the second level. This home also includes a heat recovery ventilation system, triple pane windows, and high efficient furnace, Central vac roughed in. Basement perimeter walls are framed, insulated and polyed. Single attached garage with concrete driveway. Front landscaped and back deck included. Saskatchewan New Home Warranty. Scheduled to be completed in February 2027. Limited number of units available. (Id: 27)
$ 497,900
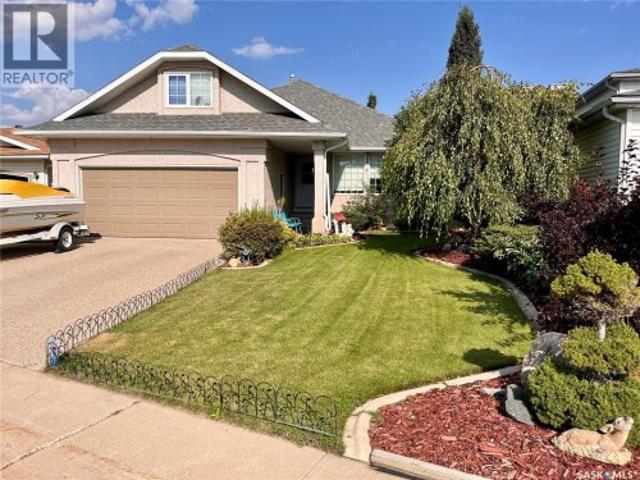
374 Twp Rd, Corman Park Rm No. 344, SK, S7K 3J5 house for sale | Listing ID SK047933 | Royal LePage
View photo
House · for sale
$ 899,900
374 Twp Rd, Corman Park Rm No. 344, SK, S7K 3J5 house for sale | Listing ID SK047933 | Royal LePage
Grosvenor Park
· House
· Garden · Fireplace · Deck · Parking · Equipped kitchen
Grosvenor Park · House · Garden · Fireplace · Deck · Parking · Equipped kitchen
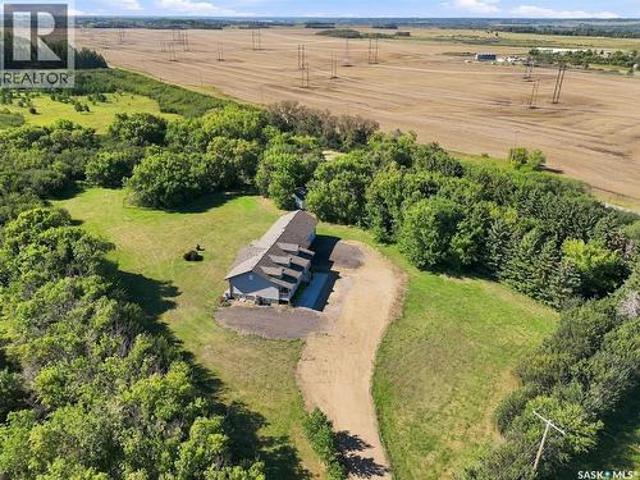
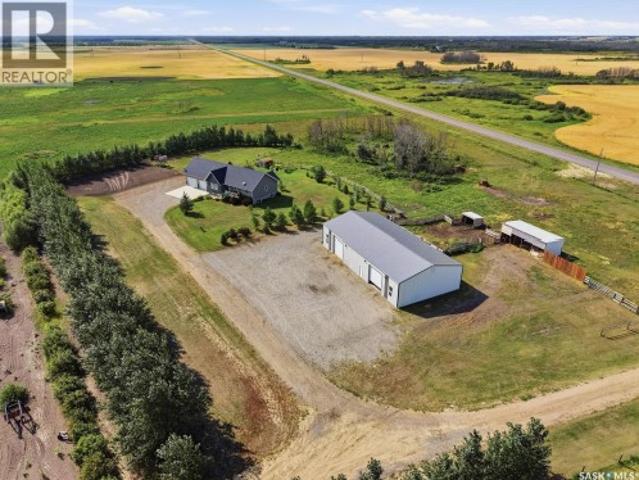
Welcome to this stunning 1,396 sq. Ft. bungalow situated on 9.99 picturesque acres in the RM of Corman Park with pavement all the way to your driveway. This home offers an open-concept floor plan with soaring vaulted ceilings over the living room, kitchen, & dining area. The inviting living room features a cozy natural gas fireplace, while the custom kitchen is equipped with soft-close cabinetry, pot & pan drawers, a gas stove, over-the-range microwave, refrigerator, dishwasher, corner pantry, & ample workspace. The dining area opens through a garden door to the rear deck, creating the perfect space for entertaining or enjoying the peaceful prairie views. The spacious primary suite includes a walk-in closet & a luxurious 3-piece ensuite featuring a 5-foot steam shower. The main floor also offers a second bedroom, a den, a 4-piece bathroom, & a convenient laundry/mudroom complete with washer, dryer, utility sink, & direct access to the impressive 32' x 28'/24' attached garage with in-fl
$ 899,900
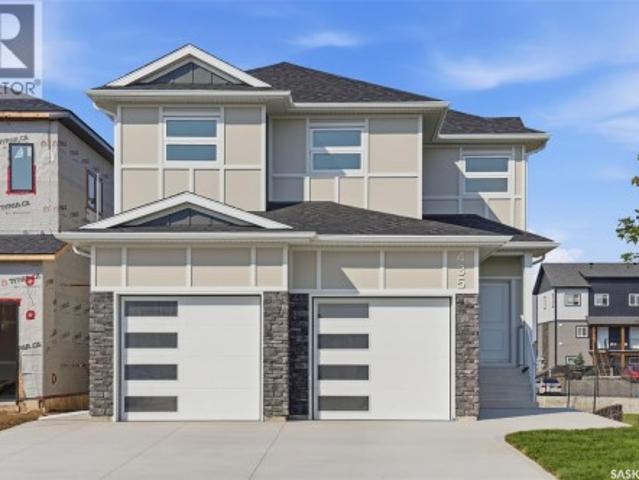
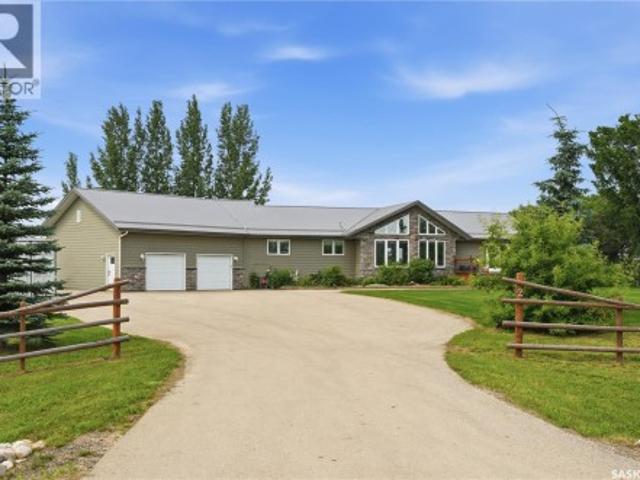
435 Sharma Crescent, Saskatoon, SK, S7W 0Y4 house for sale | Listing ID SK047720 | Royal LePage
View photo
House · for sale
$ 924,900
435 Sharma Crescent, Saskatoon, SK, S7W 0Y4 house for sale | Listing ID SK047720 | Royal LePage
Grosvenor Park
· House
· Cellar
Grosvenor Park · House · Cellar
Quality-built by KW Homes, this brand new two storey with walk-out basement is located in sought-after Aspen Ridge and has everything your family wants and needs! From the great curb appeal to the welcoming front entry, you'll enter into the bright open concept main floor with a spacious living room and large dining room, perfect for family and entertaining. The kitchen offers an abundance of high-quality cabinets accented by an island with seating. A convenient powder room and mud room complete the main floor. Upstairs you'll love the large bonus room for a kids' play space or TV room, 3 bedrooms and 2 baths, including the primary bedroom with a walk-in closet and beautiful ensuite with double sinks, deep soaking tub and separate shower, as well as a laundry room with lots of built-in storage. The walk-out basement gives you exceptional additional living space complete with an oversized family room, 4th bedroom with walk-in closet and full bath, great for overnight guests or large fam
$ 924,900
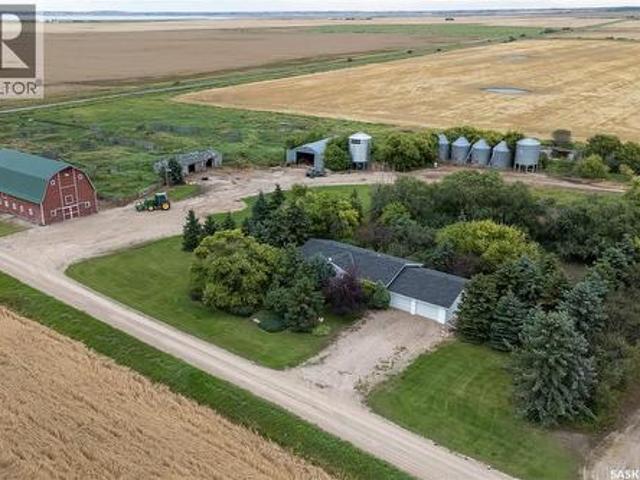
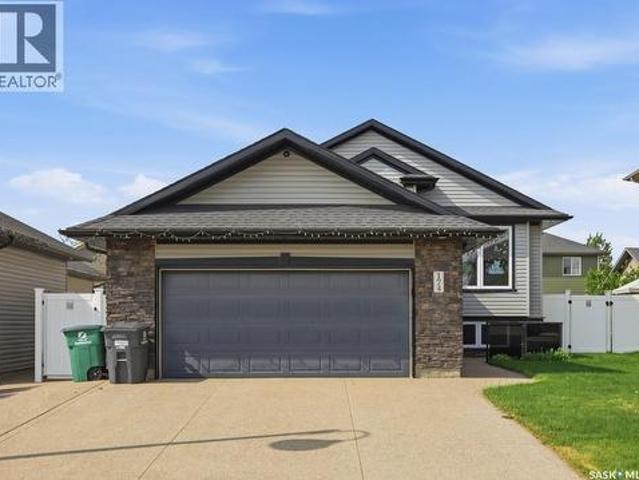
Vonda Acreage, Grant Rm No. 372, SK, S0K 4N0 house for sale | Listing ID SK048182 | Royal LePage
View photo
House · for sale
$ 599,900
Vonda Acreage, Grant Rm No. 372, SK, S0K 4N0 house for sale | Listing ID SK048182 | Royal LePage
Grosvenor Park
· House
· Garden · Parking
Grosvenor Park · House · Garden · Parking
An exceptional country property within 30minute drive from Saskatoon offering space, versatility, and endless possibilities, this impressive 10.55-acre acreage is ideally located just 2 miles east of Vonda with only ¼ mile of gravel access. Thoughtfully improved and well equipped, the property is perfectly suited for a hobby farm, livestock operation, business venture, storage needs, or those simply looking to enjoy the freedom and space of country living. The recently renovated home features an attached double garage and an extensive list of updates, including shingles, windows, vinyl siding, flooring, trim, doors, paint, light fixtures, and mechanical. The impressive outbuildings are a true highlight, featuring a remarkable 36x70 barn with loft and 20x56 rear lean-to, 40x60 steel Quonset, 24x56 shed, livestock corrals, garden area, mature shelterbelt, play center, and additional storage. With an abundance of room for equipment, hobbies, animals, projects, and future plans, opportunit
$ 599,900
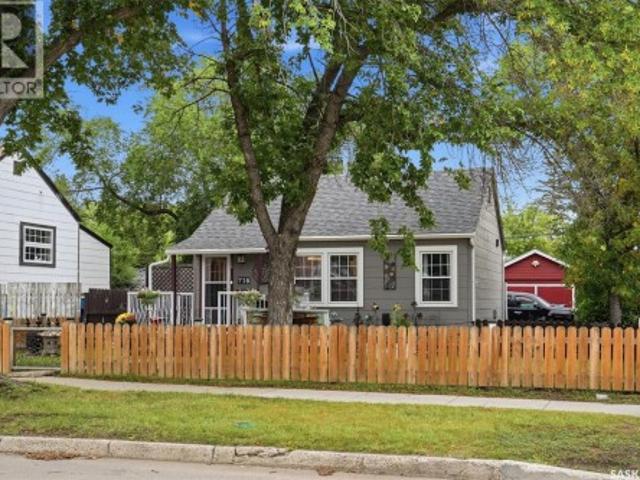
738 K Avenue S, Saskatoon, SK, S7M 2E6 house for sale | Listing ID SK047651 | Royal LePage
View photo
House · for sale
$ 274,900
738 K Avenue S, Saskatoon, SK, S7M 2E6 house for sale | Listing ID SK047651 | Royal LePage
Grosvenor Park
· House
· Parking · Air conditioning
Grosvenor Park · House · Parking · Air conditioning
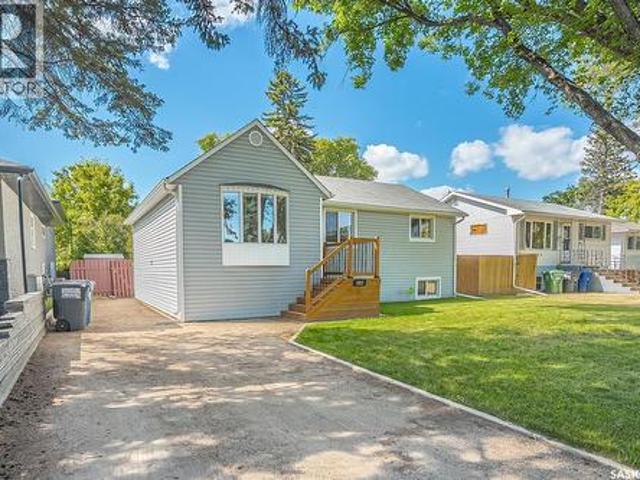
Welcome to this cozy and tastefully renovated 2-bedroom home, offering a fantastic opportunity for first-time buyers, downsizers, or anyone looking to step into homeownership without the added monthly costs of condo fees! Offering approximately 600 sq. Ft. of thoughtfully used living space, this charming home features a bright and inviting interior, 4-piece bathroom, stainless steel appliances, convenient main-floor laundry, and upgraded mechanical including a high-efficiency furnace and central air conditioning. Newer windows and shingles add even more value, making this a comfortable and move-in-ready place to call home. Outside is where this property really sets itself apart. Situated on a mature, fully fenced 50’ x 120’ corner lot with back-alley access, there is plenty of outdoor space to enjoy along with a heated 14’ x 28’ detached garage. The generous corner lot also offers excellent potential for future R2 development. The location is hard to beat—directly across from a school,
$ 274,900
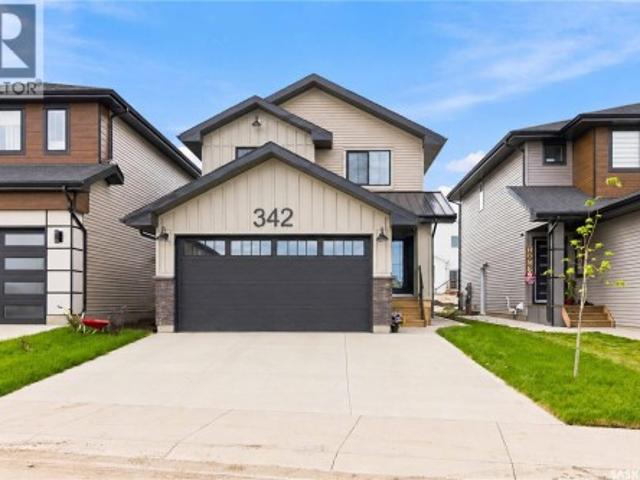
342 Katz Avenue, Saskatoon, SK, S7V 1Y6 house for sale | Listing ID SK047660 | Royal LePage
View photo
House · for sale
$ 615,000
342 Katz Avenue, Saskatoon, SK, S7V 1Y6 house for sale | Listing ID SK047660 | Royal LePage
Grosvenor Park
· House
· Cellar
Grosvenor Park · House · Cellar
Welcome to 342 Katz Avenue, A two-Storey home Lincoln Model built by North Prairie Homes in the highly desirable and vibrant community of Brighton. Built in 2025, this thoughtfully designed home offers a modern layout with stylish finishes and functional living spaces. The main floor features a bright open-concept design with a seamless flow between the living room, dining area, and kitchen, creating an ideal space for everyday living and entertaining. The modern kitchen showcases contemporary cabinetry, quartz countertops, and ample storage. Upstairs, you’ll find three well-sized bedrooms, including a spacious primary bedroom complete with a full ensuite and generous closet space. Modern fixtures and neutral designer-inspired colours provide a clean and timeless feel throughout the home. A separate entrance to the basement offers excellent potential for a future legal basement suite, subject to the necessary approvals. Located close to parks, schools, shopping, restaurants, and other
$ 615,000
523 Denham Way, Saskatoon, SK, S7R 1E5 house for sale | Listing ID SK047688 | Royal LePage
View photo
House · for sale
$ 472,500
523 Denham Way, Saskatoon, SK, S7R 1E5 house for sale | Listing ID SK047688 | Royal LePage
Grosvenor Park
· House
· Garden · Parking · Air conditioning · Cellar
Grosvenor Park · House · Garden · Parking · Air conditioning · Cellar
Welcome to this beautifully maintained home in Hampton Village, lovingly cared for by its original owners. The main floor features a spacious living room, dining area, and a fully customized kitchen loaded with thoughtful upgrades, including hidden spice racks, pull-out pot and pan storage, a built-in K-Cup holder, and many more unique features that must be seen in person. Upstairs you'll find three generously sized bedrooms, two bathrooms, and the convenience of a thoughtfully added second-floor laundry room. The basement is already insulated and drywalled, providing an excellent opportunity to add your own finishing touches. Step outside to enjoy the low-maintenance backyard, complete with brick pavers and beautifully landscaped flower beds. Recent updates include shingles (2024), garage shingles (2023), a two-stage furnace (2022), central air conditioning (2022), and flooring (2021). This move-in ready home combines quality craftsmanship, thoughtful updates, and pride of ownership t
$ 472,500
417 4Th Avenue N, Martensville, SK, S0K 2T2 house for sale | Listing ID SK047671 | Royal LePage
View photo
House · for sale
$ 574,900
417 4Th Avenue N, Martensville, SK, S0K 2T2 house for sale | Listing ID SK047671 | Royal LePage
Grosvenor Park
· House
· Garden · Deck · Parking · Cellar
Grosvenor Park · House · Garden · Deck · Parking · Cellar
Welcome to this impressive 1,639 sq. Ft. bungalow, ideally located in the highly sought-after community of Martensville in a safe, quiet location just steps from walking paths, parks, schools, groceries, and everyday amenities. Offering five bedrooms, three bathrooms, a unique loft above the garage, and a double attached garage, this spacious home has room for the whole family and then some. The master bedroom in this beautiful home features a full ensuite and a walk-in closet. At the heart of the home is the massive, beautifully designed kitchen featuring high-end appliances, an abundance of granite countertops, a huge island, large pantry, and direct access to the back deck—perfect for entertaining and everyday family life. Downstairs, the huge open basement offers an expansive living room, rec room, and tons of storage space aswell as the two bedrooms and large three piece bathroom. Outside is where this property truly shines: the backyard is a private little sanctuary—a backyard th
$ 574,900
2 Solar Road, Corman Park Rm No. 344, SK, S0K 4S0 house for sale | Listing ID SK047849 | Royal LePage
View photo
House · for sale
$ 1,099,000
2 Solar Road, Corman Park Rm No. 344, SK, S0K 4S0 house for sale | Listing ID SK047849 | Royal LePage
Grosvenor Park
· House
· Deck · Parking · Cellar
Grosvenor Park · House · Deck · Parking · Cellar
Country living doesn't have to mean giving up convenience. Set on 9.74 beautifully treed acres almost perfectly between Warman and Martensville, this 1,662 sq. Ft. bungalow delivers the privacy and space you've been looking for while keeping everyday amenities just minutes away. Built in 2007, the home offers a bright, open concept layout with vaulted ceilings and an abundance of natural light. The main floor features three spacious bedrooms, convenient main floor laundry, and a generous primary suite complete with a private ensuite. The front and back decks provide the perfect place to enjoy your morning coffee or unwind while taking in the peaceful surroundings. The fully developed basement expands the living space with two additional bedrooms and a large family room, making it ideal for growing families, entertaining, or accommodating guests. The heated attached garage features epoxy flooring and plenty of room for vehicles, storage, and hobbies. Need more workspace? This property a
$ 1,099,000
174 Whalley Crescent, Saskatoon, SK, S7T 0H8 house for sale | Listing ID SK047634 | Royal LePage
View photo
House · for sale
$ 588,000
Updated
174 Whalley Crescent, Saskatoon, SK, S7T 0H8 house for sale | Listing ID SK047634 | Royal LePage
Grosvenor Park
· House
· Garden · Deck · Air conditioning
Grosvenor Park · House · Garden · Deck · Air conditioning
Welcome to 174 Walley Crescent in the highly sought-after community of Stonebridge. This fully developed 1,248 sq ft bi-level offers 5 bedrooms, 3 bathrooms and exceptional functionality for growing families. The main floor features a bright living room with vaulted ceiling, a well-appointed kitchen with ample cabinetry, large island, corner pantry, storage closet, built-in desk / coffee bar, and stainless steel appliances including newer gas range and side-by-side fridge and freezer. The dining room is filled with natural light from large windows and offers garden door access to the deck. The spacious primary bedroom includes a walk-in closet and 3-piece ensuite. The fully finished lower level features large windows, cork flooring and offers a large family room, dedicated games area, two generous additional bedrooms, a full bathroom with large tiled shower, laundry room and abundant storage. Additional highlights include central air conditioning, HRV, central vacuum, newer water heate
$ 588,000
Lot 4 Phase 3 Waschuk Park, Blucher Rm No. 343, SK, S0K 0P0.
View photo
House · for sale
$ 314,900
Lot 4 Phase 3 Waschuk Park, Blucher Rm No. 343, SK, S0K 0P0.
Grosvenor Park
· House
Grosvenor Park · House
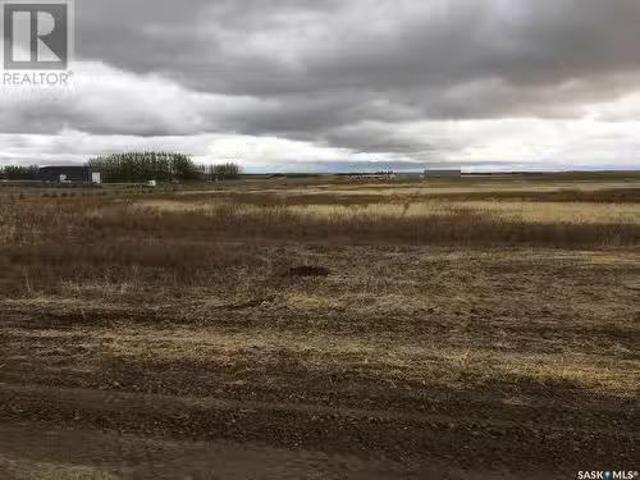
6.74 acres of Commercial Zoned Land with city water, gas and electrical to front of lot provided by Green Hills Developments as agreed to in the Developers Service Agreement with the RM of Blucher. Water line is installed. Buyer to pay GST on purchase price. Buyer is responsible for the road approach and septic system. Buyer to pay GST on purchase price. Buyer is responsible for the road approach and septic system. Contact Listing agent for list of permitted uses. Recent Chg: 12012025: EXP: A-X (id:27). Still available at ListedBuy!
$ 314,900
Lot 3 Phase 3 Waschuk Park, Blucher Rm No. 343, SK, S0K 0P0.
View photo
House · for sale
$ 299,900
Lot 3 Phase 3 Waschuk Park, Blucher Rm No. 343, SK, S0K 0P0.
Grosvenor Park
· House
Grosvenor Park · House
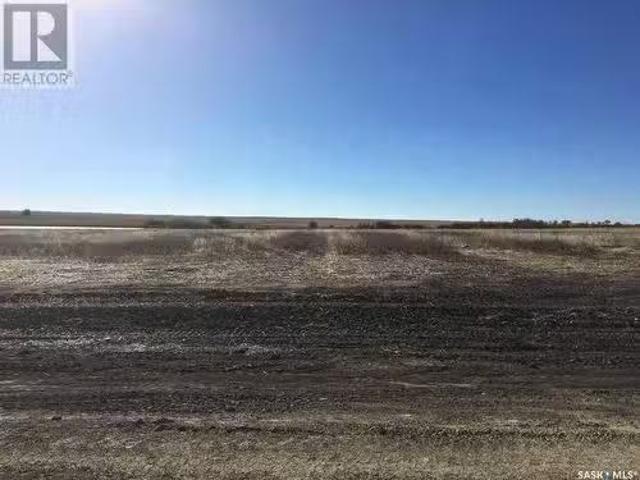
6.74 acres of Commercial Zoned Land with city water, gas and electrical to front of lot provided by Green Hills Developments as agreed to in the Developers Service Agreement with the RM of Blucher. Water line is installed. Buyer to pay GST on purchase price. Buyer is responsible for Water line is installed. No taxes by RM yet. Buyer to pay GST on purchase price. Buyer is responsible for the road approach and septic system. Site Plan and Permitted Uses are in the supplement. (id:27). Still available at ListedBuy!
$ 299,900
1423 Junor Avenue, Saskatoon, SK, S7L 6T7 house for sale | Listing ID SK047648 | Royal LePage
View photo
House · for sale
$ 385,000
1423 Junor Avenue, Saskatoon, SK, S7L 6T7 house for sale | Listing ID SK047648 | Royal LePage
Grosvenor Park
· House
· Garden · Air conditioning
Grosvenor Park · House · Garden · Air conditioning
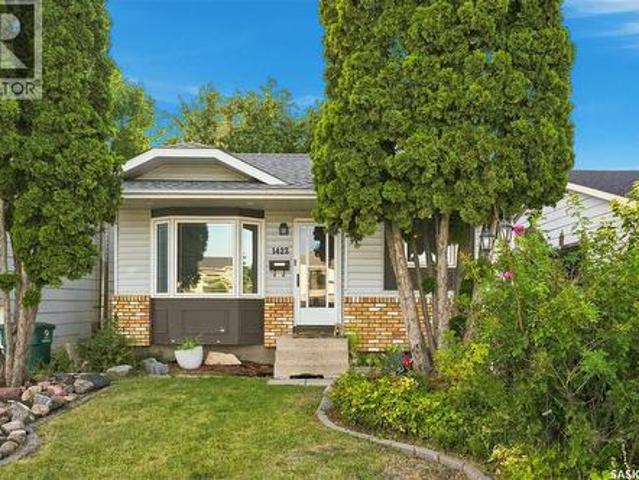
Welcome to 1423 Junor Avenue, a fully finished 4-level split in the established neighbourhood of Dundonald. This inviting 3-bedroom, 2-bathroom home offers a functional layout with plenty of space for everyday living and entertaining. The main floor features a bright living room with a bay window and vaulted ceiling, a separate dining area, and a thoughtfully designed kitchen with plenty of cabinetry, built-in pantry and ample storage. Upstairs you'll find two generously sized bedrooms, both with walk-in closets, along with a 4-piece bathroom with convenient access from the primary bedroom. The third level offers a spacious family room, with comfortable, additional living space. The fourth level includes another bedroom with walk-in closet, a 3-piece bathroom, laundry and additional storage. Outside, enjoy the mature, fully fenced yard with plenty of space to relax or entertain. Additional features include central air conditioning, underground sprinklers, and an EV charger — a great ad
$ 385,000
234 10Th Street E, Saskatoon, SK, S7N 0C5 house for sale | Listing ID SK047413 | Royal LePage
View photo
House · for sale
$ 629,900
234 10Th Street E, Saskatoon, SK, S7N 0C5 house for sale | Listing ID SK047413 | Royal LePage
Grosvenor Park
· House
· Parking · Cellar
Grosvenor Park · House · Parking · Cellar
RM3 Zoning. Welcome to 234 10th Street, located in the heart of Nutana and just a couple of blocks from the river! Situated on a 40-foot corner lot, this home offers a great combination of character, space and location. The main floor features a functional layout with hardwood flooring throughout the living and dining areas and a spacious kitchen with plenty of room to work. Upstairs you'll find three bedrooms with hardwood floors along with a 4-piece bathroom. The newer basement development adds even more living space with two additional bedrooms, a family room, 4-piece bathroom and laundry area. A huge bonus is the impressive 24' x 30' heated detached garage, providing plenty of room for vehicles, storage or a workshop. A great home with plenty of space in one of Saskatoon's most desirable neighbourhoods, close to the river, Broadway and all the amenities Nutana has to offer! (Id: 27)
$ 629,900
3421 Balfour Street, Saskatoon, SK, S7H 3Z3 house for sale | Listing ID SK047585 | Royal LePage
View photo
House · for sale
$ 654,900
Updated
3421 Balfour Street, Saskatoon, SK, S7H 3Z3 house for sale | Listing ID SK047585 | Royal LePage
Grosvenor Park
· House
· Garden · Deck · Swimming pool · Parking · Air conditioning · Cellar
Grosvenor Park · House · Garden · Deck · Swimming pool · Parking · Air conditioning · Cellar
A rare West College Park gem featuring 4 bedrooms on the upper level and a private backyard oasis complete with a gorgeous outdoor swimming pool! Spanning 2,225 sq. ft. This spacious 2-storey home delivers the ultimate layout for family living and entertaining. The main floor boasts two distinct living areas, a formal dining space, and a functional kitchen that opens directly onto a newly built deck with an awning and natural gas BBQ hookup—ideal for hosting while keeping an eye on the kids in the pool. Upstairs, enjoy four generous bedrooms, including a serene primary bedroom with a walk-in closet and private ensuite, plus a newly renovated main bath. The newly finished basement adds a 5th bedroom, 3-piece bath, and a second living room. Extensive high-ticket upgrades provide complete peace of mind, including a newer pool heater, garage heater, 200-amp electrical service, spray-foamed garage attic, central A/C, fresh basement carpet, newer windows, exterior stucco, and roof. Truly, a
$ 654,900
1412 Main Street, Saskatoon, SK, S7H 0L6 house for sale | Listing ID SK047586 | Royal LePage
View photo
House · for sale
$ 599,900
1412 Main Street, Saskatoon, SK, S7H 0L6 house for sale | Listing ID SK047586 | Royal LePage
Grosvenor Park
· House
· Parking · Cellar
Grosvenor Park · House · Parking · Cellar
Great semi-detached property backing onto Cumberland Park. Super convenient for public transit, groceries, restaurant, University, and RUH. Features a unique off-set design giving more privacy and no sound transfer from neighbors. Open concept main floor with large kitchen, plenty of storage, island, walk-in pantry, granite countertops and more. Upstairs features 3 large bedrooms with ample closets, 3/4 bath off master with heated floors. Basement roughed in and ready for development of a separate suite. Alley access for 22x24 detached garage. (Id: 27)
$ 599,900
204 Cowan Crescent, Martensville, SK, S0K 2A0 house for sale | Listing ID SK047635 | Royal LePage
View photo
House · for sale
$ 549,000
204 Cowan Crescent, Martensville, SK, S0K 2A0 house for sale | Listing ID SK047635 | Royal LePage
Grosvenor Park
· House
· Patio · Deck · Parking · Air conditioning · Cellar
Grosvenor Park · House · Patio · Deck · Parking · Air conditioning · Cellar
3 & 1 bedroom bi-level with 2 bedroom permitted basement suite! Talk about mortgage helper. 1100/month & utilities, lease in place until July of next year. The main floor features comfortable living spaces with three bedrooms and two baths PLUS a 4th bedroom in the lower level. You will appreciate the generous kitchen and dining room, the access to the deck and very private patio. The large primary bedroom with 3 piece ensuite bath and walk-in closet. The double attached garage(room to park a full size half ton) is fully insulated with a gas furnace and direct access to the main floor entry. Two sets of good quality appliances are included as well as central air and central vacuum. The two bedroom suite has a private entrance, well-appointed kitchen with large pantry good-sized bedrooms and a dedicated parking stall off the rear lane. Call your favorite real estate agent for you private viewing. (Id: 27)
$ 549,000
1070 Brighton Gate, Saskatoon, SK, S7V 0P1 house for sale | Listing ID SK047591 | Royal LePage
View photo
House · for sale
$ 574,900
1070 Brighton Gate, Saskatoon, SK, S7V 0P1 house for sale | Listing ID SK047591 | Royal LePage
Grosvenor Park
· House
· Garden · Deck · Air conditioning · Cellar
Grosvenor Park · House · Garden · Deck · Air conditioning · Cellar
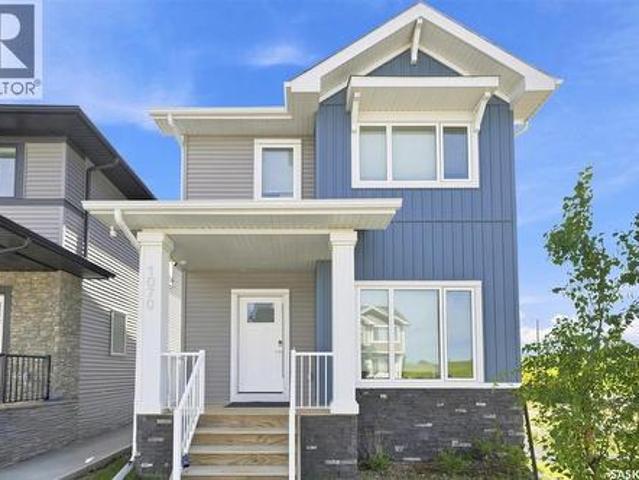
Welcome to 1070 Brighton Gate! Built by Pacesetter Homes and just over a year old, this absolutely immaculate property shows beautifully and is truly move-in ready. Step inside to a bright, open main floor featuring 9-foot ceilings, large windows and an abundance of natural light. The open-concept living room, dining area and beautiful white kitchen create a fresh, spacious feel. The kitchen features quartz countertops, stainless steel appliances, plenty of cabinetry and a garden door leading to the deck and partially fenced backyard. Upstairs you’ll find three bedrooms plus a spacious bonus room, providing that extra living space families love. One of the biggest advantages of this home is the legal basement suite with its own separate entrance—an excellent mortgage helper or investment opportunity. The suite is finished and ready to go, with its own appliances included. This home also comes with many of the extras already completed, including central air conditioning, window covering
$ 574,900
503 P Avenue N, Saskatoon, SK, S7L 2W1 house for sale | Listing ID SK047541 | Royal LePage
View photo
House · for sale
$ 334,900
503 P Avenue N, Saskatoon, SK, S7L 2W1 house for sale | Listing ID SK047541 | Royal LePage
Grosvenor Park
· House
· Garden · Parking
Grosvenor Park · House · Garden · Parking
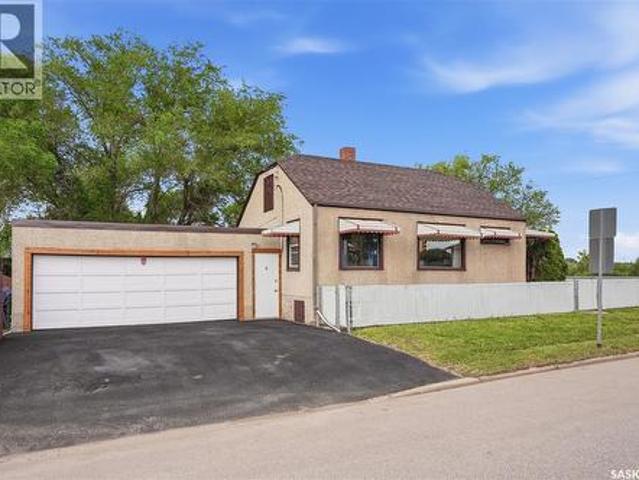
Welcome to this affordable raised bungalow in Saskatoon’s Mount Royal neighbourhood, offering a great opportunity for first-time buyers, investors, or anyone looking for an incredible yard and garage space. Situated on a massive 9155sqft lot, this 878 sqft home features 2 bedrooms and 1 bathroom with a functional layout and plenty of potential. The main floor welcomes you with a spacious front living room featuring large bay windows that bring in an abundance of natural light. The renovated kitchen offers an updated space for everyday living, along with two comfortable bedrooms and a full bathroom. Downstairs, the raised bungalow design provides additional usable living space with a family room, laundry area, mechanical room, and room for future bedroom. Outside is where this property really stands out. The fully fenced 50’ x 183’ west facing lot offers an impressive amount of outdoor space, with a double gate off the back alley for convenient yard access. The oversized 24’ x 32’ heate
$ 334,900
201 P Avenue N, Saskatoon, SK, S7L 2V6 house for sale | Listing ID SK047534 | Royal LePage
View photo
House · for sale
$ 269,900
201 P Avenue N, Saskatoon, SK, S7L 2V6 house for sale | Listing ID SK047534 | Royal LePage
Grosvenor Park
· House
· Garden · Parking · Cellar
Grosvenor Park · House · Garden · Parking · Cellar
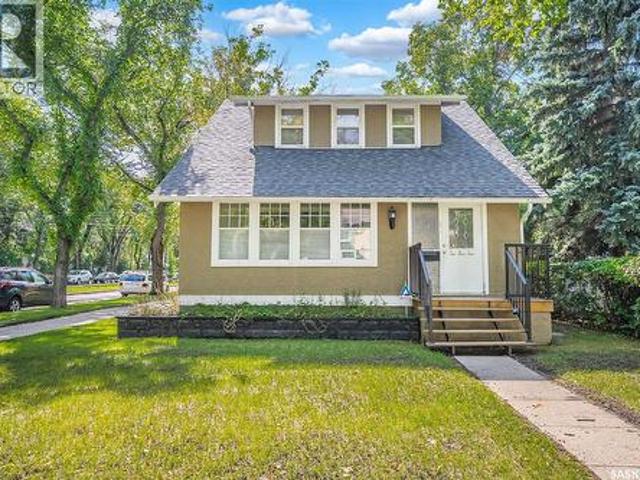
Long time owners since 2004. Well maintained, super cute 2 bedroom, 2 bathroom home with porch/den/storage area and oversize 24x20 garage. Park like yard and across from the park! Lots of new windows and doors in Aug/Sept 2025. Brand new flooring in kitchen and living room. House shingles 2025. Garage shingles about 8 years. New garage door opener. Downstairs was renovated in 2008 with new toilets, sink, shower, basement insulation and drywall. Upstairs tub was removed but there is room to put it back. There is a sink that can be included for that as well. Super efficient boiler heat means low monthly bills. Investor alert! This great corner lot is 44 x 183 square feet, fenced with mature trees, shed, firepit area. Plum tree produces fragrant flowers and fruit. (Id: 27)
$ 269,900
Isle Acreage 2.5 H, Vanscoy Rm No. 345, SK, S7K 3J5 vacant l.
View photo
House · for sale
$ 125,000
Isle Acreage 2.5 H, Vanscoy Rm No. 345, SK, S7K 3J5 vacant l.
Grosvenor Park
· House
· Cellar
Grosvenor Park · House · Cellar
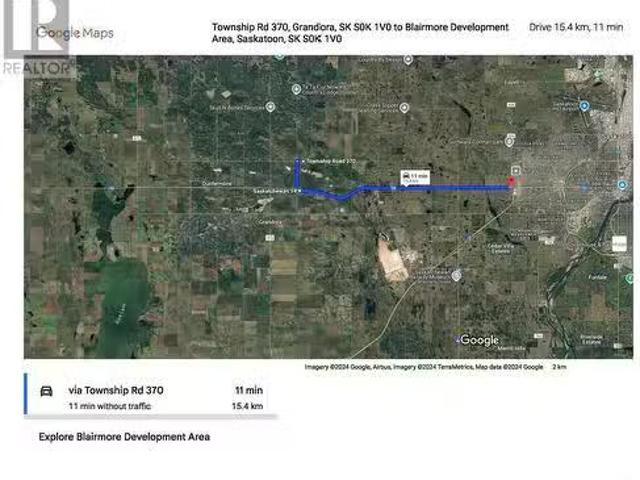
Welcome to your oasis just 13 minutes from Saskatoon with an elevated view of land for your dream home. This residential acreage is the perfect distance from the main amenities in Saskatoon and is only 3 minutes of gravel to your entrance. With two main options out of the City you can choose the #14 west and turn North on Range Road 3074 or drive straight up Township Road 370 for 13 minutes to home. This acreage is set a little higher so the view of the neighbouring land is spectacular. Imagine a walkout basement and 2.5 acres for privacy. (id:27). Still available at ListedBuy!
$ 125,000
278 Wyant Lane, Saskatoon, SK, S7W 0L3 house for sale | Listing ID SK047336 | Royal LePage
View photo
House · for sale
$ 609,900
278 Wyant Lane, Saskatoon, SK, S7W 0L3 house for sale | Listing ID SK047336 | Royal LePage
Grosvenor Park
· House
Grosvenor Park · House
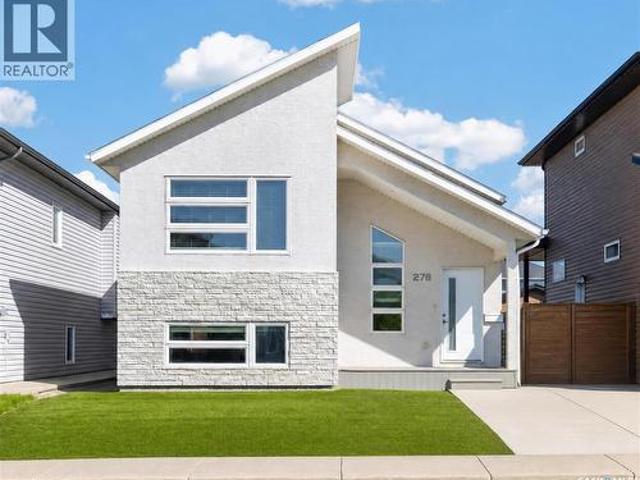
A legal two-bedroom suite, already tenanted at $1,500 a month. That's where most people start with 278 Wyant Lane, and it's a fair place to start — but it isn't the whole story. Built in 2014, this Evergreen bi-level was drawn with the suite in it from day one, not carved out later. The lower unit has its own rear entrance and fire-separated stairwell, nine-foot ceilings, two bedrooms with proper egress windows, a full bath, in-suite laundry, and its own furnace, HRV and hot water tank. A 46 STC floor assembly sits between the two levels. Two households, one roof, very little overlap. Upstairs is 1,127 sq ft that lives larger than it measures. Living, dining and kitchen run together, a five-foot island anchors the middle, and a girder truss overhead means there's no post in your way. Three bedrooms, the primary with walk-in closet and four-piece ensuite, plus a second full bath. The vaulted front entry with glass railing does a lot of work. The bones are honest: 2x6 walls at R20, R40 a
$ 609,900
202 Nordstrum Court, Saskatoon, SK, S7K 6R7 house for sale | Listing ID SK047264 | Royal LePage
View photo
House · for sale
$ 399,900
202 Nordstrum Court, Saskatoon, SK, S7K 6R7 house for sale | Listing ID SK047264 | Royal LePage
Grosvenor Park
· House
Grosvenor Park · House
Here’s the kind of opportunity that doesn’t come along every day. Welcome to 202 Nordstrum Court in Silverwood Heights! This 1½-storey home is packed with the character and charm of its era, including beautiful cedar accents, a soaring cathedral ceiling in the living room, and a remarkably forward-thinking floor plan with the primary bedroom suite conveniently located on the main level. Ahead of its time? Absolutely. With generous space, a layout designed to grow with you, and a location in one of Saskatoon’s most desirable neighbourhoods, this home offers an incredible opportunity for a family or young couple looking to get into Silverwood Heights without needing to win the lottery first. Could it use a little love? Sure. But that’s precisely where the opportunity lies. The space, the location, and the potential are all here, you simply get to add your own vision. This home is ready for its next chapter and, more importantly, a new family to make it their own. If you’ve been waiting f
$ 399,900
1570 Cartwright Street, Corman Park Rm No. 344, SK, S7T 1B1 house for sale | Listing ID SK047388 | Royal LePage
View photo
House · for sale
$ 1,199,000
1570 Cartwright Street, Corman Park Rm No. 344, SK, S7T 1B1 house for sale | Listing ID SK047388 | Royal LePage
Grosvenor Park
· House
· Parking
Grosvenor Park · House · Parking
Acreage opportunity—location, location, location! Set on five beautifully private acres at 1570 Cartwright Street, directly across from the Saskatoon Golf and Country Club and only minutes from the city, this exceptional Furdale property offers peaceful country living only minutes from Saskatoon. A private, tree-lined drive leads to the well maintained 1,535 sq. Ft. bungalow (2016), complete with a covered front porch. Inside, vaulted ceilings and bright dormer windows enhance the open great-room design, connecting the living room, dining area and kitchen. The kitchen features granite countertops, stainless appliances, a tiled backsplash, corner pantry and espresso wood cabinetry. A boot room connects off the dining room, as well as a 1/2 bath, laundry room, and access to the impressive triple attached garage. Measuring approx 36 feet, the garage features tall ceilings and an extra-height overhead door for larger vehicles/recreational equipment. The main floor continues with three spac
$ 1,199,000
567 Cockcroft Court, Saskatoon, SK, S7V 1Y8 house for sale | Listing ID SK047504 | Royal LePage
View photo
House · for sale
$ 584,900
567 Cockcroft Court, Saskatoon, SK, S7V 1Y8 house for sale | Listing ID SK047504 | Royal LePage
Grosvenor Park
· House
· Garden · Deck · Parking · Cellar
Grosvenor Park · House · Garden · Deck · Parking · Cellar
New' ehrenburg built [richmond model]. 1554 SF 2 Storey. Legal suite option. *. Fully landscaped yard including fence and back deck*. This home features. Open Concept Design giving a fresh and modern feel. Superior Custom Cabinets, Quartz counter tops, Sit up Island, Open eating area. The 2nd level features 3 bedrooms, a 4-piece main bath and laundry area. The master bedroom showcases with a 4-piece ensuite (plus dual sinks) and walk-in closet. BONUS ROOM on the second level. This home also includes a heat recovery ventilation system, triple pane windows, and high efficient furnace, Central vac roughed in. Basement perimeter walls are framed, insulated and polyed. Double attached garage with concrete driveway and front landscaping Included. PST & GST included in purchase price with rebate to builder. Saskatchewan New Home Warranty. Currently Under Construction. *Note*. Pictures are from a previously completed unit. Interior and Exterior specs vary between builds. (Id: 27)
$ 584,900
114 Levalley Cove, Saskatoon, SK, S7T 0H5 house for sale | Listing ID SK047208 | Royal LePage
View photo
House · for sale
$ 589,900
114 Levalley Cove, Saskatoon, SK, S7T 0H5 house for sale | Listing ID SK047208 | Royal LePage
Grosvenor Park
· House
· Patio · Garden · Fireplace · Deck · Parking · Air conditioning · Cellar
Grosvenor Park · House · Patio · Garden · Fireplace · Deck · Parking · Air conditioning · Cellar
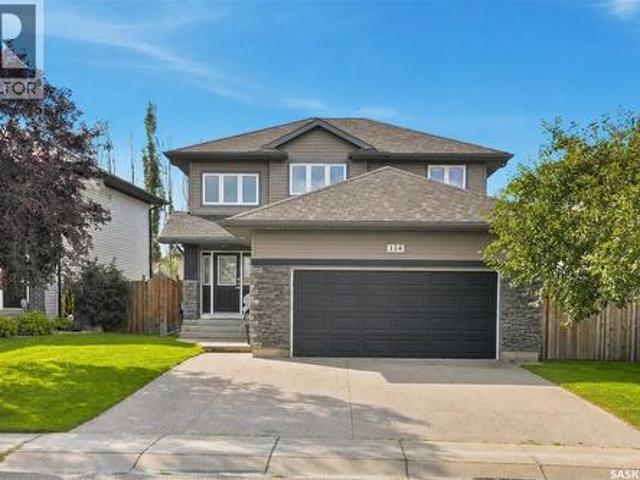
Welcome to 114 Levalley Cove, a well-kept 2-storey home in the desirable Stonebridge neighbourhood! Offering over 1,600 sq. Ft. of comfortable living space, this 3-bedroom, 3-bathroom home features an inviting main floor with an open-concept kitchen, dining and living area, complete with an electric fireplace. Upstairs you’ll find three bedrooms, including a spacious primary bedroom with an ensuite, and a 4-piece bathroom. The full unfinished basement provides excellent potential for future development and additional living space. Enjoy the fenced backyard with deck and patio, underground sprinklers, central air conditioning, and the convenience of a double attached garage. Ideally located close to parks, schools, shopping and amenities, this Stonebridge home is ready for its next owners! (Id: 27)
$ 589,900
258 East Place, Saskatoon, SK, S7J 2X9 house for sale | Listing ID SK047067 | Royal LePage
View photo
House · for sale
$ 599,900
258 East Place, Saskatoon, SK, S7J 2X9 house for sale | Listing ID SK047067 | Royal LePage
Grosvenor Park
· House
· Garden · Parking
Grosvenor Park · House · Garden · Parking
Welcome to 258 East Place, a spacious and beautifully maintained four level split located in one of Saskatoon’s most desirable and established neighbourhoods, just a short walk from Market Mall and nearby amenities. Sitting on an impressive lot of over 8,500 square feet with a huge frontage, this property offers something increasingly hard to find in the city: space inside and out. The expansive backyard provides plenty of room for entertaining, gardening, a play area, future outdoor projects, or simply creating your own private backyard retreat. Step inside and you are welcomed by a warm and inviting living area highlighted by beautiful vaulted ceilings that give the main floor an open and spacious feel. The dining area flows into the kitchen, with convenient access to the mudroom, backyard, and attached garage. Direct garage access near the kitchen makes everyday living and bringing in groceries that much easier. The second level features three spacious bedrooms and a four piece bath
$ 599,900
2113 Spadina Crescent E, Saskatoon, SK, S7K 0C9 house for sale | Listing ID SK047491 | Royal LePage
View photo
House · for sale
$ 869,000
2113 Spadina Crescent E, Saskatoon, SK, S7K 0C9 house for sale | Listing ID SK047491 | Royal LePage
Grosvenor Park
· House
· Fireplace · Equipped kitchen
Grosvenor Park · House · Fireplace · Equipped kitchen
Location, location, location! Welcome to 2113 Spadina Crescent East, where mid-century character meets extensive modern renovations and an incredible river view! This beautifully updated bi-level features a stunning open-concept living, dining, and kitchen area designed to maximize the impressive 12' vaulted ceiling, cozy fireplace, and spectacular views of the river. The renovated kitchen offers new cabinetry, a massive island with eating bar, quartz countertops, farmhouse apron sink with filtered water tap, and new appliances including a full gas range, dishwasher, and refrigerator. The main floor is complete with three spacious bedrooms and a beautifully renovated main bathroom featuring a walk-in tiled shower. The primary bedroom includes an ensuite with a luxurious freestanding soaker tub. All toilets throughout the home have also been replaced. The lower level offers a bright family room with large windows and a unique original 1960s wall bed, along with a large fourth bedroom, l
$ 869,000
341 Germain Manor, Saskatoon, SK, S0K 2T0 house for sale | Listing ID SK047282 | Royal LePage
View photo
House · for sale
$ 649,900
341 Germain Manor, Saskatoon, SK, S0K 2T0 house for sale | Listing ID SK047282 | Royal LePage
Grosvenor Park
· House
· Air conditioning
Grosvenor Park · House · Air conditioning
Welcome to 341 Germain Manor, this fantastic Holdenberg model built by Ehrenburg Homes is located in the heart of Brighton and just steps from parks, walking trails, shopping, restaurants, future schools and a growing list of community amenities. This fully developed two-storey home offers an excellent combination of style, function, and space for today's family. The bright, open-concept main floor features a spacious living room, dining area, and a well-appointed kitchen complete with quartz countertops, a large island, corner pantry, and stainless steel appliances. A convenient two-piece bathroom and dual front closets complete the main level. An elegant staircase leads to the second floor, where you'll find a large bonus room, a generous primary bedroom with a walk-in closet and private ensuite, along with two additional bedrooms, a full bathroom, and convenient second-floor laundry. Central air conditioning keeps the home comfortable throughout the summer months. The fully develope
$ 649,900
223 225 Wakabayashi Way, Saskatoon, SK, S7K 7M4 house for sale | Listing ID SK047401 | Royal LePage
View photo
House · for sale
$ 549,900
223 225 Wakabayashi Way, Saskatoon, SK, S7K 7M4 house for sale | Listing ID SK047401 | Royal LePage
Grosvenor Park
· House
· Patio · Garden · Parking · Cellar
Grosvenor Park · House · Patio · Garden · Parking · Cellar
Rare find in Silverwood Heights! This two-storey duplex features single attached garages on both sides with paved driveways—an uncommon and highly desirable feature in Saskatoon that adds value and tenant appeal. Each side offers a functional main floor layout with a two-piece bath near the entry, direct garage access, a spacious kitchen with good storage, and a sunken living room that opens to a private yard through patio doors. Upstairs are three comfortable bedrooms and a full bathroom, while the undeveloped basements provide potential for future development or additional income. This property offers an excellent opportunity to add a strong-performing investment to your portfolio or live in one side and rent the other for affordable home ownership. 225 side is leased at $1900 plus utilities, 223 is vacant and ready for possession in 30 days or less! Call today to schedule your private showing. (Id: 27)
$ 549,900

Get email alerts

Don't miss out: be the first to know about new properties

The alert was correctly created

On subscribing you accept the conditions of use and the privacy policy
Alert
Receive new ads in your inbox
Save this search
Receive alerts for new listings

We'll send you an email when we have new properties for: "Properties for sale in Grosvenor Park"

The alert was correctly created

Get email alerts and be the first to see new listings
Required field
On subscribing I accept the terms of the privacy policy
Perfect! You'll soon start receiving new listings via email
Alert
Receive an email when we have new ads for Properties for sale in Grosvenor Park
Save this search
Receive notifications when new entries are published.