732 properties for sale in Grosvenor Park

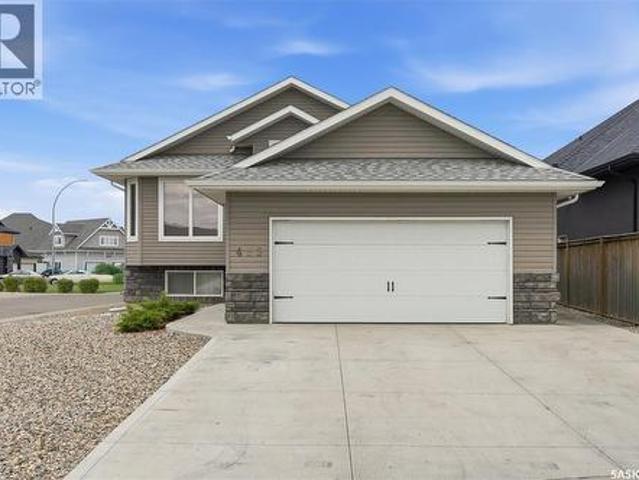
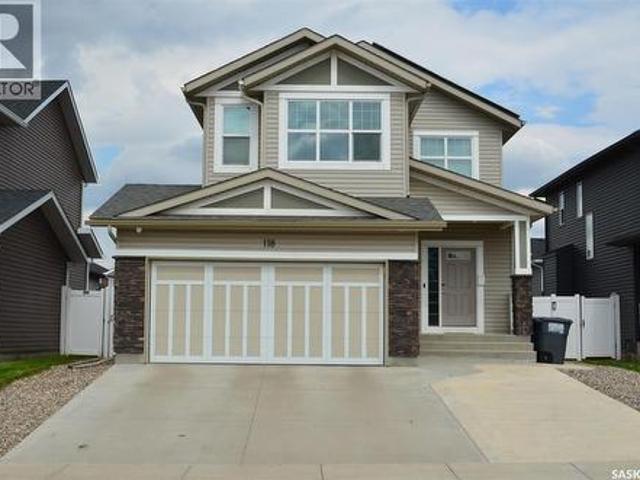
126 Bolstad Way, Saskatoon, SK, S7W 0Y1 house for sale | Listing ID SK043242 | Royal LePage
View photo
House · for sale
$ 599,900
126 Bolstad Way, Saskatoon, SK, S7W 0Y1 house for sale | Listing ID SK043242 | Royal LePage
Grosvenor Park
· House
· Fireplace · Parking · Air conditioning · Cellar
Grosvenor Park · House · Fireplace · Parking · Air conditioning · Cellar
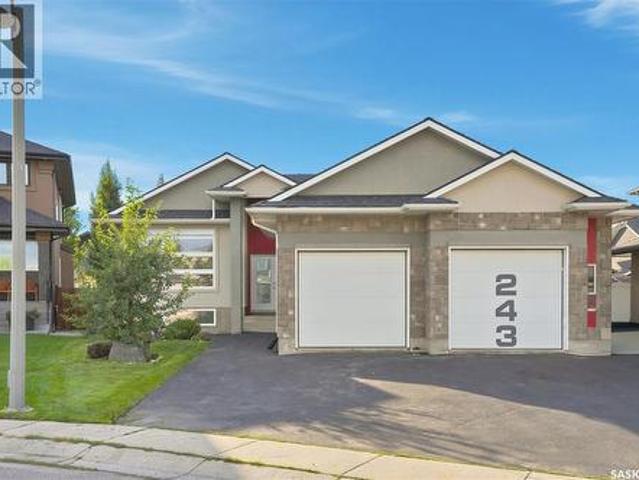
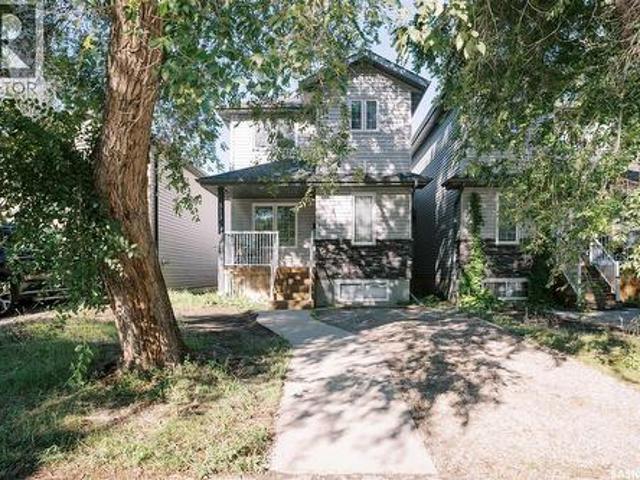
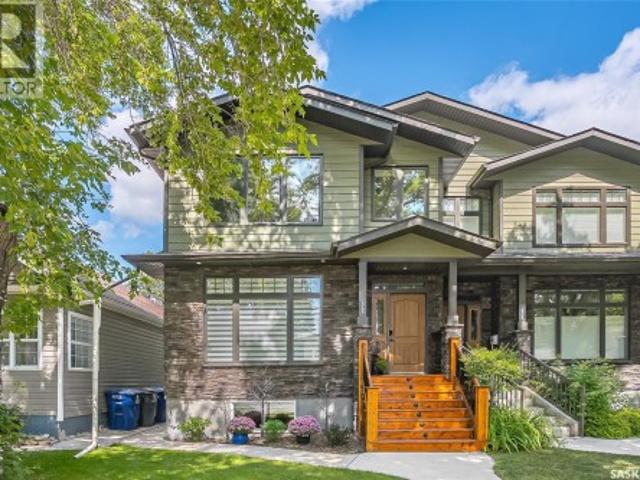
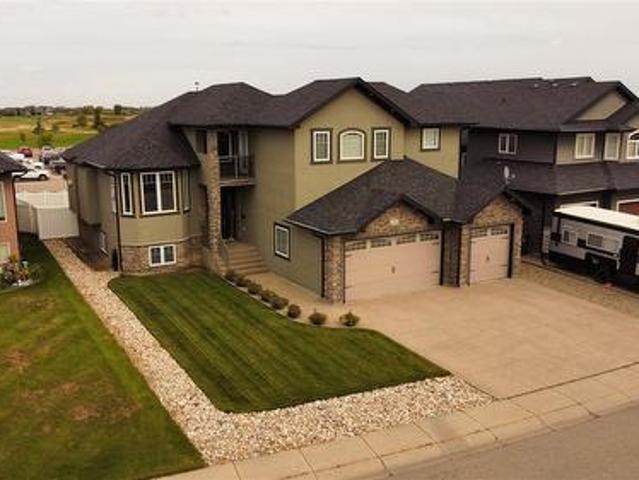
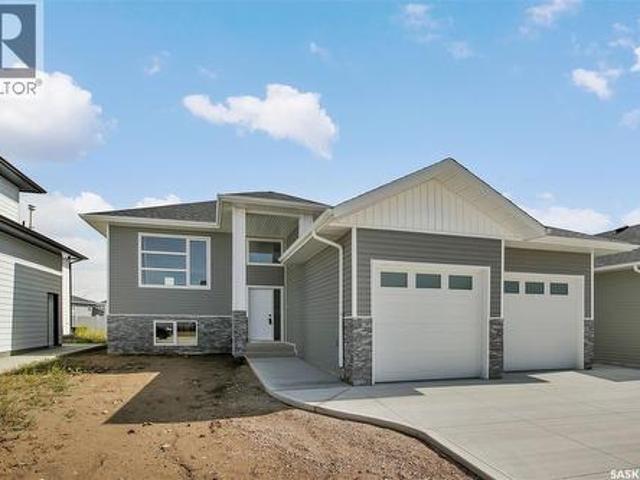
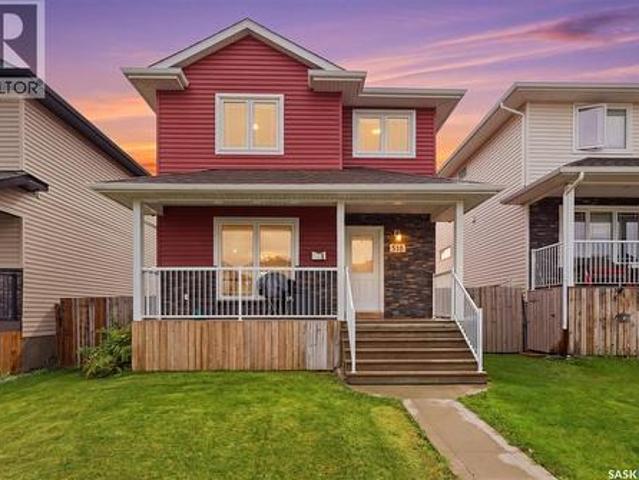
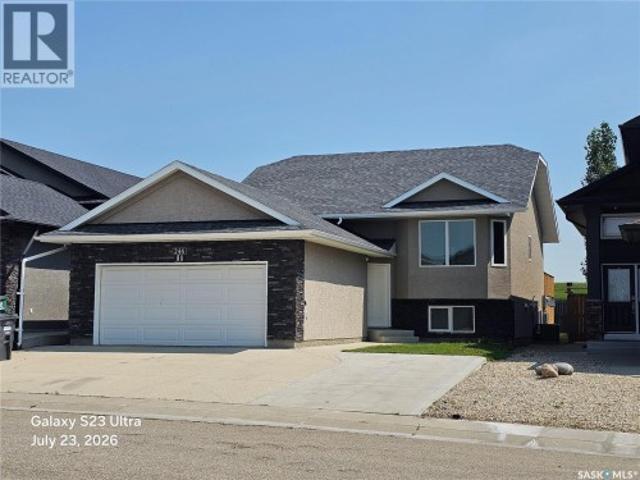
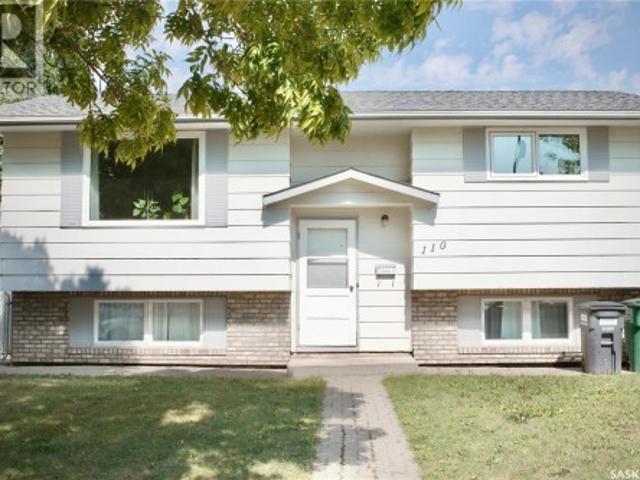
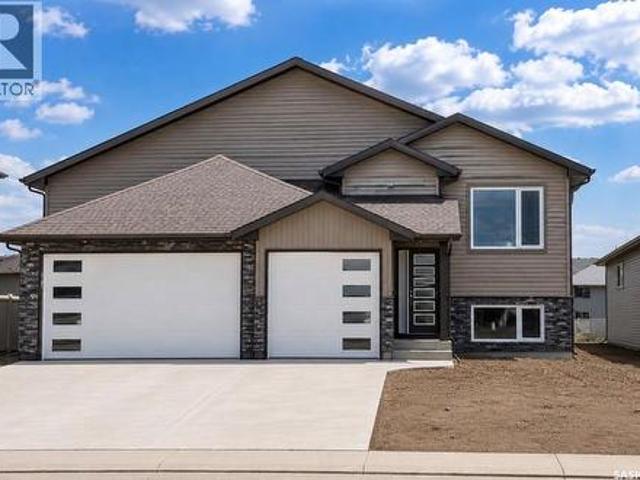
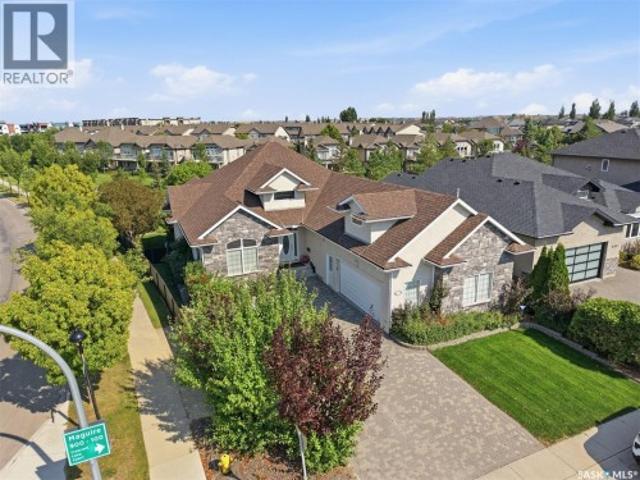
Welcome to this exceptional move-in-ready home in the highly sought-after community of Aspen Ridge, where luxury, functionality, and income potential come together. This beautifully upgraded 1,319 sq. Ft. bi-level offers 6 bedrooms and 4 bathrooms, including a fully finished 2-bedroom legal basement suite—an ideal mortgage helper. Boasting outstanding curb appeal with a stucco exterior, professional landscaping, central air conditioning, upgraded window coverings, modern lighting fixtures, and a larger double detached garage, this home is loaded with premium features. Step inside to a foyer with elegant tile flooring that leads into a bright living space filled with natural light from oversized windows. The spacious living room showcases a custom feature wall with a sleek electric fireplace, creating a warm and inviting atmosphere. The gourmet kitchen is designed to impress with custom cabinetry, quartz countertops, an extended center island, premium appliances, and abundant workspace,
$ 599,900
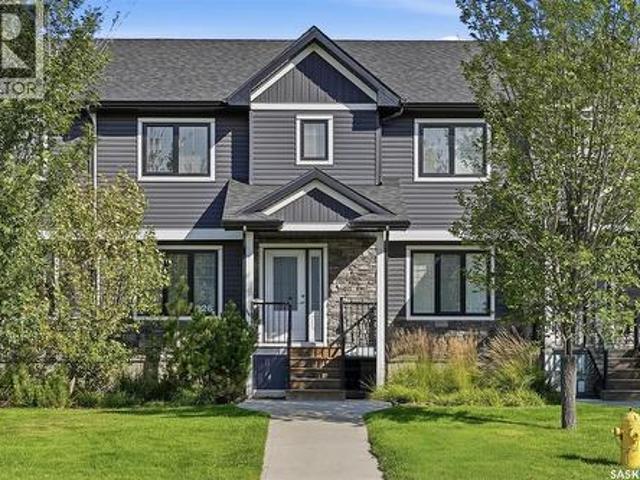
412 110 Shillington Crescent, Saskatoon, SK, S7K 3J6 townhouse for sale | Listing ID SK043177 | Royal LePage
View photo
Townhouse · for sale
$ 289,900
412 110 Shillington Crescent, Saskatoon, SK, S7K 3J6 townhouse for sale | Listing ID SK043177 | Royal LePage
Grosvenor Park
· Townhouse
· Parking · Deck
Grosvenor Park · Townhouse · Parking · Deck
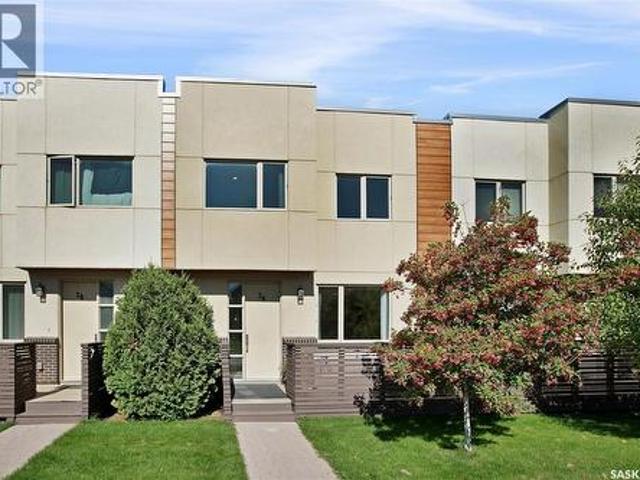
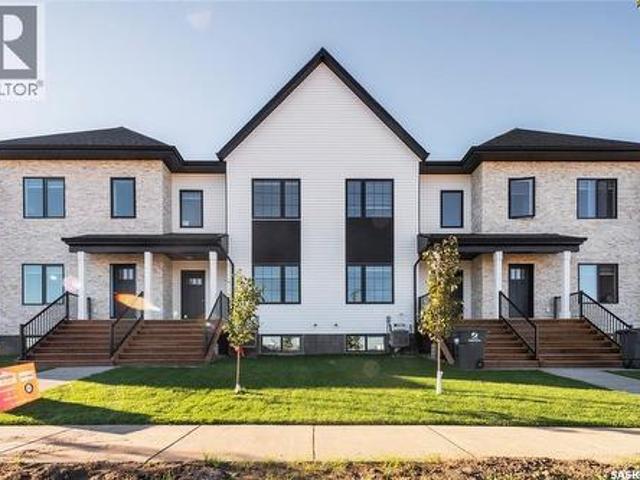
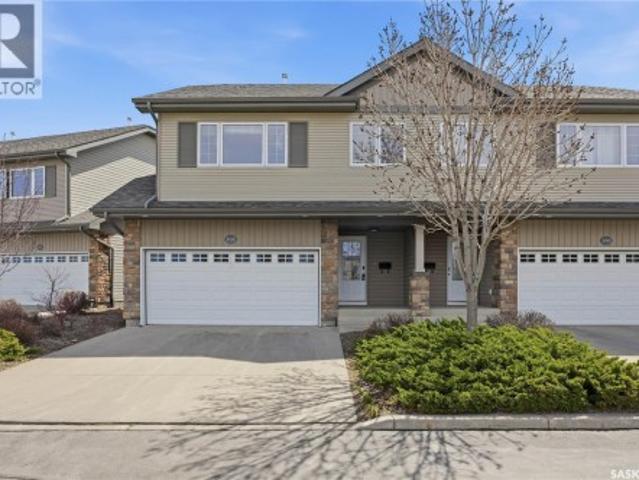
Welcome to 412-110 Shillington Crescent! This bright and spacious 3 bedroom, 2 bathroom upper corner unit offers an abundance of natural light, large living space, open concept, and 2 bedrooms with walk-in closets. Enjoy the huge deck with storage overlooking the park and amazing views. Complete with a single detached garage and additional parking just steps from your door, this home is conveniently located close to schools, high schools, shopping, and all amenities. A fantastic opportunity to own a beautiful home in a great location! Call today for a private viewing! (Id: 27)
$ 289,900
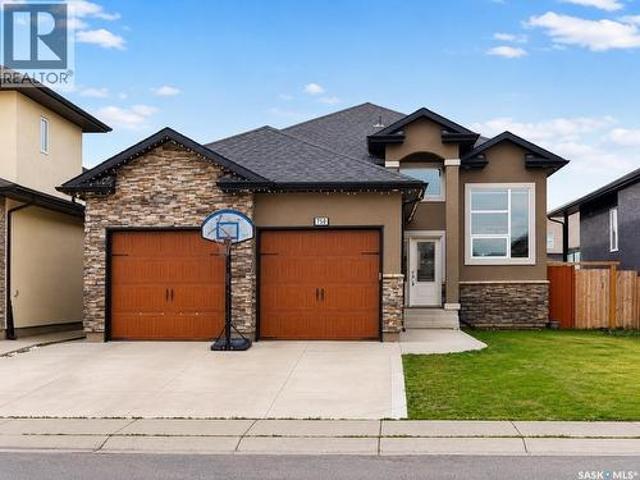
65 Rennie Place, Saskatoon, SK, S7H 4N8 house for sale | Listing ID SK043062 | Royal LePage
View photo
House · for sale
$ 499,000
65 Rennie Place, Saskatoon, SK, S7H 4N8 house for sale | Listing ID SK043062 | Royal LePage
Grosvenor Park
· House
· Garden · Fireplace · Swimming pool · Parking
Grosvenor Park · House · Garden · Fireplace · Swimming pool · Parking
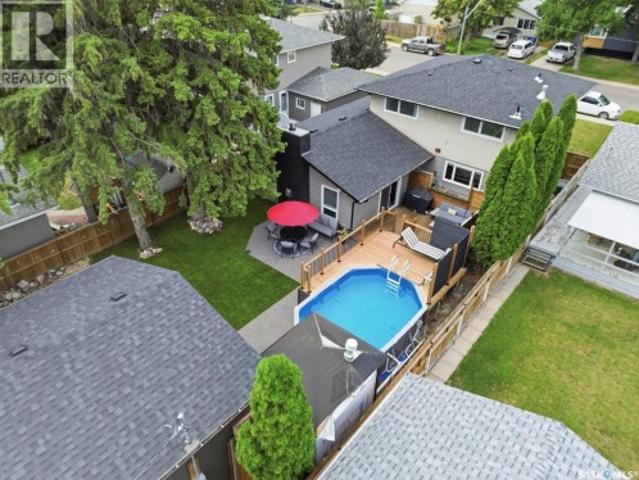
Unique West Coast Split property with loads of potential & multiple upgrades! Offering over 2200sqft of living space, all above grade. Upon entering the main floor, you’ll find a large entry with direct access to the single attached garage, open staircase & entry into the lower level of the house featuring a bright open family/theatre room with vinyl plank flooring, Tyndall stone fireplace with electric insert, built-in speakers & framed in projector screen (projector not included). Remaining lower level offers a large bedroom, 4pc bathroom, large laundry room, storage room with separate entrance to backyard & mechanical room. Heading upstairs, you’ll be met by the natural light & open space offering an L. A. mid-century vibe. Spacious kitchen boasting granite counters, new laminate flooring, Tile backsplash, built-in breakfast bar, loads of cabinet storage & SS appliances. The remaining 2nd floor offers 3 bedrooms, 2 bathrooms, a primary ensuite with a corner Jacuzzi tub & separate sh
$ 499,000
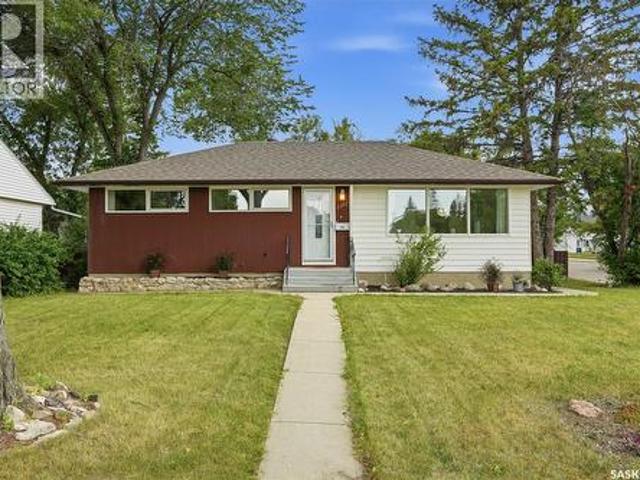
302 Chelsom Manor, Saskatoon, SK, S7V 1R3 house for sale | Listing ID SK043050 | Royal LePage
View photo
House · for sale
$ 824,900
302 Chelsom Manor, Saskatoon, SK, S7V 1R3 house for sale | Listing ID SK043050 | Royal LePage
Grosvenor Park
· House
· Garden · Fireplace · Deck · Cellar
Grosvenor Park · House · Garden · Fireplace · Deck · Cellar
Offering the perfect blend of luxury, practicality, and income potential, this meticulously maintained Brighton home stands out with its extensive upgrades, legal basement suite, and rare oversized pie-shaped lot. The backyard is where this property truly sets itself apart, offering far more outdoor space than is typically found in Brighton. Whether you're entertaining under the pergola-covered deck, relaxing around the concrete fire-pit area, or simply enjoying the expansive yard, this outdoor space is one you won't come across often. Inside, the open-concept main floor is designed for both everyday living and entertaining. The stunning kitchen features full-height cabinetry with integrated accent lighting, an upgraded gas range with hidden range hood, walk-thru pantry, and oversized island overlooking the dining area and living room. The living room is anchored by a striking stone fireplace feature wall complete with custom shelving, creating a warm and inviting focal point. Upstairs
$ 824,900
3234 Maxwell Street, Saskatoon, SK, S7L 4K8 house for sale | Listing ID SK043027 | Royal LePage
View photo
House · for sale
$ 359,900
3234 Maxwell Street, Saskatoon, SK, S7L 4K8 house for sale | Listing ID SK043027 | Royal LePage
Grosvenor Park
· House
· Parking · Cellar
Grosvenor Park · House · Parking · Cellar
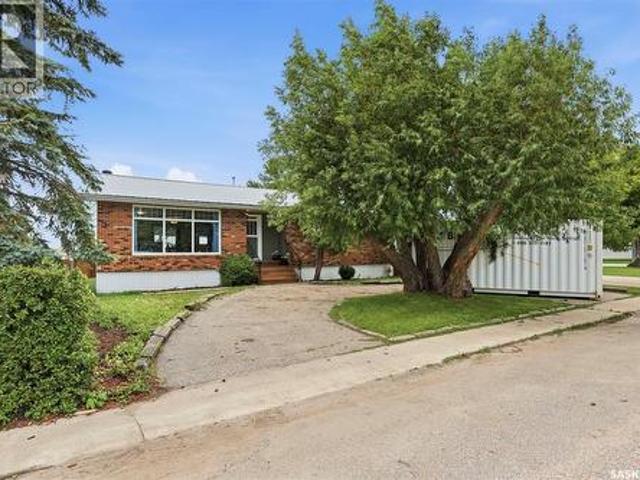
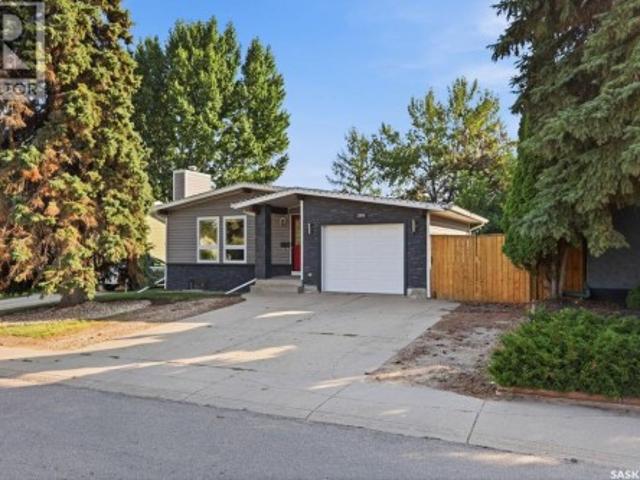
Welcome to 3234 Maxwell Street in Saskatoon's desirable Massey Place neighbourhood! Situated on a spacious corner lot, this bungalow offers plenty of outdoor space along with a single detached garage. The main floor features a bright living room, three bedrooms, bathroom, and a fabulous kitchen with dining area. The basement has the added benefit of a separate side entrance and offers a large family room, two additional bedrooms, a den, a second bathroom, and a laundry/mechanical area. (Please note: basement bedroom windows do not meet current legal egress requirements). Whether you're looking to purchase your first home or add to your investment portfolio, this property offers plenty of possibilities. Bring your ideas and make it your own. Don't miss your opportunity to view this great home! (Id: 27)
$ 359,900
255 Doran Way, Saskatoon, SK, S7V 1Z3 house for sale | Listing ID SK043070 | Royal LePage
View photo
House · for sale
$ 629,900
255 Doran Way, Saskatoon, SK, S7V 1Z3 house for sale | Listing ID SK043070 | Royal LePage
Grosvenor Park
· House
Grosvenor Park · House
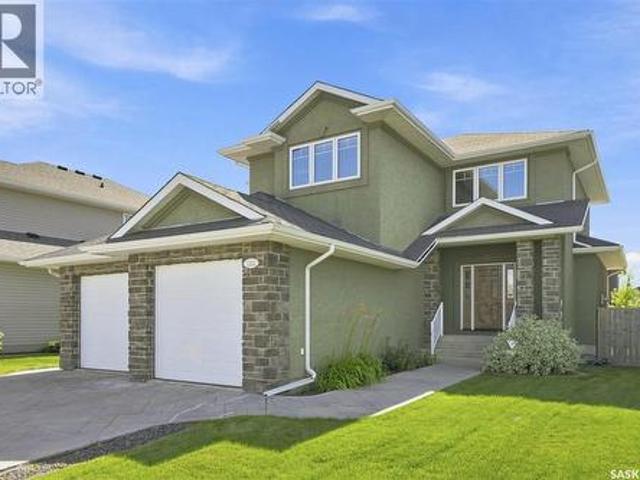
Welcome to this beautifully designed 1,728 sq. Ft. two-storey home in the sought-after community of Brighton. Offering the perfect blend of style, quality, and functionality, this thoughtfully appointed home features 3 spacious bedrooms, a bright open-concept layout, and an impressive list of premium upgrades throughout. The main floor boasts 9-foot ceilings, durable laminate flooring, and an abundance of natural light through PVC triple-pane Low-E windows. The contemporary kitchen is designed to impress with quartz countertops, a large island perfect for entertaining, a subway tile backsplash, soft-close cabinetry and drawers, a spacious walk-in pantry, and an over-the-range hood vented directly to the exterior. Upstairs, you'll find three generously sized bedrooms and a versatile bonus room, all finished with plush carpeting. The primary suite offers a luxurious retreat featuring a spa-inspired ensuite complete with a 60-inch tiled shower, double vanity with quartz countertops, and u
$ 629,900
1 212 Central Street, Warman, SK, S0K 4S0 commercial for sal.
View photo
House · for sale
$ 20,000
$ 20/sq.ft
1 212 Central Street, Warman, SK, S0K 4S0 commercial for sal.
Grosvenor Park
· 980 sq.ft · House
Grosvenor Park · 980 sq.ft · House
Turnkey Boba Shop Opportunity in Warman! Step into ownership with this ready-to-go boba shop located on one of Warman’s busiest and most visible streets. Surrounded by steady traffic and a growing local community, this location offers the kind of exposure new business owners dream about. The shop features a clean, modern setup designed for efficiency and comfort. Most of the major equipment is included in the sale, allowing you to open quickly and start serving customers without the usual startup headaches. Please note: the business name is not included in the sale, giving you the freedom to create your own brand and identity from day one. A rare turnkey opportunity for an entrepreneur ready to make their mark in Warman’s thriving retail and café scene. (id:27). Still available at ListedBuy!
$ 20,000
1614 Mckercher Drive, Saskatoon, SK, S7H 5E1 house for sale | Listing ID SK043010 | Royal LePage
View photo
House · for sale
$ 499,900
1614 Mckercher Drive, Saskatoon, SK, S7H 5E1 house for sale | Listing ID SK043010 | Royal LePage
Grosvenor Park
· House
· Swimming pool · Cellar
Grosvenor Park · House · Swimming pool · Cellar
Location and functionality come together at 1614 McKercher Drive. Situated in the heart of Wildwood, this home is directly across from the Lakewood Civic Centre and just minutes from schools, parks, shopping, restaurants, and the amenities of 8th Street. Enjoy recreation, fitness facilities, an indoor pool, library, and year-round community programming, all within walking distance. The main floor offers bright, functional living space with updated flooring, fresh paint, modern light fixtures, updated main floor windows and doors, along with a renovated kitchen. Three bedrooms are located on the main floor, including a spacious primary bedroom with its own 2-piece ensuite for added privacy and convenience. A centrally located 4-piece bathroom comfortably serves the remaining bedrooms and guests. Downstairs, the fully developed basement features a massive family room, a room currently set up as a bedroom, and a 3-piece bathroom. (Please note the room currently set up as a bedroom does no
$ 499,900
43 Beaver Ridge Road, Corman Park Rm No. 344, SK, S7K 2G8 house for sale | Listing ID SK043012 | Royal LePage
View photo
House · for sale
$ 859,900
43 Beaver Ridge Road, Corman Park Rm No. 344, SK, S7K 2G8 house for sale | Listing ID SK043012 | Royal LePage
Grosvenor Park
· House
· Cellar
Grosvenor Park · House · Cellar
Situated on just over 6 beautifully established acres in the Organized Hamlet of Beaver Creek, this mature acreage offers an exceptional combination of privacy, space, and convenient access within the RM of Corman Park. Surrounded by mature spruce trees, an impressive shelter belt, and established landscaping, enjoy a peaceful country setting with pavement and chip seal leading to the property. The bungalow features a functional layout with numerous updates throughout. The front foyer opens to a generous south facing living room with large windows. The updated kitchen, complete with maple cabinetry and stainless steel appliances, is open to the spacious dining area, ideal for entertaining and family gatherings. The main level offers three bedrooms, including a primary bedroom with two-piece ensuite, a four-piece bathroom, and rear-entry mudroom with rough-in for main floor laundry. The fully developed basement adds a spacious family and games/recreation room with projector, screen, and
$ 859,900
218 Veterans Drive, Warman, SK, S0K 0A1 house for sale | Listing ID SK042951 | Royal LePage
View photo
House · for sale
$ 649,000
218 Veterans Drive, Warman, SK, S0K 0A1 house for sale | Listing ID SK042951 | Royal LePage
Grosvenor Park
· House
· Fireplace · Cellar
Grosvenor Park · House · Fireplace · Cellar
Welcome to 218 Veterans Drive! This beautiful new home is located in Warman, close to all amenities. Walking in you are greeted with plenty of natural light. In the great room you can cozy up by the fireplace on cold days. With the Open Concept this home is great for hosting! The Kitchen has plenty of counter space, under cabinet lighting to have both ambiance and ample task lighting, and a walk thru pantry that leads to the mudroom to make unloading groceries easy. Going up the staircase you can look down into the foyer over the banisters. In the primary room you have a feature wall, plenty of natural light, a 5-pc ensuite, and a walk-in closet! There is also a laundry closet located conveniently by all 3 bedrooms. Upstairs there is a 4-Pc Bathroom and a family room. There is also a side entrance to the basement! Contact your Realtor today to not miss viewing this beautifully crafted home where luxury meets comfort! (Id: 27)
$ 649,000
436 Augusta Boulevard, Warman, SK, S0K 4S5 house for sale | Listing ID SK042952 | Royal LePage
View photo
House · for sale
$ 999,000
436 Augusta Boulevard, Warman, SK, S0K 4S5 house for sale | Listing ID SK042952 | Royal LePage
Grosvenor Park
· House
· Office room · Fireplace · Deck · Parking
Grosvenor Park · House · Office room · Fireplace · Deck · Parking
Welcome to 436 Augusta Blvd, Warman! This beautiful Country Modern Home is located right by a school and a large green space. Walking into the home you have a large foyer. Right off the entrance is an office with large south facing windows that look out onto the pond. In the living room you have a beautiful fireplace with inset shelves on either side. The kitchen is a show stopper with a large island, large double door refrigerator, walk-in pantry and counter top lighting! The main floor also has a statement 2 pc bathroom and a mud/laundry room off of the garage entrance. Heading upstairs is the Primary bedroom with a double door entry, vaulted ceiling, abundance of natural light, large walk-in closet, and a beautiful 5-pc Ensuite! There are three more bedrooms upstairs with a jack and Jill 5-pc bathroom. The home has a double attached garage, front porch and a back deck. This home will offer you comfort and luxury! Contact your favourite realtor to view today! (Id: 27)
$ 999,000
539 Secord Manor, Saskatoon, SK, S7V 0M1 house for sale | Listing ID SK043047 | Royal LePage
View photo
House · for sale
$ 669,000
539 Secord Manor, Saskatoon, SK, S7V 0M1 house for sale | Listing ID SK043047 | Royal LePage
Grosvenor Park
· House
· Office room · Fireplace · Parking
Grosvenor Park · House · Office room · Fireplace · Parking
Located in one of Brighton's most desirable locations, 539 Secord Manor offers over 2,000 sq. Ft. of thoughtfully designed living space just steps from Prairie Lily Park, walking trails, playgrounds, transit, and future schools, with convenient access to the University of Saskatchewan and all of Brighton's growing amenities. The bright, open-concept main floor is designed for both everyday living and entertaining, featuring soaring ceilings, rich hardwood flooring, a cozy natural gas fireplace, and expansive windows that fill the home with natural light. A dedicated office area, convenient main-floor laundry, and a 2-piece powder room add to the home's functionality. The modern kitchen is the heart of the home, showcasing stylish white and grey cabinetry, granite countertops, a large island, stainless steel appliances, and a walk-through pantry with direct access to the oversized 22'6' × 24' insulated attached garage—making grocery days effortless. Upstairs, you'll find three spacious
$ 669,000
704 Mcpherson Avenue, Saskatoon, SK, S7N 0X8 house for sale | Listing ID SK042898 | Royal LePage
View photo
House · for sale
$ 539,900
704 Mcpherson Avenue, Saskatoon, SK, S7N 0X8 house for sale | Listing ID SK042898 | Royal LePage
Grosvenor Park
· House
· Fireplace · Parking
Grosvenor Park · House · Fireplace · Parking
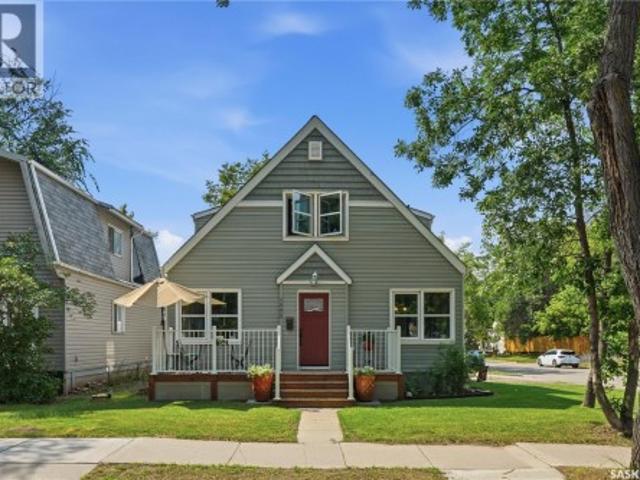
Welcome to this charming 2½-storey home in the heart of Nutana, ideally located just steps from the river, Rotary Park, Broadway, and the city centre. Offering 1,788 sq. ft. Of living space, this character-filled home features 3 bedrooms, 3 bathrooms, a double detached insulated garage, and a welcoming front veranda—perfect for enjoying your morning coffee. The main floor boasts newer vinyl flooring, a bright living room that opens to the dining area, and a cozy den showcasing the original brick surround and a decorative wood fireplace (no longer functional). The kitchen is equipped with stainless steel appliances, a pantry, and convenient main-floor laundry. A beautifully renovated 3-piece bathroom with a tiled shower completes this level. Upstairs, you’ll find two spacious bedrooms with original hardwood flooring, a renovated 4-piece bathroom with a tiled shower, and a generous primary suite featuring a walk-in closet and a renovated 3-piece ensuite. The third-floor loft offers flexi
$ 539,900
3879 Miyo Wâhkôhtowin Road, Saskatoon, SK, S7L 5T1 house for sale | Listing ID SK043007 | Royal LePage
View photo
House · for sale
$ 379,900
3879 Miyo Wâhkôhtowin Road, Saskatoon, SK, S7L 5T1 house for sale | Listing ID SK043007 | Royal LePage
Grosvenor Park
· House
· Cellar
Grosvenor Park · House · Cellar
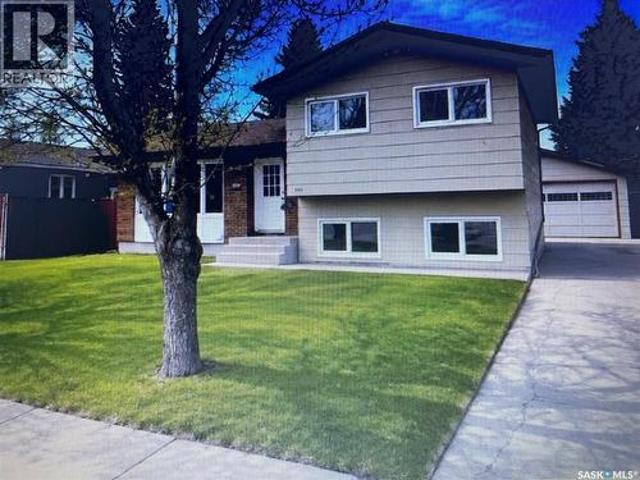
Welcome to this beautifully updated bungalow in the heart of Confederation Park, offering an excellent opportunity for homeowners and investors alike. This fully renovated home features 5 bedrooms and 2 bathrooms, including 3 bedrooms on the main floor and a self-contained 2-bedroom basement suite with separate entrance and separate laundry—perfect for extended family, rental income, or a mortgage helper. The bright and inviting main floor showcases an upgraded kitchen with stainless steel appliances, updated windows and doors, modern flooring throughout, and a refreshed interior that was repainted last Month. Both kitchens and bathrooms have been tastefully renovated, providing a move-in-ready experience. With no carpet throughout the home, you'll find durable laminate and luxury vinyl plank flooring on both levels making it easier to maintain. Numerous updates have been completed over the years, including shingles, basement flooring (2025), newer windows, Living room window last week
$ 379,900
530 Taskamanwa Street, Saskatoon, SK, S7V 1P8 house for sale | Listing ID SK042772 | Royal LePage
View photo
House · for sale
$ 749,900
530 Taskamanwa Street, Saskatoon, SK, S7V 1P8 house for sale | Listing ID SK042772 | Royal LePage
Grosvenor Park
· House
· Patio · Garden · Deck · Equipped kitchen
Grosvenor Park · House · Patio · Garden · Deck · Equipped kitchen
Welcome to 530 Taskamanwa Street—an exceptional custom home featuring a thoughtfully modified floor plan, quality finishes, and attention to detail throughout. Step into the spacious foyer and discover a bright, open-concept main living area. The stunning extended kitchen is the heart of the home, showcasing crisp white cabinetry, a timeless subway tile backsplash, quartz countertops, stainless steel appliances (including a refrigerator, stove, built-in microwave, vented hood fan, and dishwasher), a large island, corner pantry, and stylish modern lighting. The kitchen flows seamlessly into the dining area and spacious family room, where large windows and a sliding patio door overlook the beautifully landscaped backyard and provide direct access to the deck. The main floor also features a versatile bedroom (no closet room for a wardrobe), adjacent to a 3-piece bathroom with a beautifully tiled walk-in shower. Upstairs, you'll find a spacious bonus room, a well-appointed laundry room com
$ 749,900
711 Whitewood Court, Saskatoon, SK, S7J 4K5 house for sale | Listing ID SK042707 | Royal LePage
View photo
House · for sale
$ 729,900
711 Whitewood Court, Saskatoon, SK, S7J 4K5 house for sale | Listing ID SK042707 | Royal LePage
Grosvenor Park
· House
· Fireplace · Cellar
Grosvenor Park · House · Fireplace · Cellar
Welcome to your dream family home in the highly sought-after Lakeview neighbourhood! Nestled on a quiet court, this beautifully maintained two-storey home offers an impressive 2,368 sq. Ft. of thoughtfully designed living space, perfect for growing families and those who love to entertain. From the moment you step inside, you'll be captivated by the soaring vaulted ceilings, stunning staircase, and elegant formal living and dining rooms. The spacious kitchen overlooks the inviting family room, where a cozy wood-burning fireplace creates the perfect gathering place for family and friends. The main floor also features convenient laundry and a 2-piece powder room. Upstairs, you'll find a primary suite complete with a large walk-in closet and a 4-piece ensuite. Three additional spacious bedrooms and a 4-piece bathroom provide plenty of room for the whole family. Triple-pane windows throughout the home enhance comfort and energy efficiency. The fully developed basement expands your living s
$ 729,900
127 107Th Street W, Saskatoon, SK, S7N 1P2 house for sale | Listing ID SK042450 | Royal LePage
View photo
House · for sale
$ 364,900
127 107Th Street W, Saskatoon, SK, S7N 1P2 house for sale | Listing ID SK042450 | Royal LePage
Grosvenor Park
· House
· Garden · Parking
Grosvenor Park · House · Garden · Parking
Welcome to this fantastic starter home in the heart of Sutherland! This exceptionally clean and cozy 2-bedroom home offers a bright, open feel with the convenience of main floor laundry. Numerous updates over the years include the roof, water heater, flooring, kitchen, and windows. Making this home move-in ready. Situated on a generous 50' x 140' south-facing lot, you'll love the beautifully landscaped yard featuring mature trees, plants, and a dedicated garden area-perfect for relaxing or enjoying the outdoors. The double detached garage provides plenty of room for parking, storage, or a workshop. Located on a quiet block just minutes from the University of Saskatchewan, public transit, parks, shopping, and other everyday amenities, this is an excellent opportunity for first-time buyers, students, or investors. (Id: 27)
$ 364,900
3834 Balfour Place, Saskatoon, SK, S7H 3Z7 house for sale | Listing ID SK042776 | Royal LePage
View photo
House · for sale
$ 1,100,000
Updated
3834 Balfour Place, Saskatoon, SK, S7H 3Z7 house for sale | Listing ID SK042776 | Royal LePage
Grosvenor Park
· House
· Garden · Fireplace · Swimming pool
Grosvenor Park · House · Garden · Fireplace · Swimming pool
Tucked away on prestigious Balfour Place, this exceptional 2,780 sq. Ft. home sits on a beautifully landscaped 9,101 sq. Ft. lot, offering remarkable privacy and an incredible outdoor lifestyle. Thoughtfully expanded with a substantial two-storey addition, this meticulously maintained residence provides spacious, comfortable living for the entire family. Featuring 4 bedrooms up and 4 bathrooms, the home blends timeless character with thoughtful updates. The inviting kitchen overlooks the backyard and showcases custom cherry cabinetry with built-in storage, while multiple living areas offer flexibility for entertaining, relaxing, or working from home. The primary suite is a true retreat, complete with a cozy sitting area, gas fireplace, and a spa-inspired ensuite featuring in-floor heat and a steam shower. A bright sunroom extends the living space and provides the perfect place to unwind. Outside, your private backyard oasis is designed for effortless entertaining with a saltwater pool
$ 1,100,000
242 Pohorecky Street, Saskatoon, SK, S7W 0J3 house for sale | Listing ID SK042618 | Royal LePage
View photo
House · for sale
$ 749,900
242 Pohorecky Street, Saskatoon, SK, S7W 0J3 house for sale | Listing ID SK042618 | Royal LePage
Grosvenor Park
· House
· Office room · Balcony · Fireplace · Swimming pool · Parking · Air conditioning
Grosvenor Park · House · Office room · Balcony · Fireplace · Swimming pool · Parking · Air conditioning
Tucked away on a wide, quiet street in one of Saskatoon's most sought-after neighbourhoods, this beautifully finished 1863 ft2, 2-storey home with double attached garage delivers the perfect blend of curb appeal, luxury finishes, and everyday functionality for growing families. Step inside to a dramatic two-storey foyer that sets the tone for the rest of this home. The main floor flows effortlessly with hardwood floors throughout, a cozy natural gas fireplace, and an open-concept kitchen featuring granite countertops and quality cabinetry. Central air and a range hood vented outdoors keep things comfortable year-round. Upstairs, retreat to a spacious primary suite complete with a massive 5-piece ensuite showcasing granite counters, a jacuzzi tub, separate shower, and a huge walk-in closet — plus private access to a south facing upper-level balcony. Two additional generously sized bedrooms and a full second bathroom complete this level — ideal for kids, guests, or a home office. Downsta
$ 749,900
338 Stensrud Road, Saskatoon, SK, S7W 1B4 house for sale | Listing ID SK042782 | Royal LePage
View photo
House · for sale
$ 589,000
338 Stensrud Road, Saskatoon, SK, S7W 1B4 house for sale | Listing ID SK042782 | Royal LePage
Grosvenor Park
· House
· Garden · Office room · Fireplace · Cellar
Grosvenor Park · House · Garden · Office room · Fireplace · Cellar
Welcome to this beautifully maintained 4-bedroom, 4-bathroom family home in the highly desirable community of Willowgrove. Thoughtfully designed and exceptionally cared for, this move-in ready home offers the perfect combination of comfort, functionality, and outdoor living. The bright open-concept main floor features a welcoming living room with a cozy gas fireplace, a spacious dining area, and a well-appointed kitchen with countertops, a large quartz island, abundant cabinetry, and plenty of natural light. A convenient 2-piece bathroom and main-floor laundry complete this level. Upstairs, you'll find three generous bedrooms, including a spacious primary suite with a walk-in closet and a private 4-piece ensuite. The fully developed basement adds valuable living space with a large family room, an additional bedroom, and another bathroom, making it ideal for guests, teenagers, or a home office. Step outside to enjoy the beautifully landscaped, south-facing backyard—designed for both rel
$ 589,000
8 Oak Bay, Shields, SK, S7C 0A3 house for sale | Listing ID SK043052 | Royal LePage
View photo
House · for sale
$ 729,900
8 Oak Bay, Shields, SK, S7C 0A3 house for sale | Listing ID SK043052 | Royal LePage
Grosvenor Park
· House
Grosvenor Park · House
Welcome to your future home in the stunning community of Sunterra Ridge, an exclusive development backing onto the Shields Golf Course and Blackstrap Lake. Thoughtfully designed by award-winning builder Bronze Homes, this 1,483 sq. Ft. bi-level blends modern style with serene lakeside living. Located within the Resort Village of Shields, Sunterra Ridge offers a perfect balance of recreation and relaxation. Enjoy access to a range of community amenities, including a golf course, beaches, lake access, community centre, multi-sport court, playgrounds, ball diamonds, and social clubs. All in a vibrant and active rural-urban setting. Available in both a 3 bedroom or 2 bedroom design, this beautifully designed home features 9' ceilings, an open-concept living room and kitchen with a spacious island ideal for hosting and gathering. A butler’s pantry off the kitchen adds both functionality and a stylish coffee bar area. The primary bedroom is a true retreat, complete with a spa-inspired ensuit
$ 729,900
226 Nightingale Road, Saskatoon, SK, S7L 6Y1 house for sale | Listing ID SK042787 | Royal LePage
View photo
House · for sale
$ 679,900
226 Nightingale Road, Saskatoon, SK, S7L 6Y1 house for sale | Listing ID SK042787 | Royal LePage
Grosvenor Park
· House
· Parking · Deck · Cellar
Grosvenor Park · House · Parking · Deck · Cellar
Welcome to this well-maintained bi-level home situated on a desirable corner lot in the sought-after Kensington neighbourhood, just steps from a beautiful park. Bright and spacious throughout, this fully finished home offers a total of 6 bedrooms and 4 bathrooms. The home features 3 bedrooms on the main floor, including a spacious primary bedroom with a 5-piece ensuite. The owner's portion of the basement includes an additional bedroom, a full bathroom, a fitness space or computer area, and laundry located in the utility room. Enjoy plenty of natural light and access to the rear deck, perfect for relaxing or entertaining. The property also features a 21' x 18' attached double garage. A fully self-contained 2-bedroom legal basement suite with permit is currently tenant occupied, generating $1,200 per month in rental income, making this an excellent mortgage helper or investment opportunity. The home is currently in tenant-occupied condition. The seller will provide a professional final
$ 679,900
727 1St Avenue N, Warman, SK, S0K 4S2 house for sale | Listing ID SK042992 | Royal LePage
View photo
House · for sale
$ 599,900
727 1St Avenue N, Warman, SK, S0K 4S2 house for sale | Listing ID SK042992 | Royal LePage
Grosvenor Park
· House
· Garden · Swimming pool · Deck
Grosvenor Park · House · Garden · Swimming pool · Deck
Welcome to this exceptional 1,532 sq. Ft. modified bi-level offering a distinctive layout, quality finishes, and an abundance of natural light throughout. Designed with both comfort and functionality in mind, the open-concept main living area is ideal for everyday living and entertaining. The beautiful kitchen features rich espresso cabinetry, Corian countertops, a stainless steel hood fan, and an undermount double stainless steel sink. A large island provides seating for four, making it the perfect gathering space for family and friends. The kitchen flows effortlessly into the dining and living areas, with garden doors leading to the rear deck complete with a natural gas BBQ hookup and hot tub — an ideal spot to relax and enjoy the outdoors. The main floor also offers a spacious primary bedroom with a walk-through closet and private 3-piece ensuite, along with a convenient 2-piece powder room and main floor laundry, with washer and dryer included. Upstairs, you’ll find two generous be
$ 599,900
1521 10Th Avenue N, Saskatoon, SK, S7K 3A7 house for sale | Listing ID SK041977 | Royal LePage
View photo
House · for sale
$ 1,050,000
1521 10Th Avenue N, Saskatoon, SK, S7K 3A7 house for sale | Listing ID SK041977 | Royal LePage
Grosvenor Park
· House
· Office room · Fireplace · Lift · Parking · Cellar
Grosvenor Park · House · Office room · Fireplace · Lift · Parking · Cellar
Welcome to 1521 10th Avenue North, an impressive 1,763 sq. Ft. bungalow located in the heart of North Park. Situated on a large 50'x145' lot, this home offers 5 bedrooms, 3 bathrooms, a fully developed basement, elevator and oversized 26' x 28' heated attached garage, offering an exceptional combination of space, accessibility and modern design. The open-concept main floor features vinyl plank flooring, a spacious great room with a 3-sided gas fireplace, dining area and a chef's kitchen with plenty of workspace and storage. A separate front office provides an ideal work-from-home space. The spacious primary bedroom features a luxurious 5-piece ensuite, while a second bedroom and full bathroom complete the main floor. An elevator provides convenient access to the fully developed basement and adds excellent long-term functionality. Downstairs, you’ll find a large family room with wet bar and nook, three additional generously sized bedrooms and a 3-piece bathroom. Outside, the fully fence
$ 1,050,000
222 Nightingale Road, Saskatoon, SK, S7L 6Y1 house for sale | Listing ID SK042749 | Royal LePage
View photo
House · for sale
$ 730,000
222 Nightingale Road, Saskatoon, SK, S7L 6Y1 house for sale | Listing ID SK042749 | Royal LePage
Grosvenor Park
· House
· Deck · Cellar
Grosvenor Park · House · Deck · Cellar
Great street appeal. Spacious 2185 sq ft home with modern decor and a conforming 2 bedroom basement suite built in 2024 located in Kensington. Perfect for a large family and the bonus is that you will have the suite to help with the mortgage. The home has 4 bedrooms up plus has an office on the main floor that is currently being used as a 5th bedroom (no closet). The kitchen features a generous sized island with a sink and can be used for sit up meals, stainless steel appliances, and is open concept to the dining/living room space. Off the dining room, there is access to a covered deck perfect for enjoying the outdoors and barbequing. There is a 2 piece bathroom on the main floor. The upstairs has a dedicated laundry room plus has a good-sized bonus room that gives extra space for the family and entertaining. The primary bedroom has a 4-piece en-suite bathroom and a walk-in closet. The 4 bedrooms share a 4 piece hallway bathroom. Quality roller blinds throughout the main floor and uppe
$ 730,000

Get email alerts

Don't miss out: be the first to know about new properties

The alert was correctly created

On subscribing you accept the conditions of use and the privacy policy
Alert
Receive new ads in your inbox
Save this search
Receive alerts for new listings

We'll send you an email when we have new properties for: "Properties for sale in Grosvenor Park"

The alert was correctly created

Get email alerts and be the first to see new listings
Required field
On subscribing I accept the terms of the privacy policy
Perfect! You'll soon start receiving new listings via email
Alert
Receive an email when we have new ads for Properties for sale in Grosvenor Park
Save this search
Filters

Bedrooms

Area (sq.ft)

sq.ft
sq.ft

Price

$
$

Filter by property type

Bathrooms

Clear all filters
Receive notifications when new entries are published.