8,527 houses for sale in Guildwood

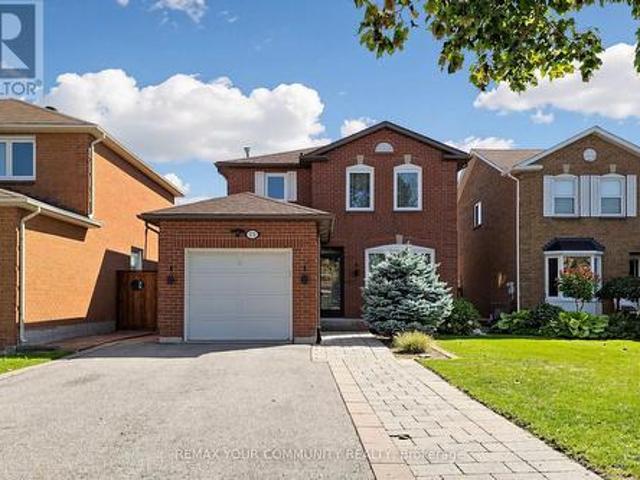
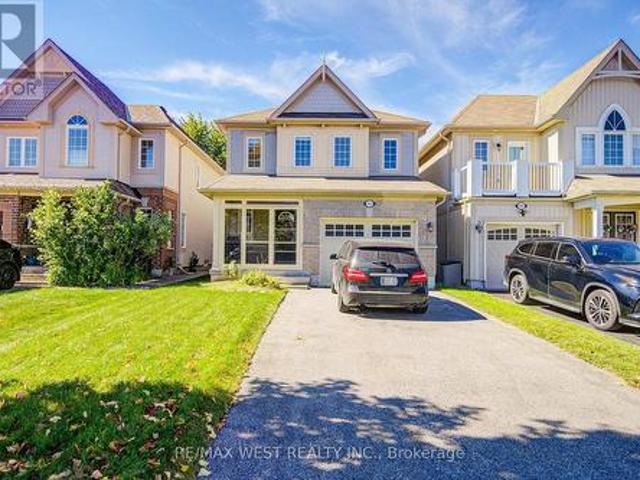
143 Allworth Crescent, Clarington, ON, L1C 0B4 house for sale | Listing ID E13832 | Royal LePage
View photo
House · for sale
$ 750,000
New
143 Allworth Crescent, Clarington, ON, L1C 0B4 house for sale | Listing ID E13832 | Royal LePage
Guildwood
· House
· Garden · Parking · Cellar
Guildwood · House · Garden · Parking · Cellar
Ideal for First-Time Buyers! Lovely 3-bedroom detached home with a finished basement featuring 2 additional bedrooms, extra living space and a full bathroom, located in sought-after North Bowmanville. Offering 3 full bathrooms in total, this home features a spacious foyer with garage access, open-concept great room, bright eat-in kitchen and walkout to a deep backyard. The spacious primary bedroom offers a 4-piece ensuite and walk-in closet. A fantastic opportunity to own a detached home in a family-friendly neighbourhood-move in, make it your own and start building equity! (Id: 27)
$ 750,000
72 William Duncan Road, Toronto, ON, M3K 0C5 house for sale | Listing ID W13827 | Royal LePage
View photo
House · for sale
$ 1,068,000
New
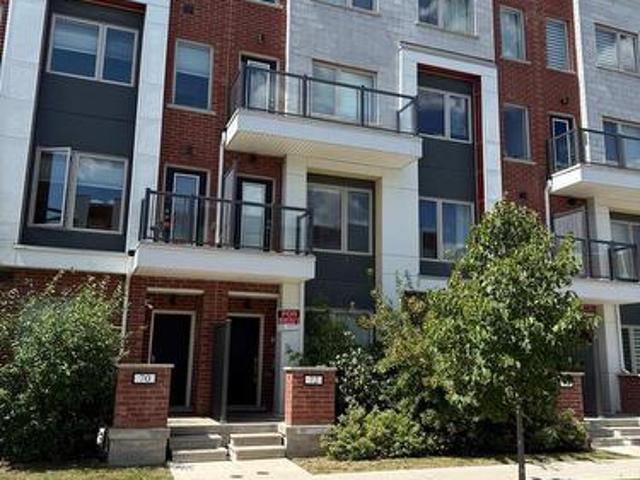
72 William Duncan Road, Toronto, ON, M3K 0C5 house for sale | Listing ID W13827 | Royal LePage
Guildwood
· House
· Balcony · Cellar
Guildwood · House · Balcony · Cellar
Located in North York, just minutes from York University, public transit, shopping, restaurants, parks and everyday amenities, this property offers an investment opportunity with established rental income and additional potential. The property features 5 rented rooms, all currently occupied. Current monthly rents are $1,250 for each of two rooms with balconies, $1,150 for each of two additional rooms, and $1,650 for the top-level room, generating a total of $6,450 per month in current rental income. The unfinished basement offers potential for additional living space, including the possibility of two bedrooms, subject to applicable approvals and permits. Conveniently located in a well-connected North York neighbourhood, this property provides current rental income with potential for future improvements. (Id: 27)
$ 1,068,000
28 Beaucourt Road, Toronto, ON, M8Y 3G2 house for sale | Listing ID W13827 | Royal LePage
View photo
House · for sale
$ 2,499,900
New
28 Beaucourt Road, Toronto, ON, M8Y 3G2 house for sale | Listing ID W13827 | Royal LePage
Guildwood
· House
· Garden · Cellar
Guildwood · House · Garden · Cellar
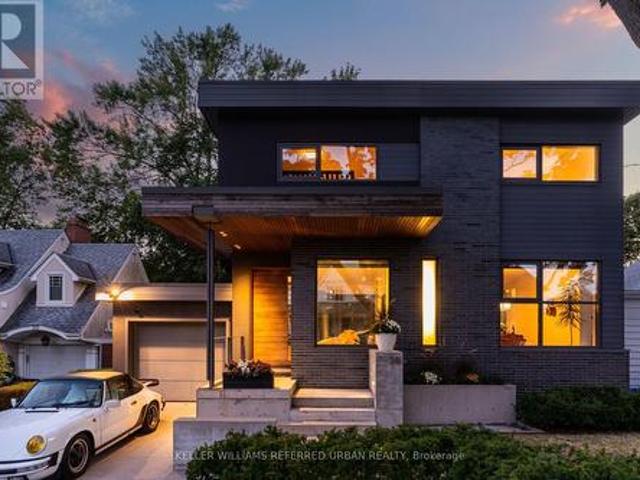
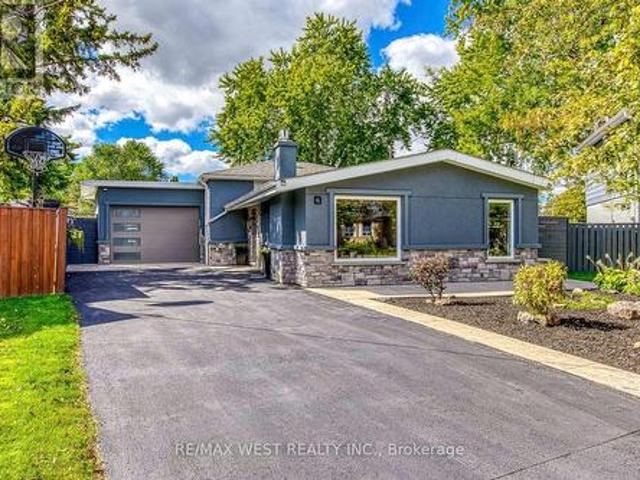
Architect-designed ravine retreat on a quiet Stonegate cul-de-sac, backing directly onto Mimico Creek. Custom-built by architect Guido Costantino (of Buca fame), this glass-and-steel home, with over 2660 square feet of living space, was designed to maximize natural light and frame the ravine views. A dramatic 22-ft wall of glass anchors the open-concept main level, where stone tile flooring runs throughout the living, dining, and kitchen areas. Direct access to your private backyard oasis offers a seamless connection between indoor and outdoor living. Up the maple floating staircase, you'll find 3 bedrooms. Including a serene primary retreat with its own floor-to-ceiling glass, warm cedar ceiling detailing, and an open-concept ensuite where a freestanding tub sits at the foot of the bed. The finished basement adds extra living space, and storage. Beyond its striking design, the home is as efficient as it is beautiful, with a geothermal heating and cooling system delivering energy-consc
$ 2,499,900
115 Bergen Road, Toronto, ON, M1P 1S3 house for sale | Listing ID E13823 | Royal LePage
View photo
House · for sale
$ 845,000
115 Bergen Road, Toronto, ON, M1P 1S3 house for sale | Listing ID E13823 | Royal LePage
Guildwood
· House
· Air conditioning · Cellar
Guildwood · House · Air conditioning · Cellar
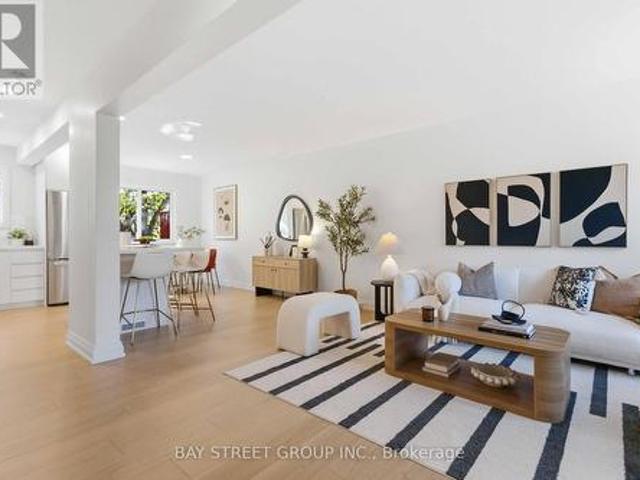
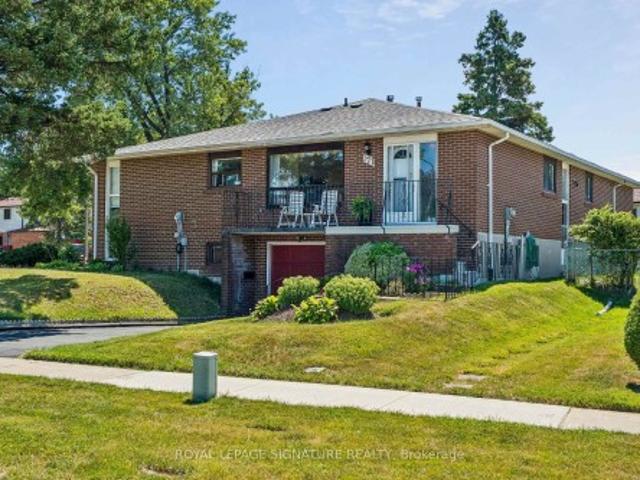
Welcome to 115 Bergen Road in Scarborough-an exquisite mid-century modern semi-detached home, fully renovated down to the studs. This three-bedroom, two-bathroom gem combines classic charm with mid-century modern elegance. Rich oak flooring, quartz countertops, and a brand-new kitchen island anchor the design, along with stainless steel appliances. Every element is brand new-electrical, ductwork, mechanicals, a new furnace, tankless water heater, and AC. Plus, with a separate entrance to both the basement and upstairs unit, it's perfect for investors or multi-generational living. And you'll love the convenience of this location-just minutes from public transit, top-rated schools, shopping, and everyday amenities-everything you need right at your doorstep! (Id: 27)
$ 845,000
814 Cavan Court, Oshawa Vanier, ON, L1J 7B8 house for sale | Listing ID E13828 | Royal LePage
View photo
House · for sale
$ 689,999
New
814 Cavan Court, Oshawa Vanier, ON, L1J 7B8 house for sale | Listing ID E13828 | Royal LePage
Guildwood
· House
· Garden · Office room · Cellar
Guildwood · House · Garden · Office room · Cellar
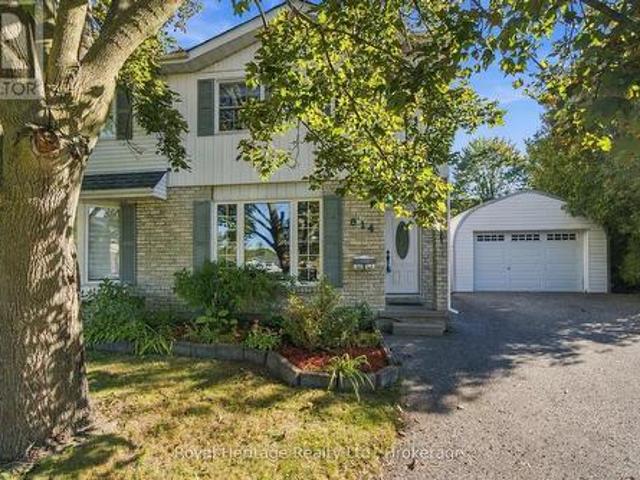
Welcome to this meticulously maintained semi-detached home, ideally situated on a quiet court in a highly desirable neighborhood! Pride of ownership shines throughout this beautifully cared-for property, offering the perfect blend of comfort, space, and functionality. The spacious eat-in kitchen features beautiful quartz countertops, stainless steel appliances, an abundance of cupboard space, and a convenient walkout to the backyard, making indoor-outdoor living and entertaining a breeze. A separate dining room provides the perfect setting for family dinners and special gatherings. Freshly painted throughout, this move-in-ready home features a beautifully renovated upper-level bathroom (2026) and updated broadloom in the bedrooms. The finished basement, complete with updated broadloom, provides additional living space, perfect for a family room, home office, or entertaining. Notable updates include the roof (2020), front and back doors (2021), and basement window (2021). Step outside a
$ 689,999
9809 Keele Street, Vaughan, ON, L6A 5E3 house for sale | Listing ID N13829 | Royal LePage
View photo
House · for sale
$ 929,000
New
9809 Keele Street, Vaughan, ON, L6A 5E3 house for sale | Listing ID N13829 | Royal LePage
Guildwood
· House
· Parking
Guildwood · House · Parking
Welcome to this beautifully crafted over 1,700 sq ft residence, loaded with high-end finishes from top to bottom! Located along Keele St just south of Major Mackenzie, this 3-bedroom, 3-bathroom home features 9ft smooth ceilings on the main level, carpet-free laminate flooring throughout, and upgraded large format tiles in key areas. The main level flows effortlessly between defined living, dining, and kitchen spaces. The chef's kitchen is packed with premium upgrades, including custom cabinetry, quartz countertops, modernized fixtures, and upgraded stainless steel appliances. Sun-filled living quarters are further elevated by custom window coverings and sleek, upgraded bathroom finishes throughout. Nestled in an exceptionally child-friendly neighborhood, families will love being surrounded by lush green space, walking trails, and top-rated local parks-including nearby Mackenzie Glen District Park and the massive North Maple Regional Park! Complete with 2-car parking, top-tier schools,
$ 929,000
106 Larratt Lane, Richmond Hill, ON, L4C 0E3 house for sale | Listing ID N13828 | Royal LePage
View photo
House · for sale
$ 1,299,900
New
106 Larratt Lane, Richmond Hill, ON, L4C 0E3 house for sale | Listing ID N13828 | Royal LePage
Guildwood
· House
· Office room · Cellar
Guildwood · House · Office room · Cellar
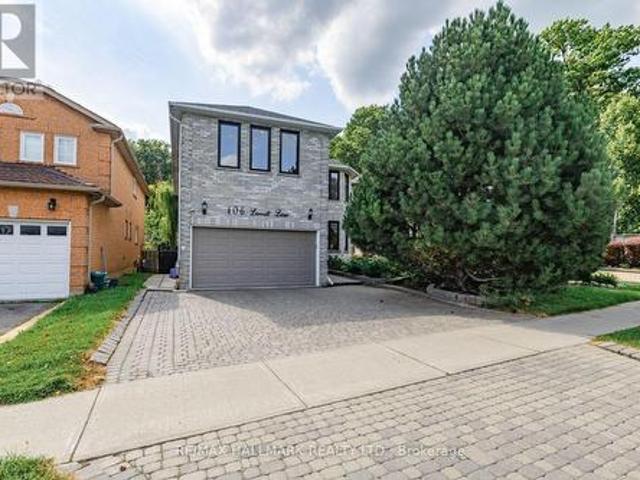
Welcome to this exceptional family home nestled in the highly sought-after Westbrook community of Richmond Hill, where elegance, comfort and an incredible lifestyle come together. Backing directly onto a peaceful ravine, this beautifully maintained residence offers the perfect blend of privacy, nature and sophisticated family living, with over 3,000 sq. Ft. of living space. The thoughtfully designed layout features 4 spacious bedrooms, 5 bathrooms, convenient main-floor laundry, and a spacious finished basement with a separate entrance, additional bedroom and bathroom. The main floor offers versatile space ideal for a home office or professional workspace, while the generous principal rooms provide ample room for comfortable family living and entertaining. The second floor is complemented by a skylight that brings an abundance of natural light into the home. Ideally situated within the highly esteemed St. Theresa of Lisieux Catholic High School catchment, this is an exceptional opportu
$ 1,299,900
Th17 7 Buttermill Avenue, Vaughan, ON, L4K 0M5 townhouse for sale | Listing ID N13828 | Royal LePage
View photo
Townhouse · for sale
$ 999,000
New
Th17 7 Buttermill Avenue, Vaughan, ON, L4K 0M5 townhouse for sale | Listing ID N13828 | Royal LePage
Guildwood
· Townhouse
· Office room · Terrace
Guildwood · Townhouse · Office room · Terrace
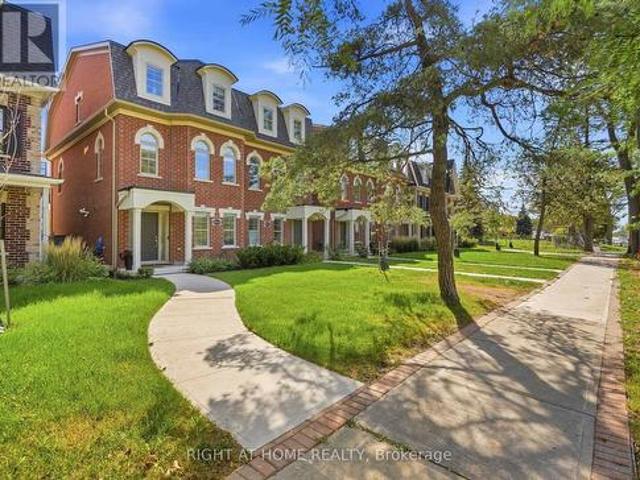
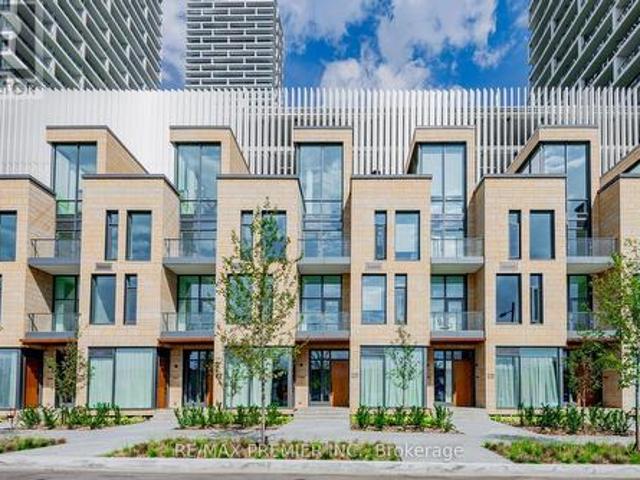
Stunning Transit City Townhome in the Heart of Vaughan Experience modern urban living in this stunning 3-bedroom + den, 2-full-bathroom townhome offering approximately 1,919 sq. Ft. of thoughtfully designed living space. Located in the heart of Vaughan's vibrant downtown core, this rare townhome combines the privacy and comfort of a house with the convenience of a modern condominium community. The spacious upper-level den can easily serve as a home office, study, or additional bedroom, providing exceptional flexibility for families and professionals. The homes features impressive 11-foot ceilings on the main and third floors, creating a bright, open, and sophisticated atmosphere. Large windows throughout the home provide abundant natural light and enhance the spacious feel. Property Highlights 3 bedrooms + den 2 full bathrooms Approximately 1,919 sq. Ft of living space 11-ft ceilings on the main and third floors Bright and spacious layout with large windows Private rooftop terrace with
$ 999,000
66 Bushwood Court, Toronto, ON, M1B 2T1 house for sale | Listing ID E13822 | Royal LePage
View photo
House · for sale
$ 799,000
66 Bushwood Court, Toronto, ON, M1B 2T1 house for sale | Listing ID E13822 | Royal LePage
Guildwood
· House
Guildwood · House
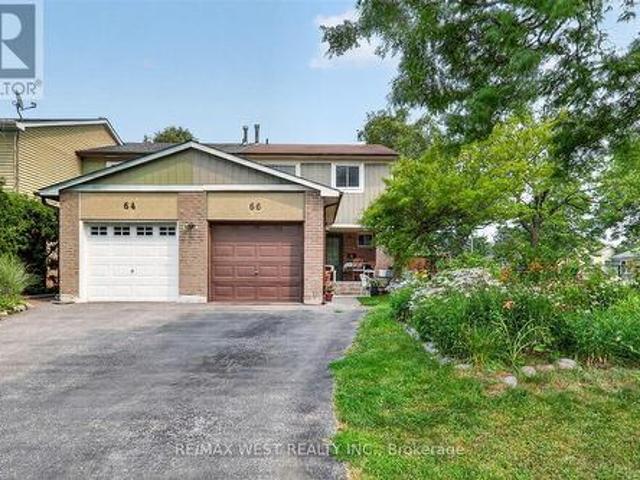
Welcome to this beautiful and well maintained family townhouse in the heart of Malvern! This spacious home offers a functional layout with bright, sun-filled living spaces, making it perfect for first-time buyers, growing families, or investors. Enjoy comfortable living in a family friendly neighbourhood. Conveniently located just minutes from Malvern Mall, medical centres, schools, parks, public transit and major amenities, with easy access to highways for a seamless commute. This is an excellent opportunity to own a wonderful home in one of Scarborough's most established and convenient communities. Don't miss your chance to make this charming property your new home! (Id: 27)
$ 799,000
36 United Square, Toronto, ON, M1B 2C2 house for sale | Listing ID E13824 | Royal LePage
View photo
House · for sale
$ 899,000
Updated
36 United Square, Toronto, ON, M1B 2C2 house for sale | Listing ID E13824 | Royal LePage
Guildwood
· House
· Cellar
Guildwood · House · Cellar
Exceptional turn-key opportunity perfect for savvy investors, multi-generational families, or Airbnb hosts! Extensively renovated in 2022, this spacious detached home offers 3+2 bedrooms and 5 bathrooms designed for ultimate functionality. The upper level features 3 generous bedrooms, each complete with its own private ensuite bath. The fully finished basement apartment offers a separate entrance, 2 additional bedrooms, a dedicated kitchen, and private laundry-ideal as an in-law suite or high-yield rental. Enjoy two distinct living setups and two kitchens in a quiet, family-friendly neighborhood. Unbeatable convenience with a 2-minute shortcut to the Sheppard bus stop, walking distance to TTC transit, plazas, libraries, banks, and top schools, plus effortless access to Hwy 401. Move-in ready! (Note: Some photos are virtually staged). (Id: 27)
$ 899,000
115 Priscilla Avenue, Toronto, ON, M6S 3W4 house for sale | Listing ID W13826 | Royal LePage
View photo
House · for sale
$ 950,000
New
115 Priscilla Avenue, Toronto, ON, M6S 3W4 house for sale | Listing ID W13826 | Royal LePage
Guildwood
· House
· Garden · Parking
Guildwood · House · Garden · Parking
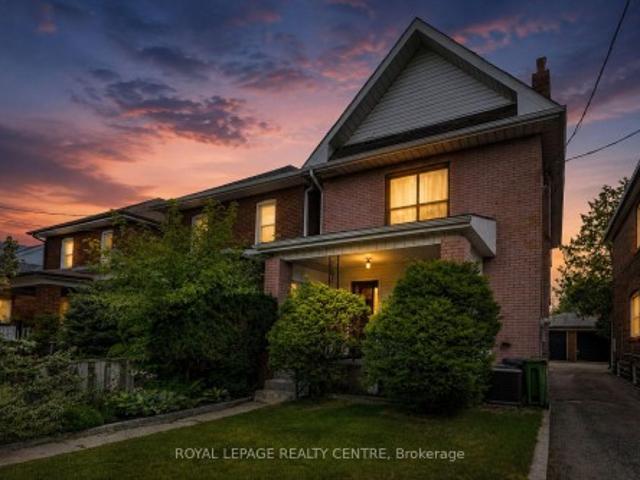
Attention Builders And Renovators! Rare Opportunity To Secure An Original 2-Storey Solid Brick Detached Home On A 25x100 Ft East-Facing Lot. Offered In Original Condition, This Property Needs Work, Vision, And Transformation. The Ideal Property For A Complete Renovation Or New Custom Build. Existing Layout: 4 Beds, 2 Baths, Classic Living And Dining Rooms, Large Eat-In Kitchen, Backyard. Mutual Drive, And 1 Car Garage. Prime Location Steps To Top-Rated Schools, Jane And Runnymede Subways, High Park, And Vibrant Bloor/Dundas Shops And Cafes
$ 950,000
251 60 Parrotta Drive, Toronto, ON, M9M 0E5 townhouse for sale | Listing ID W13827 | Royal LePage
View photo
Townhouse · for sale
$ 599,900
New
251 60 Parrotta Drive, Toronto, ON, M9M 0E5 townhouse for sale | Listing ID W13827 | Royal LePage
Guildwood
· Townhouse
· Patio · Office room · Parking
Guildwood · Townhouse · Patio · Office room · Parking
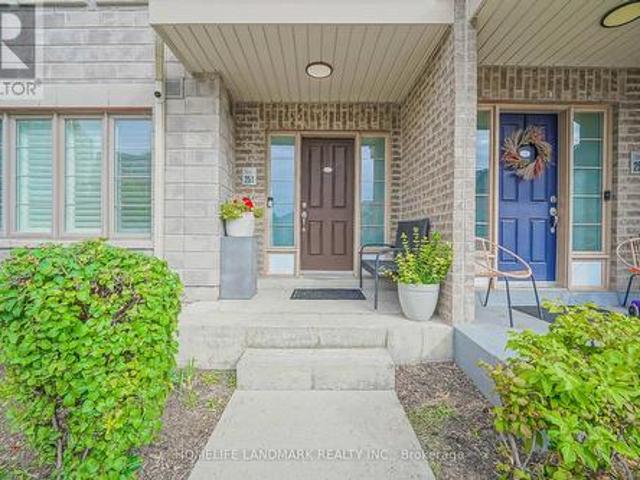
Welcome to this beautifully updated, move-in ready home! This bright and spacious 2-bedroom, 2-bathroom main-floor stacked townhome offers nearly 1,000 sq. Ft. of comfortable living space in a quiet, family-friendly neighbourhood. Enjoy the feel of a home with a proper foyer, generous entry closet, spacious living room, upgraded pot lights throughout, and a versatile flex space that can be used as a home office or styled with your favourite furniture. The modern galley kitchen offers ample counter space, while the open-concept dining area walks out to your private patio, perfect for morning coffee or summer entertaining. The well-designed layout naturally separates the social and private areas. The spacious primary bedroom features a walk-in closet and a convenient 4-piece bathroom with a modern glass shower enclosure. A second bedroom with its own closet, powder room, in-suite laundry, and additional storage complete the home. Includes underground parking and a private storage locker.
$ 599,900
30 Baby Point Road, Toronto, ON, M6S 2G1 house for sale | Listing ID W13826 | Royal LePage
View photo
House · for sale
$ 2,099,000
New
30 Baby Point Road, Toronto, ON, M6S 2G1 house for sale | Listing ID W13826 | Royal LePage
Guildwood
· House
· Garden · Fireplace · Deck
Guildwood · House · Garden · Fireplace · Deck
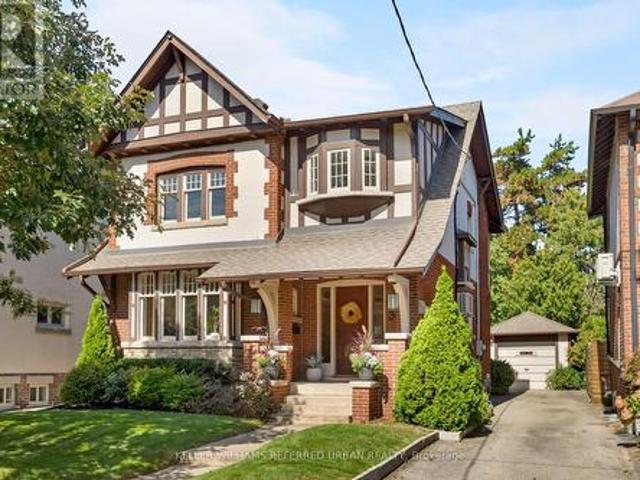
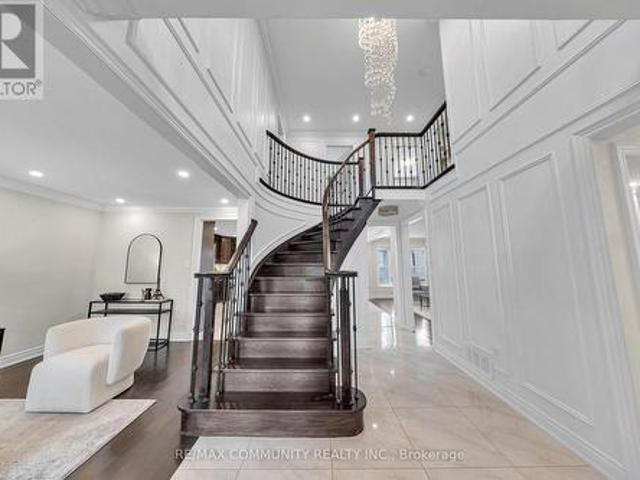
Tucked along one of Baby Point's picturesque, tree-lined streets, this exceptional 1930 home offers something hard to find. Genuine architectural character, an expansive private lot, and the space to grow. At a price that makes moving up a real possibility. Thoughtfully designed as part of the Robert Home Smith tradition that helped shape this distinctive pocket of Toronto, the home is filled with original character. Wainscoting, beautiful stained glass, distinctive window mullions and interesting roof gables. Warm and welcoming, the spacious living room features a wood-burning fireplace, large windows and flows naturally into the formal dining area that overlooks the backyard and provides direct access to the rear covered deck. The kitchen offers modern function, featuring solid hardwood cabinetry, granite countertops, built-in appliances, pot lights, a breakfast bar and excellent storage. Upstairs, spacious bedrooms provide plenty of room for family, guests or working from home. One
$ 2,099,000
38 Bridgewater Drive, Richmond Hill, ON, L4E 3N4 house for sale | Listing ID N13828 | Royal LePage
View photo
House · for sale
$ 3,588,000
New
38 Bridgewater Drive, Richmond Hill, ON, L4E 3N4 house for sale | Listing ID N13828 | Royal LePage
Guildwood
· House
· Garden · Office room · Fireplace
Guildwood · House · Garden · Office room · Fireplace
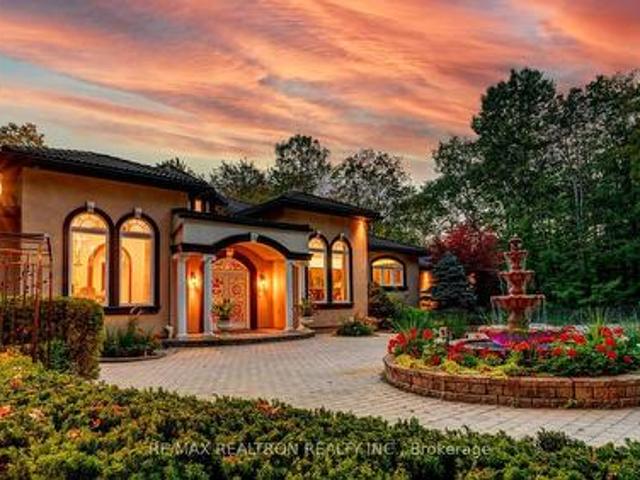
Wow, A True Masterpiece! *Custom-Built Approx. 9,000 Sq. Ft. Living Spaces Sprawling Bungalow Nestled On Premium 2.16 Acre Treed & Wooded Ravine Lot In Prestigious Multi-Millions Bayview Summit Estates Community*Perfect Layout With Open Concept On Main, Magnificent Lobby With Soaring 21 Feet Cupola Ceiling Circled By 8 Architectural Pillars, Decent & Bright Living Room Over Looking Park-Like Oasis Backyard*Gorgeous 14 Feet Ceiling Dining Room W/ Chandelier Over Looking Fountain & Front Gardens*Chef Inspired Gourmet Kitchen With Top Of Line Newer Appliances(2024) Inclg. Quartz CTop, 2-Layer Quartz Central Island Breakfast Bar W/2-Way Gas Fireplace & 2 W/I Pantries*14 Ft Ceiling Breakfast Area With Large Palladian Windows Over Looking Fountain & Front Yard*Stunning Spacious Family Room With Limestone Gas Fireplace & Large Palladian Windows Over Looking Extra Large Upper Deck & Park-Like Backyard Upon Wooded Ravine, Stunning Office W/ Waffle Ceiling, Build In Book Shelves & Cabinets*Hardw
$ 3,588,000
172 Patna Crescent, Vaughan, ON, L6A 1N2 house for sale | Listing ID N13828 | Royal LePage
View photo
House · for sale
$ 1,078,000
New
172 Patna Crescent, Vaughan, ON, L6A 1N2 house for sale | Listing ID N13828 | Royal LePage
Guildwood
· House
· Garden · Parking · Cellar
Guildwood · House · Garden · Parking · Cellar
Welcome To This Beautifully Maintained 3-Bedroom, 3-Bathroom Family Home In The Desirable Community Of Maple! Featuring A Spacious Main Floor Layout With Formal Dining Area, Flat Ceilings, A Convenient Side Entrance And A Finished Basement, Offering Additional Living Space. Step Outside To A Fully Fenced And Beautifully Landscaped Private Backyard. Perfect For Relaxing And Entertaining. Enjoy The Added Convenience Of A Large Driveway With Parking For Up To 4 Cars And No Sidewalk. Ideally Located Just A Short Walk To A Major GO Train Station, Making Commuting A Breeze. Close To Hospital, Public Transit, Shopping, Highways, Restaurants, Entertainment, Schools, Parks And All Essential Amenities. A Fantastic Opportunity For Families, Commuters, Investors Or Anyone Looking To Enjoy Everything Maple Has To Offer. A Must See! (Id: 27)
$ 1,078,000
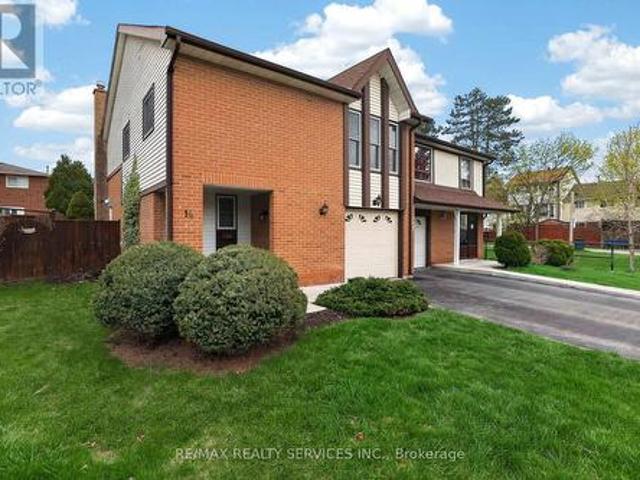
14 Brighton Place, Brampton, ON, L6Z 1G4 house for sale | Listing ID W13832 | Royal LePage
View photo
House · for sale
$ 699,000
New
14 Brighton Place, Brampton, ON, L6Z 1G4 house for sale | Listing ID W13832 | Royal LePage
Guildwood
· House
· Garden · Fireplace · Deck · Parking · Cellar
Guildwood · House · Garden · Fireplace · Deck · Parking · Cellar
Welcome to your perfect start in home ownership! Nestled on a quiet court in the highly sought-after, family-friendly Heart Lake West community, this lovingly maintained semi-detached home is being offered for sale for the very first time. Ideal for first-time buyers, this home sits on a pie-shaped, offering a pool-sized backyard complete with a spacious deck. Perfect for entertaining, relaxing or creating your own outdoor oasis. Inside, you'll find a functional layout featuring open concept living and dining rooms with a walk-out to the deck, along with a large eat-in kitchen ready for your personal touch. Upstairs offers three comfortable bedrooms and an updated shared 4-piece bathroom, making it perfect for growing families. The finished basement adds valuable living space with a cozy rec room and gas fireplace, ideal for movie nights and hangouts. The extra-wide one-car garage provides ample storage and convenient direct access to the home, while the driveway accommodates two addit
$ 699,000
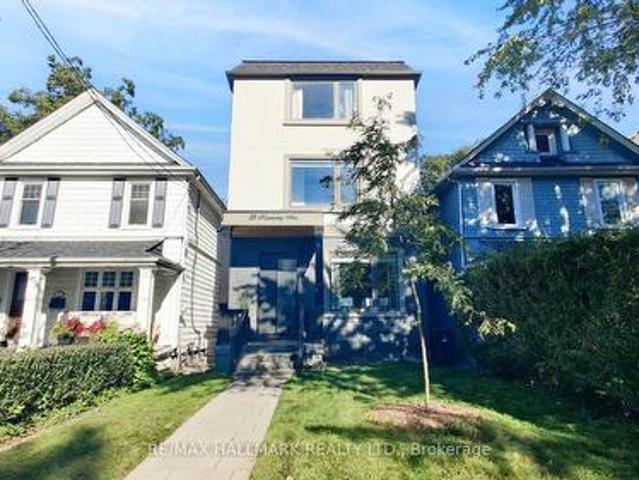
33 Kimberley Avenue, Toronto, ON, M4E 2Z3 house for sale | Listing ID E13824 | Royal LePage
View photo
House · for sale
$ 1,699,000
33 Kimberley Avenue, Toronto, ON, M4E 2Z3 house for sale | Listing ID E13824 | Royal LePage
Guildwood
· House
· Garden · Balcony · Cellar
Guildwood · House · Garden · Balcony · Cellar
Welcome to one of the city's most sought-after neighborhoods in the Upper Beaches. This gorgeous, 3 Storey custom-built detached home offers 4 bedrooms, 5 bathrooms, and a bright, open-concept layout designed for real family living. Approximately $100,000 in recent upgrades (additional walk in closet in Primary Bedroom, 20 Ft. Of added custom storage on the main floor) and true pride of ownership are evident throughout. The state-of-the-art kitchen is the heart of the home, with a striking waterfall island that flows into the family room. It's ideal for everyday life and easy entertaining. Upstairs, the primary retreat features a spa-like 5-piece ensuite, two separate walk-in closets, and a large private balcony. The second bedroom also has its own 3-piece ensuite. The finished basement adds a huge recreation room, perfect for movie nights, a play space, or hosting friends. Out back, the yard is a hidden gem. It backs onto a laneway with a shared rear right-of-way, giving you exception
$ 1,699,000
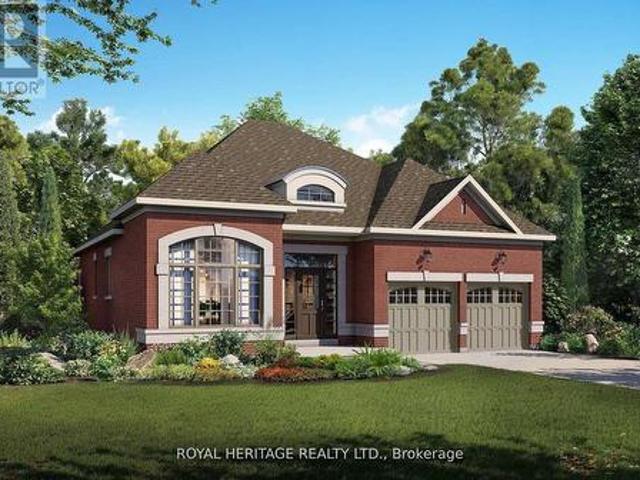
12 Lonetto Street, Whitby, ON, L1M 0L7 house for sale | Listing ID E13827 | Royal LePage
View photo
House · for sale
$ 1,419,990
New
12 Lonetto Street, Whitby, ON, L1M 0L7 house for sale | Listing ID E13827 | Royal LePage
Guildwood
· House
· Fireplace
Guildwood · House · Fireplace
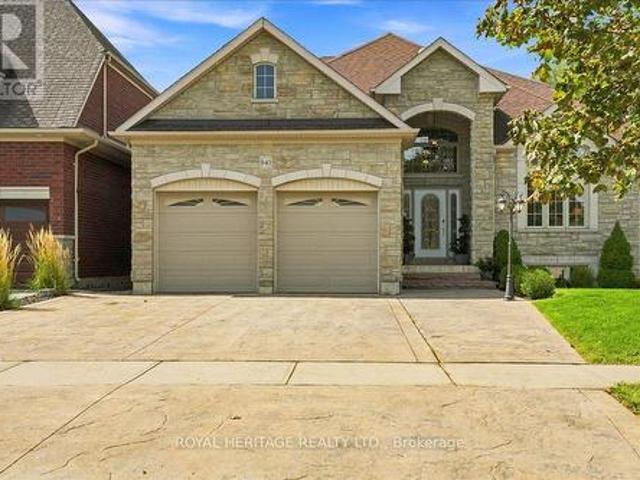
Luxury isn't defined by square footage-it's defined by craftsmanship, thoughtful design, and enduring quality. The Mozart A embodies this philosophy, offering an elegant bungalow that blends timeless architecture with the exceptional attention to detail for which DeNoble Homes is renowned. Built by a respected boutique builder, every home reflects a commitment to quality over quantity. A striking brick and stone exterior, dramatic rooflines, oversized architectural windows, and a welcoming covered porch create an unforgettable first impression. Inside, soaring 10-foot ceilings, expansive windows, and an open-concept layout fill the home with natural light, creating an atmosphere that is both sophisticated and inviting. The heart of the home is the spectacular Great Room, where an elegant fireplace and seamless connection to the designer kitchen make entertaining effortless. Featuring extended-height cabinetry, quartz countertops, premium fixtures, and a spacious island overlooking the
$ 1,419,990
88 Underwood Drive, Whitby Brooklin, ON, L1M 0K9 house for sale | Listing ID E13831 | Royal LePage
View photo
House · for sale
$ 1,129,900
New
88 Underwood Drive, Whitby Brooklin, ON, L1M 0K9 house for sale | Listing ID E13831 | Royal LePage
Guildwood
· House
· Garden · Fireplace · Parking
Guildwood · House · Garden · Fireplace · Parking
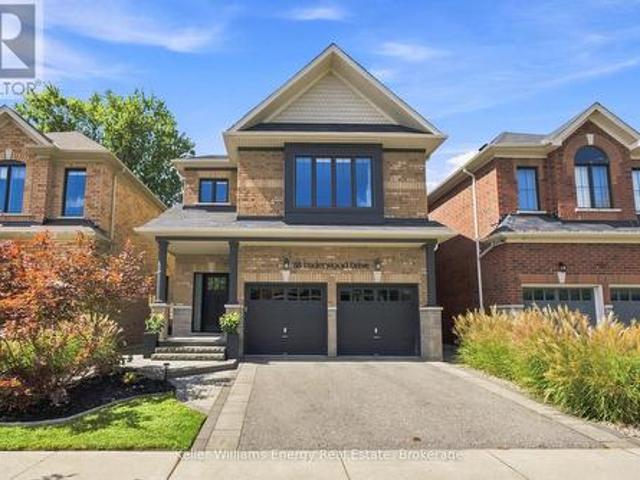
Backing Onto Green Space, Private Backyard & Room For The Whole Family, Welcome Home To This Move-In-Ready Brooklin Beauty! Nestled On A Quiet, Family-Friendly Street, This Home Offers Curb Appeal W/ Beautiful Landscaping On The Exterior & The Perfect Combination Of Style, Space & Privacy. The Main Level Feat. A Spacious Front Entry, Engineered Hardwood Flooring, Soaring Ceilings & A Versatile Flex Room That Can Be Used As An Office Or Playroom. The Heart Of The Home Is The Bright, Open-Concept Living Space, Where The Kitchen Takes Centre Stage Feat. A Large Island W/ Seating Overlooking The Living Room & Dining Area. The Living Room Is Filled W/ Natural Light & Anchored By A Beautiful Fireplace, While The Dining Area Feat. A Striking Feature Wall & W / O To The Backyard. A Convenient Powder Room & Direct Garage Access Complete The Main Level. Upstairs, You'll Find Four Generously Sized Bedrooms, Including The Primary, Offering A W/ I Closet & Five-Piece Ensuite. Three Additional Bedro
$ 1,129,900
66 Gooderham Drive, Toronto, ON, M1R 3G7 house for sale | Listing ID E13822 | Royal LePage
View photo
House · for sale
$ 879,000
66 Gooderham Drive, Toronto, ON, M1R 3G7 house for sale | Listing ID E13822 | Royal LePage
Guildwood
· House
Guildwood · House
Welcome To 66 Gooderham Drive, A Rarely Offered Opportunity In The Highly Sought-After Wexford-Maryvale Community. Situated On An Impressive 48 X 150 Ft Lot, This Original Bungalow Presents Endless Potential For Homeowners, Renovators, Builders, And Investors Alike. Remodel And Reimagine The Existing Home, Add On To Create More Space, Or Start Fresh And Build The Custom Home You've Always Envisioned. Surrounded By Established Homes On A Desirable Street And Conveniently Located Near Excellent Schools, Public Transit, Parks, Shopping, Local Restaurants, And Everyday Amenities. A Rare Chance To Secure An Exceptional Lot In One Of Scarborough's Most Established And In-Demand Neighbourhoods. The Possibilities Are Yours At 66 Gooderham Drive. (Id: 27)
$ 879,000
47 Harding Boulevard, Toronto, ON, M1N 3C8 house for sale | Listing ID E13822 | Royal LePage
View photo
House · for sale
$ 799,000
47 Harding Boulevard, Toronto, ON, M1N 3C8 house for sale | Listing ID E13822 | Royal LePage
Guildwood
· House
· Garden · Fireplace · Parking · Deck · Cellar
Guildwood · House · Garden · Fireplace · Parking · Deck · Cellar
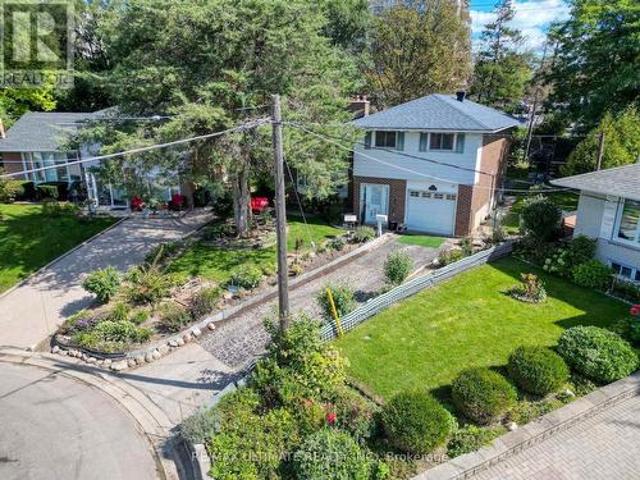
This special home, located south of Kingston Road in Birch Cliff Village, is a must-see. You will feel at home the moment you walk through the front door. Features include a cozy fireplace, hardwood floors, a detached garage, and a stunning primary bedroom with a walkout to the deck and a two-piece ensuite. The backyard oasis is a gardeners dream. A separate entrance leads to the partially finished basement. (Id: 27)
$ 799,000
350 Lumsden Avenue, Toronto, ON, M4C 2L3 house for sale | Listing ID E13821 | Royal LePage
View photo
House · for sale
$ 799,000
350 Lumsden Avenue, Toronto, ON, M4C 2L3 house for sale | Listing ID E13821 | Royal LePage
Guildwood
· House
· Garden · Office room · Deck · Cellar
Guildwood · House · Garden · Office room · Deck · Cellar
Renovated detached 3-bedroom, 2-washroom home in highly sought-after woodbine-lumsden! Beautifully updated throughout, this bright and inviting home offers exceptional value in one of East York's most desirable neighbourhoods. Featuring engineered hardwood flooring, updated windows, elegant glass railings, and abundant pot lighting, the sun-filled interior feels both spacious and welcoming. The stunning renovated kitchen showcases quartz countertops, a slab backsplash, and contemporary finishes, with a walkout to a large deck, while the generous living and dining areas are ideal for everyday living and entertaining. Upstairs offers three well-appointed bedrooms, and the finished basement features a versatile recreation room that can easily serve as a fourth bedroom, media room, home office, or entertainment space, along with a utility room with laundry area, utility sink, and convenient 2-piece bath. Enjoy a surprisingly large private backyard, enclosed front mudroom, and laneway parki
$ 799,000
840 Stevenson Road, Oshawa, ON, L1J 0A2 house for sale | Listing ID E13830 | Royal LePage
View photo
House · for sale
$ 1,399,000
New
840 Stevenson Road, Oshawa, ON, L1J 0A2 house for sale | Listing ID E13830 | Royal LePage
Guildwood
· House
· Garden · Fireplace · Deck · Swimming pool · Cellar
Guildwood · House · Garden · Fireplace · Deck · Swimming pool · Cellar
A Rare Custom Built Home With A Spectacular Foyer And Soaring High Ceilings. A 2-Storey, 5 Bedroom, 4 Bathroom Home. The Main Floor Primary Bedroom Has A Walk-In Closet, An Ensuite Bathroom, And A Picturesque Window Overlooking The Peaceful Backyard. With 3 Skylights In The Soaring Ceilings, And Many Windows, Cast Light On The Gleaming Hardwood Floors. Three Washrooms Have Heated Floors For Comfort On Colder Days. House Is Pre-Wired For Security System, 2nd Floor Family/Games Room Has Rough-in For Gas Fireplace. Surround Sound Pre-Wired In Family/Games Room And Great Room. A Fully Stocked Kitchen With Appliances Suitable To Entertain A Large Growing Family and Friends, With An Eat-In Kitchen, A Breakfast Bar, And Large Dining Room, All Providing Comfortable Seating For Entertaining. Both The Breakfast Room And Primary Bedroom Have Walk-Outs To Deck And Pool. The Full, Unfinished Basement Has Insulated Concrete Floors, With Two Rough-in Plumbing, And 7 Above Ground Windows That Allows P
$ 1,399,000
12 Petal Court, Toronto, ON, M4A 1V8 house for sale | Listing ID C13821 | Royal LePage
View photo
House · for sale
$ 1,088,000
12 Petal Court, Toronto, ON, M4A 1V8 house for sale | Listing ID C13821 | Royal LePage
Guildwood
· House
· Garden
Guildwood · House · Garden
Exclusive opportunity. DON'T MISS OUT ON THIS ONE | One Of The Largest Pie-Shaped Lots Located In The Highly Desirable'Victoria Village' Neighbourhood In The Coveted East-end Area Of Prime North York | Just Steps To All Amenities & Only Minutes From Major Highways | Optimally Located On A Child-Safe Cul-De-Sac With Little To No Traffic | Super Functional, Spacious & Truly Extraordinary Sidesplit Featuring A Flawless Layout That Leaves No Space Wasted | Open Concept | Sun-filled From Day To Night With Its Eastward Frontage | Highly Sought-after Full Bedroom On Main Level With Adjacent Access To The Main Level Washroom, Perfect For Aging Residents/Guests | Brilliant Living/Dining Space With Semi-open Concept Kitchen Area Overlooking The Immaculately Well-kept, Pristine Backyard In All Its Glory | 3 Sizeable Bedrooms On The Top Floor, Each Offering Oversized Windows & Ample Storage Space Within The Large Built-in Closets, With The Primary Bedroom Having Exclusive Access To The Semi Four P
$ 1,088,000
50 735 Sheppard Avenue, Pickering, ON, L1V 7K5 townhouse for sale | Listing ID E13822 | Royal LePage
View photo
Townhouse · for sale
$ 749,900
50 735 Sheppard Avenue, Pickering, ON, L1V 7K5 townhouse for sale | Listing ID E13822 | Royal LePage
Guildwood
· Townhouse
· Patio · Garden
Guildwood · Townhouse · Patio · Garden
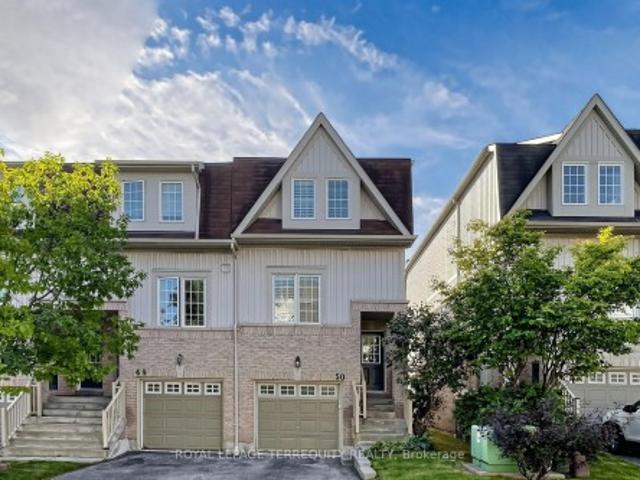
Rarely Offered End-Unit Townhome in Pickering's Desirable Woodlands Community! One of the largest layouts in the complex, this bright and beautifully maintained home offers an impressive amount of living space with a warm, modern feel throughout. The main floor features smooth ceilings and pot lights throughout the kitchen, dining and living areas, creating a bright, contemporary and inviting space. The spacious kitchen, living room and dining area are perfect for both everyday living and entertaining, while the generous recreation room features a walk-out to a fully fenced private backyard complete with a stone patio and convenient access to the front of the home. Step outside from the kitchen to the large upper deck, ideal for summer barbecues, morning coffee or simply relaxing outdoors. California shutters throughout add a polished finishing touch. Ideally located close to shopping, restaurants, schools, parks, public transit, Pickering GO, Highway 401 and everyday amenities. A wond
$ 749,900
4 Branthaven Court, Whitby, ON, L1M 0B2 house for sale | Listing ID E13828 | Royal LePage
View photo
House · for sale
$ 2,249,000
New
4 Branthaven Court, Whitby, ON, L1M 0B2 house for sale | Listing ID E13828 | Royal LePage
Guildwood
· House
· Garden · Fireplace · Deck
Guildwood · House · Garden · Fireplace · Deck
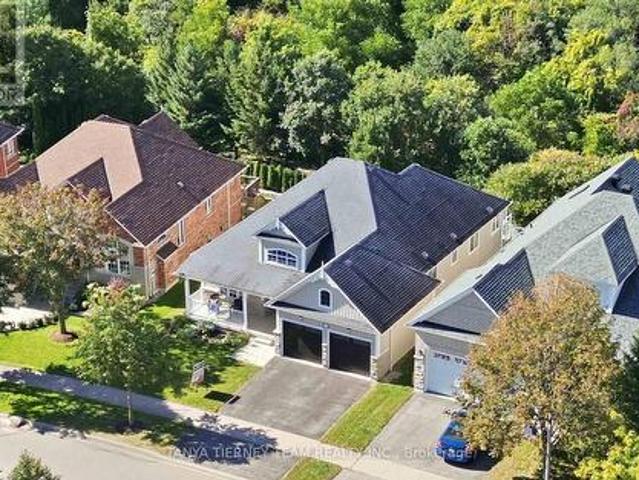
Rarely offered 3-bedroom executive bungalow set on a spectacular treed ravine lot on a quiet court in sought-after Brooklin! Surrounded by mature trees and tranquil greenspace, this exceptional property offers privacy, peaceful views and an incredible connection to nature. Manicured gardens and a large front porch create beautiful curb appeal and the perfect spot for morning coffee. Inside, the open concept main floor impresses with a spacious foyer, extensive upgraded hardwood floors including the staircase, pot lights, crown moulding and stylish shiplap details. The inviting living room features a gas fireplace with custom surround and built-ins, plus a picture window overlooking the front gardens. Spacious dining area with shiplap accent wall. The custom kitchen offers built-in stainless steel appliances, pantry, backsplash, granite counters and centre island with waterfall granite counter, breakfast bar and pendant lighting. Walk out to the expansive composite deck where glass rail
$ 2,249,000
43 Fieldwood Drive, Toronto, ON, M1V 3G3 house for sale | Listing ID E13821 | Royal LePage
View photo
House · for sale
$ 1,099,999
43 Fieldwood Drive, Toronto, ON, M1V 3G3 house for sale | Listing ID E13821 | Royal LePage
Guildwood
· House
· Deck · Parking
Guildwood · House · Deck · Parking
Check Out This Amazing Detached Home Located In A Highly Desirable & Convenient Area! Fully Renovated From Top To Bottom With Quality Upgrades Throughout, Including A New Roof Installed In July 2026. This Beautiful Home Features A Bright And Spacious Open-Concept Floor Plan, Smooth Ceilings On All Floors, Two Modern Kitchens With Quartz Countertops & Backsplashes, Elegant Crown Mouldings, Garage Door Opener, And California Shutters Throughout The Main Floor. Enjoy The Large Open Deck, Perfect For Entertaining And Relaxing. Conveniently Located Within Walking Distance To The Community Centre And Library, And Close To TTC, Schools, Shopping, Parks, And All Amenities. A Must-See Property-Your Clients Will Not Be Disappointed! (Id: 27)
$ 1,099,999
171 Petworth Crescent, Toronto, ON, M1S 3M6 house for sale | Listing ID E13822 | Royal LePage
View photo
House · for sale
$ 799,900
171 Petworth Crescent, Toronto, ON, M1S 3M6 house for sale | Listing ID E13822 | Royal LePage
Guildwood
· House
· Air conditioning
Guildwood · House · Air conditioning
Homebuyers & investors. This one deserves a closer look! *. Did you know homeowners may be able to complete major energy-efficient upgrades for approximately $150/month or less?.*No income qualification, No credit check, This is not a personal loan. *. This will also LOWER utility bills offsetting the 150/ per month. *its a no brainer. *The City of Toronto's Home Energy Loan Program (HELP) offers homeowners financing for qualifying upgrades, with repayment through the property tax bill and terms of up to 20 years, No income qualification, the loan is NOT on you but stays with the property. If you sell it, the balance does not need to be paid off. *Furnace, A/C, heat pumps, windows, doors, electrical panels, & more! Ask us how. We've taken the guesswork out of the potential with before-and-after renderings showing how this home can be transformed. This unique. *corner-lot semi*. Could easily be mistaken for a detached home, offering 3 spacious main-floor bedrooms, a functional layout, a
$ 799,900
6 Millview Court, Toronto, ON, M9W 3K7 house for sale | Listing ID W13826 | Royal LePage
View photo
House · for sale
$ 949,000
New
6 Millview Court, Toronto, ON, M9W 3K7 house for sale | Listing ID W13826 | Royal LePage
Guildwood
· House
· Patio · Garden · Fireplace · Parking
Guildwood · House · Patio · Garden · Fireplace · Parking
Welcome to 6 Millview Court, a well-kept and versatile detached backsplit tucked away on a quiet cul-de-sac in West Humber-Clairville. Set on a pie-shaped lot, this bright home offers 3+1 bedrooms, 2 full bathrooms and parking for 6, including a rare two-car drive-through garage with direct access to the backyard. The inviting main level features hardwood floors, large windows, a sun-filled living and dining area with a fireplace, and a modern kitchen with sleek cabinetry, generous counter space, ample storage and a gas cooktop. The upper level offers three bedrooms and a full bathroom, while the spacious family room provides a walkout to the patio and plenty of room to relax, entertain, work from home or create a studio. The finished lower level adds a fourth bedroom, a flexible recreation or office area, a second full bathroom, laundry and additional storage. Outside, enjoy a private fenced yard with a large lawn, mature trees, patio space and garden sheds-ideal for outdoor play and
$ 949,000
4 70 Byng Avenue, Toronto, ON, M2N 7L9 townhouse for sale | Listing ID C13822 | Royal LePage
View photo
Townhouse · for sale
$ 659,000
4 70 Byng Avenue, Toronto, ON, M2N 7L9 townhouse for sale | Listing ID C13822 | Royal LePage
Guildwood
· Townhouse
· Balcony
Guildwood · Townhouse · Balcony
Welcome to this exceptional townhome in the heart of the highly sought-after Willowdale East community. Step inside and you'll immediately notice the thoughtful updates and evident pride of ownership throughout. The bright, well-designed open-concept main floor features 9-foot ceilings, rich hardwood flooring, elegant crown moulding, pot lights, and a coffered ceiling. Spacious living and dining areas flow seamlessly to a light filled balcony, creating the perfect spot for morning coffee. A convenient main floor powder room adds everyday functionality. The well-appointed gourmet kitchen combines style and practicality with granite counters, a centre island, and stainless steel appliances. The lower level offers a comfortable primary bedroom complete with a four-piece ensuite bath, a cozy second bedroom and an additional three-piece family washroom. Ideally situated just steps from top-rated schools, parks, fine dining, shopping, Mitchell Field Community Centre, Yonge-Finch subway stati
$ 659,000

Get email alerts

Don't miss out: be the first to know about new properties

The alert was correctly created

On subscribing you accept the conditions of use and the privacy policy
Alert
Receive new ads in your inbox
Save this search
Receive alerts for new listings

We'll send you an email when we have new properties for: "Houses for sale in Guildwood"

The alert was correctly created

Get email alerts and be the first to see new listings
Required field
On subscribing I accept the terms of the privacy policy
Perfect! You'll soon start receiving new listings via email
Alert
Receive an email when we have new ads for Houses for sale in Guildwood
Save this search
Receive notifications when new entries are published.