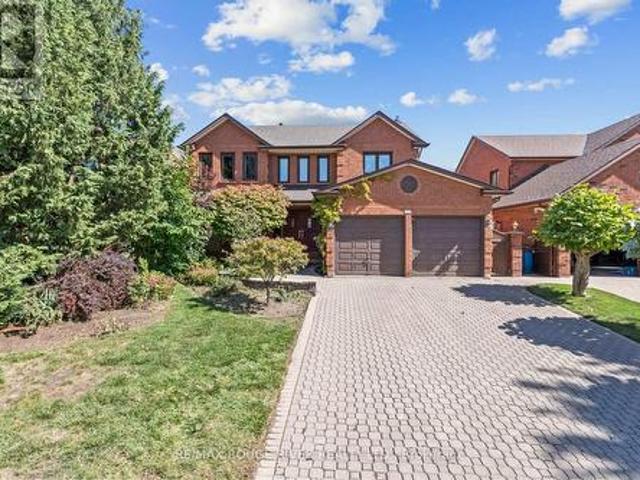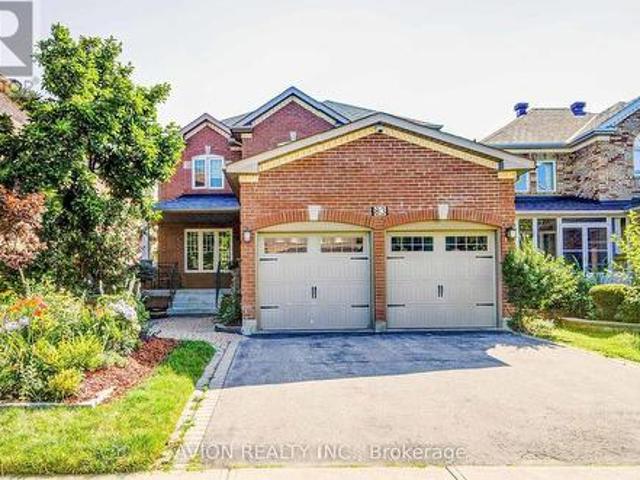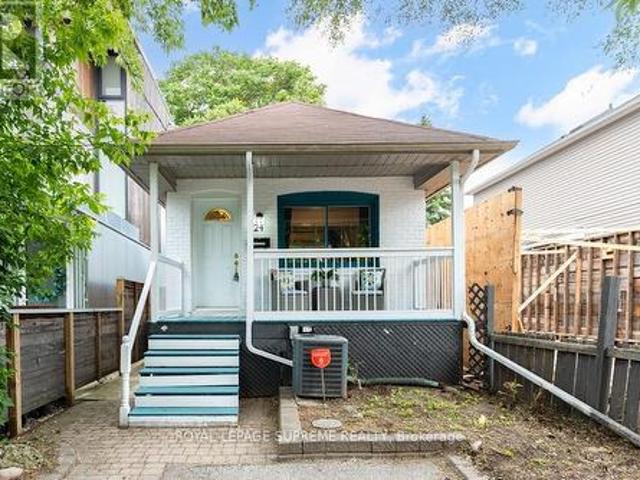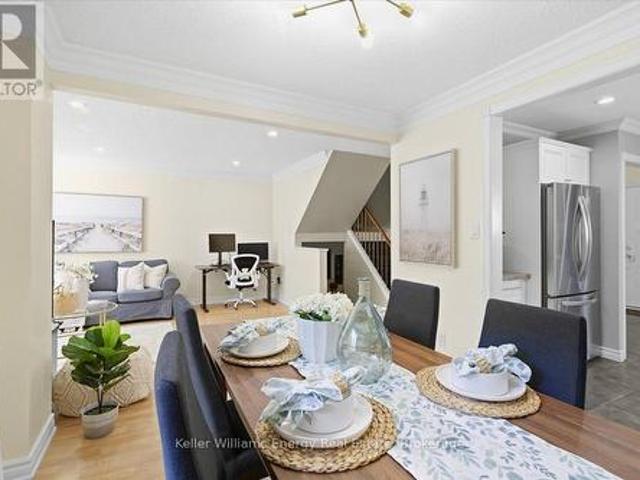
8,527 houses for sale in Guildwood

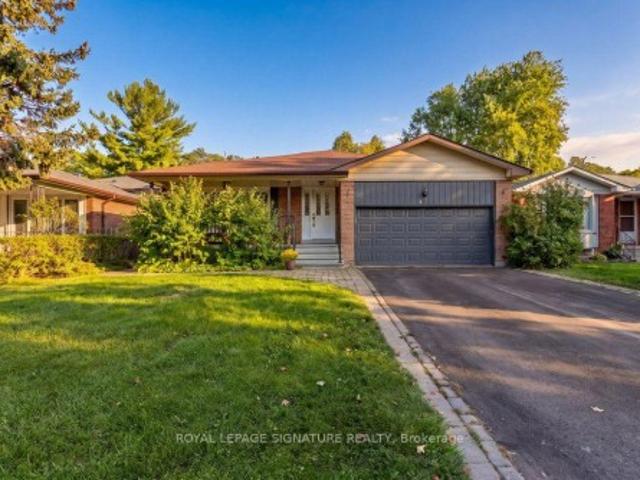
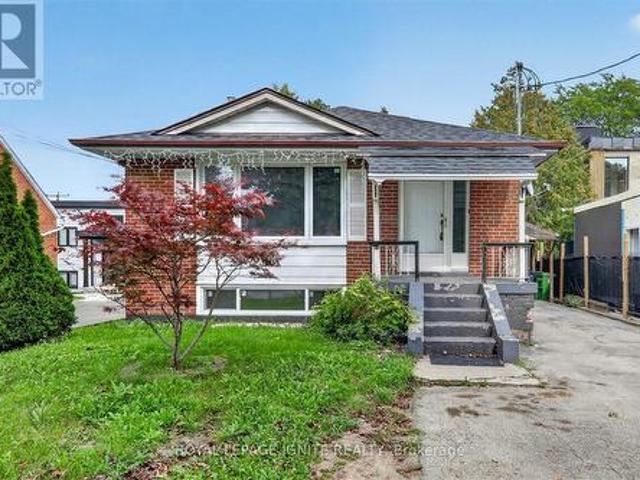
1197 Pharmacy Avenue, Toronto, ON, M1R 2H5 house for sale | Listing ID E13822 | Royal LePage
View photo
House · for sale
$ 1,099,000
1197 Pharmacy Avenue, Toronto, ON, M1R 2H5 house for sale | Listing ID E13822 | Royal LePage
Guildwood
· House
· Parking · Cellar
Guildwood · House · Parking · Cellar
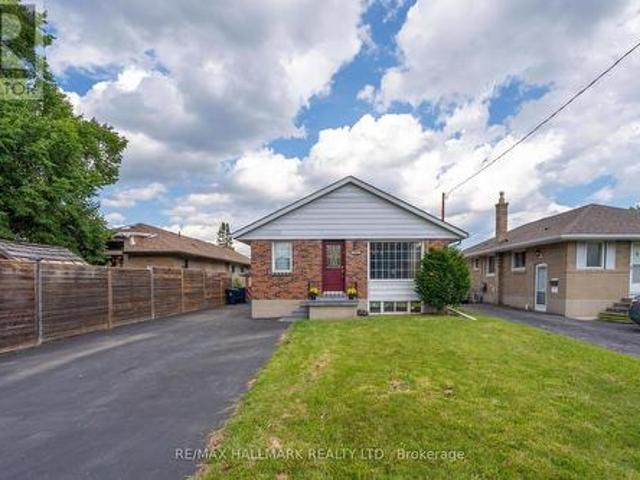
Welcome To 1197 Pharmacy Ave! This Well-Maintained Detached Bungalow Ideally Located In The Desirable Wexford-Maryvale Community, Directly Across From A School. Featuring 3+2 Bedrooms, 2 Full Bathrooms, 5 Parking Spaces, And Plenty Of Natural Light Throughout. The Finished Basement Offers A Separate Entrance, Second Kitchen, Separate Laundry, And Flexible Living Space With Excellent Potential For Rental Income Or Extended Family. Recent Updates Include New Flooring In The Basement Kitchen And Fresh Paint Throughout The Home. Conveniently Located Close To Hwy 401, DVP, TTC, Schools, Shopping, Community Centres, Parks, And Many Other Amenities. A Great Opportunity For Homeowners, Investors, Or Multi-Generational Families! (Id: 27)
$ 1,099,000
30 Birchmount Road, Toronto, ON, M1N 3J4 house for sale | Listing ID E13823 | Royal LePage
View photo
House · for sale
$ 2,125,000
30 Birchmount Road, Toronto, ON, M1N 3J4 house for sale | Listing ID E13823 | Royal LePage
Guildwood
· House
· Garden · Fireplace · Cellar
Guildwood · House · Garden · Fireplace · Cellar
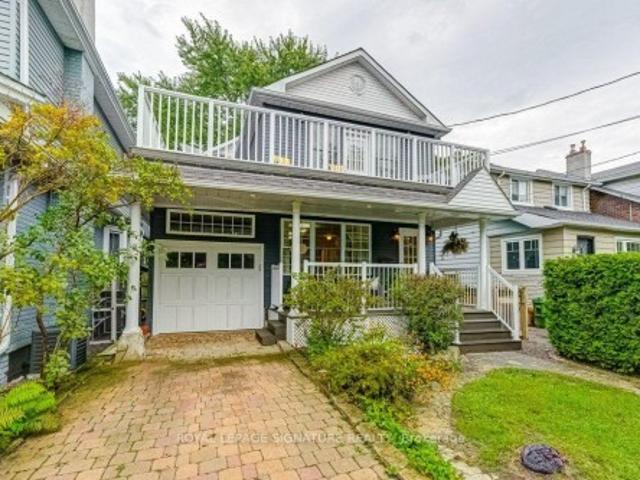
Welcome to 30 Birchmount Road, a distinctive family home with a GARDEN SUITE located in a quiet highly sought after neighbourhood south of Kingston Road, defined by mature gardens, tree-lined streets & well appointed homes. A 10-minute stroll takes you through Harrison Properties Park along the Waterfront Trail to Rosetta McClain Gardens, with beautiful views over Lake Ontario. A 5-minute walk takes you to shops and restaurants, primary and secondary public school along and a community centre. Inside, the home delivers the space and versatility for modern living and a growing family. Inviting curb appeal opens to a welcoming front porch, while a 2nd floordeck, accessed directly from two bedrooms, provides an outdoor extension with beautiful views of the area. The well designed floor plan offers 4 bedrooms, 3 washrooms, family room, an open-concept living and dining area with a large eat-in kitchen, welcoming fully finished basement and 3 gas fireplaces throughout the property providing
$ 2,125,000
1557 Pharmacy Avenue, Toronto, ON, M1R 2K4 house for sale | Listing ID E13823 | Royal LePage
View photo
House · for sale
$ 895,000
1557 Pharmacy Avenue, Toronto, ON, M1R 2K4 house for sale | Listing ID E13823 | Royal LePage
Guildwood
· House
· Office room · Cellar
Guildwood · House · Office room · Cellar
Welcome to 1557 Pharmacy Ave, a rare opportunity to own a detached bungalow offering the space, flexibility, and convenience today's buyers are looking for. Featuring three bedrooms and a practical layout, this home is an excellent option for families, first-time buyers, downsizers, or anyone looking for a detached property with room to grow and adapt. The finished basement with a separate entrance adds another level of versatility, providing valuable additional living space with the flexibility for a recreation area, home office, guest space, or an additional room where the existing office is located, depending on the buyer's needs. The home has also benefited from several important improvements, including a hot water tank replaced in January 2024, along with updates to the gas furnace, roof, and top-floor bedroom and bathroom windows. The hot water tank and furnace are owned, with no rental contracts to assume. Set within the established Wexford-Maryvale community, the location bring
$ 895,000
3 196 Pine Grove Road, Vaughan, ON, L4L 0H8 townhouse for sale | Listing ID N13828 | Royal LePage
View photo
Townhouse · for sale
$ 673,000
New
3 196 Pine Grove Road, Vaughan, ON, L4L 0H8 townhouse for sale | Listing ID N13828 | Royal LePage
Guildwood
· Townhouse
· Balcony
Guildwood · Townhouse · Balcony
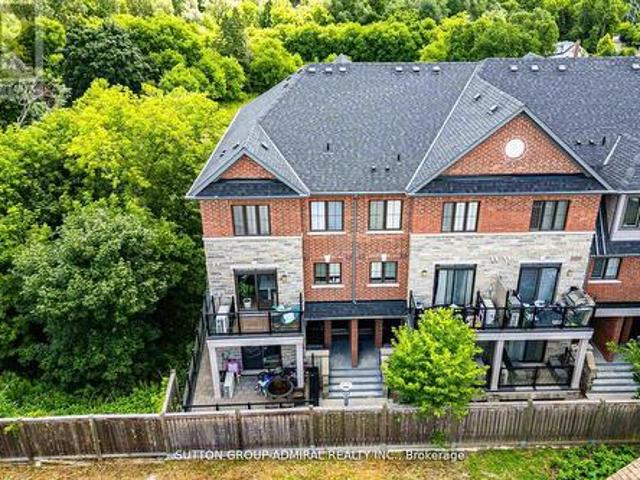
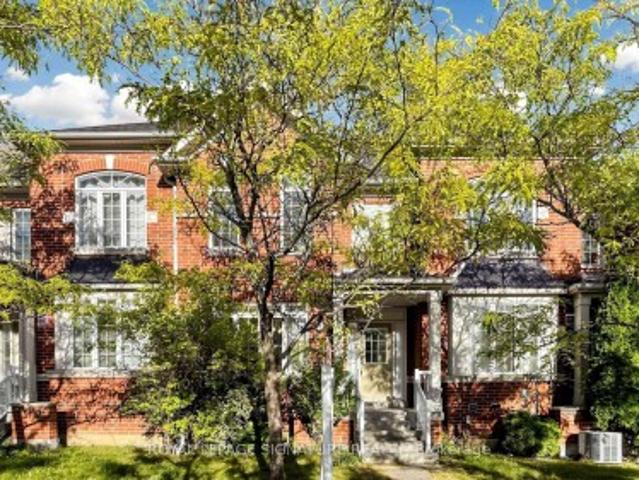
Step into this immaculate luxury stacked townhome, where modern design meets effortless living. This bright end-unit offers 2 bedrooms and 3 bathrooms, with a thoughtfully designed layout filled with natural light from multiple exposures. A private ground-level entrance and staircase lead up to the elevated main living level, bringing with it some great advantages. The two-door entry creates an added buffer from outdoor temperatures, helping to minimize drafts in the winter and heat in the summer, while the elevated living space offers greater privacy and security, less street-level noise, no neighbours above, better views and plenty of natural light. Enjoy serene sunrise views over the trees from your private balcony, while the open-concept living space, enhanced with pot lights, creates the perfect setting for relaxing and entertaining. The kitchen is beautifully finished with granite countertops, stainless steel appliances and a built-in bar that elevates everyday living. The primar
$ 673,000
Th 31 120 Twenty Fourth Street, Toronto, ON, M8V 0B9 townhouse for sale | Listing ID W13829 | Royal LePage
View photo
Townhouse · for sale
$ 739,900
New
Th 31 120 Twenty Fourth Street, Toronto, ON, M8V 0B9 townhouse for sale | Listing ID W13829 | Royal LePage
Guildwood
· Townhouse
· Balcony
Guildwood · Townhouse · Balcony
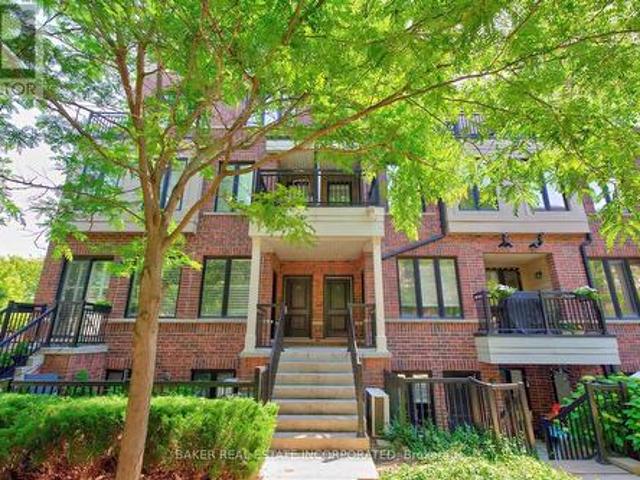
This is it! Your opportunity to live in Longbranch the Jewel of Etobicoke at Minto Southshore Towns located in this urban enclave where you'll enjoy the convenience of city living while experiencing the charm and aura of quaint village. This 1122 SF lovingly cared for Upper 2 bedroom townhome is light filled and offers you Condo convenience in a spacious open concept living of a townhome. It features a open concept living/dining area, modern kitchen and a powder room on one level and split plan large primary, 2nd bedroom and 2 bathrooms on the other. It boasts 2 balconies one off the living area and a second primary bedroom for your relaxation and enjoyment. All located in this amazing neighbourhood that is known for it's schools, parks and trails and that is a short walk to the Lakeshore Blvd Strip of vibrant restaurants, shops and cafes and waterfront. Also, the location offers you incredibly easy access to everything from the major highways, whether it is the Airport and parts North
$ 739,900
22 Harriet Street, Toronto, ON, M4L 2E9 house for sale | Listing ID E13822 | Royal LePage
View photo
House · for sale
$ 1,499,000
Updated
22 Harriet Street, Toronto, ON, M4L 2E9 house for sale | Listing ID E13822 | Royal LePage
Guildwood
· House
· Garden
Guildwood · House · Garden
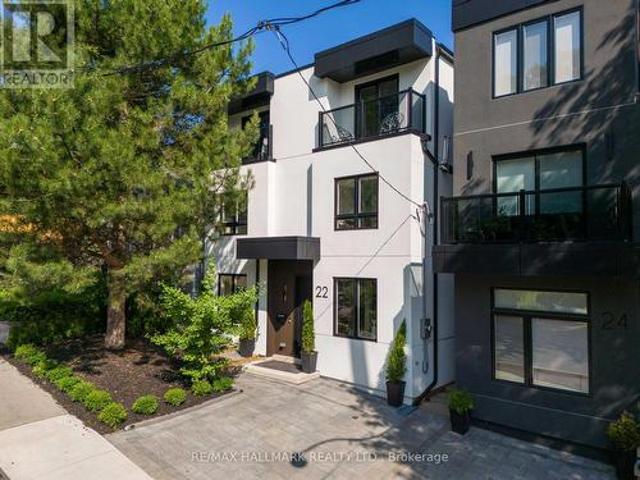
This exceptional custom-built detached residence is a rare blend of striking contemporary architecture, timeless design, and effortless indoor-outdoor living. Just moments from Queen Street East's celebrated cafes, restaurants, boutiques, and parks, it offers the best of urban living. The backyard is nothing short of extraordinary. Framed by mature trees and complete privacy, it has been thoughtfully designed as an extension of the home itself. Whether you're hosting unforgettable summer soirees, enjoying dinner under the stars, or gathering family and friends for an outdoor movie night, this is a space you'll never want to leave. Inside, every room has been curated with intention. Soaring ceilings, wide-plank engineered hardwood floors, and built-in ceiling speakers create an atmosphere that is both warm and sophisticated. Natural light floods the open-concept living spaces, while dramatic floor-to-ceiling sliding doors dissolve the boundary between indoors and out. At the heart of th
$ 1,499,000
525 Craven Road, Toronto, ON, M4L 2Z6 house for sale | Listing ID E13823 | Royal LePage
View photo
House · for sale
$ 699,000
525 Craven Road, Toronto, ON, M4L 2Z6 house for sale | Listing ID E13823 | Royal LePage
Guildwood
· House
· Patio · Garden · Deck · Cellar
Guildwood · House · Patio · Garden · Deck · Cellar
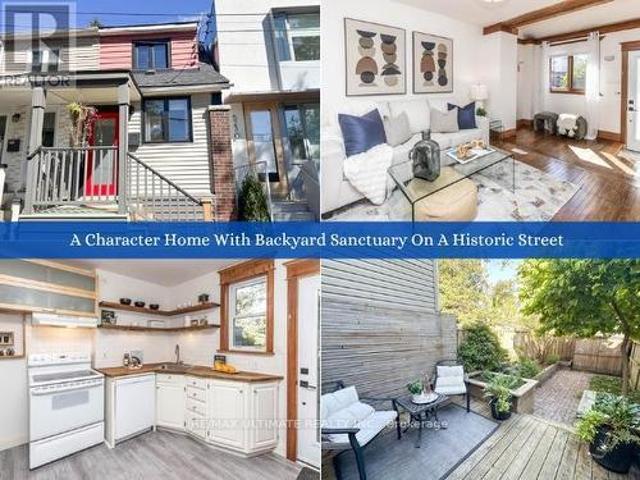
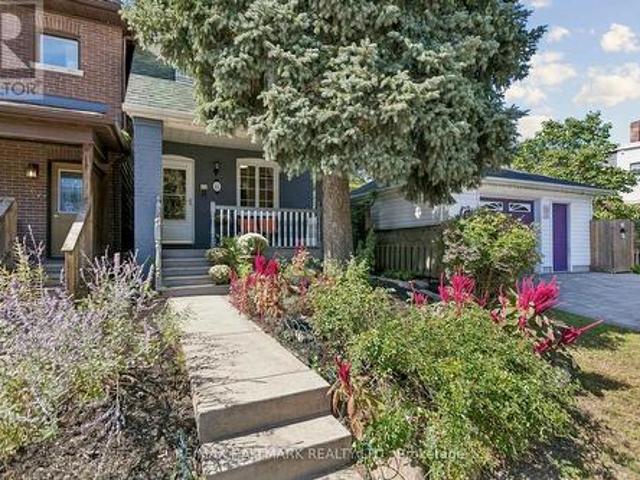
Welcome to 525 Craven Rd, a 2-bedroom semi-detached freehold home nestled on a charming, historic street known for its iconic cottage-style homes and community art fence. Why settle for condo living with monthly maintenance fees when you can enjoy full homeownership, complete with a private backyard and basement? Step through a penny-tiled front entry into an inviting living area featuring warm hardwood floors and a vaulted ceiling. The adjacent eat-in kitchen boasts floating shelves, a butcher-block counter, and direct access to your fully-fenced backyard sanctuary. The fully fenced outdoor deck and patio, complete with privacy walls, raised herb & vegetable gardens, a cedar shed, and an Eastern Redbud tree, is ideal for relaxing or entertaining. Upstairs you'll find two hardwood-floored rooms. The primary bedroom is light-filled with a double-door closet. The back bedroom, also with a closet, overlooks the yard. A bright 4-piece bathroom with a pocket door, gold hardware vanity, and
$ 699,000
1140 Beneford Road, Oshawa, ON, L1K 0A2 house for sale | Listing ID E13830 | Royal LePage
View photo
House · for sale
$ 888,000
New
1140 Beneford Road, Oshawa, ON, L1K 0A2 house for sale | Listing ID E13830 | Royal LePage
Guildwood
· House
· Garden · Parking · Balcony · Fireplace · Cellar
Guildwood · House · Garden · Parking · Balcony · Fireplace · Cellar
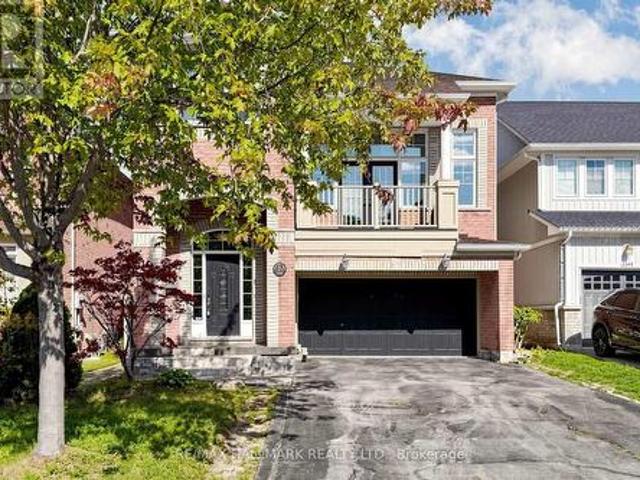
Welcome to this beautifully renovated and move-in-ready brick home offering space, comfort, and incredible versatility! Featuring 3+1 bedrooms, 3.5 bathrooms, two kitchens, a double garage, and generous living spaces, this home is ideal for families and buyers looking for additional living or income potential. The main level offers a bright and spacious open-concept living and dining area with a cozy fireplace, along with a large renovated kitchen featuring ample cabinetry, generous counter space, a peninsula, and a walkout to the backyard. Just a few steps up, the impressive family room features tall ceilings, a second fireplace, and a French-door walkout to a balcony overlooking the front of the home. Large windows throughout fill the principal rooms with natural light. Upstairs, the spacious primary bedroom features a walk-in closet and a 4-piece ensuite, complemented by two additional bedrooms, a 3-piece bathroom, and convenient bedroom-level laundry. The finished basement adds eve
$ 888,000
20 Harness Circle, Markham, ON, L3S 1X7 house for sale | Listing ID N13822 | Royal LePage
View photo
House · for sale
$ 988,800
20 Harness Circle, Markham, ON, L3S 1X7 house for sale | Listing ID N13822 | Royal LePage
Guildwood
· House
· Garden · Deck · Cellar
Guildwood · House · Garden · Deck · Cellar
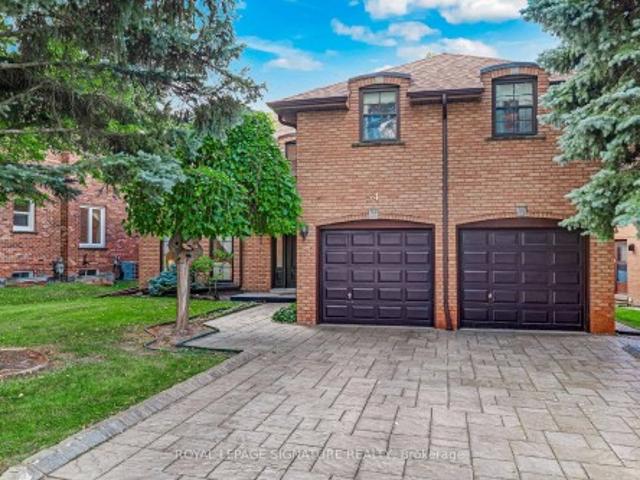
Stunning, fully renovated 3-bed, 4-bath home in prime Milliken Mills East, upgraded to premium owner-occupied standards with over $100K spent on quality renovations! Features new windows and doors (late 2024), plus a sunny south-facing backyard with extensive interlocking and a large deck. Inside: hardwood floors, smooth ceilings, pot lights, custom cabinetry (built-in entryway shoe storage, extensive kitchen cabinets, and primary bedroom closets), and 4 modernized baths. The brand new finished basement serves as a perfect in-law suite or offers income potential, featuring a brand-new kitchen, 1 bedroom, a 3-pc ensuite, and potential for a separate entrance. Located on a quiet circle, steps to Armadale Community Centre, parks, and TTC/YRT transit. Minutes to Hwy, Pacific Mall, Costco, major grocers, and excellent schools. Turn-key and move-in ready! This is a linked property. *. (id: 27)
$ 988,800
27 George Pipher Lane, Whitchurch Stouffville, ON, L4A 1M4 house for sale | Listing ID N13828 | Royal LePage
View photo
House · for sale
$ 2,858,000
New
27 George Pipher Lane, Whitchurch Stouffville, ON, L4A 1M4 house for sale | Listing ID N13828 | Royal LePage
Guildwood
· House
· Garden · Fireplace · Parking
Guildwood · House · Garden · Fireplace · Parking
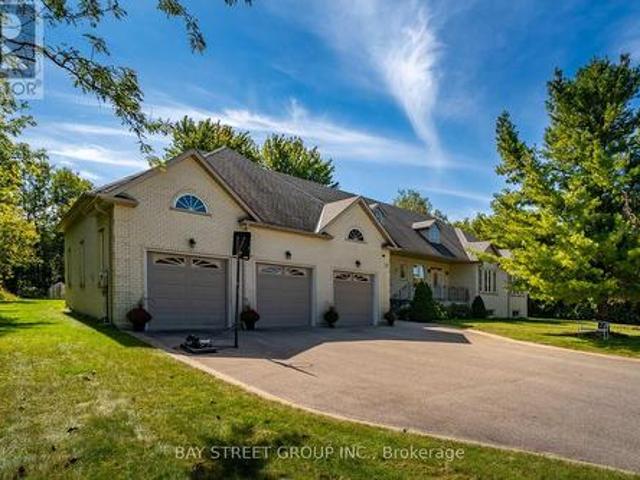
Welcome to 27 George Pipher Lane! Beautifully updated custom-built bungalow on approximately 1.25 acres in sought-after Ballantrae, offering refined finishes and tranquil estate living on an approx. 171 x 318 ft. Lot. The bright, open-concept layout features soaring 12-ft. Great room ceilings, a floor-to-ceiling tile fireplace wall and custom designer lighting. The gourmet kitchen boasts high-end appliances, premium cabinetry and an oversized island. An oversized south-facing window overlooks expansive grounds, perfect for relaxing, gardening and entertaining. The living room, dining room, primary bedroom and another bedroom are all along the south side, enjoying abundant natural light and backyard views. All bedrooms enjoy ensuite bathroom access, including a shared Jack-and-Jill, offering comfort and privacy. A collector's and hobbyist's dream, the massive 45 x 38 ft. Custom-built heated garage features approx. 14-ft. Ceilings, three garage doors and space for 6+ cars, plus a rear do
$ 2,858,000
130 Myrtle Road E, Whitby, ON, L0B 1A0 house for sale | Listing ID E13826 | Royal LePage
View photo
House · for sale
$ 1,199,000
New
130 Myrtle Road E, Whitby, ON, L0B 1A0 house for sale | Listing ID E13826 | Royal LePage
Guildwood
· House
· Garden · Fireplace
Guildwood · House · Garden · Fireplace
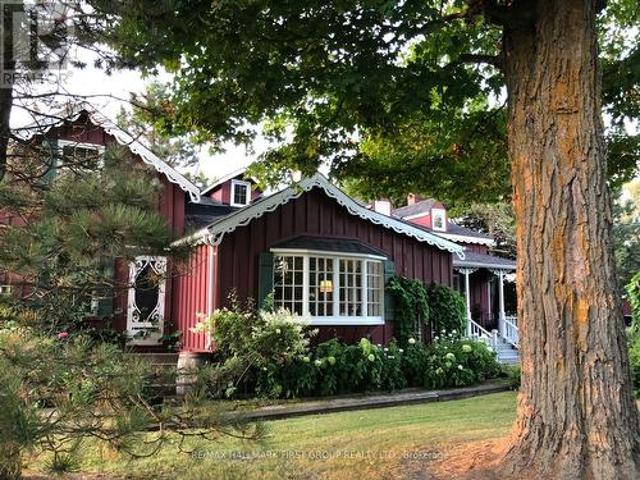
Welcome to 130 Myrtle Rd E, a truly special country retreat full of warmth, character and endless possibility. Set in the charming community of Ashburn, this cottage-inspired century home offers the cozy feeling of a weekend getaway with the space and versatility for everyday living. From the moment you step inside, the rich wood beams, timeless details, inviting fireplaces and warm architectural charm create a home full of history and heart. This property is ideal for someone who appreciates character, craftsmanship and the opportunity to make a home their own. The layout offers generous principal rooms, unique living spaces and a separate in-law suite with its own entrance, kitchen, loft bedroom and laundry-perfect for extended family, guests, a creative studio, or added flexibility. Outside, the approximately one-acre property offers room to garden, entertain, relax and enjoy the peaceful country setting, along with multiple outbuildings for storage, hobbies or workshop potential. T
$ 1,199,000
31 Cassels Avenue, Toronto, ON, M4E 1X9 house for sale | Listing ID E13823 | Royal LePage
View photo
House · for sale
$ 1,189,000
31 Cassels Avenue, Toronto, ON, M4E 1X9 house for sale | Listing ID E13823 | Royal LePage
Guildwood
· House
· Garden · Fireplace · Parking · Cellar
Guildwood · House · Garden · Fireplace · Parking · Cellar
Tucked into the leafy breeze of Upper Beaches, this detached home of 3 bedrooms, 2 baths, 2 legal parking pads at the rear, a finished basement, landscaped front yard, and curated backyard has a character of its own-warm, expressive, and full of life! The living, dining, and kitchen spaces unfold in an open concept, with hardwood floors and the fireplace giving the room its sense of gravity. The sunlight moves easily through, drawing attention to thoughtful details and inviting corners. It is a space designed as much for lingering as it is for living: morning light across the breakfast area, conversation drifting toward the dining table, evenings gathered around the warmth of the fireplace. The kitchen is equipped with SS appliances, pot lights, plenty of cupboards, and a walkout to the sunroom. The sunroom is a natural pause in the day: bright in the morning, golden in the afternoon, suited to coffee, contemplation, or simply watching the seasons change. Three bedrooms offer room to r
$ 1,189,000
8 Hillingdon Avenue, Toronto, ON, M4C 3H7 house for sale | Listing ID E13822 | Royal LePage
View photo
House · for sale
$ 899,000
8 Hillingdon Avenue, Toronto, ON, M4C 3H7 house for sale | Listing ID E13822 | Royal LePage
Guildwood
· House
· Garden
Guildwood · House · Garden
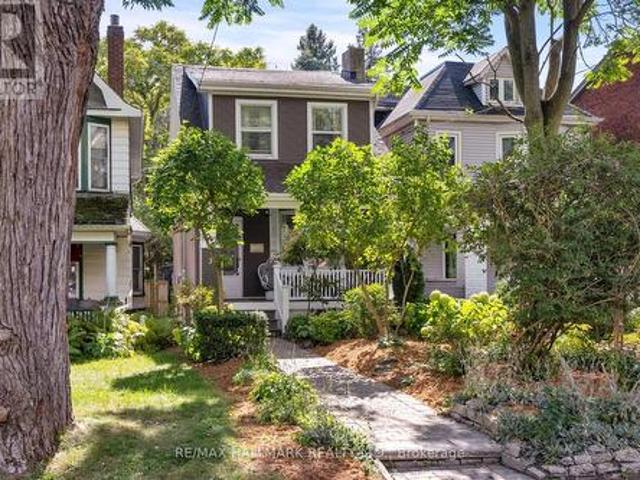
There's something welcoming about 8 Hillingdon Avenue from the moment you arrive. The front porch sets the tone for this impeccably maintained 3 bedroom detached home filled with charm and character. Hardwood floors run throughout the main and second floor, with a full-sized dining room for gathering around the table, and an updated eat in kitchen overlooking the backyard and its perennial flowers. Magic Windows with retractable screens let you enjoy the breeze without the bugs. It's a home that has been well cared for without losing the details that give it its personality. Then there's the neighborhood! Walk to East Lynn Park for the farmers' market, spend time at Monarch Park, or head to the Danforth for dinner. Public transit is close by, too. Located in the Earl Haig school district, 8 Hillingdon offers the comfort of a well kept home and a neighbourhood that gives you plenty of reasons to get out and explore. (Id: 27)
$ 899,000
438 Woodbridge Avenue, Vaughan, ON, L4L 2T4 house for sale | Listing ID N13828 | Royal LePage
View photo
House · for sale
$ 1,500,000
New
438 Woodbridge Avenue, Vaughan, ON, L4L 2T4 house for sale | Listing ID N13828 | Royal LePage
Guildwood
· House
· Garden · Office room · Deck · Air conditioning · Cellar
Guildwood · House · Garden · Office room · Deck · Air conditioning · Cellar
This is the one you've been waiting for! Don't miss your chance to own this beautifully renovated, move-in-ready bungalow offering style, quality, and exceptional family living. Step inside to a bright, open-concept layout with oversized windows, designer finishes, and impeccable craftsmanship throughout. The stunning chef-inspired kitchen is perfect for everyday living and entertaining, while the thoughtfully added third bedroom on the main floor offers valuable flexibility for a growing family, guests, or a home office. Spacious bedrooms, beautifully renovated bathrooms, and a professionally finished basement deliver room for everyone. Outside, enjoy your private backyard retreat with fairly new deck and fencing. Major updates-including the roof, furnace, A/C, heat pump, deck, and fencing-are already completed, offering peace of mind from day one. Ideally located near excellent schools, parks, shopping, transit, and everyday conveniences. Beautifully renovated homes offering this muc
$ 1,500,000
35 Kingswood Drive, Clarington, ON, L1E 1G4 house for sale | Listing ID E13826 | Royal LePage
View photo
House · for sale
$ 699,999
New
35 Kingswood Drive, Clarington, ON, L1E 1G4 house for sale | Listing ID E13826 | Royal LePage
Guildwood
· House
· Cellar
Guildwood · House · Cellar
OPEN HOUSE SEPTEMBER 26TH & 27th/2-4PM-Welcome to an exceptional opportunity on prestigious Kingswood Drive in South Courtice. Situated on a premium ravine lot, this original owner home offers 4 bedrooms, 4 bathrooms and over 3,400 sq. Ft. of finished living space, including a walkout basement with a separate 1 bedroom living area. Ready for renovation and a fresh vision, this spacious home provides an incredible foundation to create a truly impressive family residence. Generous principal rooms, an abundance of living space and a private ravine setting offer the perfect combination for buyers looking to customize a home to their own style. The walkout basement adds tremendous versatility, featuring a separate 1 bedroom living space ideal for an in law suite, multigenerational living or potential apartment. Located in an established South Courtice neighbourhood with convenient access to Highway 401, schools, shopping, restaurants, parks and just minutes from the Courtice Community Compl
$ 699,999
83 Stonebridge Boulevard, Toronto, ON, M1W 4A8 house for sale | Listing ID E13821 | Royal LePage
View photo
House · for sale
$ 1,299,000
83 Stonebridge Boulevard, Toronto, ON, M1W 4A8 house for sale | Listing ID E13821 | Royal LePage
Guildwood
· House
· Garden · Cellar
Guildwood · House · Garden · Cellar
Exceptional 4+2 bedroom, 3.5-bathroom residence featuring 9-foot ceilings on the main floor, hardwood flooring throughout, and a fully finished 2-bedroom walkout basement with a separate entrance, offering outstanding income potential to generate premium rental income and help offset mortgage costs. The beautifully renovated 2026 kitchen is thoughtfully appointed with quartz countertops, a gas-burning stove, premium finishes, and abundant workspace, while oversized bay windows and updated above-grade windows around 2019 fill the home with natural light. Major capital improvements include an HVAC system less than 5 years old and a roof approximately 7 years old, providing exceptional comfort and peace of mind. Offered for the very first time by its original owners, this meticulously maintained home is a true reflection of pride of ownership. Beautifully landscaped gardens and fragrant seasonal blooms create a warm and elegant welcome, while the striking spiral staircase serves as a time
$ 1,299,000
24 Wiley Avenue, Toronto, ON, M4J 3W4 house for sale | Listing ID E13822 | Royal LePage
View photo
House · for sale
$ 699,900
24 Wiley Avenue, Toronto, ON, M4J 3W4 house for sale | Listing ID E13822 | Royal LePage
Guildwood
· House
· Garden · Office room · Deck · Parking · Cellar
Guildwood · House · Garden · Office room · Deck · Parking · Cellar
Welcome to this charming 2-bedroom, 2-bathroom bungalow nestled in the highly sought-after Danforth Village! The main floor features an open-concept layout that seamlessly connects the kitchen, dining, and living areas-perfect for modern living and entertaining. The bright living room boasts a beautiful skylight, flooding the space with natural light, and offers a seamless walkout to a generous backyard deck. Downstairs, the fully finished basement expands your living space with a spacious family room and a versatile extra room, ideal for a third bedroom or home office. Complete with convenient front-yard parking and kept in fantastic shape, this home is just steps from top rated schools, the vibrant shops, dining, and transit options of The Danforth. (Id: 27)
$ 699,900
1569 Geta Circle, Pickering Village East, ON, L1V 3B5 house for sale | Listing ID E13824 | Royal LePage
View photo
House · for sale
$ 799,900
Updated
1569 Geta Circle, Pickering Village East, ON, L1V 3B5 house for sale | Listing ID E13824 | Royal LePage
Guildwood
· House
· Garden · Fireplace
Guildwood · House · Garden · Fireplace
Ladies & gentlemen, we interrupt your regularly scheduled home search with a developing story: an immaculate family home has officially entered the market & early reports suggest buyers should pay attention. Our first stop is the eat-in kitchen where stainless steel appliances, generous cabinet space & a garburator have been confirmed. Yes a garburator. Not a fancy European cheese as previously reported, but conveniently located under the sink. Just beyond the kitchen, we have a dining room with a walkout to the backyard. Sources say this could be an excellent location for dinner, entertaining or making a dramatic exit when someone asks who's doing the dishes. Moving into the living room, our reporters have identified potlights, crown moulding, a wood burning fireplace & a large window bringing in plenty of natural light. Experts are calling this a strong combination for relaxing, entertaining & staring dramatically out the window like you're in a furniture commercial. We now take you
$ 799,900
106 Clarion Crescent, Markham, ON, L3S 3M5 house for sale | Listing ID N13824 | Royal LePage
View photo
House · for sale
$ 899,000
106 Clarion Crescent, Markham, ON, L3S 3M5 house for sale | Listing ID N13824 | Royal LePage
Guildwood
· House
· Parking · Cellar
Guildwood · House · Parking · Cellar
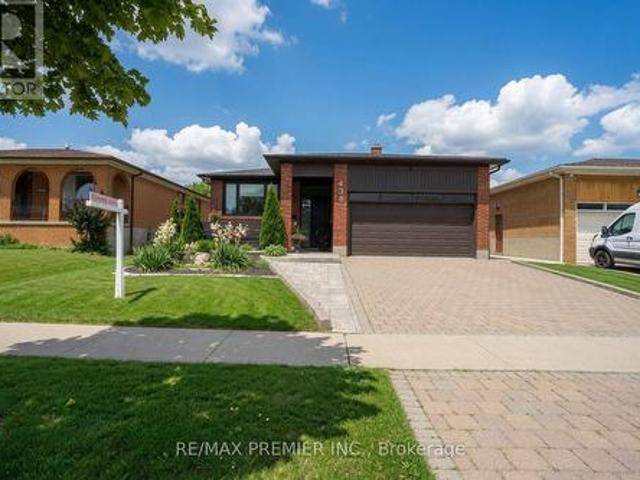
Welcome to 106 Clarion Cres! Nestled in a quiet, family-friendly neighborhood, this freshly painted home boasts a functional and move in ready layout. Parking is effortless with a no-sidewalk driveway fitting 4 cars, plus a 2 car garage for a total of 6 parking spots. The fully finished basement features a private separate entrance, 1 bedroom, 1 bathroom, and a kitchen creating an ideal self contained apartment for generating rental income or hosting extended family. Perfectly situated just steps from top-rated schools, scenic parks, public transit, local shopping, and dining. A marvelous opportunity for both growing families and savvy investors! This is a linked property. *. (id: 27)
$ 899,000
35 Love Crescent, Toronto, ON, M4E 1V6 house for sale | Listing ID E13822 | Royal LePage
View photo
House · for sale
$ 1,425,000
35 Love Crescent, Toronto, ON, M4E 1V6 house for sale | Listing ID E13822 | Royal LePage
Guildwood
· House
· Garden · Fireplace · Deck · Parking · Cellar
Guildwood · House · Garden · Fireplace · Deck · Parking · Cellar
All You Need Is Love. Live your best life on Love Cres! There's something wonderfully familiar about a classic detached home on a quiet crescent. And this one has all the ingredients for making memories. A large traditional living room practically begs for family and friends visiting, while the fireplace sets the scene for cozy fall evenings and winter nights. A custom renovated kitchen is open to the dining room making it an easy spot to hang out with the chef! In addition, the dining room walks out to a deck, large and wonderful for outdoor dining. Three good size bedrooms. Full finished basement with a rec-room for lounging, a convenient 2pc bath, separate laundry room, and ample storage space. The backyard is a reverse ravine which makes it a comfortable oasis, and it could be a great adventure zone. From hide and seek to scavenger hunts, letting the kids disappear, while still in reach. A private drive and garage. Oh ya! Literally a hop, skip, and jump away is Love parkette, a gre
$ 1,425,000
4 Crestland Avenue, Toronto, ON, M4C 3L1 house for sale | Listing ID E13825 | Royal LePage
View photo
House · for sale
$ 925,000
4 Crestland Avenue, Toronto, ON, M4C 3L1 house for sale | Listing ID E13825 | Royal LePage
Guildwood
· House
· Parking · Cellar
Guildwood · House · Parking · Cellar
Make the move & love where you live! Set in an established East York neighbourhood, 4 Crestland Avenue offers the best of both worlds. The peace and quiet of a residential street with the energy and convenience of the Danforth just a short stroll away. This fully detached two-bedroom bungalow retains its original charm and character, while offering an opportunity to personalize and update the home to your own taste. The real showstopper is downstairs. The unfinished lower level has been professionally underpinned, waterproofed, and insulated, featuring impressive high ceilings and heated floors that completely redefine basement living. All work is fully permitted and structural engineer approved, giving you a rock-solid foundation to build your dream space. Situated on a rare 30' x 105' lot with a long private driveway and detached garage, this property offers features that are becoming hard to find in this high-demand pocket. The potential here is endless for end-users, builders, and
$ 925,000
122 Walkerville Road, Markham, ON, L6B 1B6 house for sale | Listing ID N13821 | Royal LePage
View photo
House · for sale
$ 799,000
122 Walkerville Road, Markham, ON, L6B 1B6 house for sale | Listing ID N13821 | Royal LePage
Guildwood
· House
· Patio · Garden · Parking · Cellar
Guildwood · House · Patio · Garden · Parking · Cellar
Welcome to 122 Walkerville Rd, a beautifully appointed modern freehold townhouse in the heart of Cornell with rare-find double garage! This inviting 3-bedroom home features soaring 10 ft ceilings, a bright open-concept layout with large windows that brings in ample sunlight, modern kitchen with quartz countertop, pot lights, updated bathrooms, and a finished basement complete with a 3-piece bath. Step outside to a charming decorated patio and oversized backyard, perfect for relaxing or entertaining. Ideally located near highly ranked Bill Hogarth S. S. Markham Stouffville Hospital, Markham Tennis Club, community centres, shopping, dining & parks. Easy commuting options only minutes to Markham GO Station, Highway 7, and Highway 407. A wonderful opportunity to own in one of Markham's most desirable family-friendly communities. Freshly Painted & Move-in ready! Do Not Miss! (Id: 27)
$ 799,000
54 Ambrose Road, Toronto, ON, M2K 2W9 house for sale | Listing ID C13824 | Royal LePage
View photo
House · for sale
$ 2,198,000
54 Ambrose Road, Toronto, ON, M2K 2W9 house for sale | Listing ID C13824 | Royal LePage
Guildwood
· House
· Cellar
Guildwood · House · Cellar
An Exceptional Bayview Village Opportunity*. This spacious executive-style family home offers an outstanding combination of size, functionality and location. Lovingly maintained by its original owners, the home has been thoughtfully upgraded over the years with thousands invested in improvements and boasts exceptional curb appeal. The fabulous family-friendly floor plan features multiple family rooms, separate living and dining rooms, a bright and spacious layout, hardwood floors throughout, convenient main-floor laundry, and a finished basement offering even more living space. Generously proportioned rooms provide plenty of flexibility for growing families, entertaining and everyday living. Move in and enjoy, or bring your designer's vision and transform this exceptional home into your dream residence. Ideally located just steps from the subway, shopping, community centre, parks and trails, and within the highly sought-after Earl Haig Secondary School district. A rare opportunity to c
$ 2,198,000
439 Ginger Downs, Mississauga, ON, L5A 3A8 house for sale | Listing ID W13829 | Royal LePage
View photo
House · for sale
$ 919,000
New
439 Ginger Downs, Mississauga, ON, L5A 3A8 house for sale | Listing ID W13829 | Royal LePage
Guildwood
· House
· Balcony
Guildwood · House · Balcony
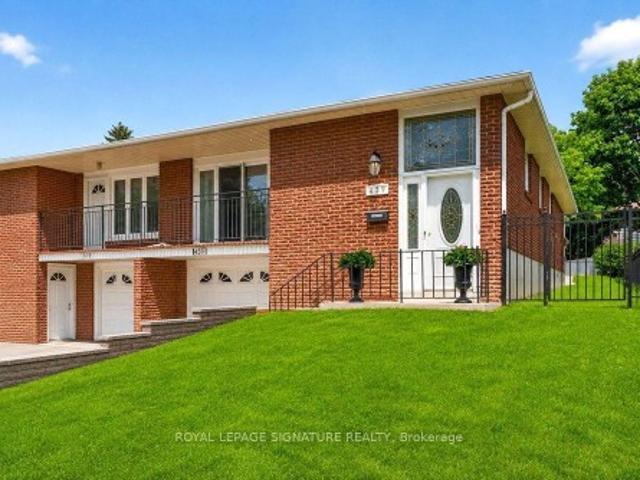
Rarely Offered & Beautifully Renovated Semi-Detached Raised Bungalow with Excellent Rental Income Potential! Welcome to this exceptional home in the heart of Mississauga Valley, offering the perfect blend of modern style, comfortable family living, and versatile income potential. Thoughtfully renovated throughout, this turnkey property features a bright, open-concept main floor with rich hardwood flooring, designer pot lights, spacious living and dining areas, and an abundance of natural light. The dining room walks out to a private balcony, perfect for morning coffee or evening relaxation. The modern kitchen features quartz countertops, stainless steel appliances, ample cabinetry, and contemporary finishes. Three generously sized bedrooms offer large windows and excellent closet space, while the updated five-piece bathroom features a double vanity, bathtub, body-spray shower, and convenient main-floor laundry. The fully finished, above-grade lower level with a separate entrance is a s
$ 919,000
18 Montagues Lane, Markham, ON, L6B 0A3 house for sale | Listing ID N13823 | Royal LePage
View photo
House · for sale
$ 925,000
18 Montagues Lane, Markham, ON, L6B 0A3 house for sale | Listing ID N13823 | Royal LePage
Guildwood
· House
· Garden · Office room · Cellar
Guildwood · House · Garden · Office room · Cellar
Gorgeous Freehold Townhome In The Highly Sought-After Cornell Community Of Markham! No Maintenance Fees And A Functional Layout Featuring 3+1 Bedrooms, 4 Bathrooms, And A Finished Basement. The Bright Family Room Is Creating A Comfortable Space For Everyday Living And Entertaining. The Upgraded Kitchen Features Stylish Cabinetry, Backsplash, Quartz Countertops, And An Overlooking The Dining/Living Area. Primary Bedroom Offers A 4-Piece Ensuite And Walk-In Closet. Newer Hardwood Flooring ('20) Throughout The Second Floor And Stairs. The Finished Basement Provides Additional Living Space With A Bedroom, 3-Piece Bathroom, And Pot Lights-Ideal For Guests, A Home Office, Or Extended Family. Additional Updates Include Powder Room Vanity And Light Fixture ('22), New Roof ('24), Upgraded Interlock Front Driveway And Backyard ('25), And New Fence ('25). Ideally Located Close To Markham Stouffville Hospital, Cornell Community Centre, Library, Parks, Cornell Bus Terminal, GO Transit, Hwy 7, Hwy 4
$ 925,000
23 Banstock Drive, Toronto, ON, M2K 2H5 house for sale | Listing ID C13822 | Royal LePage
View photo
House · for sale
$ 1,489,000
23 Banstock Drive, Toronto, ON, M2K 2H5 house for sale | Listing ID C13822 | Royal LePage
Guildwood
· House
· Garden
Guildwood · House · Garden
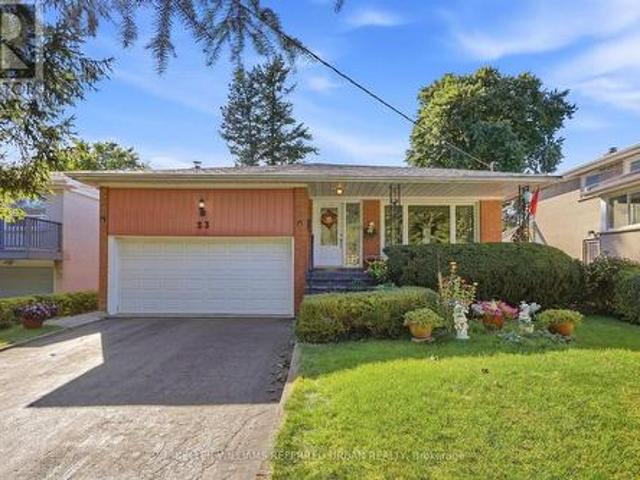
Welcome to a truly special 4 bedroom/3 bathroom family home in sought-after Bayview Woods, lovingly cared for and thoughtfully updated by the same family for over 50 years. Set on a quiet court with wide lots and beautiful homes, this spacious 4-level backsplit offers an incredible amount of living space inside and out. First, take a moment and relax on the front porch. Gorgeous front and back gardens set the tone. Inside, rich solid oak floors, pot lights and newer windows complement an inviting layout. The beautifully renovated family-size kitchen features granite counters, quality stainless steel appliances and an exceptionally thoughtful use of cabinetry, counter and storage space! Designed with both serious cooks and busy families in mind. Upstairs are three generous bedrooms and two full updated bathrooms. There is a 3pc ensuite and Walk In Closet in the Primary Bedroom! The lower level adds tremendous versatility with a 4th bedroom, convenient side entrance and 2-piece bath that
$ 1,489,000
56 Apricot Street, Markham, ON, L3T 1C8 house for sale | Listing ID N13823 | Royal LePage
View photo
House · for sale
$ 1,449,888
56 Apricot Street, Markham, ON, L3T 1C8 house for sale | Listing ID N13823 | Royal LePage
Guildwood
· House
· Cellar
Guildwood · House · Cellar
56 Apricot Street. Prime Laureleaf Opportunity*. Situated On A 50 By 150 Foot Lot In The Heart Of Markham's Prestigious Laureleaf Community, This Custom Built Bungalow Presents A Rare Chance To Secure A Premium Property In One Of The Area's Most Established Estate Neighbourhoods. Surrounded By Newly Built Multi Million Dollar Homes And Quiet, Mature Streets, This Address Offers Long Term Value And Exceptional Potential. Built In 1972 And Offered For Sale For The First Time, The Home Features Solid Construction, Generous Room Sizes, And Excellent Bones. It's An Ideal Canvas For A Designer Led Renovation Or A Complete Rebuild, Allowing You To Shape The Property To Your Vision. The Walk Out Basement With A Separate Entrance Provides Natural Flexibility For A Secondary Suite, Multi Generational Living, Or A Private Workspace. Laureleaf Is Known For Its Large Lots, Peaceful Setting, And Proximity To Top Amenities. Convenient Access To Bayview Avenue, Highway 404, And Highway 407 Makes Commu
$ 1,449,888
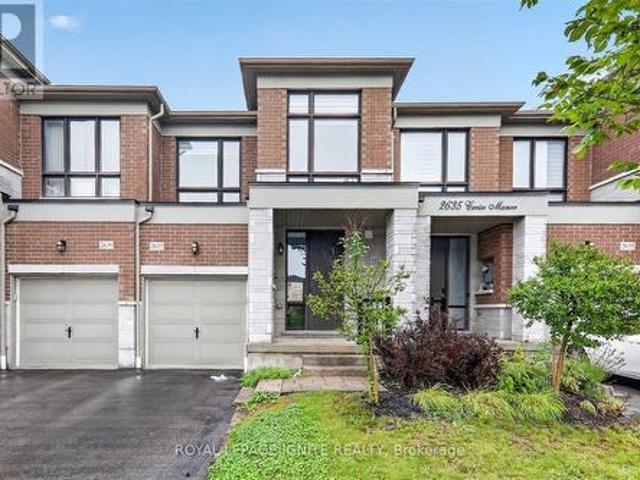
2637 Cerise Manor Court, Pickering, ON, L1X 0G8 house for sale | Listing ID E13821 | Royal LePage
View photo
House · for sale
$ 825,000
2637 Cerise Manor Court, Pickering, ON, L1X 0G8 house for sale | Listing ID E13821 | Royal LePage
Guildwood
· House
Guildwood · House
Welcome to 2637 Cerise Manor, ideally situated in one of Pickering's sought after family friendly communities. This well-maintained home offers a bright and functional layout designed for comfortable everyday living and entertaining. Located in a quiet residential neighbourhood, the property provides the perfect balance of space, convenience, and community. Enjoy easy access to schools, parks, shopping, public transit, and everyday amenities, with Highways 401and 407 just minutes away for an easy commute throughout the GTA. Conveniently located near Taunton Road and Whites Road, this is a fantastic opportunity to call one of Pickering's growing communities home. (Id: 27)
$ 825,000
10 Noel Avenue, Toronto, ON, M4G 1B3 house for sale | Listing ID C13823 | Royal LePage
View photo
House · for sale
$ 3,495,000
10 Noel Avenue, Toronto, ON, M4G 1B3 house for sale | Listing ID C13823 | Royal LePage
Guildwood
· House
· Garden · Swimming pool
Guildwood · House · Garden · Swimming pool
Welcome to 10 Noel Ave, a stunning detached home in the highly coveted Bennington Heights neighbourhood. A 50ft x 100ft lot nestled on a peaceful, tree-lined street, this beautifully maintained residence blends classic charm with modern updates. Inside, you'll find spacious principal rooms, hardwood floors, and a kitchen with stainless steel appliances, perfect for family living and entertaining. Step outside to a private backyard oasis featuring a gorgeous in-ground pool, ideal for summer lounging and hosting. Located in one of Toronto's most exclusive communities, surrounded by ravine trails, top-rated schools, and just minutes to Bayview, Leaside, Evergreen Brick Works, and the DVP. 10 Noel Ave is a true hidden gem offering elegance, comfort, and a lifestyle second to none. (Id: 27)
$ 3,495,000
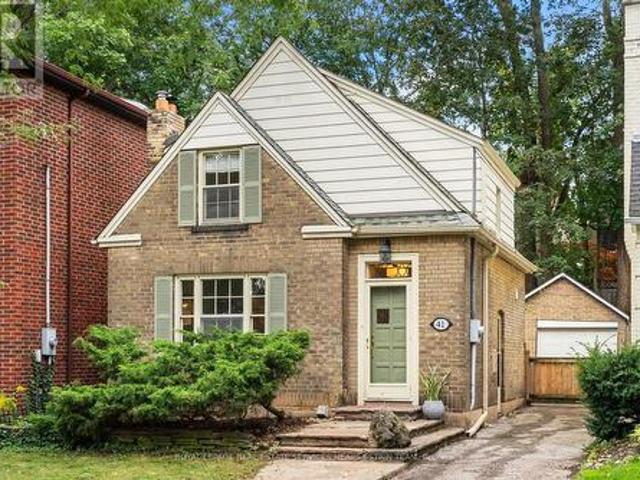
41 Fairfield Road, Toronto, ON, M4P 1S9 house for sale | Listing ID C13823 | Royal LePage
View photo
House · for sale
$ 1,435,000
41 Fairfield Road, Toronto, ON, M4P 1S9 house for sale | Listing ID C13823 | Royal LePage
Guildwood
· House
· Fireplace · Parking · Air conditioning
Guildwood · House · Fireplace · Parking · Air conditioning
Welcome to 41 Fairfield Road, a charming detached home on a 31 x 102 ft lot in sought-after Mount Pleasant East. A welcoming foyer opens to a spacious living room with a wood-burning fireplace, a separate dining room and a renovated kitchen, creating a comfortable and functional main floor. Upstairs, two well-proportioned bedrooms are complemented by a four-piece bathroom, additional storage. The finished lower level extends the living space with a recreation room/third bedroom, two-piece bathroom, laundry and utility room, and additional storage. Notable features include a high-efficiency gas furnace upgraded in 2025, central air conditioning, 200-amp electrical service and a pre-listing home inspection completed in August 2026. Outside, enjoy a private driveway with parking for two vehicles plus a detached garage. Ideally situated near the shops, restaurants and amenities of Mount Pleasant Road, Yonge Street and Eglinton Avenue, with convenient access to transit, schools, parks and r
$ 1,435,000

Get email alerts

Don't miss out: be the first to know about new properties

The alert was correctly created

On subscribing you accept the conditions of use and the privacy policy
Alert
Receive new ads in your inbox
Save this search
Receive alerts for new listings

We'll send you an email when we have new properties for: "Houses for sale in Guildwood"

The alert was correctly created

Get email alerts and be the first to see new listings
Required field
On subscribing I accept the terms of the privacy policy
Perfect! You'll soon start receiving new listings via email
Alert
Receive an email when we have new ads for Houses for sale in Guildwood
Save this search
Receive notifications when new entries are published.