8,554 houses for sale in Guildwood

174 Bayview Fairways Drive, Markham, ON, L3T 2Y8 house for sale | Listing ID N13829 | Royal LePage
View photo
House · for sale
$ 1,299,000
174 Bayview Fairways Drive, Markham, ON, L3T 2Y8 house for sale | Listing ID N13829 | Royal LePage
Guildwood
· House
· Garden · Parking · Fireplace
Guildwood · House · Garden · Parking · Fireplace
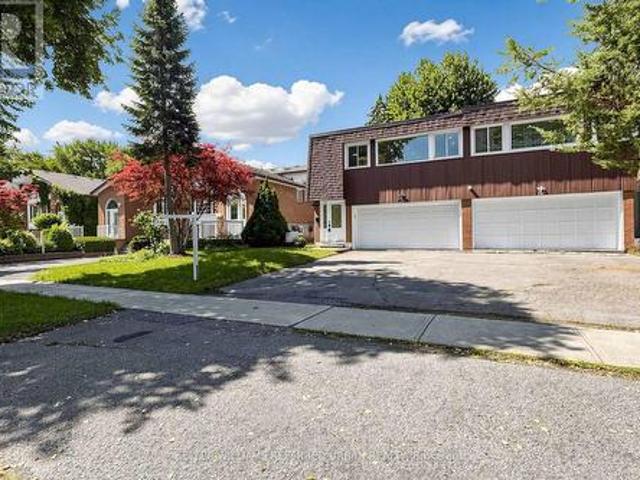
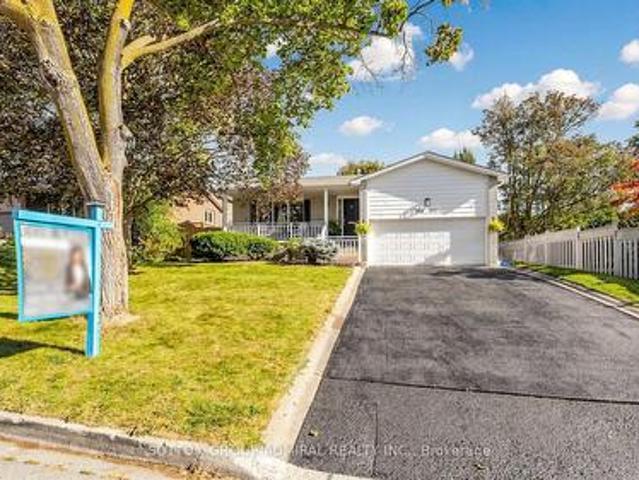
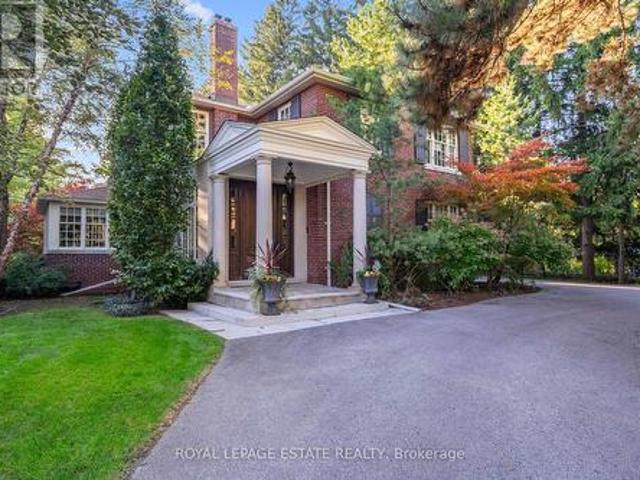
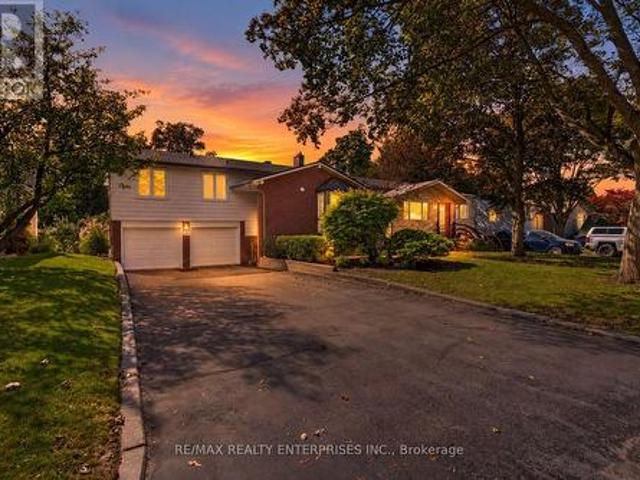
Set on a quiet, tree-lined street in a Thornhill community served by some of Ontario's top-ranked schools, 174 Bayview Fairways Drive is a classic brick backsplit with three bedrooms, two full bathrooms and an attached double garage. Its multi-level design gives the kitchen, dining room, living room, bedrooms, and lower rec room their own distinct spaces while keeping the home connected and comfortable. The eat-in kitchen has quartz countertops, abundant cabinetry and a wide window overlooking the front yard. It opens directly to the dining room, with hardwood flooring continuing through the living room and all three bedrooms. The large living room walks out to a covered upper deck overlooking the backyard. Downstairs, the recreation room provides a second place to relax with laminate flooring, a wood-burning fireplace, and a sliding-door walkout to another covered deck. A second full bathroom with a glass-enclosed shower, separate utility space, and additional storage makes this level
$ 1,299,000
133 Hampton Avenue, Toronto, ON, M4K 2Z2 house for sale | Listing ID E13828 | Royal LePage
View photo
House · for sale
$ 1,399,000
133 Hampton Avenue, Toronto, ON, M4K 2Z2 house for sale | Listing ID E13828 | Royal LePage
Guildwood
· House
Guildwood · House
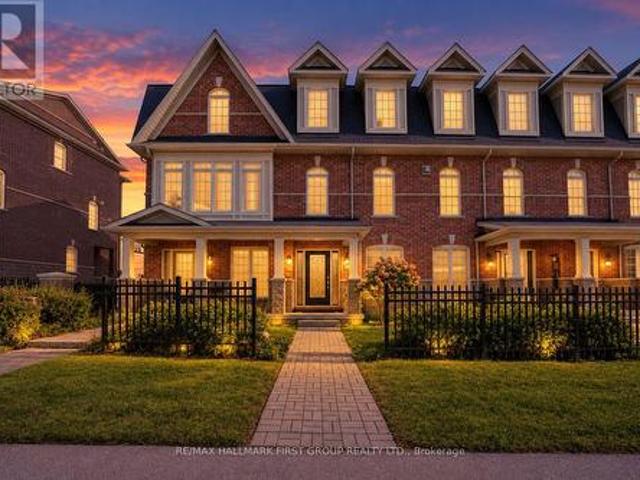
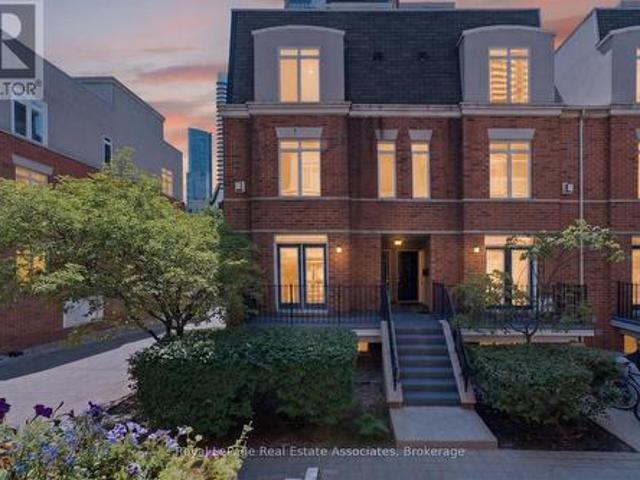
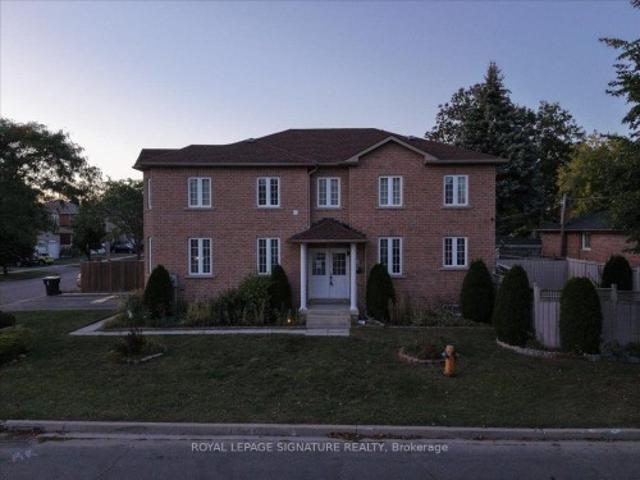
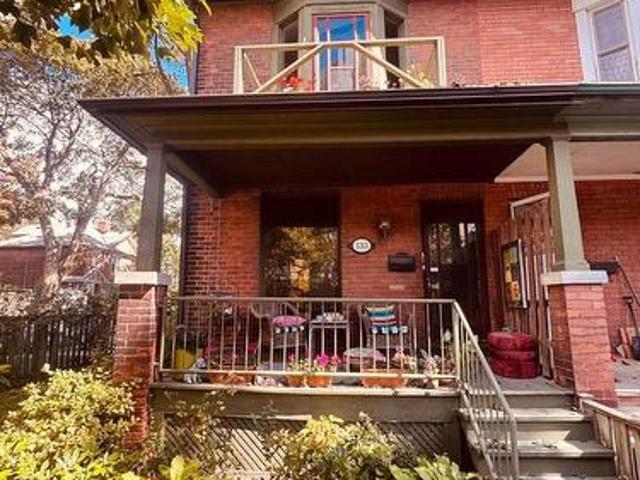
Bring your vision. This is the one you've been waiting for. There are houses you simply move into-and then there are houses that inspire you to dream. Set on an impressive corner lot on one of Riverdale's most coveted tree-lined streets, this solid-brick, 3-storey semi-detached home is filled with possibility. Corner properties are something special, and here, the extra windows and abundance of natural light give you an incredible starting point to create something truly spectacular. Bring your architect, your designer-or simply your imagination. Reimagine the layout. Open up the spaces. Create the kitchen you've always wanted. Design beautiful family spaces, gorgeous bedrooms and a home that reflects exactly how you want to live. And what a location to do it in. Steps to Withrow Park and The Danforth, surrounded by everything that makes Riverdale one of Toronto's most loved neighbourhoods. Morning coffee, great restaurants, shops, parks, transit and that unmistakable sense of communit
$ 1,399,000
143 Silas Hill Drive, Toronto, ON, M2J 2X8 house for sale | Listing ID C13830 | Royal LePage
View photo
House · for sale
$ 1,159,000
143 Silas Hill Drive, Toronto, ON, M2J 2X8 house for sale | Listing ID C13830 | Royal LePage
Guildwood
· House
Guildwood · House
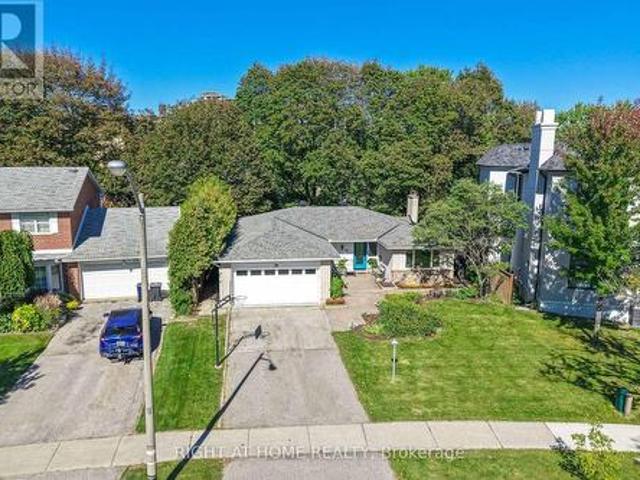
Newly renovated from top to bottom, this exceptional 3+1 bedroom, 3 full bath raised bungalow offers an impressive 2,120 sq. Ft. of above-grade living space per MPAC, including a fully above-grade walkout lower level. Thoughtfully reimagined with a fresh Scandinavian-inspired aesthetic, the home combines generous living space, modern finishes and a versatile layout. The transformation includes two brand-new kitchens, three completely new full bathrooms, and new flooring throughout the main and upper levels, including stunning porcelain tiles. The brand-new chef-inspired main kitchen features crisp white cabinetry, warm natural wood tones and a large centre island. A custom feature wall with integrated LED lighting, sleek glass-panel railings, pot lights throughout and illuminated bathroom mirrors complete the contemporary look. The fully above-grade walkout lower level offers exceptional flexibility with its own separate entrance, brand-new second kitchen, laundry and versatile +1 bedr
$ 1,159,000
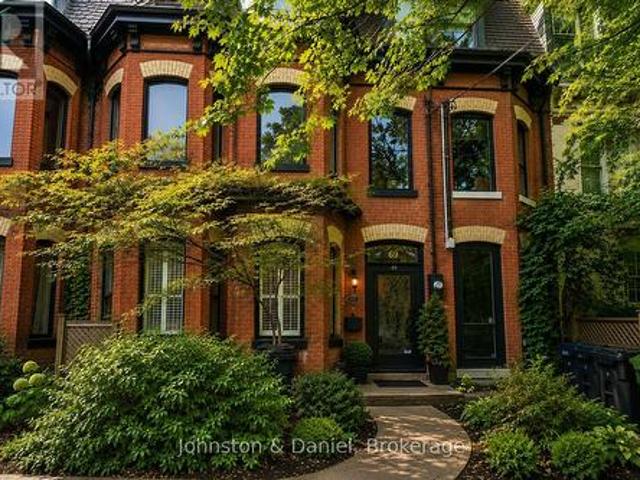
69 Montressor Drive, Toronto, ON, M2P 1Z3 house for sale | Listing ID C13830 | Royal LePage
View photo
House · for sale
$ 2,198,000
69 Montressor Drive, Toronto, ON, M2P 1Z3 house for sale | Listing ID C13830 | Royal LePage
Guildwood
· House
· Garden · Office room · Fireplace · Equipped kitchen
Guildwood · House · Garden · Office room · Fireplace · Equipped kitchen
Nature and Tranquility in the City! Rarely does an opportunity arise to own a premium property offering an abundance of mature trees, exceptional privacy and a peaceful, cottage-inspired setting, all within the city. This lovingly maintained and thoughtfully updated family home is filled with natural light and offers over 3,000 sq. Ft. of beautifully finished living space across the upper and walk out lower levels. The bright eat-in kitchen features a Frigidaire Professional refrigerator and quality built-in appliances, including a KitchenAid dishwasher, Maytag cooktop, Whirlpool oven and built-in microwave. The dining room offers a beautiful walkout to the upper deck, while the spacious living room features a fireplace and large picture and casement windows overlooking the backyard. The above-ground lower level features a separate entrance and walkout to the backyard, as well as wonderful flexibility for family living with a cozy den, office space with large built-in desk, bookshelves
$ 2,198,000
19 Mark Street, Aurora, ON, L4G 1W2 house for sale | Listing ID N13830 | Royal LePage
View photo
House · for sale
$ 1,225,000
New
19 Mark Street, Aurora, ON, L4G 1W2 house for sale | Listing ID N13830 | Royal LePage
Guildwood
· House
· Garden · Fireplace · Cellar
Guildwood · House · Garden · Fireplace · Cellar
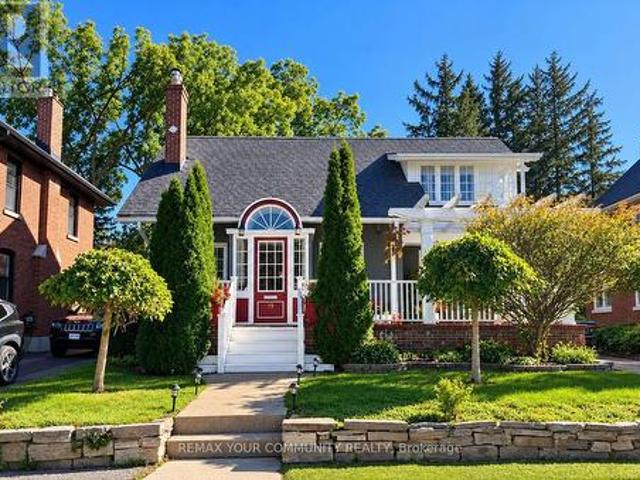
Charm in the heart of old aurora. Welcome to 19 Mark Street, a truly one-of-a-kind home where timeless character, modern comfort and an extraordinary backyard come together in one of Aurora's most sought-after neighbourhoods. Outstanding curb appeal gives way to an interior filled with warmth and craftsmanship, featuring beautiful 10' baseboards, detailed wood trim and a welcoming fireplace. The kind of character that's increasingly difficult to find. The main floor is designed for comfortable everyday living, with a gorgeous kitchen, spacious living room and the rare convenience of a primary bedroom with ensuite. Upstairs, two generous bedrooms each feature walk-in closets, with excellent storage throughout the home. The finished basement offers exceptional flexibility with an additional bedroom, bathroom and kitchen. Perfect for extended family, overnight guests or a private teen retreat. Step outside and suddenly you're in an oasis without leaving Aurora. Mature black walnut trees n
$ 1,225,000
262 Cornell Centre Boulevard, Markham, ON, L6B 0V9 house for sale | Listing ID N13829 | Royal LePage
View photo
House · for sale
$ 958,000
262 Cornell Centre Boulevard, Markham, ON, L6B 0V9 house for sale | Listing ID N13829 | Royal LePage
Guildwood
· House
Guildwood · House
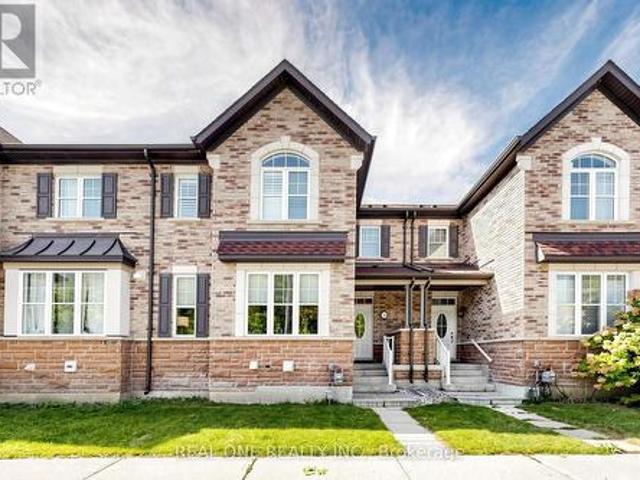
Welcome to this stunning open-concept two-storey freehold townhome offering approximately 1,500 sq. Ft. of thoughtfully designed living space, ideally situated in the highly desirable, family-friendly Cornell community. Enjoy peaceful views of a protected greenspace and woodlot directly across the street. The bright and spacious main floor features 9-foot ceilings, creating an inviting and airy atmosphere throughout. At the heart of the home is a gorgeous gourmet kitchen, thoughtfully designed for both everyday living and entertaining, featuring brand-new stainless steel appliances (2026), quartz countertops, an upgraded backsplash, premium exhaust vent, pot lights, and ample cabinetry and workspace. The home offers 3 spacious bedrooms and 2.5 beautifully appointed bathrooms. The second-floor bathrooms have been tastefully renovated, featuring modern finishes and quartz countertops, while upgraded hardwood flooring enhances the entire second floor, adding a polished and refined finish
$ 958,000
2002 John Street, Markham, ON, L3T 1Z1 house for sale | Listing ID N13827 | Royal LePage
View photo
House · for sale
$ 1,298,000
2002 John Street, Markham, ON, L3T 1Z1 house for sale | Listing ID N13827 | Royal LePage
Guildwood
· House
· Garden · Balcony · Fireplace
Guildwood · House · Garden · Balcony · Fireplace
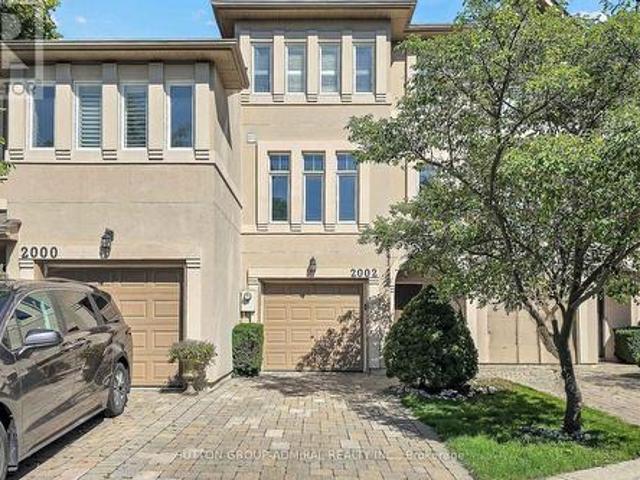
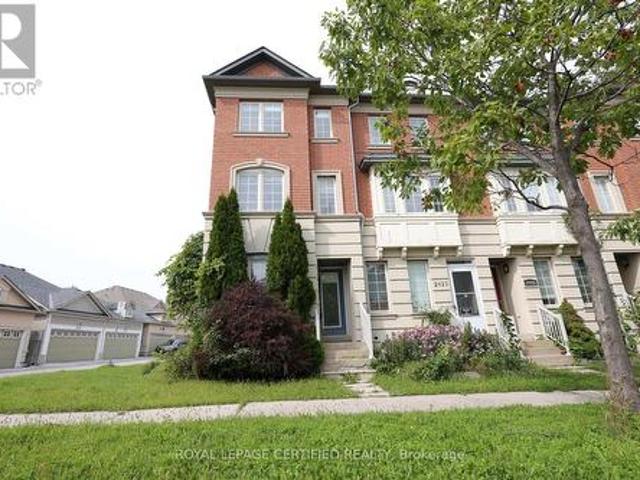
Welcome to this unique freehold executive townhouse in the sought-after Villas of Mill Gardens, Thornhill. Offering approximately 2,100 sq. Ft. of thoughtfully designed living space, this 3-bedroom, 3-bathroom home combines comfortable family living with a piece of tranquility in the middle of the city. A distinctive feature is the premium ravine setting, backing directly onto a natural habitat, offering privacy, greenery, and a peaceful outlook, a rare find for townhouse living. Homes in this complex rarely come up for sale, and this one has been well maintained and regularly upgraded by the owner. The generous floor plan offers well-proportioned principal rooms, ideal for families, professionals, or downsizers wanting more room without compromising on location or lifestyle. The living/dining room features hardwood floors, cornice mouldings, a gas fireplace, and a balcony overlooking the ravine. The kitchen offers Caesarstone countertops, backsplash, a peninsula counter, ample cabinet
$ 1,298,000
1393 Salem Road N, Ajax, ON, L1Z 0R9 house for sale | Listing ID E13830 | Royal LePage
View photo
House · for sale
$ 665,000
1393 Salem Road N, Ajax, ON, L1Z 0R9 house for sale | Listing ID E13830 | Royal LePage
Guildwood
· House
· Balcony · Parking · Equipped kitchen
Guildwood · House · Balcony · Parking · Equipped kitchen
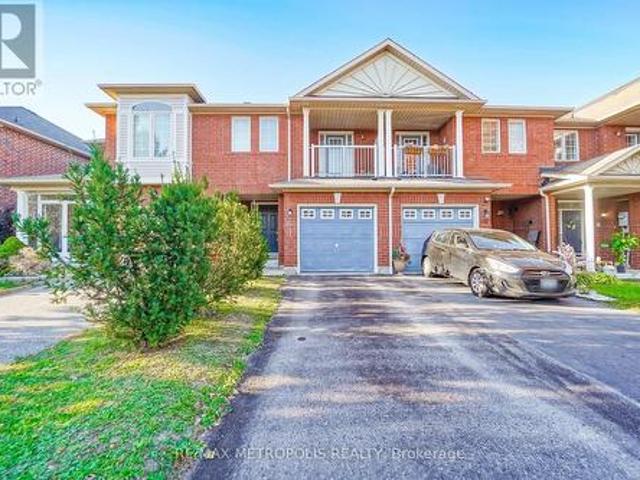
Welcome to this very well maintained freehold townhouse that has been lovingly cared for by its original owners! Very bright and spacious home offering 3 bedrooms, 2.5 baths and parking for 3 cars. A great option for first time buyers or a growing family. It offers an open concept living, dining, and kitchen area with 9' ceilings creating a bright and comfortable space. Modern and functional kitchen that has a breakfast bar, stainless steel Fridge, Stove, Dishwasher, Backsplash, granite countertops. It also offers a balcony with enough space for a seating area and BBQ grill. Upstairs, you'll find 3 good sized bedrooms including a primary bedroom with an ensuite bath. Great location within walking distance to 2 high schools, 2 elementary schools, restaurants, Goodlife, medical/dental clinics and everyday conveniences. Close to major employment hubs including Amazon, H&M distribution and Gordon Food services. Short drive to big box stores, major highways, hospital and Ajax lakefront. (Id
$ 665,000
152 Angier Crescent, Ajax, ON, L1S 7R5 house for sale | Listing ID E13826 | Royal LePage
View photo
House · for sale
$ 729,900
152 Angier Crescent, Ajax, ON, L1S 7R5 house for sale | Listing ID E13826 | Royal LePage
Guildwood
· House
Guildwood · House
Welcome To 152 Angier Crescent. A beautiful Freehold Townhome in a Prime Location in South East Ajax. Designed For Comfortable Family Living. The Bright Open Concept Main Floor Seamlessly Connects to the Family Room and Kitchen. This Clean and Well Maintained Home Offers a Thoughtfully and Practical Inviting Layout. This Home is Ideal for Families, First-Time Buyers Or Those Looking for a Well kept Move in Ready Property. The Spacious Bedrooms Provide Ample Room for Everyday Living and Convenience. This Home Presents a Great Opportunity to Move in and Enjoy While Adding Your Own Personal Touches Over Time. Prime Location to Schools, Shopping, Ajax Waterfront, Easy Access to Highway 401 and 412. This is a must see! (Id: 27)
$ 729,900
Th10 19 Anndale Drive, Toronto, ON, M2N 0H2 townhouse for sale | Listing ID C13830 | Royal LePage
View photo
Townhouse · for sale
$ 1,249,000
Th10 19 Anndale Drive, Toronto, ON, M2N 0H2 townhouse for sale | Listing ID C13830 | Royal LePage
Guildwood
· Townhouse
· Parking · Cellar
Guildwood · Townhouse · Parking · Cellar
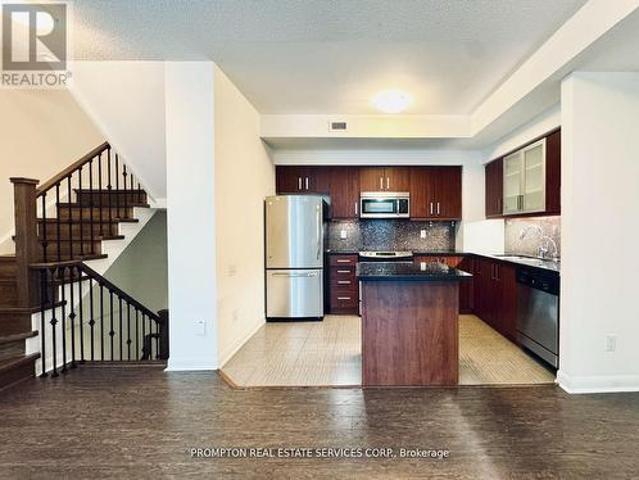
Desirable North York Yonge & Sheppard 3-Bedroom 3 washroom Condo Townhouse. LOW Maintenance Fee. Bright south-facing courtyard view. Spacious layout featuring a huge primary bedroom. Laminate flooring throughout. Direct basement access to 2 underground parking spaces. Conveniently located at the unit basement entrance. Low maintenance fees. Great amenities. Just a 3-minute walk to Yonge & Sheppard Subway and close to Hwy 401, supermarkets, restaurants, and everyday conveniences. A fantastic opportunity in a prime location! (Id: 27)
$ 1,249,000
69 Sullivan Street, Toronto, ON, M5T 1C2 house for sale | Listing ID C13828 | Royal LePage
View photo
House · for sale
$ 2,187,000
69 Sullivan Street, Toronto, ON, M5T 1C2 house for sale | Listing ID C13828 | Royal LePage
Guildwood
· House
· Garden · Fireplace · Deck · Parking
Guildwood · House · Garden · Fireplace · Deck · Parking
This impeccably renovated 3-storey Victorian blends timeless architecture with elevated modern design. A classic entry foyer opens to elegant living and dining rooms anchored by 2 fireplaces, soaring ceilings, herringbone hardwood floors, custom media cabinetry and expansive windows that flood the space with natural light. The Scavolini kitchen features Calacatta marble counters, a professional-grade gas range, premium appliances and oversized pantry. Open-concept family and breakfast areas offer flexible living beneath 2 skylights, with double sliding doors opening to a tranquil city garden with Ipe/teak deck and garage access. The 2nd floor offers 2 spacious bedrooms, an open study adaptable as a 4th bedroom, renovated marble bath with heated floors and soaker tub, and a serene treetop deck with CN Tower views. The 3rd-floor primary retreat includes a 5-piece ensuite, Italian Poliform walk-in closet and dressing area, custom full-height privacy door, built-in cabinetry and Juliette b
$ 2,187,000
206 415 Jarvis Street, Toronto, ON, M4Y 3C1 townhouse for sale | Listing ID C13827 | Royal LePage
View photo
Townhouse · for sale
$ 524,900
206 415 Jarvis Street, Toronto, ON, M4Y 3C1 townhouse for sale | Listing ID C13827 | Royal LePage
Guildwood
· Townhouse
· Balcony
Guildwood · Townhouse · Balcony
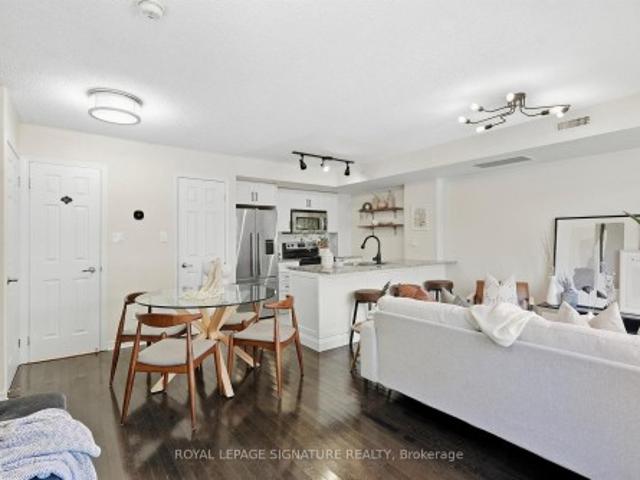
BBQ! A rare find in condos today! Gas hookup is ready for your BBQ on the balcony. Who doesn't love year round grilling? Don't have one. Ask for one to be included in the purchase price) Imagine stepping into a home where downtown energy meets a genuinely relaxed lifestyle. Tucked away as a bright end-unit at 415 Jarvis Street, suite 206 welcomes you with practical elegance, starting with a tiled entryway and smart storage solutions. As you move inside, the warmth of genuine hardwood floors guides you into a sun-drenched living space, courtesy of extra windows unique to this corner layout. The kitchen balances form and function beautifully, boasting sleek quartz countertops, timeless ceramic tile accents, and stainless-steel appliances that make weeknight family dinners a breeze. On quiet evenings, you can open the French doors to your private balcony, fire up the grill using the dedicated gas hookup, and watch the world go by over the peaceful walkway below. Both bedrooms serve as pea
$ 524,900
108 Roy Rainey Avenue, Markham, ON, L6E 1G1 house for sale | Listing ID N13829 | Royal LePage
View photo
House · for sale
$ 1,699,000
108 Roy Rainey Avenue, Markham, ON, L6E 1G1 house for sale | Listing ID N13829 | Royal LePage
Guildwood
· House
· Parking · Cellar
Guildwood · House · Parking · Cellar
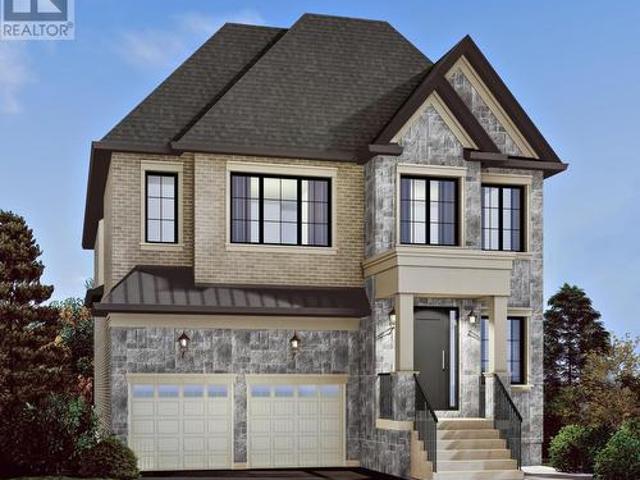
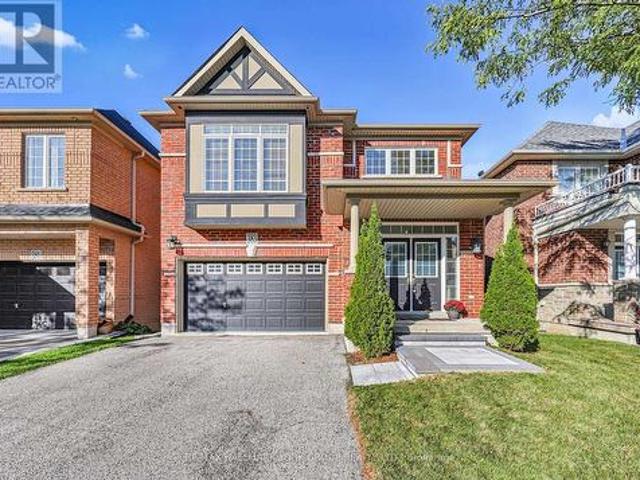
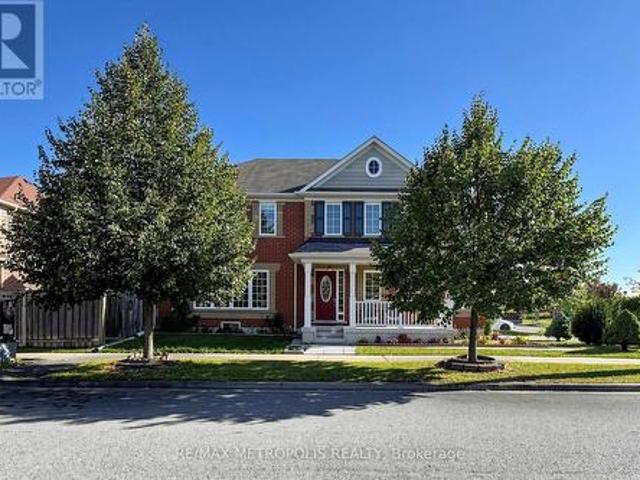
New Construction Luxury Double Garage Detached Home in Markham's Prestigious Wismer Community! Featuring a beautifully selected exterior façade, this exceptional home offers approximately 10' ceilings on the main floor and 9' ceilings on the second floor and basement, creating an impressive sense of space and elegance. All bedrooms feature private ensuites, offering comfort and privacy for every family member. The main floor features a sunken laundry room, while 6' engineered hardwood flooring and smooth ceilings throughout add a sophisticated, contemporary finish. The luxurious primary ensuite includes a freestanding soaker tub. Additional premium features include 200-amp electrical service, full set of kitchen appliances, and ceiling-height kitchen cabinets with soft-close doors at no additional cost. Tankless Water Heater Is Owned, Not Monthly Rental Payment From Pocket. A rare opportunity to own a thoughtfully designed luxury detached home in Wismer, Markham, combining upscale fini
$ 1,699,000
49 Stornoway Crescent, Markham, ON, L3T 3X8 house for sale | Listing ID N13827 | Royal LePage
View photo
House · for sale
$ 1,238,800
49 Stornoway Crescent, Markham, ON, L3T 3X8 house for sale | Listing ID N13827 | Royal LePage
Guildwood
· House
· Garden · Swimming pool · Parking
Guildwood · House · Garden · Swimming pool · Parking
Spectacular Residence On A Premium Lot In The Prestigious Royal Orchard Community! Perfectly Set Back From The Street With No Sidewalk, Allowing Plenty Of Parking & A Spacious Backyard With Side Separate Ent*This Is A Backsplit With Character, Charm & A Layout That Truly Stands Apart! The Property Opens To An Incredible Private Backyard Oasis With A Sparkling Inground Saltwater Pool, Beautiful Manicured Gardens & Glorious Sunshine! An Entertainer's Dream, Perfect For Summer Pool Parties, Family BBQs, Outdoor Dining Or Relaxing Evenings Surrounded By Mature Greenery. Step Inside & Be Impressed By The Spacious, Functional Floor Plan Offering Open-Concept Living While Maintaining Privacy Between Levels*A Welcoming Foyer Leads To Elegant Living & Dining Areas Filled With Natural Light & Large Picture Window, Creating The Perfect Setting For Everyday Living & Memorable Gatherings*The Bright Eat-In Kitchen Offers Plenty Of Counter Space, Newer S/S Appliances, A Cheerful Breakfast Area & Larg
$ 1,238,800
1250 Mississauga Valley Boulevard Unit# 108, Mississauga, ON, L5A 3R6 townhouse for sale | Listing ID 40866 | Royal LePage
View photo
Townhouse · for sale
$ 597,000
New
1250 Mississauga Valley Boulevard Unit# 108, Mississauga, ON, L5A 3R6 townhouse for sale | Listing ID 40866 | Royal LePage
Guildwood
· Townhouse
· Patio · Balcony · Parking
Guildwood · Townhouse · Patio · Balcony · Parking
Welcome to Unit 108 at 1250 Mississauga Valley Blvd. A spacious 3+1 bedroom, 2 bathroom condo townhouse offering approximately 1,444 sq. Ft. of above-grade living space in the heart of Mississauga Valleys. Freshly painted and ready for its next family to enjoy, this home features a practical layout with plenty of room for everyday living, working from home and entertaining. Enjoy your own private patio plus a balcony, providing two separate outdoor spaces to relax and unwind. Includes one underground parking space. Monthly maintenance fee of $960.32 includes cable TV, internet, heat, air conditioning, parking, water, snow removal and landscaping. Conveniently located close to parks, schools, Mississauga Valley Community Centre, public transit, shopping and Square One. A great opportunity to enjoy generous living space in an established, family-friendly neighbourhood in central Mississauga. (Id: 27)
$ 597,000
126 Whitby Shores Greenway N/A, Whitby, ON, L1N 9R1 house for sale | Listing ID E13827 | Royal LePage
View photo
House · for sale
$ 819,000
126 Whitby Shores Greenway N/A, Whitby, ON, L1N 9R1 house for sale | Listing ID E13827 | Royal LePage
Guildwood
· House
· Garden · Fireplace
Guildwood · House · Garden · Fireplace
Welcome to 126 Whitby Shores Green Way, situated in the highly sought-after Whitby Shores, one of Whitby's most desirable lakeside communities. This beautifully maintained 3+1 bedroom family home offers 1,500 sq ft of thoughtfully designed living space, combining comfort, functionality and an exceptional location. Step inside to a bright and inviting layout designed with everyday family living in mind. The spacious family room is anchored by a cozy fireplace, while the kitchen offers ample workspace and a convenient walkout to a beautiful backyard oasis with a mature perennial garden and landscaping, perfect for morning coffee, summer entertaining or simply relaxing at the end of the day. Upstairs, the primary bedroom feels like a private retreat, complete with a spa-inspired ensuite, oversized walk-in closet and its own walkout to a private balcony-the perfect spot to enjoy your meditation. The additional bedroom on the lower level provides valuable flexibility for a growing family, o
$ 819,000
81 Narrow Valley Crescent, Brampton, ON, L6R 2M4 house for sale | Listing ID W13831 | Royal LePage
View photo
House · for sale
$ 949,000
New
81 Narrow Valley Crescent, Brampton, ON, L6R 2M4 house for sale | Listing ID W13831 | Royal LePage
Guildwood
· House
· Patio · Garden · Parking · Cellar
Guildwood · House · Patio · Garden · Parking · Cellar
Welcome to this stunning 2 Storey detached home nestled in one of Brampton's most desirable neighborhoods, offering a perfect blend of luxury, comfort and convenience. Upgraded Kitchen withcountertop and center island, Windows, HVAC system, Fenced Backyard with Patio. Separate side entrance to basement. This Detachedwith Two Car Garage Home Features Separate Living & Family Rooms on Main Floor WithKitchen S/S Appliances. Upstairs You Get 3 Huge Bedrooms with2 Full Bath. 6 Car Parkings Total. 2 Bedroom Basement Features Full Bath &Living Area For Entertainment. Huge backyard with Laundry on Main Floor, Pot Lights Thru Whole House. Walking Distance to All Amenities, Hospital, Schools, Grocery Stores. Must See House. (Id: 27)
$ 949,000
1 Edenbridge Drive, Vaughan, ON, L4J 8C3 townhouse for sale | Listing ID N13826 | Royal LePage
View photo
Townhouse · for sale
$ 1,198,000
1 Edenbridge Drive, Vaughan, ON, L4J 8C3 townhouse for sale | Listing ID N13826 | Royal LePage
Guildwood
· Townhouse
· Patio · Garden · Fireplace · Parking
Guildwood · Townhouse · Patio · Garden · Fireplace · Parking
Bright, spacious and filled with possibility, this 2,592 sq. Ft. end-unit townhome offers an exceptional opportunity in Thornhill's sought-after Beverley Glen/Wilshire community. Its desirable corner position provides added privacy, extra natural light and a more private backyard setting rarely found in townhouse living. Featuring a rare double-car garage and an impressive, well-planned layout, the home offers generous principal rooms designed for comfortable everyday living and effortless entertaining. The inviting family room is centred around a cozy fireplace and opens directly to a private patio and backyard, creating a peaceful outdoor retreat. Convenient interior access leads directly to the garage. At the heart of the home, the family-sized kitchen features granite countertops, a centre island and a bright eat-in area. Upstairs, the spacious primary retreat offers a walk-in closet and private 4-piece ensuite. Move in and enjoy as-is, or renovate and personalize the space to crea
$ 1,198,000
23 Bryson Drive, Richmond Hill, ON, L4C 6E2 house for sale | Listing ID N13826 | Royal LePage
View photo
House · for sale
$ 6,499,000
23 Bryson Drive, Richmond Hill, ON, L4C 6E2 house for sale | Listing ID N13826 | Royal LePage
Guildwood
· House
· Garden · Office room · Sauna · Deck · Swimming pool
Guildwood · House · Garden · Office room · Sauna · Deck · Swimming pool
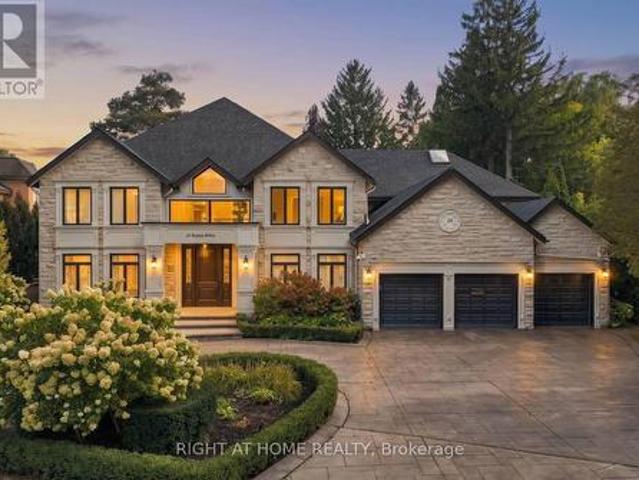
Behind a canopy of mature trees, 23 Bryson Drive unfolds as a private estate in the heart of South Richvale. Its rare 100' x 353' south facing lot offers an extraordinary setting for the home: a secluded backyard with a swimming pool, tennis court and expansive deck overlooking the grounds. The residence offers approximately 11,262 sq. Ft. across three levels. From the two storey foyer, the home opens into living, dining and family rooms with ceilings over 18 feet high and windows that draw light and garden views into the interiors. The kitchen connects naturally to the breakfast area and family room, while an oak office with oak flooring, panelling and built-ins provides a beautifully finished space to work. The main floor primary suite offers a private retreat. Upstairs, four generous bedrooms, most with vaulted ceilings, provide space for family and guests. The lower level adds a theatre, great room, dry sauna, nanny's room and flexible rooms for a range of uses. Updated in 2022, th
$ 6,499,000
383 Gilpin Drive, Newmarket, ON, L3X 3H2 house for sale | Listing ID N13831 | Royal LePage
View photo
House · for sale
$ 1,289,000
New
383 Gilpin Drive, Newmarket, ON, L3X 3H2 house for sale | Listing ID N13831 | Royal LePage
Guildwood
· House
· Garden · Deck
Guildwood · House · Garden · Deck
Welcome to Woodland Hills, where sophisticated family living meets the beauty of nature. This exceptional home backs onto a serene ravine forest, offering a rare sense of privacy and a spectacular west-facing backyard with beautiful sunset exposure. Thoughtfully designed for both everyday family life and effortless entertaining, the home features 9' ceilings and hardwood flooring throughout the main and upper levels. The gourmet kitchen is the heart of the home, beautifully appointed and open to a spacious family room with views of the lush rear setting. Four generous bedrooms each enjoy their own ensuite bathroom, providing comfort and privacy for every member of the family. A dedicated second-floor laundry room adds exceptional convenience. The finished walk-out lower level extends the living space and opens naturally to the outdoors. Step outside to expansive decking on two levels-perfect for summer entertaining, morning coffee or relaxing while overlooking the fully fenced yard and
$ 1,289,000
39 Pendrith Street, Toronto, ON, M6G 1R6 house for sale | Listing ID W13826 | Royal LePage
View photo
House · for sale
$ 1,450,000
39 Pendrith Street, Toronto, ON, M6G 1R6 house for sale | Listing ID W13826 | Royal LePage
Guildwood
· House
· Parking
Guildwood · House · Parking
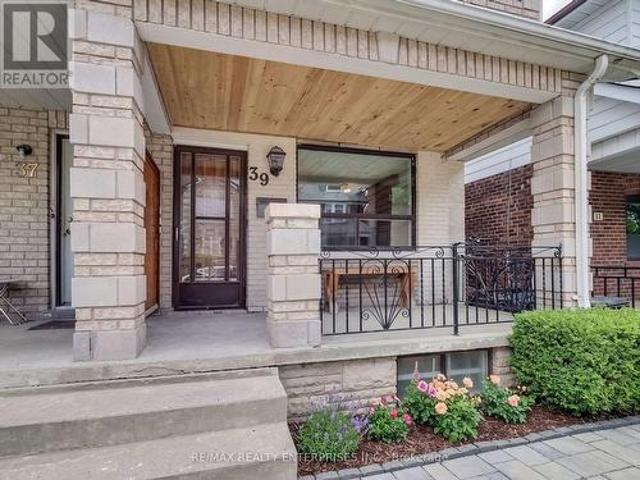
An Exceptional Opportunity In The Heart Of Christie Pits! This Versatile 2-Storey Semi Offers A Rare Combination Of Location, Lifestyle And Income Potential. Featuring Three Kitchens, Three Bathrooms And Multiple Living Areas, The Property Offers Tremendous Flexibility For Investors, Multi-Generational Families Or Buyers Looking To Live In One Space While Generating Income From The Others. A Detached 2-Car Garage Adds Even More Value In This Highly Walkable, Transit-Friendly Neighbourhood. Just Steps From Christie Pits Park And Minutes To Christie Subway Station, Bloor Street Shops, Cafés, Restaurants And Everyday Amenities. Enjoy One Of Toronto's Most Connected West-End Neighbourhoods With Downtown Easily Accessible By TTC, Bike Or Car. A Unique Opportunity To Own A Flexible Income Property In A Location That Continues ToBe In Demand. (Id: 27)
$ 1,450,000
106 Craggview Drive, Toronto, ON, L9N 0P2 house for sale | Listing ID E13822 | Royal LePage
View photo
House · for sale
$ 1,049,000
106 Craggview Drive, Toronto, ON, L9N 0P2 house for sale | Listing ID E13822 | Royal LePage
Guildwood
· House
· Garden · Fireplace · Parking
Guildwood · House · Garden · Fireplace · Parking
Stunning turn-key 2-storey home in Scarborough's highly sought-after West Hill community! This freshly painted, spacious family home offers 4 bedrooms and 3 fully renovated bathrooms. The bright main floor features a cozy family room with a gas fireplace and a walk-out to a private backyard garden. Excellent income or multi-generational potential with a separate side entrance and garage access for a future 2-bedroom suite. Upstairs boasts brand-new solid wood flooring and a convenient 2nd-floor laundry. Major recent upgrades include a updated roof, premium stainless steel kitchen appliances, and a new washer/dryer. Unbeatable location minutes to U of T Scarborough, Morningside Park, Hwy 401, transit, and Kingston Rd shopping. Move-in ready value! Property is being sold as is where is
$ 1,049,000
22 Hill Crescent, Toronto, ON, M1M 1H9 house for sale | Listing ID E13824 | Royal LePage
View photo
House · for sale
$ 2,999,000
22 Hill Crescent, Toronto, ON, M1M 1H9 house for sale | Listing ID E13824 | Royal LePage
Guildwood
· House
· Swimming pool · Cellar
Guildwood · House · Swimming pool · Cellar
Set on a private, park-like 100 x 297.5 ft lot beneath majestic mature trees, steps from the coveted Scarborough Bluffs, this one-of-a-kind estate offers approximately 4,000 sq ft of exceptional living space, exceptional landscaping and architectural distinction at every turn. Custom millwork, windows, and floors throughout reflect a level of craftsmanship rarely found. This magnificent home offers 4 + 2 bedrooms, with a primary suite that serves as a true retreat. Featuring a dressing room and his and her bathrooms joined by a walk in steam shower. Downstairs, the basement invites movie nights in its own theatre room, complete with 6 raised leather theatre chairs as well as a separate rec room and music or workout room plus tons of storage! Outdoor living takes centre stage around a two-level screened porch overlooking an in-ground saltwater pool and hot tub, alongside a pool cabana with kitchenette, dryer and bathroom. Perfect for entertaining or hosting guests in complete comfort. A
$ 2,999,000
225 11 Ruttan Street, Toronto, ON, M6P 0A1 townhouse for sale | Listing ID C13828 | Royal LePage
View photo
Townhouse · for sale
$ 915,000
225 11 Ruttan Street, Toronto, ON, M6P 0A1 townhouse for sale | Listing ID C13828 | Royal LePage
Guildwood
· Townhouse
· Office room · Terrace · Swimming pool
Guildwood · Townhouse · Office room · Terrace · Swimming pool
Welcome To This Spacious 2 Bedroom + Loft Den Town Home Located At The Brownstones On Bloor In The Junction Triangle! It Features two generously sized bedrooms and a third-floor loft, which can serve as a bright and airy home office or even an additional bedroom. The home is ideally located just steps away from all your essentials. Take a leisurely stroll to explore the nearby cafes and shops, unwind by the outdoor pool during the summer months, and host delightful barbecues on your spacious third-floor terrace (gas allowed). Conveniently located minutes away from the subway, GO station, and UP Express, this home truly has it all!
$ 915,000
1913 Liatris Drive, Pickering, ON, L1X 0A7 house for sale | Listing ID E13828 | Royal LePage
View photo
House · for sale
$ 899,000
1913 Liatris Drive, Pickering, ON, L1X 0A7 house for sale | Listing ID E13828 | Royal LePage
Guildwood
· House
· Parking
Guildwood · House · Parking
One Of The Most Highly Desired Neighborhoods In Pickering! Full Brick Home With Open Concept Main Floor Bright Pot Lights, Hardwood Flooring, Double Garage, Separate Entrance To Bsmt Thru Garage, Unique Corner Lot Facing Park, End Unit To The Left, Mins To 407, 401, Steps Away To Bus Stop. Close To Walmart, Lcbo, Mc Donalds And Canadian Tire. (Id: 27)
$ 899,000
77 Newbridge Crescent, Brampton, ON, L6S 4B5 house for sale | Listing ID W13832 | Royal LePage
View photo
House · for sale
$ 765,000
New
77 Newbridge Crescent, Brampton, ON, L6S 4B5 house for sale | Listing ID W13832 | Royal LePage
Guildwood
· House
· Garden · Parking · Air conditioning · Equipped kitchen · Cellar
Guildwood · House · Garden · Parking · Air conditioning · Equipped kitchen · Cellar
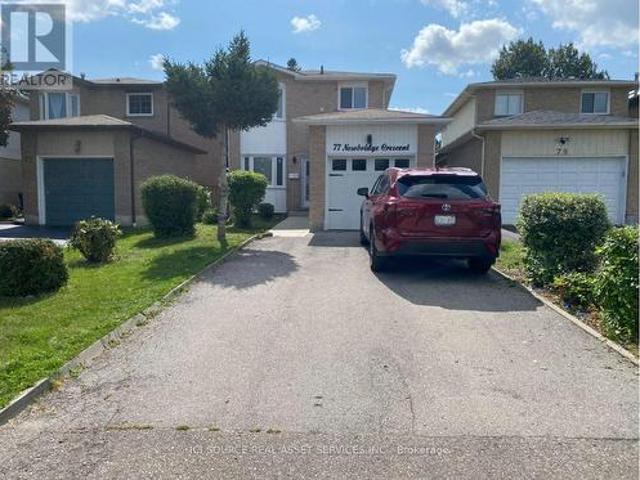
Welcome to a Renovated Detached Home. Excellent Location. Gorgeous Open-Concept Kitchen & living room, master w/ensuite Bath, Separate Entrance To Basement With 2 Separate Laundries, and a Walkout to Your Private Backyard. Extremely Tasteful & Immaculate Home! Minutes Away From School, College, Hwy, Restaurants, Movie Theatre, Cafes, Shoppers World Mall, And Transit. All branded: stainless fridge, Stove, Dishwasher, 2 front-loader washers & Dryers, 2 OTR Microwaves, L. E.D Pot Lightings Thru-Out, quartz countertops, Carrera split-face backsplash, New Garage Door, Central Air, new windows throughout. New Roof 2026. For Additional Property Details, Click The Brochure Icon Below. (id: 27)
$ 765,000
494 Oakwood Avenue W, Toronto, ON, M6E 2W7 house for sale | Listing ID C13827 | Royal LePage
View photo
House · for sale
$ 999,000
494 Oakwood Avenue W, Toronto, ON, M6E 2W7 house for sale | Listing ID C13827 | Royal LePage
Guildwood
· House
· Office room · Parking
Guildwood · House · Office room · Parking
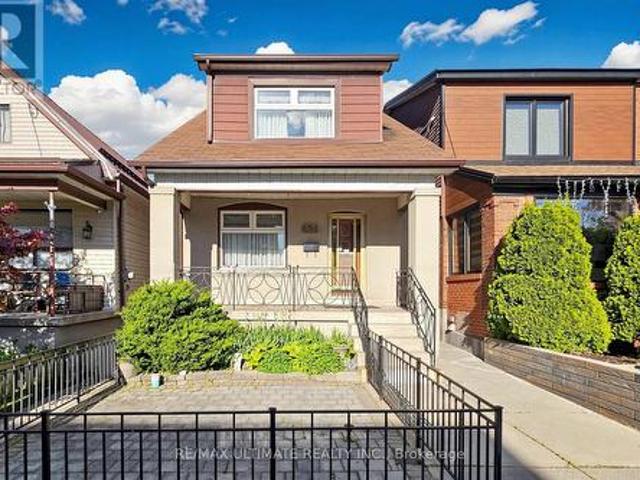
A detached home with a double garage and more than 60 years of family history, 494 Oakwood Avenue is ready for its next chapter. Well maintained by the same family since 1960, this two-storey home offers three bedrooms, two bathrooms and inviting spaces to enjoy now while making updates over time. A second kitchen and separate walk-out on the lower level add flexibility for extended family or a home office. The detached double garage, accessed from the laneway, provides parking and valuable extra storage. Enjoy the convenience of nearby transit, parks, schools, cafés and neighbourhood shops. Bring your ideas and make this long-loved home your own. (Id: 27)
$ 999,000
37 Queen'S Plate Drive, Markham, ON, L6C 2A9 house for sale | Listing ID N13827 | Royal LePage
View photo
House · for sale
$ 1,000,000
37 Queen'S Plate Drive, Markham, ON, L6C 2A9 house for sale | Listing ID N13827 | Royal LePage
Guildwood
· House
· Parking · Cellar
Guildwood · House · Parking · Cellar
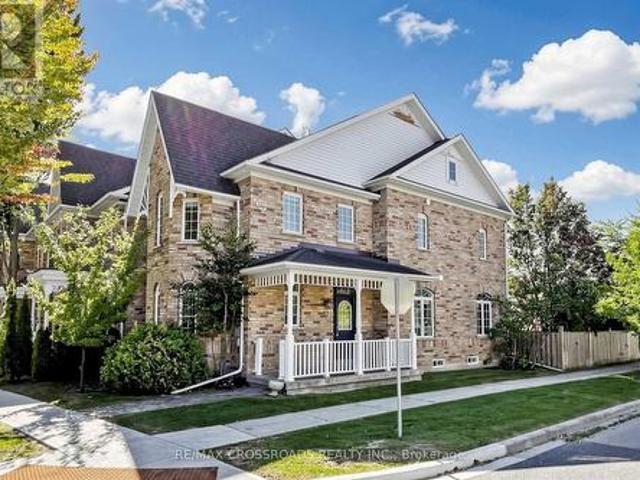
Rare find gorgeous end-unit townhome on corner of Queen's Plate Drive in the prestigeous Angus Glen Golf Community, just like a semi. Mins to Highway 404 & 407, Pierre Elliott Trudeau High School, walk to park & close to all amenities. Upgraded home of 1,800 sq ft with renovated primary bedroom ensuite, main bath & 800 sq ft of professionally finished basement with extra space of living, dining, bedrooms & kitchen. 2-car garage with parking pad at the side. (Id: 27)
$ 1,000,000
2420 Bur Oak Avenue, Markham, ON, L6B 1J8 house for sale | Listing ID N13830 | Royal LePage
View photo
House · for sale
$ 775,000
2420 Bur Oak Avenue, Markham, ON, L6B 1J8 house for sale | Listing ID N13830 | Royal LePage
Guildwood
· House
· Balcony · Parking
Guildwood · House · Balcony · Parking
Beautiful Bright End-Unit Townhome Situated in Desirable Upper Cornell. Move-In Ready And With A Functional Layout. Spacious Eat-In Kitchen With Walkout To Balcony. Convenient Direct Garage Access And An Extra-Long Driveway With Parking For Up To 3 Cars. Steps To Transit, Schools, Parks, And Minutes To The GO Station, Community Centre And Other Amenities. (Id: 27)
$ 775,000
396 Bartlett Avenue N, Toronto, ON, M6H 3G7 house for sale | Listing ID W13831 | Royal LePage
View photo
House · for sale
$ 1,249,000
Updated
396 Bartlett Avenue N, Toronto, ON, M6H 3G7 house for sale | Listing ID W13831 | Royal LePage
Guildwood
· House
· Garden · Parking
Guildwood · House · Garden · Parking
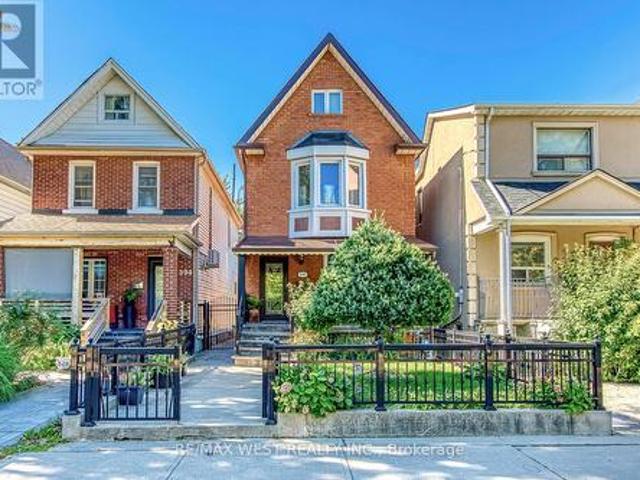
Some homes are all about the neighbourhood, and 396 Bartlett Avenue North puts you right in the middle of one worth discovering. Geary Avenue is just around the corner, with its cafés, restaurants, breweries and creative energy, while the newly expanded Geary Avenue Park adds a welcome stretch of green space close to home. When you're ready to slow down, there's a covered front porch for a morning coffee and a backyard courtyard shaded by a mature grapevine-an inviting spot for dinner outside or an evening with friends. Inside, this 2-storey home has the space to settle in, with comfortable living and dining areas, an eat-in kitchen that opens to the backyard, three bedrooms on the second floor and two additional rooms on the third that can adapt to whatever you need next. The finished lower level offers even more room to spread out, with its own living area, kitchen and bathroom. And in a neighbourhood where parking matters, the detached two-car garage off the laneway is a real bonus.
$ 1,249,000

Get email alerts

Don't miss out: be the first to know about new properties

The alert was correctly created

On subscribing you accept the conditions of use and the privacy policy
Alert
Receive new ads in your inbox
Save this search
Receive alerts for new listings

We'll send you an email when we have new properties for: "Houses for sale in Guildwood"

The alert was correctly created

Get email alerts and be the first to see new listings
Required field
On subscribing I accept the terms of the privacy policy
Perfect! You'll soon start receiving new listings via email
Alert
Receive an email when we have new ads for Houses for sale in Guildwood
Save this search
Filters

Bedrooms

Area (sq.ft)

sq.ft
sq.ft

Price

$
$

Filter by property type

Bathrooms

Clear all filters
Receive notifications when new entries are published.