7,032 houses for sale in Hamilton Mountain

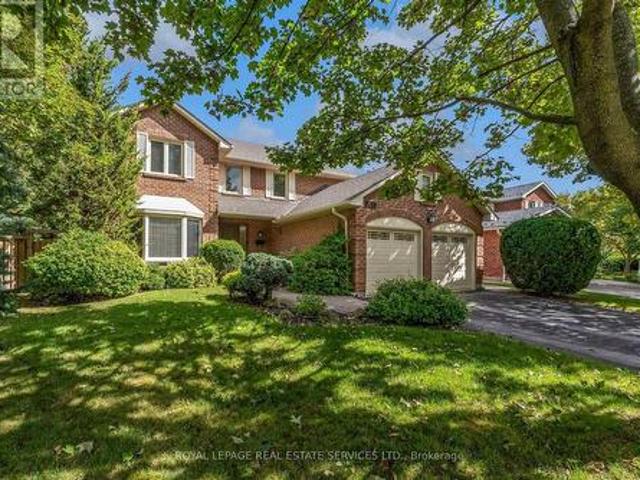
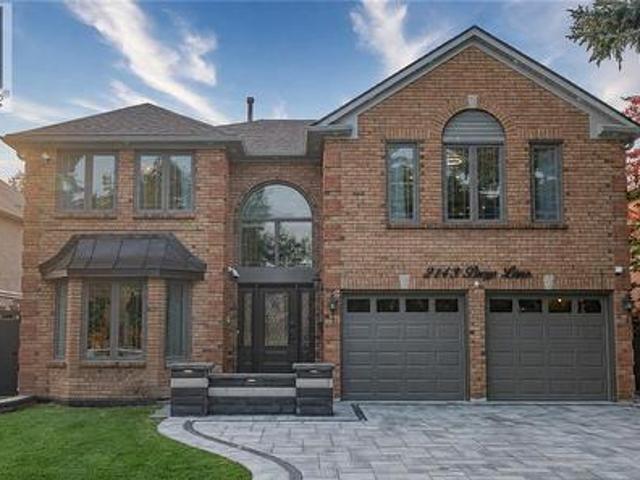
2143 Brays Lane, Oakville, ON, L6M 2T2 house for sale | Listing ID 40863 | Royal LePage
View photo
House · for sale
$ 2,249,000
New
2143 Brays Lane, Oakville, ON, L6M 2T2 house for sale | Listing ID 40863 | Royal LePage
Hamilton Mountain
· House
· Garden · Parking · Fireplace · Swimming pool · Cellar
Hamilton Mountain · House · Garden · Parking · Fireplace · Swimming pool · Cellar
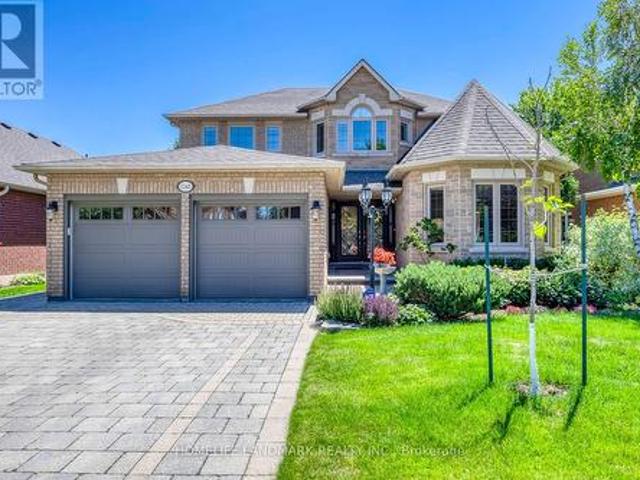
Welcome to this extensively renovated luxury home in Oakville's prestigious Glen Abbey community, offering over $400,000 in premium upgrades & exceptional resort-style living. This stunning 4+2-bedroom, 6-bathroom home with a professionally finished basement is ideally located steps to parks, trails & schools within the highly acclaimed Abbey Park High School catchment. Close to the Glen Abbey Community Centre, Oakville Hospital, shopping, restaurants, GO Station, & highways. Outstanding curb appeal features towering evergreens, illuminated stone entrance, soffit lighting, a new double-wide interlocking driveway (2026) for 4 cars plus a double garage. The spectacular private backyard is an entertainer's dream with a heated saltwater pool, extensively renovated in 2026 with three illuminated waterfalls, built-in Jacuzzi, stone outdoor kitchen with a sink, Napoleon fridge, gas BBQ, custom gazebo, lounge with gas fireplace & TV feature wall, lush gardens & new side gates. Smart-home techn
$ 2,249,000
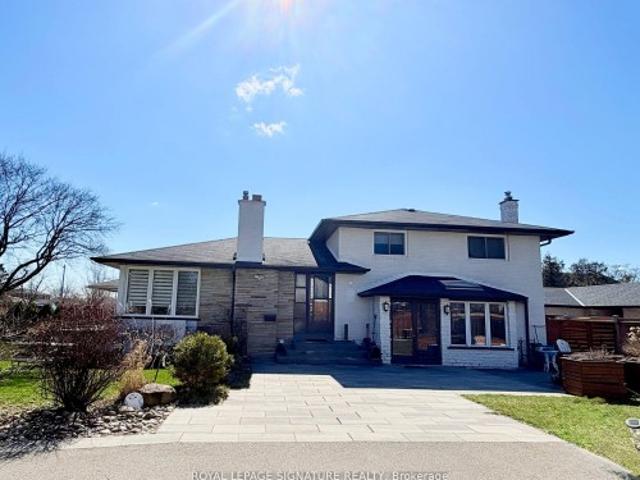
2263 Harcourt Crescent, Mississauga, ON, L4Y 1W3 house for sale | Listing ID W13795 | Royal LePage
View photo
House · for sale
$ 1,299,000
New
2263 Harcourt Crescent, Mississauga, ON, L4Y 1W3 house for sale | Listing ID W13795 | Royal LePage
Hamilton Mountain
· House
· Garden
Hamilton Mountain · House · Garden
Welcome to the most sought-after address in Westacres, beautifully bordering the desirableLakeview neighbourhood in South Mississauga. This one-of-a-kind home is a true labour oflove. A fully renovated, move-in ready residence with high-quality finishes throughout. What makes this property truly special is its unique design: it is divided into two completely separate living spaces, each with its own private front entrance. Perfect for a large or multi-generational family, this flexible layout allows you to live in one unit while rentingout the other for excellent income potential. The possibilities continue outside with an exceptionally large lot. One of the biggest in thearea. Offering plenty of room to build a garden house, laneway suite, or additional structure for even more income or personal enjoyment. Located in a prime South Mississauga location, this rare property combines the best of both worlds: spacious, versatile living with strong income-generating potential, all just minu
$ 1,299,000
84 West Avenue S, Hamilton, ON, L8N 2S3 house for sale | Listing ID 40862 | Royal LePage
View photo
House · for sale
$ 699,900
84 West Avenue S, Hamilton, ON, L8N 2S3 house for sale | Listing ID 40862 | Royal LePage
Hamilton Mountain
· House
· Parking
Hamilton Mountain · House · Parking
Unique, one-of-a-kind Victorian triplex situated on a private dead-end street in a desirable Hamilton location. This well-maintained detached property features three self-contained one-bedroom units, all currently vacant, offering flexibility for an investor, owner-occupier, or multi-generational setup. The property includes a detached garage and is ideally positioned near the future LRT line, the escarpment, and major routes of access including Wellington, Main Street, King Street and the surrounding arterial roads. Located just seconds from St. Joseph’s Healthcare and close to Juravinski Hospital, making the location particularly attractive to healthcare professionals and tenants seeking convenient access to the city’s medical district. Set directly across from a recreation centre and tucked away on a quiet private street, the property offers a rare combination of character, privacy, accessibility and income potential. A truly distinctive three-unit property in an established and hig
$ 699,900
31 Fairleigh Crescent, Hamilton, ON, L8M 2L1 house for sale | Listing ID X13781 | Royal LePage
View photo
House · for sale
$ 1,082,000
31 Fairleigh Crescent, Hamilton, ON, L8M 2L1 house for sale | Listing ID X13781 | Royal LePage
Hamilton Mountain
· House
· Office room · Parking · Cellar
Hamilton Mountain · House · Office room · Parking · Cellar
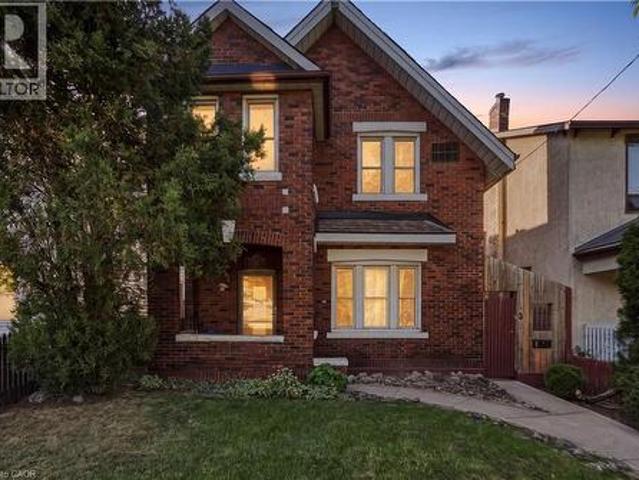
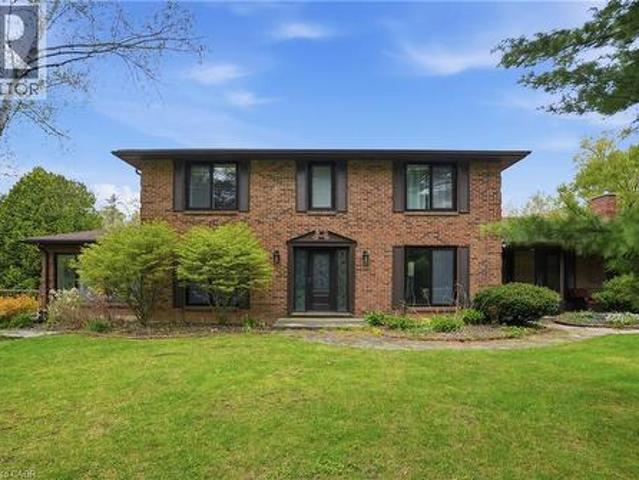
Welcome to 31 Fairleigh Crescent, a beautifully appointed home located in Hamilton's highly desirable St. Clair neighbourhood. Set on a quiet, tree-lined street surrounded by character homes and mature landscaping, this property offers the perfect blend of timeless charm, modern updates, and exceptional space for today's family. Inside, you'll find 5 bedrooms and 4 bathrooms, with a layout designed to offer both comfort and flexibility. The home showcases a warm mix of original character and thoughtful updates throughout, creating inviting living spaces that are ideal for both everyday living and entertaining. The fully finished basement with a separate side entrance adds even more versatility, providing excellent space for a recreation room, home office, extended family, or additional living needs. Outside, the home continues to impress with its attractive brick exterior, attached garage, interlock driveway, and welcoming front entrance. Located just minutes from the Niagara Escarpmen
$ 1,082,000
5150 Tremaine Road, Milton, ON, L9E 0L6 house for sale | Listing ID W13792 | Royal LePage
View photo
House · for sale
$ 1,295,000
New
5150 Tremaine Road, Milton, ON, L9E 0L6 house for sale | Listing ID W13792 | Royal LePage
Hamilton Mountain
· House
· Fireplace · Parking · Cellar
Hamilton Mountain · House · Fireplace · Parking · Cellar
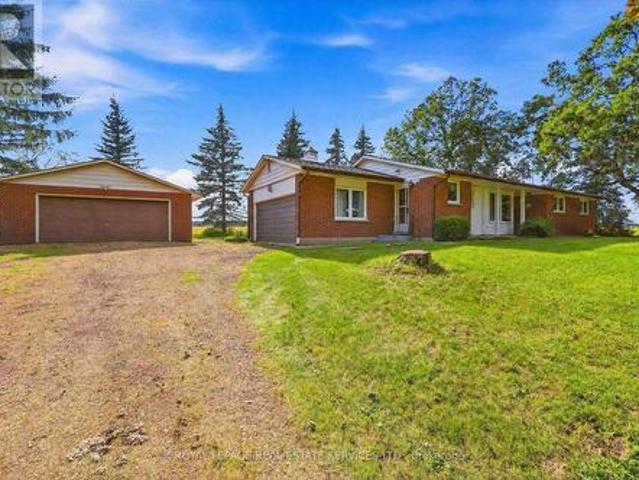
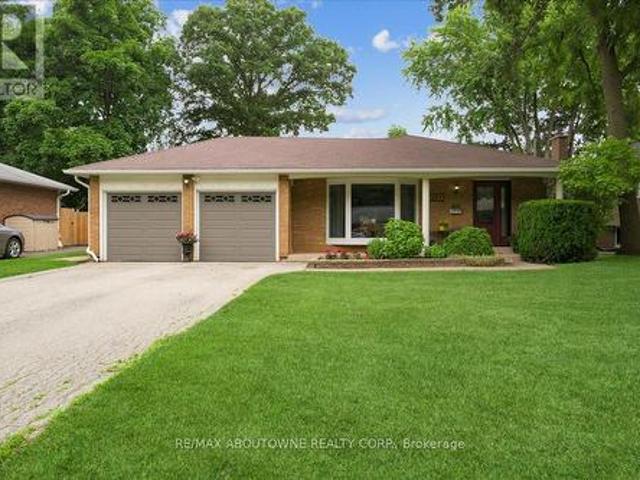
Don't miss the chance to own this solid brick bungalow featuring an inviting eat-in kitchen, a bright living room with walk out and wood burning fireplace, a full high-dry basement, an attached garage, and a separate heated workshop-perfect for hobbyists or home-based trades. Ideally situated directly across from the new Intermodal, this property offers exceptional convenience and future upside. From the back of the home, enjoy peaceful views of open farm fields and the Niagara Escarpment, creating a rare blend of rural tranquility and urban accessibility. You're just minutes from Oakville, Milton, Burlington, and all major highways, making daily commuting effortless. With the Intermodal nearing completion and the area slated for inclusion in the upcoming Tremaine Secondary Plan, this location carries strong long-term investment potential. (Id: 27)
$ 1,295,000
17 2369 Ontario Street, Oakville, ON, L6L 1A6 townhouse for sale | Listing ID W13789 | Royal LePage
View photo
Townhouse · for sale
$ 2,199,000
New
17 2369 Ontario Street, Oakville, ON, L6L 1A6 townhouse for sale | Listing ID W13789 | Royal LePage
Hamilton Mountain
· Townhouse
Hamilton Mountain · Townhouse
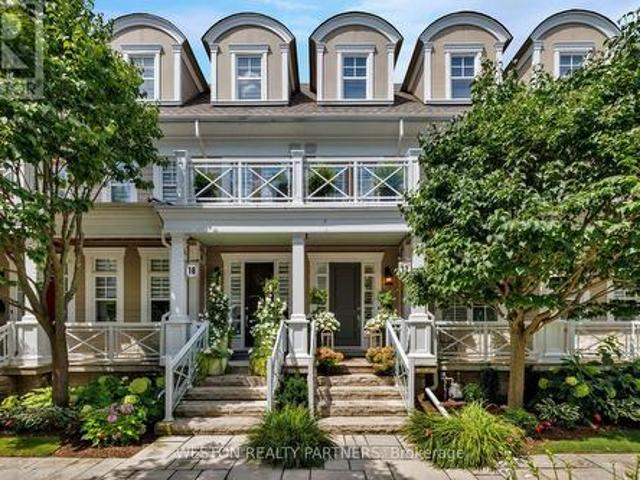
Welcome to Harbour Club, an exclusive enclave of just 32 boutique executive townhomes in the heart of Bronte, ideally situated directly across from the marina. This exceptional 3-bedroom, 4-bathroom residence offers over 3,000 sq. Ft. of total living space, seamlessly blending sophisticated designer finishes with an unparalleled lakeside lifestyle. Meticulously renovated and beautifully appointed, the home features 6' Black Oak 5/8' plank hardwood flooring, all bathrooms thoughtfully designed with imported Italian porcelain & quartz materials, custom cabinetry/vanities and designer finishes throughout. 9' ceilings on the main level and 10.5' ceilings on the third floor. Custom details include panel moulding along the staircase walls on all four levels, pot lights, custom millwork, built-in speakers, crown moulding, California shutters and custom closet systems throughout. The bespoke Trillium Custom gourmet eat-in kitchen is a true showpiece, showcasing custom cabinetry with integrated
$ 2,199,000
81 2280 Baronwood Drive, Oakville, ON, L6M 4Z5 house for sale | Listing ID W13792 | Royal LePage
View photo
House · for sale
$ 899,000
New
81 2280 Baronwood Drive, Oakville, ON, L6M 4Z5 house for sale | Listing ID W13792 | Royal LePage
Hamilton Mountain
· House
· Garden · Parking
Hamilton Mountain · House · Garden · Parking
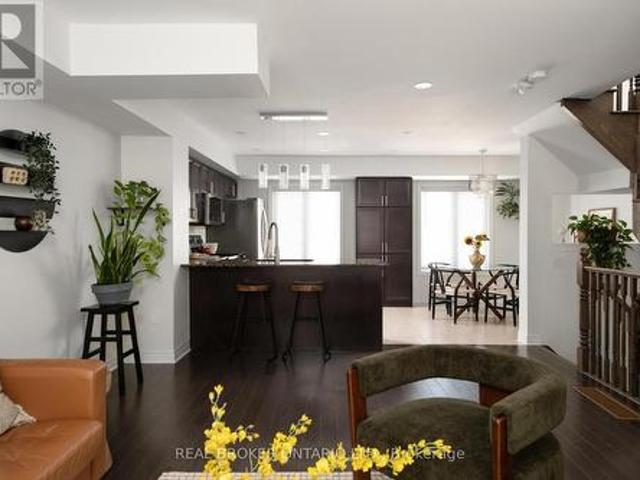
Set in West Oak Trails, near top-rated schools and with convenient access to GO Transit, this three-bedroom, four-bathroom townhome has got the goods. From the front door, you step into a tiled foyer level that functions like a mudroom, creating a useful buffer between outside and the main living spaces. Laundry is conveniently located here too, alongside direct access to the backyard, lower level and garage. There's room to park a stroller and drop shoes, bags and coats before heading upstairs, so you can leave the day at the door. The main living level is bright, with plenty of room to roam, cook, eat and gather in an open-concept space. The eat-in kitchen features granite counters, stainless steel appliances and a breakfast bar, opening into the dining area and living room so the whole floor feels connected. A powder room on this level is practical for everyday life and for hosting too. Upstairs, there are three bedrooms. The primary bedroom has a walk-in closet and an ensuite bathr
$ 899,000
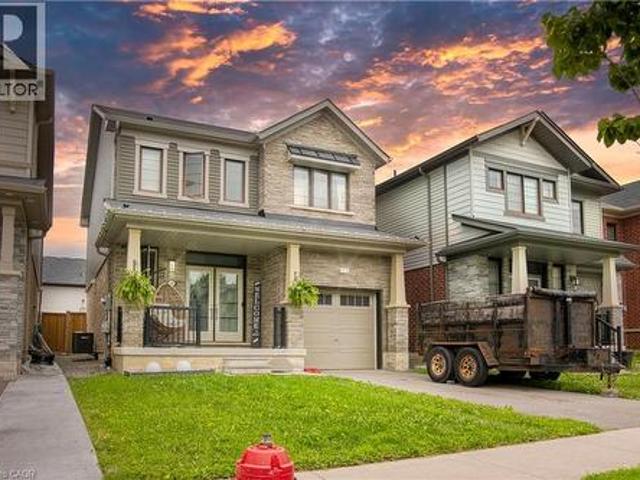
2033 Saxon Road, Oakville, ON, L6L 2V1 house for sale | Listing ID W13791 | Royal LePage
View photo
House · for sale
$ 1,349,888
New
2033 Saxon Road, Oakville, ON, L6L 2V1 house for sale | Listing ID W13791 | Royal LePage
Hamilton Mountain
· House
· Patio · Garden · Fireplace · Parking · Cellar
Hamilton Mountain · House · Patio · Garden · Fireplace · Parking · Cellar
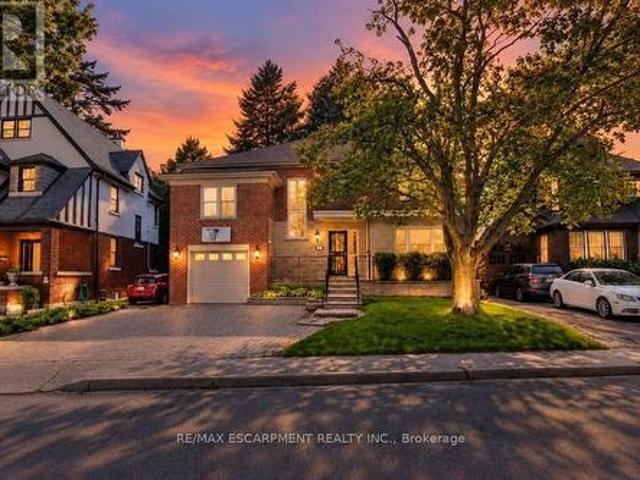
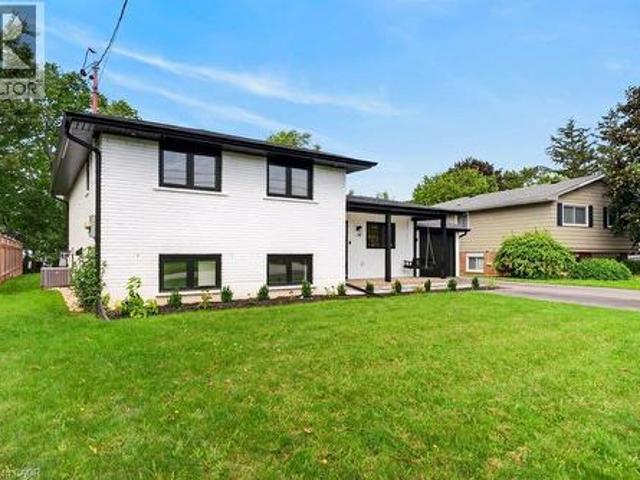
Seize this rare opportunity to own a beautifully updated 4-level backsplit with a full basement and true double-car garage, ideally situated on a quiet, family-friendly street in highly sought-after West Oakville. Welcome to 2033 Saxon Road, offering over 2,300 sq. Ft. of spacious and versatile living space designed with growing families in mind. The main level features a stylish, updated kitchen with modern cabinetry, stainless steel appliances, additional pantry storage, and convenient access to the backyard. Bright, open-concept living and dining areas provide the perfect setting for everyday living and entertaining, with a walkout to the rear patio, gazebo, and beautifully landscaped yard. Upstairs, you'll find a generous primary bedroom, two additional bedrooms, and a refreshed main bathroom. The lower level offers a warm and inviting family room with a gas fireplace, a 3-piece bathroom, and a laundry/utility room with a separate walk-up entrance to the backyard. The finished base
$ 1,349,888
1248 Bowman Drive, Oakville, ON, L6M 3J5 house for sale | Listing ID W13789 | Royal LePage
View photo
House · for sale
$ 1,799,999
New
1248 Bowman Drive, Oakville, ON, L6M 3J5 house for sale | Listing ID W13789 | Royal LePage
Hamilton Mountain
· House
· Garden · Fireplace · Swimming pool · Parking
Hamilton Mountain · House · Garden · Fireplace · Swimming pool · Parking
2936 Sq. Ft. On Main And Second Floors As Per MPAC. Nestled On One Of Glen Abbey's Most Coveted Streets, This Exceptional 4-Bedroom, 4-Bathroom Home Offers Luxury, Privacy, And Easy Access To The Scenic 14 Mile Creek And Glen Abbey Trail Systems. Meticulously Maintained With Premium European-Inspired Design And Quality Materials Throughout. Features Include A Gourmet Kitchen With Full-Slab Marble Countertops, European Solid Wood Cabinetry And Heated Floors In The Kitchen And Second-Floor Bathrooms. Elegant Bathrooms With Marble Vanities, Moen Fixtures And Premium Tile. Triple-Pane Windows, Douglas Zebra Blinds, Custom Site-Finished Hardwood Flooring, Remote-Controlled Gas Fireplace, Premium Garage Flooring, Full Stone Landscaping, French Double Doors, Front-Yard Sprinkler System, Upgraded Pool Equipment With Robotic Cleaner, Wildlife Deterrent System, Aluminum Gutter Guards, And Expansive Windows Overlooking The Private Backyard. (Id: 27)
$ 1,799,999
90 Lakeside Drive, Grimsby, ON, L3M 2L5 house for sale | Listing ID 40863 | Royal LePage
View photo
House · for sale
$ 1,699,900
New
90 Lakeside Drive, Grimsby, ON, L3M 2L5 house for sale | Listing ID 40863 | Royal LePage
Hamilton Mountain
· House
· Patio · Office room
Hamilton Mountain · House · Patio · Office room
Welcome to an extraordinary lakefront residence in Grimsby, perfectly positioned beside a park and along the shores of Lake Ontario at the gateway to Niagara. Completely transformed with exceptional attention to detail, this stunning home pairs breathtaking waterfront vistas with sophisticated design and virtually all-new major components. Enjoy captivating lake views from the open-concept great room, luxurious primary suite, private home office and expansive rear patio. The impressive interior features 4 bedrooms, each with its own ensuite, beautiful white oak flooring and stairs, and an abundance of windows that bring the waterfront setting indoors. At the heart of the home is a spectacular designer kitchen showcasing two-tone shaker cabinetry, a 10' island, quartz counters and backsplash, custom range hood, crown moulding, premium stainless-steel appliances and thoughtful details including a robotic vacuum cubby, garburator and reverse-osmosis water system. The great room is anchore
$ 1,699,900
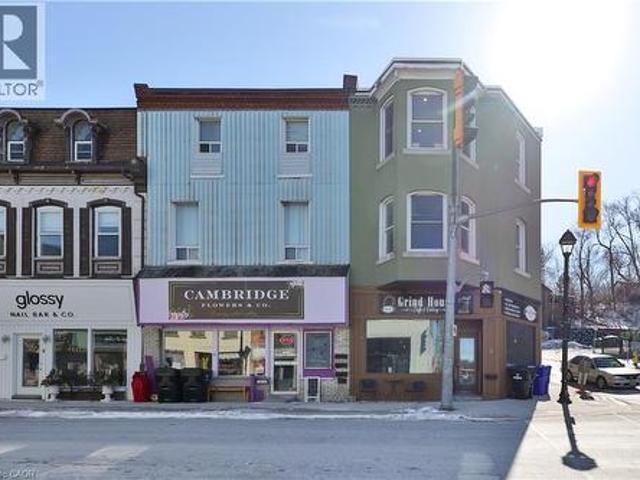
2 Queen Street E, Cambridge, ON, N3C 2A6 house for sale | Listing ID 40838 | Royal LePage
View photo
House · for sale
$ 7,900,000
Updated
2 Queen Street E, Cambridge, ON, N3C 2A6 house for sale | Listing ID 40838 | Royal LePage
Hamilton Mountain
· House
· Deck
Hamilton Mountain · House · Deck
Gorgeous Oversized 2 storey apartment filled with charm, exposed brick, exposed duct work, wood flooring, open concept, large kitchen with breakfast bar, full 3pc and 2pc washroom, bay windows, 2nd floor deck, over 2,000 sf to make your own. Own this corner building in the heart of Hespeler Village while receiving income from the 1,000sf ground floor retail tenant. HST only applicable to the ground floor. (Id: 7525)
$ 7,900,000
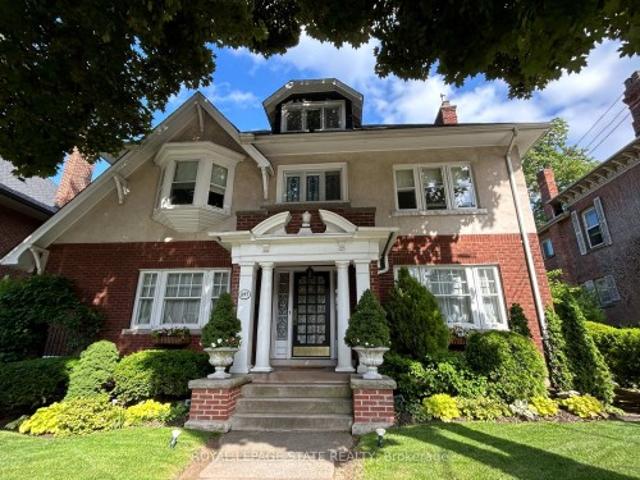
247 Macnab Street S, Hamilton, ON, L8P 3E2 house for sale | Listing ID X13784 | Royal LePage
View photo
House · for sale
$ 1,299,900
247 Macnab Street S, Hamilton, ON, L8P 3E2 house for sale | Listing ID X13784 | Royal LePage
Hamilton Mountain
· House
· Garden
Hamilton Mountain · House · Garden
This stately 2.5-stry residence in the coveted Durand neighbourhood, blends timeless elegance w/ modern comfort. The covered porch is framed by classic Doric columns, setting the tone for the character & craftsmanship found throughout. Inside, a grand foyer w/ crown moulding, French doors & a sweeping staircase welcome you into beautifully appointed principal rooms. The formal liv rm feat a gas FP w/ an intricate mantle while large windows showcase the garden. Rich millwork, leaded stained glass & built-in cab add warmth & sophistication to the adjoining dining room. The kitch is a stunning blend of form & function feat heated limestone flrs, custom cab w/ bevelled glass, marble counters, undercab lighting, a pantry, & premium S/S apps. The kitchen flows seamlessly onto a covered porch, providing an effortless indoor-outdoor lifestyle. A handy mudroom completes the main lvl. Heading up the main staircase, a landing of stained glass welcomes you to the 2nd lvl. The primary retreat incl
$ 1,299,900
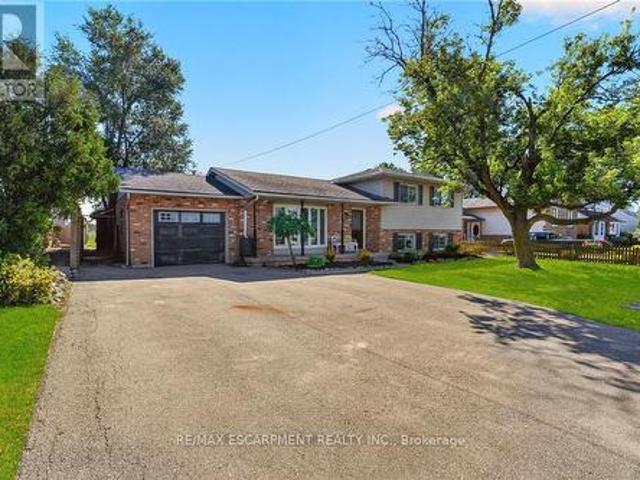
356 Station Street, West Lincoln, ON, L0R 2A0 house for sale | Listing ID X13785 | Royal LePage
View photo
House · for sale
$ 739,900
New
356 Station Street, West Lincoln, ON, L0R 2A0 house for sale | Listing ID X13785 | Royal LePage
Hamilton Mountain
· House
· Garden · Office room · Parking · Cellar
Hamilton Mountain · House · Garden · Office room · Parking · Cellar
Welcome to 356 Station Street in Smithville-a spacious side-split offering room for the whole family and flexible living possibilities. The bright main floor features an updated kitchen with stainless steel appliances, a dining area with sliding doors to an impressive screened-in three-season room, and a generous living room with a large bay window. Upstairs are three bedrooms, including a spacious primary with double closets, and a four-piece bathroom. The lower level has a separate rear entrance, a brand-new U-shaped kitchen, a three-piece bathroom and two additional rooms suited to bedrooms, a home office, den or gaming space. The unfinished basement offers plenty of storage in the cold room and laundry/utility area, along with excellent potential to create a rec room finished with your own personal touches. Outside, enjoy a fenced backyard, attached single-car garage and triple-wide paved driveway with ample parking. A spacious shed provides additional storage for garden tools and
$ 739,900
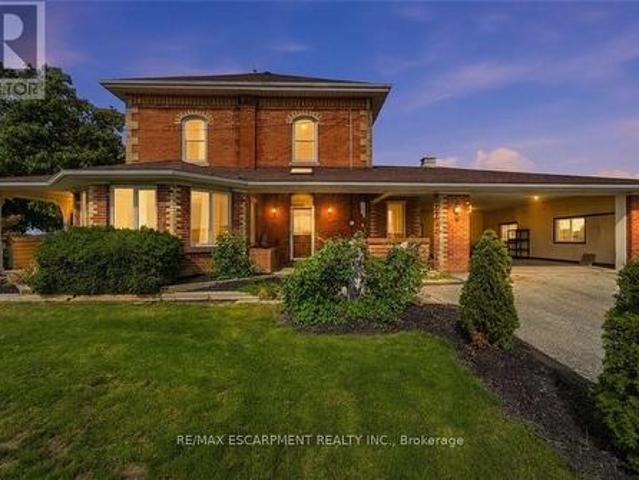
119 2Nd Line, Haldimand, ON, N0A 1H0 house for sale | Listing ID X13784 | Royal LePage
View photo
House · for sale
$ 799,900
New
119 2Nd Line, Haldimand, ON, N0A 1H0 house for sale | Listing ID X13784 | Royal LePage
Hamilton Mountain
· House
· Swimming pool
Hamilton Mountain · House · Swimming pool
Welcome to 119 Second Line, a charming Victorian-style home in Hagersville where timeless character meets comfortable country living. Soaring ceilings and beautiful architectural details create an impressive sense of space throughout this inviting four-bedroom residence. The home offers generous principal rooms, four well-appointed bedrooms and an updated bathroom, blending classic character with thoughtful modern improvements. Outdoors, your own private retreat awaits. An inground pool provides the perfect setting for summer afternoons, entertaining and relaxed weekends at home. Rich in character and filled with possibility, 119 Second Line is a distinctive property offering the warmth and charm of a Victorian-inspired home with the space to enjoy life both indoors and out. (Id: 27)
$ 799,900
348 Weir Street N, Hamilton, ON, L8H 5G7 house for sale | Listing ID X13787 | Royal LePage
View photo
House · for sale
$ 425,000
348 Weir Street N, Hamilton, ON, L8H 5G7 house for sale | Listing ID X13787 | Royal LePage
Hamilton Mountain
· House
· Garden
Hamilton Mountain · House · Garden
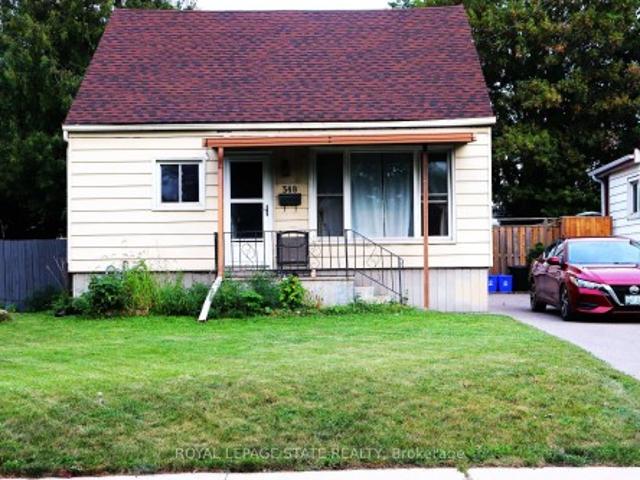
Attn Renovators, Investors, Contractors and 1st time Buyers This property has 3 bedrooms (2 up and 1 on main), 1-bathroom home offers an excellent entry point for someone looking to build equity and create that dream home in a desirable location. The home is livable and functional as-is, while offering plenty of potential for those looking to add their own personal touches and improvements over time. Fantastic opportunity to own a detached home on large beautiful lot with huge private fenced rear yard & double driveway. Very spacious layout and an accessible price point, this property is a great option for buyers looking to get into the market or investors searching for their next project. Quiet non-through street conveniently located in Hamilton, being close to public transit, employment opportunities, shopping, schools, amenities, and major transportation routes, making everyday commuting and access to the city simple and convenient. House is being sold'as is, where is
$ 425,000
8491 Dickenson Road, Hamilton, ON, L0R 1W0 house for sale | Listing ID 40863 | Royal LePage
View photo
House · for sale
$ 799,900
8491 Dickenson Road, Hamilton, ON, L0R 1W0 house for sale | Listing ID 40863 | Royal LePage
Hamilton Mountain
· House
· Garden · Fireplace · Parking · Cellar
Hamilton Mountain · House · Garden · Fireplace · Parking · Cellar
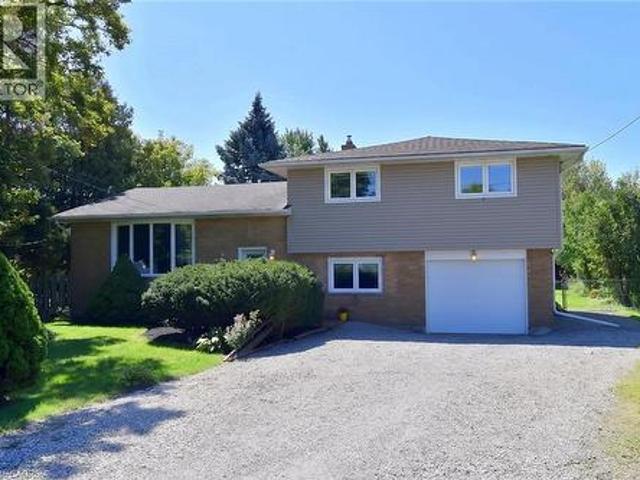
Enjoy this lovely country 4 level sidespilt home with 4 bedrm and 2 bath. Boasting large principle rooms, open concept livingroom/dinning room with a beautiful gas fireplace, bright sunroom with gas fireplace, well appointed kitchen with breakfast bar and partially finished basement. The bedroom level offers 3 good sized bedrooms and an updated 4pc main bath. The ground level with walkout to garage and backyard is home to a 4th bedroom and an updated 3pc bath/laundryroom. This wonderful space is completed by a huge private backyard perfect for kids, entertainment or simply quiet relaxation. (Id: 7525)
$ 799,900
59 Forestview Court, Smithville, ON, L0R 2A0 house for sale | Listing ID 40859 | Royal LePage
View photo
House · for sale
$ 739,900
New
59 Forestview Court, Smithville, ON, L0R 2A0 house for sale | Listing ID 40859 | Royal LePage
Hamilton Mountain
· House
· Garden · Office room
Hamilton Mountain · House · Garden · Office room
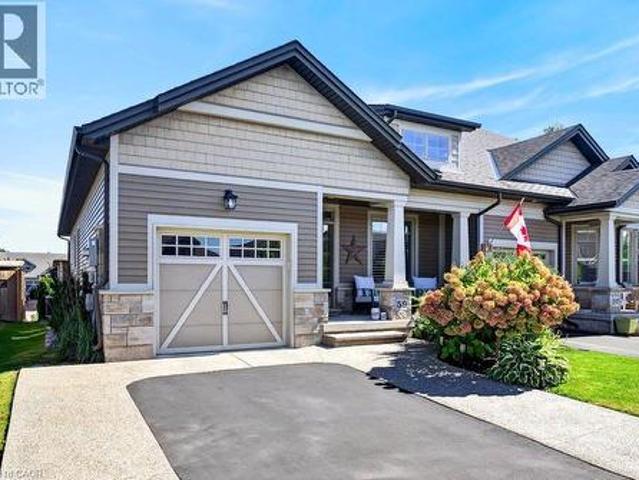
Rarely available end-unit bungalow townhome combining the ease of main-floor living with the extra space you still want for family, guests and entertaining. This thoughtfully designed 2+1 bedroom plus den layout features two bedrooms on the main level, making it an ideal option for downsizers, empty nesters or buyers looking ahead to comfortable one-level living. The bright and inviting main floor provides a natural flow for everyday living and entertaining, while the finished lower level expands the home with an additional bedroom and versatile den. Perfect for overnight guests, a home office, hobbies or extended family. Being an end unit brings added privacy, natural light and a more spacious feel than your typical townhome. Practical features include a. *4-car driveway and included Level 2 EV charger*, adding everyday convenience for multi-vehicle households and electric vehicle owners. Outside, the backyard has already been beautifully finished and is ready to enjoy, creating the p
$ 739,900
3918 Maddaugh Road, Puslinch, ON, N0B 2J0 house for sale | Listing ID 40863 | Royal LePage
View photo
House · for sale
$ 1,899,900
New
3918 Maddaugh Road, Puslinch, ON, N0B 2J0 house for sale | Listing ID 40863 | Royal LePage
Hamilton Mountain
· House
· Office room · Fireplace · Swimming pool · Deck
Hamilton Mountain · House · Office room · Fireplace · Swimming pool · Deck
Discover private estate living on 8.5 acres in one of Puslinch's most coveted settings! Welcome to 3918 Maddaugh Road, where mature treed grounds, a spring-fed pond and resort-style outdoor living meet over 3,500 square feet of thoughtfully updated home. The family room is a true showstopper — a gorgeous stone fireplace, soaring vaulted wood ceilings and views across the property that stop you in your tracks. The sunken sunroom offers high ceilings and full views of the grounds, with a walk-out to the rear deck where the hot tub sits overlooking the tranquil pond — home to nesting turtles each spring. The renovated kitchen features an oversized island, quartz counters, built-in oven, heated floors and a new butler's pantry off the formal dining room. Upstairs, the primary suite is a true retreat with ensuite heated floors and double closets, plus three additional bedrooms and a full bath. The fully finished lower level adds a rec room, office, exercise room, fifth bedroom, full bath an
$ 1,899,900
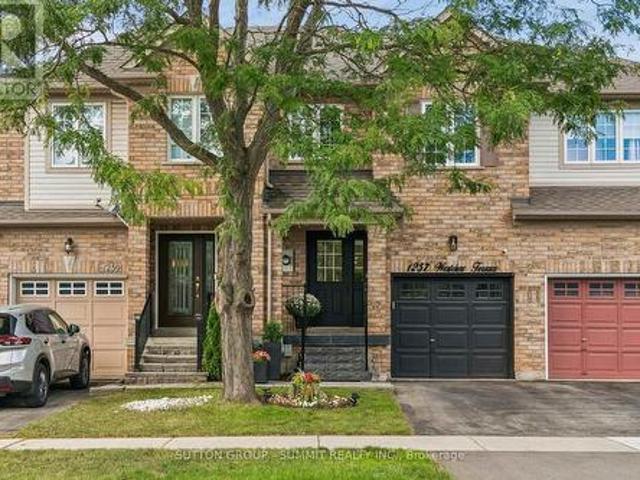
1257 Westview Terrace, Oakville, ON, L6M 4B4 house for sale | Listing ID W13788 | Royal LePage
View photo
House · for sale
$ 999,999
New
1257 Westview Terrace, Oakville, ON, L6M 4B4 house for sale | Listing ID W13788 | Royal LePage
Hamilton Mountain
· House
· Terrace · Fireplace
Hamilton Mountain · House · Terrace · Fireplace
Turn-Key, Top-to-Bottom Renovated Family Home in a Premium School District! Welcome to this beautifully renovated family home, ideally situated on a quiet, family-friendly street just steps from parks, walking trails, and some of the area's most sought-after schools. Zoned for Forest Trail French Immersion, rated 10/10 by the Fraser Institute, as well as West Oak Public School, this home offers an exceptional combination of location, style, and functionality. Property Highlights: Modern, Stylish Design Throughout. Bright and spacious open-concept living and dining areas featuring beautiful hardwood flooring and a cozy gas fireplace. Stunning Renovated Kitchen. Designed for both everyday living and entertaining, with quartz countertops, custom tile backsplash, stainless steel appliances, and ample cabinetry. Spacious Upper Level. Three generous bedrooms with newly installed hardwood flooring. The impressive primary suite features a luxurious 5-piece designer ensuite, complete with arela
$ 999,999
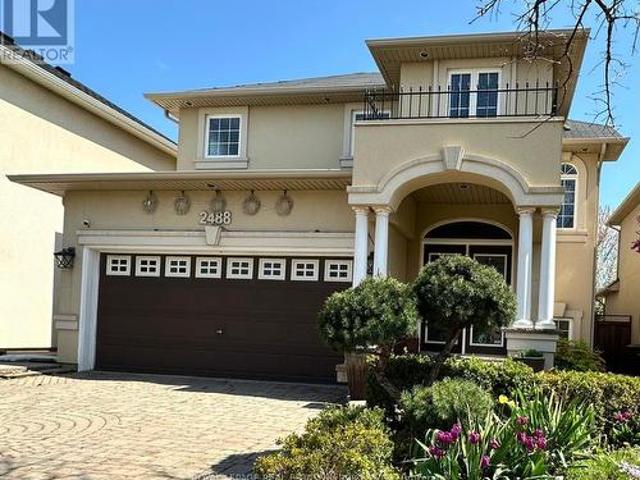
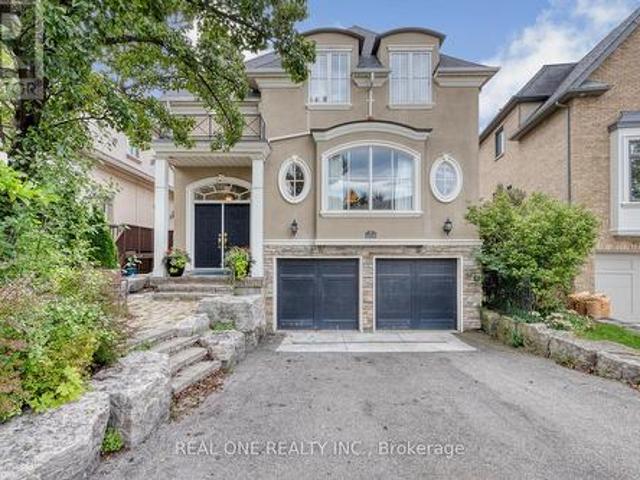
2488 Millstone Drive, Oakville, ON, L6M 0H6 house for sale | Listing ID W13790 | Royal LePage
View photo
House · for sale
$ 1,599,000
New
2488 Millstone Drive, Oakville, ON, L6M 0H6 house for sale | Listing ID W13790 | Royal LePage
Hamilton Mountain
· House
· Office room · Balcony · Cellar
Hamilton Mountain · House · Office room · Balcony · Cellar
Stunning 2. Storey house in Oakville, offering elegant curb appeal with a grand arched entry, columns, and a Juliet balcony overlooking the interlocking stone driveway. This 3-bedroom home features, a bright, open concept, functional layout with tasteful finishes throughout. The standout feature is the SEPARATE. Entrance walkout basement. Ideal for extended family, home office. Income potential. A must see for buyers seeking flexibility and style in a prime location. (Id: 27)
$ 1,599,000
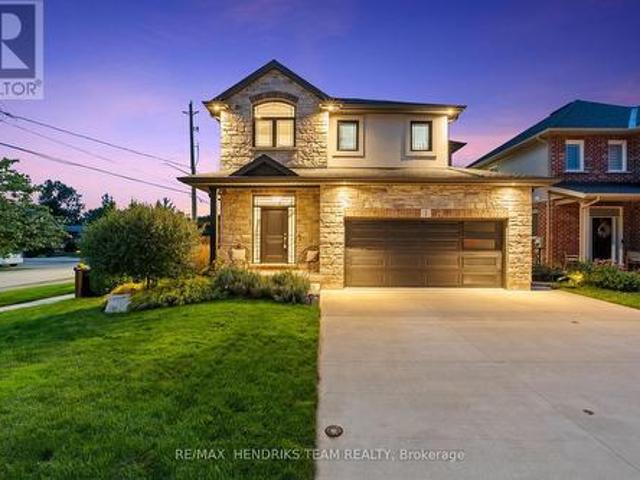
1 Olde School Court, St. Catharines Lakeport, ON, L2N 0B1 house for sale | Listing ID X13794 | Royal LePage
View photo
House · for sale
$ 1,050,000
New
1 Olde School Court, St. Catharines Lakeport, ON, L2N 0B1 house for sale | Listing ID X13794 | Royal LePage
Hamilton Mountain
· House
· Fireplace · Parking · Cellar
Hamilton Mountain · House · Fireplace · Parking · Cellar
Not often does a newer construction home of this quality come up for sale in the North-end of St. Catharines. Offering over 2,350 sq. Ft. of upgraded above-grade living space plus a fully finished basement. Located on a quiet dead-end street, this beautifully finished home offers fantastic curb appeal. Step inside to a spacious foyer featuring a California-style open-riser staircase with glass railings leading to the main living space. Beautiful hardwood flooring and custom window coverings are found throughout the home while the living room is highlighted by a floor-to-ceiling stone fireplace with gas insert. The eat-in kitchen features floor-to-ceiling custom cabinetry with integrated lighting, tiled backsplash, stainless steel appliances, quartz countertops and plenty of storage and prep space. A stylish 2-piece bathroom and large laundry room with custom built-in cabinetry and direct garage access complete this level. Upstairs offers a 3-bedroom plus loft floor plan with hardwood c
$ 1,050,000
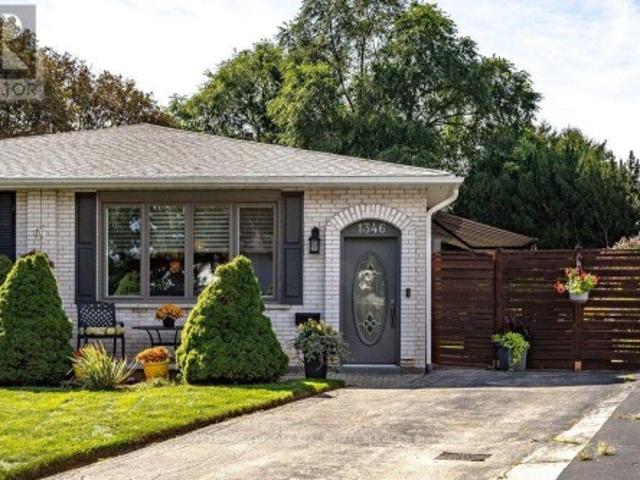
1346 Roylen Road, Oakville, ON, L6H 1V4 house for sale | Listing ID W13765 | Royal LePage
View photo
House · for sale
$ 899,900
1346 Roylen Road, Oakville, ON, L6H 1V4 house for sale | Listing ID W13765 | Royal LePage
Hamilton Mountain
· House
· Patio · Garden · Office room · Parking · Cellar
Hamilton Mountain · House · Patio · Garden · Office room · Parking · Cellar
Welcome to 1346 Roylen Road. Located in one of Oakville's most sought-after neighbourhoods! This semi-detached bungalow offers a sensational open floor plan perfectly connecting the living room, dining room and kitchen. The fully renovated kitchen is a true highlight, featuring elegant white cabinetry, a striking dark island, quartz countertops, and ample storage space. Gleaming hardwood floors extend throughout the main floor, enhancing the home's warm and inviting atmosphere. The main level includes three beautiful bedrooms and a stylish 4. Piece bathroom. Downstairs, the fully finished basement expands your living space! With a spacious rec room, a second kitchen, 3 piece bathroom and a versatile office space. This space can be used in a variety of ways! A fully fenced in backyard is a gardener's paradise, with perennials lining the fence and a patio complete with an awning for shade on sunny days. With parking for two cars and a unbeatable location, this home offers tremendous valu
$ 899,900
3125 Hiram Terrace, Oakville, ON, L6M 0P7 house for sale | Listing ID W13786 | Royal LePage
View photo
House · for sale
$ 1,299,900
New
3125 Hiram Terrace, Oakville, ON, L6M 0P7 house for sale | Listing ID W13786 | Royal LePage
Hamilton Mountain
· House
· Terrace
Hamilton Mountain · House · Terrace
Stunning Detached Home In One Of Oakville's Most Desirable Neighbourhoods! This Beautifully Upgraded And Meticulously Maintained Residence Offers A Perfect Blend Of Modern Elegance, Functionality, And Comfort. The Custom Dream Kitchen Is A True Showstopper, Featuring Elegant Cabinetry, Quartz Countertops, A Striking Quartz Waterfall Island, Stylish Backsplash, And Stainless Steel Appliances. The Kitchen Seamlessly Opens To A Bright Breakfast Area With A Walkout To The Spacious, Beautifully Landscaped Backyard-Perfect For Outdoor Entertaining And Family Gatherings. The Open-Concept Living And Dining Areas Showcase Rich Hardwood Flooring And Elegant Upgraded Lighting, Creating A Warm And Sophisticated Atmosphere. The Second-Floor Family Room Offers A Cozy Retreat, Complete With An Electric Fireplace-Perfect For Relaxing At The End Of The Day. The Spacious Primary Bedroom Features A Walk-In Closet And A Luxurious Ensuite With A Glass-Enclosed Shower And Relaxing Soaker Tub. Hardwood Floor
$ 1,299,900
56 380 Lake Street, Grimsby, ON, L3M 0E8 house for sale | Listing ID X13792 | Royal LePage
View photo
House · for sale
$ 699,900
New
56 380 Lake Street, Grimsby, ON, L3M 0E8 house for sale | Listing ID X13792 | Royal LePage
Hamilton Mountain
· House
· Patio · Garden · Parking · Equipped kitchen · Cellar
Hamilton Mountain · House · Patio · Garden · Parking · Equipped kitchen · Cellar
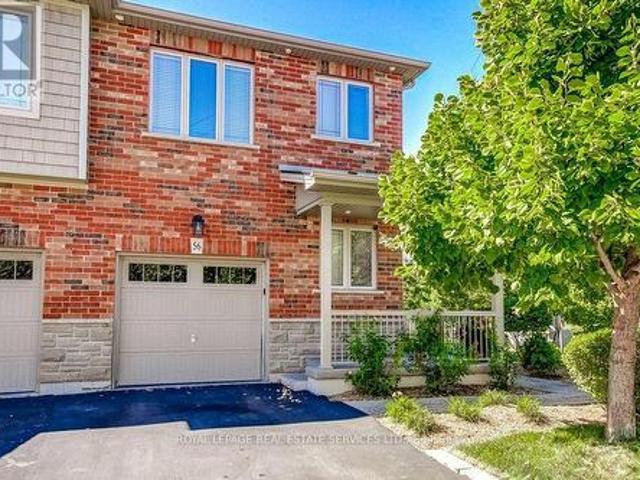
Freehold End Unit Townhome! Welcome to this Beautifully Upgraded 3 Bedroom, 2.5 Bathroom Home Offering Just Under 1,600 Sqft. And an Incredible Private Backyard Oasis. Surrounded by Tall Cedars, the Beautifully Landscaped Yard Features a Large Concrete Patio and Gazebo, with NO Rear Neighbours, and the Best Part is You Back Directly Onto Your Own Park and Playground! Enjoy Added Convenience With A Built-In Sprinkler System. The Bright Open Concept Main Floor Features Brand New Walnut Engineered Hardwood Flooring, a Modern Kitchen with Quartz Countertops, Upgraded Backsplash and Stainless Steel Appliances, Including a New LG Dishwasher, Plus Direct Garage Access. Upstairs Offers Three Spacious Bedrooms, a Primary Walk-In Closet, Ensuite Bathroom with a Large Bathtub and Convenient Second Floor Laundry. The Finished Basement has Been Professionally Painted (2025) and Provides Additional Living Space. Ideally Located Minutes from Lake Ontario, Waterfront Beaches, Parks and Trails, Shoppin
$ 699,900
7053 Appleby Line, Milton, ON, L9T 2Y1 house for sale | Listing ID W13783 | Royal LePage
View photo
House · for sale
$ 1,999,900
New
7053 Appleby Line, Milton, ON, L9T 2Y1 house for sale | Listing ID W13783 | Royal LePage
Hamilton Mountain
· House
· Swimming pool · Parking
Hamilton Mountain · House · Swimming pool · Parking
Presenting 7053 Appleby Line. Set on almost one acre with beautiful countryside views, this 2-storey home offers a unique blend of space, privacy, and flexibility, with the rare benefit of town water. Located just minutes from Rattlesnake Point and Milton amenities, the property features a salt water inground pool and hot tub, while a circular driveway provides parking for 6+ vehicles and leads to an attached 2.5-car garage. The main floor offers a comfortable layout with a kitchen, dining room, living room, family room, laundry room, and a 3-piece bathroom, ideally located for easy access from the pool and hot tub. A full in-law suite is also located on this level, complete with its own separate front and rear entrances, full eat-in kitchen, living room, bedroom, and 5-piece bathroom. Upstairs, three bedrooms include a spacious primary bedroom with a large walk-in closet and access to the 5-piece bathroom. Originally designed as two separate bathrooms, the space could be converted bac
$ 1,999,900
84 Jordensen Drive, Brampton, ON, L6X 0S1 house for sale | Listing ID W13795 | Royal LePage
View photo
House · for sale
$ 1,125,000
New
84 Jordensen Drive, Brampton, ON, L6X 0S1 house for sale | Listing ID W13795 | Royal LePage
Hamilton Mountain
· House
· Parking · Cellar
Hamilton Mountain · House · Parking · Cellar
Welcome to 84 Jordensen Drive-an exceptional family home situated on one of the most desirable lots in Brampton's sought-after Credit Valley community. Offering approximately 2,262 sq. Ft. of above-grade living space, this impressive property combines generous interiors with a rare ravine setting, an expansive corner lot and no neighboring home on one side-providing outstanding privacy, natural light and outdoor space. The home features a double-car garage with huge drive-way and a finished, income-producing basement apartment, offering valuable flexibility for extended family, guests or buyers seeking additional rental income. Whether you are looking for a spacious family residence or a smart investment opportunity, this property delivers both lifestyle and long-term value. Families will appreciate the exceptional location, with Springbrook Public School and St. Jean-Marie Vianney Catholic Elementary School located just steps away on Jordensen Drive, along with nearby access to St. Ro
$ 1,125,000
232 Bedrock Drive, 10Th Line Shore, ON, L8J 0M2 house for sale | Listing ID 40863 | Royal LePage
View photo
House · for sale
$ 849,999
232 Bedrock Drive, 10Th Line Shore, ON, L8J 0M2 house for sale | Listing ID 40863 | Royal LePage
Hamilton Mountain
· House
· Parking · Cellar
Hamilton Mountain · House · Parking · Cellar
Welcome to this beautifully maintained, only 5 year old detached home nestled in a desirable newer community in Stoney Creek! Offering approximately 1500-2000sq. Ft. of thoughtfully designed living space, this 3-bedroom, 3-bathroom home features a bright and spacious open. Concept layout perfect for modern living. The main floor showcases soaring ceilings, elegant hardwood flooring and an inviting living and dining area filled with natural light. The upgraded double-door entrance and premium stone exterior accent add exceptional curb appeal. The spacious primary bedroom offers a large walk-in closet and a private ensuite, while the convenient second floor laundry enhances everyday functionality. An attached single car garage provides the direct access to home, and the large unfinished basement offers endless potential for future customization. Located in a family. Friendly neighbourhood closes o parks, schools, shopping, highways, and all essential amenities, this move. In.ready home i
$ 849,999
1075 Mayfair Road, Oakville, ON, L6M 1G5 house for sale | Listing ID W13786 | Royal LePage
View photo
House · for sale
$ 1,949,900
New
1075 Mayfair Road, Oakville, ON, L6M 1G5 house for sale | Listing ID W13786 | Royal LePage
Hamilton Mountain
· House
· Garden · Fireplace · Swimming pool
Hamilton Mountain · House · Garden · Fireplace · Swimming pool
Luxury living in prestigious Glen Abbey. This exceptional custom-renovated executive residence showcases sophisticated design, elevated finishes, and an uncompromising attention to detail. From the moment you enter, the quality and craftsmanship are unmistakable. The open-concept main floor features 45-degree diagonal hardwood flooring, elegant wainscoting, and a beautiful living room with a quartz-framed gas fireplace designed for effortless entertaining. The showstopping chef's kitchen offers a massive full-slab island, premium KitchenAid appliances, extensive storage, and a dedicated beverage station with seamless flow into the formal dining room. Expansive windows and glass doors fill the home with natural light and open to a private, resort-style backyard oasis complete with a motorized hardtop hot tub and a powered custom outbuilding-perfect for entertaining, relaxing, and enjoying the outdoors year-round. Upstairs, four generous bedrooms are complemented by a versatile bonus den
$ 1,949,900
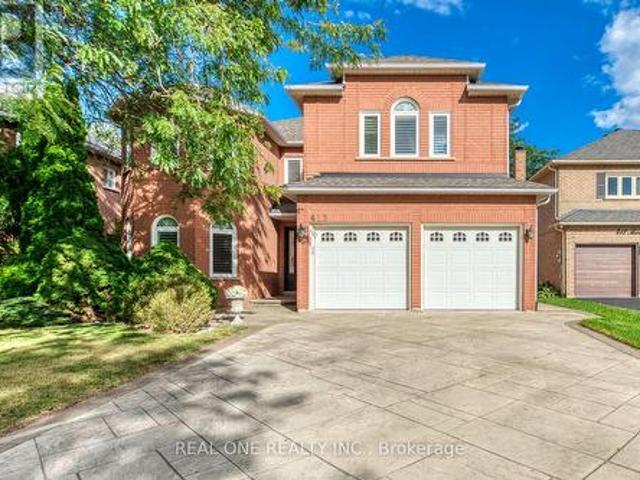
415 March Crescent, Oakville, ON, L6H 5X7 house for sale | Listing ID W13790 | Royal LePage
View photo
House · for sale
$ 1,849,000
New
415 March Crescent, Oakville, ON, L6H 5X7 house for sale | Listing ID W13790 | Royal LePage
Hamilton Mountain
· House
· Garden · Office room · Fireplace · Deck
Hamilton Mountain · House · Garden · Office room · Fireplace · Deck
5 Elite Picks! Here Are 5 Reasons To Make This Home Your Own: 1. Stunning Custom Kitchen ('20) Boasting Large Centre Island, Quartz Countertops, Sleek Tile Backsplash & Stainless Steel Appliances, Plus Generous Breakfast Area with Garden Door W/O to Deck & Backyard! 3. Well-Proportioned Principal Rooms, Including Formal Dining Room, Oversized Sunken Living Room, and Warm & Welcoming Family Room with Gas Fireplace, Plus Generous Private Office! 3. Fabulous Space on the 2nd Level with 5 Generous Bedrooms & 3 Full Baths, Including Very Spacious 5th/Guest Bedroom with W/I Closet & 3pc Ensuite! 4. Double Door Entry to Oversized Primary Bedroom Boasting W/I Closet & Updated 5pc Ensuite ('19) with Double Vanity, Freestanding Soaker Tub & Oversized Glass-Enclosed Shower! 5. Patterned Concrete Walkway Leads to Private Backyard Featuring Multi-Level Decking, Lilac Tree & October Glory Maple Tree. And Great Potential for Entertaining, Gardening & More! All This & More! 3,350 Sq. Ft. of Above-Grou
$ 1,849,000
2278 Woodfield Road, Oakville, ON, L6H 6Y8 house for sale | Listing ID W13783 | Royal LePage
View photo
House · for sale
$ 1,849,000
New
2278 Woodfield Road, Oakville, ON, L6H 6Y8 house for sale | Listing ID W13783 | Royal LePage
Hamilton Mountain
· House
· Fireplace
Hamilton Mountain · House · Fireplace
Welcome to luxury living in one of Woodhaven's most desirable, quiet enclaves. Situated just steps from the serene walking trails of 16 Mile Creek, this gorgeous executive home seamlessly combines refined elegance, exceptional craftsmanship, and absolute comfort. Designed with grand entertaining and daily family life in mind, the open-concept layout features 9-foot ceilings, gleaming hardwood floors, and exquisite architectural details including'Bamler' crown mouldings and classic structural columns. The focal point of the main floor is the gourmet Downsview kitchen, equipped with rich granite countertops and premium built-in stainless steel appliances. The kitchen flows effortlessly into the inviting family room, which features custom built-in cabinetry and a cozy gas fireplace. Elegant California shutters complete the refined aesthetic. Hardwood flooring extends throughout the upper level, offering a cohesive, carpet-free environment. The thoughtfully finished spaces provide spacious
$ 1,849,000

Get email alerts

Don't miss out: be the first to know about new properties

The alert was correctly created

On subscribing you accept the conditions of use and the privacy policy
Alert
Receive new ads in your inbox
Save this search
Receive alerts for new listings

We'll send you an email when we have new properties for: "Houses for sale in Hamilton Mountain"

The alert was correctly created

Get email alerts and be the first to see new listings
Required field
On subscribing I accept the terms of the privacy policy
Perfect! You'll soon start receiving new listings via email
Alert
Receive an email when we have new ads for Houses for sale in Hamilton Mountain
Save this search
Filters

Bedrooms

Area (sq.ft)

sq.ft
sq.ft

Price

$
$

Filter by property type

Bathrooms

Clear all filters
Receive notifications when new entries are published.