7,032 houses for sale in Hamilton Mountain

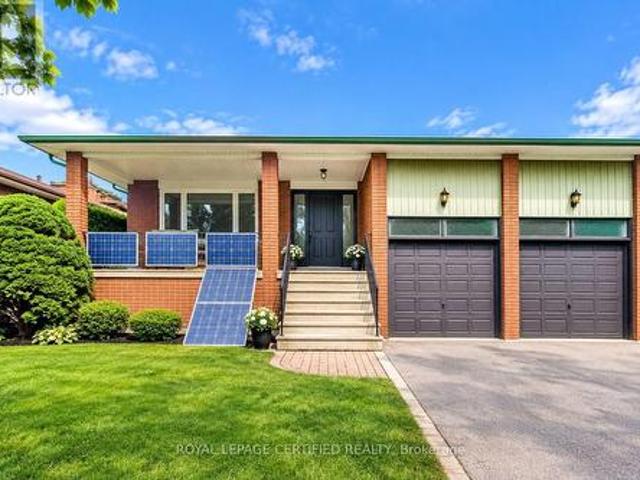
755 Parker Crescent, Burlington, ON, L7R 3A5 house for sale | Listing ID W13791 | Royal LePage
View photo
House · for sale
$ 1,299,000
New
755 Parker Crescent, Burlington, ON, L7R 3A5 house for sale | Listing ID W13791 | Royal LePage
Hamilton Mountain
· House
· Patio · Garden · Fireplace
Hamilton Mountain · House · Patio · Garden · Fireplace
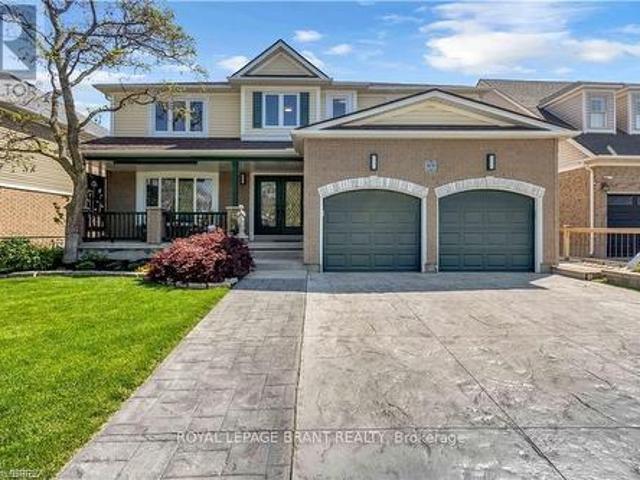
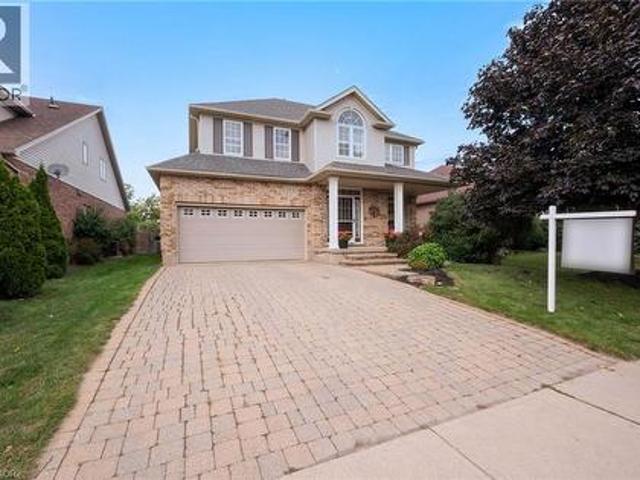
RENOVATED AND UPDATED 4-level backsplit offers thoughtfully designed living space in one of Burlington's most desirable central neighbourhoods, with 3+1 bedrooms and 3 full bathrooms, this is a home that effortlessly balances functionality with refined design. The open-concept main level is both stylish and inviting, highlighted by a custom tray ceiling that adds architectural interest and sophistication. The beautifully appointed kitchen was designed for both everyday living and effortless entertaining, featuring an oversized island with seating for six, stainless steel appliances, gas range, built-in wine fridge, deep pot drawers, extensive pantry-style cabinetry, and exceptional prep space. The adjoining living and dining areas are warm and welcoming, anchored by a gas fireplace and filled with natural light from a large bow window. Garden doors extend the living space outdoors to a private side patio ideal for Al Fresco dining or relaxed evenings with friends. Upstairs, three bedro
$ 1,299,000
5 Harbour Drive, Hamilton Lakeshore, ON, L8E 4Z4 house for sale | Listing ID X13786 | Royal LePage
View photo
House · for sale
$ 788,000
New
5 Harbour Drive, Hamilton Lakeshore, ON, L8E 4Z4 house for sale | Listing ID X13786 | Royal LePage
Hamilton Mountain
· House
· Garden
Hamilton Mountain · House · Garden
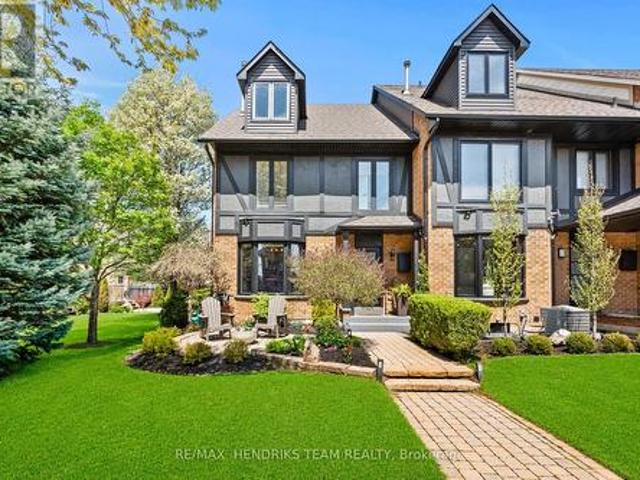
This well-maintained 2-storey freehold townhome offers a functional layout with quality updates. Before entering, enjoy the curb appeal featuring an interlock front porch and charming walkway. As an end unit, this home offers added privacy, extra natural light, and the rare bonus of a side yard with garden space. Ideal for gardening and a quiet outdoor space to enjoy. The side yard also provides convenient additional access and makes maintenance and everyday use that much easier, enhancing the overall sense of space and livability. The main floor features a kitchen with granite countertops, stainless steel appliances, and a breakfast bar, opening into bright living and dining areas filled with natural light from extra windows throughout. Upstairs offers 3 bedrooms. The primary includes ensuite access to a finished bathroom featuring quartz vanities and a tile walk-in shower and soaker tub. The primary also includes a walk-in closet. The two additional bedrooms both feature double close
$ 788,000
1554 Goldmar Drive, Mississauga, ON, L4X 1N5 house for sale | Listing ID W13796 | Royal LePage
View photo
House · for sale
$ 1,349,999
New
1554 Goldmar Drive, Mississauga, ON, L4X 1N5 house for sale | Listing ID W13796 | Royal LePage
Hamilton Mountain
· House
· Parking
Hamilton Mountain · House · Parking
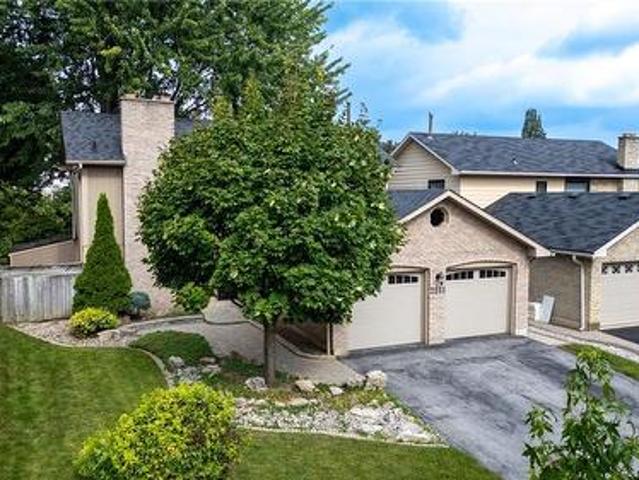
Welcome To 1554 Goldmar Drive, A Beautifully Maintained Family Home Proudly Offered For Sale By Its Original Owner! Nestled In The Highly Desirable Applewood Community, This Impressive 5-Level Backsplit Is Ideally Situated On A Quiet, Low-Traffic Residential Street, Offering A Peaceful Setting With Primarily Local Residential Traffic. Featuring 4 Bedrooms, 3 Bathrooms And A Double-Car Garage, This Spacious Home Offers A Total Exterior Area Above Grade Of Approximately 2,563 Sq. Ft. Plus A Generous Lower Level, Providing Nearly 4,000 Sq. Ft. Of Total Interior Space Across All Levels. The Thoughtfully Designed Multi-Level Layout Provides An Abundance Of Versatile Living Space, With Distinct Living Areas Offering Exceptional Flexibility For Growing Families, Extended Family Or Multigenerational Living. Additional Unfinished Lower-Level Space Provides Excellent Potential To Further Expand The Home's Living Area. Lovingly Cared For And Well Maintained Over The Years, The Home Retains Much O
$ 1,349,999
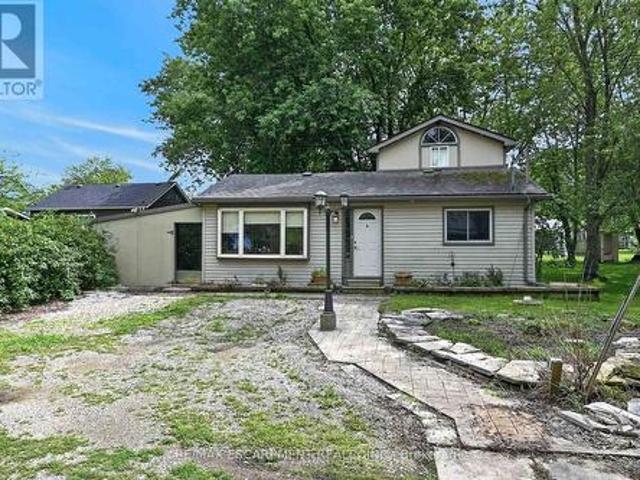
64 Windy Line, Haldimand, ON, N0A 1K0 house for sale | Listing ID X13748 | Royal LePage
View photo
House · for sale
$ 144,900
Updated
64 Windy Line, Haldimand, ON, N0A 1K0 house for sale | Listing ID X13748 | Royal LePage
Hamilton Mountain
· House
· Swimming pool · Parking
Hamilton Mountain · House · Swimming pool · Parking
Very private, unique 3 bedroom bungaloft with ROW access to beautiful beaches on Lake Erie sitting on 50x100 ft lot at the end of Windy Line, close to Rock Point Provincial Park. Offering great walking trails and more beach! Rustic floors through out, with a clean bright kitchen, large dining area, four piece bath ftrs corner jacuzzi tub and stacker washer and dryer. Two main floor bedrooms plus living room. Steel spiral staircase to very cool upper level master bedroom. Updates include heat pump system with two heads for effective and efficient heating and cooling. Supplementary in-floor heating in part of the house is excellent. Brand new hot water tanks for the heating and for the house. 2000 gallon cistern and 2000 gallon holding tank. Parking for 2 to 3 cars. Accessed by well maintained private road. If you are looking to get away from the hustle and bustle. This is the place! (Id: 27)
$ 144,900
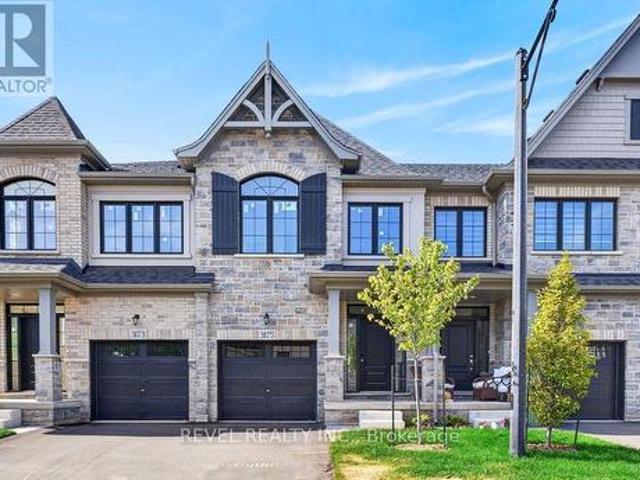
3175 Maplehill Drive, Burlington, ON, L7N 2W3 house for sale | Listing ID W13791 | Royal LePage
View photo
House · for sale
$ 1,024,990
New
3175 Maplehill Drive, Burlington, ON, L7N 2W3 house for sale | Listing ID W13791 | Royal LePage
Hamilton Mountain
· House
Hamilton Mountain · House
Ready for your finishing touches. Welcome to the Gala Community with a French Country feel, rustic warmth & modest farmhouse design. Soon to be built 2-storey end unit townhouse by DiCarlo Homes located in South Burlington on a quiet and child friendly private enclave. The Spartan model offers 1551 sq ft, 3 bedrooms, 2+1 bathrooms, high level of craftsmanship including exterior brick, stone, stucco & professionally landscaped with great curb appeal. Main floor features 9 ft high California ceilings, Oak Staircase & Satin Nickel door hardware. Open concept kitchen, family room & breakfast area is excellent for entertaining. Choose your custom quality kitchen cabinetry from a variety of options! Kitchen includes premium ceramic tile, double sink with pull out faucet & option to upgrade to pantry & breakfast bar. 2nd floor offers convenient & spacious laundry room. Large primary bedroom has private ensuite with glass shower door, stand alone tub, option to upgrade to double sinks & massiv
$ 1,024,990
2161 Devlin Drive, Burlington, ON, L7P 3C6 house for sale | Listing ID W13785 | Royal LePage
View photo
House · for sale
$ 1,199,000
New
2161 Devlin Drive, Burlington, ON, L7P 3C6 house for sale | Listing ID W13785 | Royal LePage
Hamilton Mountain
· House
· Garden · Parking · Swimming pool
Hamilton Mountain · House · Garden · Parking · Swimming pool
Rarely offered home backing onto green space in Brant Hills. This spacious 4-bedroom, 2.5 bathroom home offers the perfect blend of family-friendly living and outdoor enjoyment. Ideally positioned on a great street and private lot backing onto green space, this property features an inviting inground pool and a generous 2 car garage. The main level boasts beautiful hardwood flooring, a comfortable family room, separate living room, and a bright sunroom that provides the perfect connection between the home and backyard oasis. The second level features 4 spacious bedrooms, with the primary bedroom offering a 4-piece ensuite, walk-in closet, and an additional closet. Step outside to enjoy your private pool, an ideal setting for summer entertaining, relaxing, and making memories. A fantastic opportunity to own a rarely available home in Brant Hills. (Id: 27)
$ 1,199,000
86 Stillwater Crescent, Hamilton, ON, L0R 2H8 house for sale | Listing ID X13784 | Royal LePage
View photo
House · for sale
$ 1,025,000
New
86 Stillwater Crescent, Hamilton, ON, L0R 2H8 house for sale | Listing ID X13784 | Royal LePage
Hamilton Mountain
· House
Hamilton Mountain · House
Exceptional detached home in the highly sought-after community of Waterdown, offering nearly 3,000 sq. Ft. of beautifully finished living space designed for modern family life and elegant entertaining. Situated on a premium corner lot, this impressive 4-bedroom, 4-bathroom residence showcases timeless finishes and meticulous attention to detail throughout. Step inside to discover 9-foot smooth ceilings, rich oak hardwood flooring, and elegant crown moulding that create a sophisticated and inviting atmosphere. At the heart of the home is the chef-inspired kitchen, featuring high-end cabinetry, a large centre island, stainless steel appliances, and an ideal layout for both everyday living and hosting family and friends. Spacious principal rooms provide plenty of room to gather, while large windows fill the home with natural light. Upstairs, you'll find four generously sized bedrooms, including a luxurious primary retreat complete with a spa-inspired 5 pc ensuite and 2 walk-in closets! Th
$ 1,025,000
2161 Devlin Drive, Burlington, ON, L7P 3C6 house for sale | Listing ID 40863 | Royal LePage
View photo
House · for sale
$ 1,199,000
New
2161 Devlin Drive, Burlington, ON, L7P 3C6 house for sale | Listing ID 40863 | Royal LePage
Hamilton Mountain
· House
· Garden · Parking · Swimming pool
Hamilton Mountain · House · Garden · Parking · Swimming pool
Rarely offered home backing onto green space in Brant Hills. This spacious 4-bedroom, 2.5 bathroom home offers the perfect blend of family-friendly living and outdoor enjoyment. Ideally positioned on a great street and private lot backing onto green space, this property features an inviting inground pool and a generous 2 car garage. The main level boasts beautiful hardwood flooring, a comfortable family room, separate living room, and a bright sunroom that provides the perfect connection between the home and backyard oasis. The second level features 4 spacious bedrooms, with the primary bedroom offering a 4-piece ensuite, walk-in closet, and an additional closet. Step outside to enjoy your private pool, an ideal setting for summer entertaining, relaxing, and making memories. A fantastic opportunity to own a rarely available home in Brant Hills. (Id: 27)
$ 1,199,000
3173 Maplehill Drive, Burlington, ON, L7N 2W3 house for sale | Listing ID W13791 | Royal LePage
View photo
House · for sale
$ 1,075,990
New
3173 Maplehill Drive, Burlington, ON, L7N 2W3 house for sale | Listing ID W13791 | Royal LePage
Hamilton Mountain
· House
Hamilton Mountain · House
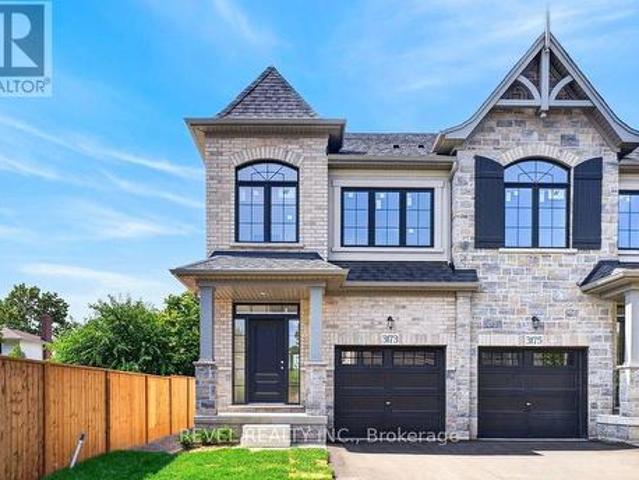
Ready for your finishing touches. Welcome to the Gala Community with a French Country feel, rustic warmth & modest farmhouse design. Soon to be built 2-storey end unit townhouse by DiCarlo Homes located in South Burlington on a quiet and child friendly private enclave. The Spartan model offers 1551 sq ft, 3 bedrooms, 2+1 bathrooms, high level of craftsmanship including exterior brick, stone, stucco & professionally landscaped with great curb appeal. Main floor features 9 ft high California ceilings, Oak Staircase & Satin Nickel door hardware. Open concept kitchen, family room & breakfast area is excellent for entertaining. Choose your custom quality kitchen cabinetry from a variety of options! Kitchen includes premium ceramic tile, double sink with pull out faucet & option to upgrade to pantry & breakfast bar. 2nd floor offers convenient & spacious laundry room. Large primary bedroom has private ensuite with glass shower door, stand alone tub, option to upgrade to double sinks & massiv
$ 1,075,990
300 Lake Promenade, Toronto Long Branch, ON, M8W 1B4 house for sale | Listing ID W13799 | Royal LePage
View photo
House · for sale
$ 3,250,000
New
300 Lake Promenade, Toronto Long Branch, ON, M8W 1B4 house for sale | Listing ID W13799 | Royal LePage
Hamilton Mountain
· House
· Patio · Fireplace
Hamilton Mountain · House · Patio · Fireplace
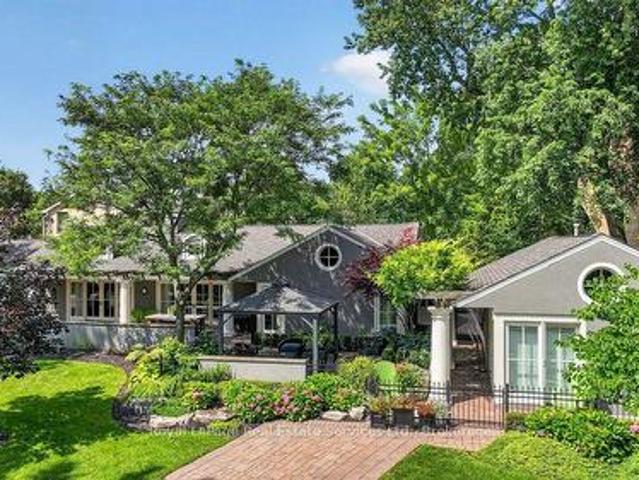
An incredibly rare sprawling bungalow with unobstructed panoramic views of Lake Ontario and a separate legal guest house. Completely reimagined by architect and former owner David Cody, this 2,574 sq. Ft. residence was thoughtfully designed to embrace its exceptional waterfront setting, offering a remarkable sense of comfort, privacy and tranquility by the lake. The foyer features heated marble floors, vaulted beadboard ceilings, built-in cabinetry and custom millwork. The living room offers hardwood floors, vaulted ceilings, a double-sided gas fireplace and custom built-ins, with sliders opening to the stone patio with lake and park views. The gourmet chef's kitchen features custom cabinetry, quartz counters, a large centre island with bar seating, and premium Monogram GE, Sub-Zero and Bosch appliances. The adjoining dining area offers direct patio access and expansive park & waterfront views. Primary bedroom includes hardwood floors, vaulted ceilings, a gas fireplace and large window
$ 3,250,000
10 85 Edgewater Drive, Hamilton, ON, L8E 4Z2 townhouse for sale | Listing ID X13785 | Royal LePage
View photo
Townhouse · for sale
$ 950,000
New
10 85 Edgewater Drive, Hamilton, ON, L8E 4Z2 townhouse for sale | Listing ID X13785 | Royal LePage
Hamilton Mountain
· Townhouse
· Patio · Cellar
Hamilton Mountain · Townhouse · Patio · Cellar
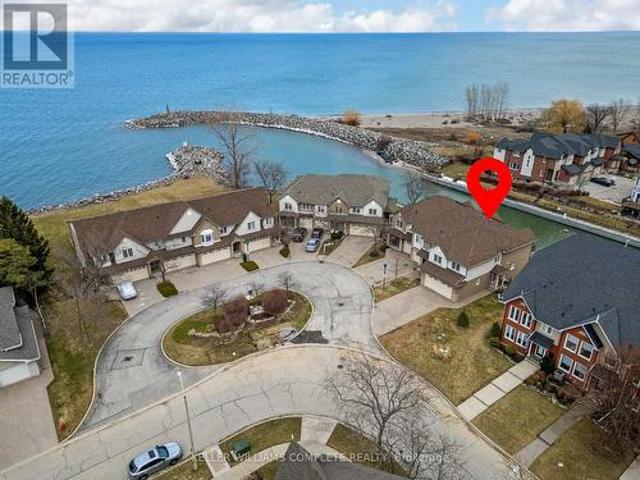
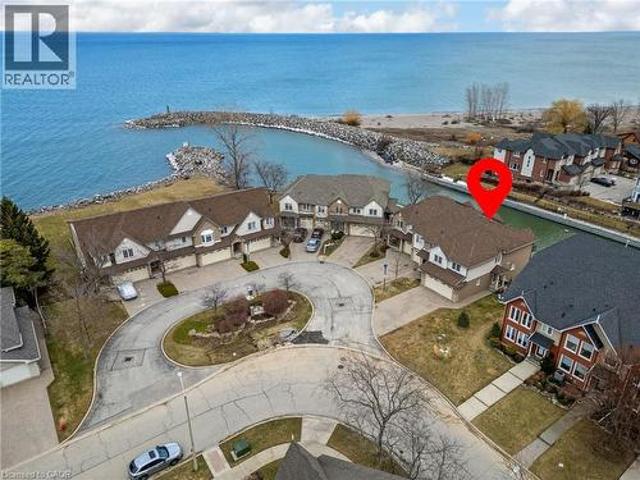
Welcome to waterfront living in the highly sought-after Fifty Point neighbourhood of Stoney Creek. This beautifully maintained 3-bedroom condo townhouse offers the perfect blend of lifestyle, comfort, and scenic views. With 2 full bathrooms and 2 half baths, there's plenty of space for both family living and entertaining. The true highlight of this home is its incredible connection to the water. Enjoy morning coffee or evening sunsets from not one, but two private balconies-one conveniently located off the kitchen and the other off the spacious primary bedroom. The fully finished walkout basement leads to a third bonus patio, creating multiple outdoor spaces all overlooking the water-ideal for relaxing, hosting, or simply taking in the view. Inside, the home has been well cared for, offering a move-in ready experience with a functional layout and generous living spaces throughout. For those seeking an elevated lifestyle, homeowners have the option to join the Newport Yacht Club. Member
$ 950,000
799 Drury Lane, Burlington, ON, L7R 2Y1 house for sale | Listing ID 40863 | Royal LePage
View photo
House · for sale
$ 749,900
New
799 Drury Lane, Burlington, ON, L7R 2Y1 house for sale | Listing ID 40863 | Royal LePage
Hamilton Mountain
· House
· Patio · Garden · Parking
Hamilton Mountain · House · Patio · Garden · Parking
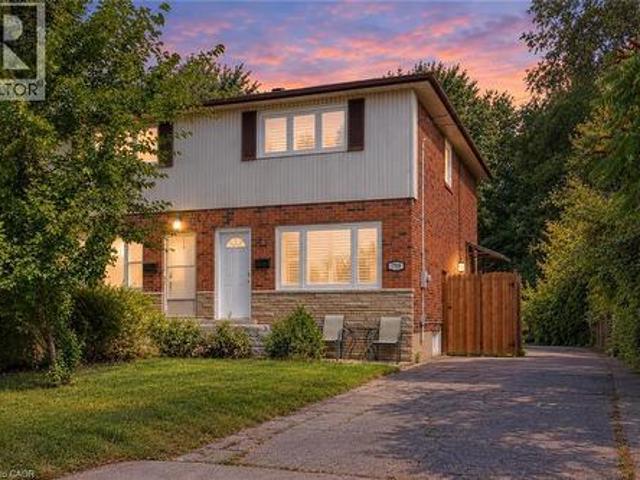
Welcome to 799 Drury Lane, a fantastic opportunity in one of Burlington’s most convenient and in-demand neighbourhoods! This well-kept semi-detached home offers numerous recent updates, including a newer roof and windows, fresh paint, updated hardwood flooring, a beautifully renovated bathroom, plus an owned furnace, air conditioner and water heater. The bright, functional layout is complemented by a deep lot with ample parking and a fully fenced backyard featuring a concrete patio and oversized gazebo—perfect for outdoor living and entertaining. Enjoy the convenience of being minutes from downtown Burlington, the lake, parks, schools, shopping, transit and the GO Station, with easy highway access for commuters. A solid, move-in-ready home in an established neighbourhood where location and value come together! See supplements for a complete list of recent updates and improvements. (Id: 27)
$ 749,900
26 Frasson Drive, Guelph, ON, N1E 7J9 house for sale | Listing ID 40864 | Royal LePage
View photo
House · for sale
$ 1,295,000
New
26 Frasson Drive, Guelph, ON, N1E 7J9 house for sale | Listing ID 40864 | Royal LePage
Hamilton Mountain
· House
· Patio · Garden · Fireplace · Parking
Hamilton Mountain · House · Patio · Garden · Fireplace · Parking
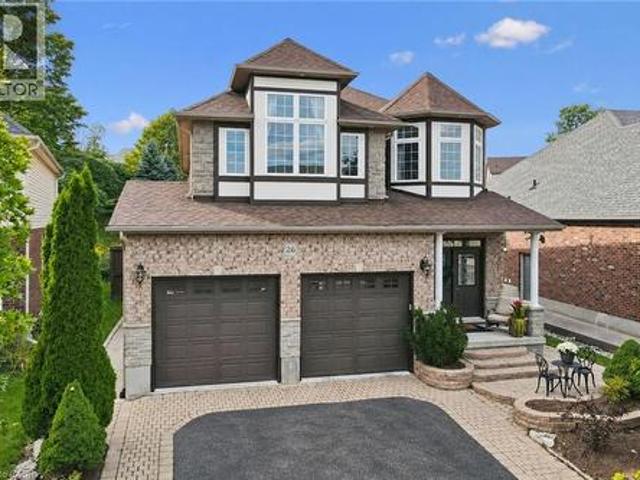
A home made for backyard BBQs, hosting family & friends, and celebrating life's special moments. From summer evenings under the gazebo to winter afternoons spent tobogganing in the one-of-a-kind backyard. Built by reputable Fabbian Fine Homes and lovingly maintained by its original owners, this exceptional all-brick home was thoughtfully customized to create a welcoming setting for a lifetime of family memories. The open-concept main floor is bright & spacious, w/ 9 ft ceilings & hardwood flooring. The foyer features a walk-in hall closet, a 2pc bath, and leads to the garage with ample storage and the main floor laundry/mud room. Enjoy family dinners in the open dining space and relax in the cozy living room w/ a gas fireplace. Barzotti maple kitchen, complete with stainless-steel appliances + a gas stove, a walk-through pantry, and a breakfast area that walks out to the patio. Upstairs, the 878 sqft primary suite is a true private retreat. Hardwood flooring, a gas fireplace, W/I close
$ 1,295,000
12 Westmount Road, Guelph Exhibition Park, ON, N1H 5H2 house for sale | Listing ID X13795 | Royal LePage
View photo
House · for sale
$ 897,000
New
12 Westmount Road, Guelph Exhibition Park, ON, N1H 5H2 house for sale | Listing ID X13795 | Royal LePage
Hamilton Mountain
· House
· Garden · Fireplace · Deck · Parking
Hamilton Mountain · House · Garden · Fireplace · Deck · Parking
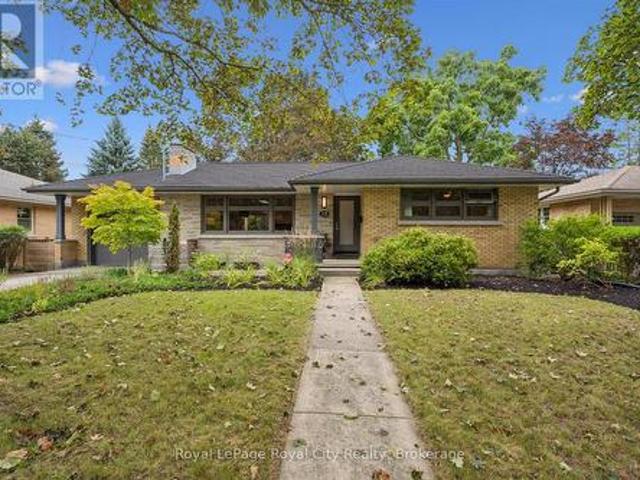
Exceptional opportunity! Executive Bungalow embodies Quality and Timeless Comfort, in one of Guelph's most-desired neighbourhoods. This beautiful and extensively updated bungalow impresses with standout curb appeal, highlighted by mature landscaping, updated windows, exterior lighting, single-car garage, and an eco-friendly, premium, EuroShield roof w/ lifetime warranty. Inside, the bright main level features a spacious, light-filled living/dining area with custom, built-in shelving and storage, which highlight a WETT-certified wood fireplace and premium Samsung Frame TV (included). Updated wood flooring, custom trim and updated pot-lighting complete this elegant space. The open-concept, reno'd kitchen, with adjacent formal dining area, boasts a new gas stove('26). Convenient sliding doors open onto a rear deck, accessing the welcoming, spacious, treed rear yard. An updated main bath is a spa-like retreat complete with indulgent in-floor heating and a glass-enclosed, tiled shower. The
$ 897,000
1470 Mountain Grove Avenue, Burlington, ON, L7P 2H3 house for sale | Listing ID 40860 | Royal LePage
View photo
House · for sale
$ 929,900
New
1470 Mountain Grove Avenue, Burlington, ON, L7P 2H3 house for sale | Listing ID 40860 | Royal LePage
Hamilton Mountain
· House
· Cellar
Hamilton Mountain · House · Cellar
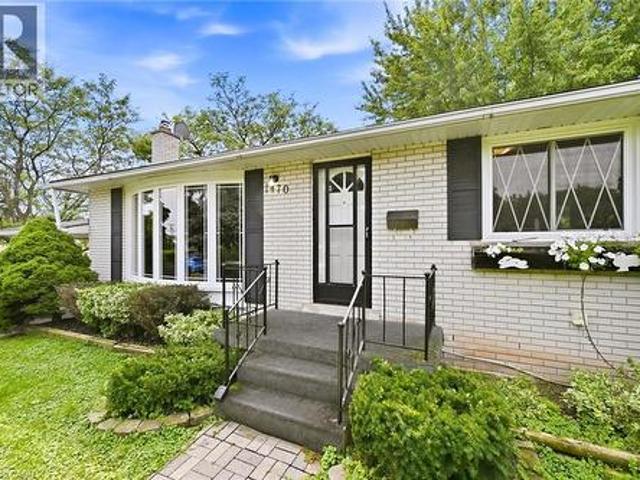
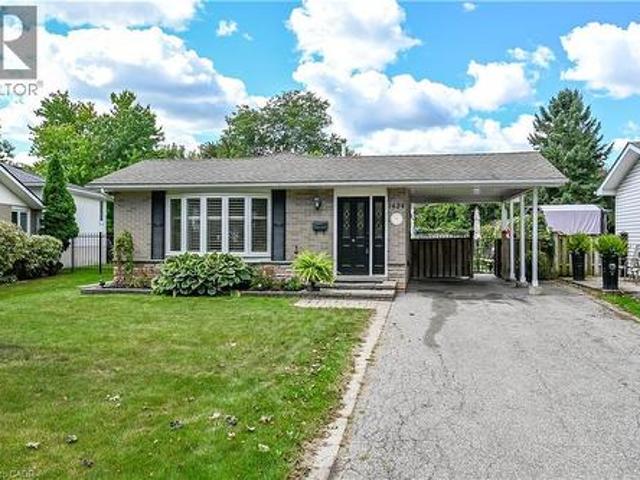
Welcome to this versatile bungalow tucked away on a quiet street in Burlington’s sought-after Mountainside neighbourhood. Originally a three-bedroom home, two of the bedrooms have been opened up to create one generously sized primary bedroom. The dividing wall could easily be reinstalled to restore the original three-bedroom layout if desired. Beneath much of the existing flooring, you’ll find the home’s original hardwood—and the hardwood currently exposed in the living room is in terrific condition, offering an exciting glimpse of what may be waiting underneath. The kitchen has been updated from its original design and provides a functional foundation for today, with plenty of opportunity to refresh and personalize over time. Downstairs, the finished basement adds exceptional versatility with two additional rooms currently used as bedrooms and an extra-large recreation room—ideal for movie nights, a games area, a children’s playroom or a comfortable gathering space. Outside, the excep
$ 929,900
19 Concession 5 E, Waterdown, ON, L8B 1K4 house for sale | Listing ID 40863 | Royal LePage
View photo
House · for sale
$ 1,699,000
New
19 Concession 5 E, Waterdown, ON, L8B 1K4 house for sale | Listing ID 40863 | Royal LePage
Hamilton Mountain
· House
· Fireplace · Swimming pool
Hamilton Mountain · House · Fireplace · Swimming pool
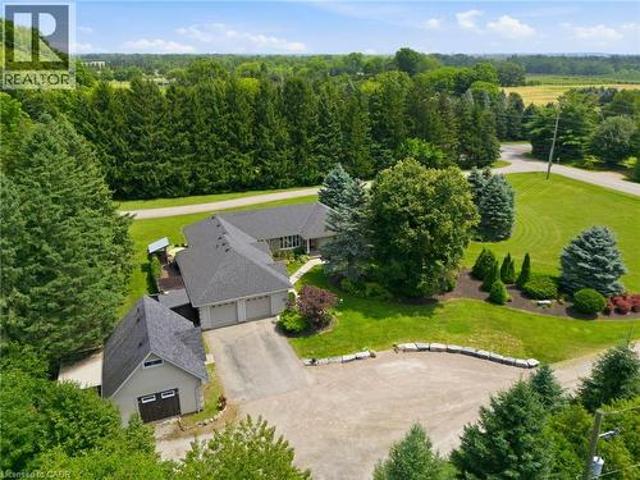
Set on a private one-acre lot just six minutes from the heart of Waterdown, this 2500+ square foot custom built bungalow offers an ideal combination of space, comfort and versatility. With four-plus-one bedrooms total, the property is well suited for families, downsizers or multi-generational living. The main home is warm and inviting, featuring an updated kitchen, cozy gas fireplace, abundant natural light, renovated bathrooms and stylish new flooring, creating a seamless blend of modern finishes and rural charm. The spacious primary suite is a true retreat, complete with a walk-in closet, private ensuite and walkout to a secluded hot tub area—offering a quiet space to relax and unwind. Outside, the expansive lot provides exceptional privacy surrounded by nature, making it ideal for entertaining, gardening or enjoying peaceful country living. A rare and highly valuable feature is the fully self-sufficient 800 square foot, one-and-a-half storey detached ADU. It includes a functional ma
$ 1,699,000
85 Edgewater Drive Unit# 10, Stoney Creek, ON, L8E 4Z2 townhouse for sale | Listing ID 40860 | Royal LePage
View photo
Townhouse · for sale
$ 950,000
New
85 Edgewater Drive Unit# 10, Stoney Creek, ON, L8E 4Z2 townhouse for sale | Listing ID 40860 | Royal LePage
Hamilton Mountain
· Townhouse
· Patio · Cellar
Hamilton Mountain · Townhouse · Patio · Cellar
Welcome to waterfront living in the highly sought-after Fifty Point neighbourhood of Stoney Creek. This beautifully maintained 3-bedroom condo townhouse offers the perfect blend of lifestyle, comfort, and scenic views. With 2 full bathrooms and 2 half baths, there's plenty of space for both family living and entertaining. The true highlight of this home is its incredible connection to the water. Enjoy morning coffee or evening sunsets from not one, but two private balconies-one conveniently located off the kitchen and the other off the spacious primary bedroom. The fully finished walkout basement leads to a third bonus patio, creating multiple outdoor spaces all overlooking the water-ideal for relaxing, hosting, or simply taking in the view. Inside, the home has been well cared for, offering a move-in ready experience with a functional layout and generous living spaces throughout. For those seeking an elevated lifestyle, homeowners have the option to join the Newport Yacht Club. Member
$ 950,000
69 Hunter Way, Brantford, ON, N3T 0A2 house for sale | Listing ID X13786 | Royal LePage
View photo
House · for sale
$ 950,000
Updated
69 Hunter Way, Brantford, ON, N3T 0A2 house for sale | Listing ID X13786 | Royal LePage
Hamilton Mountain
· House
· Office room · Fireplace
Hamilton Mountain · House · Office room · Fireplace
Welcome to 69 Hunter Way, a truly exceptional residence located in the highly desirable West Brant community. Offering nearly 4,000 sq. Ft. of beautifully finished living space, this detached 4+1 bedroom, 5 bathroom home seamlessly combines modern sophistication with distinctive architectural design. The impressive two-storey great room serves as the centerpiece of the home, showcasing soaring ceilings, expansive windows, and a striking fireplace that creates a warm yet dramatic atmosphere. The updated kitchen is thoughtfully designed with sleek finishes, generous storage, and an open-concept layout that flows effortlessly into the living and dining areas. Ideal for both everyday living and entertaining. Upstairs, the spacious primary suite features a walk-in closet and private ensuite, while three additional bedrooms provide ample space for family, guests, or home office needs. The fully finished lower level offers exceptional versatility with a fifth bedroom, full bathroom, and a lar
$ 950,000
17 Nelles Street, Acton, ON, L7J 2Y7 house for sale | Listing ID 40864 | Royal LePage
View photo
House · for sale
$ 1,240,000
New
17 Nelles Street, Acton, ON, L7J 2Y7 house for sale | Listing ID 40864 | Royal LePage
Hamilton Mountain
· House
· Garden · Fireplace · Parking · Cellar
Hamilton Mountain · House · Garden · Fireplace · Parking · Cellar
Welcome to 17 Nelles Street! Set in a peaceful and private setting with beautiful greenspace views, this bright and spacious, well-maintained family home offers an inviting layout designed for both everyday living and entertaining. From the moment you step inside, you'll appreciate the abundance of natural light and the thoughtful flow throughout. The open-concept main level creates a seamless connection between the living and dining areas, while the large eat-in kitchen overlooks the backyard and provides plenty of space for family meals and gatherings. The adjoining family room is a true highlight, featuring a vaulted ceiling, oversized windows, and a cozy gas fireplace overlooking the greenery beyond. Main-floor laundry and direct garage access add convenience and functionality to the home's everyday appeal. Upstairs, you'll find four bedrooms, including a generous primary suite with its own ensuite, offering plenty of room for a growing family. The finished basement provides even m
$ 1,240,000
4038 Lakeshore Road, Burlington, ON, L7L 1A1 house for sale | Listing ID 40863 | Royal LePage
View photo
House · for sale
$ 14,580,000
New
4038 Lakeshore Road, Burlington, ON, L7L 1A1 house for sale | Listing ID 40863 | Royal LePage
Hamilton Mountain
· House
Hamilton Mountain · House
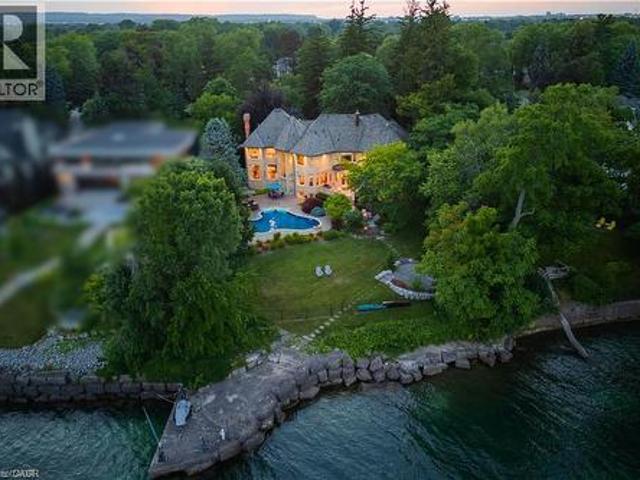
Some homes are purchased. This one is inherited by ambition. Behind private gates on Lake Ontario's Gold Coast, this extraordinary one-acre waterfront estate offers 120 feet of pristine, seawall-protected Lake Ontario shoreline, a private 30-foot dock, and a rare dual davit system—an irreplaceable level of waterfront ownership that can no longer be recreated. A circular driveway and elegant three-tier fountain introduce a timeless white-stone English manor, completely transformed in 2015 through an approximately $5 million renovation by Studio H. Offering 10,542sq. Ft. of finished living space with 6+1 bedrooms and 10 bathrooms, the residence features electric heated floors throughout and a design focused on breathtaking lake views. A dramatic two-storey domed marble foyer frames the water, while soaring 10. And 11-foot ceilings, exquisite millwork, and a custom Selba kitchen create exceptional spaces for everyday living and entertaining. Nearly every principal room captures panoramic
$ 14,580,000
2134 Cartier Crescent, Burlington, ON, L7P 2Z5 house for sale | Listing ID 40862 | Royal LePage
View photo
House · for sale
$ 1,149,000
New
2134 Cartier Crescent, Burlington, ON, L7P 2Z5 house for sale | Listing ID 40862 | Royal LePage
Hamilton Mountain
· House
· Cellar
Hamilton Mountain · House · Cellar
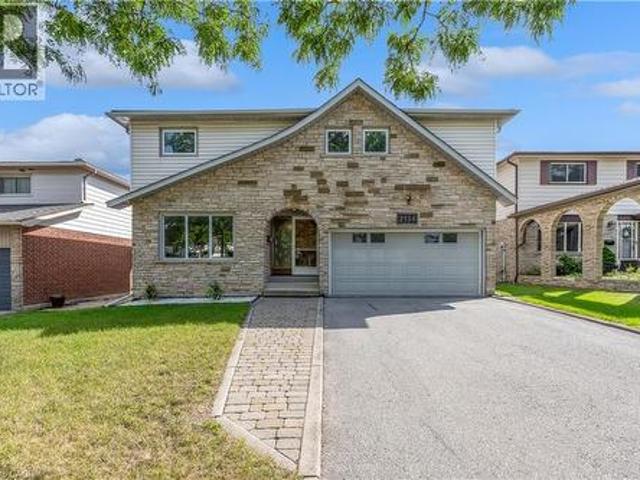
Welcome to 2134 Cartier Crescent, a lovingly maintained family home nestled in Burlington's highly sought-after Brant Hills community. Proudly cared for by the same owner for more than 45 years, this home reflects a level of pride of ownership that's increasingly difficult to find. Offering approximately 2,100 square feet above grade (excluding walkout basement), the thoughtfully designed layout provides generous principal rooms and a solid foundation for the next family to make it their own. Beautiful custom oak cabinetry throughout the kitchen and bathrooms showcases quality craftsmanship, while decades of meticulous maintenance mean the important investments have already been made. Quality replacement windows and exterior doors, an updated furnace and air conditioning system, newer water heater, and a quality roof allow you to focus on personalizing the home rather than replacing major components. The unfinished walk-out basement offers outstanding potential to create additional liv
$ 1,149,000
1434 Dewbourne Crescent, Burlington, ON, L7M 1E7 house for sale | Listing ID 40862 | Royal LePage
View photo
House · for sale
$ 949,000
New
1434 Dewbourne Crescent, Burlington, ON, L7M 1E7 house for sale | Listing ID 40862 | Royal LePage
Hamilton Mountain
· House
· Garden · Cellar
Hamilton Mountain · House · Garden · Cellar
Welcome to 1434 Dewbourne Crescent! This beautifully maintained 3-bedroom, 1.5 bathroom, 3-level backsplit offers the perfect blend of comfort, functionality, and an unbeatable location. Backing directly onto the peaceful greenspace of Sycamore Park and a local elementary school, this home provides a private, family-friendly backyard oasis with no rear neighbours. The main floor boasts a bright and inviting open-concept layout seamlessly connecting the spacious living room, dining area, and kitchen, ideal for entertaining and everyday living. The heart of the home features a beautiful kitchen with light coloured cabinets, island with seating for two, pot lights, black granite countertops, backsplash, barn sink and stainless steel appliances. Upstairs, you will find three generous bedrooms and a full family bathroom. The finished basement adds excellent additional living space, featuring a cozy recreation room, a convenient 2-piece bathroom, and a functional utility room. The furnace an
$ 949,000
19 Concession 5 E, Hamilton, ON, L8B 1K4 house for sale | Listing ID X13788 | Royal LePage
View photo
House · for sale
$ 1,699,000
New
19 Concession 5 E, Hamilton, ON, L8B 1K4 house for sale | Listing ID X13788 | Royal LePage
Hamilton Mountain
· House
· Fireplace · Swimming pool
Hamilton Mountain · House · Fireplace · Swimming pool
Set on a private one-acre lot just six minutes from the heart of Waterdown, this 2500+ square foot custom built bungalow offers an idealcombination of space, comfort and versatility. With four-plus-one bedrooms total, the property is well suited for families, downsizers or multi-generational living. The main home is warm and inviting, featuring an updated kitchen, cozy gas fireplace, abundant natural light, renovatedbathrooms and stylish new flooring, creating a seamless blend of modern finishes and rural charm. The spacious primary suite is a true retreat, complete with a walk-in closet, private ensuite and walkout to a secluded hot tub area-offering a quiet space to relax and unwind. Outside, theexpansive lot provides exceptional privacy surrounded by nature, making it ideal for entertaining, gardening or enjoying peaceful country living. Arare and highly valuable feature is the fully self-sufficient 800 square foot, one-and-a-half storey detached ADU. It includes a functional main l
$ 1,699,000
2101 Parkway Drive, Burlington, ON, L7P 1S5 house for sale | Listing ID W13785 | Royal LePage
View photo
House · for sale
$ 1,250,000
New
2101 Parkway Drive, Burlington, ON, L7P 1S5 house for sale | Listing ID W13785 | Royal LePage
Hamilton Mountain
· House
· Parking
Hamilton Mountain · House · Parking
Welcome to 2101 Parkway Drive. Where turnkey modern living meets ultimate family flexibility. *. Set on a prized, oversized corner lot in a highly sought-after Burlington neighbourhood, this beautifully updated bungalow is entirely move-in ready. Whether you are looking for a spacious family home, a multi-generational setup, or an incredible in-law suite, this property delivers on every front. The bright, open-concept main floor features brilliant pot lighting, premium finishes, and large windows that flood the space with natural light. Step outside to your sun-drenched verandah-the perfect backdrop for morning coffees and summer BBQs. The true hidden gem of this property is the fully finished lower level. Featuring a complete second kitchen, a spacious living area, and a private layout, it is an absolute dream for extended family, older children, or visiting guests. *Standout Features: *.*Massive 4-Car Driveway: *. Never worry about street parking when hosting summer gatherings. *Mech
$ 1,250,000
1305 Walker'S Line, Burlington, ON, L7M 4N7 house for sale | Listing ID 40863 | Royal LePage
View photo
House · for sale
$ 830,000
New
1305 Walker'S Line, Burlington, ON, L7M 4N7 house for sale | Listing ID 40863 | Royal LePage
Hamilton Mountain
· House
· Garden · Office room · Gym · Deck · Parking · Air conditioning · Cellar
Hamilton Mountain · House · Garden · Office room · Gym · Deck · Parking · Air conditioning · Cellar
Welcome to 1305 Walker's Line, a beautifully updated end-unit freehold townhome in Burlington's family-friendly Tansley neighbourhood Step inside to gleaming hardwood floors, a sun-filled living room soaring under double-height ceilings, and a separate dining room made for gathering. Sliding doors open to your private backyard and deck. Main-floor primary bedroom with ensuite plus 3 more spacious bedrooms and a second full bath upstairs. Suitable for a growing or multi-generation family. Recent upgrades make this one truly turn-key: a freshly painted interior throughout and a recently finished basement adding a fifth bedroom and flexible space for a home office, gym, or rec room. New energy efficient windows in all of the bedrooms. New garage door, video cameras, carpet-free living, central air, an attached garage, and parking for two complete the package. Entertain in style in this spacious backyard, complete with a large cedar deck, a playful treehouse, and a mature tree offering ple
$ 830,000

Get email alerts

Don't miss out: be the first to know about new properties

The alert was correctly created

On subscribing you accept the conditions of use and the privacy policy
Alert
Receive new ads in your inbox
Save this search
Receive alerts for new listings

We'll send you an email when we have new properties for: "Houses for sale in Hamilton Mountain"

The alert was correctly created

Get email alerts and be the first to see new listings
Required field
On subscribing I accept the terms of the privacy policy
Perfect! You'll soon start receiving new listings via email
Alert
Receive an email when we have new ads for Houses for sale in Hamilton Mountain
Save this search
Filters

Bedrooms

Area (sq.ft)

sq.ft
sq.ft

Price

$
$

Filter by property type

Bathrooms

Clear all filters
Receive notifications when new entries are published.