7,032 houses for sale in Hamilton Mountain

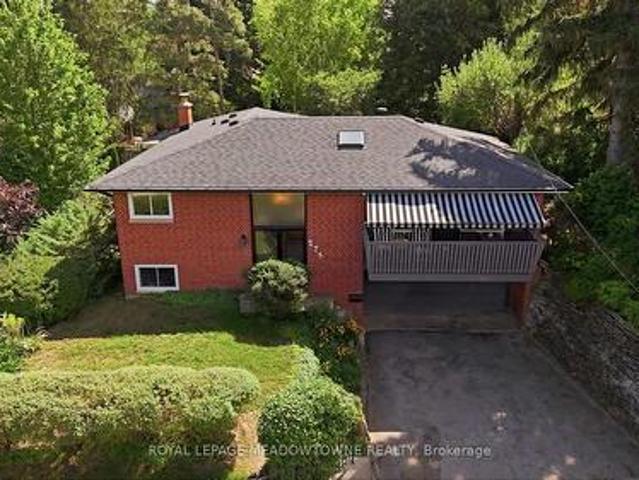
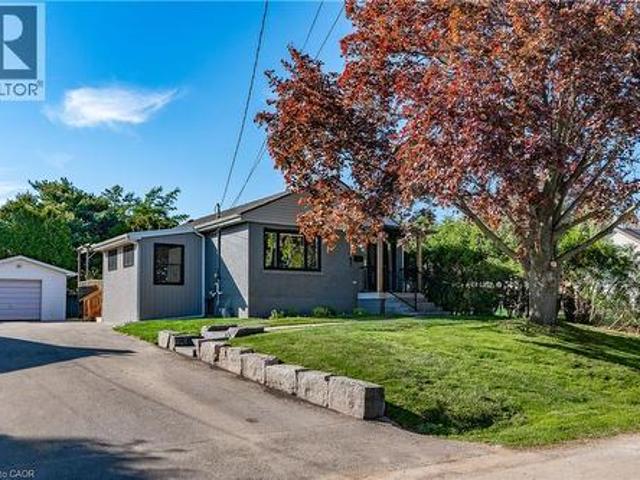
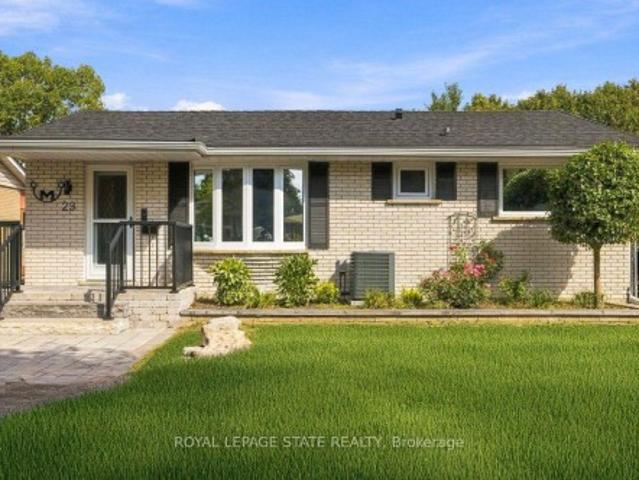
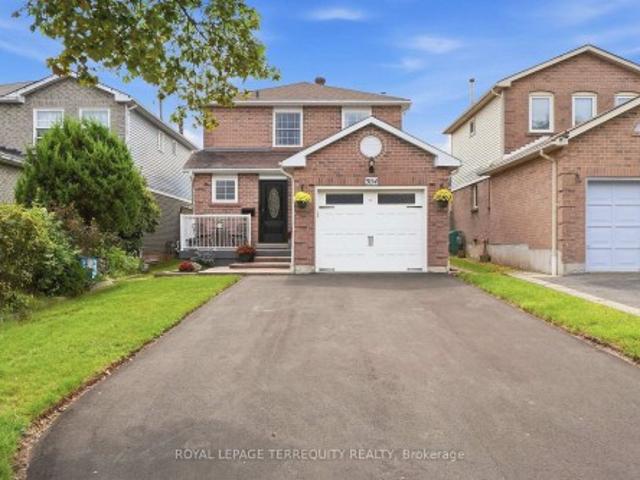
29 Leckie Avenue, Stoney Creek, ON, L8J 2S7 house for sale | Listing ID 40864 | Royal LePage
View photo
House · for sale
$ 819,900
New
29 Leckie Avenue, Stoney Creek, ON, L8J 2S7 house for sale | Listing ID 40864 | Royal LePage
Hamilton Mountain
· House
Hamilton Mountain · House
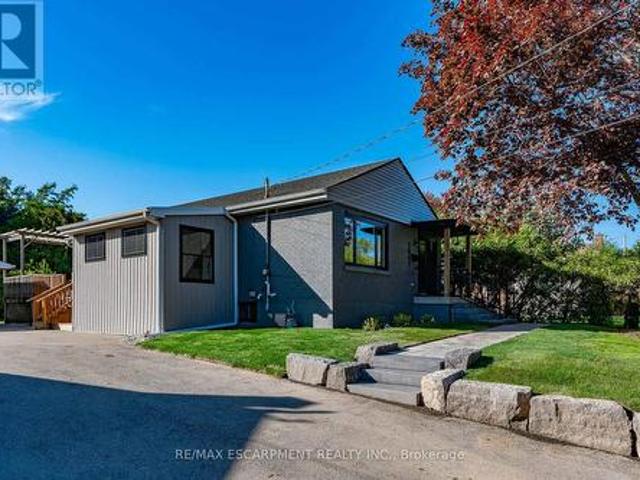
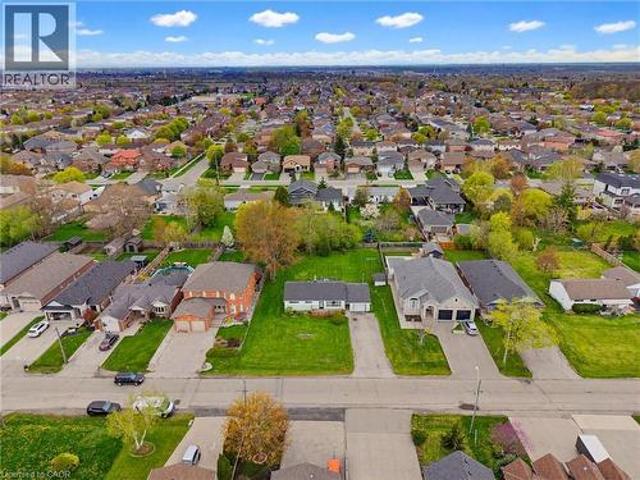
Attention Builders/ Investors. Great opportunity with this 3 Bedroom Bungalow situated on a 95x158 Lot nestled among newer homes. Build your dream home or potential for severance, buyer to do due diligence on proposed future use that may not fall under current zoning. In this family friendly neighborhood close to schools, parks, shopping, HWY access, and location providing both convenience and comfort. (Id: 27)
$ 819,900
77 Flanders Drive, Hamilton, ON, L8B 0G6 house for sale | Listing ID X13788 | Royal LePage
View photo
House · for sale
$ 1,999,999
New
77 Flanders Drive, Hamilton, ON, L8B 0G6 house for sale | Listing ID X13788 | Royal LePage
Hamilton Mountain
· House
· Garden · Cellar
Hamilton Mountain · House · Garden · Cellar
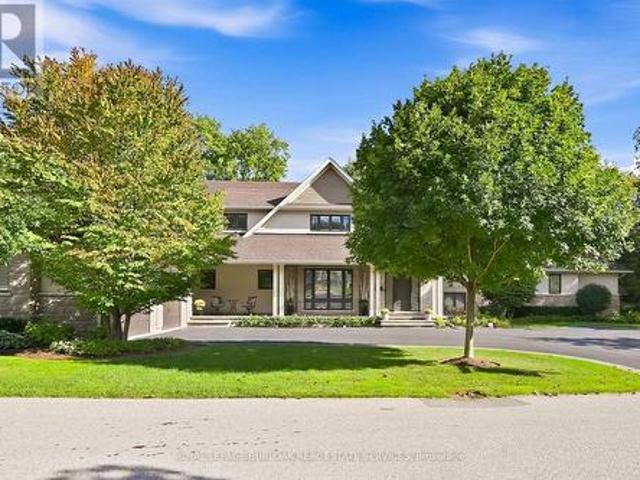
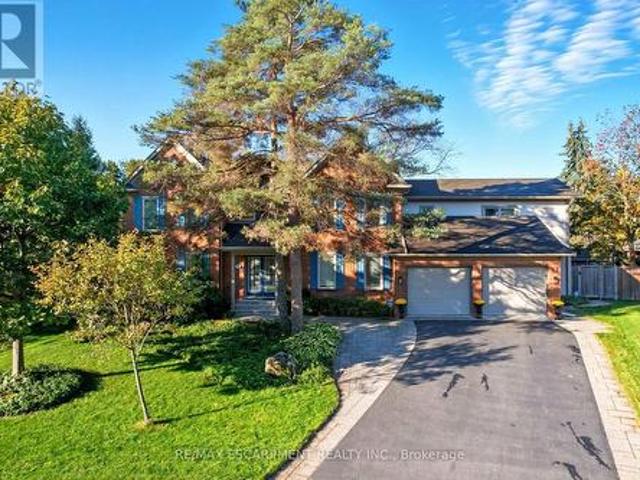
Tucked into one of Waterdown's most coveted enclaves of executive homes, this Georgian residence offers over 4,000 square feet of above-grade living and a setting that feels worlds away, while remaining minutes from everything. Set against a backdrop of protected, naturalized parkland governed by the Niagara Escarpment and Bruce Trail, this is a property defined as much by what surrounds it as what's within it. Deer, wild turkey, and songbirds move through the tree line beyond the backyard. You have a view that changes with the season and never gets old. Inside, four bedrooms fill the main house, complemented by a fully finished basement with an additional bedroom, plus a striking 1,000-square-foot above-grade accessory apartment (built 2017) with one bedroom and full living space. This gives endless flexibility for multi-generational living, in-home nanny or income potential. The gourmet kitchen anchors the main level: a commanding island, quality Miele appliances and sightlines strai
$ 1,999,999
252 Mud Street E, Hamilton, ON, L8J 3C5 house for sale | Listing ID X13784 | Royal LePage
View photo
House · for sale
$ 849,000
New
252 Mud Street E, Hamilton, ON, L8J 3C5 house for sale | Listing ID X13784 | Royal LePage
Hamilton Mountain
· House
· Swimming pool · Deck · Cellar
Hamilton Mountain · House · Swimming pool · Deck · Cellar
Welcome to your own private oasis! This beautifully maintained and exceptionally bright detached bungalow offers the perfect blend of comfort, style, and resort-inspired living. Featuring 2+1 bedrooms and a separate entrance to the beautifully finished basement, this home offers exceptional flexibility for families, guests, or additional living space. The house showcases renovated flooring and beautifully renovated bathrooms, adding a fresh and modern touch throughout. The kitchen seamlessly combines with the breakfast area, creating a bright and functional space perfect for everyday living and entertaining, complete with stainless-steel appliances. Step outside and discover what truly sets this property apart. A spectacular, oversized deck provides the ultimate outdoor retreat, featuring a covered area with a jacuzzi and fireplace-perfect for relaxing or entertaining in every season. The expansive lot offers plenty of privacy and endless possibilities. Enjoy summer days in your above-
$ 849,000
184 Macintosh Drive, Stoney Creek, ON, L8E 4C1 house for sale | Listing ID 40863 | Royal LePage
View photo
House · for sale
$ 824,900
New
184 Macintosh Drive, Stoney Creek, ON, L8E 4C1 house for sale | Listing ID 40863 | Royal LePage
Hamilton Mountain
· House
· Garden · Office room · Fireplace · Deck · Parking · Cellar
Hamilton Mountain · House · Garden · Office room · Fireplace · Deck · Parking · Cellar
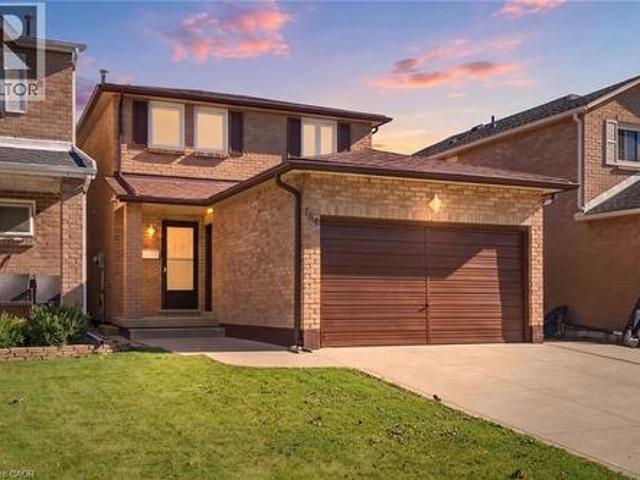
Welcome to this beautifully updated 3-bedroom home offering a great blend of comfort, style and functionality. Featuring updated 1 full and 2 half baths, the home has been freshly painted and showcases new flooring. The updated kitchen is equipped with new 2026 appliances, while the inviting living room features a gas fireplace, creating a warm and welcoming space to relax and entertain. Numerous recent improvements provide peace of mind, including new windows and doors in 2026, a new backyard deck in 2026, and a roof, soffit and downspouts approximately 5 years old. The partially finished basement offers additional flexible space and is ready for your personal touch, whether you envision a home office, recreation room or additional living space. Outside, enjoy a concrete driveway and a spacious 1.5-car garage offering excellent parking and storage. Conveniently located close to public transit, shops, everyday amenities and major highways, making commuting and running errands a breeze.
$ 824,900
118 Marlborough Street, Brant, ON, N3S 7Y2 house for sale | Listing ID X13793 | Royal LePage
View photo
House · for sale
$ 599,900
New
118 Marlborough Street, Brant, ON, N3S 7Y2 house for sale | Listing ID X13793 | Royal LePage
Hamilton Mountain
· House
· Garden · Office room · Cellar
Hamilton Mountain · House · Garden · Office room · Cellar
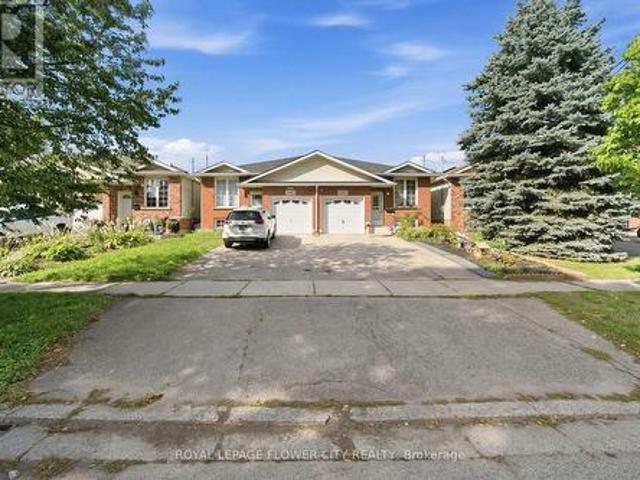
Stunning 2+2 bedroom semi-detached home in Brantford! This bright and spacious home features an open-concept main floor, fully finished basement, fully fenced backyard, and no carpet throughout. The main level offers a generous living and dining area with a large front-facing window providing plenty of natural light. The kitchen features granite countertops, a stylish backsplash, stainless steel appliances, ample cabinetry, pantry space, and plenty of room for cooking and entertaining. The fully finished basement offers 2 good-sized bedrooms along with a spacious recreation room, providing excellent additional living space for a growing family, guests, or a home office setup. A fantastic opportunity offering comfort, space, and functionality in a desirable Brantford location! (Id: 27)
$ 599,900
1041 Shepherd'S Drive, Burlington, ON, L7T 3R4 house for sale | Listing ID W13787 | Royal LePage
View photo
House · for sale
$ 1,049,900
New
1041 Shepherd'S Drive, Burlington, ON, L7T 3R4 house for sale | Listing ID W13787 | Royal LePage
Hamilton Mountain
· House
· Fireplace
Hamilton Mountain · House · Fireplace
Welcome to 1041 Shepherd's Drive, nestled in Burlington's highly sought-after Aldershot community. This fully renovated home is a true showstopper, thoughtfully updated from top to bottom with all work completed under closed construction and electrical permits-offering both style and peace of mind. The main level boasts three spacious bedrooms, a beautifully updated four-piece bathroom, and a bright and versatile side mudroom that also works perfectly as a home office-ideal for keeping the main entrance organized and clutter-free. The heart of the home is the stunning open-concept great room featuring soaring 12-foot vaulted ceilings, a striking floor-to-ceiling fireplace, and a custom kitchen designed for both entertaining and everyday comfort. Downstairs, the fully finished lower level offers incredible space and flexibility. It includes a large recreation room, a fourth bedroom, a modern three-piece bathroom, plenty of storage, and a convenient walk-up entrance-perfect for those con
$ 1,049,900
27 Chantelay Crescent, Halton Hills, ON, L7G 4S5 house for sale | Listing ID W13795 | Royal LePage
View photo
House · for sale
$ 2,399,900
New
27 Chantelay Crescent, Halton Hills, ON, L7G 4S5 house for sale | Listing ID W13795 | Royal LePage
Hamilton Mountain
· House
· Patio · Fireplace
Hamilton Mountain · House · Patio · Fireplace
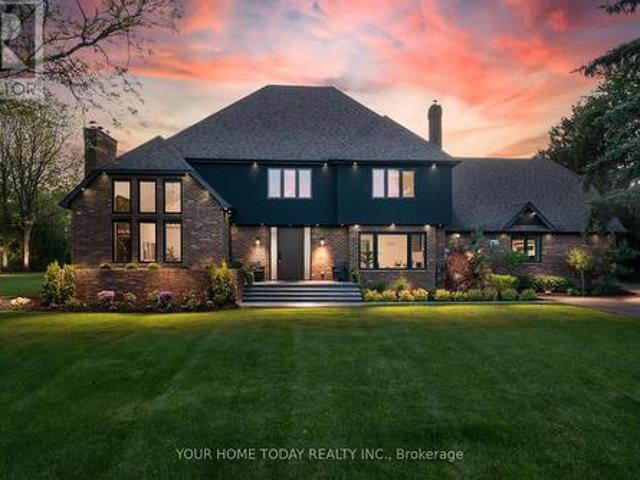
Situated in a quiet executive enclave and set well back from the road on a private and breathtaking, 1.5 acre lot with no homes directly behind, this striking custom-built home offers classic design enhanced by exceptional modern updates. Extensively renovated over the past five years with designer flair and meticulous attention to detail, the home showcases gorgeous, engineered hardwood and ceramic flooring, abundant pot lighting and a consistent upscale aesthetic throughout. At the heart of the home is a chef-inspired kitchen featuring an oversized island with waterfall edge and seating, quartz countertops and premium appliances. Floor-to-ceiling cabinetry with glass accents and a walkout to the patio complete this stunning space. The inviting family room offers a toasty fireplace framed by custom built-in shelving, while the combined living and dining rooms impress with vaulted ceilings, expansive windows, and a striking fireplace set against an eye-catching feature wall. A sleek gl
$ 2,399,900
273 Maple Avenue, Halton Hills, ON, L7G 1W6 house for sale | Listing ID W13797 | Royal LePage
View photo
House · for sale
$ 889,900
New
273 Maple Avenue, Halton Hills, ON, L7G 1W6 house for sale | Listing ID W13797 | Royal LePage
Hamilton Mountain
· House
· Garden · Office room · Balcony · Gym · Deck
Hamilton Mountain · House · Garden · Office room · Balcony · Gym · Deck
Welcome to 273 Maple Avenue, a beautifully maintained raised bungalow situated on a mature lot in Georgetown's highly sought-after Park District. A welcoming double-door entry opens to an inviting main level filled with natural light. The spacious living room is enhanced by a skylight and access to the front balcony, and flows seamlessly into the dining room with a walkout to the back deck. The charming kitchen overlooks the backyard oasis, framed by lush gardens and mature trees. Three generous bedrooms and a 4-piece bathroom complete the main level. The lower level offers exceptional additional living space with a separate entrance, fourth bedroom, powder room, laundry and a massive recreation room, providing plenty of flexibility for family living, guests, a home office or gym. Set in an established neighbourhood within walking distance of parks, the Club at North Halton, Downtown Georgetown's Main Street, the library, shops and restaurants, with the Georgetown Fairgrounds just mome
$ 889,900
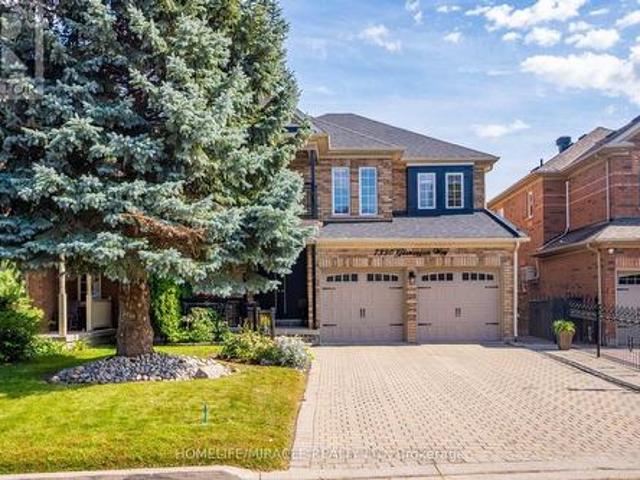
7350 Glamorgan Way, Mississauga, ON, L5N 7Z3 house for sale | Listing ID W13800 | Royal LePage
View photo
House · for sale
$ 1,399,000
New
7350 Glamorgan Way, Mississauga, ON, L5N 7Z3 house for sale | Listing ID W13800 | Royal LePage
Hamilton Mountain
· House
· Garden · Fireplace
Hamilton Mountain · House · Garden · Fireplace
Luxurious executive home on a quiet court in prestigious meadowvale village! Offering approx. 4500sq. Ft. of finished living space, this spacious 3+2 bedroom home features a finished in-law suite with a separate entrance. Bright, carpet-free interiors showcase Roman columns, crown moulding, engineered hardwood, formal living/dining and a family room with a 3-way gas fireplace. The dream kitchen features granite counters, an oversized island and a breakfast area with a walkout to the backyard. Huge primary retreat with electric fireplace, luxurious 5-piece ensuite and custom lounge/walk-in closet, easily convertible back to a 4th bedroom. Minutes to top schools, parks, GO Transit, Hwy 401/407, Heartland Town Centre & amenities. Exceptional space, luxury & versatility in a prime location! (Id: 27)
$ 1,399,000
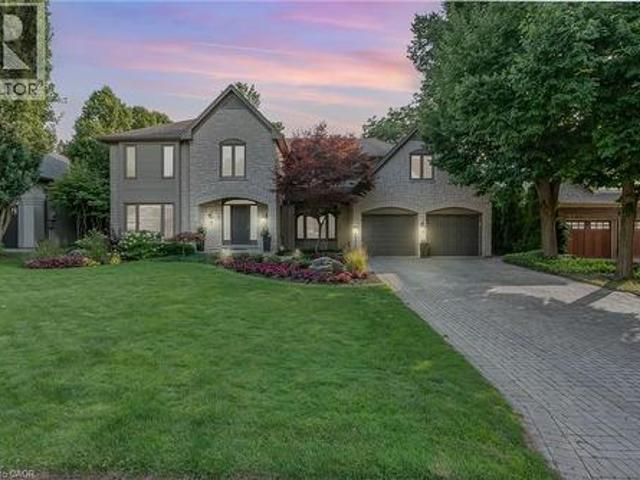
9 Flanders Drive, Waterdown, ON, L8B 0G6 house for sale | Listing ID 40862 | Royal LePage
View photo
House · for sale
$ 2,299,900
New
9 Flanders Drive, Waterdown, ON, L8B 0G6 house for sale | Listing ID 40862 | Royal LePage
Hamilton Mountain
· House
· Garden · Swimming pool
Hamilton Mountain · House · Garden · Swimming pool
Welcome to 9 Flanders Drive—an exceptional executive residence nestled in one of Waterdown’s most coveted and established neighbourhoods. Offering over 5,200 sq/ft of beautifully finished living space, this stunning home blends timeless elegance with modern comfort, ideal for families seeking both luxury and functionality. Boasting 4+1 spacious bedrooms and 4.5 bathrooms, this home is thoughtfully designed with generous principal rooms, refined finishes, and a layout that effortlessly accommodates both everyday living and entertaining. The heart of the home features an inviting kitchen and living space, complemented by elegant formal areas and abundant natural light throughout. Step outside to your own private backyard retreat—professionally landscaped and designed for enjoyment. The show-stopping concrete pool is surrounded by lush greenery and ample space for lounging, creating the perfect setting for summer entertaining or quiet relaxation. Located in a prestigious Waterdown pocket
$ 2,299,900
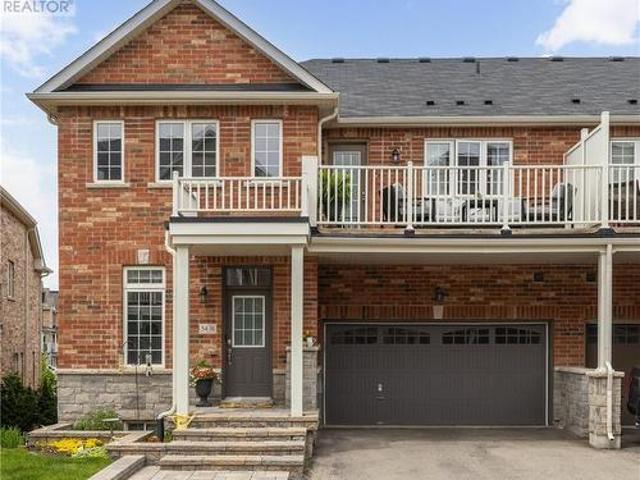
31 54 Nisbet Boulevard, Hamilton Waterdown, ON, L8B 0Y3 house for sale | Listing ID X13787 | Royal LePage
View photo
House · for sale
$ 799,000
New
31 54 Nisbet Boulevard, Hamilton Waterdown, ON, L8B 0Y3 house for sale | Listing ID X13787 | Royal LePage
Hamilton Mountain
· House
· Parking · Balcony
Hamilton Mountain · House · Parking · Balcony
Incredible value in waterdown west! Welcome to this fabulous freehold townhome nestled in a highly desirable area of Waterdown. This rare end unit boasts three spacious bedrooms and a double car garage allowing for four vehicle parking a true luxury in today's market! With an impressive 2,200 square feet of finished living space, this home offers room to breathe and grow. The gourmet kitchen features an extended island with a convenient breakfast bar, premium stainless steel appliances, and abundant cabinet space for all your culinary needs. Upstairs, you'll discover three generously sized bedrooms, including a stunning primary bedroom complete with a three-piece ensuite and a walk-in closet expertly fitted with organizers. Step outside to enjoy morning coffee or evening relaxation on your private balcony, complete with a gas line for barbecuing enthusiasts. Second-floor laundry with a utility sink adds everyday convenience. The professionally finished lower level provides additional e
$ 799,000
423 Smith Avenue, Burlington, ON, L7R 2T9 house for sale | Listing ID 40863 | Royal LePage
View photo
House · for sale
$ 2,399,900
New
423 Smith Avenue, Burlington, ON, L7R 2T9 house for sale | Listing ID 40863 | Royal LePage
Hamilton Mountain
· House
· Fireplace · Air conditioning
Hamilton Mountain · House · Fireplace · Air conditioning
Craftsmanship meets extraordinary design in this truly one-of-a-kind residence, completely transformed with an uncompromising eye for quality, detail and timeless style. Set on one of downtown Burlington’s most coveted streets, Smith Avenue is celebrated for its mature tree-lined streetscape, generous lots and distinctive character homes. From the moment you enter, it is clear no detail has been overlooked. The sophisticated foyer features a two-piece powder room with Laura Ashley premium flooring and designer wallpaper. The stunning sunken family room showcases soaring windows, beautiful flooring, a striking gas fireplace and custom detailing. At the heart of the home is an extraordinary custom kitchen with oversized waterfall quartz island, dramatic skylight, custom cabinetry and integrated appliances. French doors open seamlessly to the outdoors. A separate living room features a distinctive wood-burning fireplace and oversized sliding doors, while the elegant dining room offers a c
$ 2,399,900
80 Elstone Place, Waterdown, ON, L8B 1Y9 Luxury House for sale | Listing ID 40863 | Royal LePage Carriage Trade Luxury Properties
View photo
House · for sale
$ 1,650,000
New
80 Elstone Place, Waterdown, ON, L8B 1Y9 Luxury House for sale | Listing ID 40863 | Royal LePage Carriage Trade Luxury Properties
Hamilton Mountain
· House
· Patio · Garden · Fireplace · Parking
Hamilton Mountain · House · Patio · Garden · Fireplace · Parking
Welcome to 80 Elstone Place, a beautifully appointed 2022-built detached home where modern style meets an incredible Waterdown setting. Thoughtfully designed for family living, this impressive home features 4 spacious bedrooms, a main-floor office, oak stairs, crown moulding & stylish finishes throughout. The bright kitchen showcases crisp white cabinetry, quartz surfaces, oversized island, SS appliances & statement gas range, opening seamlessly to the inviting living area with feature wall & gas fireplace. Upstairs, the primary retreat features a W/I closet & beautifully finished 5-pc ensuite. A 2nd bedroom enjoys the added privacy of its own 3-pc ensuite, while the remaining 2 bedrooms share a convenient 4-pc bath—an ideal layout for families. Main-floor laundry w/ built in cabinets, 200-amp service, C/A & dbl garage add everyday convenience. Outside, enjoy a backyard retreat on an oversized pie-shape lot with large concrete patio, gazebo, firepit area & 17’x8’ swim spa (2023). Surro
$ 1,650,000
23 Mcknight Avenue, Waterdown, ON, L8B 0R5 house for sale | Listing ID 40863 | Royal LePage
View photo
House · for sale
$ 1,279,000
New
23 Mcknight Avenue, Waterdown, ON, L8B 0R5 house for sale | Listing ID 40863 | Royal LePage
Hamilton Mountain
· House
· Patio · Garden · Office room · Parking · Gym
Hamilton Mountain · House · Patio · Garden · Office room · Parking · Gym
Welcome to 23 McKnight Avenue, Nestled in a Sought-After, Family-Friendly Neighbourhood in East Waterdown. Ideally Located Just Steps from Parks and Scenic Trails, This UPGRADED Detached, 4-Bedroom Home Offers Over 3,000 Sq Ft of FULLY FINISHED Living Space. The Main Level Features a Bright, Open-Concept Layout with a Spacious Eat-in Kitchen Complete with Granite Countertops & Backsplash, a Center Island and a Pantry. Perfect for Both Everyday Living and Entertaining. A Convenient Mudroom/Laundry Area Provides Inside Access to the Double Car Garage. Upstairs, the Primary Bedroom Retreat Boasts a Walk-in Closet and a 4-Piece Ensuite. Three Additional Good Sized Bedrooms Complete the Upper Level. The Finished Lower Level Showcases a Modern Farmhouse Design and Offers Exceptional Versatility, Featuring a Wet Bar, 2-Piece Bathroom, and an Additional Room Ideal for a Home Gym, Office or Guest Space. Step Outside to a Low-Maintenance Backyard Oasis, Complete with Concrete Patio & Walkway, Ar
$ 1,279,000
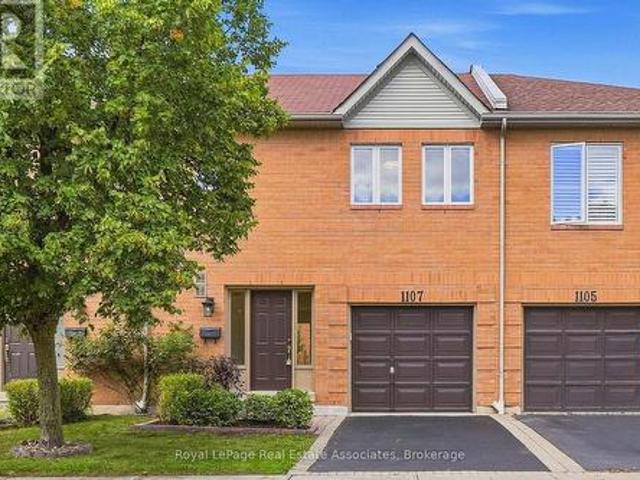
1107 Upper Village Drive, Mississauga, ON, L5E 3H9 townhouse for sale | Listing ID W13796 | Royal LePage
View photo
Townhouse · for sale
$ 899,800
New
1107 Upper Village Drive, Mississauga, ON, L5E 3H9 townhouse for sale | Listing ID W13796 | Royal LePage
Hamilton Mountain
· Townhouse
· Garden · Fireplace · Parking
Hamilton Mountain · Townhouse · Garden · Fireplace · Parking
The Upper Village Glow-Up. She's had the full 2026 treatment, and the results are looking very good. The tiled foyer offers direct garage access, while the renovated powder room proves even practical spaces can have personality. Smooth ceilings, luxury vinyl floors, pot lights and a gas fireplace set the mood, while the reimagined kitchen brings white cabinetry, granite counters, a peninsula for two and an open invitation to wander into the private backyard. Upstairs, the primary suite turns up the drama with double doors, dual walk-in closets and a four-piece ensuite. The finished rec room is ready for movie nights, workouts or whatever you're into. Outside, a quiet parkette sits across the street, and Lakeview's trails, waterfront and commuter connections stay close. Remarkably low monthly fees keep the relationship easy. The glow-up is complete. Your move. (Id: 27)
$ 899,800
53 Valiant Circle, Hamilton, ON, L0R 1C0 house for sale | Listing ID X13790 | Royal LePage
View photo
House · for sale
$ 1,025,000
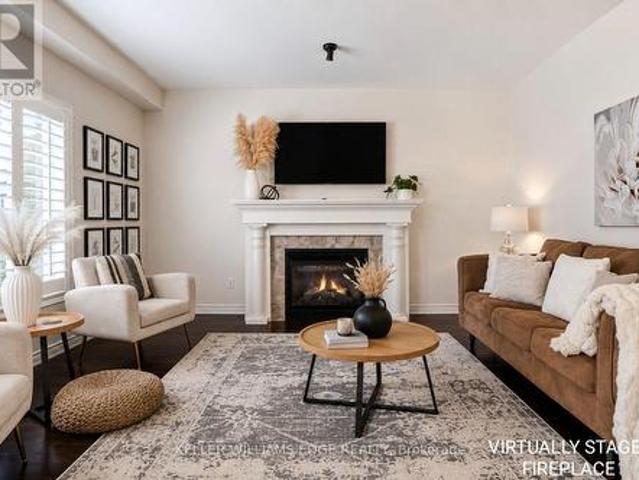
New
53 Valiant Circle, Hamilton, ON, L0R 1C0 house for sale | Listing ID X13790 | Royal LePage
Hamilton Mountain
· House
· Cellar
Hamilton Mountain · House · Cellar
Welcome to this beautifully updated 2 storey family home with approximately 2,549 sq. Ft. of above grade living space, featuring 4+1 bedrooms and 3.5 bathrooms in the heart of Binbrook! The recently finished basement adds another 1,114 sq. Ft. of finished space, bringing the total living space to approximately 3,663 sq. Ft. Freshly painted throughout, this move in ready home features a bright and functional layout with a spacious living room, separate dining room, and a versatile main floor office that can easily be used as an additional bedroom. The refreshed eat-in kitchen features new countertops, a stylish backsplash, convenient walk-in pantry, new appliances, and ample space for everyday dining. Upstairs, you'll find four generously sized bedrooms, including a spacious primary bedroom complete with a walk-in closet and 4 piece ensuite. New flooring throughout the second level and laundry room adds a fresh, modern touch. The fully finished basement features a recreation room, an ad
$ 1,025,000
1041 Shepherd'S Drive, Burlington, ON, L7T 3R4 house for sale | Listing ID 40863 | Royal LePage
View photo
House · for sale
$ 1,049,900
New
1041 Shepherd'S Drive, Burlington, ON, L7T 3R4 house for sale | Listing ID 40863 | Royal LePage
Hamilton Mountain
· House
· Office room · Fireplace
Hamilton Mountain · House · Office room · Fireplace
Welcome to 1041 Shepherd’s Drive, nestled in Burlington’s highly sought-after Aldershot community. This fully renovated home is a true showstopper, thoughtfully updated from top to bottom with all work completed under closed construction and electrical permits—offering both style and peace of mind. The main level boasts three spacious bedrooms, a beautifully updated four-piece bathroom, and a bright and versatile side mudroom that also works perfectly as a home office—ideal for keeping the main entrance organized and clutter-free. The heart of the home is the stunning open-concept great room featuring soaring 12-foot vaulted ceilings, a striking floor-to-ceiling fireplace, and a custom kitchen designed for both entertaining and everyday comfort. Downstairs, the fully finished lower level offers incredible space and flexibility. It includes a large recreation room, a fourth bedroom, a modern three-piece bathroom, plenty of storage, and a convenient walk-up entrance—perfect for those con
$ 1,049,900
534 Ann Avenue, Burlington, ON, L7T 2S6 house for sale | Listing ID W13793 | Royal LePage
View photo
House · for sale
$ 4,499,000
New
534 Ann Avenue, Burlington, ON, L7T 2S6 house for sale | Listing ID W13793 | Royal LePage
Hamilton Mountain
· House
· Garden · Office room · Swimming pool
Hamilton Mountain · House · Garden · Office room · Swimming pool
Welcome to 534 Ann Ave, an exceptional custom-built residence offering privacy, space and luxury in one of Burlington's most desirable neighbourhoods. Custom built by Pine Glen Contractors of Oakville, this impressive home offers almost 6,500 sq. Ft. of finished living space on a 0.35 acre lot backing directly onto the 6th hole at Burlington Golf and Country Club. Designed for both everyday living and entertaining, the home features 3+2 bedrooms, 6.5 bathrooms, soaring ceilings, abundant natural light and an open-concept layout. The main-floor primary suite offers a luxurious ensuite, oversized walk-in closet, sitting area and walkout to the backyard and hot tub. A dedicated office with custom cabinetry and separate mudroom entrance adds to the home's functionality. The gourmet kitchen features a large island, double oven, warming drawer, six-burner gas range, Liebherr refrigerator, upgraded cabinetry, counters and backsplash, cabinet pullouts and reverse-osmosis water system. The adjo
$ 4,499,000
23 Allanton Boulevard, Brantford, ON, N3R 3B8 house for sale | Listing ID X13796 | Royal LePage
View photo
House · for sale
$ 639,900
New
23 Allanton Boulevard, Brantford, ON, N3R 3B8 house for sale | Listing ID X13796 | Royal LePage
Hamilton Mountain
· House
· Garden · Deck · Parking · Cellar
Hamilton Mountain · House · Garden · Deck · Parking · Cellar
Welcome to 23 Allanton Boulevard, Brantford! This beautifully maintained 3-bedroom, 2 bath home combines classic charm with thoughtful updates throughout. Featuring original hardwood floors on main, 2019 windows and doors, and a beautiful kitchen with a gas hookup. The recently finished basement (2022) offers an additional bedroom, 3-piece bathroom, pot lights, extra storage, and insulated flooring! Enjoy a 2023 steel roof with a transferable 50-year warranty, R-60 attic insulation, 100-amp copper wiring, and parking for up to 6 vehicles. The backyard is perfect for entertaining with a newer deck with a gazebo, stunning stonework, and new fencing. Ideally located close to highways, schools, parks, shopping, and everyday amenities
$ 639,900
3191 Maplehill Drive, Burlington, ON, L7N 2W3 house for sale | Listing ID W13791 | Royal LePage
View photo
House · for sale
$ 1,024,990
New
3191 Maplehill Drive, Burlington, ON, L7N 2W3 house for sale | Listing ID W13791 | Royal LePage
Hamilton Mountain
· House
Hamilton Mountain · House
Ready for your finishing touches. Welcome to the Gala Community with a French Country feel, rustic warmth & modest farmhouse design. Soon to be built 2-storey end unit townhouse by DiCarlo Homes located in South Burlington on a quiet and child friendly private enclave. The Spartan model offers 1551 sq ft, 3 bedrooms, 2+1 bathrooms, high level of craftsmanship including exterior brick, stone, stucco & professionally landscaped with great curb appeal. Main floor features 9 ft high California ceilings, Oak Staircase & Satin Nickel door hardware. Open concept kitchen, family room & breakfast area is excellent for entertaining. Choose your custom quality kitchen cabinetry from a variety of options! Kitchen includes premium ceramic tile, double sink with pull out faucet & option to upgrade to pantry & breakfast bar. 2nd floor offers convenient & spacious laundry room. Large primary bedroom has private ensuite with glass shower door, stand alone tub, option to upgrade to double sinks & massiv
$ 1,024,990
3211 Dovetail Mews, Mississauga, ON, L5L 5K4 house for sale | Listing ID W13795 | Royal LePage
View photo
House · for sale
$ 1,399,999
New
3211 Dovetail Mews, Mississauga, ON, L5L 5K4 house for sale | Listing ID W13795 | Royal LePage
Hamilton Mountain
· House
· Office room · Fireplace
Hamilton Mountain · House · Office room · Fireplace
Welcome To This Beautiful Family Home, Where Timeless Elegance Meets Everyday Comfort. Nestled On A Quiet, Family-Friendly Court In The Heart Of Erin Mills, This Spacious 4-Bedroom, 4-Bathroom Residence Offers The Perfect Blend Of Space, Flexibility, And Convenience. A Standout Feature Is The THREE Distinct Living Spaces, Giving Your Family The Freedom To Create A Home That Truly Fits Your Lifestyle. Imagine One As An Elegant Entertainment Or Formal Living Room For Welcoming Guests, Another As A Dedicated Home Office Or Quiet Retreat, And The Third As A Warm And Inviting Family Room Conveniently Located By The Kitchen-Perfect For Everyday Family Time. The Impressive Family Room Features Soaring 9.5-Ft Ceilings, Hardwood Flooring, And A Cozy Fireplace, While A Second Fireplace Adds Warmth And Character To Another Living Area. The Spacious Primary Suite Offers A Private Retreat With An Ensuite Bathroom And Generous Walk-In Closet, While The Additional Bedrooms Provide Plenty Of Space And
$ 1,399,999
6 Flanders Road, Brampton, ON, L6X 0W3 house for sale | Listing ID W13799 | Royal LePage
View photo
House · for sale
$ 1,949,900
New
6 Flanders Road, Brampton, ON, L6X 0W3 house for sale | Listing ID W13799 | Royal LePage
Hamilton Mountain
· House
· Office room · Deck · Cellar
Hamilton Mountain · House · Office room · Deck · Cellar
Excusite dream home located in sought afgter estates if credit ridge, walking distance to french immersion public school. Signature desugn, approx 4000 sqft + walk out basement. Tucked in a child friendly street, away from major traffic. OVER $200,000. Spent on upgrades and improvements. Bright and spacious 4+2 bedrooms, 4+2 bath. Large office space with waffle ceilings. Showcase stairs. Open concept with soaring 20 ft ceiling family room, 10ft main level, 9ft second level and 9ft basement. 8ft tall doors thoughout. Custom gourmet kitchen w/built-in, top of the line appliances (wolf over and stove top, subzero fridge, miele steam oven), walk out composite deck from kitchen, easy to maintain, interlock driveway. Too many to list. Must see! (Id: 27)
$ 1,949,900
10 Graham Street, St. Catharines, ON, L8N 5L2 house for sale | Listing ID X13802 | Royal LePage
View photo
House · for sale
$ 559,000
New
10 Graham Street, St. Catharines, ON, L8N 5L2 house for sale | Listing ID X13802 | Royal LePage
Hamilton Mountain
· House
· Patio · Garden
Hamilton Mountain · House · Patio · Garden
Great location. Steps to the shore of Lake Ontario in sought after Port Dalhousie. This quaint bungalow has a good sized living room, modern kitchen and eating area, 2 bedrooms, a 4 piece bathroom and laundry room. No carpet. This home shows well. Enjoy sitting on the front patio with a view of the lake. Two sheds for your convenience and a great fenced backyard. Side driveway can park 3 cars in tandem. This is a perfect place to call home
$ 559,000
3154 Coldstream Road, Mississauga, ON, L5L 5J7 house for sale | Listing ID W13796 | Royal LePage
View photo
House · for sale
$ 1,095,000
New
3154 Coldstream Road, Mississauga, ON, L5L 5J7 house for sale | Listing ID W13796 | Royal LePage
Hamilton Mountain
· House
· Garden · Deck
Hamilton Mountain · House · Garden · Deck
Welcome to this beautifully updated detached home nestled in the highly sought-after Erin Mills community, a rare find in one of the area's most desirable pockets! This home offers an open-concept main floor featuring spacious living, dining & breakfast areas seamlessly flowing into a stunning kitchen w/ quartz countertops, custom backsplash, stainless steel appliances & a bright window overlooking the backyard. California shutters add a timeless, elegant touch, while brand-new luxury vinyl plank flooring on both the main & 2nd floors brings warmth & modern style to every room, complemented by stylish new light fixtures throughout. Step out from the main floor to your brand-new deck, overlooking a fully fenced backyard, the perfect setting for summer barbecues, kids at play, or quiet evenings outdoors. A brand-new staircase w/ sleek railings leads to the 2nd level, where you'll find 3 generously sized bdrms & an updated bath, offering comfortable space for the whole family to grow. The
$ 1,095,000
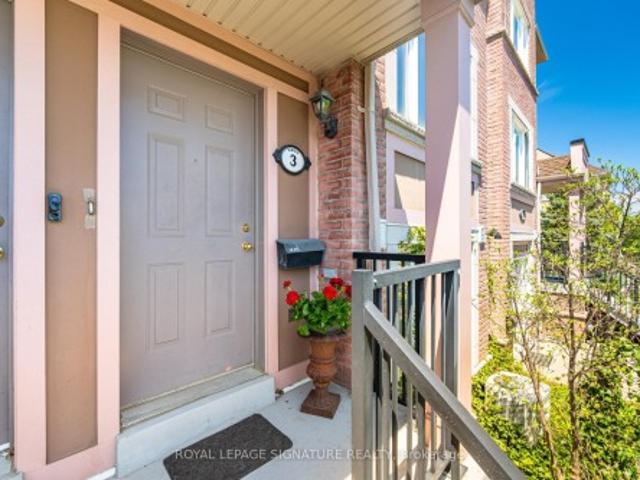
3 4855 Half Moon Grove, Mississauga, ON, L5M 8C7 townhouse for sale | Listing ID W13795 | Royal LePage
View photo
Townhouse · for sale
$ 599,900
New
3 4855 Half Moon Grove, Mississauga, ON, L5M 8C7 townhouse for sale | Listing ID W13795 | Royal LePage
Hamilton Mountain
· Townhouse
· Deck
Hamilton Mountain · Townhouse · Deck
Affordable Living in Churchill Meadows: Location is everything-and this one is unbeatable. Why rent when you can own a beautiful home that offers space, privacy, and long-term value? This meticulously maintained stacked condo townhouse delivers approximately 1,350 sq. Ft. of thoughtfully designed living space across two spacious levels-perfect for anyone who is ready to elevate their lifestyle. The main and upper levels has warm wood flooring flowing through, complemented by carpeted stairs for added comfort and safety. The bright, open-concept main floor is both inviting and functional-ideal for everyday living and effortless entertaining. At the heart of the home is a modern kitchen with a convenient breakfast bar that seamlessly connects to the living and dining areas-perfect for hosting or enjoying casual meals. Step out to your private northwest-facing deck, fully refreshed in 2024, where you can unwind or entertain with ease. The newly installed natural gas line means no more pro
$ 599,900

Get email alerts

Don't miss out: be the first to know about new properties

The alert was correctly created

On subscribing you accept the conditions of use and the privacy policy
Alert
Receive new ads in your inbox
Save this search
Receive alerts for new listings

We'll send you an email when we have new properties for: "Houses for sale in Hamilton Mountain"

The alert was correctly created

Get email alerts and be the first to see new listings
Required field
On subscribing I accept the terms of the privacy policy
Perfect! You'll soon start receiving new listings via email
Alert
Receive an email when we have new ads for Houses for sale in Hamilton Mountain
Save this search
Filters

Bedrooms

Area (sq.ft)

sq.ft
sq.ft

Price

$
$

Filter by property type

Bathrooms

Clear all filters
Receive notifications when new entries are published.