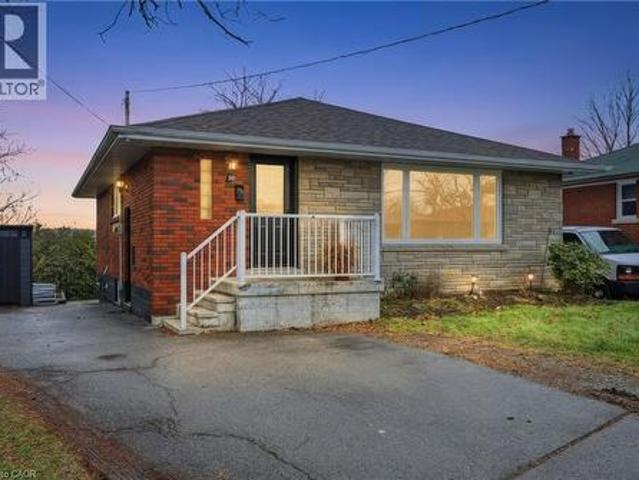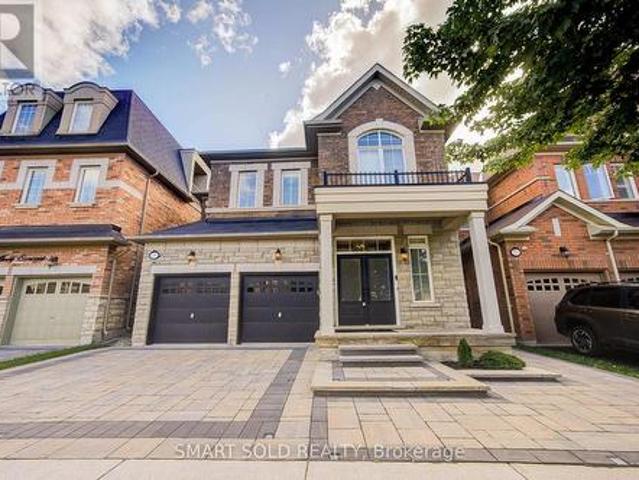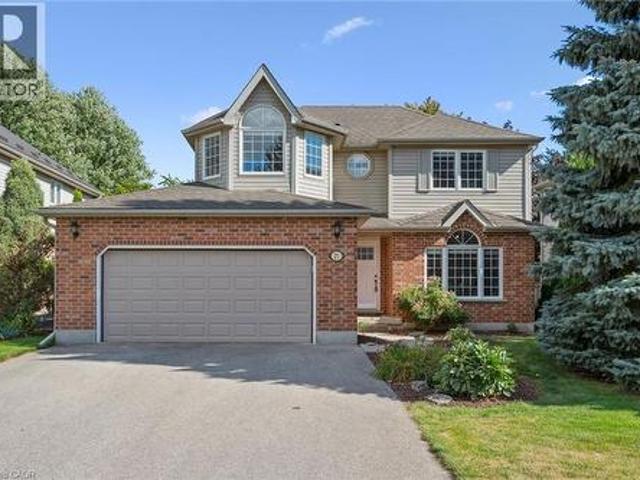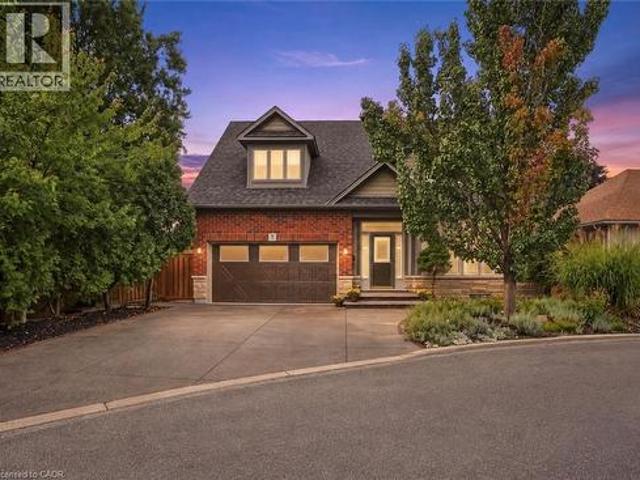
7,032 houses for sale in Hamilton Mountain

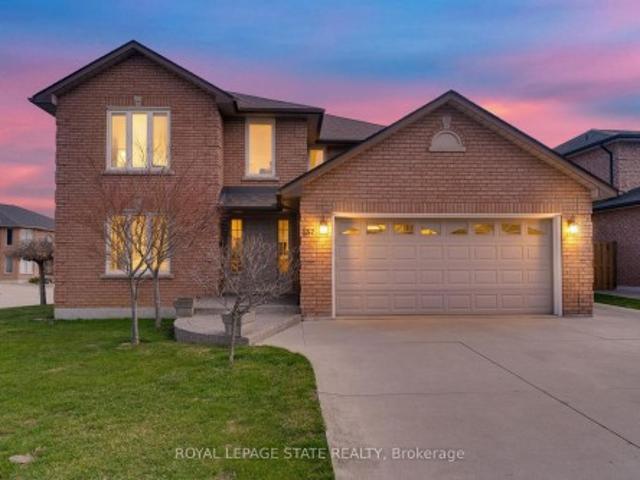
31 Book Road Unit# 7, Grimsby, ON, L3M 2M3 house for sale | Listing ID 40863 | Royal LePage
View photo
House · for sale
$ 939,900
New
31 Book Road Unit# 7, Grimsby, ON, L3M 2M3 house for sale | Listing ID 40863 | Royal LePage
Hamilton Mountain
· House
· Garden · Cellar
Hamilton Mountain · House · Garden · Cellar
Welcome to this stunning, original-owner bungaloft offering approximately 2,600 sq. Ft. of meticulously finished living space across three levels. Turnkey, beautifully upgraded, and designed for effortless low-maintenance living, pride of ownership is evident throughout. From the moment you arrive, stamped concrete and exposed aggregate driveways, walkways, and backyard spaces set the tone. Step inside to a striking entry finished with Italian tile, soaring ceilings, and a bright, open layout. At the heart of the home is the spectacular kitchen, completely renovated in 2023 and anchored by a massive waterfall island featuring premium granite and quartz finishes carried throughout the home. The main floor offers true single-level convenience with a spacious primary bedroom and private ensuite. Upstairs, you’ll find two generously sized bedrooms, a full bathroom, and a large loft overlooking the great room. The finished basement adds even more functional living space with luxury vinyl pl
$ 939,900
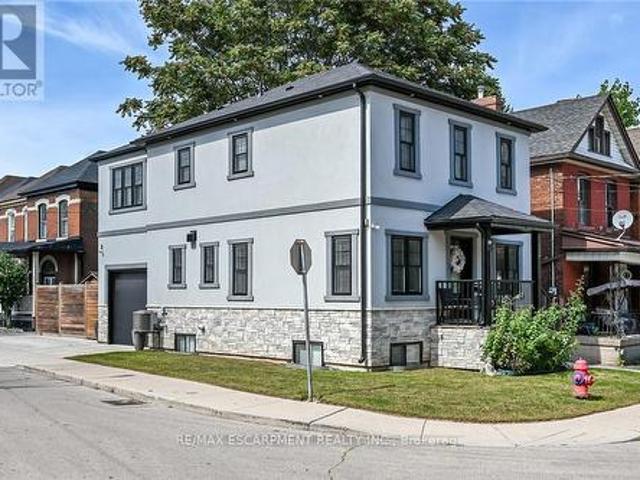
109 Ray Street, Hamilton, ON, L8R 2Y1 house for sale | Listing ID X13785 | Royal LePage
View photo
House · for sale
$ 849,900
New
109 Ray Street, Hamilton, ON, L8R 2Y1 house for sale | Listing ID X13785 | Royal LePage
Hamilton Mountain
· House
· Fireplace · Parking
Hamilton Mountain · House · Fireplace · Parking
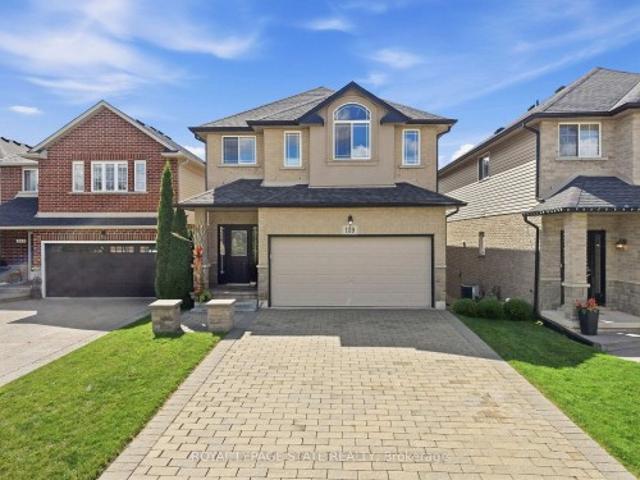
Flawless'One of a Kind' home and property offering the perfect blend of style, quality & convenience into one incredible package. Incs a 2022 custom built 2 storey'Dream Villa' positioned proudly on large corner located in Hamilton's popular Strathcona district. Close proximity to city transit, schools, churches, TO Coliseum, city parks, eclectic Locke & Dundurn Street shops, bougie eateries/bistros & revitalized Bayfront. Large double wide concrete driveway off Florence Street accesses beautifully completed, insulated garage boasting heated concrete floors, roll-up insulated door, ample built-in cabinetry w/l0ft ceiling height allowing for car lift or hoist. Concrete walk-ways extend around house to inviting covered front landing where 1570sf of sophisticated interior is sure to impress. Ftrs open concept living room enhanced w/ambience of gas fireplace, dining room & stunning'Gourmet-Worthy' kitchen. Sporting chic white cabinetry, designer island, quartz countertops & premium SS appl
$ 849,900
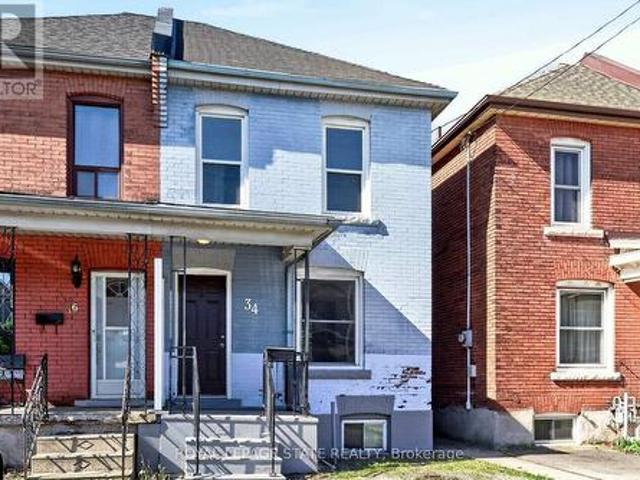
34 Edward Street, Hamilton, ON, L8L 2V4 house for sale | Listing ID X13790 | Royal LePage
View photo
House · for sale
$ 375,000
New
34 Edward Street, Hamilton, ON, L8L 2V4 house for sale | Listing ID X13790 | Royal LePage
Hamilton Mountain
· House
· Garden · Deck · Parking · Cellar
Hamilton Mountain · House · Garden · Deck · Parking · Cellar
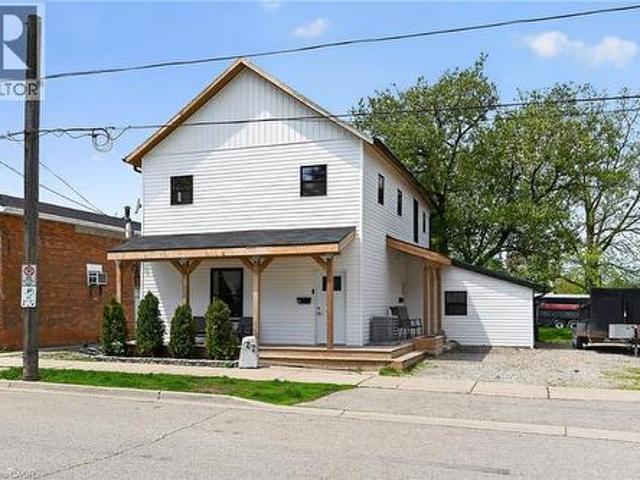
Welcome to 34 Edward Street! This Gibson all brick home is the perfect opportunity for first time buyers to start their home ownership journey. Main floor features a well lit living space, large dedicated dining room and kitchen with access to back deck and yard. Upstairs you'll find 3 bedrooms, renovated 4-piece bath and linen closet. The basement has laundry and tons of storage space. 34 Edward Street offers parking for 1 car, covered front porch, large back deck with pergola and yard space to exercise your green thumb. Located in the Gibson neighbourhood this home is very walkable with proximity to transit routes, Tim Horton's Field, shopping, dining, parks and schools. Updates include rewiring (2020), pest prevention from Skedaddle (2023), paint, most light fixtures, furnace (2017), bathroom reno (2023)
$ 375,000
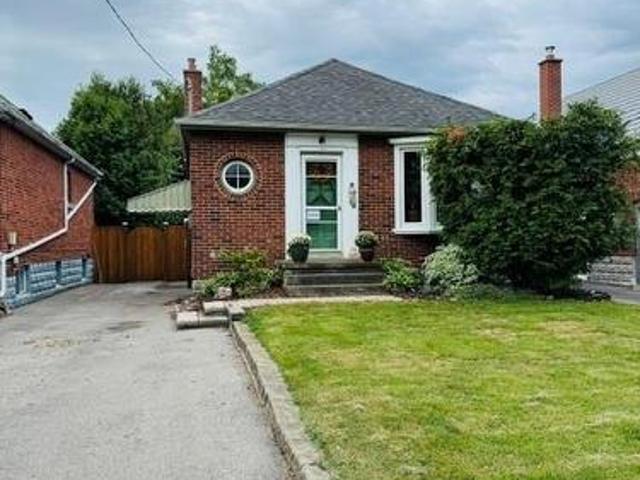
107 Norwood Road, Hamilton, ON, L8S 3R3 house for sale | Listing ID 40863 | Royal LePage
View photo
House · for sale
$ 699,900
New
107 Norwood Road, Hamilton, ON, L8S 3R3 house for sale | Listing ID 40863 | Royal LePage
Hamilton Mountain
· House
· Garden · Fireplace · Deck · Cellar
Hamilton Mountain · House · Garden · Fireplace · Deck · Cellar
Charming & cozy bungalow on a quiet Westdale street, steps to Churchill Park and RBG nature trails. Perfect size and location for those looking for easy living. Kitchen with white cabinets, living room with Canadian-made Valor gas fireplace and bay window, separate dining room, updated bathroom, good sized bedrooms, with the 2nd bedroom currently being used as family room. Basement with recroom, two extra bedrooms and 2-piece washroom/laundry room. Private fenced backyard with new deck. Side entrance to the basement lends to in-law potential. Long driveway for 3 vehicles. Location is ideal. Walk to Westdale’s shops, restaurants, and amenities, easy access to Highway connections and McMaster University. At the same time, you’re tucked away from the hustle-bustle, with the peaceful conservation area and nature trails right outside your door. (Id: 27)
$ 699,900
Lot 9 Kellogg Avenue, Hamilton, ON, L0R 1W0 house for sale | Listing ID X13785 | Royal LePage
View photo
House · for sale
$ 1,199,000
New
Lot 9 Kellogg Avenue, Hamilton, ON, L0R 1W0 house for sale | Listing ID X13785 | Royal LePage
Hamilton Mountain
· House
· Fireplace
Hamilton Mountain · House · Fireplace
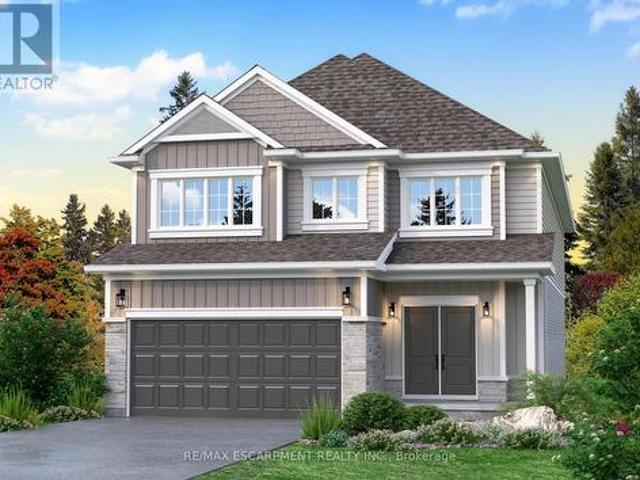
Here's your opportunity to design the perfect home from the ground up! This new build offering provides a truly personalized experience, allowing you to tailor every detail to your unique taste-from floor plans to finishes and everything in between. Enjoy a thoughtfully curated selection of premium features, many of which are considered upgrades with other builders. Picture hardwood flooring throughout the main level, a cozy fireplace, and a stunning gourmet kitchen complete with soft-close cabinetry and elegant quartz countertops. Bathrooms can be customized with double vanities and spa-inspired glass showers, creating a luxurious everyday experience. With multiple spacious lots and a variety of elevation options available, you can choose the ideal setting and design to suit your lifestyle. Select your preferred colours, materials, and finishes to bring your vision to life. Experience the flexibility of building a home that reflects your style, while enjoying high-end finishes that co
$ 1,199,000
118 Craigroyston Road, Hamilton Glenview, ON, L8K 3K1 house for sale | Listing ID X13791 | Royal LePage
View photo
House · for sale
$ 619,900
New
118 Craigroyston Road, Hamilton Glenview, ON, L8K 3K1 house for sale | Listing ID X13791 | Royal LePage
Hamilton Mountain
· House
· Patio · Garden · Fireplace · Parking · Cellar
Hamilton Mountain · House · Patio · Garden · Fireplace · Parking · Cellar
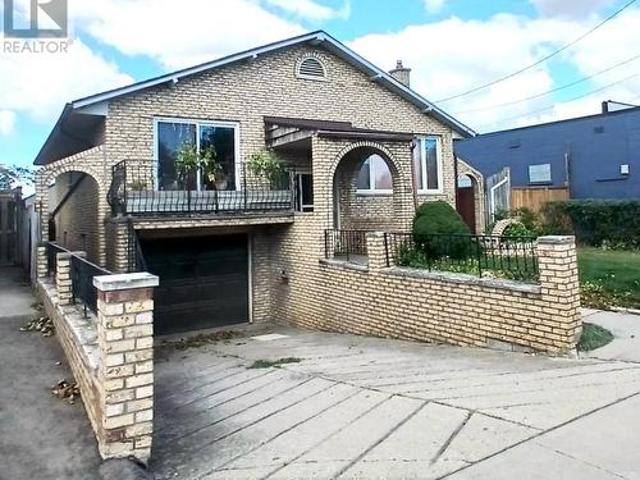
Very nice curb appeal! Well loved'All brick raised Bungalow' just steps to Rosedale! 3 bedrooms, a formal dining room with sliding glass patio door, 2 kitchens, 2 bathrooms, separate entrance for ideal in-law/income potential, attached garage with inside entry, concrete driveway, a rear concrete block garage(25.3 ft x 13.4 ft) with fireplace(wood), 2 concrete entrances to the backyard, concrete patio space, finished basement with a walk up, a large recreation room with fireplace. Conveniently accessible to the Red Hill Park Expressway, parks, schools, transit, pharmacy, coffee shops, restaurants, shopping & more. Appliances are included! (Id: 7525)
$ 619,900
1807 Tattersall Way, Mississauga, ON, L5M 3H7 house for sale | Listing ID W13800 | Royal LePage
View photo
House · for sale
$ 1,928,800
New
1807 Tattersall Way, Mississauga, ON, L5M 3H7 house for sale | Listing ID W13800 | Royal LePage
Hamilton Mountain
· House
· Office room · Parking
Hamilton Mountain · House · Office room · Parking
Set on an impressive 83-foot-wide lot with mature landscaping and exceptional privacy, this approx. 3,400 sq. Ft. above-grade executive residence offers the space and setting today's growing family is looking for. Located in the coveted Chase neighbourhood of Central Erin Mills and within the highly regarded John Fraser and St. Aloysius Gonzaga school districts, the home features 4 bedrooms, 4 bathrooms, a Marley roof with extended warranty, and a recently refinished lower level. A custom elegant front door opens to a dramatic two-storey grand foyer, where an open staircase creates an impressive sense of scale with sightlines to the lower level. The main floor features custom tile flooring, a fully updated kitchen designed for everyday living and entertaining, private office, separate living and dining rooms, laundry, powder room, and interior access to the 2-car garage. Upstairs you have 4 generously sized bedrooms. The recently refinished lower level is an entertainer's retreat featu
$ 1,928,800
1262 Hidden Valley Road, Burlington, ON, L7P 0T5 house for sale | Listing ID W13791 | Royal LePage
View photo
House · for sale
$ 999,000
New
1262 Hidden Valley Road, Burlington, ON, L7P 0T5 house for sale | Listing ID W13791 | Royal LePage
Hamilton Mountain
· House
· Garden
Hamilton Mountain · House · Garden
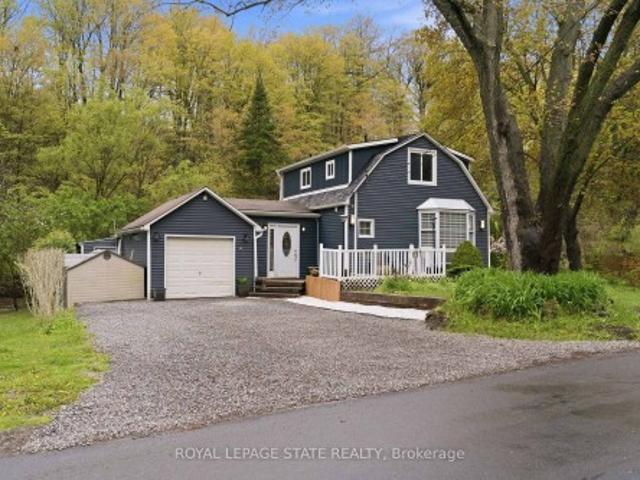
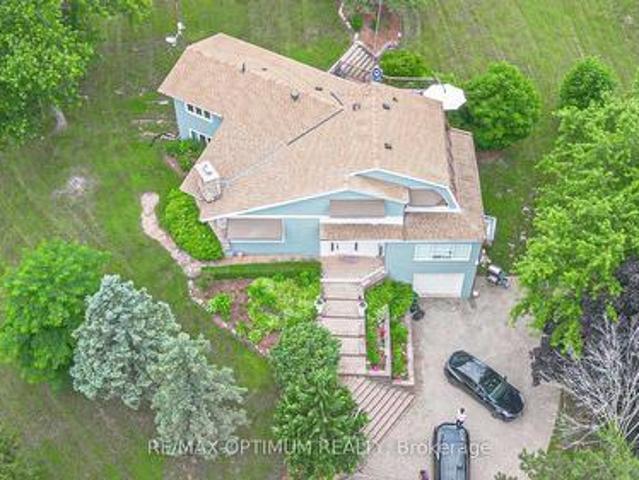
Experience the perfect blend of nature and convenience at this hidden gem tucked away in Burlington's sought-after Hidden Valley community. Set on a rare double 1 acre lot formed from two merged parcels, backing onto the picturesque Grindstone Creek, this unique property offers incredible privacy, towering mature trees, and a peaceful setting just minutes from city amenities, highways, and the Aldershot GO Station. The home has been thoughtfully updated (2019& 2020) with renovated kitchen, updated flooring, newer siding, and roof, while still maintaining its cozy charm and character. Enjoy country-style living within the city limits with space for gardens, outdoor entertaining, and year-round enjoyment of the natural surroundings. A truly unique opportunity to own a tranquil creekside retreat on a quiet dead-end road in one of Burlington's most distinctive locations
$ 999,000
95 Oneida Boulevard, Ancaster, ON, L9G 4S6 house for sale | Listing ID 40863 | Royal LePage
View photo
House · for sale
$ 1,189,900
New
95 Oneida Boulevard, Ancaster, ON, L9G 4S6 house for sale | Listing ID 40863 | Royal LePage
Hamilton Mountain
· House
· Garden · Cellar
Hamilton Mountain · House · Garden · Cellar
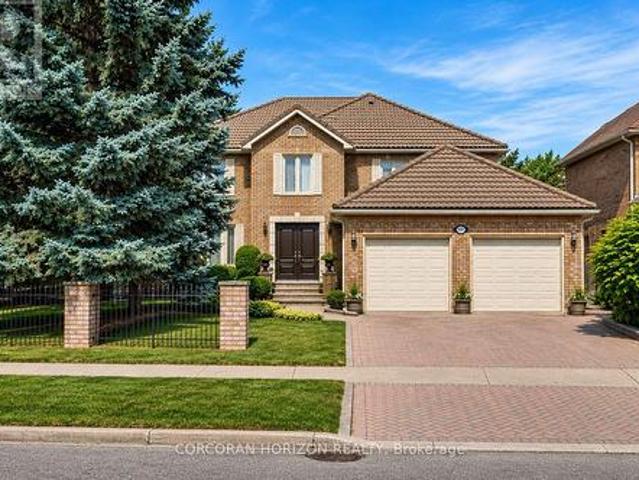
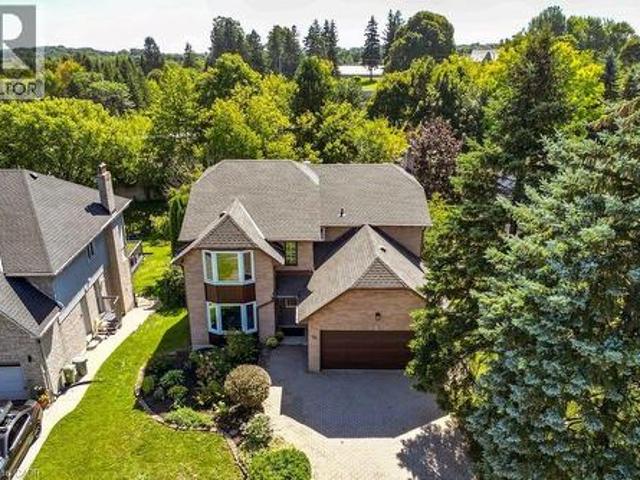
Owned by the same family since it was built, this exceptional four bedroom, four bathroom home delivers over 2,900 square feet above grade on a deep 190 foot lot, offering space and value that are hard to find in this price range. The walkout basement adds a private in-law suite, ideal for extended family or additional rental income, with its own access to the backyard and plenty of natural light thanks to the walkout design. Upstairs, the generous room sizes throughout make this a true family home with space to grow. The home has been freshly painted throughout in neutral tones and is move in ready, while still leaving plenty of room to add your own updates and build equity over time. This is a rare chance to get into a well established Ancaster neighbourhood at real value, with the size and layout to support a growing or multi generational household. Located close Rousseau Public School, and just minutes from Dundas Valley Conservation Area, Sherman Falls, and the shops and dining al
$ 1,189,900
1262 Hidden Valley Road, Burlington, ON, L7P 0T5 house for sale | Listing ID 40863 | Royal LePage
View photo
House · for sale
$ 999,000
New
1262 Hidden Valley Road, Burlington, ON, L7P 0T5 house for sale | Listing ID 40863 | Royal LePage
Hamilton Mountain
· House
· Garden
Hamilton Mountain · House · Garden
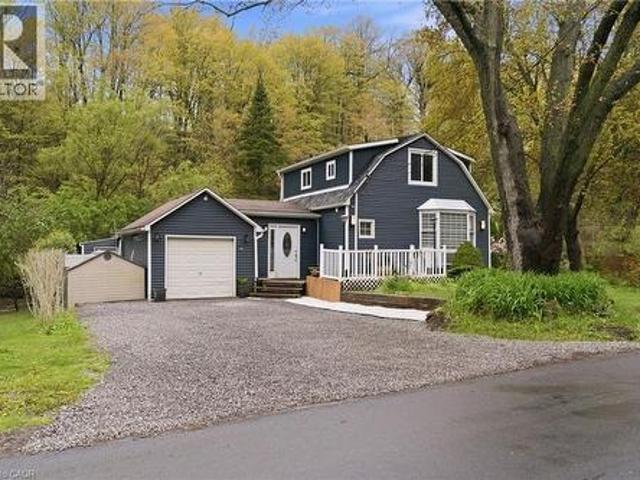
Experience the perfect blend of nature and convenience at this hidden gem tucked away in Burlington's sought-after Hidden Valley community. Set on a rare double 1 acre lot formed from two merged parcels, backing onto the picturesque Grindstone Creek, this unique property offers incredible privacy, towering mature trees, and a peaceful setting just minutes from city amenities, highways, and the Aldershot GO Station. The home has been thoughtfully updated (2019 & 2020) with renovated kitchen, updated flooring, newer siding, and roof, while still maintaining its cozy charm and character. Enjoy country-style living within the city limits with space for gardens, outdoor entertaining, and year-round enjoyment of the natural surroundings. A truly unique opportunity to own a tranquil creekside retreat on a quiet dead-end road in one of Burlington's most distinctive locations. (Id: 27)
$ 999,000
80 Willow Street Unit# 11, Paris, ON, N3L 2K6 house for sale | Listing ID 40863 | Royal LePage
View photo
House · for sale
$ 900,000
New
80 Willow Street Unit# 11, Paris, ON, N3L 2K6 house for sale | Listing ID 40863 | Royal LePage
Hamilton Mountain
· House
· Balcony · Fireplace
Hamilton Mountain · House · Balcony · Fireplace
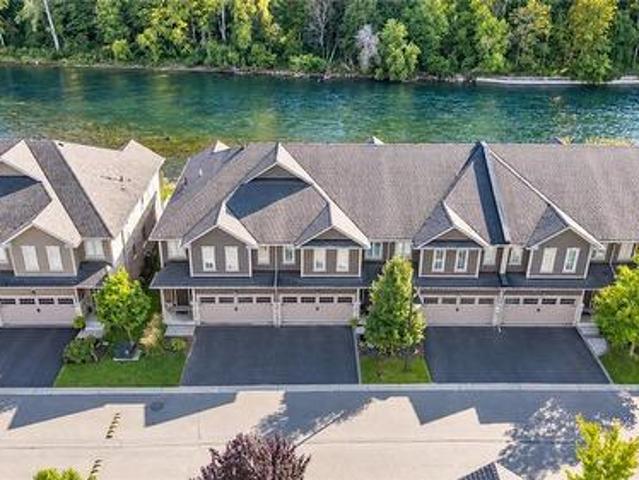
This is the riverfront lifestyle you have been waiting for in Paris. Backing directly onto the Grand River, this beautifully maintained 3-bedroom, 3-bathroom townhome offers captivating four-season views of the water, forest and wildlife from both the main living area and the private balcony off the primary bedroom. With more than 2,000 sq. Ft. of finished above-grade living space, the home combines quality finishes and generous room sizes with the ease of low-maintenance living, including weekly grass cutting. The open-concept main floor features 9-foot ceilings, a spacious kitchen with granite countertops, stainless steel appliances and a large island overlooking the dining and living areas. A gas fireplace adds warmth, while the river provides an ever-changing natural backdrop. Upstairs, the large primary suite includes a private riverfront balcony, walk-in closet and ensuite bathroom. Two additional bedrooms, a full bathroom and convenient second-floor laundry complete the level. A
$ 900,000
39 Arthur Avenue N, Hamilton, ON, L8L 6C7 house for sale | Listing ID 40863 | Royal LePage
View photo
House · for sale
$ 419,900
New
39 Arthur Avenue N, Hamilton, ON, L8L 6C7 house for sale | Listing ID 40863 | Royal LePage
Hamilton Mountain
· House
Hamilton Mountain · House
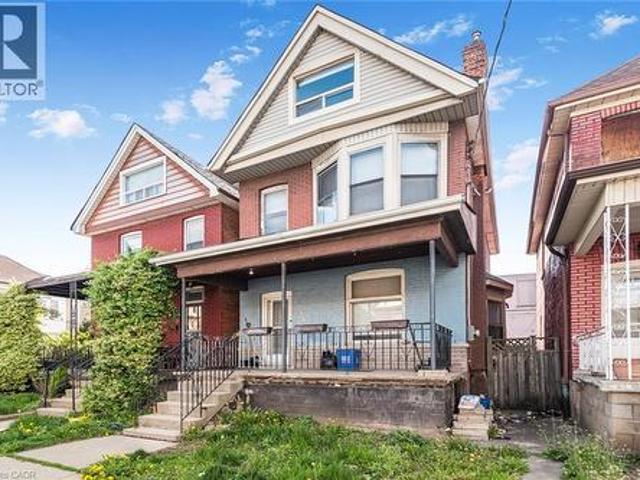
Must see. One of the largest homes in this area, very spacious room sizes. Must see! Excellent location close to downtown and bus routes to McMaster, Large two and half storey home. Finished attic. 3+1 bedrooms, 2 full baths, excellent spacious home in the area. Featuring finished attic with two rooms. (Id: 27)
$ 419,900
139 Stoneglen Way, Hamilton, ON, L0R 1W0 house for sale | Listing ID 40863 | Royal LePage
View photo
House · for sale
$ 859,900
New
139 Stoneglen Way, Hamilton, ON, L0R 1W0 house for sale | Listing ID 40863 | Royal LePage
Hamilton Mountain
· House
· Patio · Garden · Fireplace · Deck · Cellar
Hamilton Mountain · House · Patio · Garden · Fireplace · Deck · Cellar
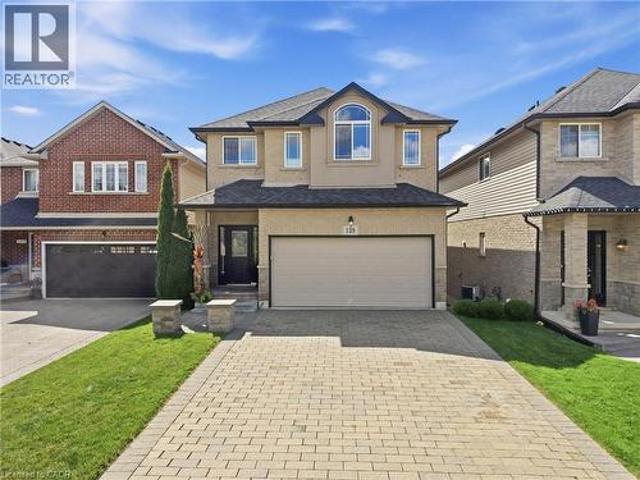
Welcome to family and community focused living in the heart of Mount Hope! Built by Toscani in 2010, this attractive 2 storey home offers 3 bedrooms, 4 bathrooms, a second floor loft and a fully finished above grade basement, giving you plenty of space to live, work and entertain. The open concept main floor features high ceilings, a bright white kitchen with granite countertops, a stylish textured feature wall in the dining area and a welcoming living room with gas fireplace. Walk out from the kitchen and living area to your elevated second storey deck overlooking the yard, the perfect spot for morning coffee in the sunshine, evening drinks or entertaining family and friends. Upstairs you'll find 3 bedrooms plus a versatile loft, including a spacious primary retreat with a 4 piece ensuite. The fully finished above grade lower level adds even more living space with a wet bar/servery, recreation and entertainment area, 2 piece bath and a second walkout to a concrete patio and spacious b
$ 859,900
39 Arthur Avenue N, Hamilton, ON, L8L 6C7 house for sale | Listing ID X13790 | Royal LePage
View photo
House · for sale
$ 419,900
New
39 Arthur Avenue N, Hamilton, ON, L8L 6C7 house for sale | Listing ID X13790 | Royal LePage
Hamilton Mountain
· House
Hamilton Mountain · House
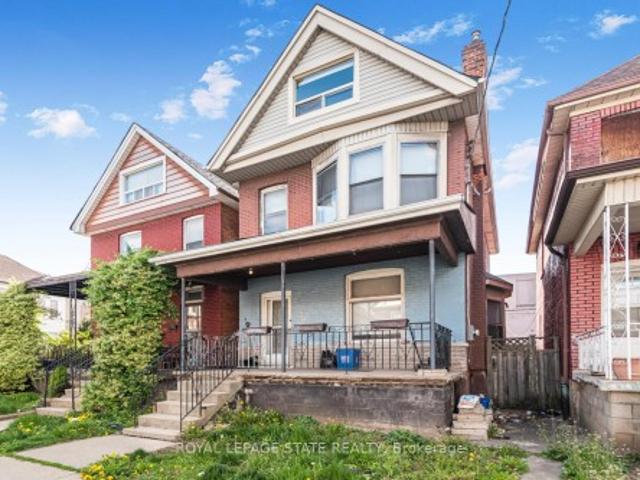
Must see. One of the largest homes in this area, very spacious room sizes. Must see! Excellent location close to downtown and bus routes to McMaster, Large two and half storey home. Finished attic. 3+1 bedrooms, 2 full baths, excellent spacious home in the area. Featuring finished attic with two rooms
$ 419,900
137 National Drive, Hamilton, ON, L8G 5B3 house for sale | Listing ID X13791 | Royal LePage
View photo
House · for sale
$ 928,800
New
137 National Drive, Hamilton, ON, L8G 5B3 house for sale | Listing ID X13791 | Royal LePage
Hamilton Mountain
· House
· Fireplace
Hamilton Mountain · House · Fireplace
Timeless and distinguised in a highly sought-after East Hamilton neighbourhood! This meticulously maintained 4-bedroom 2.5-bathroom corner residence with 2600 square feet of living space is being offered for the first time. Nestled within an enclave of executive detached homes, this one-owner property showcases classic charm, rich wood accents, and a warm, inviting atmosphere. Ideal for family living. Designed for both formal entertaining and everyday comfort, the main level offers a bright living and dining room, a spacious eat-in kitchen, and an inviting family room with a brick-surround fireplace. A convenient main-floor laundry/mudroom and 2-piece powder room add to the home's functionality. A striking curved staircase makes a grant first impression, leading to the upper level where hardwood flooring continues throughout four spacious bedrooms. The primary suite features a walk-in closet and private ensuite, while the additional bedrooms share a well-appointed main bathroom. The lo
$ 928,800
1079 Side Road, Halton Hills, ON, L7G 4S6 house for sale | Listing ID W13796 | Royal LePage
View photo
House · for sale
$ 1,499,900
New
1079 Side Road, Halton Hills, ON, L7G 4S6 house for sale | Listing ID W13796 | Royal LePage
Hamilton Mountain
· House
· Fireplace
Hamilton Mountain · House · Fireplace
Welcome to this stunning 4-bedroom, 3-bath home set on an impressive 4.2-acre property in the peaceful rural community of Halton Hills. Surrounded by beautiful natural views, this exceptional residence offers a spacious and functional layout designed for both comfortable family living and entertaining. The bright living room features soaring ceilings, hardwood flooring, and a cozy wood-burning fireplace, while the main-floor family room offers additional living space with hardwood floors and convenient walkout access. The upper level showcases a beautifully appointed kitchen with stainless steel appliances, a generous dining area, and large windows that fill the space with natural light. A charming sunroom provides the perfect place to relax while enjoying panoramic views of the surrounding property. The spacious primary bedroom and three additional bedrooms offer excellent comfort, each featuring hardwood flooring, ample closet space, and abundant natural light. Outside, the expansive
$ 1,499,900
139 Stoneglen Way, Hamilton, ON, L0R 1W0 house for sale | Listing ID X13792 | Royal LePage
View photo
House · for sale
$ 859,900
New
139 Stoneglen Way, Hamilton, ON, L0R 1W0 house for sale | Listing ID X13792 | Royal LePage
Hamilton Mountain
· House
· Patio · Garden · Fireplace · Deck · Cellar
Hamilton Mountain · House · Patio · Garden · Fireplace · Deck · Cellar
Welcome to family and community focused living in the heart of Mount Hope! Built by Toscani in 2010, this attractive 2 storey home offers 3 bedrooms, 4 bathrooms, a second floor loft and a fully finished above grade basement, giving you plenty of space to live, work and entertain. The open concept main floor features high ceilings, a bright white kitchen with granite countertops, a stylish textured feature wall in the dining area and a welcoming living room with gas fireplace. Walk out from the kitchen and living area to your elevated second storey deck overlooking the yard, the perfect spot for morning coffee in the sunshine, evening drinks or entertaining family and friends. Upstairs you'll find 3 bedrooms plus a versatile loft, including a spacious primary retreat with a 4 piece ensuite. The fully finished above grade lower level adds even more living space with a wet bar/servery, recreation and entertainment area, 2 piece bath and a second walkout to a concrete patio and spacious b
$ 859,900
27 Cayuga Street N, Cayuga, ON, N0A 1E0 house for sale | Listing ID 40831 | Royal LePage
View photo
House · for sale
$ 6,406,004
Updated
27 Cayuga Street N, Cayuga, ON, N0A 1E0 house for sale | Listing ID 40831 | Royal LePage
Hamilton Mountain
· House
· Patio · Garden · Office room · Deck · Equipped kitchen
Hamilton Mountain · House · Patio · Garden · Office room · Deck · Equipped kitchen
Excellent opportunity to get into the real estate market here at 27 Cayuga St. N, Cayuga. Real Estate Investors wanting to purchase a turn-key, fully occupied legal duplex generating $60,600 gross annual income. Today is your lucky day! Includes an extensively recently renovated, from bottom to top, 2 storey building positioned proudly on 0.18 acre lot in the heart of downtown Cayuga. No car required for tenants, as all amenities this popular Grand River offers, are within walking distance. Incs shops, eateries, Post Office, river parks, schools & churches. Unit #1. Main Floor apartment ftrs 9ft ceilings highlighted w/open concept living area & stylish white kitchen cabinetry sporting designer island, quartz countertops & SS appliances incs built-in dishwasher, primary bedroom enjoying 3pc en-suite, 4pc principal bath, 2 additional bedrooms, laundry facilities & patio door walk-out to rear deck & yard. Unit #2. 2nd Floor apartment enjoys side door entrance w/private enclosed staircase
$ 6,406,004
491 Anson Drive, Hamilton, ON, L9G 2M2 house for sale | Listing ID X13791 | Royal LePage
View photo
House · for sale
$ 1,799,000
New
491 Anson Drive, Hamilton, ON, L9G 2M2 house for sale | Listing ID X13791 | Royal LePage
Hamilton Mountain
· House
· Office room · Parking · Cellar
Hamilton Mountain · House · Office room · Parking · Cellar
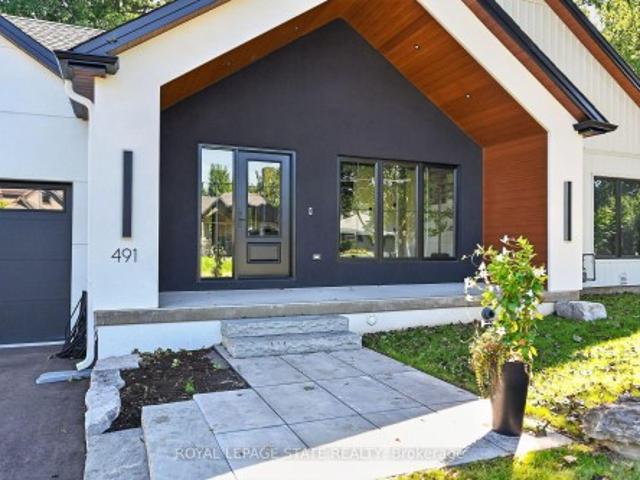
Welcome to your dream home-a brand-new bungalow in desirable Ancaster. The bright, open-concept main level features two spacious primary bedrooms, each with its own private ensuite, including one larger primary suite and a comfortable second suite. The home is beautifully appointed with premium Café Series appliances and automatic blinds throughout the main level. The heated and air-conditioned garage also features a dedicated exhaust system, providing exceptional comfort and year-round functionality. The fully finished basement offers two additional bedrooms, a home office and flexible living space-ideal for families or extended-family living. Thoughtfully designed with modern finishes and a functional layout, this beautiful home delivers style, comfort and convenience. Situated on an attractive property with excellent curb appeal, it is close to schools, parks, shopping, restaurants and major amenities. Located in a sought-after neighbourhood, this exceptional bungalow is ready to we
$ 1,799,000
45 Boulton Trail, Oakville Go Glenorchy, ON, L6H 0Z9 house for sale | Listing ID W13794 | Royal LePage
View photo
House · for sale
$ 1,949,000
New
45 Boulton Trail, Oakville Go Glenorchy, ON, L6H 0Z9 house for sale | Listing ID W13794 | Royal LePage
Hamilton Mountain
· House
· Office room · Fireplace
Hamilton Mountain · House · Office room · Fireplace
Gorgeous and immaculate luxurious and carpet free home located on a quiet street in prime Oakville location. This elegant home features 10 ft ceiling on the main floor with crown molding, soaring windows with California shutters, quality hardwood floor, beautiful porcelain tiles and upgraded 9 ft doors. The functional open concept layout includes a chef inspired kitchen featuring Wolf gas stove and microwave, SubZero fridge, upgraded cabinetry, beautiful backsplash and amazing quartz tops. The spacious and bright family room boasts a cozy and upgraded fireplace and lots of potlights, along with an open dining room for large family gatherings. The office provides the convenience of a main floor work area or kids playroom space. An upgraded, elegant powder room adds to the functionality of this floor level. The hardwood staircase takes you to the second floor featuring more premium upgrades like 9 ft ceilings, California shutters, crown moulding, high doors. The very spacious Master bedr
$ 1,949,000
147 Ambrous Crescent, Guelph, ON, N1G 0E4 house for sale | Listing ID 40858 | Royal LePage
View photo
House · for sale
$ 1,999,000
147 Ambrous Crescent, Guelph, ON, N1G 0E4 house for sale | Listing ID 40858 | Royal LePage
Hamilton Mountain
· House
· Office room · Gym · Cellar
Hamilton Mountain · House · Office room · Gym · Cellar
Welcome to this elegant 4-bedroom, 3.5-bathroom residence in one of Guelph’s desirable neighbourhoods. Thoughtfully designed for sophisticated family living, this home features a spacious primary suite with private ensuite, dedicated home office, convenient laundry room, and a beautifully appointed kitchen with walk-in pantry. Separate living and family rooms provide the perfect balance of formal entertaining and everyday comfort. The unfinished walkout basement offers excellent potential for additional living space, a home theatre, gym, recreation room, or in-law suite, subject to buyer verification. The true highlight is the rare premium pie-shaped ravine lot, offering exceptional privacy, peaceful natural views, and a stunning backdrop for outdoor enjoyment. A refined and spacious home offering luxury, versatility, and lasting value for the discerning buyer. (Id: 27)
$ 1,999,000
5 211 Squire Crescent, Oakville, ON, L6H 0L8 house for sale | Listing ID W13793 | Royal LePage
View photo
House · for sale
$ 1,035,000
New
5 211 Squire Crescent, Oakville, ON, L6H 0L8 house for sale | Listing ID W13793 | Royal LePage
Hamilton Mountain
· House
· Office room · Parking · Fireplace
Hamilton Mountain · House · Office room · Parking · Fireplace
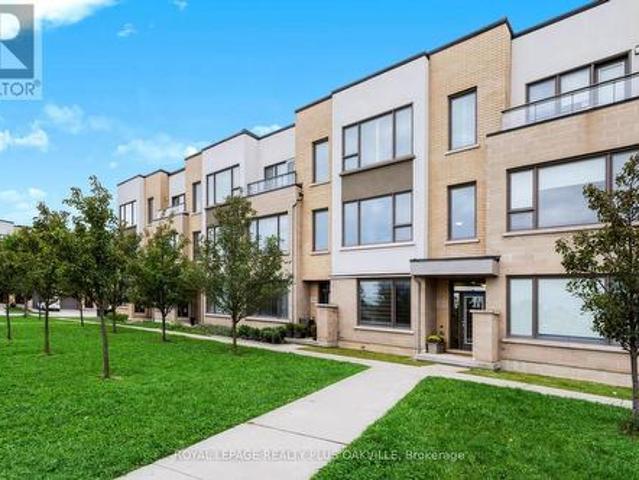
Impressive 3-storey freehold townhome, with sleek, modern finishings, upgraded throughout & designed for today's family lifestyle, with over 2,160 sq ft of upgraded above-grade living space, 4 beds, 3.5 baths, in the sought-after, family-friendly community of Glenorchy. Ideally positioned facing a fabulous park & greenspace, the home features 9' ceilings on all 3 floors, large windows, contemporary finishes, and an open-concept layout that seamlessly blends style, function & comfort. All in immaculate condition. The ground level features a spacious foyer, versatile front room ideal as a 4th bedroom, a home office, playroom or sitting area, 4-pc bath, and a convenient laundry room w/ sink & inside entry to the double garage. The main floor first level showcases a bright living room w/ upgraded gas fireplace, custom built-in cabinetry & shelving, and stunning oversized windows overlooking the park. The sleek modern kitchen features upgraded cabinetry, a large centre island & additional p
$ 1,035,000
20 Nelligan Place, Hamilton, ON, L8K 4X7 house for sale | Listing ID 40863 | Royal LePage
View photo
House · for sale
$ 529,900
New
20 Nelligan Place, Hamilton, ON, L8K 4X7 house for sale | Listing ID 40863 | Royal LePage
Hamilton Mountain
· House
· Garden · Deck · Cellar
Hamilton Mountain · House · Garden · Deck · Cellar
Welcome to this well-located bungalow in the highly sought-after Rosedale neighbourhood of Hamilton. Offering excellent in-law potential, the finished basement features a second kitchen and bathroom, all made easily accessible by a separate entrance. The home provides plenty of storage throughout and a spacious backyard complete with a deck and great privacy—ideal for relaxing or entertaining. Enjoy an unbeatable location close to King’s Forest Golf Club, the Red Hill Valley trails, parkway and major amenities. A versatile home in a fantastic setting. (Id: 27)
$ 529,900
75 Hoey Crescent, Oakville, ON, L6M 0W4 house for sale | Listing ID W13794 | Royal LePage
View photo
House · for sale
$ 1,560,000
New
75 Hoey Crescent, Oakville, ON, L6M 0W4 house for sale | Listing ID W13794 | Royal LePage
Hamilton Mountain
· House
· Patio · Garden · Fireplace · Equipped kitchen · Cellar
Hamilton Mountain · House · Patio · Garden · Fireplace · Equipped kitchen · Cellar
Situated On A Premium 38X90 Ft Lot In The Sought-After Glenorchy Community, Just Steps To The Park. This $ Model Home Boasts A Range Of Upgrades And New Features(Over $150k): $40k Professional Landscaping And Interlock(2023). Upgraded Kitchen Range Hood(2022), Bosch Gas Stove & Dishwasher(2022). Open Concept Main Floor With Crown Molding, Pot Lights, And Smooth Ceilings. 9-Ft Ceiling On Both Floors. Bright Eat-In Kitchen Walks Out To A Private Patio. Cozy Family Room With Gas Fireplace And Serene Views. Second Floor Offers 4 Spacious Bedrooms And 3 Bathrooms (2 Ensuites). Spacious Primary Bedroom Features A Spacious Walk-in Closet With Custom Built-in Cabinetry(2022) And Upgraded 5-Pc Ensuite(Upgraded Vanity And ToTo Smart Toilet). Professionally Finished Basement (2022, $60k) With Rec Room, Bedroom & Bathroom Perfect For Recreation&Guests. Additional Upgrades Include Tesla EV Charger(2022), New Carpet In 2 Bedrooms(2022), Whole-home Water Softener And Filtration System(2022), Backyard
$ 1,560,000
27 Oakridge Crescent, Guelph, ON, N1L 1J3 house for sale | Listing ID 40864 | Royal LePage
View photo
House · for sale
$ 1,089,999
New
27 Oakridge Crescent, Guelph, ON, N1L 1J3 house for sale | Listing ID 40864 | Royal LePage
Hamilton Mountain
· House
· Patio · Garden · Office room · Fireplace · Deck
Hamilton Mountain · House · Patio · Garden · Office room · Fireplace · Deck
Steps from Pine Ridge Park, this beautifully maintained South End home truly has it all! Perfectly positioned in one of Guelphs most desirable, family-friendly neighbourhoods, youll love being close to top-rated schools, parks, trails, and every convenience. Offering over 2,600 sq. Ft. of finished living space with 3+1 bedrooms and 3.5 bathrooms, theres room for everyone to grow. From the moment you step inside, the thoughtful updates and carpet-free design make this home feel bright, fresh, and completely move-in ready. The main floor was designed with todays family in mind. Featuring a private home office, a spacious living room with vaulted ceilings and a cozy gas fireplace, and an open-concept eat-in kitchen perfect for busy weeknights or weekend entertaining. Double patio doors lead to a large deck, ideal for summer BBQs, while the fully fenced yard, shaded by mature trees, offers privacy and space to play. Upstairs, the primary suite is a true retreat with hardwood floors, a walk
$ 1,089,999

Get email alerts

Don't miss out: be the first to know about new properties

The alert was correctly created

On subscribing you accept the conditions of use and the privacy policy
Alert
Receive new ads in your inbox
Save this search
Receive alerts for new listings

We'll send you an email when we have new properties for: "Houses for sale in Hamilton Mountain"

The alert was correctly created

Get email alerts and be the first to see new listings
Required field
On subscribing I accept the terms of the privacy policy
Perfect! You'll soon start receiving new listings via email
Alert
Receive an email when we have new ads for Houses for sale in Hamilton Mountain
Save this search
Filters

Bedrooms

Area (sq.ft)

sq.ft
sq.ft

Price

$
$

Filter by property type

Bathrooms

Clear all filters
Receive notifications when new entries are published.