7,032 houses for sale in Hamilton Mountain

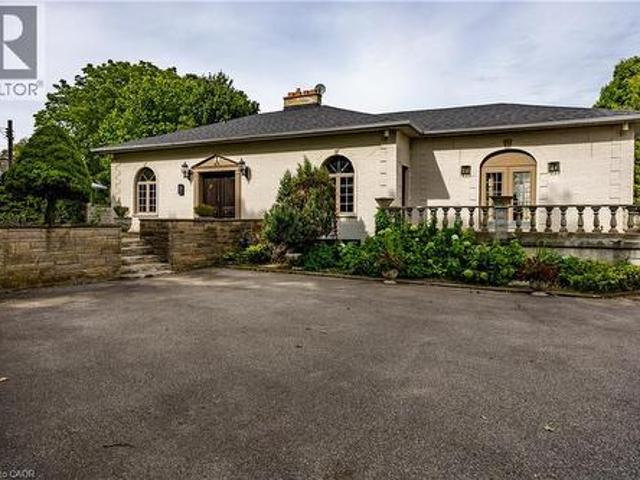
48 Lincoln Avenue, Brantford, ON, N3T 4S7 house for sale | Listing ID 40863 | Royal LePage
View photo
House · for sale
$ 1,089,000
New
48 Lincoln Avenue, Brantford, ON, N3T 4S7 house for sale | Listing ID 40863 | Royal LePage
Hamilton Mountain
· House
Hamilton Mountain · House
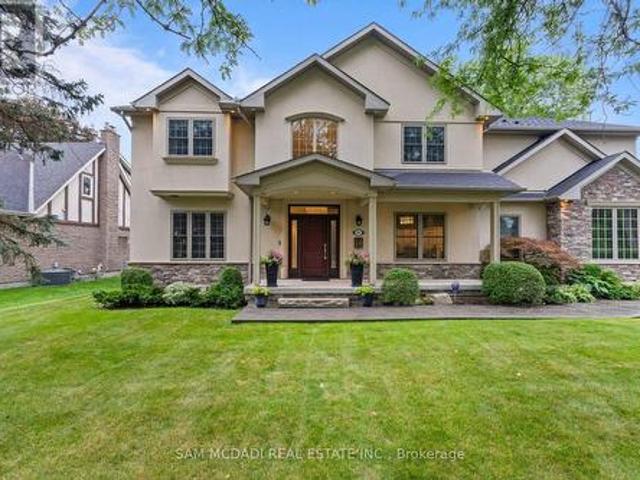
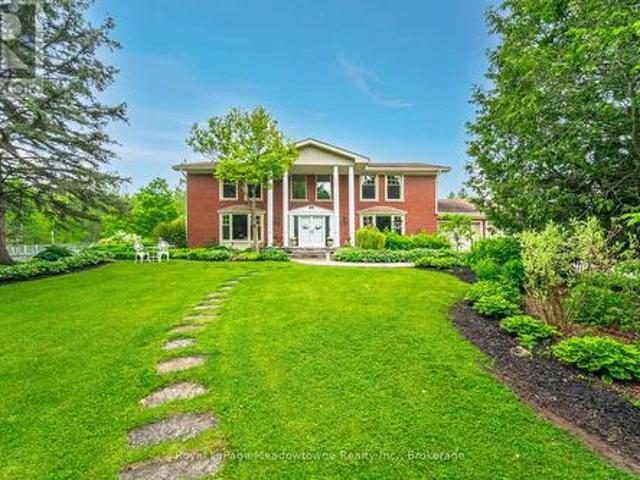
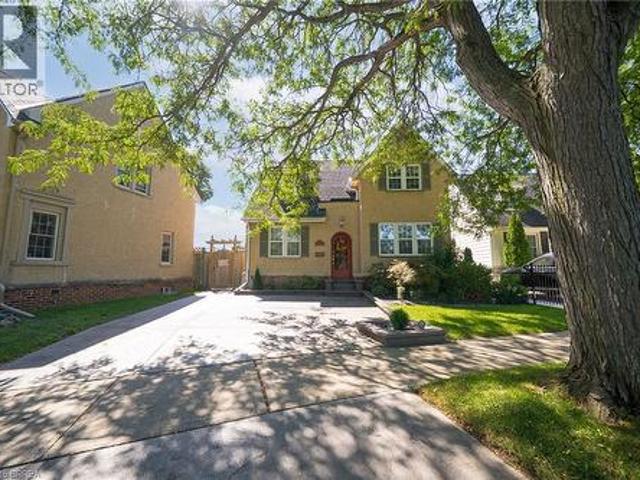
Welcome home to 48 Lincoln Avenue, a truly one-of-a-kind century home set on a tree-lined boulevard in Brantford's coveted Holmedale neighbourhood. The exterior presents tidy curb appeal highlighted by classic shutter detailing, an arched top front door & stamped concrete driveway & walkways. Offering 2,781 sq ft of living space, this exceptional residence features 4 bedrooms & 4 full bathrooms, seamlessly blending historic character with high-end modern renovation. Hardwood & tile flooring span the main & upper levels, accented by deep baseboards & wide trim. At the heart of the home is an expansive great room with heated tile flooring & recessed lighting The living area flows into the showpiece kitchen finished with custom maple cabinetry, valance lighting granite counters & beveled edge subway tile backsplash. Premium Thermador stainless steel appliances include a 6 burner gas range with commercial-grade exhaust, 2 sinks, walk-in pantry and generous centre island. A side door with c
$ 1,089,000
6 100 Watershore Drive, Hamilton, ON, L8E 0L4 house for sale | Listing ID X13783 | Royal LePage
View photo
House · for sale
$ 1,499,000
6 100 Watershore Drive, Hamilton, ON, L8E 0L4 house for sale | Listing ID X13783 | Royal LePage
Hamilton Mountain
· House
· Cellar
Hamilton Mountain · House · Cellar
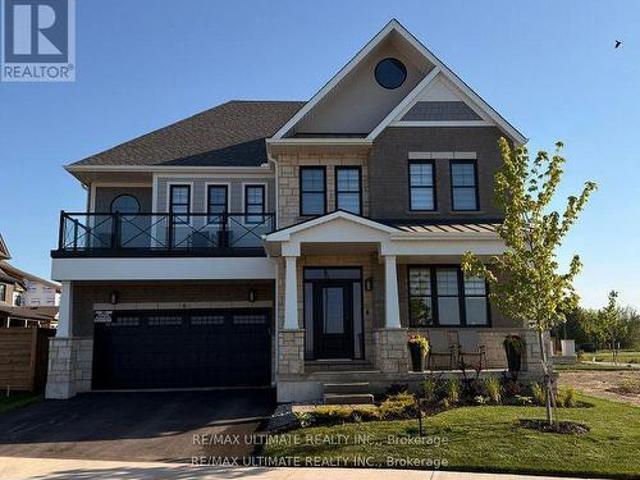
Welcome to this exceptional newer home in the award-winning Residences at Watershore community in Stoney Creek. Just steps from the shores of Lake Ontario, this stunning Elm Model offers the perfect blend of modern design, comfort, With over $200,000.00 in updgrades and upscale living. Featuring 4 spacious bedrooms, 4 beautifully appointed bathrooms, and a fully fnished basement, this home showcases thousands of dollars in premium upgrades throughout. The designer kitchen is a true showpiece, complete with extended cabinetry, elegant crown moulding, an oversized island, and soft-close cabinets and drawers-including a convenient Lazy Susan. Quartz countertops and upgraded faucets add a touch of luxury to both the kitchen and bathrooms. Thoughtfully designed with pot lights throughout and motion-sensor lighting in secondary Closets, the home offers both style and functionality. The inviting family room features a custom-built entertainment unit paired with a stunning marble freplace-perf
$ 1,499,000
2390 Sinclair Circle, Burlington, ON, L7P 3C3 house for sale | Listing ID 40863 | Royal LePage
View photo
House · for sale
$ 1,379,900
2390 Sinclair Circle, Burlington, ON, L7P 3C3 house for sale | Listing ID 40863 | Royal LePage
Hamilton Mountain
· House
· Garden · Parking
Hamilton Mountain · House · Garden · Parking
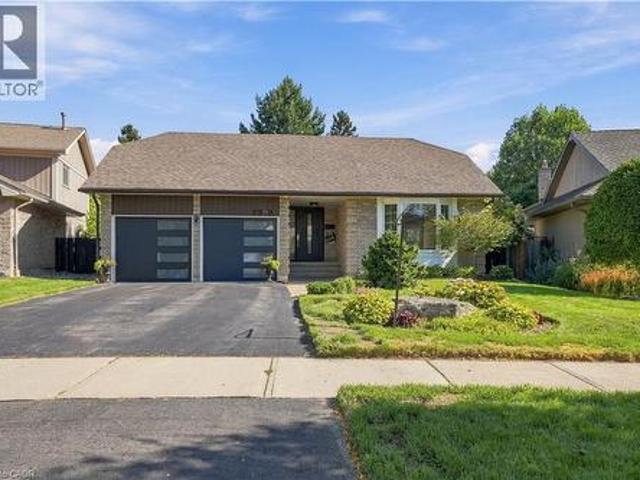
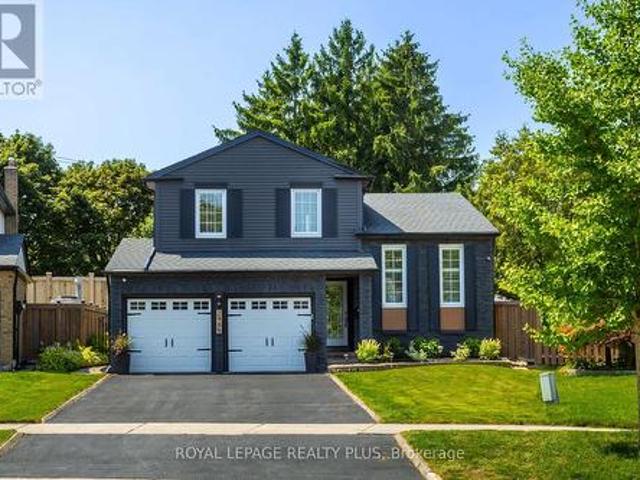
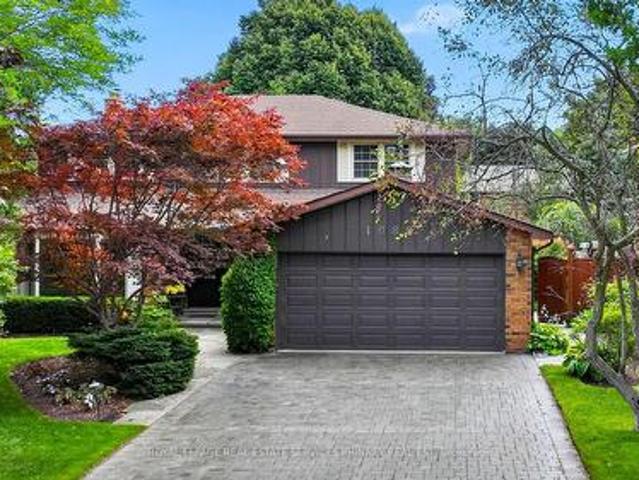
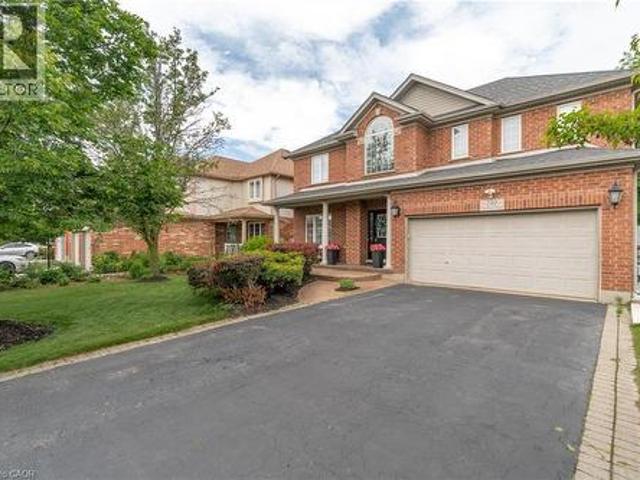
EXECUTIVE LIVING IN BRANT HILLS | RENOVATED 3+1 BEDROOM | PRIMARY ENSUITE | DOUBLE GARAGE Welcome to 2390 Sinclair Circle — a beautifully renovated 3+1 bedroom, 3-bathroom detached backsplit offering space, sophistication and exceptional versatility on a generous 43' x 112' lot. Renovated in 2022, this impressive home features a custom designer kitchen with quartz countertops and backsplash, spacious living and dining areas, and a bright lower level with walk-out access to a professionally landscaped backyard. The private primary bedroom features its own ensuite bathroom, while the lower level offers a large family room, fourth bedroom and additional bathroom—ideal for guests or extended family. Complete with an attached double garage, parking for up to six vehicles and approximately 1,000 sq. Ft. of standing storage/recreation space, this is a rare opportunity to own a truly exceptional Brant Hills property. Elegant. Spacious. Renovated. Exceptionally positioned. Come experience it fo
$ 1,379,900
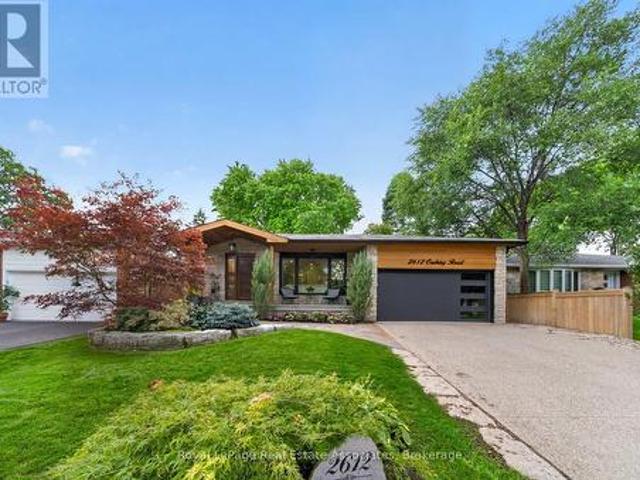
2612 Cushing Road, Mississauga, ON, L5K 1X1 house for sale | Listing ID 40860 | Royal LePage
View photo
House · for sale
$ 1,299,999
New
2612 Cushing Road, Mississauga, ON, L5K 1X1 house for sale | Listing ID 40860 | Royal LePage
Hamilton Mountain
· House
· Garden · Fireplace · Swimming pool · Deck · Cellar
Hamilton Mountain · House · Garden · Fireplace · Swimming pool · Deck · Cellar
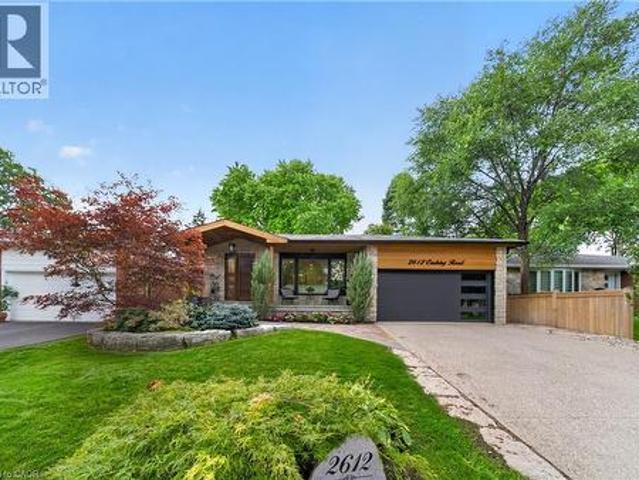
Step inside this beautifully renovated bungalow in the sought-after Sheridan neighbourhood, an open concept living space and luxury from top to bottom. High end finishes and custom upgrades are found throughout, including a custom maple kitchen with natural stone granite countertops and waterfall island, hardwood flooring, Spanish herringbone tile, custom oak staircase, and main-floor laundry. The fully finished basement offers excellent flexibility with an in-law suite, second laundry room, custom bathroom with full marble walls, and a gas fireplace. Outside, enjoy impressive curb appeal and outdoor living with limestone and granite hardscaping, a Trex deck, hot tub, cedar fence and detailing, a sprinkler system, and a landscaped yard. Additional upgrades include windows & roof, custom mahogany front door and 200-amp electrical panel, heated driveway. Ideally located close to schools, parks, trails, shopping, Clarkson GO, the QEW and major routes throughout Mississauga and the GTA. (I
$ 1,299,999
5853 Swordsman Drive, Mississauga, ON, L5M 6P4 house for sale | Listing ID W13791 | Royal LePage
View photo
House · for sale
$ 1,100,000
New
5853 Swordsman Drive, Mississauga, ON, L5M 6P4 house for sale | Listing ID W13791 | Royal LePage
Hamilton Mountain
· House
· Patio · Garden · Office room · Fireplace · Gym · Parking · Air conditioning · Cellar
Hamilton Mountain · House · Patio · Garden · Office room · Fireplace · Gym · Parking · Air conditioning · Cellar
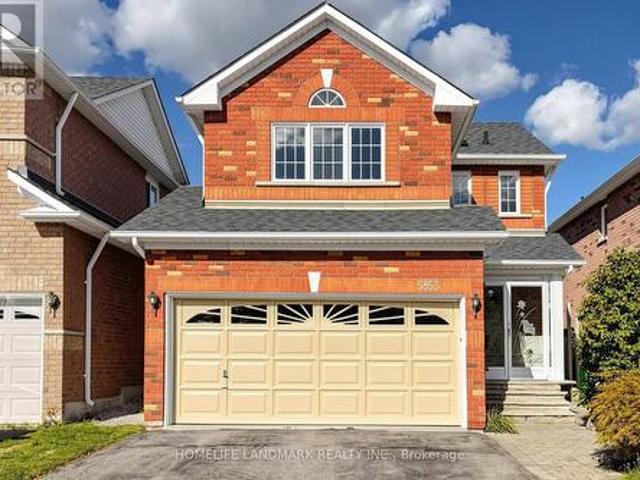
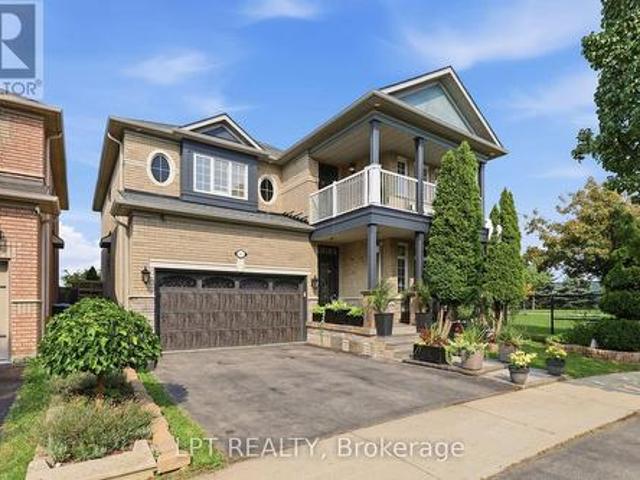
Beautifully maintained detached home in the highly sought-after Churchill Meadows community! This bright & carpet-free home features gleaming hardwood floors, wainscoting and California shutters on the main floor, plus a cozy fireplace in the living area. The eat-in kitchen offers quartz countertops, stylish backsplash, ample cabinetry and a breakfast area with walkout to the backyard. Primary bedroom features a 4pc-ensuite and an organized walk-in closet. Finished basement with separate entrance & 3-Pc full bath, ideal for a recreation room, home office, gym or potential income opportunity. Step outside to a private backyard retreat featuring an expansive interlock patio, mature trees and lush landscaping-perfect for relaxing, entertaining and summer gatherings. Additional highlights include a 1.5-car garage, newer roof (2023) and A/C (2024). Conveniently located close to schools, parks, shopping, transit and major highways. A wonderful family home in one of Mississauga's most desirab
$ 1,100,000
21 Sandy Row, Brantford, ON, N3T 5Z3 house for sale | Listing ID 40863 | Royal LePage
View photo
House · for sale
$ 749,000
New
21 Sandy Row, Brantford, ON, N3T 5Z3 house for sale | Listing ID 40863 | Royal LePage
Hamilton Mountain
· House
Hamilton Mountain · House
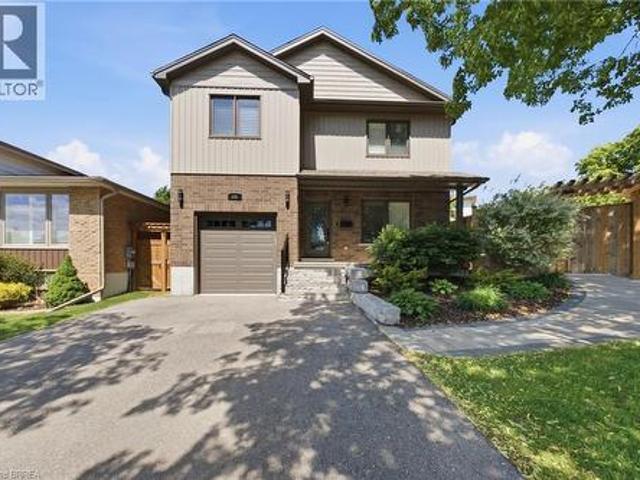
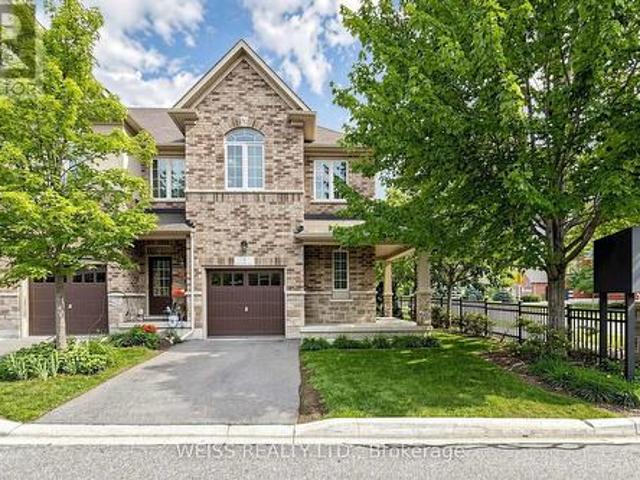
Welcome to this beautiful move-in-ready home situated on a corner lot in the highly desirable West Brant community. Showcasing a bright and modern interior with high-end finishes, creating a clean and contemporary living environment. The open-concept layout seamlessly connects the living, dining, and kitchen areas, making it ideal for both everyday living and entertaining. The stunning kitchen is appointed with stainless steel appliances, quartz countertops, a timeless subway tile backsplash, and ample workspace for the home chef. California shutters adorn most windows, adding both elegance and privacy throughout the home. Upstairs, the spacious primary bedroom offers a peaceful retreat, complemented by two additional generously sized bedrooms. This level is completed by a luxurious spa-inspired bathroom featuring dual sinks, a stand-alone soaker tub, and a sleek glass walk-in shower. The partially finished lower level provides valuable additional living space, highlighted by a large r
$ 749,000
2612 Cushing Road, Mississauga, ON, L5K 1X1 house for sale | Listing ID W13786 | Royal LePage
View photo
House · for sale
$ 1,299,999
New
2612 Cushing Road, Mississauga, ON, L5K 1X1 house for sale | Listing ID W13786 | Royal LePage
Hamilton Mountain
· House
· Garden · Fireplace · Swimming pool · Deck · Cellar
Hamilton Mountain · House · Garden · Fireplace · Swimming pool · Deck · Cellar
Step inside this beautifully renovated bungalow in the sought-after Sheridan neighbourhood, an open concept living space and luxury from top to bottom. High end finishes and custom upgrades are found throughout, including a custom maple kitchen with natural stone granite countertops and waterfall island, hardwood flooring, Spanish herringbone tile, custom oak staircase, and main-floor laundry. The fully finished basement offers excellent flexibility with an in-law suite, second laundry room, custom bathroom with full marble walls, and a gas fireplace. Outside, enjoy impressive curb appeal and outdoor living with limestone and granite hardscaping, a Trex deck, hot tub, cedar fence and detailing, a sprinkler system, and a landscaped yard. Additional upgrades include windows & roof, custom mahogany front door and 200-amp electrical panel, heated driveway. Ideally located close to schools, parks, trails, shopping, Clarkson GO, the QEW and major routes throughout Mississauga and the GTA. (I
$ 1,299,999
2985 Dancer Court, Mississauga, ON, L5L 1Y5 house for sale | Listing ID W13791 | Royal LePage
View photo
House · for sale
$ 1,344,999
New
2985 Dancer Court, Mississauga, ON, L5L 1Y5 house for sale | Listing ID W13791 | Royal LePage
Hamilton Mountain
· House
· Garden · Fireplace · Swimming pool
Hamilton Mountain · House · Garden · Fireplace · Swimming pool
A Rare Offering in Erin Mills' Highly Sought-After Pheasant Run Community! Tucked away on a quiet, family-friendly court on a premium pie-shaped lot with no rear neighbours, this extensively renovated 4-bed, 4-bath home offers close to 3,000 sq. Ft. of beautifully finished living space. Showcasing over $150,000 in renovations and upgrades completed since 2019, this home has been meticulously enhanced for modern family living. At its centre is a stunning redesigned kitchen with quality finishes, abundant storage, and a seamless connection to the living and dining spaces. The sun-filled family room is a true showpiece, featuring an exposed limestone gas fireplace, custom servery with bar fridge, backyard views and a direct walkout to your private oasis. Mature evergreens surround the professionally landscaped grounds, cabana and sparkling in-ground pool, creating exceptional privacy with no homes behind. Your own Muskoka in the city. Four generous bedrooms include a spacious primary retr
$ 1,344,999
301 Cockshutt Road, Brantford, ON, N3T 5L6 house for sale | Listing ID 40863 | Royal LePage
View photo
House · for sale
$ 1,680,000
New
301 Cockshutt Road, Brantford, ON, N3T 5L6 house for sale | Listing ID 40863 | Royal LePage
Hamilton Mountain
· House
· Fireplace · Parking
Hamilton Mountain · House · Fireplace · Parking
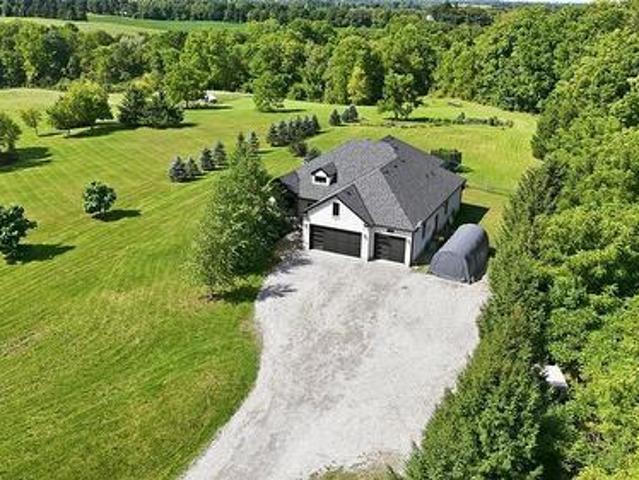
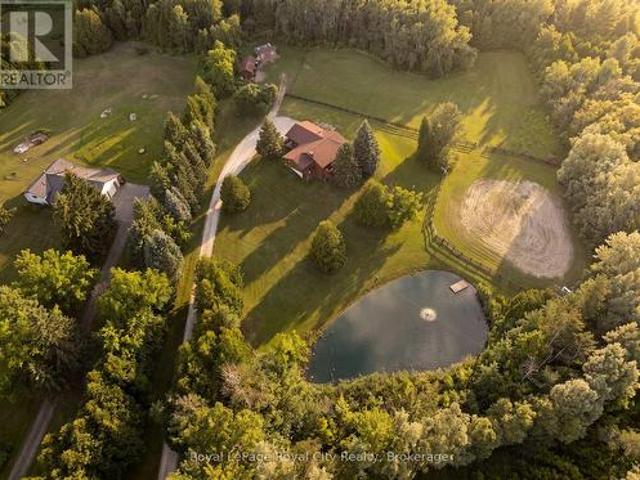
Set on 1.57 acres, 301 Cockshutt Road offers the rare combination of peaceful country living and everyday convenience. Thoughtfully custom built with comfort, functionality and entertaining in mind, this exceptional 3+2 bedroom home offers space, privacy and room for everyone. The main level welcomes you with an impressive open-concept kitchen, dining and living area featuring soaring windows, elegant coffered ceilings and a beautiful stone fireplace. The spacious primary suite offers a generous walk-in closet and ensuite with double sinks, a large soaker tub and glass shower. Main-floor laundry with garage access adds everyday convenience. The finished lower level is designed for entertaining, featuring two distinct recreation areas. One perfect for movie nights and another expansive great room ideal for billiards, gatherings or relaxing with family and friends. Two large soundproofed bedrooms and a 4-piece bathroom complete the space. A separate walk-up entrance provides access to th
$ 1,680,000
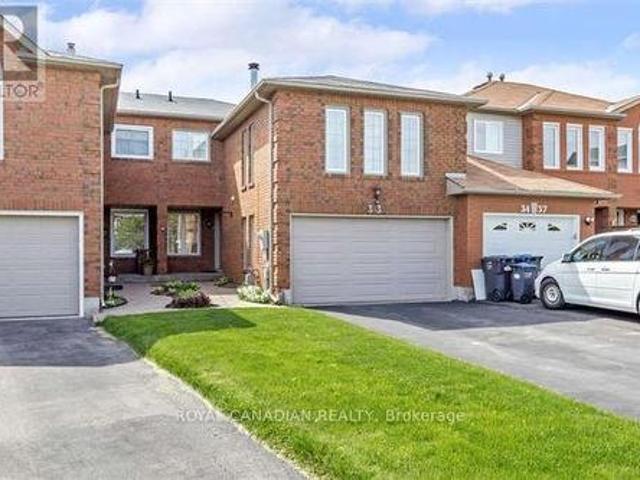
3533 Jorie Crescent, Mississauga, ON, L5M 7G6 house for sale | Listing ID W13792 | Royal LePage
View photo
House · for sale
$ 1,488,000
New
3533 Jorie Crescent, Mississauga, ON, L5M 7G6 house for sale | Listing ID W13792 | Royal LePage
Hamilton Mountain
· House
· Patio · Balcony · Fireplace · Cellar
Hamilton Mountain · House · Patio · Balcony · Fireplace · Cellar
Rarely offered. A true showstopper on one of Churchill Meadows' largest pie shaped lots, with no rear neighbours and a private walkway leading directly to Meadowvale West Tennis Club, a track and field complex, Churchill Meadows Library, and multiple schools, all just steps from your door. This sun filled, open concept home offers approximately 2,850 sqft above grade, plus a large, open basement level with excellent potential, bringing total living space to over 3,500 sqft. The kitchen features wood cabinetry with pullout drawers, a large pantry, granite countertops, upgraded hardware, and a new gas stove (2026). Hardwood flooring runs throughout, complemented by an oak staircase and a cozy family room with a gas fireplace and a walkout to the patio. Upstairs, four spacious bedrooms include a primary suite with a renovated 6 piece ensuite (2025) and walk in closet, an updated main bathroom (2021), a refreshed powder room (2022), second floor laundry, and a private walkout balcony. Rece
$ 1,488,000
18 1060 Walden Circle, Mississauga Clarkson, ON, L5J 4J9 townhouse for sale | Listing ID W13793 | Royal LePage
View photo
Townhouse · for sale
$ 939,000
New
18 1060 Walden Circle, Mississauga Clarkson, ON, L5J 4J9 townhouse for sale | Listing ID W13793 | Royal LePage
Hamilton Mountain
· Townhouse
· Gym · Swimming pool
Hamilton Mountain · Townhouse · Gym · Swimming pool
Nestled in Mississauga's highly coveted, resort-style Walden Spinney community, this beautifully renovated 3-storey townhome delivers the perfect blend of modern upgrades and effortless, turnkey living, making it an incredible opportunity for a first-time buyer or anyone entering this market. The multi-level design offers incredible functional space, featuring a gorgeous open-concept main floor room that's perfect for entertaining with an eat in kitchen. Head upstairs and you'll find a quiet sanctuary hosting the bedrooms and two full washrooms, completely eliminating morning bottlenecks and giving you a welcoming primary ensuite. Because every inch of this home has been upgraded with high-end finishes you get to skip the headache and massive expense of post-move renovations and start building equity immediately. Best of all, you are just steps away from elite schools, the exclusive tennis courts, gym and pool of the Walden Club, and a private pedestrian bridge leading straight to Clar
$ 939,000
2006 Lushes Avenue, Mississauga, ON, L5J 1H2 house for sale | Listing ID W13791 | Royal LePage
View photo
House · for sale
$ 1,259,000
New
2006 Lushes Avenue, Mississauga, ON, L5J 1H2 house for sale | Listing ID W13791 | Royal LePage
Hamilton Mountain
· House
· Balcony · Deck
Hamilton Mountain · House · Balcony · Deck
A stunning opportunity to own a tastefully upgraded townhome in sought-after Clarkson, just steps to top-rated schools, shops, restaurants, dog parks and the Ontario Racquet Club. Designed for modern living, this exceptional residence blends timeless craftsmanship with premium finishes and thoughtful functionality throughout. Freehold avenue facing townhouse with a 25ft frontage (no maintenance or condo fees). The sun-filled open-concept main floor has 9 foot ceilings and is anchored by a chef-inspired kitchen featuring premium Fisher & Paykel appliances, Pot Filler, Bar Sink, and Prep area. Rosso Venato marble backsplash and leathered finish quartz countertops provide juxtaposition to the painted MDF cabinets. Unique adjustable height solid oak dining table that doubles as an island! Living room features large windows and a Juliette Balcony. Custom designed oak staircase with iron spindles, built in pot-lights, and angled risers. Step outside to an expansive deck designed for year-rou
$ 1,259,000
455 Claridge Road Unit# 7, Burlington, ON, L7N 2S1 townhouse for sale | Listing ID 40862 | Royal LePage
View photo
Townhouse · for sale
$ 1,079,000
455 Claridge Road Unit# 7, Burlington, ON, L7N 2S1 townhouse for sale | Listing ID 40862 | Royal LePage
Hamilton Mountain
· Townhouse
· Fireplace · Equipped kitchen
Hamilton Mountain · Townhouse · Fireplace · Equipped kitchen
Rarely offered luxury — one of just eight executive freehold residences in the Townhomes of Roseland, a quiet enclave tucked off New Street in south Burlington. Offering 2,146 square feet of total living space — 1,816 above grade plus 330 finished below — this home has been extensively updated and is truly move-in ready. Fresh paint throughout and new light wide-plank flooring on every level set the tone, complemented by a new refrigerator, over-the-range microwave, dishwasher, washer and dryer. Behind the scenes, the big-ticket items are done: furnace, air conditioning and an owned hot water tank all replaced within the last three years, and the roof in 2018. The open-concept main floor features 9-foot ceilings, granite counters, California shutters and a warm fireplace. Upstairs, the vaulted primary retreat offers a walk-in closet and a spa-like ensuite with soaker tub and separate glass shower, joined by a second bedroom, a full bath, a dedicated laundry room and an open loft that m
$ 1,079,000
3362 Aubrey Road, Mississauga, ON, L5L 5E1 house for sale | Listing ID W13783 | Royal LePage
View photo
House · for sale
$ 1,299,000
New
3362 Aubrey Road, Mississauga, ON, L5L 5E1 house for sale | Listing ID W13783 | Royal LePage
Hamilton Mountain
· House
· Garden · Fireplace
Hamilton Mountain · House · Garden · Fireplace
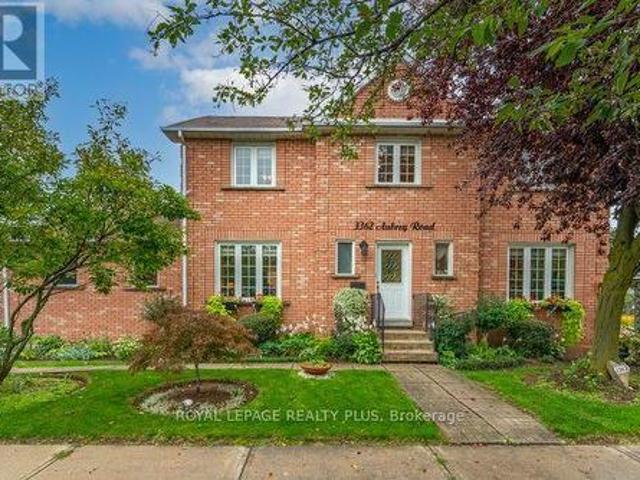
Welcome to 3362 Aubrey, an exceptionally maintained & beautifully landscaped 4+1 Bdrm/4 Bath home, almost 2,000sqft plus fin bsmt, on spacious corner property in sought-after Erin Mills South West. Designed for both everyday living & entertaining. *City of Miss will clear all Sidewalks of snow 26/27. Reno'd Kitchen'15 w/granite counter, glass & ceramic backsplash, porcelain flr, pot lights & open to inviting Family Rm & spacious Breakfast Area. Walk-out to well manicured & private backyard w/hardtop gazebo, mature gardens & special landscape features, true Gardener's Delight & wonderful outdoor retreat! Inviting Family Rm features Wood-Burning Fireplace, creating a warm & welcoming gathering space for family & friends. Beautiful Wood Staircase to Upper Level Reno'd Ensuite, updated Main Bath plus 4 Spacious Bdrms. Need additional living space? Finished bsmt w/Kitchen, Den/possible Bdrm, Bath & RecRm with R/I Fireplace (possible place for Sep Entrance). Excellent flexibility for extende
$ 1,299,000
1291 Consort Crescent, Burlington, ON, L7M 1J8 house for sale | Listing ID W13781 | Royal LePage
View photo
House · for sale
$ 999,999
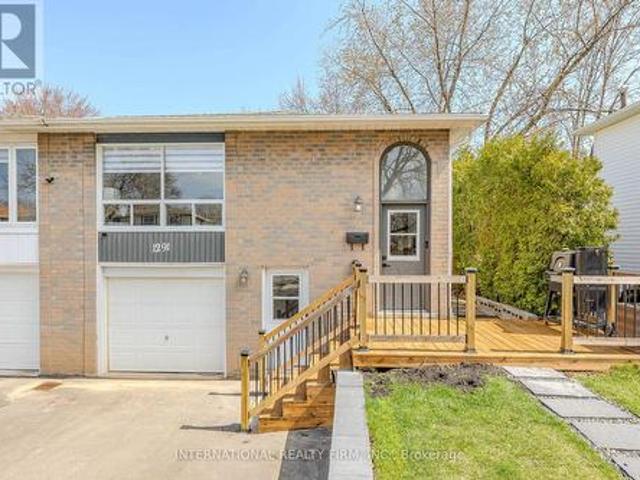
1291 Consort Crescent, Burlington, ON, L7M 1J8 house for sale | Listing ID W13781 | Royal LePage
Hamilton Mountain
· House
· Garden
Hamilton Mountain · House · Garden
Completely renovated and freshly painted semi-detached. This stunning home offers the perfect blend of style, function, and flexibility, featuring a fully equipped in-law or nanny suite for extended family, guests, or extra income potential. The upper level boasts 3 spacious bedrooms and 3 bathrooms (2 full, including an ensuite, and 1 powder room). Enjoy an open-concept layout with custom closets, a modern kitchen, in-unit laundry, beautifully updated bathrooms, and vinyl flooring throughout. The lower level, with its separate entrance, includes a kitchen, laundry, living, dining areas, 2 bedrooms, and 1 full bathroom, perfect for independent living. Outside, enjoy a spacious backyard, a newly renovated front porch, and a driveway for 4 vehicles. Conveniently located near top amenities: Walmart, Food Basics, Metro, Fortino, Dollarama, Home Depot, Costco, Shoppers, Nofrills, Mapleview Mall, Burlington Centre, and just a 5-minute walk to a nearby school. Move-in ready and designed for t
$ 999,999
777 Inverhouse Drive, Mississauga, ON, L5J 2X9 house for sale | Listing ID W13792 | Royal LePage
View photo
House · for sale
$ 849,000
New
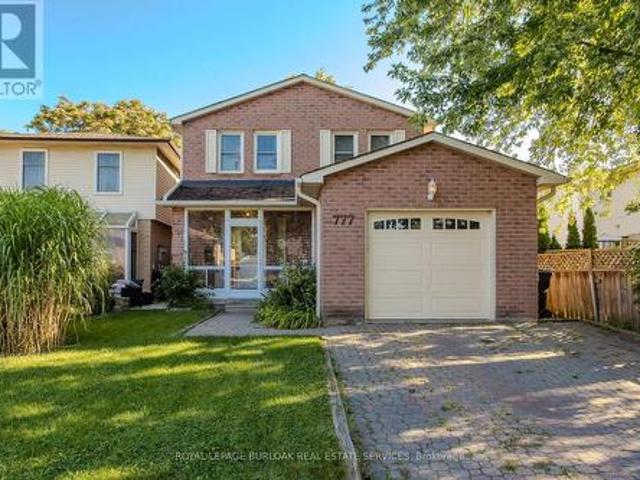
777 Inverhouse Drive, Mississauga, ON, L5J 2X9 house for sale | Listing ID W13792 | Royal LePage
Hamilton Mountain
· House
· Garden · Deck · Parking
Hamilton Mountain · House · Garden · Deck · Parking
Set on a mature, tree-lined street in Clarkson, 777 Inverhouse Dr offers approx. 2,557 sf of finished living space, 4 bedrooms, 3 baths, a finished lower level and attached garage. Surrounded by mature trees with a private backyard, spacious deck and screened front porch, this well-proportioned 2-storey provides plenty of room for growing families and an excellent opportunity to personalize over time. The main level features a generous layout with multiple living spaces and plenty of natural light. A bright front living room with bay window flows into the separate dining area, while the kitchen offers ample cabinetry, counter space and a peninsula with seating. Beyond the kitchen, a spacious family room provides an additional gathering area with a walkout to the backyard deck. A 2-pc bath and inside access to the garage complete the level. Upstairs, the generous primary bedroom features a W/I closet and private 3-pc ensuite. 3 additional bedrooms offer plenty of flexibility for childre
$ 849,000
1 1160 Walden Circle, Mississauga, ON, L5J 4J9 townhouse for sale | Listing ID W13793 | Royal LePage
View photo
Townhouse · for sale
$ 1,045,000
New
1 1160 Walden Circle, Mississauga, ON, L5J 4J9 townhouse for sale | Listing ID W13793 | Royal LePage
Hamilton Mountain
· Townhouse
· Garden · Parking · Fireplace
Hamilton Mountain · Townhouse · Garden · Parking · Fireplace
Rare opportunity to own a renovated end unit with double car garage and driveway in desirable Walden Spinney! Offering 2380 sq ft of total living space, this fully renovated 3 bed, 4 bath home blends refined design, thoughtful functionality, and exceptional craftsmanship throughout. The main level is thoughtfully designed for both everyday living and effortless entertaining. The designer kitchen, with its generous centre island and ample storage, anchors the open concept living and dining areas. Large sliding doors bring in an abundance of natural light and open directly to the private backyard. Bespoke cabinetry and an integrated dry bar enhance the dining area, while the living room is finished with custom built-ins and a fireplace. Upstairs, the spacious primary suite features a luxurious 3 piece, spa-inspired ensuite and an oversized walk-in closet with custom closet system. Two additional well appointed bedrooms complete the upper level, each offering a comfortable and inviting sp
$ 1,045,000
1682 Medallion Court, 10Th Line Shore, ON, L5J 4G1 Luxury House for sale | Listing ID 40863 | Royal LePage Carriage Trade Luxury Properties
View photo
House · for sale
$ 1,750,000
New
1682 Medallion Court, 10Th Line Shore, ON, L5J 4G1 Luxury House for sale | Listing ID 40863 | Royal LePage Carriage Trade Luxury Properties
Hamilton Mountain
· House
· Garden · Fireplace
Hamilton Mountain · House · Garden · Fireplace
Proudly owned, lovingly cherished & exceptionally maintained by the same family for more than50 years, this traditional Lorne Park home is ready to welcome its next family. With over 4,000sq. Ft. of living space, a well thought out floor plan, generous room sizes, & an abundance of natural light, this is a home filled with possibilities. It is the perfect opportunity to put your own personal stamp on a truly special property. The main level offers a versatile layout, beginning with a separate living room overlooking the front yard & a dining room conveniently located just off the kitchen. The family room complete with fireplace & wet bar, creates an inviting space for everyday family life & entertaining. A spacious eat-kitchen flows into a stunning sunroom addition, surrounded by floor-to-ceiling windows provides endless possibilities as a peaceful retreat, entertaining space or hobby/games room. Upstairs, the generous primary suite features a walk-in closet, separate vanity & 3pc ensu
$ 1,750,000
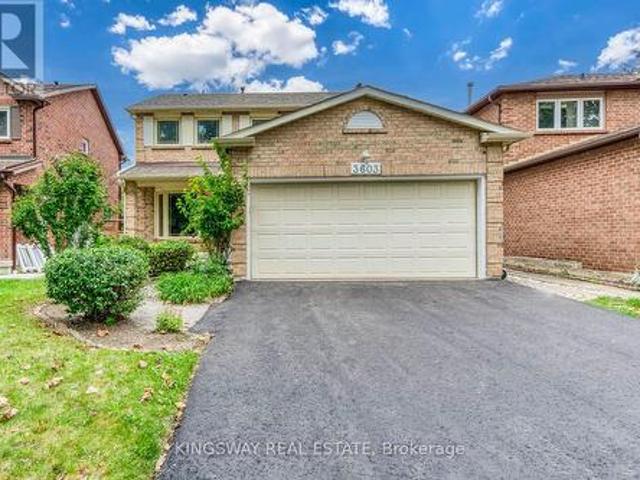
3603 Kelso Crescent, Mississauga, ON, L5L 4R9 house for sale | Listing ID W13793 | Royal LePage
View photo
House · for sale
$ 1,425,000
New
3603 Kelso Crescent, Mississauga, ON, L5L 4R9 house for sale | Listing ID W13793 | Royal LePage
Hamilton Mountain
· House
· Garden · Deck · Parking · Cellar
Hamilton Mountain · House · Garden · Deck · Parking · Cellar
Rare ground-level walk-out basement! This 4+2 bed, 3.5-bath detached home with a 2-car garage situated on a quiet, exclusive crescent beside Tom Chater Memorial Park. The house has been completely renovated from top to bottom. Main & 2nd levels feature new hardwood floors, new hardwood stairs with wrought iron railings, and a new modern kitchen with quartz countertops. Carpet-free and Freshly Painted throughout. Walk out from the family room and breakfast area to multi-tiered decks overlooking a private yard. Spacious primary bedroom offers a sitting area, walk-in closet, and a newly renovated ensuite bath. Finished lower level flooded with natural light, featuring a private entrance, 2 bright bedrooms, kitchenette, 3pc bath, new vinyl flooring, and its own SEPARATE 2ND LAUNDRY-ideal for an in-law suite or potential rental helper! New Driveway and an interlock walkway, Entrance From Garage To House. Prime location close to top schools, parks, shopping, transit, hospital, and Hwy 403/QE
$ 1,425,000
46 Tutela Heights Road, Brantford, ON, N3T 1A1 house for sale | Listing ID 40863 | Royal LePage
View photo
House · for sale
$ 1,399,900
New
46 Tutela Heights Road, Brantford, ON, N3T 1A1 house for sale | Listing ID 40863 | Royal LePage
Hamilton Mountain
· House
· Cellar
Hamilton Mountain · House · Cellar
Prestigious, sought-after location! This beautifully situated 3-bedroom, 2-bathroom bungalow rests on an impressive 2.69-acre lot, backing onto spectacular river and wildlife views. The open-concept main floor is filled with an abundance of windows, flooding the space with natural light while perfectly framing the remarkable scenery. The spacious primary bedroom is complemented by an expansive 6-piece ensuite bathroom. The finished lower level offers two additional bedrooms, another full bathroom, and the added convenience of a walk-out basement—ideal for extended family, guests, or creating a private retreat. A rare opportunity to enjoy peaceful country-sized privacy, breathtaking views, and an exceptional location. This property is a must see! Call Today! Check out the virtual tour! (Id: 27)
$ 1,399,900
3435 Nighthawk Trail, Mississauga, ON, L5N 6G4 house for sale | Listing ID W13792 | Royal LePage
View photo
House · for sale
$ 899,999
New
3435 Nighthawk Trail, Mississauga, ON, L5N 6G4 house for sale | Listing ID W13792 | Royal LePage
Hamilton Mountain
· House
· Garden · Fireplace · Deck · Parking
Hamilton Mountain · House · Garden · Fireplace · Deck · Parking
Meticulously Maintained 3-Bedroom Townhome Situated On A Large Premium Lot Backing Onto A Ravine In Desirable Lisgar! Beautifully Landscaped Front Yard With Perennials And Stamped Concrete Walkway. Rare 4-Car Driveway Plus 1-Car Garage Offers Exceptional Parking. Bright Combined Living/Dining Room Features Pot Lights. Eat-In Kitchen With Walkout To A Spacious 2-Tier Deck Overlooking The Private Backyard, Perennial Gardens And Ravine Setting. Spacious Family Room With Wood-Burning Fireplace Provides The Perfect Space To Relax And Unwind. Excellent Family-Friendly Location Within Walking Distance To Schools, Parks And Everyday Amenities. Conveniently Located Near Shopping, Transit, Lisgar GO And Major Highways. A Wonderful Opportunity Offering Space, Privacy, Parking And A Premium Ravine Setting In The Heart Of Mississauga! (Id: 27)
$ 899,999
2027 Roy Ivor Crescent, Mississauga, ON, L5L 3N7 house for sale | Listing ID W13783 | Royal LePage
View photo
House · for sale
$ 1,498,000
New
2027 Roy Ivor Crescent, Mississauga, ON, L5L 3N7 house for sale | Listing ID W13783 | Royal LePage
Hamilton Mountain
· House
· Garden · Equipped kitchen
Hamilton Mountain · House · Garden · Equipped kitchen
Fully Upgraded Remarkable Detached House In Prime Location Mississauga! Featuring Spacious 2803 Sf Above Ground Space, Fresh Painting throughout, New engineered hardwood flooring on 2nd, Carpet Free, Modern Granite Countertop Kitchen With Oversized Breakfast Area, Brand New SS Fridge/Range/Dishwasher, Updated Windows, Newer Roof (2020), 3 Full Baths With Quartz Vanity Countertops, Lot Of Pot Lights, Premium California Shutters, Quiet Privacy Backyard, Walking Distance To University of Toronto Mississauga, Step To Walmart, Restaurant, Highway 401 And Much More, Will Not Be Disappointed. (Id: 27)
$ 1,498,000
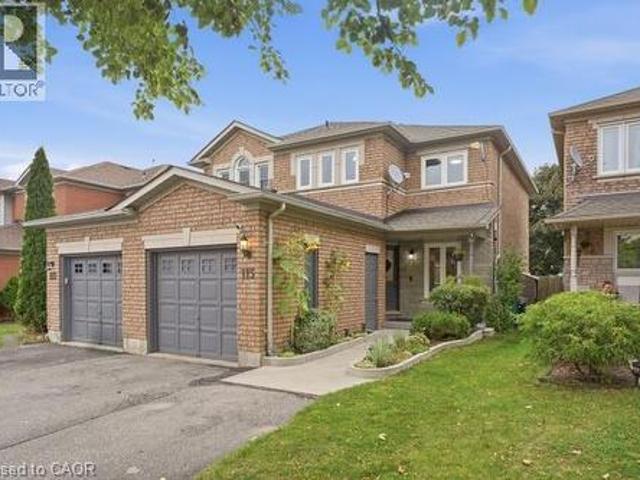
113 Essex Point Drive, Cambridge, ON, N1T 1W6 house for sale | Listing ID 40862 | Royal LePage
View photo
House · for sale
$ 679,000
New
113 Essex Point Drive, Cambridge, ON, N1T 1W6 house for sale | Listing ID 40862 | Royal LePage
Hamilton Mountain
· House
· Air conditioning · Cellar
Hamilton Mountain · House · Air conditioning · Cellar
Welcome to 113 Essex Point Dr. A beautifully maintained and highly energy-efficient 1,363 sq. Ft. home offering bright, open-concept living with a thoughtful blend of quality updates, efficiency and style. The upgraded custom kitchen is the heart of the home, featuring warm wood cabinetry with solid wood-framed facings and granite countertops. Enjoy year-round comfort and impressive energy efficiency with an embedded heat pump within the furnace, newer windows (approximately 4 years old) with extra-thick sound-dampening glass, R-50 cellulose insulation in the attic, and a newer roof featuring durable 45-year shingles. The integrated heat pump system, with its heat exchanger coil built into the central air system, provides efficient heating and cooling, with reported costs of approximately $48 in February and just $19 in July. EV owners will also appreciate the home's convenient charging capability. The finished basement provides valuable additional living space, complete with a home th
$ 679,000
1 5970 Turney Drive, Mississauga, ON, L5M 0S5 townhouse for sale | Listing ID W13790 | Royal LePage
View photo
Townhouse · for sale
$ 819,999
New
1 5970 Turney Drive, Mississauga, ON, L5M 0S5 townhouse for sale | Listing ID W13790 | Royal LePage
Hamilton Mountain
· Townhouse
· Garden
Hamilton Mountain · Townhouse · Garden
Welcome to this well-maintained end-unit townhome offering a practical two-storey design in a highly sought-after Streetsville community. The bright, light-filled main level features spacious principal rooms, an eat-in kitchen with walkout to the backyard, and a functional layout ideal for everyday living. Upstairs offers three generous bedrooms, including a primary bedroom with a walk-in closet and private ensuite, as well as the convenience of second-floor laundry. On-site children's playground steps away. Located within the highly rated Vista Heights school district and just minutes to Streetsville Village, Credit Valley Hospital, GOTransit, major highways, parks, shopping and restaurants, this home offers an exceptional opportunity to own in one of Mississauga's most desirable neighbourhoods. New furnace in 2024. (Id: 27)
$ 819,999
1682 Medallion Court, Mississauga, ON, L5J 4G1 house for sale | Listing ID W13793 | Royal LePage
View photo
House · for sale
$ 1,750,000
New
1682 Medallion Court, Mississauga, ON, L5J 4G1 house for sale | Listing ID W13793 | Royal LePage
Hamilton Mountain
· House
· Garden · Fireplace
Hamilton Mountain · House · Garden · Fireplace
Proudly owned, lovingly cherished & exceptionally maintained by the same family for more than50 years, this traditional Lorne Park home is ready to welcome its next family. With over 4,000sq. Ft. of living space, a well thought out floor plan, generous room sizes, & an abundance of natural light, this is a home filled with possibilities. It is the perfect opportunity to put your own personal stamp on a truly special property. The main level offers a versatile layout, beginning with a separate living room overlooking the front yard & a dining room conveniently located just off the kitchen. The family room complete with fireplace & wet bar, creates an inviting space for everyday family life & entertaining. A spacious eat-kitchen flows into a stunning sunroom addition, surrounded by floor-to-ceiling windows provides endless possibilities as a peaceful retreat, entertaining space or hobby/games room. Upstairs, the generous primary suite features a walk-in closet, separate vanity & 3pc ensu
$ 1,750,000
3 Munroe Crescent, Guelph Clairfields/Hanlon Business Park, ON, N1G 5E6 house for sale | Listing ID X13791 | Royal LePage
View photo
House · for sale
$ 850,000
New
3 Munroe Crescent, Guelph Clairfields/Hanlon Business Park, ON, N1G 5E6 house for sale | Listing ID X13791 | Royal LePage
Hamilton Mountain
· House
· Patio · Garden · Fireplace · Cellar
Hamilton Mountain · House · Patio · Garden · Fireplace · Cellar
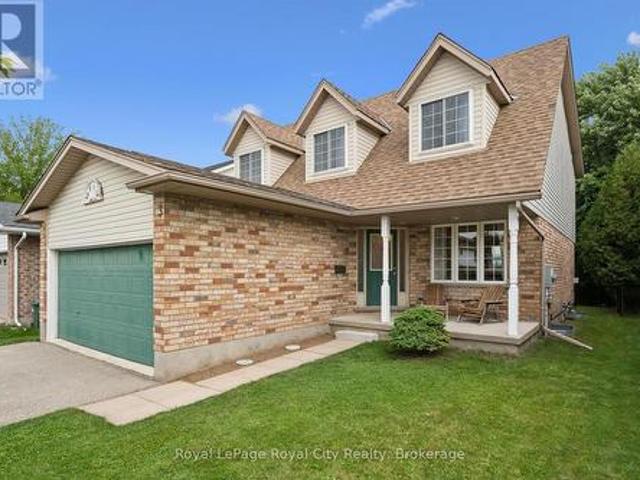
Welcome to 3 Munroe Crescent, situated in one of South Guelph's most desirable, family-oriented neighbourhoods. This thoughtfully designed 2-storey detached home with almost 3,000 SqFt of living space offers a harmonious blend of everyday comfort and functional living. The main floor features bright principal rooms, large windows, and a seamless flow between the spacious kitchen, dining area, and welcoming family room, with a cozy fireplace, ideal for both daily routines and hosting guests. Upstairs, you will find 4 generously sized bedrooms, including a large primary bedroom complete with a walk-in closet and a private ensuite bath. The finished basement extends your living space, offering excellent extra large recreation room. Step outside to a private backyard/patio perfect for outdoor relaxation. Nestled on a quiet, low-traffic crescent in Clairfields, this home places you within walking distance of premier South End amenities-including grocery stores, restaurants, cafes, top-rated
$ 850,000
12613 Second Line, Milton, ON, L0P 1B0 house for sale | Listing ID W13786 | Royal LePage
View photo
House · for sale
$ 1,699,000
New
12613 Second Line, Milton, ON, L0P 1B0 house for sale | Listing ID W13786 | Royal LePage
Hamilton Mountain
· House
· Patio · Garden · Balcony
Hamilton Mountain · House · Patio · Garden · Balcony
12613 Second Line is a home that speaks to quality craftsmanship and thoughtful preservation. A long private driveway slows the pace of life, setting the tone for the peaceful country retreat that awaits. Rich wood siding creates contrast between the home and the surrounding nature. Inside, the unique layout features a center stairwell that's open to the living and dining room. The kitchen offers ample space for cooking and entertaining, with plenty of cabinetry and a center island for prep. Just off this, a half bathroom and designated laundry room complete the shared living spaces. The primary bedroom is conveniently located on the mainfloor, ideal for generational living, and complete with its own ensuite bathroom. On the lower level, find three additional bedrooms, walk-out access, a five-piece ensuite bathroom, and a large recreational room with large windows overlooking the yard and pond. The upper balcony and lower patio are ideal for indoor-outdoor entertaining and are accessed
$ 1,699,000
955 Caldwell Avenue, Mississauga, ON, L5H 1Z2 house for sale | Listing ID W13786 | Royal LePage
View photo
House · for sale
$ 3,488,000
New
955 Caldwell Avenue, Mississauga, ON, L5H 1Z2 house for sale | Listing ID W13786 | Royal LePage
Hamilton Mountain
· House
· Office room · Fireplace · Deck
Hamilton Mountain · House · Office room · Fireplace · Deck
Presenting this distinguished residence in the coveted Lorne Park neighbourhood, offering approximately 5,700 SF across three levels and combining architectural scale, refined finishes and exceptional family functionality. Set amid mature trees and landscaped grounds, this impressive home is designed for buyers who value privacy, space and a lifestyle equally suited to sophisticated entertaining and everyday family living. The main level captivates w/ soaring coffered ceilings, hardwood floors, detailed millwork & a dramatic gas fireplace anchoring the grand living room. A dedicated office, elegant dining room & generous foyer create a polished arrival and entertaining experience. The chef's kitchen features custom cabinetry, Caesarstone quartz countertops, premium built-appliances, while the breakfast area connects seamlessly to the sunroom & deck overlooking the grounds. The upper level reveals a luxurious primary retreat w/ spacious bedroom, walk-in closet & luxurious 5pc ensuite, a
$ 3,488,000
280 Farley Drive, Guelph, ON, N1L 1N6 house for sale | Listing ID 40863 | Royal LePage
View photo
House · for sale
$ 1,599,000
New
280 Farley Drive, Guelph, ON, N1L 1N6 house for sale | Listing ID 40863 | Royal LePage
Hamilton Mountain
· House
· Parking · Cellar
Hamilton Mountain · House · Parking · Cellar
Welcome to 280 Farley Drive, a recently updated family home backing onto green space in Guelph's desirable south end. Offering 2,954 sq. ft. Above grade, this well-designed home features a main-floor office, formal dining room, and inviting family room. Upstairs, you'll find four generous bedrooms, providing plenty of space for a growing family. The fully finished basement includes a separate entrance and a self-contained 2 BED LEGAL APARTMENT, ideal for extended family or rental income. Situated on a premium 50 x 140 ft lot with parking for six vehicles, this property offers the perfect combination of space, functionality, privacy, recent updates, and income potential. (Id: 27)
$ 1,599,000
11302 Regional Rd 25, Halton Hills Es Rural Esquesing, ON, L7J 2M1 Luxury House for sale | Listing ID W13790 | Royal LePage Carriage Trade Luxury Properties
View photo
House · for sale
$ 2,295,999
New
11302 Regional Rd 25, Halton Hills Es Rural Esquesing, ON, L7J 2M1 Luxury House for sale | Listing ID W13790 | Royal LePage Carriage Trade Luxury Properties
Hamilton Mountain
· House
· Garden · Swimming pool
Hamilton Mountain · House · Garden · Swimming pool
Rare & Magnificent 19.3-Acre Eco-Luxury Conservation Estate in Halton Hills Welcome to a masterfully curated nature sanctuary and turnkey rural retreat offering the ultimate in absolute privacy just minutes from Highways 401 and 407. Encompassing19.3 breathtaking heavily treed acres, this magnificent property features the year-long flowing Speyside stream, proximity to the historic Bruce Trail, regular wildlife sightings, a functioning ecosystem, privately yours. Resort-caliber amenities elevate the outdoor experience further: a stunning in-ground saltwater pool anchored by an impressive custom rock waterfall, expansive raised vegetable gardens primed for farm-to-table harvesting, and lush, mature perennial gardens that wrap the residence in seasonal colour and fragrance. The stately Georgian home commands its landscape. Symmetrical, light-flooded windows frame serene forest views from every vantage point, while the grand interiors balance architectural elegance with purposeful, modern
$ 2,295,999

Get email alerts

Don't miss out: be the first to know about new properties

The alert was correctly created

On subscribing you accept the conditions of use and the privacy policy
Alert
Receive new ads in your inbox
Save this search
Receive alerts for new listings

We'll send you an email when we have new properties for: "Houses for sale in Hamilton Mountain"

The alert was correctly created

Get email alerts and be the first to see new listings
Required field
On subscribing I accept the terms of the privacy policy
Perfect! You'll soon start receiving new listings via email
Alert
Receive an email when we have new ads for Houses for sale in Hamilton Mountain
Save this search
Filters

Bedrooms

Area (sq.ft)

sq.ft
sq.ft

Price

$
$

Filter by property type

Bathrooms

Clear all filters
Receive notifications when new entries are published.