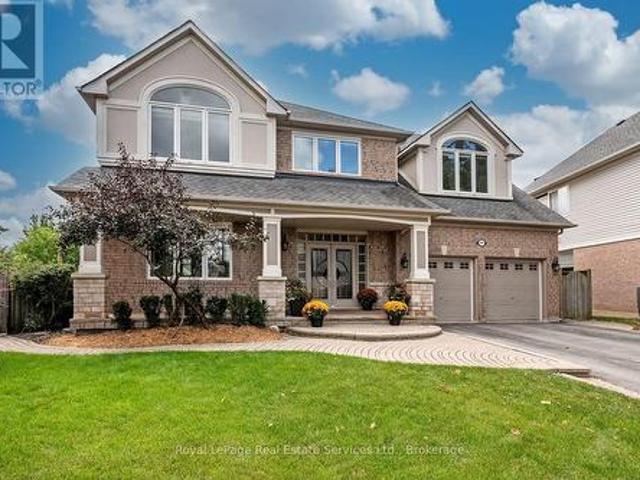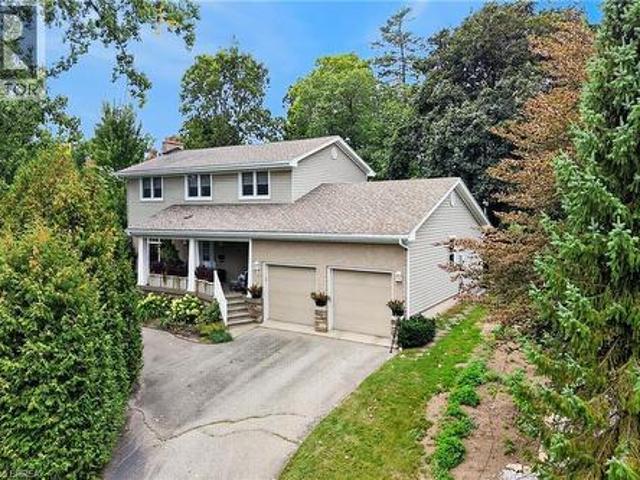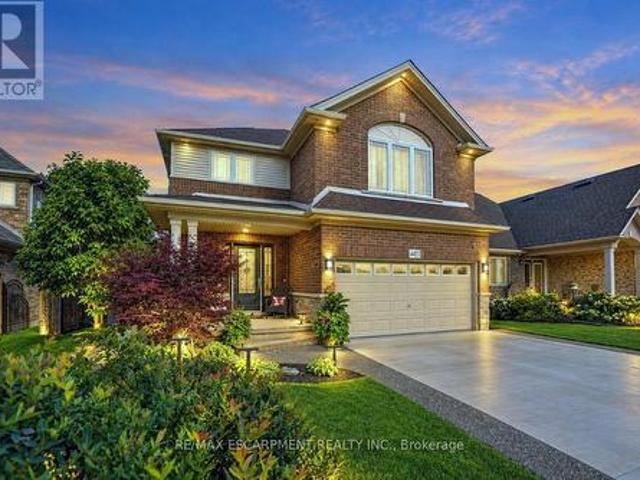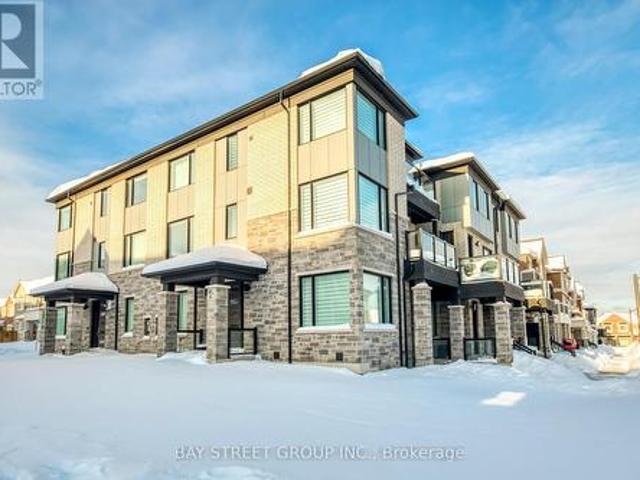
7,032 houses for sale in Hamilton Mountain

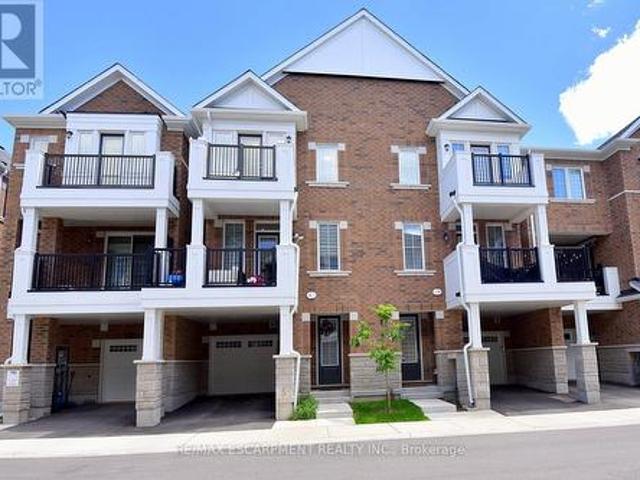
78 1317 Leriche Way, Milton, ON, L9E 0H5 house for sale | Listing ID W13784 | Royal LePage
View photo
House · for sale
$ 824,999
New
78 1317 Leriche Way, Milton, ON, L9E 0H5 house for sale | Listing ID W13784 | Royal LePage
Hamilton Mountain
· House
· Balcony · Parking
Hamilton Mountain · House · Balcony · Parking
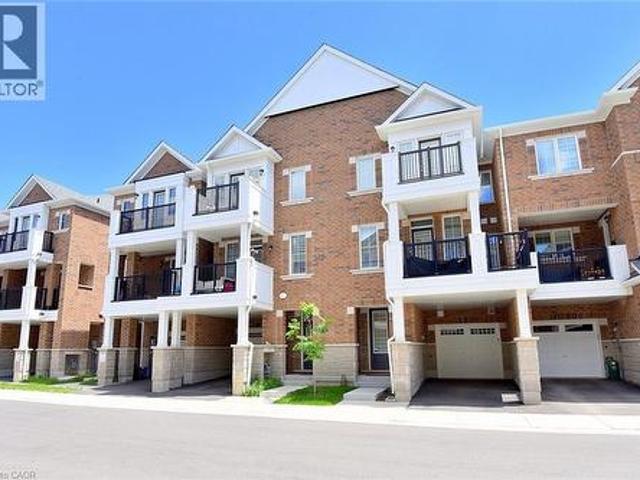
Welcome to 78-1317 Lerchie Way-the largest model available, expertly crafted for modern living and elevated entertaining. Offering 1,622 sq. ft. Of sun-drenched space, this stunning townhome greets you on the ground level with ultimate everyday convenience, featuring direct garage access and a smart'stop & drop' zone to keep daily life organized. Up on the main floor, soaring 9-foot ceilings, sleek pot lights, and expansive windows flood the open-concept layout with natural light. The seamlessly integrated dining area and corner family room extend effortlessly to a private balcony, creating the ideal setting for morning coffee or relaxing evening breezes. Culinary enthusiasts will fall in love with the chef-inspired kitchen, complete with a walk-in pantry, generous breakfast bar, contemporary layout options, and a stylishly placed powder room. Upstairs serves as a peaceful retreat, highlighted by a private primary bedroom with walk-in closet and an ensuite bath, alongside bedroom-level
$ 824,999
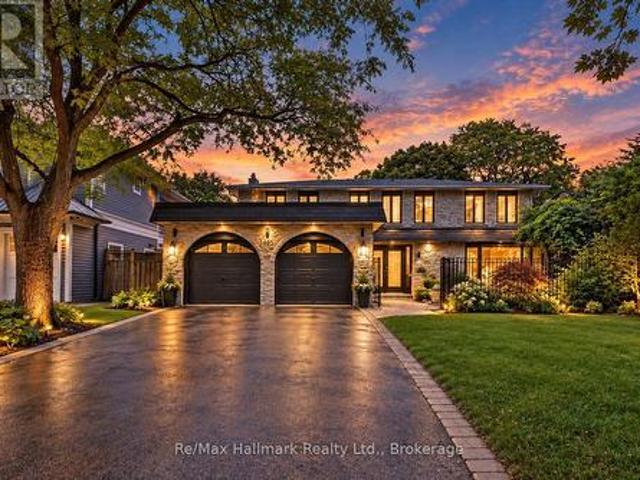
1485 Devon Road, Oakville Mo Morrison, ON, L6J 2M6 house for sale | Listing ID W13783 | Royal LePage
View photo
House · for sale
$ 2,590,000
New
1485 Devon Road, Oakville Mo Morrison, ON, L6J 2M6 house for sale | Listing ID W13783 | Royal LePage
Hamilton Mountain
· House
· Fireplace · Deck
Hamilton Mountain · House · Fireplace · Deck
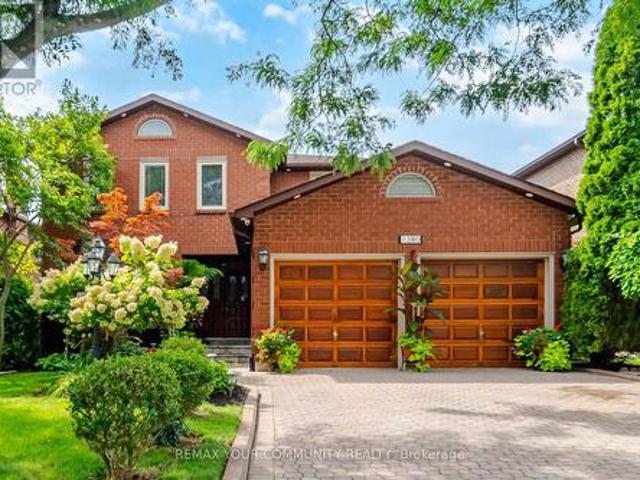
Fabulous fully renovated 4+1 bedrooms family home, ideally situated on an impressive, large and private lot in prestigious Morrison, South East Oakville. Offering approximately 4,100 sq. Ft. of finished living space, this beautifully updated residence combines generous family living, modern comfort and a spectacular resort-style backyard-all just steps from some of Oakville's most highly regarded schools, including Oakville Trafalgar High School, Maple Grove Public School and E. J. James Public School. The bright, open-concept main floor is designed for both everyday family living and entertaining, featuring hardwood flooring throughout and excellent natural light. A generous living room flows seamlessly into the spacious kitchen, highlighted by an oversized centre island with granite countertops, stainless-steel appliances and abundant workspace. The inviting family room features a gas fireplace and walkout to the expansive rear deck, creating an effortless connection between indoor a
$ 2,590,000
60 Dufferin Avenue Unit# 9, Brantford, ON, N3T 0J1 townhouse for sale | Listing ID 40861 | Royal LePage
View photo
Townhouse · for sale
$ 849,900
New
60 Dufferin Avenue Unit# 9, Brantford, ON, N3T 0J1 townhouse for sale | Listing ID 40861 | Royal LePage
Hamilton Mountain
· Townhouse
· Fireplace · Equipped kitchen
Hamilton Mountain · Townhouse · Fireplace · Equipped kitchen
60 Dufferin Avenue, a small quiet exclusive enclave almost hidden, in one of Brantford's most beautiful and sought after heritage neighbourhoods. Enjoy the benefits, character and beauty of this historic area, without the maintenance of a historic home plus the “lock & leave” condo lifestyle. This stunning executive Condo delivers plenty of'Wow' factor, including authentic reclaimed brick accents matching the Victorian era of the neighbourhood. Only 3 short blocks to the Grand River and its full trail system. The main floor is a bright spacious open plan offering endless options for furniture placement with 21' vaulted ceilings, recessed lighting, rich wood flooring, gas fireplace. Brand new, bright, large kitchen (2025) with tons of cabinets & eating area built in, stainless steel fridge, Kitchen Aid induction stove, Kitchen Aid dishwasher, washer, dryer, wine fridge and functional and stylish main floor laundry. Upstairs is a luxurious primary suite with an expansive ensuite bath wit
$ 849,900
80 Elstone Place, Hamilton, ON, L8B 1Y9 house for sale | Listing ID X13787 | Royal LePage
View photo
House · for sale
$ 1,650,000
80 Elstone Place, Hamilton, ON, L8B 1Y9 house for sale | Listing ID X13787 | Royal LePage
Hamilton Mountain
· House
· Patio · Garden · Fireplace · Parking
Hamilton Mountain · House · Patio · Garden · Fireplace · Parking
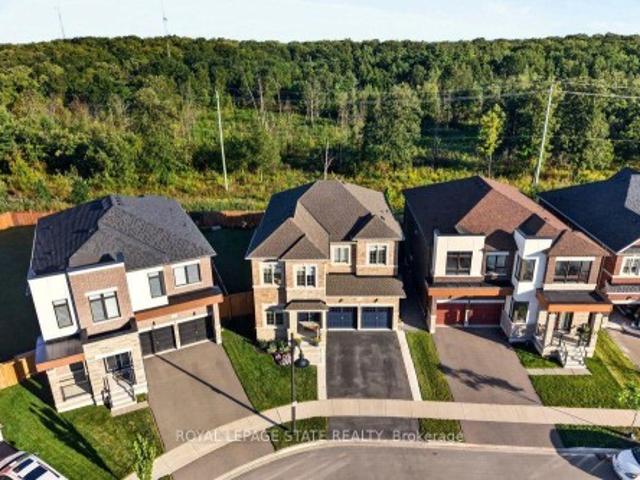
Welcome to 80 Elstone Place, a beautifully appointed 2022-built detached home where modern style meets an incredible Waterdown setting. Thoughtfully designed for family living, this impressive home features 4 spacious bedrooms, a main-floor office, oak stairs, crown moulding & stylish finishes throughout. The bright kitchen showcases crisp white cabinetry, quartz surfaces, oversized island, SS appliances & statement gas range, opening seamlessly to the inviting living area with feature wall & gas fireplace. Upstairs, the primary retreat features a W/I closet & beautifully finished 5-pc ensuite. A 2nd bedroom enjoys the added privacy of its own 3-pc ensuite, while the remaining 2 bedrooms share a convenient 4-pc bath-an ideal layout for families. Main-floor laundry w/ built in cabinets, 200-amp service, C/A & dbl garage add everyday convenience. Outside, enjoy a backyard retreat on an oversized pie-shape lot with large concrete patio, gazebo, firepit area & 17'x8' swim spa (2023). Surro
$ 1,650,000
1380 Bishopstoke Way, Oakville, ON, L6J 7A5 house for sale | Listing ID W13792 | Royal LePage
View photo
House · for sale
$ 1,549,888
New
1380 Bishopstoke Way, Oakville, ON, L6J 7A5 house for sale | Listing ID W13792 | Royal LePage
Hamilton Mountain
· House
· Patio · Garden · Fireplace
Hamilton Mountain · House · Patio · Garden · Fireplace
Welcome to 1380 Bishopstoke Way, an elegantly maintained detached home located in the highly sought-after community of Clearview, Oakville. Offering 3,482 SF of total living area, this 4+1 bedroom, 4-bath home combines a functional, family-friendly layout with refined upgrades. A double-door entryway welcomes you to the tiled foyer with a grand central spiral staircase and an open-to-above skylight. The newly upgraded kitchen (2026) features quartz countertops, timeless subway tile backsplash, sleek cabinets & stainless steel appliances. The bright breakfast area opens to the sizeable patio, perfect for BBQs and special moments with loved ones. The family room, with its wood-burning fireplace, features a second walkout to the patio, where you will find your lush oasis in the private & meticulously manicured garden, nestled in nature. Convenience lives here with the main floor laundry room, complete with ample shelving (2020), sink, bright window and direct access to the double-car gara
$ 1,549,888
149 Tollgate Road, Brantford, ON, N3R 4Z9 house for sale | Listing ID 40863 | Royal LePage
View photo
House · for sale
$ 849,900
New
149 Tollgate Road, Brantford, ON, N3R 4Z9 house for sale | Listing ID 40863 | Royal LePage
Hamilton Mountain
· House
· Patio · Garden · Office room · Fireplace · Swimming pool · Deck · Air conditioning
Hamilton Mountain · House · Patio · Garden · Office room · Fireplace · Swimming pool · Deck · Air conditioning
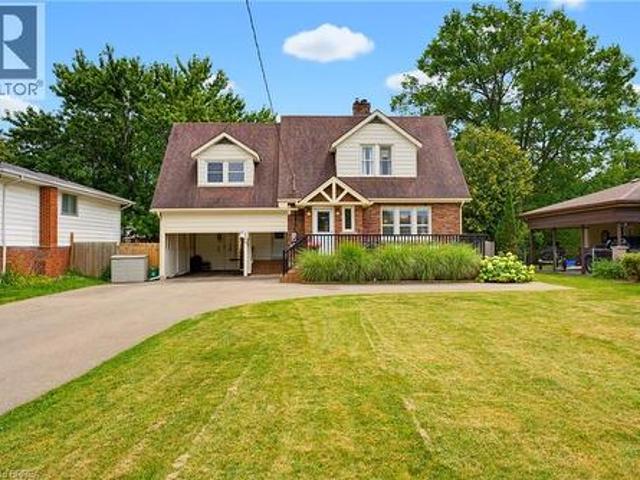
This gorgeous 3 bedroom 2 bath home sits on a generous. 25 acre lot and features all the major updates. New kitchen appliances and quartz countertop (2026), custom crafted maple cabinetry, crown molding, charming dormers, large bedrooms, new flooring throughout, updated windows, roof(50yr shingles) and mechanicals(AC 2020). Enjoy your private and fully fenced backyard with 34x20 deck/patio, hot tub(2021) and the cutest custom shed. Cozy finished rec room(2023) with wall mount fireplace and bonus storage room. Upper bath features in-floor radiant heating (reno 2025). Bonus Den on main floor perfect for home office and the paved driveway fits 10 cars(2023). Nothing to do but move in and get the kiddos off to school! Walking distance to great schools including French immersion and high schools, playgrounds and GRCA trails. (Id: 27)
$ 849,900
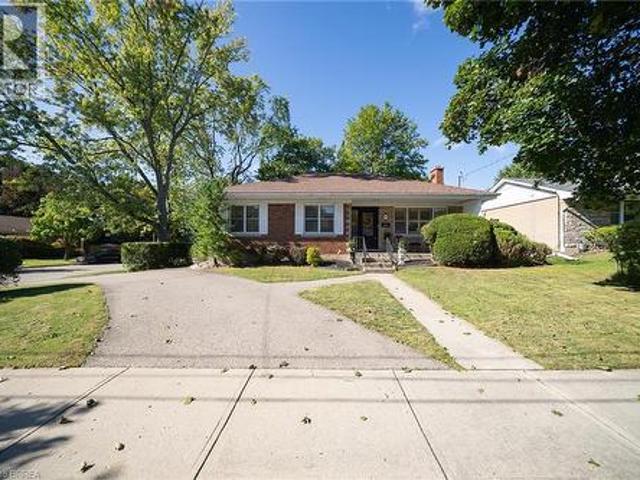
115 Evelyn Street, Brantford, ON, N3R 3H4 house for sale | Listing ID 40863 | Royal LePage
View photo
House · for sale
$ 729,919
New
115 Evelyn Street, Brantford, ON, N3R 3H4 house for sale | Listing ID 40863 | Royal LePage
Hamilton Mountain
· House
· Fireplace · Parking
Hamilton Mountain · House · Fireplace · Parking
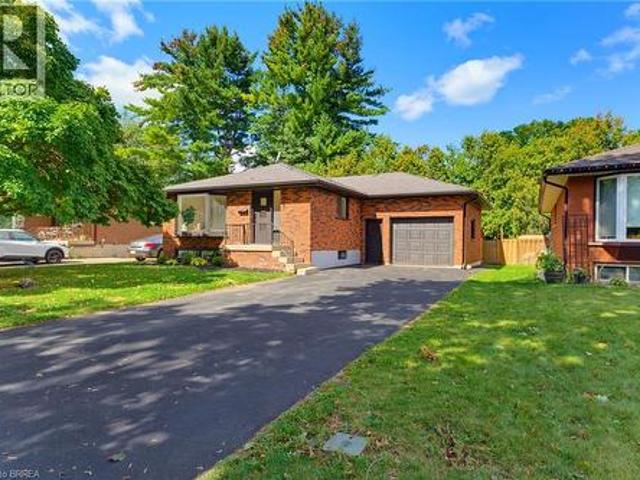
Welcome to this beautifully remodeled bungalow in Brantford’s popular north end, where modern updates, inviting living spaces, and everyday convenience come together. A welcoming front porch and stylish modern entry door create an attractive first impression, while the extra-long driveway provides ample parking. Inside, the bright and thoughtfully designed main floor features an open-concept living and dining area filled with natural light. The spacious living room showcases a generous bay window, creating a warm and airy atmosphere, while the updated kitchen offers a contemporary design with a convenient wall pantry, stainless steel appliances, and classic subway tile backsplash. Two comfortable bedrooms and a sleek, modern four-piece bathroom complete the main level. The fully finished lower level adds exceptional versatility and additional living space. A generous recreation room with a cozy corner gas fireplace provides the perfect setting for movie nights, game nights, or relaxing
$ 729,919
639 Bennett Boulevard, Milton, ON, L9T 6B1 house for sale | Listing ID W13790 | Royal LePage
View photo
House · for sale
$ 1,080,000
New
639 Bennett Boulevard, Milton, ON, L9T 6B1 house for sale | Listing ID W13790 | Royal LePage
Hamilton Mountain
· House
· Office room · Fireplace
Hamilton Mountain · House · Office room · Fireplace
Welcome To This Beautifully Updated Detached Home, Ideally Situated With A Peaceful Park View In Milton's Sought-After Beaty Neighbourhood. Offering An Exceptional Blend Of Space, Comfort, Style, And Functionality. This Inviting Home Is Thoughtfully Designed For Today's Family Lifestyle. Enjoy A Beautiful Park View Directly In Front Of Your Home. Wake Up Each Morning To A Peaceful, Relaxing Outlook That Brings A Wonderful Sense Of Openness And Tranquility To Everyday Living. This Spacious 4+2 Bedroom, 4 Bathroom Home Provides Plenty Of Room For Growing Families, Guests, A Home Office, Recreation, And Entertaining. Step Inside To A Bright, Open Concept Layout Featuring Generous Living And Dining Areas, Abundant Natural Light, And A Warm Family Room With A Fireplace. At The Heart Of The Home Is The Beautifully Updated Kitchen, Featuring Quartz Countertops, Backsplash, Stainless Steel Appliances, And Ample Cabinetry Offering A Functional And Inviting Space For Everyday Living And Entertai
$ 1,080,000
257 Bateman Line, Brant Brantford Twp, ON, N0E 1K0 house for sale | Listing ID X13786 | Royal LePage
View photo
House · for sale
$ 1,199,000
New
257 Bateman Line, Brant Brantford Twp, ON, N0E 1K0 house for sale | Listing ID X13786 | Royal LePage
Hamilton Mountain
· House
· Cellar
Hamilton Mountain · House · Cellar
The ultimate multi-generational solution has arrived just south of Brantford! This expansive 5,600+ sq ft estate (total finished area above and below grade) delivers a rare architectural reality: two entirely self-contained, independent residences integrated under one roof. Designed for families who value both connection and autonomy, this property is serviced by two separate dedicated gas lines and hydro meters, functioning as two distinct households sharing a breathtaking 10.5-acre backdrop. The primary residence features a spacious layout with two full kitchens-ideal for large-scale hosting. The adjacent unit is equally impressive, featuring its own private kitchen and living quarters that feel like a standalone sanctuary. Both homes benefit from fully finished walkout basements that flood the interiors with natural light and provide effortless access to the sprawling grounds. Whether housing multiple generations, providing a private retreat for adult children, or seeking a high-end
$ 1,199,000
4453 Comfort Crescent, Beamsville, ON, L3J 1M2 house for sale | Listing ID 40863 | Royal LePage
View photo
House · for sale
$ 999,900
New
4453 Comfort Crescent, Beamsville, ON, L3J 1M2 house for sale | Listing ID 40863 | Royal LePage
Hamilton Mountain
· House
· Garden · Fireplace · Cellar
Hamilton Mountain · House · Garden · Fireplace · Cellar
YOUR PRIVATE BACKYARD ESCAPE … Life at 4453 Comfort Crescent is made for easy family living, effortless entertaining and making the most of every season. Set on a PREMIUM BEAMSVILLE LOT with NO REAR NEIGHBOURS, just steps from Hilary Bald Park and close to schools, this beautiful 4-bedroom home gives you space to gather, recharge and enjoy life at home. Inside, engineered hardwood, updated light fixtures, pot lights, and a gas fireplace create a warm, inviting main level. The standout kitchen is designed for connection, with QUARTZ COUNTERS, high-end cabinetry, wine storage, WALK-IN PANTRY and an oversized island with sink and abundant storage, all flowing seamlessly into the dining and living areas. BONUS – central vac with ‘magic dustpan’ in both the kitchen and basement. Upstairs, 4 GENEROUS BEDROOMS and convenient laundry keep family life organized. The spacious primary retreat features a WALK-IN CLOSET and 5-pc ensuite with quartz counters and jetted tub. Downstairs, the FULLY FIN
$ 999,900
2776 Rosewood Lane, Oakville, ON, L6J 7M4 house for sale | Listing ID W13793 | Royal LePage
View photo
House · for sale
$ 1,949,999
New
2776 Rosewood Lane, Oakville, ON, L6J 7M4 house for sale | Listing ID W13793 | Royal LePage
Hamilton Mountain
· House
· Patio · Garden · Fireplace · Deck · Parking
Hamilton Mountain · House · Patio · Garden · Fireplace · Deck · Parking
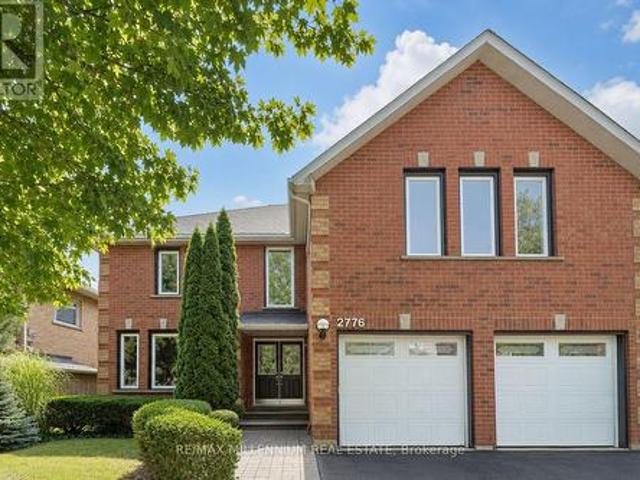
Welcome To This Rare Gem In The Highly Sought-After Clearview Neighbourhood! Offering Over 5,000 Sq. Ft. Of Beautifully Designed Living Space, This Exceptional Home Features Hardwood Flooring Throughout The Main Floor And Elegant Colour-Changing Pot Lights Across The Home. Designed For Comfortable Family Living, The Main Floor Offers Two Spacious Family Rooms, Providing Plenty Of Space For Entertaining, Relaxing, Or Creating Separate Gathering Areas. One Family Room Features A Fireplace And Access To The Deck. The Kitchen Includes Granite Countertops, Stainless Steel Appliances, A Bright Breakfast Area With Large Windows, And A Patio Door With Walkout To The Deck And Backyard. The Oversized Living And Dining Rooms Provide Additional Space For Family Gatherings And Entertaining. Main-Floor Laundry Offers Direct Garage Access, Extra Closet Space, And A Convenient Side-Door Entrance. The Second Floor Features Generously Sized Bedrooms, Three Bathrooms, And Abundant Closet Space. The Prima
$ 1,949,999
4079 Healing Street, Lincoln, ON, L0R 1B4 house for sale | Listing ID X13786 | Royal LePage
View photo
House · for sale
$ 869,900
New
4079 Healing Street, Lincoln, ON, L0R 1B4 house for sale | Listing ID X13786 | Royal LePage
Hamilton Mountain
· House
Hamilton Mountain · House
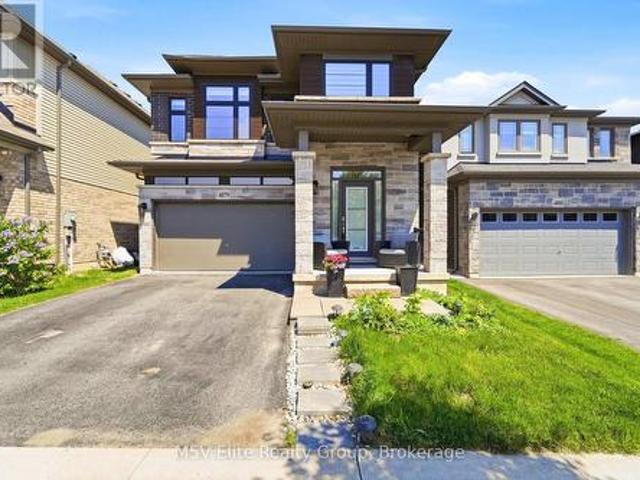
Welcome to this stunning detached home in the heart of Lincoln, offering an impressive Prairie-inspired exterior featuring natural stone, dark brick, and bold architectural lines with remarkable curb appeal. Step through the grand sidelight entry into a spacious foyer with gleaming tile floors, a statement cage pendant light, and double closets. Setting the tone for the elegant finishes found throughout. The open-concept main floor is designed for both entertaining and everyday living. A formal dining room with decorative columns, vaulted ceiling detail, and designer pendant lighting flows effortlessly into a bright, oversized great room featuring rich hardwood flooring, plantation shutters, and a seamless connection to the kitchen. The well-appointed kitchen showcases rich espresso-toned shaker cabinetry, dark granite countertops, a centre island with undermount sink and pendant lighting, stainless steel appliances including a French door fridge and gas range, and a convenient pantry.
$ 869,900
2 River Road, Brant, ON, N3T 0N2 Luxury House for sale | Listing ID X13784 | Royal LePage Carriage Trade Luxury Properties
View photo
House · for sale
$ 3,999,999
New
2 River Road, Brant, ON, N3T 0N2 Luxury House for sale | Listing ID X13784 | Royal LePage Carriage Trade Luxury Properties
Hamilton Mountain
· House
· Cellar
Hamilton Mountain · House · Cellar
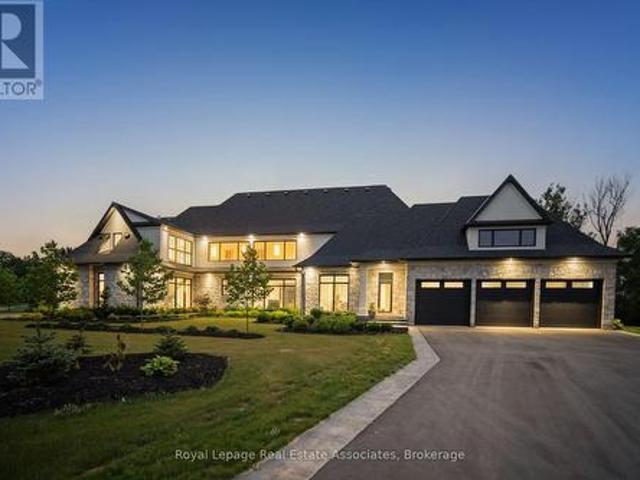
Welcome to an architectural masterpiece nestled on 18 private acres of picturesque landscape. This brand-new, custom. Built estate is a modern sanctuary that effortlessly blends luxury, design, and nature. Step inside to discover stunning herringbone light hardwood floors, soaring cathedral ceilings, and dramatic black marble accents that create a bold, yet elegant aesthetic. Every inch of this home has been crafted with top-of-the-line imported finishes, from high-end designer lighting to exquisite custom millwork and built-ins. The black-framed, floor-to-ceiling windows flood the space with natural light while perfectly framing the serene outdoor views. The chefs kitchen and open-concept living space are made for both entertaining and everyday luxury. Downstairs, a fully finished basement with a sleek wet bar provides the perfect space for hosting or relaxing. Outside, the grounds are professionally landscaped, offering a private and peaceful setting that feels like your own retreat
$ 3,999,999
13 2254 Rockingham Drive, Oakville, ON, L6H 7H8 townhouse for sale | Listing ID W13786 | Royal LePage
View photo
Townhouse · for sale
$ 1,049,900
New
13 2254 Rockingham Drive, Oakville, ON, L6H 7H8 townhouse for sale | Listing ID W13786 | Royal LePage
Hamilton Mountain
· Townhouse
· Office room · Fireplace · Deck
Hamilton Mountain · Townhouse · Office room · Fireplace · Deck
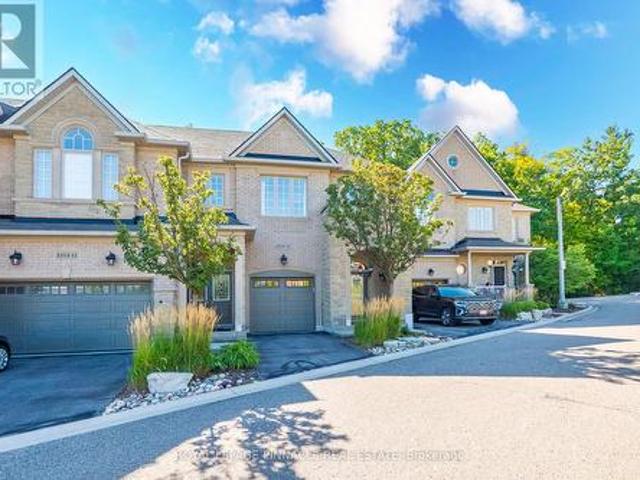
Discover refined living in this beautifully updated executive townhome, ideally situated in the highly desirable Joshua Creek community. Nestled at the end of a quiet court, this exceptional home backs onto mature trees and lush greenspace, offering a peaceful and private setting. Thoughtfully renovated with quality finishes throughout, the home features 9-foot ceilings, hardwood flooring, two inviting gas fireplaces, and expansive windows that fill the interior with natural light. The thoughtfully designed layout offers comfortable living spaces with an ideal balance of style and functionality. The inviting living room features a gas fireplace, while the bright and spacious family room provides a second fireplace and views of the surrounding greenery. Step outside to a private deck overlooking the mature trees and greenspace, creating a serene setting for morning coffee, outdoor dining, or entertaining. The versatile third bedroom has been customized into a stylish home office, comple
$ 1,049,900
30 10 Maple Grove Drive, Oakville, ON, L6J 0E1 Luxury Townhouse for sale | Listing ID W13792 | Royal LePage Carriage Trade Luxury Properties
View photo
Townhouse · for sale
$ 4,499,900
New
30 10 Maple Grove Drive, Oakville, ON, L6J 0E1 Luxury Townhouse for sale | Listing ID W13792 | Royal LePage Carriage Trade Luxury Properties
Hamilton Mountain
· Townhouse
Hamilton Mountain · Townhouse
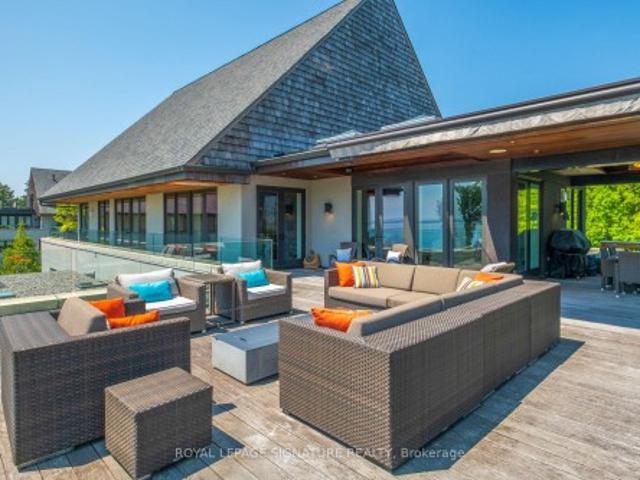
There are homes that impress you, and then there are homes that simply make you want to stay. Unit 30 at 10 Maple Grove Drive is tucked away within Edgemere Estates, one of Southeast Oakville's most private lakefront enclaves. Surrounded by mature grounds and sitting directly on Lake Ontario, it has a quiet, almost resort-like quality-the kind of place where it's easy to forget how close you are to downtown Oakville. Inside, nearly 3,500 sq. ft. Has been beautifully scaled around the view. Floor-to-ceiling windows bring the lake into the living and dining rooms, natural light moves through the home throughout the day, and the open layout feels generous, relaxed and remarkably comfortable. The kitchen is designed to be lived in, with premium appliances, custom cabinetry and an oversized island that naturally becomes the gathering place. From there, the home opens onto more than 1,500 sq. Ft. of private terraces, including expansive covered areas for outdoor dining and lounging. Morning
$ 4,499,900
23 Mcknight Avenue, Hamilton, ON, L8B 0R5 house for sale | Listing ID X13785 | Royal LePage
View photo
House · for sale
$ 1,279,000
23 Mcknight Avenue, Hamilton, ON, L8B 0R5 house for sale | Listing ID X13785 | Royal LePage
Hamilton Mountain
· House
· Patio · Garden · Office room · Parking · Gym
Hamilton Mountain · House · Patio · Garden · Office room · Parking · Gym
Welcome to 23 McKnight Avenue, Nestled in a Sought-After, Family-Friendly Neighbourhood in East Waterdown. Ideally Located Just Steps from Parks and Scenic Trails, This UPGRADED Detached, 4-Bedroom Home Offers Over 3,000 Sq Ft of FULLY FINISHED Living Space. The Main Level Features a Bright, Open-Concept Layout with a Spacious Eat-in Kitchen Complete with Granite Countertops & Backsplash, a Center Island and a Pantry. Perfect for Both Everyday Living and Entertaining. A Convenient Mudroom/Laundry Area Provides Inside Access to the Double Car Garage. Upstairs, the Primary Bedroom Retreat Boasts a Walk-in Closet and a 4-Piece Ensuite. Three Additional Good Sized Bedrooms Complete the Upper Level. The Finished Lower Level Showcases a Modern Farmhouse Design and Offers Exceptional Versatility, Featuring a Wet Bar, 2-Piece Bathroom, and an Additional Room Ideal for a Home Gym, Office or Guest Space. Step Outside to a Low-Maintenance Backyard Oasis, Complete with Concrete Patio & Walkway, Ar
$ 1,279,000
2 River Road, Brantford, ON, N3T 0N2 Luxury House for sale | Listing ID 40848 | Royal LePage Carriage Trade Luxury Properties
View photo
House · for sale
$ 3,999,999
New
2 River Road, Brantford, ON, N3T 0N2 Luxury House for sale | Listing ID 40848 | Royal LePage Carriage Trade Luxury Properties
Hamilton Mountain
· House
· Cellar
Hamilton Mountain · House · Cellar
Welcome to an architectural masterpiece nestled on 18 private acres of picturesque landscape. This brand-new, custom. Built estate is a modern sanctuary that effortlessly blends luxury, design, and nature. Step inside to discover stunning herringbone light hardwood floors, soaring cathedral ceilings, and dramatic black marble accents that create a bold, yet elegant aesthetic. Every inch of this home has been crafted with top-of-the-line imported finishes, from high-end designer lighting to exquisite custom millwork and built-ins. The black-framed, floor-to-ceiling windows flood the space with natural light while perfectly framing the serene outdoor views. The chefs kitchen and open-concept living space are made for both entertaining and everyday luxury. Downstairs, a fully finished basement with a sleek wet bar provides the perfect space for hosting or relaxing. Outside, the grounds are professionally landscaped, offering a private and peaceful setting that feels like your own retreat
$ 3,999,999
1317 Leriche Way Unit# 78, Milton, ON, L9E 0H5 house for sale | Listing ID 40862 | Royal LePage
View photo
House · for sale
$ 824,999
New
1317 Leriche Way Unit# 78, Milton, ON, L9E 0H5 house for sale | Listing ID 40862 | Royal LePage
Hamilton Mountain
· House
· Balcony · Parking
Hamilton Mountain · House · Balcony · Parking
Welcome to 78-1317 Lerchie Way—the largest model available, expertly crafted for modern living and elevated entertaining. Offering 1,622 sq. ft. Of sun-drenched space, this stunning townhome greets you on the ground level with ultimate everyday convenience, featuring direct garage access and a smart stop & drop zone to keep daily life organized. Up on the main floor, soaring 9-foot ceilings, sleek pot lights, and expansive windows flood the open-concept layout with natural light. The seamlessly integrated dining area and corner family room extend effortlessly to a private balcony, creating the ideal setting for morning coffee or relaxing evening breezes. Culinary enthusiasts will fall in love with the chef-inspired kitchen, complete with a walk-in pantry, generous breakfast bar, contemporary layout options, and a stylishly placed powder room. Upstairs serves as a peaceful retreat, highlighted by a private primary bedroom with walk-in closet and an ensuite bath, alongside bedroom-level
$ 824,999
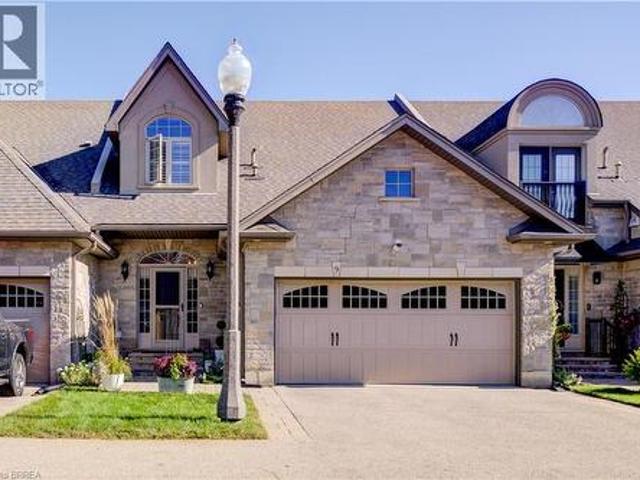
135 Mcnichol Drive, Cambridge, ON, N1P 1G8 house for sale | Listing ID 40863 | Royal LePage
View photo
House · for sale
$ 990,000
New
135 Mcnichol Drive, Cambridge, ON, N1P 1G8 house for sale | Listing ID 40863 | Royal LePage
Hamilton Mountain
· House
· Garden · Parking · Fireplace · Cellar
Hamilton Mountain · House · Garden · Parking · Fireplace · Cellar
Welcome to 135 McNichol Drive, a beautifully updated 2-storey home in desirable Galt East. Featuring clean, sleek modern finishes throughout, this 3-bedroom, 2-bathroom home offers a finished basement and thoughtful updates inside and out. The main floor and custom kitchen were renovated in 2025 with two-tone cabinetry, large island with step-down dining table, quartz countertops and backsplash, custom built-ins, pantry and engineered flooring. The sunken living room features a gas fireplace and abundant natural light. The spacious primary bedroom offers a generous walk-in closet with custom organizers. The 2nd-floor bathroom was fully renovated in 2022 with heated flooring. Finished basement provides additional living space and electric fireplace. Enjoy the beautifully designed backyard, including flagstone pathway, pergola, sitting area, firepit, BBQ hut and custom shed extension. Additional features include California shutters, upgraded trim, water softener, oversized double garage
$ 990,000
894 Chambers Place, Milton Be Beaty, ON, L9T 6A5 Luxury House for sale | Listing ID W13792 | Royal LePage Carriage Trade Luxury Properties
View photo
House · for sale
$ 1,649,900
New
894 Chambers Place, Milton Be Beaty, ON, L9T 6A5 Luxury House for sale | Listing ID W13792 | Royal LePage Carriage Trade Luxury Properties
Hamilton Mountain
· House
· Garden · Office room · Balcony · Fireplace · Deck · Cellar
Hamilton Mountain · House · Garden · Office room · Balcony · Fireplace · Deck · Cellar
Wow! Rarely Offered Exceptional Pie Lot w Backyard Oasis. This Stunning Mattamy Tothburg Model Home has a been beautifully appointed w Designer Decor. Located at the base of a quiet family friendly crescent, offering a spacious front porch & double door entry to the 2 storey grand foyer w circular hardwood stairs & wrought iron spindles. The main flr offers, wide plank hardwood flooring a sep. Living/ dining room w servery to the open concept Eat-in Kitchen & Great Rm. The gourmet kitchen offers centre island, breakfast bar, custom stone countertops'18, Stainless B/I appliances & direct access to the back balcony (composite deck'22), Great Rm. Offers custom built-ins'18 & Gas F/P, main flr. Laundry rm. Custom mud rm. 18. Upstairs enjoy family living w/4 spacious bdrms plus a den/office! The primary suite boasts a 5pc ensuite bath with his-and-hers vanities, two walk-in closet (built-ins'18), & a gas fireplace'18. The basement is an entertainers dream featuring a family room with wet-ba
$ 1,649,900
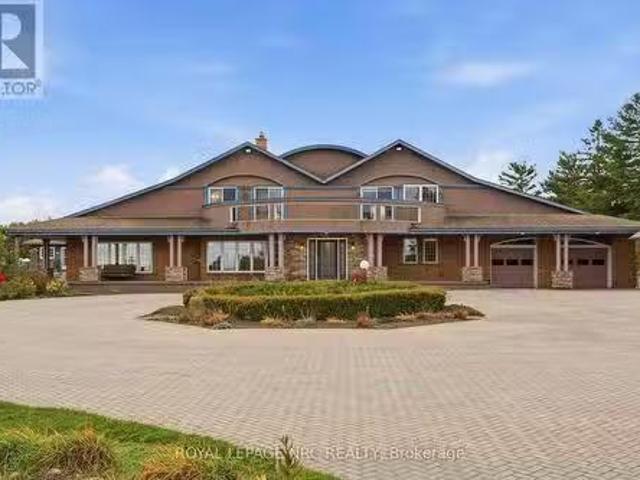
4 Gaywood Gardens, Brantford, ON, N3T 5J8 house for sale | Listing ID 40862 | Royal LePage
View photo
House · for sale
$ 899,000
New
4 Gaywood Gardens, Brantford, ON, N3T 5J8 house for sale | Listing ID 40862 | Royal LePage
Hamilton Mountain
· House
· Garden · Office room · Fireplace
Hamilton Mountain · House · Garden · Office room · Fireplace
The finest location nestled near the prestigious Brantford Golf and Country Club and surrounded by spectacular walking trails, this exceptional 4 bedroom, 2 storey home offers the perfect blend of luxury, comfort and lifestyle with just over 3,000 sq ft of quality living space. As you enter through the main door, you are greeted by a sunken living room with a natural stone fireplace and a formal dining room with a cascade of windows overlooking professionally manicured gardens. The main floor also boasts an office, kitchen with island, a den, 2 piece powder room and main floor laundry. Upper level offers 4 large bedrooms, master suite and walk in closet. The lower level completes this home with a rec room and a games room. Features of this home include beamed ceilings, bamboo wood floorinf throughout, furnace, heat pump and air replaced in 2024, most windows replaced. Cedar closet in lower level (id: 27)
$ 899,000
4453 Comfort Crescent, Lincoln, ON, L3J 1M2 house for sale | Listing ID X13791 | Royal LePage
View photo
House · for sale
$ 999,900
New
4453 Comfort Crescent, Lincoln, ON, L3J 1M2 house for sale | Listing ID X13791 | Royal LePage
Hamilton Mountain
· House
· Garden · Fireplace · Cellar
Hamilton Mountain · House · Garden · Fireplace · Cellar
Your private backyard escape. Life at 4453 Comfort Crescent is made for easy family living, effortless entertaining and making the most of every season. Set on a PREMIUM BEAMSVILLE LOT with NO REAR NEIGHBOURS, just steps from Hilary Bald Park and close to schools, this beautiful 4-bedroom home gives you space to gather, recharge and enjoy life at home. Inside, engineered hardwood, updated light fixtures, pot lights, and a gas fireplace create a warm, inviting main level. The standout kitchen is designed for connection, with QUARTZ COUNTERS, high-end cabinetry, wine storage, WALK-IN PANTRY and an oversized island with sink and abundant storage, all flowing seamlessly into the dining and living areas. Bonus. Central vac with'magic dustpan' in both the kitchen and basement. Upstairs, 4 GENEROUS BEDROOMS and convenient laundry keep family life organized. The spacious primary retreat features a WALK-IN CLOSET and 5-pc ensuite with quartz counters and jetted tub. Downstairs, the FULLY FINISH
$ 999,900
3049 Merrick Road, Oakville, ON, L6H 7G1 house for sale | Listing ID W13785 | Royal LePage
View photo
House · for sale
$ 1,069,000
New
3049 Merrick Road, Oakville, ON, L6H 7G1 house for sale | Listing ID W13785 | Royal LePage
Hamilton Mountain
· House
Hamilton Mountain · House
Welcome to stylish, low-maintenance living in one of Oakville's most sought-after, family-friendly pockets. HOME: This 3-storey, 3-bedroom, 3-bathroom townhouse offers approx. 1,804 sq. Ft. of thoughtfully designed space on a premium lot, positioned with a park directly across the street and a short 2-minute walk to the local school-making everyday routines feel effortless. LAYOUT & FINISHES: Enjoy a bright, open-concept main level ideal for both daily living and entertaining, featuring upgraded flooring throughout plus modern doors and trim for a clean, contemporary look. Large windows bring in abundant natural light, while the generous family and dining areas flow seamlessly into a well-appointed kitchen with stylish cabinetry, ample counter space, and a practical layout. BEDROOMS & BATHS: The upper levels offer three well-proportioned bedrooms, including a comfortable primary suite with bathroom access and great closet space, plus two additional bedrooms perfect for kids, guests, or
$ 1,069,000
4850 Hillside Drive, Lincoln, ON, L0R 1B0 Luxury House for s.
View photo
House · for sale
$ 2,999,900
4850 Hillside Drive, Lincoln, ON, L0R 1B0 Luxury House for s.
Hamilton Mountain
· 5 Bedrooms · 4 Baths · House
· Balcony · Swimming pool · Gym
Hamilton Mountain · 5 Bedrooms · 4 Baths · House · Balcony · Swimming pool · Gym
Luxury Estate on the Bench with Lake & Escarpment Views. Set on the prestigious bench with your own vineyards of wine grapes. This estate offers breathtaking views of Lake Ontario, Niagara Escarpment and backing onto vineyards. Enjoy resort-style living featuring an indoor pool,hot tub, home gym, tennis courts and an additional 2-bedroom coach house for family or guests. The main home features a true master suite with a spa-inspired ensuite and automated walk-in closet and amazing balcony view. Ideally located minutes to golf courses and world-class wineries, and just an hour from Toronto, this property blends luxury, lifestyle, and location seamlessly. (id:7525). Still available at ListedBuy!
$ 2,999,900
57 Devon Street, Brantford, ON, N3R 1M5 house for sale | Listing ID 40863 | Royal LePage
View photo
House · for sale
$ 659,900
New
57 Devon Street, Brantford, ON, N3R 1M5 house for sale | Listing ID 40863 | Royal LePage
Hamilton Mountain
· House
· Garden · Office room · Fireplace · Cellar
Hamilton Mountain · House · Garden · Office room · Fireplace · Cellar
Welcome to 57 Devon Street, a charming brick bungalow located in the sought after Henderson Survey. Situated on a generous lot, this well-cared-for home offers timeless charm and a spacious, functional layout with 3 bedrooms and 2 and a half bathrooms. At the front of the home, the family room and dining room create a warm and welcoming space featuring hardwood flooring. The spacious kitchen offers plenty of cabinetry, counter space and room for casual dining. A separate living room provides another inviting place to unwind, featuring a cozy fireplace and plenty of windows that fill the space with natural light. All three bedrooms are conveniently located on the main level, along with a 4-piece bathroom. Downstairs, the partially finished basement extends the living space with a large recreation room, second bathroom and laundry area, offering plenty of flexibility for family life, a home office or hobby space. Outside, enjoy a private, fully fenced backyard surrounded by mature trees,
$ 659,900

Get email alerts

Don't miss out: be the first to know about new properties

The alert was correctly created

On subscribing you accept the conditions of use and the privacy policy
Alert
Receive new ads in your inbox
Save this search
Receive alerts for new listings

We'll send you an email when we have new properties for: "Houses for sale in Hamilton Mountain"

The alert was correctly created

Get email alerts and be the first to see new listings
Required field
On subscribing I accept the terms of the privacy policy
Perfect! You'll soon start receiving new listings via email
Alert
Receive an email when we have new ads for Houses for sale in Hamilton Mountain
Save this search
Filters

Bedrooms

Area (sq.ft)

sq.ft
sq.ft

Price

$
$

Filter by property type

Bathrooms

Clear all filters
Receive notifications when new entries are published.