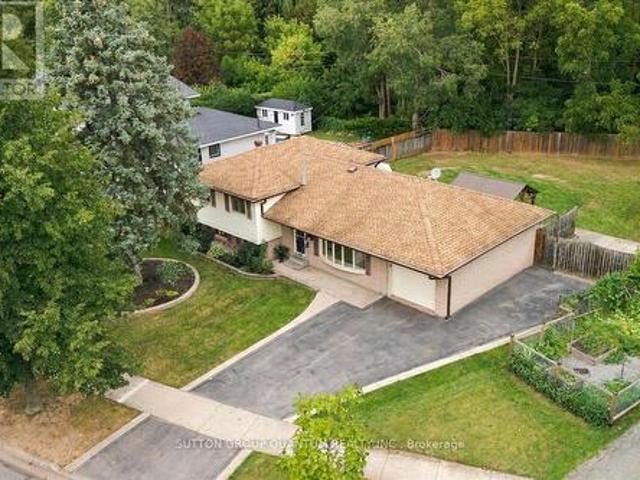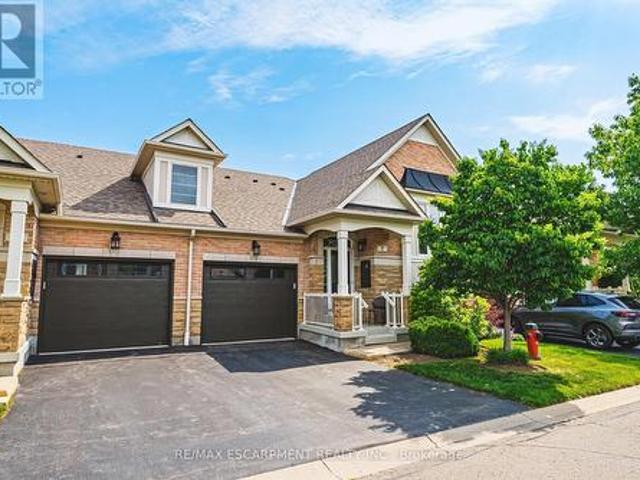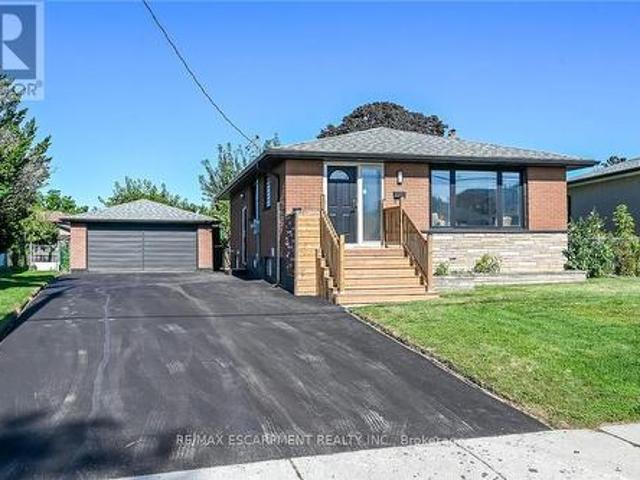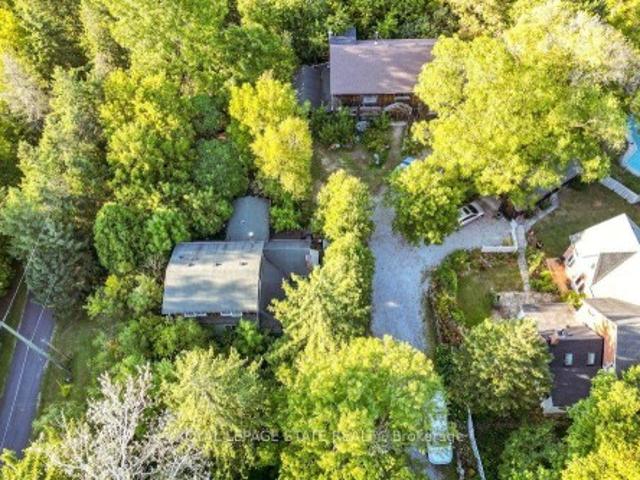
7,032 houses for sale in Hamilton Mountain

113 Wentworth Street S, Hamilton, ON, L8N 2Y6 house for sale | Listing ID X13799 | Royal LePage
View photo
House · for sale
$ 799,900
New
113 Wentworth Street S, Hamilton, ON, L8N 2Y6 house for sale | Listing ID X13799 | Royal LePage
Hamilton Mountain
· House
· Parking
Hamilton Mountain · House · Parking
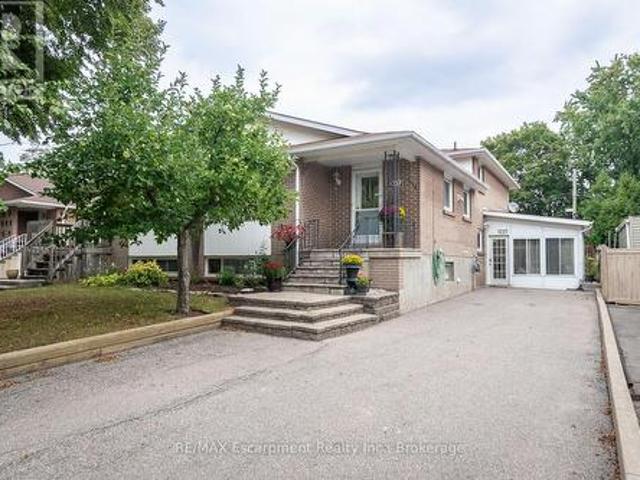
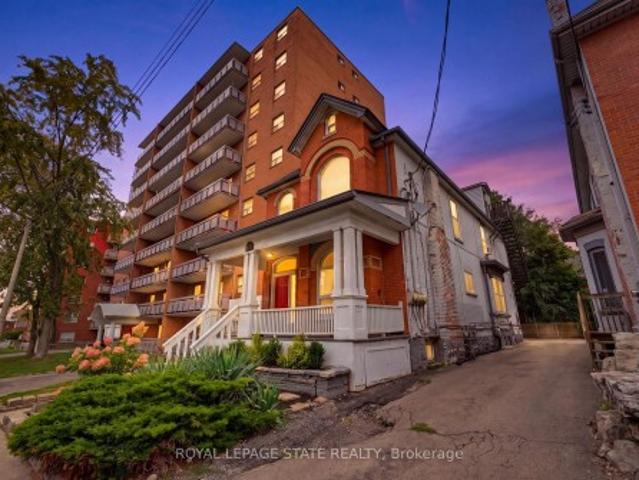
Look no further! This turn-key 4plex investment opportunity in a prime central Hamilton location makes an ideal property for investors seeking strong cash flow! 113 Wentworth St. S. features 4 fully tenanted units, including 3 spacious 2-bedroom suites and 1x 1-bedroom unit, providing a strong and diversified rental income stream. This well-maintained property provides separate hydro meters for each unit, two furnaces, and on-site parking for added tenant convenience and maximum rentability. Ideally situated just 400 metres from a future Hamilton LRT stop and 2km to St. Joes Hospital, this property is perfectly positioned to benefit from ongoing neighbourhood growth and infrastructure investment. An excellent addition to any investment portfolio, offering strong cash flow today with long-term upside in one of Hamilton's rapidly evolving urban corridors
$ 799,900
269 Queensdale Avenue E, Hamilton, ON, L9A 1L3 house for sale | Listing ID 40863 | Royal LePage
View photo
House · for sale
$ 569,777
New
269 Queensdale Avenue E, Hamilton, ON, L9A 1L3 house for sale | Listing ID 40863 | Royal LePage
Hamilton Mountain
· House
· Garden · Gym · Swimming pool · Cellar
Hamilton Mountain · House · Garden · Gym · Swimming pool · Cellar
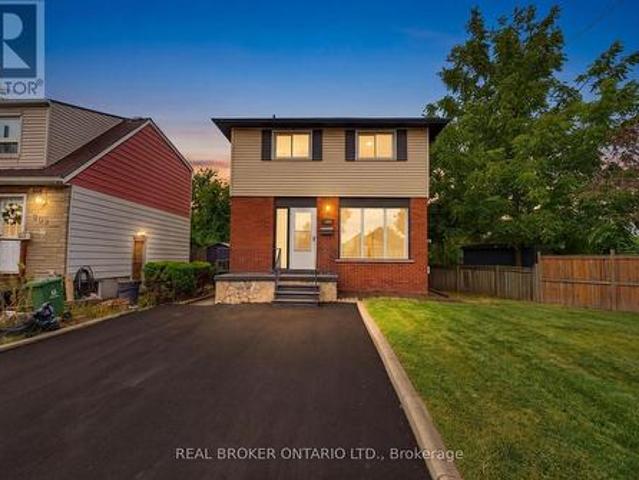
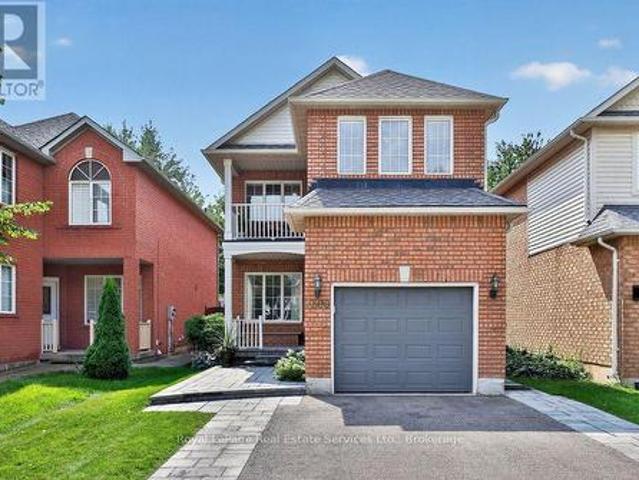
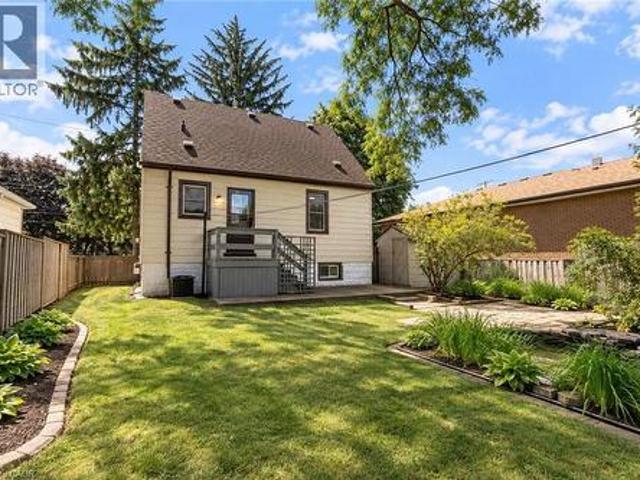
Welcome to 269 Queensdale Ave E, a turn-key gem in a sought-after, central Hamilton Mountain neighborhood! This classic brick home features timeless 90s-inspired charm mixed with modern updates, including sleek new aluminum siding, light fixtures, flooring. Inside, a sun-drenched, layout hosts an airy living room, a spacious kitchen, a main-floor bedroom, and a full 4-piece bathroom, with two more generous bedrooms upstairs. Recent, extensive renovations ensure this home is in fantastic condition, and the finished basement offers extra living space for a rec room or home gym. A major highlight is the deep, extended lot with a massive backyard made for summer barbecues, pool oasis and hosting friends/family. Located just minutes from top-rated schools, parks, Juravinski Hospital, major highways, and public transit, you're also just a short drive from downtown's shops, festivals, dining, and all the great things the city has to offer. Move-in ready and attractively priced, this is an inc
$ 569,777
269 Queensdale Avenue E, Hamilton, ON, L9A 1L3 house for sale | Listing ID X13793 | Royal LePage
View photo
House · for sale
$ 569,777
New
269 Queensdale Avenue E, Hamilton, ON, L9A 1L3 house for sale | Listing ID X13793 | Royal LePage
Hamilton Mountain
· House
· Garden · Gym · Swimming pool · Cellar
Hamilton Mountain · House · Garden · Gym · Swimming pool · Cellar
Welcome to 269 Queensdale Ave E, a turn-key gem in a sought-after, central Hamilton Mountain neighborhood! This classic brick home features timeless 90s-inspired charm mixed with modern updates, including sleek new aluminum siding, light fixtures, flooring. Inside, a sun-drenched, layout hosts an airy living room, a spacious kitchen, a main-floor bedroom, and a full 4-piece bathroom, with two more generous bedrooms upstairs. Recent, extensive renovations ensure this home is in fantastic condition, and the finished basement offers extra living space for a rec room or home gym. A major highlight is the deep, extended lot with a massive backyard made for summer barbecues, pool oasis and hosting friends/family. Located just minutes from top-rated schools, parks, Juravinski Hospital, major highways, and public transit, you're also just a short drive from downtown's shops, festivals, dining, and all the great things the city has to offer. Move-in ready and attractively priced, this is an inc
$ 569,777
38 Spadina Avenue, Hamilton, ON, L8M 2W9 house for sale | Listing ID 40864 | Royal LePage
View photo
House · for sale
$ 429,900
New
38 Spadina Avenue, Hamilton, ON, L8M 2W9 house for sale | Listing ID 40864 | Royal LePage
Hamilton Mountain
· House
· Parking
Hamilton Mountain · House · Parking
Legal duplex! Attn: Renovators or Investors! This 2.5-storey all-brick legal duplex offers an excellent opportunity to renovate, add value, and maximize its income potential. The property is being sold AS IS, WHERE IS, with the Seller making no representations or warranties. Featuring separate entrances, a detached garage, and parking for up to 4 vehicles, this property offers the space and layout investors are looking for. The main floor features a living room, dining room, kitchen, 1 bedroom, and 4-piece bathroom. The second-floor unit offers 3 bedrooms, a living room, kitchen, and 2 bathrooms, with additional loft space on the upper level. Ideally located just a few blocks from Tim Hortons Field and Gage Park close to schools, public transit, and the Ottawa Street shopping district, perfect for investors looking to secure strong returns in a growing rental market. Priced to sell and offering plenty of potential for the right buyer — opportunities like this don't come around often! (
$ 429,900
18 Forsyth Avenue N, Hamilton, ON, L8S 4E1 house for sale | Listing ID X13799 | Royal LePage
View photo
House · for sale
$ 1,599,900
New
18 Forsyth Avenue N, Hamilton, ON, L8S 4E1 house for sale | Listing ID X13799 | Royal LePage
Hamilton Mountain
· House
· Fireplace
Hamilton Mountain · House · Fireplace
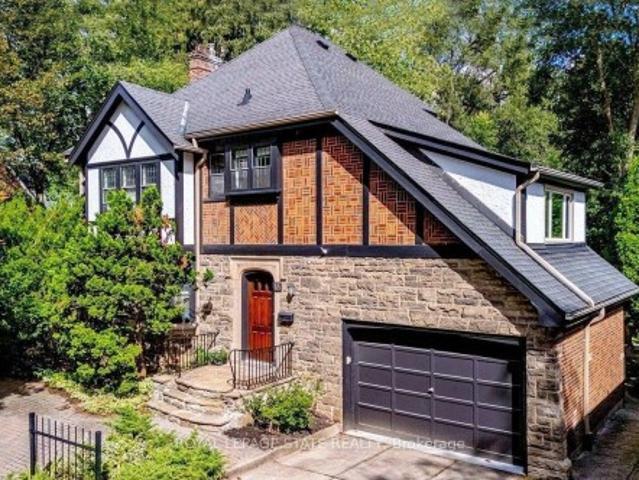
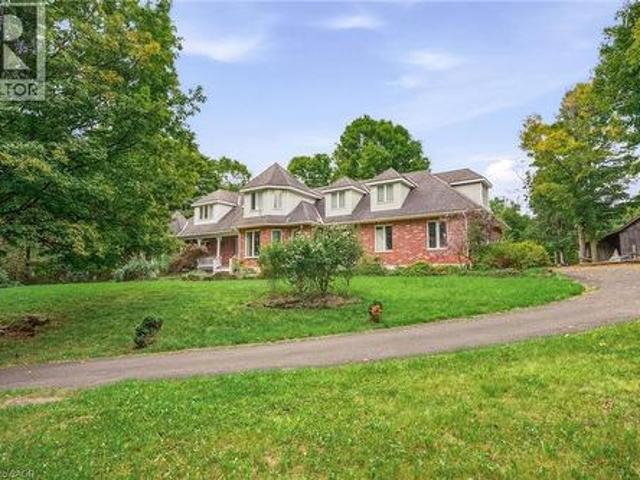
Set on an extraordinary extra-deep, private ravine lot, this stately Tudor-style residence is a rare offering in the heart of Westdale. Surrounded by mature trees and lush, park-like grounds, the home enjoys a remarkable sense of privacy while remaining just steps from McMaster University & Hospital and close to the Royal Botanical Garden forests and nature trails. Rich architectural character is evident throughout, with sumptuous gumwood wood paneling, gleaming hardwood floors and beautifully proportioned principal rooms. The thoughtfully designed layout balances elegant formal entertaining spaces with relaxed everyday living. A gracious formal dining room is complemented by an impressive living room featuring a magnificent leaded-glass bay window and a beautiful cut-stone fireplace. At the heart of the home, the open-concept kitchen flows effortlessly into a bright and inviting main-floor family room addition, where expansive windows frame serene views of the ravine garden and a cozy
$ 1,599,900
177 30 Times Square Boulevard, Hamilton, ON, L8J 0M1 house for sale | Listing ID X13794 | Royal LePage
View photo
House · for sale
$ 799,900
New
177 30 Times Square Boulevard, Hamilton, ON, L8J 0M1 house for sale | Listing ID X13794 | Royal LePage
Hamilton Mountain
· House
· Garden · Parking · Cellar
Hamilton Mountain · House · Garden · Parking · Cellar
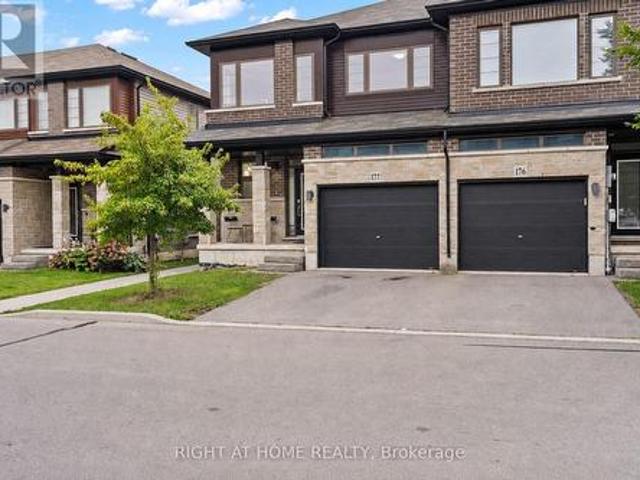
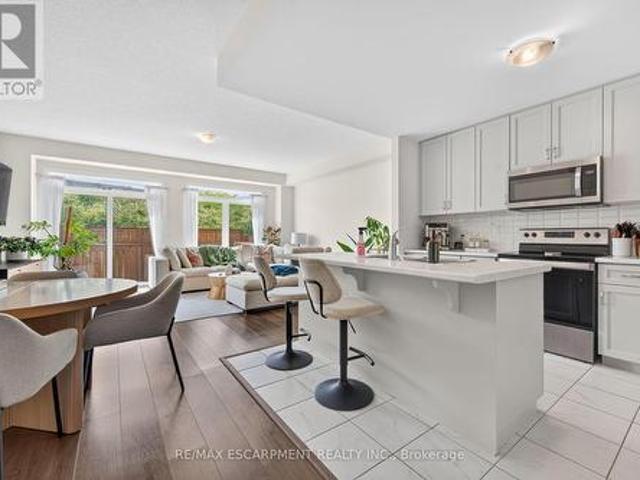
Welcome to this beautifully maintained 3-bedroom, 3-bathroom end-unit home in the highly desirable Stoney Creek community. Bright and spacious, this home offers over 1,800 sq. Ft. of thoughtfully designed living space filled with natural light. The main floor features a generous living area with a walkout to the backyard, while the kitchen showcases a centre island, custom backsplash, and stainless steel appliances, perfect for everyday living and entertaining. Upstairs, you'll find three spacious bedrooms, including a beautiful primary bedroom complete with a walk-in closet and 4-piece ensuite. Convenient upper-level laundry makes day-to-day living that much easier. With direct garage access, the added privacy of an end-unit, and an unfinished basement offering plenty of potential to create additional living space tailored to your needs. Ideally located close to major highways, shopping, parks, schools, and everyday amenities, this Stoney Creek home offers the perfect blend of space,
$ 799,900
212 Gibson Avenue, Hamilton, ON, L8L 6K1 house for sale | Listing ID 40863 | Royal LePage
View photo
House · for sale
$ 525,000
New
212 Gibson Avenue, Hamilton, ON, L8L 6K1 house for sale | Listing ID 40863 | Royal LePage
Hamilton Mountain
· House
· Garden · Parking · Cellar
Hamilton Mountain · House · Garden · Parking · Cellar
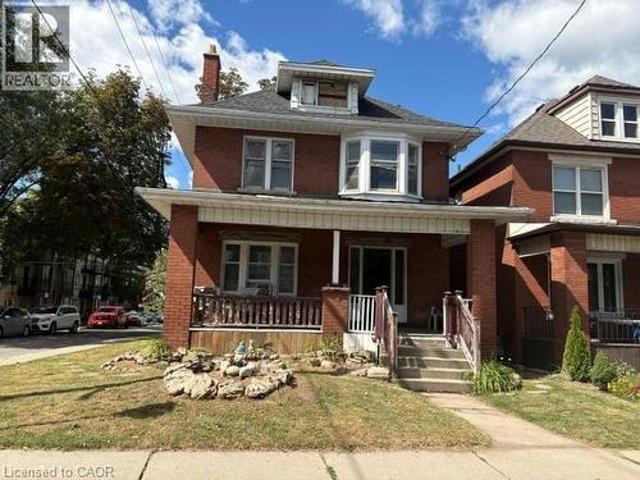
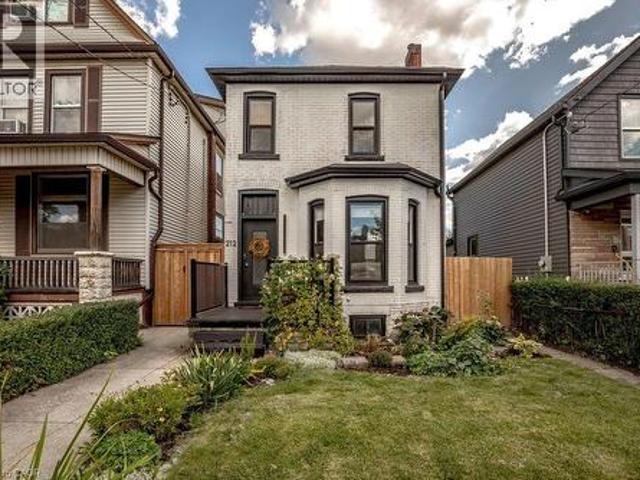
Welcome to 212 Gibson Avenue! Built in 1907, this 3-bedroom, 2-full-bathroom home offers a great mix of old-world charm and modern updates. The main level features a large kitchen, convenient laundry room, 3-piece bathroom, airy dining room, and cozy living room with a bay window and exposed brick mantle. Upstairs, you’ll find a second full bathroom, 3 bedrooms, and two generous hall closets for plenty of storage. The full unfinished basement offers even more storage space and direct access to the backyard. Outside, the deep lot provides plenty of room to enjoy, along with 2-car parking off the paved laneway. Recent updates include: windows, kitchen, bathrooms, electrical & plumbing. It’s an easy walk to local favourites like MaiPai, Playhouse Cinema, Nanny & Bull’s, Hamilton Public Library, and Hamilton Stadium, with plenty of other shops, restaurants, and amenities nearby. A comfortable home with plenty of space in a walkable neighbourhood — come take a look! (Id: 7525)
$ 525,000
387 Valanna Crescent, Burlington, ON, L7L 2K7 house for sale | Listing ID 40864 | Royal LePage
View photo
House · for sale
$ 2,099,999
New
387 Valanna Crescent, Burlington, ON, L7L 2K7 house for sale | Listing ID 40864 | Royal LePage
Hamilton Mountain
· House
· Patio · Garden · Fireplace · Swimming pool
Hamilton Mountain · House · Patio · Garden · Fireplace · Swimming pool
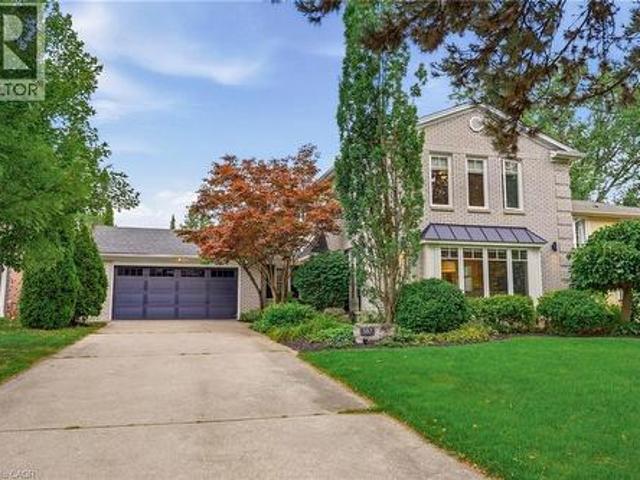
Welcome to 387 Valanna Crescent, a beautiful, updated 2-storey home located on a quiet, family-friendly street in the highly sought-after Shoreacres neighborhood, situated in South Burlington and the Nelson High School district. The bright and spacious main level features hardwood flooring, large windows, custom mill-work and an inviting living room with a gas fireplace. The updated kitchen features stainless steel appliances, quartz countertops, abundant cabinetry and a large center island, perfect for everyday living and entertaining. A main-level laundry/mudroom offers excellent storage and direct access to the backyard and pool. Upstairs, the spacious primary retreat features extensive custom built-ins and a charming window seat, along with well-sized bedrooms and updated bathrooms. The private backyard is a true highlight with mature landscaping, an inground pool, expansive patio space and a covered outdoor lounge, creating the perfect setting for summer entertaining. The fully fi
$ 2,099,999
2178 Berwick Drive, Burlington, ON, L7M 5C2 house for sale | Listing ID W13795 | Royal LePage
View photo
House · for sale
$ 2,149,000
New
2178 Berwick Drive, Burlington, ON, L7M 5C2 house for sale | Listing ID W13795 | Royal LePage
Hamilton Mountain
· House
· Garden · Parking · Fireplace · Swimming pool
Hamilton Mountain · House · Garden · Parking · Fireplace · Swimming pool
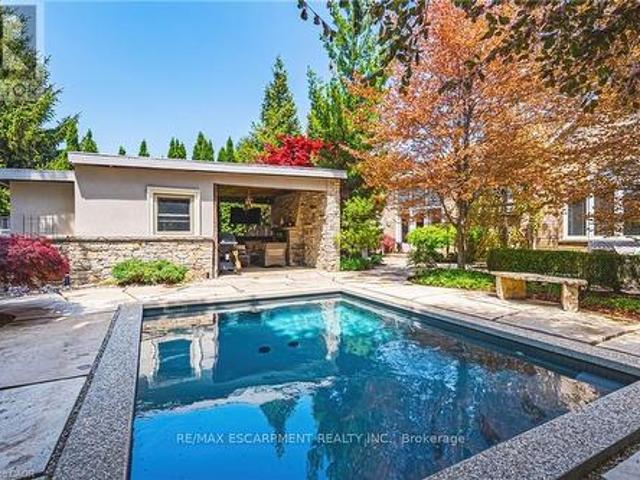
This exceptional Millcroft bungalow boasts 2 bedrooms PLUS a den, a double car garage and an incredible backyard oasis with a heated in-ground pool! Approximately 2100 sqaure feet of beautifully finished space and a fully finished lower level! The private backyard is nothing shortof extraordinary. A luxurious outdoor escape featuring a saltwater gunite pool, custom cabana, outdoor kitchen, fireplace lounge, andbathroom. Creating the ultimate setting for entertaining or quiet evenings by the water features. Inside, soaring ceilings, expansive windows, and a dramatic skylight fill the home with natural light, enhancing the open-concept design. The chef-inspired kitchen features stone counters, stainless steel appliances, and seamless flow into the great room anchored by floor-to-ceiling windows and a gas fireplace. A separate formaldining room with cathedral ceilings offers an elegant backdrop. The primary suite is a serene retreat with backyard access, a 2-sided fireplace, and a spa-ins
$ 2,149,000
2084 Mckerlie Crescent, Burlington Rose, ON, L7M 4E8 house for sale | Listing ID W13798 | Royal LePage
View photo
House · for sale
$ 1,899,900
New
2084 Mckerlie Crescent, Burlington Rose, ON, L7M 4E8 house for sale | Listing ID W13798 | Royal LePage
Hamilton Mountain
· House
· Garden · Office room · Fireplace
Hamilton Mountain · House · Garden · Office room · Fireplace
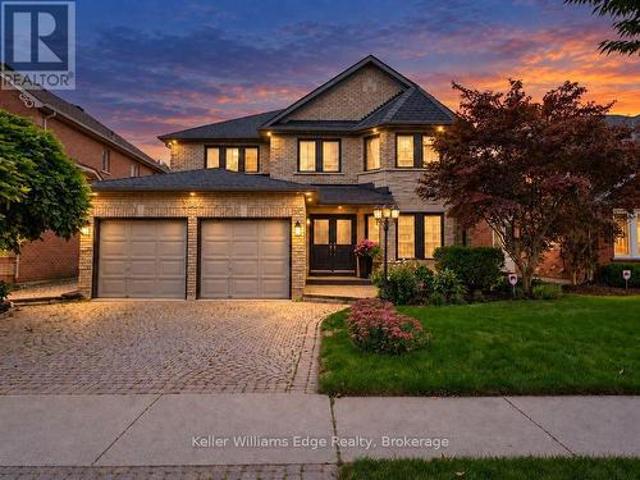
Welcome to an exceptional family home in Burlington's highly desirable Millcroft community, offering an impressive nearly 5000 square feet of thoughtful design. Set on a beautifully landscaped lot backing onto a peaceful ravine, the home enjoys a natural backdrop, added privacy and tranquil views that can be appreciated throughout the seasons. Inside, the spacious layout offers plenty of room for both everyday family life and entertaining, while still providing distinct living spaces to gather, relax and unwind. Two gas fireplaces add warmth and character to the home. Upstairs, five generously sized bedrooms provide remarkable flexibility for growing families, guests or home offices. The expansive primary suite stretches across the rear of the home, overlooking the backyard and ravine, and features a spa-inspired ensuite complete with a soaker tub, separate glass shower, double vanity and Toto smart toilet. Two additional bedrooms share a convenient Jack-and-Jill bathroom, while a thir
$ 1,899,900
256 Southcote Road, Hamilton, ON, L9G 2W1 house for sale | Listing ID 40864 | Royal LePage
View photo
House · for sale
$ 999,900
New
256 Southcote Road, Hamilton, ON, L9G 2W1 house for sale | Listing ID 40864 | Royal LePage
Hamilton Mountain
· House
· Garden · Swimming pool · Parking · Cellar
Hamilton Mountain · House · Garden · Swimming pool · Parking · Cellar
Spacious open concept main floor, Huge primary bedroom with ensuite. Fully finished basement with separate entrance for extra income or in-law suite. Large lot with in-ground pool (20x40). Double length garage with drive through doors to rear yard. Recent updates: Windows & doors, Roof shingles, Furnace & C/Air, Pool pump, Pool cover. Paradise awaits you in this large rear yard & pool. Porta back yarda (id: 27)
$ 999,900
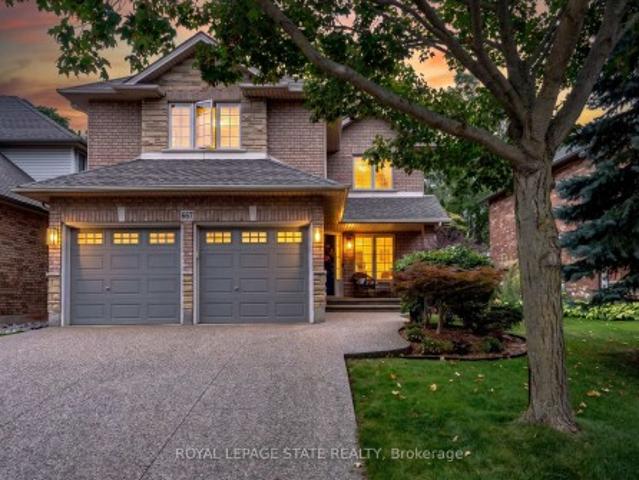
667 Sandcherry Drive, Burlington, ON, L7T 4L4 house for sale | Listing ID W13799 | Royal LePage
View photo
House · for sale
$ 1,549,999
New
667 Sandcherry Drive, Burlington, ON, L7T 4L4 house for sale | Listing ID W13799 | Royal LePage
Hamilton Mountain
· House
· Fireplace · Gym · Cellar
Hamilton Mountain · House · Fireplace · Gym · Cellar
Ravine paradise with NO REAR NEIGHBOURS in the heart of Aldershot! Backing directly onto the Royal Botanical Gardens, this professionally renovated(2014) 2-storey features over 3,000 sq ft of total luxury living space. Walk to Hidden Valley Park and reach Aldershot GO in under 5 minutes. The open-concept main level showcases a custom maple kitchen with granite counters and a large island, flowing into a vaulted great room with floor-to-ceiling windows and a custom millwork fireplace. A formal dining room with a second custom fireplace, main-floor laundry, powder room, rich hardwood, marble tiles, 8' baseboards, and crown moulding complete the floor. Upstairs features 4 spacious bedrooms, including a primary retreat with a walk-in closet and 4-piece ensuite with jetted tub and marble shower. The fully finished basement is an entertainer's dream: 4K projector, 135' screen, in-ceiling surround sound, wet bar with quartz counters, gym/game area, and a 4-piece bath with body jets. Step outs
$ 1,549,999
385 Main Street W, Grimsby, ON, L3M 1T1 house for sale | Listing ID 40863 | Royal LePage
View photo
House · for sale
$ 1,199,900
New
385 Main Street W, Grimsby, ON, L3M 1T1 house for sale | Listing ID 40863 | Royal LePage
Hamilton Mountain
· House
· Fireplace · Parking
Hamilton Mountain · House · Fireplace · Parking
One acre country living in the city. Welcome home to this beautifully updated 2,000-square-foot bungalow, situated on a massive 200' x 218' lot featuring remarkable Niagara Escarpment views. This rare property blends rural privacy with urban convenience, complete with an attached garage plus a 15' x 30' detached workshop. Step inside to be captivated by the natural light, rich hardwood flooring, elegant crown moulding, and modern pot lights. The open-concept living room boasts a gas fireplace and flows seamlessly into the dining area and chef’s kitchen, equipped with Shaker cabinets, granite countertops, stainless steel appliances, and a breakfast bar with seating for four. Just off the kitchen, a large mudroom and laundry room provides practical side-door access and direct entry to the attached garage. The main floor features three spacious bedrooms. The substantial primary suite serves as a private retreat, offering double-wide closets and a pristine 4-piece ensuite. The two addition
$ 1,199,900
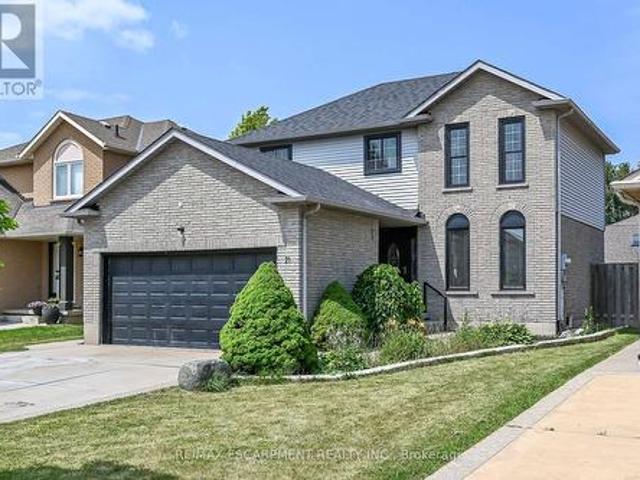
21 Springgarden Crescent, Hamilton, ON, L8J 2S5 house for sale | Listing ID X13588 | Royal LePage
View photo
House · for sale
$ 888,000
21 Springgarden Crescent, Hamilton, ON, L8J 2S5 house for sale | Listing ID X13588 | Royal LePage
Hamilton Mountain
· House
· Garden · Fireplace · Deck · Parking · Cellar
Hamilton Mountain · House · Garden · Fireplace · Deck · Parking · Cellar
Beautifully updated detached home offering 3+1 bedrooms, 4 bathrooms and a fully finished basement with excellent in-law suite potential. The main level features bright, spacious Living room, a cozy family room with a fireplace and bright eat and kitchen. The lower level boasts a cozy large living room, a bedroom, a 3-piece bathroom & Laundry. Recent updates include a brand new roof, new flooring on the upper level and throughout the basement, and fresh paint throughout. The primary bedroom features a walk-in closet & ensuite. Step outside to a large, fully fenced backyard complete with a deck, pergola, and storage shed-perfect for entertaining or relaxing. Parking for up to 6 vehicles, including a 2-car attached garage. Also convenient Location with Mins to Shopping Center, Schools, Park, & Highways. Family oriented neighbourhood with all detached homes on this street, and no shortage of street parking. A move-in ready home offering space, comfort, and versatility for families of all
$ 888,000
325 Erindale Drive, Burlington, ON, L7L 4T3 house for sale | Listing ID W13795 | Royal LePage
View photo
House · for sale
$ 1,049,900
New
325 Erindale Drive, Burlington, ON, L7L 4T3 house for sale | Listing ID W13795 | Royal LePage
Hamilton Mountain
· House
· Garden
Hamilton Mountain · House · Garden
First time offered for sale since 1965 and lovingly cared for by it's original owners. 325 Erindale Drive presents a rare opportunity to own an exceptionally well-cared-for 4-level side split on an incredible lot of over 1/4 acre backing directly onto Sheldon Creek. The backyard is the showpiece, offering outstanding privacy, mature surroundings and a peaceful natural setting that is increasingly hard to find in the city. Pride of wonership is evident by the original family for more than 60 years, the home features 3 bedrooms, 2 bathrooms, original strip hardwood flooring and a functional multi-level layout with excellent potential to update, personalize or enjoy as-is. Located in desirable Elizabeth Gardens, this is an ideal setting for buyers who value nature, convenience and community. Enjoy nearby parks, trails and Lake Ontario, with Burloak Waterfront Park only about a 10-minute walk away. The location also makes commuting easy, with quick access to the QEW and a position between
$ 1,049,900
7 4220 Sarazen Drive, Burlington, ON, L7M 5C6 townhouse for sale | Listing ID W13795 | Royal LePage
View photo
Townhouse · for sale
$ 1,199,000
New
7 4220 Sarazen Drive, Burlington, ON, L7M 5C6 townhouse for sale | Listing ID W13795 | Royal LePage
Hamilton Mountain
· Townhouse
· Fireplace
Hamilton Mountain · Townhouse · Fireplace
Welcome to this stunning raised bungalow townhome nestled in the highly sought-after Millcroft Community. Where refined living meets everyday convenience. This exceptional 2+2 bedroom, 2.5 bathroom home is situated within an exclusive enclave and showcases an open-concept floor plan with soaring 9-foot ceilings and top-quality finishes throughout. Step onto the main floor and be greeted by beautiful flooring throughout, crown moulding, California shutters and updated pot lights / light fixtures. The showstopping family room features an electric fireplace set into a stunning stone feature wall, flanked by custom cabinetry and built-in shelving. The renovated kitchen impresses with granite countertops, a modern backsplash, crisp white cabinetry, a pantry and stainless-steel appliances. The main level also features a generous primary bedroom with a walk-in closet and renovated 4-piece ensuite, a second spacious bedroom, a 2-piece bath, and main floor laundry. The fully finished lower leve
$ 1,199,000
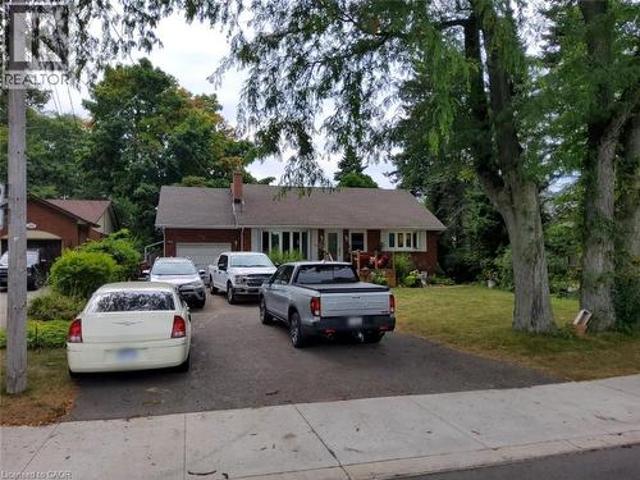
135 Nugent Drive, Hamilton, ON, L8H 2N3 house for sale | Listing ID X13742 | Royal LePage
View photo
House · for sale
$ 799,900
Updated
135 Nugent Drive, Hamilton, ON, L8H 2N3 house for sale | Listing ID X13742 | Royal LePage
Hamilton Mountain
· House
· Fireplace · Parking · Cellar
Hamilton Mountain · House · Fireplace · Parking · Cellar
Renovated 2 Family home, Legal Basement with Separate Entrance, Additional Dwelling Unit, All work done with permits & approvals, 3+3 Bedrms, 2 Custom Kitchens, Quartz Counter Top & Backsplash in Upr Kitchen, Island, Pot Filler, 2.5 Bathrms, New Flooring, Interior Doors, Baseboard & Trims, 24' x 48' Tiles, 2 Electric Fireplaces, No Carpet, Brand New Gas Furnace, Detached Double Workshop Size 20.8' x 25.4' Garage with Hydro & Auto Garage Door Opener, 8 Cars New Asphalt Double Driveway, New 200 amp Service & Breaker Panel, New 1' Water line, Interconnected Carbon Monoxide & Smoke Detectors on both Levels, 2 Shower Panels, Located close to all amenities, Easy access to QEW, All sizes approx. (Id: 27)
$ 799,900
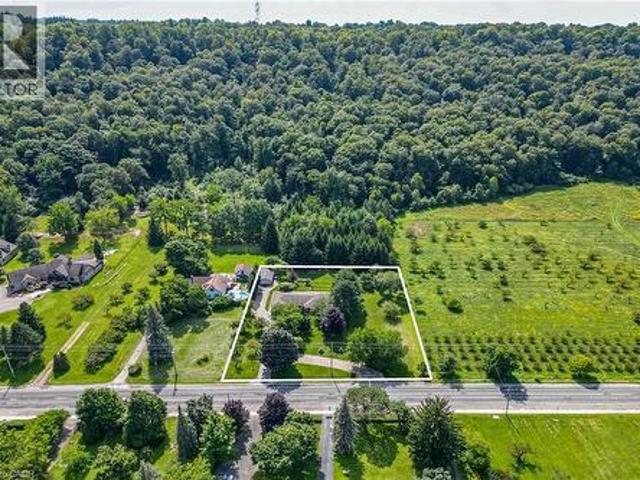
961 Lower Lions Club Road, Hamilton, ON, L9H 5E3 house for sale | Listing ID X13799 | Royal LePage
View photo
House · for sale
$ 1,295,000
New
961 Lower Lions Club Road, Hamilton, ON, L9H 5E3 house for sale | Listing ID X13799 | Royal LePage
Hamilton Mountain
· House
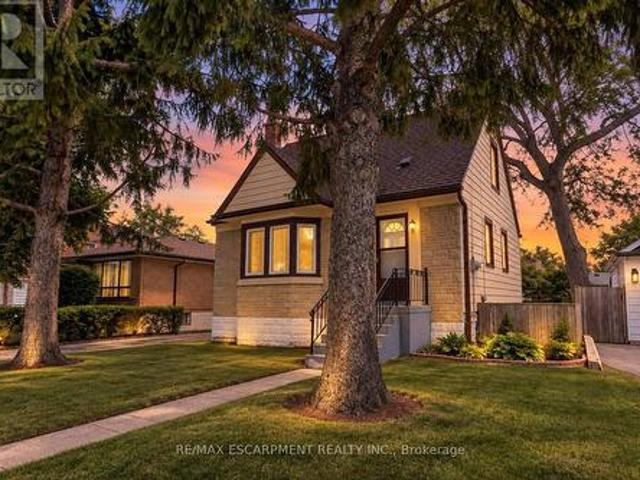
· Office room · Parking
Hamilton Mountain · House · Office room · Parking
WOW! Welcome to this fabulous property! 961 Lower Lions Club Road has the convenience of living in Ancaster with the joy of living on the edge of Town! This fabulous 3.16 acre property snuggles up to the tributary of Ancaster Creek and fronting on to Lower Lions Club Road on the southside, offering many uses and your creative ideas. The home is a detached 1-1/2 storey approximately 1467 square feet, 2 bedroom 2 bathroom home, single car garage and parking for 6-10 cars, with a huge multi-level 30 foot x 50 foot barn for your own use, be creative i. E. workshop, studio, home office, garage and many other possibilities, fabulous location near Conservation areas, Tiffany Falls Conservation, McMaster Forest Nature Preserve, Wentworth Sports Complex, Ancaster Sports Centre, just a short drive to McMaster Hospital & MAC University, your favorite amenities, fabulous local shopping and some great restaurants, a great creative opportunity for you!
$ 1,295,000
805 Tate Avenue, Hamilton, ON, L8H 6M1 house for sale | Listing ID X13793 | Royal LePage
View photo
House · for sale
$ 569,999
New
805 Tate Avenue, Hamilton, ON, L8H 6M1 house for sale | Listing ID X13793 | Royal LePage
Hamilton Mountain
· House
· Air conditioning
Hamilton Mountain · House · Air conditioning
RemarksPublic Remarks: Some homes simply feel like a beginning. At 805 Tate Avenue, original character has been carefully held onto while the spaces around it have been thoughtfully renewed. The original wood floors have been sanded and refinished, bringing their warmth back to life, while a brand-new kitchen (2026) gives the heart of the home a fresh, modern simplicity. There's a quiet ease in knowing the work goes beyond what you can see. A full electrical upgrade was completed in 2026, along with new bathroom vanities and lighting. Outside, a newly paved driveway (2026) joins more recent improvements including central air (2024), soffit and fascia (2025), and shingles (2022). And then there's the setting. Tucked into East Hamilton, this is a part of the city where everyday life feels wonderfully connected. Parks and green space are close by, along with schools and the places you'll reach for every day. Venture a little further and you'll find the independent shops, cafe's and restau
$ 569,999
331 895 Maple Avenue, Burlington, ON, L7S 2H7 townhouse for sale | Listing ID W13794 | Royal LePage
View photo
Townhouse · for sale
$ 569,900
New
331 895 Maple Avenue, Burlington, ON, L7S 2H7 townhouse for sale | Listing ID W13794 | Royal LePage
Hamilton Mountain
· Townhouse
· Garden · Gym · Parking
Hamilton Mountain · Townhouse · Garden · Gym · Parking
Recently updated and beautifully maintained, this spacious 2-bedroom, 1.5-bathroom townhome offers almost 1,200 sq. Ft. plus a fully finished lower level and a private backyard. Located in the sought-after Brownstone complex in central Burlington, this home features an oversized floorplan, generous principal rooms, and plenty of natural light throughout. The main level offers a large living and dining room combination, ideal for both everyday living and entertaining. Upstairs, two generously sized bedrooms provide ample storage and share a 4-piece bathroom. The finished lower level adds valuable living space with a spacious recreation room or gym, separate laundry area, 2-piece bathroom, and convenient inside entry to the garage. Freshly painted with new flooring throughout, this home is move-in ready. Ideally situated within the Brant community, the elegant townhome complex fronts onto mature trees and common green space, with visitor parking, bike paths, and walking trails just steps
$ 569,900
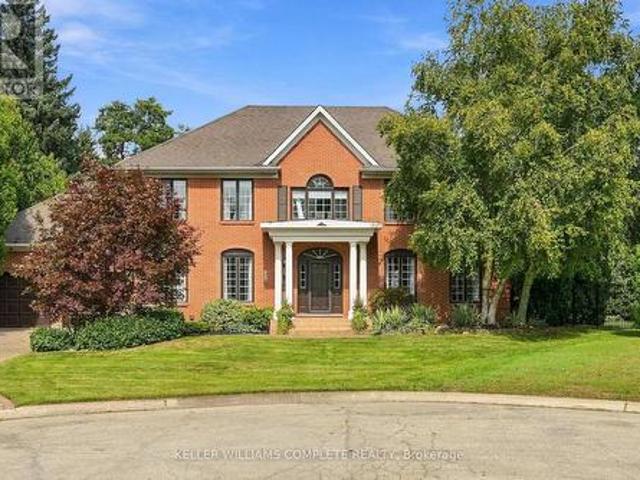
359 Sunnymeade Drive, Ancaster, ON, L9G 4L2 house for sale | Listing ID 40863 | Royal LePage
View photo
House · for sale
$ 1,499,800
New
359 Sunnymeade Drive, Ancaster, ON, L9G 4L2 house for sale | Listing ID 40863 | Royal LePage
Hamilton Mountain
· House
· Garden · Office room · Fireplace · Deck
Hamilton Mountain · House · Garden · Office room · Fireplace · Deck
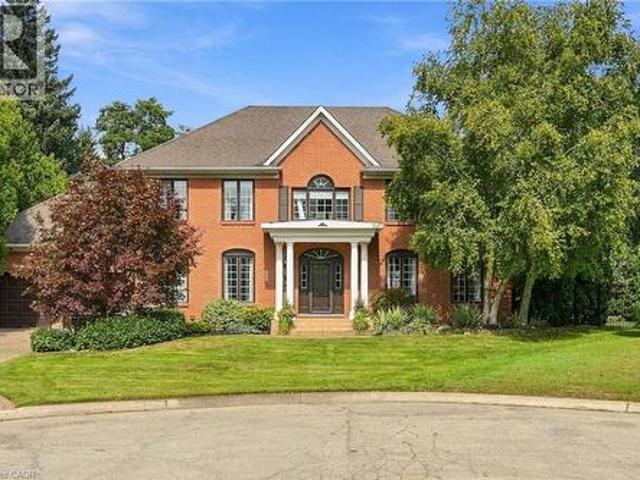
Welcome to this beautifully renovated home situated on a quiet court in an upscale family-friendly West Ancaster neighbourhood. Boasting a grand exterior, this property sits on a large, pie-shaped lot featuring well-established gardens, mature trees providing privacy, an irrigation system, deck, and a fully fenced yard. Step inside to a classic centre hallway layout highlighted by high ceilings, elegant crown moulding, updated flooring, and fresh neutral paint throughout. The formal living and dining rooms impress with gorgeous hardwood floors and a cozy gas fireplace. The versatile main floor den is the perfect place to relax, set up a quiet home office, or create a separate dining room, while the thoughtfully updated eat-in kitchen (2010) is ready for all your family gatherings. Lastly, a 2-piece bathroom and laundry room complete the main floor. Upstairs features 4 generous bedrooms, including a primary suite with a connecting room, ideal for use as a massive walk-in closet, a baby'
$ 1,499,800
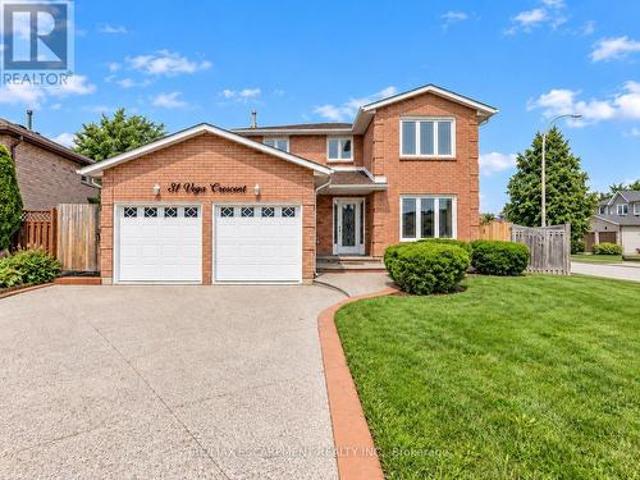
31 Vega Crescent, Stoney Creek, ON, L8E 4S6 house for sale | Listing ID 40864 | Royal LePage
View photo
House · for sale
$ 999,900
New
31 Vega Crescent, Stoney Creek, ON, L8E 4S6 house for sale | Listing ID 40864 | Royal LePage
Hamilton Mountain
· House
· Parking · Cellar
Hamilton Mountain · House · Parking · Cellar
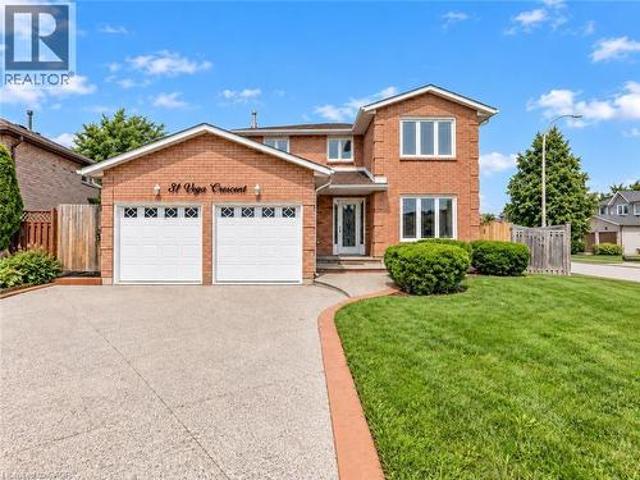
Versatile. Beautifully Renovated. Designed for Modern Living, with in-law potential. This exceptional 2-storey home offers an impressive blend of style, space and flexibility, making it an ideal opportunity for multi-generational living, extended family or income potential. Thoughtfully renovated throughout, the home features a long list of upgrades and improvements. Please see supplements for the complete list of features and upgrades. The main and upper levels offer generous living and dining spaces, an updated and elegant kitchen, 4 spacious bedrooms and 3 bathrooms, providing plenty of room for a growing or extended family. The legal finished basement suite offers exceptional versatility with its own separate entrance, 2 bedrooms, 3-piece bathroom, full-size kitchen, spacious living and dining areas, and abundant storage*. Whether used for additional family accommodation or as an income-producing opportunity, this space adds significant value and flexibility. A double-car garage wi
$ 999,900
31 Vega Crescent, Hamilton, ON, L8E 4S6 house for sale | Listing ID X13794 | Royal LePage
View photo
House · for sale
$ 999,900
New
31 Vega Crescent, Hamilton, ON, L8E 4S6 house for sale | Listing ID X13794 | Royal LePage
Hamilton Mountain
· House
· Parking · Cellar
Hamilton Mountain · House · Parking · Cellar
Versatile. Beautifully Renovated. Designed for Modern Living. Multi-generational living possibility. This exceptional 2-storey home offers an impressive blend of style, space and flexibility, making it an ideal opportunity for multi-generational living, extended family or income potential. Thoughtfully renovated throughout, the home features a long list of upgrades and improvements. The main and upper levels offer generous living and dining spaces, an updated and elegant kitchen, 4 spacious bedrooms and 3 bathrooms, providing plenty of room for a growing or extended family. The legal finished basement suite offers exceptional versatility with its own separate entrance, 2 bedrooms, 3-piece bathroom, full-size kitchen, spacious living and dining areas, and abundant storage*. Whether used for additional family accommodation or as an income-producing opportunity, this space adds significant value and flexibility. A double-car garage with EV charger adds further convenience to an already im
$ 999,900
359 Sunnymeade Drive, Hamilton, ON, L9G 4L2 house for sale | Listing ID X13793 | Royal LePage
View photo
House · for sale
$ 1,499,800
New
359 Sunnymeade Drive, Hamilton, ON, L9G 4L2 house for sale | Listing ID X13793 | Royal LePage
Hamilton Mountain
· House
· Garden · Office room · Fireplace · Deck
Hamilton Mountain · House · Garden · Office room · Fireplace · Deck
Welcome to this beautifully renovated home situated on a quiet court in an upscale family-friendly West Ancaster neighbourhood. Boasting a grand exterior, this property sits on a large, pie-shaped lot featuring well-established gardens, mature trees providing privacy, an irrigation system, deck, and a fully fenced yard. Step inside to a classic centre hallway layout highlighted by high ceilings, elegant crown moulding, updated flooring, and fresh neutral paint throughout. The formal living and dining rooms impress with gorgeous hardwood floors and a cozy gas fireplace. The versatile main floor den is the perfect place to relax, set up a quiet home office, or create a separate dining room, while the thoughtfully updated eat-in kitchen (2010) is ready for all your family gatherings. Lastly, a 2-piece bathroom and laundry room complete the main floor. Upstairs features 4 generous bedrooms, including a primary suite with a connecting room, ideal for use as a massive walk-in closet, a baby'
$ 1,499,800
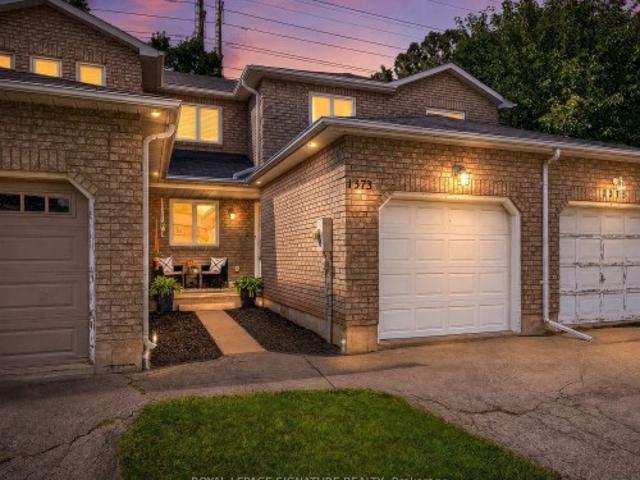
1373 Treeland Street, Burlington, ON, L7R 4P4 house for sale | Listing ID W13796 | Royal LePage
View photo
House · for sale
$ 839,900
New
1373 Treeland Street, Burlington, ON, L7R 4P4 house for sale | Listing ID W13796 | Royal LePage
Hamilton Mountain
· House
· Garden · Office room · Deck · Parking · Cellar
Hamilton Mountain · House · Garden · Office room · Deck · Parking · Cellar
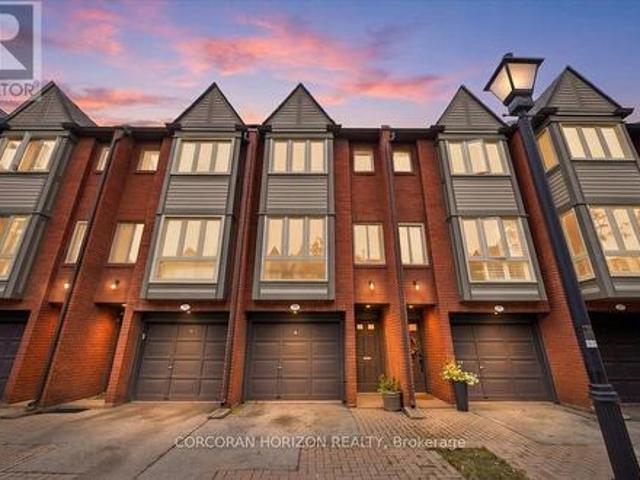
Welcome to your new home in Burlington! This all-brick, freehold townhome has been thoughtfully updated and is exceptionally located. Offering approximately 2,000 sq. Ft. of living space, including a finished basement, this home features 3 generously sized bedrooms, 3 baths, an attached garage, 2-car driveway parking, and a backyard with an oversized deck. Enjoy cooking and entertaining in the upgraded eat-in kitchen, complete with modern stainless steel appliances, soft-close cabinetry and granite countertops. The main level features a modern 2-pc bath, functional open-concept living and dining areas, and a walkout to the backyard with an oversized deck. Upstairs, three bedrooms provide flexibility for family, guests or a home office. The primary bedroom features a walk-in closet, while the updated main bath is finished with gorgeous polished porcelain tile walls. The fully finished lower level adds valuable living space, ideal as a family room, recreational area, home office or home
$ 839,900
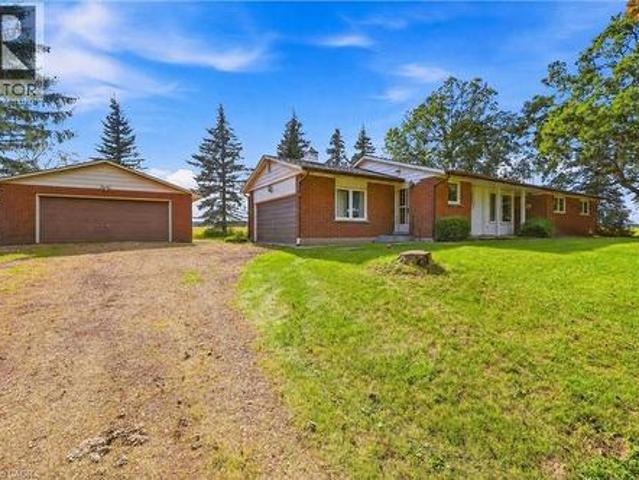
5150 Tremaine Road, Milton, ON, L9E 0L9 house for sale | Listing ID 40864 | Royal LePage
View photo
House · for sale
$ 1,295,000
New
5150 Tremaine Road, Milton, ON, L9E 0L9 house for sale | Listing ID 40864 | Royal LePage
Hamilton Mountain
· House
· Fireplace · Parking · Cellar
Hamilton Mountain · House · Fireplace · Parking · Cellar
Don't miss the chance to own this solid brick bungalow featuring an inviting eat-in kitchen, a bright living room with walk out and wood burning fireplace, a full high-dry basement, an attached garage, and a separate heated workshop-perfect for hobbyists or home-based trades. Ideally situated directly across from the new Intermodal, this property offers exceptional convenience and future upside. From the back of the home, enjoy peaceful views of open farm fields and the Niagara Escarpment, creating a rare blend of rural tranquility and urban accessibility. You're just minutes from Oakville, Milton, Burlington, and all major highways, making daily commuting effortless. With the Intermodal nearing completion and the area slated for inclusion in the upcoming Tremaine Secondary Plan, this location carries strong long-term investment potential. (Id: 7525)
$ 1,295,000
2300 Owlridge Drive, Oakville Wt West Oak Trails, ON, L6M 3V4 house for sale | Listing ID W13798 | Royal LePage
View photo
House · for sale
$ 1,269,000
New
2300 Owlridge Drive, Oakville Wt West Oak Trails, ON, L6M 3V4 house for sale | Listing ID W13798 | Royal LePage
Hamilton Mountain
· House
· Office room · Balcony · Cellar
Hamilton Mountain · House · Office room · Balcony · Cellar
Meticulously maintained 3 bedroom family home in popular Westoak Trails neighbourhood. This home is situated on a quiet, child-friendly street just steps to local parks and the scenic 16 Mile Creek trail system. Bright and airy main floor offers 9-foot ceilings, hardwood flooring, new porcelain tile, kitchen with quartz countertops, breakfast area and a walkout to a west-facing backyard-perfect for enjoying the afternoon sun. The finished basement provides additional living space with a generous recreation room, 2-piece bathroom and office/den. The upper level features a spacious primary bedroom with walk-in closet and 4-piece ensuite. Two additional large bedrooms offer great versatility, including one with a private balcony. Ideally located within walking distance to top-rated schools. Close to shopping, recreation centres and major highways. Notable upgrades include main floor tile (2025), eaves and downspouts (2025), furnace (2025), washer & dryer (2025), front walkway & porch inte
$ 1,269,000
8010 Guelph Line, Milton, ON, L0P 1B0 house for sale | Listing ID 40864 | Royal LePage
View photo
House · for sale
$ 1,699,000
New
8010 Guelph Line, Milton, ON, L0P 1B0 house for sale | Listing ID 40864 | Royal LePage
Hamilton Mountain
· House
Hamilton Mountain · House
Discover exceptional space, privacy, and endless potential with this custom executive home set on a private one-acre lot in Campbellville. Designed for a growing family or multi-generational living, this versatile layout features a main-floor primary suite complete with a private ensuite, a separate living room, and a lovely kitchen and dining area that serves as the heart of the home. The dramatic great room opens up to an impressive upper-level gallery. The upper level accommodates four spacious bedrooms and two additional full bathrooms. The partial lower level extends the living space further, offering a sixth bedroom, full bathroom, and a comfortable family room—ideal for extended family or guests. Outdoors, the lush one-acre property offers complete privacy alongside a separate workshop/studio providing a multitude of possibilities for hobbies, storage, or a home business. Featuring many updates throughout, this property presents an outstanding chance to personalize a substantial
$ 1,699,000
22 27 Rachel Drive, Hamilton, ON, L8E 0K6 house for sale | Listing ID X13794 | Royal LePage
View photo
House · for sale
$ 699,999
New
22 27 Rachel Drive, Hamilton, ON, L8E 0K6 house for sale | Listing ID X13794 | Royal LePage
Hamilton Mountain
· House
· Garden · Parking · Cellar
Hamilton Mountain · House · Garden · Parking · Cellar
Discover an exceptional opportunity to enjoy modern lakeside living in this beautifully appointed 2-storey townhouse, perfectly positioned just steps from Lake Ontario and directly across from a picturesque park. Built in 2022, this elegant residence offers approximately 1,580 sq ft of sophisticated living space above grade, complemented by an additional 700 sq ft of unfinished basement space with endless possibilities for future customization. Designed with both style and functionality in mind, the inviting main level welcomes you with a spacious foyer, convenient powder room, and direct access to the attached garage. The open-concept layout is enhanced by contemporary finishes, wide-plank flooring, and an abundance of natural light throughout. At the heart of the home, the sleek modern kitchen seamlessly connects to the expansive living and dining areas, creating an ideal setting for everyday living and effortless entertaining. Large sliding doors open to a private backyard with no r
$ 699,999
1237 Redbank Crescent, Oakville Cp College Park, ON, L6H 1Y4 house for sale | Listing ID W13799 | Royal LePage
View photo
House · for sale
$ 865,000
New
1237 Redbank Crescent, Oakville Cp College Park, ON, L6H 1Y4 house for sale | Listing ID W13799 | Royal LePage
Hamilton Mountain
· House
· Garden · Office room · Fireplace
Hamilton Mountain · House · Garden · Office room · Fireplace
Spacious and beautifully maintained, this 4-bedroom, 4-level back-split offers over 2399 sq. Ft. of total living space, set on a 35 x 125 ft. Lot in a prime Oakville neighbourhood. The main level features hardwood flooring throughout the principal living areas. The kitchen is open to the family living space and overlooks the formal dining and living rooms, creating a bright, connected layout with a centre island and breakfast bar. The upper level offers 3 well-appointed bedrooms with closets and a full bathroom. The ground level showcases a converted sunroom with large windows, a gas fireplace, and its own separate entrance, creating excellent potential for an in-law suite, private home office, or guest retreat. An additional living room with hardwood flooring, a fourth bedroom, and a full bathroom complete the level, with direct access to the impressively sized, fully fenced rear yard. Exceptionally well maintained, the home has also benefited from significant recent mechanical update
$ 865,000

Get email alerts

Don't miss out: be the first to know about new properties

The alert was correctly created

On subscribing you accept the conditions of use and the privacy policy
Alert
Receive new ads in your inbox
Save this search
Receive alerts for new listings

We'll send you an email when we have new properties for: "Houses for sale in Hamilton Mountain"

The alert was correctly created

Get email alerts and be the first to see new listings
Required field
On subscribing I accept the terms of the privacy policy
Perfect! You'll soon start receiving new listings via email
Alert
Receive an email when we have new ads for Houses for sale in Hamilton Mountain
Save this search
Filters

Bedrooms

Area (sq.ft)

sq.ft
sq.ft

Price

$
$

Filter by property type

Bathrooms

Clear all filters
Receive notifications when new entries are published.