1,137 houses for sale in Hampton

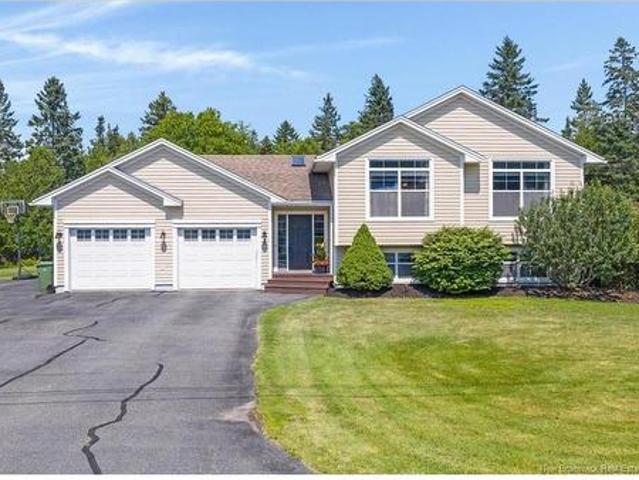
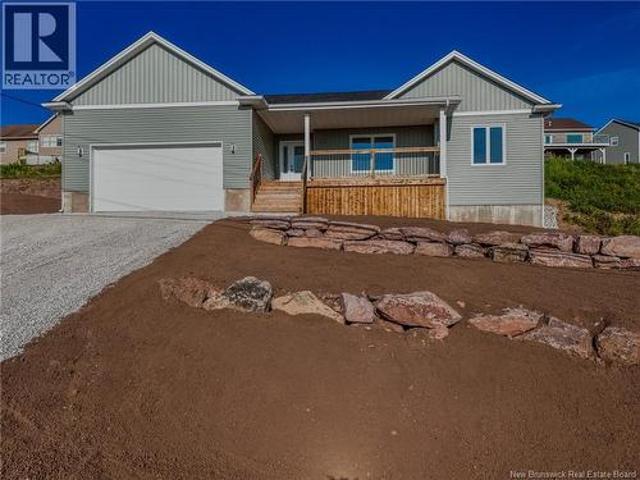
8 Hobble Lane, Quispamsis, NB, E2S 1B8 house for sale Listi.
View photo
House · for sale
$ 649,000
$ 399/sq.ft
8 Hobble Lane, Quispamsis, NB, E2S 1B8 house for sale Listi.
Hampton
· 1,625 sq.ft · 3 Bedrooms · 2 Baths · House
· Parking
Hampton · 1,625 sq.ft · 3 Bedrooms · 2 Baths · House · Parking
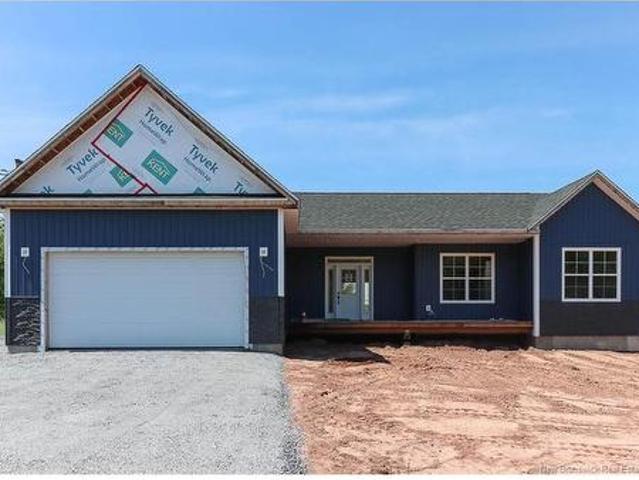
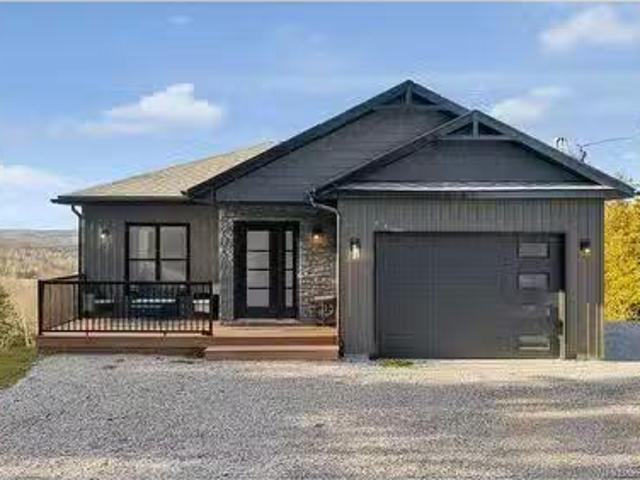
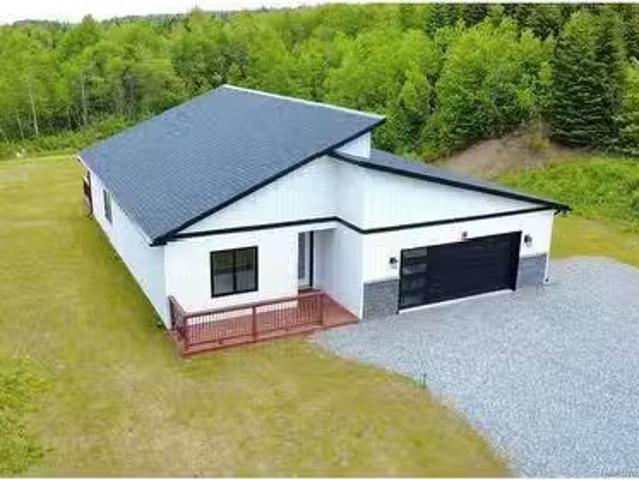
Modern One-Level Living in Sought-After Quispamsis Step into style with this magazine-worthy home, just 2 years old and perfectly nestled on a private, one-acre lot. Designed for effortless living, this one-level beauty sits on a slab foundation and offers a bright, open layout with thoughtful touches throughout. Featuring a stunning kitchen complete with a 7 foot island and three spacious bedrooms, including a stunning primary suite with a large walk-in closet and a luxurious 34 ensuite. The main bath is generous in size, and the convenience of a dedicated laundry room on the main floor adds to the homes functionality. The double car garage includes storage and an EV charger, making this home as practical as it is polished. Surrounded by nature and set back for privacy, yet close to all amenities — it’s the best of both worlds. If you’ve been searching for a stylish, low-maintenance home in a premier location, this is the one. Still available at ListedBuy!
$ 649,000
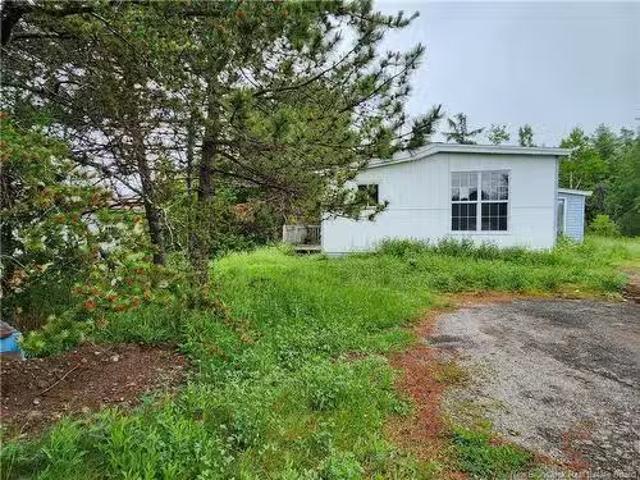
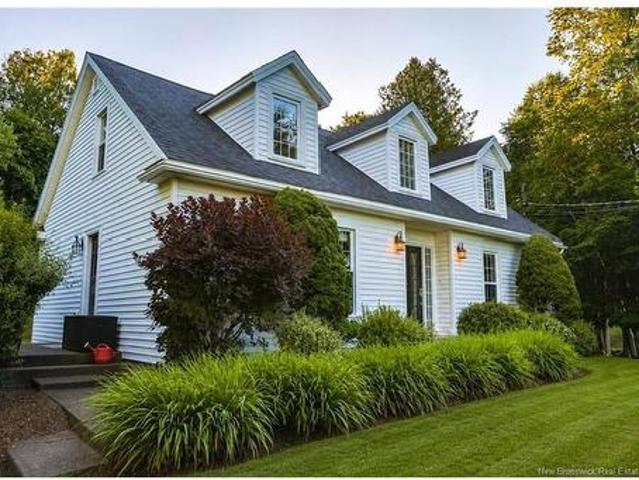
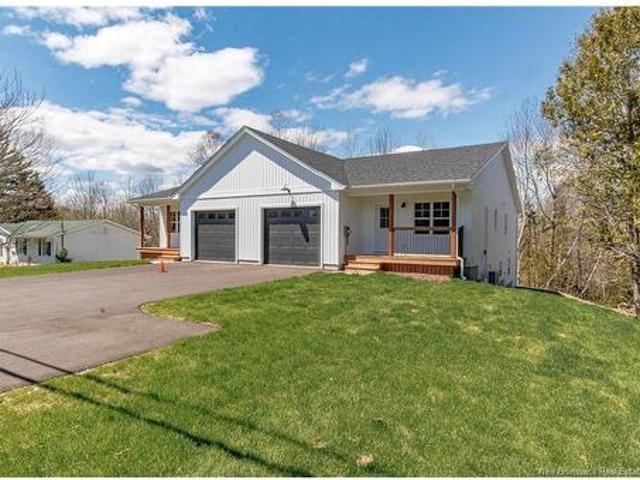
3 Hooper Dr, Rothesay, NB, E2S 1A9 house for sale Listing I.
View photo
House · for sale
$ 119,900
$ 132/sq.ft
3 Hooper Dr, Rothesay, NB, E2S 1A9 house for sale Listing I.
Hampton
· 904 sq.ft · 20 Bedrooms · 1 Bath · House
· Parking
Hampton · 904 sq.ft · 20 Bedrooms · 1 Bath · House · Parking
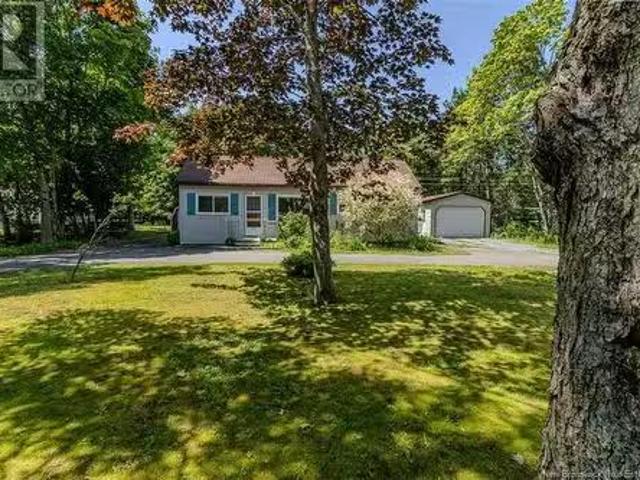
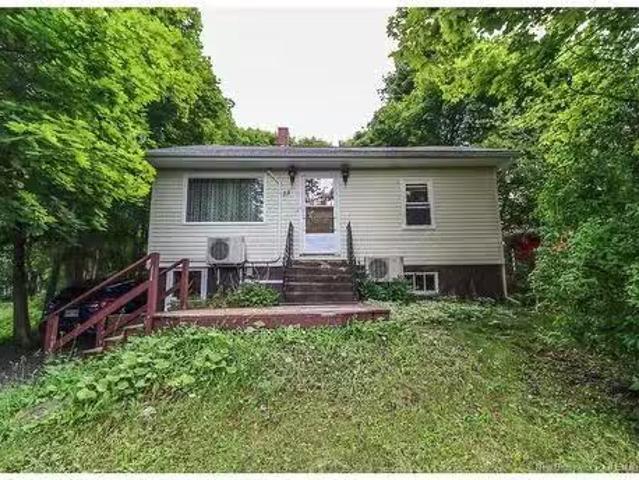
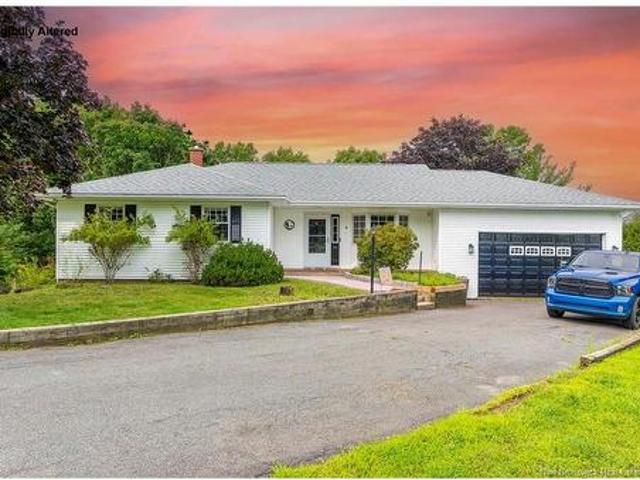
welcome to 3 Hooper Dr in French village this 2 bedroom bungalow sits on a corner 1 acre lot with large detached garage this home is in a good family neighbourhood and is in need of some renovations but is affordably priced Schedule A to accompany all offers with a 48 hour irrevocable. Still available at ListedBuy!
$ 119,900
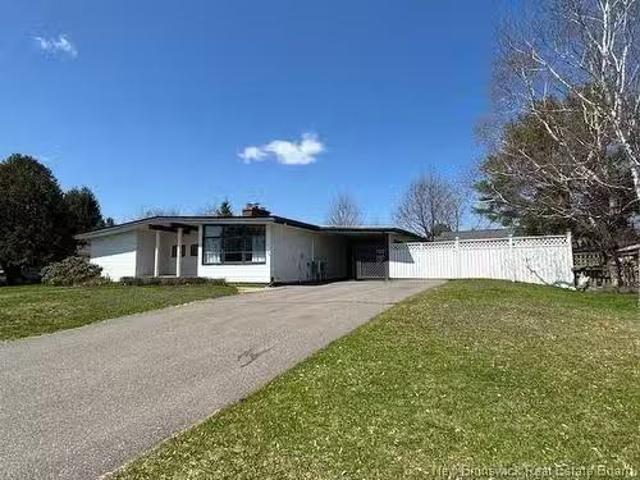
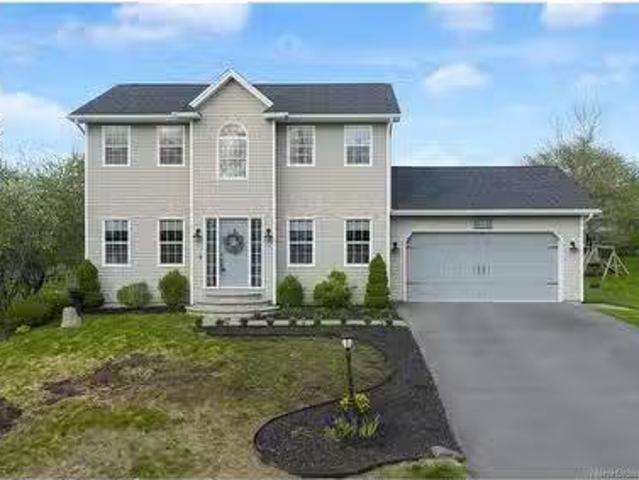
361 Hampton Road, Quispamsis, NB, E2E 4T9 house for sale Li.
View photo
House · for sale
$ 289,000
$ 344/sq.ft
361 Hampton Road, Quispamsis, NB, E2E 4T9 house for sale Li.
Hampton
· 840 sq.ft · 2 Bedrooms · 1 Bath · House
· Garden · Office room · Parking · Equipped kitchen
Hampton · 840 sq.ft · 2 Bedrooms · 1 Bath · House · Garden · Office room · Parking · Equipped kitchen
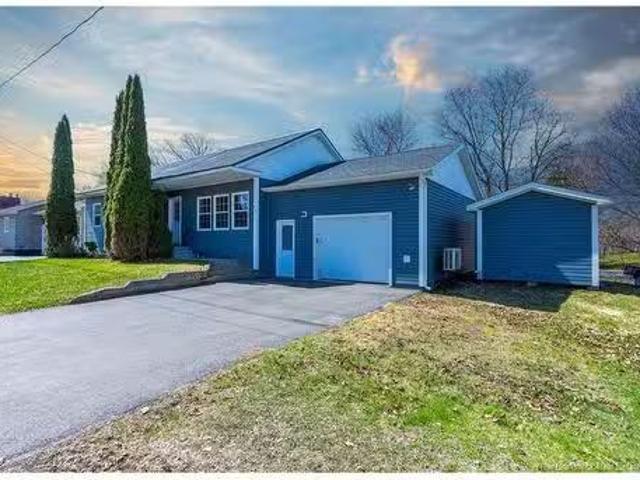
You will welcome the opportunity to view this one level bungalow right on Hampton Road, near schools and handy to all amenities in the neighbourhood. It also has a single detached garage less than 5 years old. This home shows bright and spacious with a large open living room, sweet kitchen with plenty of room for a dining table, or have your table in the dining nook adjacent to the living area. Off the kitchen of course a handy main level laundry with even a built in dishwasher. The primary bedroom has two closets, one perfectly designed for your storage needs. The other bedroom, would be great for an office, sitting room or even guest space. The yard is a great size and very private with a circular front drive. A Recently installed heat pump is great for these hot summer days and cozy for keeping warm in winter, The garage has loads of space for your car, SUV and more! its the perfect spot to call home and have all on one level and best of all it is IMMEDIATE Occupancy! Check out this
$ 289,000
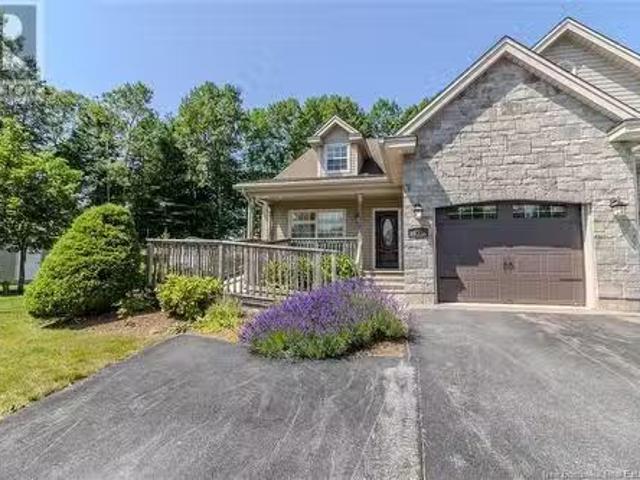
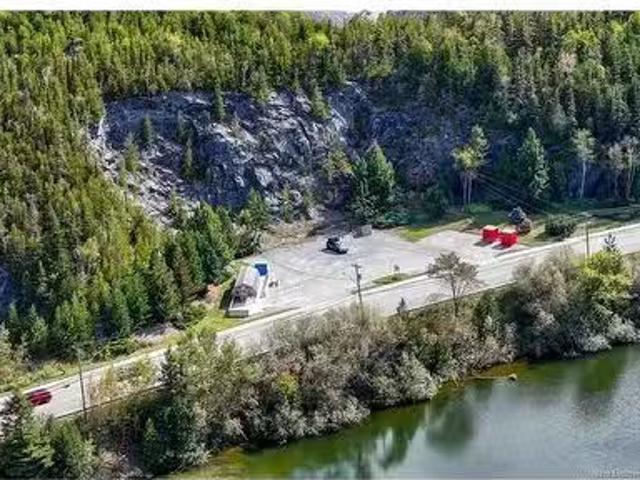
33 Magnolia Ave, Susinteraction, NB, E4E 2G8 house for sale.
View photo
House · for sale
$ 199,900
$ 299/sq.ft
33 Magnolia Ave, Susinteraction, NB, E4E 2G8 house for sale.
Hampton
· 667 sq.ft · 20 Bedrooms · 1 Bath · House
· Cellar
Hampton · 667 sq.ft · 20 Bedrooms · 1 Bath · House · Cellar
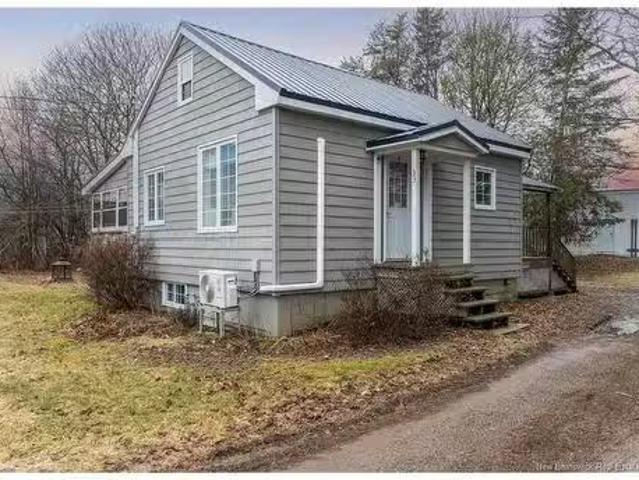
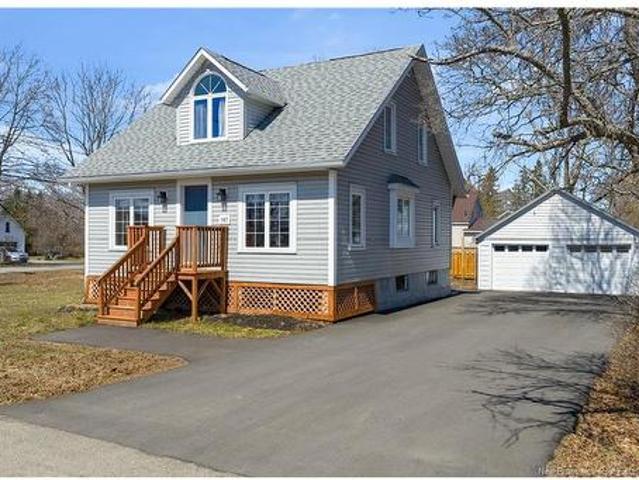
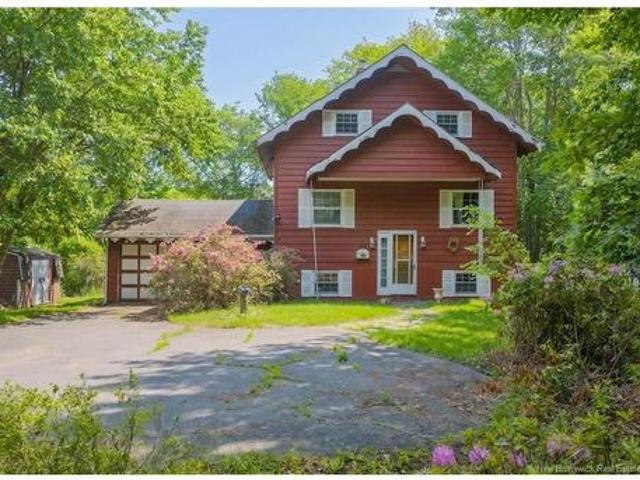
MUST BE MOVED! Are you searching for the perfect dwelling to place on your property? Look no further than this gorgeous chalet-bungalow style home located at 33 Magnolia Avenue in Susinteraction! This charming 1.5 storey house features a modern, fully renovated interior and exterior, offering a cozy yet practical space, perfect for first-time buyers, seniors looking to downsize, or investors seeking to capitalize on an Airbnb opportunity. Upon entering, you’re welcomed into an added-on rear foyer. The kitchen is well-kept, featuring ample cupboard space, sleek dark cabinetry, and a convenient stackable washer and dryer, making household chores a breeze. At the centre of the home, you’ll find access to the basement, the living room, the 3pc bathroom, and the spacious primary bedroom, complete with a built-in closet. Just off the living room is a 3 season sunroom that provides an immense amount of natural light, creating a comfortable space to relax or to entertain. Last but not least, t
$ 199,900
13 Iona Ave, Rothesay, NB, E2E 3H6 house for sale Listing I.
View photo
House · for sale
$ 325,000
$ 149/sq.ft
13 Iona Ave, Rothesay, NB, E2E 3H6 house for sale Listing I.
Hampton
· 2,174 sq.ft · 3 Baths · House
· Office room · Deck
Hampton · 2,174 sq.ft · 3 Baths · House · Office room · Deck
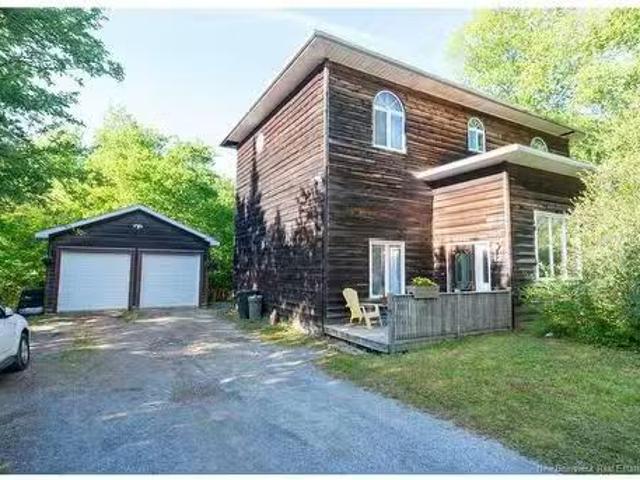
Nestled on a highly desirable and exceptionally private lot, this unique two-storey home offers incredible flexibility and space, all within walking distance of Rothesay hub, several schools, and just five minutes from the highway.With 6 bedrooms and 3 full bathrooms in a multi-level floor plan, this home can easily adapt to a variety of living arrangements, whether youre seeking a spacious single-family home, in-family living setup, or potential duplex opportunity.Step inside to a generous front entryway that opens into a bright and inviting living room filled with natural light. The functional kitchen offers ample cabinetry and counter space, along with convenient access to the back deck—perfect for entertaining or enjoying your morning coffee. This level also features two bedrooms and a full bathroom. Upstairs, youll find three generously sized bedrooms, including one currently used as a home office. The spacious primary suite features abundant windows, a large walk-in closet, and a
$ 325,000
44 Wedgewood Dr, Rothesay, NB, E2E 3P8 house for sale | Listing ID NB145224 | Royal LePage
View photo
House · for sale
$ 474,900
44 Wedgewood Dr, Rothesay, NB, E2E 3P8 house for sale | Listing ID NB145224 | Royal LePage
Hampton
· House
· Garden · Swimming pool · Parking
Hampton · House · Garden · Swimming pool · Parking
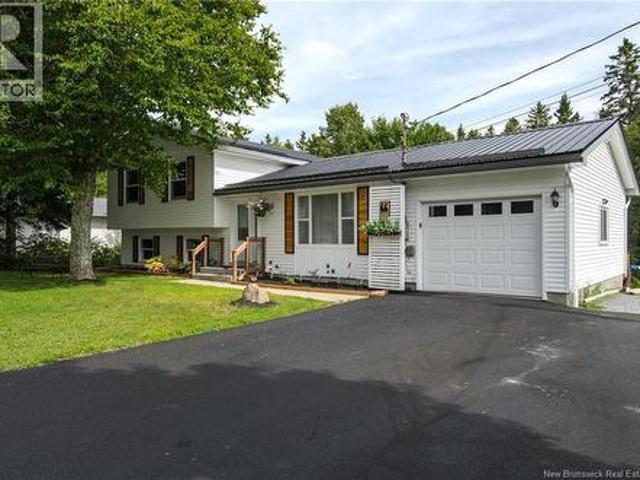
Welcome to 44 Wedgewood Drive, Rothesay. This 3 bedroom home has seen plenty of updates over the last few years. Starting outside, the beautifully landscaped private yard provides a wonderful outdoor space for relaxation with a beautiful above ground pool and fenced yard and pergola for additional privacy. Truly a little oasis in your own backyard. Exterior improvements include a new metal roof and a new garage door, paved driveway. Step inside to an inviting living room featuring large window for natural lighting, a mini split heat pump, and newer hardwood flooring. The hardwood flooring continues into the dining room and kitchen. The updated kitchen boasts granite countertops and a tiled backsplash. The upper level includes three spacious bedrooms and a full 3 piece bathroom, complete with a convenient cheater door to the primary bedroom. The primary bedroom also features its own heat pump. One of the 3 bedrooms was transformed to a dressing room but can easily be converted back to a
$ 474,900
13 Clark Rd, Rothesay, NB, E2E 2H2 house for sale Listing I.
View photo
House · for sale
$ 299,000
$ 315/sq.ft
13 Clark Rd, Rothesay, NB, E2E 2H2 house for sale Listing I.
Hampton
· 947 sq.ft · 30 Bedrooms · 1 Bath · House
· Patio · Garden · Parking · Cellar
Hampton · 947 sq.ft · 30 Bedrooms · 1 Bath · House · Patio · Garden · Parking · Cellar
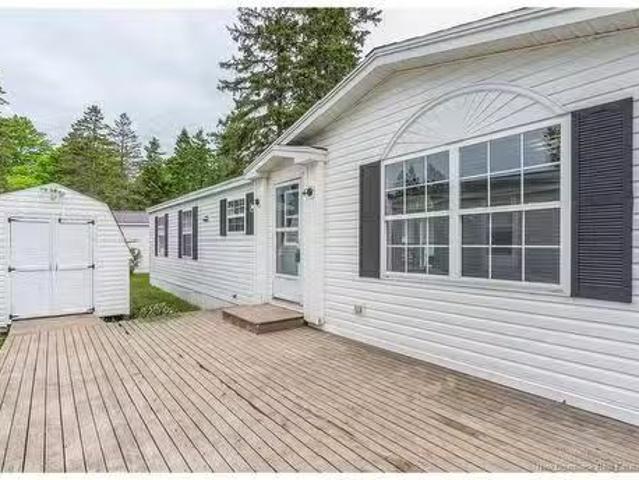
Welcome to this charming 3-bedroom, 1-bath, 1.5-storey home in one of Rothesays most sought-after neighbourhoods. Featuring a finished basement, two energy-efficient heat pumps, a paved driveway, detached garage, and a beautifully landscaped backyard with a private patio, this home offers comfort, efficiency, and great outdoor living. Just minutes from the Kennebecasis River, Rothesay Common, cafés, restaurants, grocery stores, and other everyday amenities, this is an excellent opportunity to enjoy everything this prime Rothesay location has to offer. Still available at ListedBuy!
$ 299,000
42 Stewart Ave, Susinteraction, NB, E4E 2E6 house for sale.
View photo
House · for sale
$ 349,000
$ 302/sq.ft
42 Stewart Ave, Susinteraction, NB, E4E 2E6 house for sale.
Hampton
· 1,152 sq.ft · 3 Bedrooms · 2 Baths · House
· Garden
Hampton · 1,152 sq.ft · 3 Bedrooms · 2 Baths · House · Garden
Discover the ultimate move-in-ready experience at 42 Stewart Avenue, a stunning turn-key residence that has been meticulously cared for and extensively upgraded in all the right places. Situated on a very large lot with the convenience of two driveways, this property offers an unmatched combination of quality craftsmanship and worry-free living. The outdoor space is truly a highlight; both the backyard and the side yard are fantastic sized, providing a beautifully maintained landscape that is perfect for gardening, play, or summer entertaining. The exterior further shines with a brand-new steel roof, new windows, and premium new siding that ensure lasting curb appeal. Inside, the main level is a masterclass in attention to detail, featuring gorgeous hardwood floors that lead you through an inviting living room and a spacious dining area. The heart of the home is the large, impressive kitchen, which offers an abundance of cabinetry and workspace, making it as functional as it is beautif
$ 349,000
187 St. George St, Sussex, NB, E4E 1G9 house for sale | Listing ID NB138723 | Royal LePage
View photo
House · for sale
$ 369,900
187 St. George St, Sussex, NB, E4E 1G9 house for sale | Listing ID NB138723 | Royal LePage
Hampton
· House
· Swimming pool · Deck · Parking
Hampton · House · Swimming pool · Deck · Parking
Welcome to your turnkey dream home on a spacious corner lot in the heart of Sussex! This stunning 1.5-storey residence has been meticulously renovated from top to bottom, offering a perfect blend of modern luxury and functional design. The interior boasts fresh paint throughout, a brand-new kitchen with new appliances, and two fully renovated bathrooms with contemporary fixtures. Enjoy the convenience of main-floor laundry and a beautiful 4-season sunroom for year-round relaxation. Comfort is guaranteed with a newly installed ducted heat pump and a brand-new roof for total peace of mind. The property features four spacious bedrooms and exceptional outdoor living space, including a new wrap-around deck with a private hot tub and privacy screening. Hobbyists will love the detached, oversized, and insulated garage, complemented by two paved driveways. Centrally located and completely updated, this home is ready for its new owners to move in and enjoy! Call today for your private viewing
$ 369,900
23 Bitterroot Lane, Quispamsis, NB, E2E 0N7 Luxury House for sale | Listing ID NB141639 | Royal LePage Carriage Trade Luxury Properties
View photo
House · for sale
$ 725,000
23 Bitterroot Lane, Quispamsis, NB, E2E 0N7 Luxury House for sale | Listing ID NB141639 | Royal LePage Carriage Trade Luxury Properties
Hampton
· House
· Parking
Hampton · House · Parking
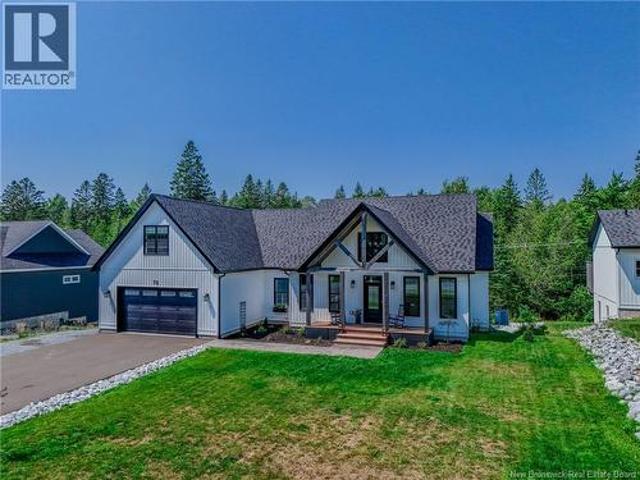
Exceptional investment opportunity in one of the area's most sought-after neighborhoods! This newly constructed multifamily property offers the perfect combination of modern design, strong rental appeal, and long-term value. Whether you're an investor looking to add a quality asset to your portfolio, an owner-occupier hoping to offset mortgage costs, or a family seeking a multi-generational living solution, this property checks all the boxes. The main level features a beautifully finished 3-bedroom, 2-bathroom unit complete with high-end finishes, spacious living areas, and an attached double-car garage. Designed for modern living, the bright and functional layout is sure to attract quality tenants or provide comfortable accommodations for an owner-occupied setup. The fully finished lower level offers a self-contained 2-bedroom, 1-bathroom unit with its own kitchen, living area, laundry facilities, private entrance, walkout access, and separate driveway. This thoughtfully designed seco
$ 725,000
6 Millhaven Dr, Quispamsis, NB, E2G 0A2 Luxury House for sale | Listing ID NB144978 | Royal LePage Carriage Trade Luxury Properties
View photo
House · for sale
$ 589,000
New
6 Millhaven Dr, Quispamsis, NB, E2G 0A2 Luxury House for sale | Listing ID NB144978 | Royal LePage Carriage Trade Luxury Properties
Hampton
· House
· Garden · Fireplace · Deck · Parking
Hampton · House · Garden · Fireplace · Deck · Parking
The perfect blend of space, comfort, and functionality awaits in this exceptional family home. Thoughtfully designed for modern living, the welcoming mudroom with a convenient powder room offers easy access to both the attached garage and backyard, making everyday routines effortless. The bright, open concept main level is the heart of the home, where a spacious kitchen flows seamlessly into the dining area and inviting living room, anchored by a cozy propane fireplace. Step onto the deck and enjoy effortless indoor/outdoor entertaining all season long. The main floor also features two generous bedrooms, a full bath, and a private primary retreat complete with a walk-in closet, ensuite, and its own deck, the perfect place to enjoy your morning coffee or unwind at the end of the day. The fully finished lower level delivers incredible flexibility with a massive family room, three additional bedrooms, a full bath, laundry, and abundant storage, making it ideal for growing families, multi-
$ 589,000
244 Model Farm Rd, Quispamsis, NB, E2G 1M6 house for sale | Listing ID NB143824 | Royal LePage
View photo
House · for sale
$ 525,000
Updated
244 Model Farm Rd, Quispamsis, NB, E2G 1M6 house for sale | Listing ID NB143824 | Royal LePage
Hampton
· House
· Fireplace · Deck
Hampton · House · Fireplace · Deck
Available and ready to be purchased now with no offer deadline. Offers welcomed any time. Click on the'Videos' icon below for more info and to view this home via video tour now. This very well cared for two storey home sits on a private lot just a short distance from Meenan’s Cove Park, offering an incredible lifestyle opportunity in one of the area’s most sought after locations. Enjoy being within walking distance to the popular beach and boat ramp, ball field, beach volleyball courts, picnic areas, and a network of walking and biking trails, making this an ideal setting for outdoor enthusiasts and families in general. The home features a gorgeous back deck area perfect for relaxing or entertaining, along with an open concept great room highlighted by a beautiful kitchen with an abundance of cabinetry. Two original fireplaces add warmth and character, while in floor heat in the kitchen and adjacent mudroom sooth the feet in the morning and helps dry up winter messes with ease. The con
$ 525,000
146 Summit Ave, Susinteraction, NB, E4E 1A5 house for sale.
View photo
House · for sale
$ 339,900
$ 207/sq.ft
146 Summit Ave, Susinteraction, NB, E4E 1A5 house for sale.
Hampton
· 1,636 sq.ft · 5 Bedrooms · 3 Baths · House
· Patio · Garden · Office room · Swimming pool · Parking
Hampton · 1,636 sq.ft · 5 Bedrooms · 3 Baths · House · Patio · Garden · Office room · Swimming pool · Parking
Are you looking for something unique? This 3+ bedroom bungalow is located in a wonderful neighborhood up on the hill. As you come in thru the carport and into a large eat in kitchen with a peninsula and a great kitchen for the chef of the family. This area is open to the living room on the front of the house. Also off the kitchen is a room that could have many names, formal dining room, den, office and also has patio doors to your outside oasis with your inground pool, beautiful gardens, patio area plus a roofed shade area. The absolute best spot for entertaining. The main level also has 3 bedrooms and 1.5 baths. The lower level is mostly finished with a large family room, another full bath and 2 more bedrooms (not egress). All in all a great package in a great neighborhood. Still available at ListedBuy!
$ 339,900
29 Wellington Court, Quispamsis, NB, E2E 4H4 house for sale.
View photo
House · for sale
$ 589,000
$ 408/sq.ft
29 Wellington Court, Quispamsis, NB, E2E 4H4 house for sale.
Hampton
· 1,442 sq.ft · 3 Bedrooms · 3 Baths · House
· Patio · Garden · Office room · Access for people with disabilities · Fireplace · Deck
Hampton · 1,442 sq.ft · 3 Bedrooms · 3 Baths · House · Patio · Garden · Office room · Access for people with disabilities · Fireplace · Deck
Its not often you find a garden home that is an end unit with 3 bedrooms, but here it is! From the moment you walk in, you are met with a Great room, complete with cathedral ceiling, gorgeous hardwood floors and a bay walk out to a sun filled deck to the side. Perennials adorn the gardens to accent your enjoyment of this area. Finish the lovely kitchen with your own style of appliances and enjoy its working island that overlooks the Great room. The primary suite is equipped with a wheelchair accessible ensuite, just perfect for specific needs. This spacious room has patio doors to a private rear deck. Two other bedrooms and a full bath complete this level. Hop downstairs to enjoy a fantastic family room, with a propane fireplace the centre of attention. There is a perfect 2 pce bath and then into unfinished space to complete to your needs. There already is an office style set up built in already! The laundry and utility area is tucked at the back. Full heat pump for all weather conditi
$ 589,000
37 Walnut, Quispamsis, NB, E2G 1W8 house for sale Listing I.
View photo
House · for sale
$ 170,000
$ 156/sq.ft
37 Walnut, Quispamsis, NB, E2G 1W8 house for sale Listing I.
Hampton
· 1,087 sq.ft · 30 Bedrooms · 2 Baths · House
· Garden
Hampton · 1,087 sq.ft · 30 Bedrooms · 2 Baths · House · Garden
MARVELOUS MINI! This lovely family home is spacious and tucked away on a quiet court. Close to everything in the valley with a short drive and Saint John is just 15 minutes away too. One level living with 3 bedrooms and 2 baths, vaulted ceilings and a private yard. this home is a great option for someone who is downsizing or a first time buyer. Great open concept layout. Pad fees of $398 a month include water and sewer. If you are considering a first home. this may be a great option. Heat and lights 12 months average $232.35. WOW! Book your private showing today! Still available at ListedBuy!
$ 170,000
16 Khaki Crt, Quispamsis, NB, E2G 0L4 house for sale Listin.
View photo
House · for sale
$ 599,900
$ 511/sq.ft
16 Khaki Crt, Quispamsis, NB, E2G 0L4 house for sale Listin.
Hampton
· 1,173 sq.ft · 3 Bedrooms · 3 Baths · House
· Deck · Parking
Hampton · 1,173 sq.ft · 3 Bedrooms · 3 Baths · House · Deck · Parking
Looking for a home that has in-law living potential, or to have some income to help? Look no further. This 2 bedroom, 2 full bathroom home includes a 1 bedroom lower suite, totally separate from the main living spaces. The main floor includes an open concept floor plan, with eat in kitchen, complete with stainless steel appliances, quartz counters, and access to the expansive rear deck. The primary bedroom includes a large walk in closet, and 3 piece bathroom, with tiled walk in shower. This floor also includes one more bedroom and full bathroom. Downstairs you have a second family room for this main unit! The attached garage allows for extra storage space! The lower unit includes 1 bedroom with a large walk in closet, spacious eat in kitchen, open concept living space, and a generous size laundrystorage room. Home makes a great space for first timers looking to have some extra income help, those downsizing, or someone looking to have the in laws live nearby! Sitting on over an acre lo
$ 599,900
7 Maiden Lane, Rothesay, NB, E2E 5S2 house for sale Listing.
View photo
House · for sale
$ 5,400,000
$ 275/sq.ft
7 Maiden Lane, Rothesay, NB, E2E 5S2 house for sale Listing.
Hampton
· 19,633 sq.ft · 15 Baths · House
· Fireplace
Hampton · 19,633 sq.ft · 15 Baths · House · Fireplace
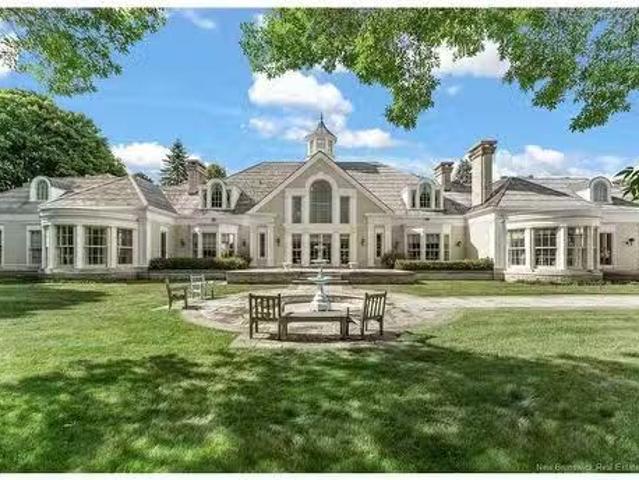
Set on 8.4 acres of exceptional privacy in the center of the town of Rothesay, NB. This landmark estate offers over 20,000 sq ft of living space, designed by acclaimed architect Gordon Ridgely. A showcase of enduring craftsmanship and elegance, the home is ideal for both grand-scale entertaining and peaceful everyday living. Beautifully appointed bedroom suites each feature full baths, while principal rooms throughout the home are enhanced by wood-burning fireplaces that bring warmth and intimacy. Formal living and dining rooms exude classic style and multiple stone terraces extend the living experience outdoors. A chef’s kitchen is both refined and functional, complete with butler’s pantry, walk-in pantry, breakfast room and family area. The main floor primary suite offers luxurious ease, while the upper level includes additional bedroom suites, a playroom, atrium and guest or staff quarters. Highlights include a richly detailed library and private den, a dedicated health and wellness
$ 5,400,000
104 Lancelot Dr, Quispamsis, NB, E2E 1R8 house for sale Lis.
View photo
House · for sale
$ 289,900
$ 169/sq.ft
104 Lancelot Dr, Quispamsis, NB, E2E 1R8 house for sale Lis.
Hampton
· 1,711 sq.ft · 31 Bedrooms · 3 Baths · House
· Garden · Swimming pool · Parking
Hampton · 1,711 sq.ft · 31 Bedrooms · 3 Baths · House · Garden · Swimming pool · Parking
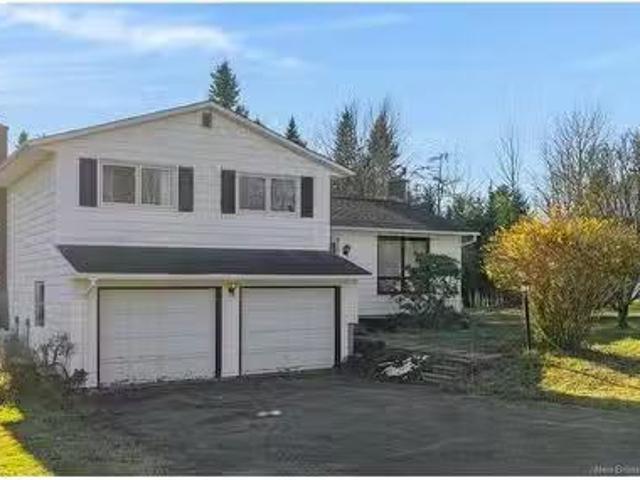
Welcome to 104 Lancelot Drive — a true diamond in the rough in one of Sherwood Park’s quiet, well-established neighbourhoods. The current owner has loved this home for nearly 30 years and is now ready to pass it on to someone new who can bring their own ideas, updates, and memories to it. This 4-level side split offers 4 bedrooms and 3 bathrooms, giving you plenty of space to work with. The main level features a bright living room, dining area, and a functional kitchen layout. A few steps down is a good-sized family room with its own bathroom — a great setup for kids, guests, or a second living space. Upstairs, you’ll find three bedrooms, including a primary with its own ensuite, plus a second full bathroom. The backyard is a great size and full of potential, complete with an inground pool (sold as-is). There’s also a double-car garage for extra storage or workspace. Located close to the Qplex and all major amenities, this home offers convenience, community, and the chance to transform
$ 289,900
72 Squire Drive, Quispamsis, NB, E2G 1C1 house for sale | Listing ID NB144790 | Royal LePage
View photo
House · for sale
$ 605,000
72 Squire Drive, Quispamsis, NB, E2G 1C1 house for sale | Listing ID NB144790 | Royal LePage
Hampton
· House
· Parking · Deck · Cellar
Hampton · House · Parking · Deck · Cellar
New construction in the popular Country View Estates! This gorgeous ranch bungalow features a large covered front veranda and a rear deck, great views, an attached two car garage that's insulated and sheet rocked and has hot and cold water and walkout basement. The main floor has an open concept Kitchen, dining and living room area. Recessed ceilings in the living-room, centre island in kitchen and a walk in pantry, access from the dining area to the rear deck. There is also a ductless mini split i the dining area. On one end of the house is the primary bedrom with recessed ceiling, double vanity ensuite and a walk in closet. On the oposite end of the home are two generous bedrooms separated by the main floor bathroom. Downstairs is the fourth bedroom, another full bathroom with laundry, utility room and an enourmous family room with walkout. This home comes ith a Six Thousand Dollar Appliance allowance and a paved driveway as well as an eight year Lux warranty. It also includes compli
$ 605,000
329 Hampton Rd, Quispamsis, NB, E2E 4T1 house for sale | Listing ID NB143909 | Royal LePage
View photo
House · for sale
$ 480,000
329 Hampton Rd, Quispamsis, NB, E2E 4T1 house for sale | Listing ID NB143909 | Royal LePage
Hampton
· House
· Garden · Deck · Cellar
Hampton · House · Garden · Deck · Cellar
Welcome to 329 Hampton Road in Quispamsis. This newly constructed garden home offers over 1,400 square feet of well-designed living space with three bedrooms and two full bathrooms. The exterior presents excellent curb appeal with a paved driveway, a covered front porch, fresh landscaping, and a private rear deck. Inside, the open-concept main level features a bright and spacious kitchen, dining, and living area, ideal for both everyday living and entertaining. The primary suite includes a walk-in closet and a beautifully finished ensuite, while two additional bedrooms provide ample space for family or guests. A convenient main-level laundry area, abundant storage, and high-quality finishes throughout enhance the home’s functionality. The unfinished basement offers significant potential for additional living space, storage, or a workshop. With no HOA fees, minimal maintenance, and the opportunity to customize finishes, this property represents an excellent opportunity to own a NEW home
$ 480,000
17 Fireweed Dr, Quispamsis, NB, E2E 5Z8 house for sale List.
View photo
House · for sale
$ 575,000
$ 340/sq.ft
17 Fireweed Dr, Quispamsis, NB, E2E 5Z8 house for sale List.
Hampton
· 1,690 sq.ft · 4 Bedrooms · 4 Baths · House
· Parking
Hampton · 1,690 sq.ft · 4 Bedrooms · 4 Baths · House · Parking
17 Fireweed Drive in Quispamsis is a meticulously maintained two-storey home that offers a blend of comfort and convenience. This residence features four spacious bedrooms and three and a half bathrooms, including a full ensuite in the master bedroom, providing ample space for family living. The oversized 1.5-car attached garage offers additional storage and parking options. Located just a short drive from the Qplex, residents have easy access to a variety of recreational facilities, including an outdoor public pool, indoor skating rink, walking track, splash pad, and extensive walking and biking trails. The home is also in close proximity to shopping centers and restaurants, ensuring all essential amenities are within reach. Quispamsis itself is a vibrant community known for its safety and high quality of life. The town offers a range of parks and recreational areas, such as Hammond River Park and Meenans Cove Park, which include hiking trails, picnic areas, and beaches. Additionally,
$ 575,000
1370 Rothesay Rd, Saint John, NB, E2H 2H9 commercial for sal.
View photo
House · for sale
$ 134,999
1370 Rothesay Rd, Saint John, NB, E2H 2H9 commercial for sal.
Hampton
· House
· Office room
Hampton · House · Office room
Well known and high visibilityhigh traffic location. With 350 feet of road frontage, it is a great opportunity to locate your business in a convenient location, close to all KV and Saint John amenities. Currently zoned as Local Commercial - this property could be your future studio, bakery, office space, grocery store, medical professional centre, retail, etc. As James Mullinger would say where Paul’s Flower Shop used to be! Still available at ListedBuy!
$ 134,999
38 Maple Grove Crt, Quispamsis, NB, E2E 3S1 house for sale | Listing ID NB143075 | Royal LePage
View photo
House · for sale
$ 379,900
38 Maple Grove Crt, Quispamsis, NB, E2E 3S1 house for sale | Listing ID NB143075 | Royal LePage
Hampton
· House
· Deck · Parking
Hampton · House · Deck · Parking
Discover the potential of this hidden gem on Ritchie Lake! Nestled on just under half an acre and tucked behind mature trees, this Quispamsis home offers a peaceful setting and endless possibilities to make it your own. The main level offers the kitchen, a convenient half bath, and separate living room, with the living room providing views of Ritchie Lake and walkout access to the back deck. Upstairs, you'll find three bedrooms and a full bathroom. The lower level offers a spacious family room, an additional half bath, and access to the attached garage. Whether you're looking for your next renovation project or the opportunity to create your dream lakeside retreat, 38 Maple Grove Court is ready for your vision. Book your showing today!
$ 379,900
4 Ashwood Crt, Quispamsis, NB, E2E 1V5 house for sale | Listing ID NB145661 | Royal LePage
View photo
House · for sale
$ 500,000
New
4 Ashwood Crt, Quispamsis, NB, E2E 1V5 house for sale | Listing ID NB145661 | Royal LePage
Hampton
· House
· Garden · Deck · Parking
Hampton · House · Garden · Deck · Parking
Welcome to 4 Ashwood Court! This Lovely 4-bedroom, 3-bathroom bungalow is located in a great family neighbourhood, has a nice yard and offers great curb appeal. Located on a nice cul-de-sac, this home has hardwood floors, a woodstove, 2 heat pumps, loads of living space, a nice mature lot, a large deck, and much, much more! With good size rooms, this home has a 2-car garage, separate dining room, nice primary bedroom with ensuite & walk-in closet, large rec-room, plenty of storage space, and is perfect for any good size family. With the 5 major appliances remaining this home has had some recent updates and is a beautiful home that checks off all the boxes. If you're looking for a new place to call home, with approx. 2000 sqft of finished living space this home is well worth a look!
$ 500,000
72 Longwood Drive, Rothesay, NB, E2E 0C2 house for sale | Listing ID NB145398 | Royal LePage
View photo
House · for sale
$ 1,060,000
72 Longwood Drive, Rothesay, NB, E2E 0C2 house for sale | Listing ID NB145398 | Royal LePage
Hampton
· House
Hampton · House
Welcome to a home where modern luxury, thoughtful design, and peaceful surroundings come together to create an exceptional place to live. This stunning home offers over 4000 square feet of beautifully finished living space, featuring 6 bedrooms, 3 full bathrooms, 1 half bath and an additional 3/4 bathroom, making it the perfect home for growing families, multigenerational living, or anyone who simply appreciates room to spread out. From the moment you arrive you'll notice the homes striking curb appeal. Beautiful timber framing, a paved driveway and a stamped concrete walkway create a warm first impression that continues throughout the home. Step inside to discover a bright open concept main floor designed for both everyday living and entertaining. The heart of the home is the stunning kitchen complete with quartz countertops, a large centre island and a beautiful wood-finished walk-in panty that offers both style and function. The kitchen flows seamlessly into the dining area and livi
$ 1,060,000

Get email alerts

Don't miss out: be the first to know about new properties

The alert was correctly created

On subscribing you accept the conditions of use and the privacy policy
Alert
Receive new ads in your inbox
Save this search
Receive alerts for new listings

We'll send you an email when we have new properties for: "Houses for sale in Hampton"

The alert was correctly created

Hampton Station
Dieppe
Get email alerts and be the first to see new listings
Required field
On subscribing I accept the terms of the privacy policy
Perfect! You'll soon start receiving new listings via email
Alert
Receive an email when we have new ads for Houses for sale in Hampton
Save this search
Filters

Bedrooms

Area (sq.ft)

sq.ft
sq.ft

Price

$
$

Filter by property type

Bathrooms

Clear all filters
Receive notifications when new entries are published.