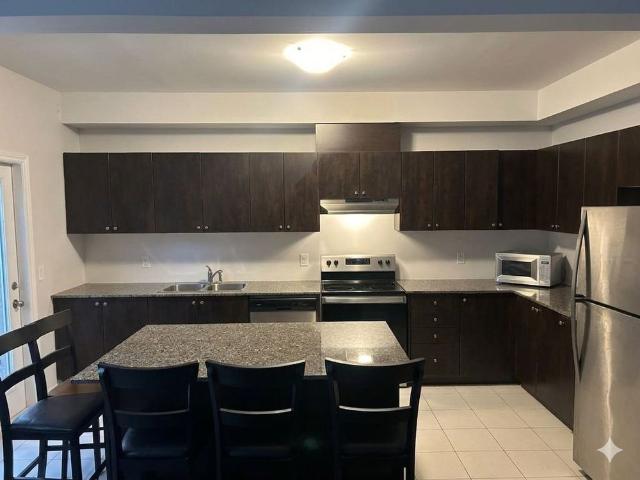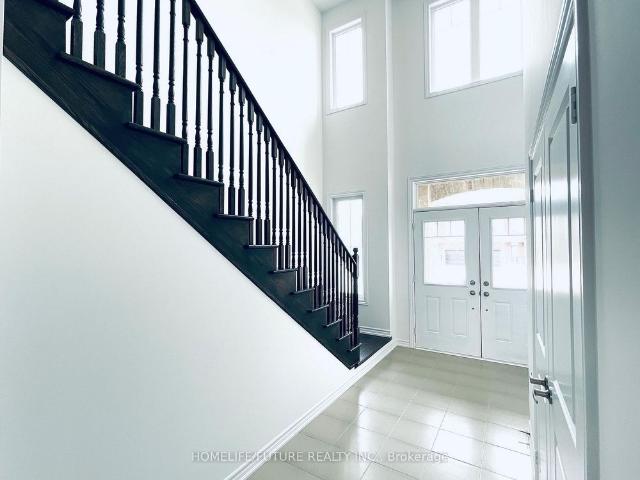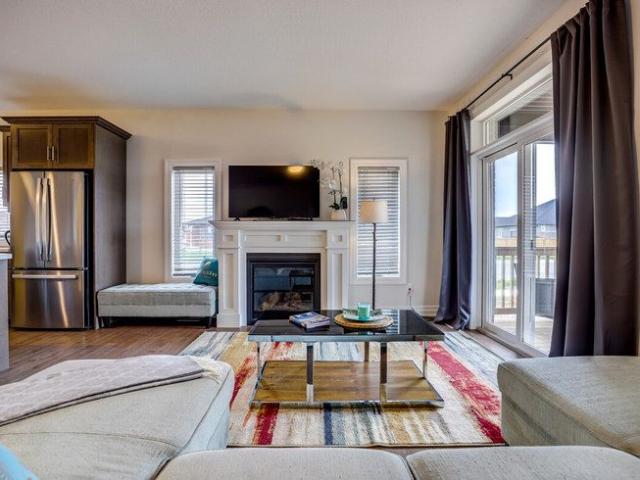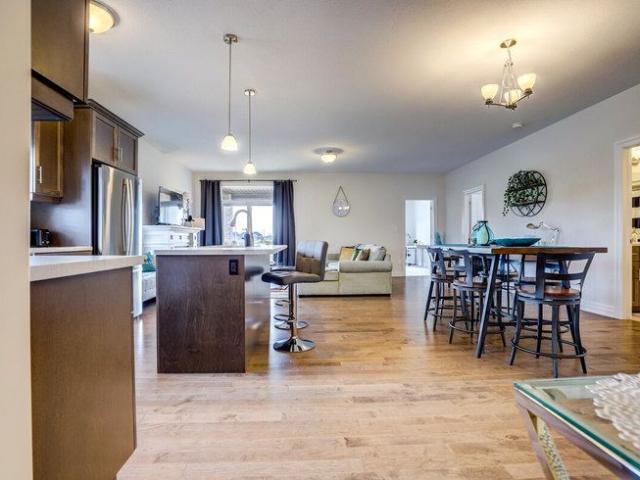
107 houses to rent in Hanover, Grey

11 Mctavish Crescent, Huron Kinloss, ON, N0G 2R0 house for lease | Listing ID X13641 | Royal LePage
View photo
House · for rent
$ 3,500
11 Mctavish Crescent, Huron Kinloss, ON, N0G 2R0 house for lease | Listing ID X13641 | Royal LePage
Hanover, Grey
· House
· Fireplace
Hanover, Grey · House · Fireplace
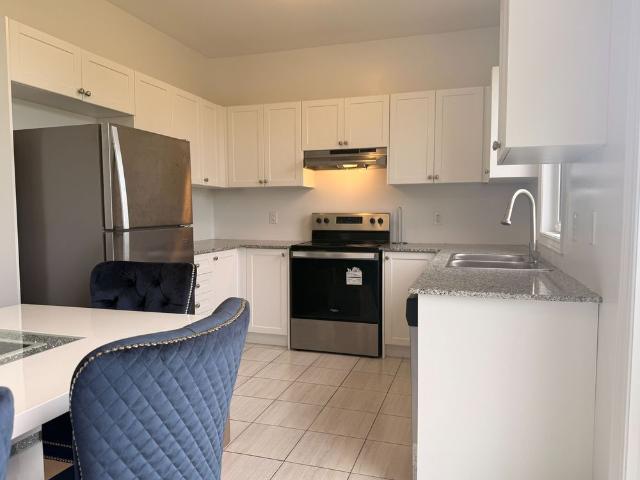
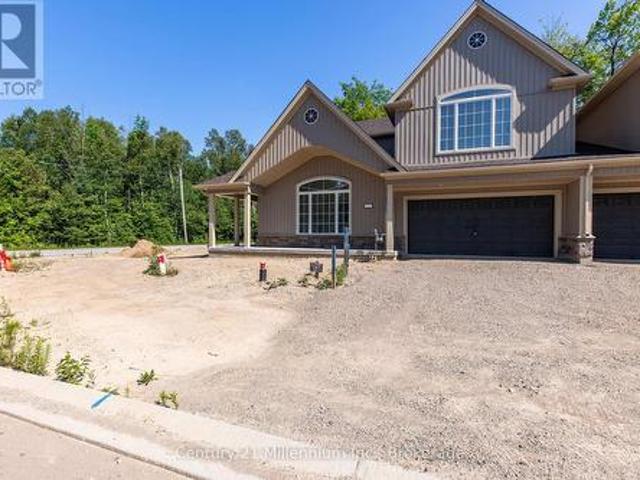
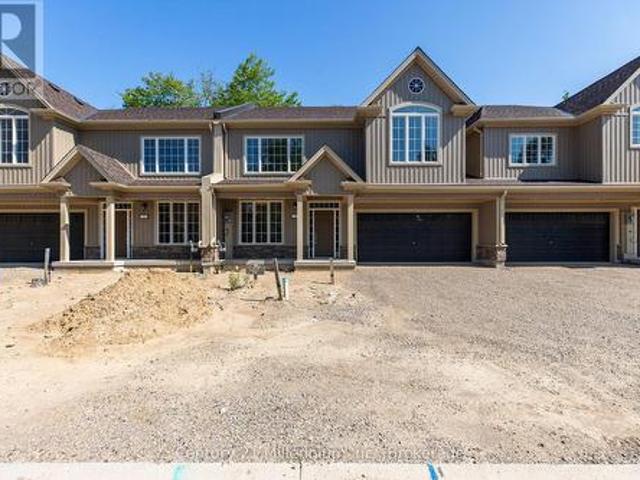
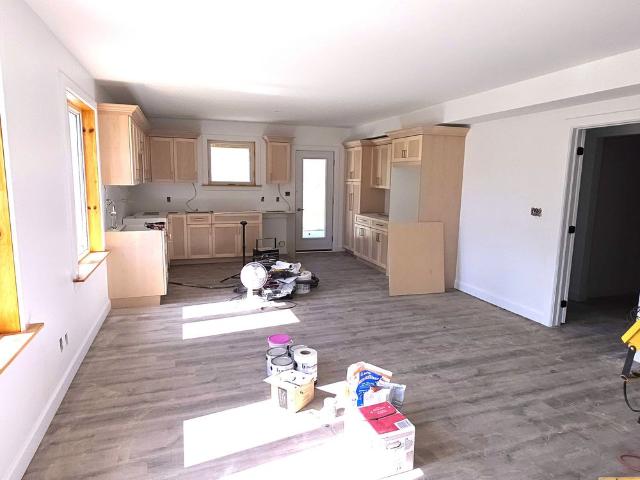
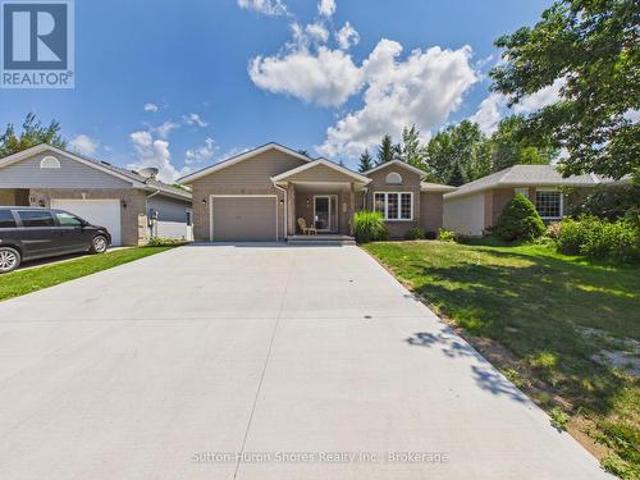
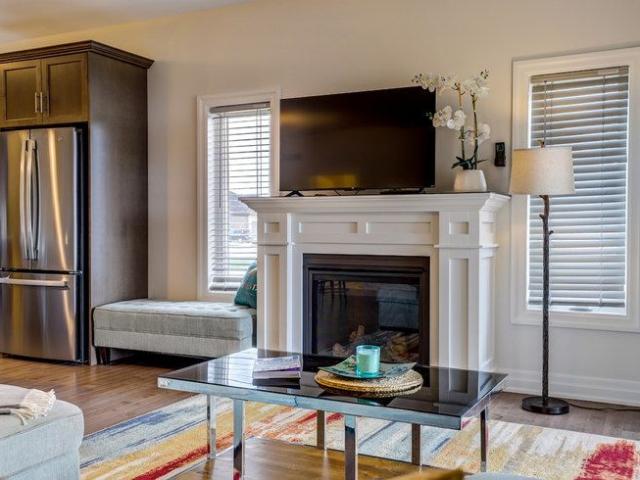
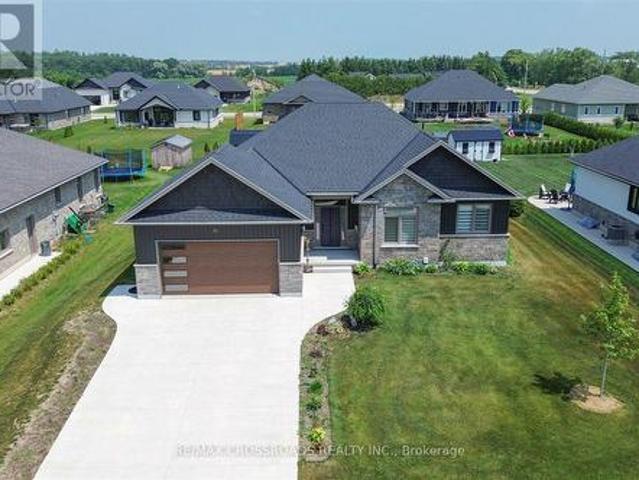
Welcome to Ripley's Life Lease Community! This property has 3 Bedrooms, 2 Full Bathrooms and Gas Fireplace. Once you step in you experience a beautiful open concept design with vaulted ceilings, custom designed kitchen with quartz countertops, large family room. The Primary Bedroom will contain a custom walk-in closet with a 5 piece Primary Bathroom featuring a custom tiled shower and stand-alone soaker tub. 10'x16' Workshop located at the rear of the property with Ventilation System. (Id: 27)
$ 3,500
651 Goderich Street, Saugeen Shores, ON, N0H 2C0 commercial.
View photo
House · for rent
$ 2,200
651 Goderich Street, Saugeen Shores, ON, N0H 2C0 commercial.
Hanover, Grey
· 1,399 sq.ft · 1 Bath · House
· Office room · Parking · Cellar
Hanover, Grey · 1,399 sq.ft · 1 Bath · House · Office room · Parking · Cellar
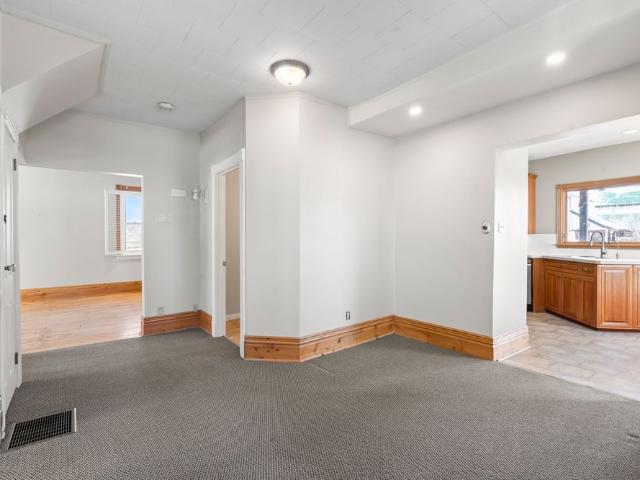
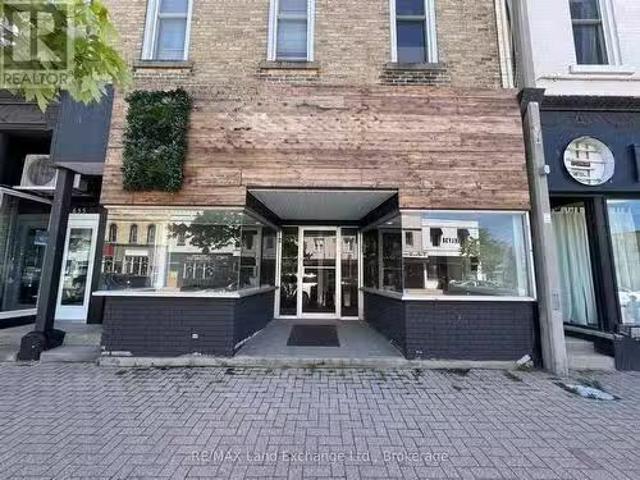
Core Commercial space for lease. Located downtown Port Elgin in the center block with 1400sqft of retail space available. Parking right out front, located across from a busy coffee shop and 3 doors down from a shop. Waiting for your new business; landlord is looking for a minimum 3 year lease. Included in the monthly lease is the natural gas, water, sewer, property taxes, building insurance and snow removal. Tenant is responsible for hydro, phone internet, garbage collection, alarm and their own contents and liability insurance. The zoning permits a variety of uses including professional office, retail space, spasalon etc. Property has a full basement for additional storage. (id:27). Get the best price at ListedBuy!
$ 2,200
4234 Concession, West Grey, ON, N0C 1H0 house for lease | Listing ID X13605 | Royal LePage
View photo
House · for rent
$ 6,100
4234 Concession, West Grey, ON, N0C 1H0 house for lease | Listing ID X13605 | Royal LePage
Hanover, Grey
· House
· Swimming pool
Hanover, Grey · House · Swimming pool
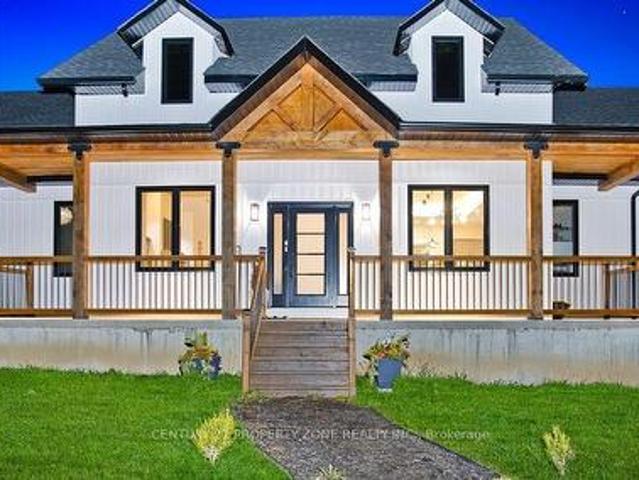
Experience an exceptional standard of luxury country living in this custom-built Modern Farmhouse, completed in 2022 and privately set on 3.4 scenic acres with breathtaking panoramic views. Thoughtfully designed to accommodate the evolving needs of a modern, growing family, the home also offers the space, flexibility and privacy required for comfortable multigenerational living under one roof. Offering approximately 4,842 sq. Ft. of beautifully finished living space, this fully furnished residence showcases an elegant open-concept layout, refined architectural details, premium finishes and generously proportioned principal rooms designed for both everyday living and sophisticated entertaining. The finished lower level, complete with a separate entrance, provides additional versatility for extended family, guests, a private suite or other future uses. The outdoor setting is equally impressive, featuring a heated in-ground pool, basketball and volleyball courts, expansive entertaining ar
$ 6,100
For Lease 49 Corbett Street, Southgate, Ontario
View photo
House · for rent
$ 2,400
For Lease 49 Corbett Street, Southgate, Ontario
Hanover, Grey
· 3 Bedrooms · 4 Baths · House
· Parking · Cellar
Hanover, Grey · 3 Bedrooms · 4 Baths · House · Parking · Cellar

Beautiful and spacious 3 bedroom 4 bathroom, detached home in the sought-after community ofdundalk, grey county. Less than 3-year-old home, hardly been lived in. Very spacious. Allstainless steel appliances. Main floor laundry. Master bedroom with 5pc ensuite bathroom withdouble sink. The other two bedrooms each have their own private ensuite bathroom. Veryspacious 2nd and 3rd bedrooms. Perfect and comfortable for a small family or workingprofessionals. Walk-out basement and ample parking. Located in a quiet street where kids canplay
$ 2,400
49 Corbett Street, Southgate, ON, N0C 1B0 house for lease | Listing ID X13600 | Royal LePage
View photo
House · for rent
$ 2,400
49 Corbett Street, Southgate, ON, N0C 1B0 house for lease | Listing ID X13600 | Royal LePage
Hanover, Grey
· House
· Parking · Cellar
Hanover, Grey · House · Parking · Cellar
Beautiful and spacious 3 bedroom 4 bathroom, Detached home in the sought-after community ofDundalk, Grey County. Less than 3-year-old home, hardly been lived in. Very spacious. Allstainless steel appliances. Main floor laundry. Master bedroom with 5pc Ensuite bathroom withdouble sink. The other two bedrooms each have their own private Ensuite Bathroom. VerySpacious 2nd and 3rd bedrooms. Perfect and comfortable for a small family or workingprofessionals. Walk-out basement and ample parking. Located in a quiet street where kids canplay. (Id: 27)
$ 2,400
For Lease 154 Stonebrook Way, Grey Highlands, Ontario
View photo
Townhouse · for rent
$ 2,400
For Lease 154 Stonebrook Way, Grey Highlands, Ontario
Hanover, Grey
· 3 Bedrooms · 3 Baths · Townhouse
· Garden · Parking
Hanover, Grey · 3 Bedrooms · 3 Baths · Townhouse · Garden · Parking
Rare premium freehold corner-unit townhouse for lease! Built by devonleigh homes in the rapidly growing community of markdale, this stunning 2-storey luxury end-unit offers a bright, open-concept layout with extra wrap-around windows, providing a spacious, detached-home feel. Upgraded modern kitchen features elegant quartz countertops, an extended center island breakfast bar, premium stainless steel appliances, and sleek cabinetry. Walk out from the living room to a deep, extra-wide corner lot-perfect for outdoor relaxation. Luxurious primary retreat highlights a massive walk-in closet & private 3-pc ensuite. Includes ultra-convenient upper-floor laundry and an oversized 1. 5-car attached garage with direct backyard access. Quiet, family-centered neighborhood just steps from the new markdale hospital, grocery stores, lcbo, and markdale golf & curling club. Only 15 mins to beaver valley ski club and 45 mins to blue mountain. Ideal for professionals or families seeking turn-key luxury. M
$ 2,400
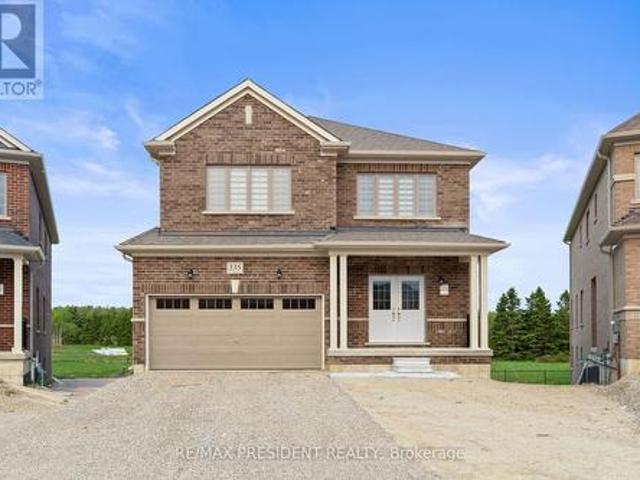
335 Russell Street, Southgate, ON, N0C 1B0 house for lease | Listing ID X13594 | Royal LePage
View photo
House · for rent
$ 2,800
335 Russell Street, Southgate, ON, N0C 1B0 house for lease | Listing ID X13594 | Royal LePage
Hanover, Grey
· House
· Garden · Office room · Cellar
Hanover, Grey · House · Garden · Office room · Cellar
A rare opportunity to own a premium north-facing pie-shaped ravine lot with a walkout basement in the growing community of Dundalk, Offering approximately 3,063 sq. Ft. above grade (as per builder's plan), this stunning home features an open-concept layout designed for modern family living. The main floor includes a private office, separate living, dining, and family rooms, a modern kitchen with granite countertops and ample storage, and a convenient main-floor laundry room. Hardwood flooring extends throughout the main floor and second-floor hallway. Upstairs, you'll find a spacious loft/den and four generously sized bedrooms, providing plenty of space for a growing family. The walkout basement and premium ravine lot offer exceptional privacy and beautiful natural views from your backyard. Located in a family-friendly neighborhood close to Hwy 10, schools, parks, shopping, banks, libraries, churches, plazas, and other everyday amenities. Don't miss this exceptional opportunity to own
$ 2,800
For Lease 207 Beacon Lane, Saugeen Shores, Ontario
View photo
House · for rent
$ 3,800
For Lease 207 Beacon Lane, Saugeen Shores, Ontario
Hanover, Grey
· 3 Bedrooms · 3 Baths · House
· Fireplace · Deck
Hanover, Grey · 3 Bedrooms · 3 Baths · House · Fireplace · Deck
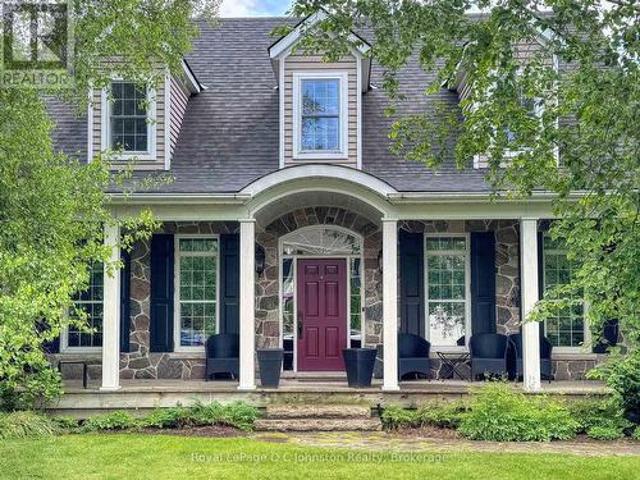
An exceptional leasing opportunity! This custom-built, fully furnished executive home by devitt & uttley, nestled in a tranquil southampton enclave only about a 500 meter walk to the south street beach. An inviting oversized front porch leads into a sophisticated interior featuring a reading room, formal dining room, and a living room with a 12-foot beamed ceiling and a field-stone gas fireplace, which opens to a versatile indoor/outdoor room and a private deck backing onto a lovely cedar bush. The main floor also boasts a chef's dream kitchen with an oversized thermador gas range, quartz countertops, ample storage, and a sunny breakfast nook with deck access, plus a luxurious main bedroom with a walkout to the deck, a large walk-in closet, and an en-suite featuring a rainfall shower, jetted tub, and custom double vanity with heated tile flooring, wide plank ash and pine flooring, along with numerous transom windows, enhance the home's elegant design. Upstairs, you'll find two generous
$ 3,800
207 Beacon Lane, Saugeen Shores, ON, N0H 2L0 house for lease | Listing ID X13568 | Royal LePage
View photo
House · for rent
$ 3,800
Updated
207 Beacon Lane, Saugeen Shores, ON, N0H 2L0 house for lease | Listing ID X13568 | Royal LePage
Hanover, Grey
· House
· Fireplace · Deck
Hanover, Grey · House · Fireplace · Deck
An exceptional leasing opportunity! This custom-built, fully furnished executive home by Devitt & Uttley, nestled in a tranquil Southampton enclave only about a 500 meter walk to the South Street Beach. An inviting oversized front porch leads into a sophisticated interior featuring a reading room, formal dining room, and a living room with a 12-foot beamed ceiling and a field-stone gas fireplace, which opens to a versatile indoor/outdoor room and a private deck backing onto a lovely cedar bush. The main floor also boasts a chef's dream kitchen with an oversized Thermador gas range, quartz countertops, ample storage, and a sunny breakfast nook with deck access, plus a luxurious main bedroom with a walkout to the deck, a large walk-in closet, and an en-suite featuring a rainfall shower, jetted tub, and custom double vanity with heated tile flooring, wide plank ash and pine flooring, along with numerous transom windows, enhance the home's elegant design. Upstairs, you'll find two generous
$ 3,800
01 Steinway Street, Saugeen Shores, ON, N0H 1A0 house for lease | Listing ID X13560 | Royal LePage
View photo
House · for rent
$ 3,600
01 Steinway Street, Saugeen Shores, ON, N0H 1A0 house for lease | Listing ID X13560 | Royal LePage
Hanover, Grey
· House
· Garden · Parking
Hanover, Grey · House · Garden · Parking
Brand new rental home available for annual lease in southampton. Welcome to the Magnolia model, a modern 4bedroom home, 2.5 bath unit is that close to schools golf and shopping, and all the amenities Southampton has to offer. Unit # 1 is an end unit with an open floor plan offers a light and bright living room, separate formal family room with a walk-out to the rear yard. Modern Eat. In kitchen/dinning area. Well planned layout, offers main floor 2-piece bathroom and features handy 2nd floor laundry facilities. Primary bedroom with ensuite and walk in closet. 2nd level loft also offers 3 full bedrooms, and features, a full bath as well. This very pleasant, carpet free in a planned quiet development backing onto Southampton Golf CC. The driveway has parking space for 2 vehicle plus a double garage as well. Equipped with 5 brand new appliances. Walk to nearby shopping also enjoy a short stroll to the beautiful Saugeen River, Golfing and Lake Huron. Easy commute to Bruce Power. Applicatio
$ 3,600
09 Steinway Street, Saugeen Shores, ON, N0H 2L0 house for lease | Listing ID X13560 | Royal LePage
View photo
House · for rent
$ 3,400
09 Steinway Street, Saugeen Shores, ON, N0H 2L0 house for lease | Listing ID X13560 | Royal LePage
Hanover, Grey
· House
· Garden · Parking
Hanover, Grey · House · Garden · Parking
Brand new rental home available for annual lease in southampton. Welcome to the Balsam model, a modern 3 bedroom home, 2.5 bath unit is that close to schools golf and shopping, and all the amenities Southampton has to offer. Unit 9 is an interior unit with an open floor plan offers a light and bright living room, with a walk-out to the rear yard. Modern Eat. In kitchen/dinning area. Well planned layout, offers main floor 2-piece bathroom and features handy 2nd floor laundry facilities. Large primary bedroom with ensuite and walk in closet. 2nd level also offers 2 bedroom, and features, a full bath as well. This very pleasant, carpet free in a planned quiet development backing onto Southampton Golf CC. The driveway has parking space for 2 vehicle plus a double garage as well. Equipped with 5 brand new appliances. Walk to nearby shopping also enjoy a short stroll to the beautiful Saugeen River, Golfing and Lake Huron. Easy commute to Bruce Power. Application Form, Credit Report, Referenc
$ 3,400
For Lease 09 Steinway Street, Saugeen Shores, Ontario
View photo
Townhouse · for rent
$ 3,400
For Lease 09 Steinway Street, Saugeen Shores, Ontario
Hanover, Grey
· 3 Bedrooms · 3 Baths · Townhouse
· Garden · Parking
Hanover, Grey · 3 Bedrooms · 3 Baths · Townhouse · Garden · Parking
Brand new rental home available for annual lease in southampton. Welcome to the balsam model, a modern 3 bedroom home, 2. 5 bath unit is that close to schools golf and shopping, and all the amenities southampton has to offer. Unit 9 is an interior unit with an open floor plan offers a light and bright living room, with a walk-out to the rear yard. Modern eat -in kitchen/dinning area. Well planned layout, offers main floor 2-piece bathroom and features handy 2nd floor laundry facilities. Large primary bedroom with ensuite and walk in closet. 2nd level also offers 2 bedroom, and features, a full bath as well. This very pleasant, carpet free in a planned quiet development backing onto southampton golf cc. The driveway has parking space for 2 vehicle plus a double garage as well. Equipped with 5 brand new appliances. Walk to nearby shopping also enjoy a short stroll to the beautiful saugeen river, golfing and lake huron. Easy commute to bruce power. Application form, credit report, referen
$ 3,400
For Lease 01 Steinway Street, Saugeen Shores, Ontario
View photo
Townhouse · for rent
$ 3,600
For Lease 01 Steinway Street, Saugeen Shores, Ontario
Hanover, Grey
· 4 Bedrooms · 6 Baths · Townhouse
· Garden · Parking
Hanover, Grey · 4 Bedrooms · 6 Baths · Townhouse · Garden · Parking
Brand new rental home available for annual lease in southampton. Welcome to the magnolia model, a modern 4bedroom home, 2. 5 bath unit is that close to schools golf and shopping, and all the amenities southampton has to offer. Unit # 1 is an end unit with an open floor plan offers a light and bright living room, separate formal family room with a walk-out to the rear yard. Modern eat -in kitchen/dinning area. Well planned layout, offers main floor 2-piece bathroom and features handy 2nd floor laundry facilities. Primary bedroom with ensuite and walk in closet. 2nd level loft also offers 3 full bedrooms, and features, a full bath as well. This very pleasant, carpet free in a planned quiet development backing onto southampton golf cc. The driveway has parking space for 2 vehicle plus a double garage as well. Equipped with 5 brand new appliances. Walk to nearby shopping also enjoy a short stroll to the beautiful saugeen river, golfing and lake huron. Easy commute to bruce power. Applicati
$ 3,600
1 536 Mill Street, West Grey, ON, N0G 2M0 house for lease | Listing ID X13526 | Royal LePage
View photo
House · for rent
$ 2,800
1 536 Mill Street, West Grey, ON, N0G 2M0 house for lease | Listing ID X13526 | Royal LePage
Hanover, Grey
· House
· Terrace · Equipped kitchen
Hanover, Grey · House · Terrace · Equipped kitchen
Experience a unique blend of history and modern luxury in this stunning 1,100-square-foot second-floor loft suite, located within a beautifully renovated 1881 former grocery store on Mill Street in the heritage village of Neustadt. Situated just 12 minutes from Walkerton and Hanover, this exceptional home offers a peaceful lifestyle with easy access to riverside trails, historic stone buildings, unique local shops, and the Hanover Drive-In Theatre. The bright, open-concept living, kitchen, and dining area features high ceilings and a walk-out to a private terrace, where you can BBQ and relax to the sounds of Meaux Creek rushing over the mill dam. The gourmet kitchen comes fully equipped with full-size stainless-steel appliances, a dishwasher, a convection oven, and a gas range top. Designed for both comfort and functionality, the layout includes a large bedroom with soaring 12-foot ceilings and is spacious enough for a king bed, and features a newly renovated en-suite bathroom. Additio
$ 2,800
For Lease 272 12 Concession Unit# Main Level Unit, South Bruce, Ontario
View photo
House · for rent
$ 2,600
For Lease 272 12 Concession Unit# Main Level Unit, South Bruce, Ontario
Hanover, Grey
· 3 Bedrooms · 2 Baths · House
· Garden · Deck · Parking
Hanover, Grey · 3 Bedrooms · 2 Baths · House · Garden · Deck · Parking
Welcome to this newly built duplex in the charming community of formosa, available for lease starting september 1st. Offering modern finishes and a bright, open-concept layout, this spacious home features 3 bedrooms, 2 bathrooms, and an attached garage for added convenience. The heart of the home is the stylish open-concept kitchen, dining, and living area, designed for comfortable everyday living and easy entertaining. The primary bedroom includes a walk-in closet, while private in-suite laundry and all new appliances add to the home's practicality and appeal. Step outside to enjoy a huge private deck overlooking the large backyard and peaceful open field beyond - the perfect space for relaxing, entertaining, or enjoying quiet country views
$ 2,600
For Lease 272 12 Concession Unit# Lower Level Unit, South Bruce, Ontario
View photo
House · for rent
$ 2,600
For Lease 272 12 Concession Unit# Lower Level Unit, South Bruce, Ontario
Hanover, Grey
· 3 Bedrooms · 2 Baths · House
· Patio · Garden · Parking
Hanover, Grey · 3 Bedrooms · 2 Baths · House · Patio · Garden · Parking
Be the first to enjoy this newly built duplex for lease in the welcoming community of formosa, available for occupancy september 1st. Designed with comfort and functionality in mind, this modern home offers 3 bedrooms, 2 bathrooms, an attached garage, and a bright open-concept kitchen, dining, and living area perfect for everyday living. The spacious primary bedroom features a walk-in closet, while private in-suite laundry and all new appliances provide added convenience. Step outside to a large private patio and backyard overlooking an open field, creating a peaceful setting with plenty of room to relax or entertain. Combining modern finishes with a quiet rural atmosphere, this beautiful lease opportunity offers easy, comfortable living in a brand-new home
$ 2,600
For Lease 341553 Concession 2 Ndr Concession, West Grey, Ontario
View photo
House · for rent
$ 2,800
For Lease 341553 Concession 2 Ndr Concession, West Grey, Ontario
Hanover, Grey
· 4 Bedrooms · 2 Baths · House
· Parking · Cellar
Hanover, Grey · 4 Bedrooms · 2 Baths · House · Parking · Cellar
Welcome home to your own private retreat just 5 minutes from hanover, where convenience meets tranquillity! This charming rental offers over 1640 sq ft of inviting living space, 30x40-ft workshop/garage, featuring 4 huge bedrooms (1 on the main floor), 1. 5 bathrooms, including a beautiful bedroom with a soaker tub and separate stand-up shower, and an extra-large laundry room conveniently located on the main level. Step into the sophisticated eat-in kitchen, perfect for family gatherings or intimate dinners. With abundant storage space and a massive basement, you'll never worry about clutter again! Situated on a nearly 50-acre private lot, roughly 0. 5 acre is yours to enjoy, perfectly set back from the road, offering space, privacy, and an idyllic backyard-ideal for kids to play, family bbqs, or simply relaxing in nature. Need extra space? You'll love the three oversize sheds and a fantastic 30x40-ft workshop/garage, perfect for hobbyists, storage, or even your home-based business! Co
$ 2,800
14 Eastgate Drive, Saugeen Shores, ON, N0H 2L0 house for lease | Listing ID X13552 | Royal LePage
View photo
House · for rent
$ 3,500
14 Eastgate Drive, Saugeen Shores, ON, N0H 2L0 house for lease | Listing ID X13552 | Royal LePage
Hanover, Grey
· House
· Garden · Parking
Hanover, Grey · House · Garden · Parking
Now available for lease in one of Southampton's most desirable neighbourhoods, this beautifully refreshed bungalow offers approximately 1,800 sq. Ft. of finished living space and backs directly onto the Saugeen Rail Trail, providing immediate access to walking, cycling, and year-round outdoor recreation. This spacious home features 4 bedrooms and 2 full bathrooms, making it an excellent option for families or professionals seeking extra space. Extensive updates have recently been completed, including fresh interior and exterior paint, while brand new windows are currently on their way to be installed throughout the home to improve both comfort and energy efficiency. The exterior has also been enhanced with a brand new double-wide concrete driveway, offering ample parking and excellent curb appeal. The private backyard setting backing onto the Rail Trail provides a peaceful environment to relax and enjoy nature, all while being just minutes from Southampton's beaches, schools, downtown
$ 3,500
For Lease 14 Eastgate Drive, Saugeen Shores, Ontario
View photo
House · for rent
$ 3,500
For Lease 14 Eastgate Drive, Saugeen Shores, Ontario
Hanover, Grey
· 4 Bedrooms · 2 Baths · House
· Garden · Parking
Hanover, Grey · 4 Bedrooms · 2 Baths · House · Garden · Parking
Now available for lease in one of southampton's most desirable neighbourhoods, this beautifully refreshed bungalow offers approximately 1,800 sq. Ft. Of finished living space and backs directly onto the saugeen rail trail, providing immediate access to walking, cycling, and year-round outdoor recreation. This spacious home features 4 bedrooms and 2 full bathrooms, making it an excellent option for families or professionals seeking extra space. Extensive updates have recently been completed, including fresh interior and exterior paint, while brand new windows are currently on their way to be installed throughout the home to improve both comfort and energy efficiency. The exterior has also been enhanced with a brand new double-wide concrete driveway, offering ample parking and excellent curb appeal. The private backyard setting backing onto the rail trail provides a peaceful environment to relax and enjoy nature, all while being just minutes from southampton's beaches, schools, downtown
$ 3,500
For Lease 35 Middleton Street, Southgate, Ontario
View photo
Townhouse · for rent
$ 2,400
For Lease 35 Middleton Street, Southgate, Ontario
Hanover, Grey
· 3 Bedrooms · 3 Baths · Townhouse
· Parking · Cellar
Hanover, Grey · 3 Bedrooms · 3 Baths · Townhouse · Parking · Cellar
End-unit townhouse is located in a quiet, family-friendly dundalk community. Offering three bedrooms and 2. 5 bathrooms and an extra-wide garage, the bright and modern open-concept main floor features 9-foot ceilings, solid hardwood floors in the living and dining area, and large windows that fill the spacious living, dining, and kitchen areas with natural light, making it perfect for busy families and professionals who love to entertain. Upstairs, you will find a generous primary bedroom complete with a private 3-piece ensuite, his and hers closets, and a large walk-in closet, alongside two additional good-sized bedrooms, a full main bathroom, and a highly convenient upper-level laundry room with a washer and dryer. The property includes an oversized garage and a private driveway for ample parking up to two cars, as well as a handy cold room and an unfinished basement that is ideal for storage and creative use. In close proximity to local parks, schools, and amenities, this stunning h
$ 2,400
For Lease 18 Aitchison Avenue, Southgate, Ontario
View photo
House · for rent
$ 2,700
For Lease 18 Aitchison Avenue, Southgate, Ontario
Hanover, Grey
· 4 Bedrooms · 3 Baths · House
· Cellar
Hanover, Grey · 4 Bedrooms · 3 Baths · House · Cellar
Don't miss out on this beautiful premium ravine with walkout basement house with open concept 4 bedroom, 4 bathroom, brick and stone detached home in the southgate municipality of dundalk, grey county! Quality upgrades, high ceiling in foyer, hardwood flooring on the main floor, extending to the staircase and the second level hallway, kitchen w/granite countertops, extended cabinetry, s/s appliances, overlooking ravine lot, separate dining room, and main floor laundry and master bedroom with walk in closet and 5 piece ensuite bath and much more. This is the perfect home for growing families
$ 2,700
Mary Rose Avenue
View photo
House · for rent
$ 6,893
Updated
Mary Rose Avenue
Hanover, Grey
· 3 Bedrooms · 2 Baths · House
· Garden · Terrace · Parking
Hanover, Grey · 3 Bedrooms · 2 Baths · House · Garden · Terrace · Parking
Feel at home in this newly built 2-bedroom house, offering a quiet community atmosphere. This comfortable home has everything you need to make you feel right at home. The kitchen is equipped with cookware, a tea kettle, coffee maker, toaster, and more. Enjoy the convenience of an iron and ironing board, as well as a washer and dryer. The bathrooms come with towels, shampoo, conditioner, body wash, and hair dryers. Enjoy the private backyard with terrace furniture and a BBQ. Parking is available with a driveway for 2 cars and a parking garage for 2 cars. Pets are allowed for a fee of $20 per night per pet. Check-in is after 4 PM and check-out is before 12 PM. The minimum age for booking is 25 years, or 18 years for reservations of 7 nights or more. Guests are responsible for removing all garbage from the premises upon check-out; any garbage left on the property will result in a $15 CAD charge per bag. Smoking is prohibited inside the unit or building, and any violation will incur a $150
$ 6,893
Mary Rose Avenue
View photo
House · for rent
$ 12,080
Updated
Mary Rose Avenue
Hanover, Grey
· 7 Bedrooms · 3 Baths · House
· Garden · Terrace · Parking
Hanover, Grey · 7 Bedrooms · 3 Baths · House · Garden · Terrace · Parking
Feel at home in this newly built, amazing home, offering a comfortable and well-equipped living space. This comfortable home features a fully functional kitchen with tea, coffee, a kettle, a coffeemaker, and a toaster. A washer and dryer with supplies are also provided. The bathroom is equipped with towels, shampoo, conditioner, body wash, a hair dryer, and other toiletries. Enjoy the backyard, terrace, and BBQ area. Parking is available in a garage for 2 cars and a driveway for 2 cars. Pets are allowed for a fee of $20 per night per pet. Netflix account login and password are available upon request. Guests are responsible for removing all garbage from the premises upon check-out and disposing of it at the appropriate waste facility. Any garbage left on the property will result in a $15 CAD charge per bag. The minimum age for booking is 25 years, or 18 years for reservations of 7 nights or more. Check-in is after 4 PM and check-out is before 12 PM. The unit is equipped with video surve
$ 12,080
For Lease 604 Queen Street Unit# T6, Arran Elderslie, Ontario
View photo
Townhouse · for rent
$ 3,250
For Lease 604 Queen Street Unit# T6, Arran Elderslie, Ontario
Hanover, Grey
· 2 Bedrooms · 3 Baths · Townhouse
· Parking
Hanover, Grey · 2 Bedrooms · 3 Baths · Townhouse · Parking
Brand new 2 level townhouse located at the paisley inn residences in the village of paisley, centrally located in southern bruce county. 22 km's to the bruce power visitor centre and 15 minutes to the sandy beaches of lake huron! Paisley is renown for its beauty, history, recreational/artistic opportunities and quality of life. Almost all amenities are close at hand where the teeswater and saugeen rivers meet. This townhouse has its own entry close to the paved parking lot and if you walk under a brick archway, you are at the town square. Main floor is bright with an open concept plan, extra large storage closet and convenient 2 pc powder room. Kitchen is a good size with dining room space beside. Upstairs (nice wide treads) you'll find a landing area with laundry closet, family bathroom and two bedrooms. Primary bedroom has its own private walk-in-closet and 3 piece bathroom. This home comes with appliances and is ready when you are to move it! Want furnishings? We can arrange it for
$ 3,250
Mary Rose Avenue
View photo
House · for rent
$ 2,946
Updated
Mary Rose Avenue
Hanover, Grey
· 3 Bedrooms · 2 Baths · House
· Garden · Terrace · Parking
Hanover, Grey · 3 Bedrooms · 2 Baths · House · Garden · Terrace · Parking
Feel at home in this newly built 2-bedroom, 2-bathroom house, offering a quiet community atmosphere. This comfortable home provides everything you need for a relaxing stay, including a private backyard with terrace furniture and a BBQ. The kitchen is equipped with cookware, a kettle, a coffee maker, and a toaster. A washer, dryer, and iron with an ironing board are also provided. The bathrooms come with towels, shampoo, conditioner, body wash, and hair dryers. Parking is available with a driveway for 2 cars and a parking garage for 2 cars. Pets are allowed for a fee of $10 per night per pet. A Netflix account login and password are available upon request. Check-in is after 4 PM and check-out is before 12 PM. Guests are responsible for removing all garbage from the premises upon check-out and disposing of it at the appropriate waste facility. Any garbage left on the property will result in a $15 CAD charge per bag. Smoking is prohibited inside the unit or building. Any type of smoking w
$ 2,946

Get email alerts

Don't miss out: be the first to know about new properties

The alert was correctly created

On subscribing you accept the conditions of use and the privacy policy
Alert
Receive new ads in your inbox
Save this search
Receive alerts for new listings

We'll send you an email when we have new properties for: "Houses to rent in Hanover, Grey"

The alert was correctly created

Fergus
Orangeville
Get email alerts and be the first to see new listings
Required field
On subscribing I accept the terms of the privacy policy
Perfect! You'll soon start receiving new listings via email
Alert
Receive an email when we have new ads for Houses to rent in Hanover, Grey
Save this search
Filters

Bedrooms

Area (sq.ft)

sq.ft
sq.ft

Price ($ per month)

$
$

Filter by property type

Bathrooms

Clear all filters
Receive notifications when new entries are published.