181 houses for sale in Hastings Highlands

824 East Road Loop, Hastings Highlands Monteagle Ward, ON, K0L 1C0 house for sale | Listing ID X12867 | Royal LePage
View photo
House · for sale
$ 675,000
824 East Road Loop, Hastings Highlands Monteagle Ward, ON, K0L 1C0 house for sale | Listing ID X12867 | Royal LePage
Hastings Highlands
· House
· Garden · Deck
Hastings Highlands · House · Garden · Deck
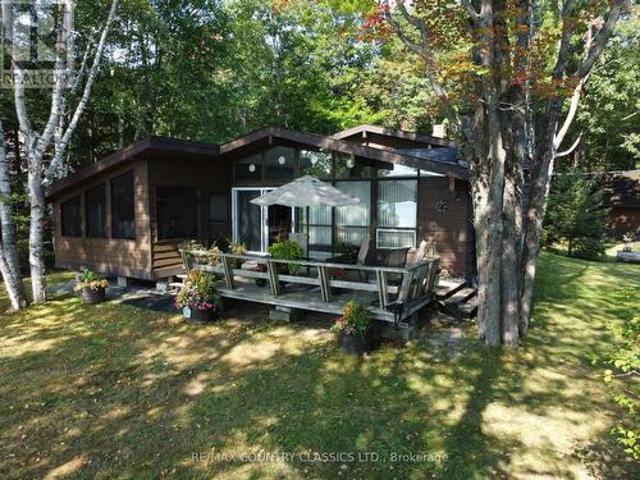
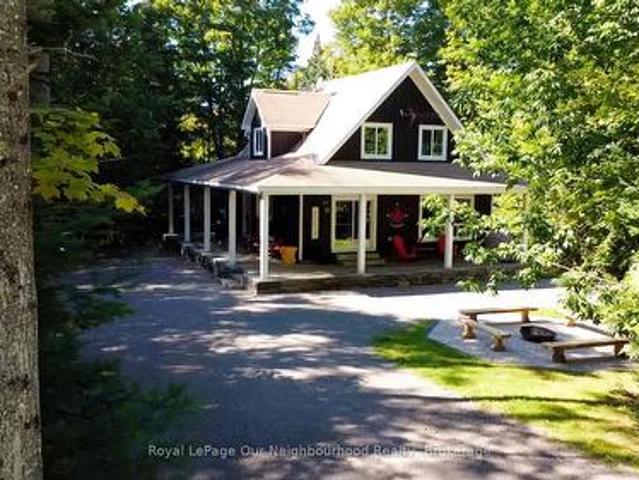
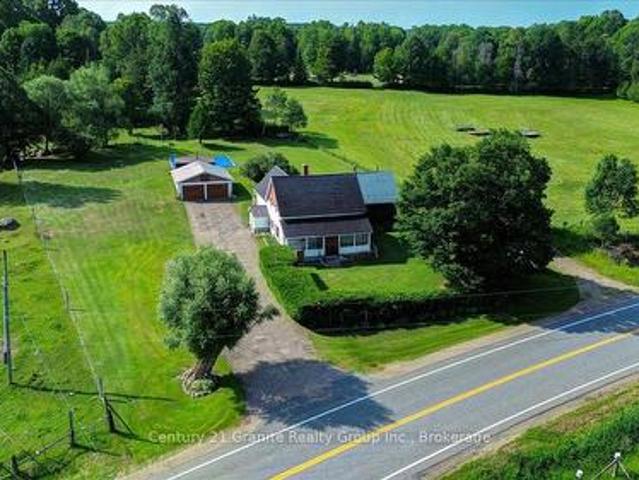
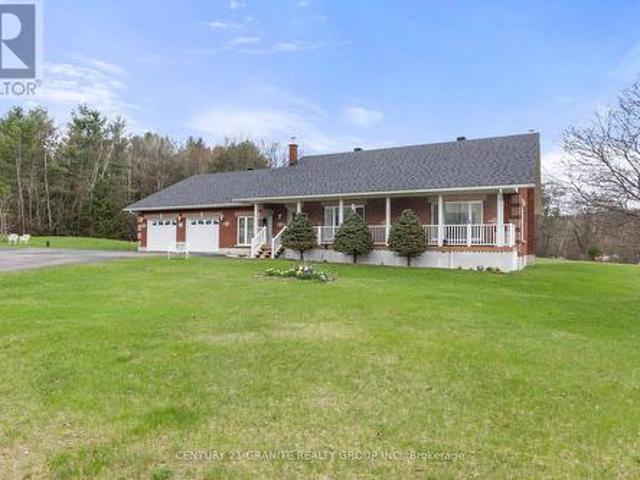
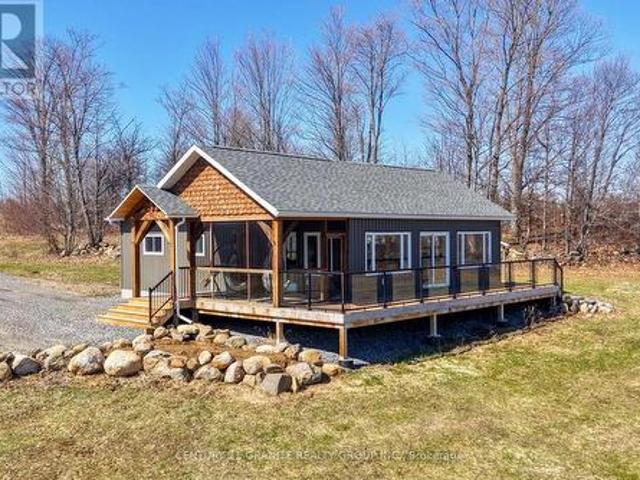
Unforgettable panoramic views over the beautiful Boulter Hills from this completely private 35-acre retreat. A truly rare offering where properties of this quality seldom come available. A long driveway through open fields creates a peaceful approach, unveiling an unforgettable landscape. Zoned MA, the property is ideal for farming or homesteading with large pasture areas ready for gardens, livestock, or additional outbuildings, plus a generous forested area for trails and diverse use. The charming 3-bedroom (plus loft), 2-bath home was completely renovated and expanded in 2023 with thoughtful finishes throughout. Large windows capture the incredible views and fill the home with natural light, while timber accents and pine shiplap add warmth and character. Enjoy the screened-in porch with tiled floor, perfect for bug-free evenings or morning coffee, along with a covered timber entrance and large deck offering beautiful sunrise views. Experience the warmth and comfort of a thoughtfully
$ 675,000
37343 Highway 62 N, Hastings Highlands Bangor Ward, ON, K0L 2S0 house for sale | Listing ID X13116 | Royal LePage
View photo
House · for sale
$ 799,000
37343 Highway 62 N, Hastings Highlands Bangor Ward, ON, K0L 2S0 house for sale | Listing ID X13116 | Royal LePage
Hastings Highlands
· House
Hastings Highlands · House
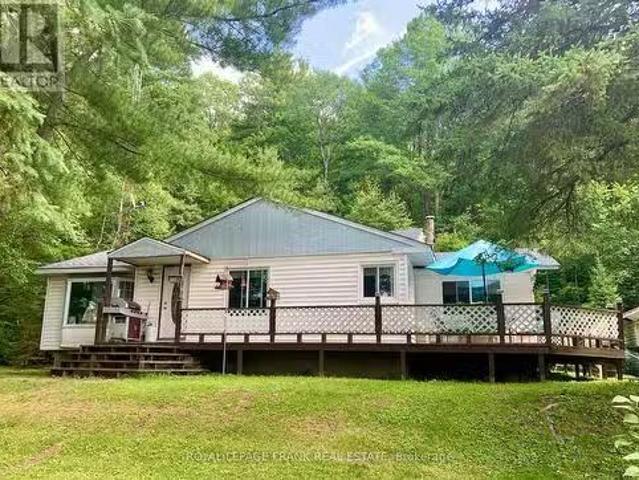
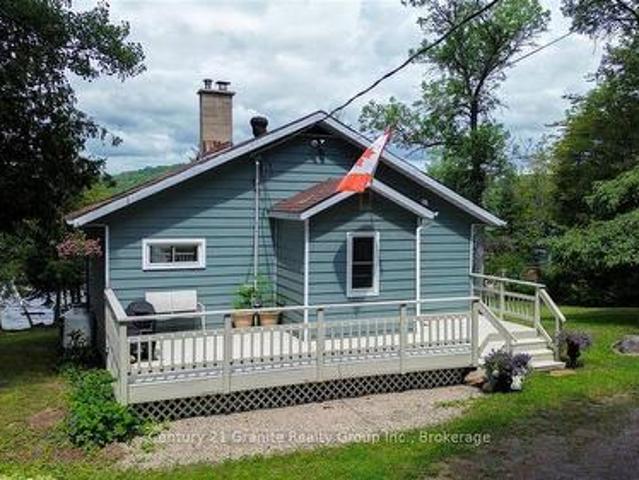
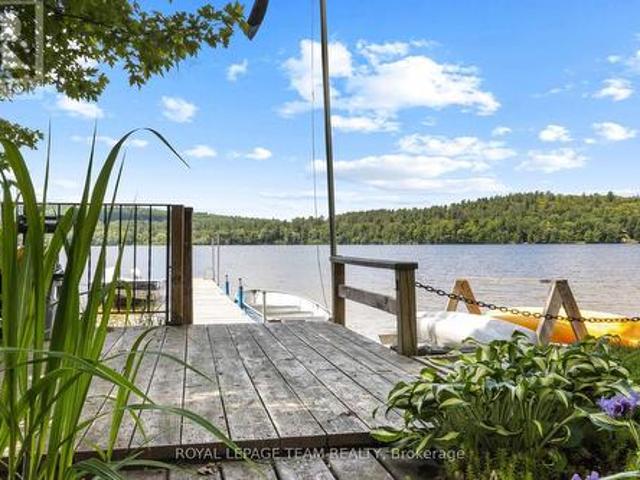
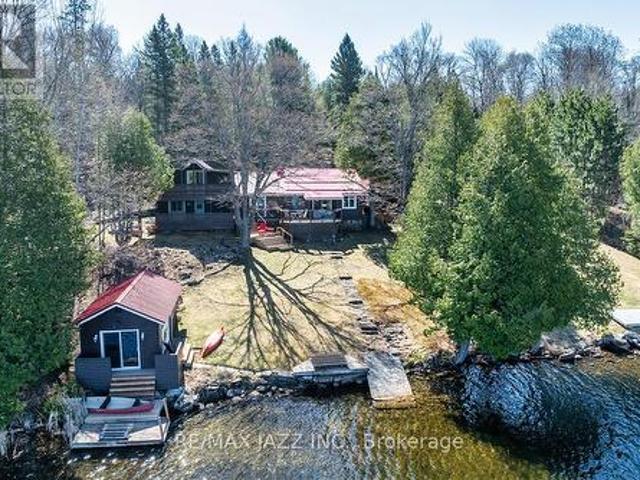
Escape to the perfect blend of rustic charm and year-round comfort in this stunning 4-season log cabin retreat. Nestled on just under 5.5 private acres with 185 feet of beautiful waterfront, this exceptional property offers the ideal setting for relaxation, recreation, and unforgettable family gatherings. Inside, the warm and inviting cabin features three spacious bedrooms and three bathrooms, combining classic log home character with modern convenience. Vaulted ceilings, natural wood finishes, and picturesque waterfront views create a cozy yet spacious atmosphere throughout. Step outside and enjoy everything waterfront living has to offer. The property includes a boathouse complete with its own 3-piece bathroom. Perfect for entertaining guests or enjoying long summer days by the water. A drive-in shed provides excellent storage for boats, ATVs, tools, and outdoor equipment. Whether you're looking for a full-time residence, family cottage, or private getaway, this one-of-a-kind waterfr
$ 799,000
2003 Hybla Road, Hastings Highlands Monteagle Ward, ON, K0L 1C0 house for sale | Listing ID X13424 | Royal LePage
View photo
House · for sale
$ 699,000
2003 Hybla Road, Hastings Highlands Monteagle Ward, ON, K0L 1C0 house for sale | Listing ID X13424 | Royal LePage
Hastings Highlands
· House
· Parking
Hastings Highlands · House · Parking
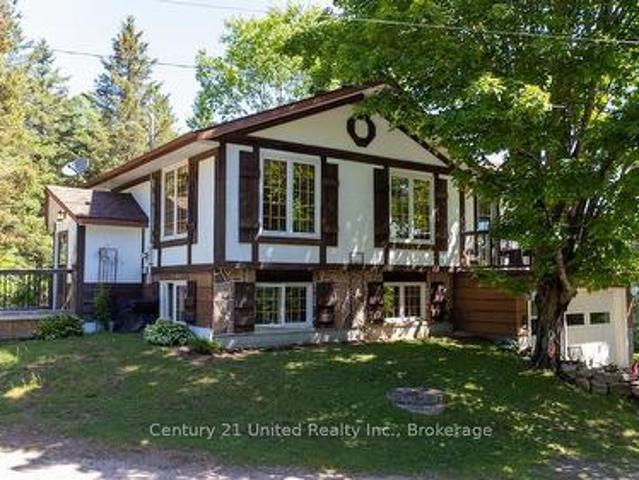
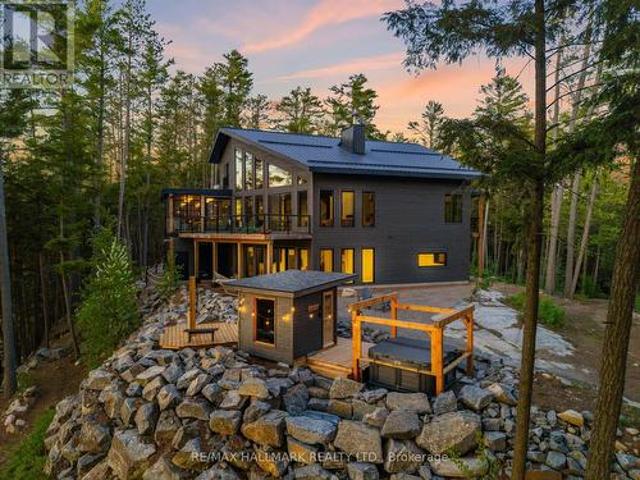
Immaculately Maintained Walk-Out Bungalow on 76 Acres. This exceptionally well-kept walk-out bungalow offers beautifully finished living space on both levels, with an abundance of natural light throughout. The home features an attached garage and is perfectly positioned to overlook a large, gently sloping lawn that extends away from the house creating a picturesque country setting. Ideal for equestrian enthusiasts or hobby farmers, the property includes a horse paddock and run-in shelter, while the surrounding 76 acres of mature forest offer and extensive network of private trails for riding, hiking or exploring. Tucked away in a peaceful and private setting, yet located just minutes from town amenities, this remarkable property combines the tranquility of rural living with everyday convenience. A rare opportunity to enjoy space, privacy and the beauty of nature right at your doorstep. (Id: 27)
$ 699,000
1324A River Road, Hastings Highlands Bangor Ward, ON, K0J 1B0 Luxury House for sale | Listing ID X13147 | Royal LePage Carriage Trade Luxury Properties
View photo
House · for sale
$ 1,800,000
1324A River Road, Hastings Highlands Bangor Ward, ON, K0J 1B0 Luxury House for sale | Listing ID X13147 | Royal LePage Carriage Trade Luxury Properties
Hastings Highlands
· House
· Fireplace
Hastings Highlands · House · Fireplace
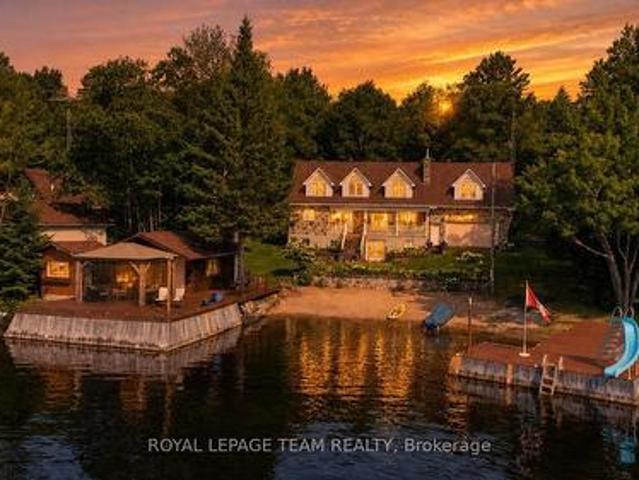
Welcome to your private luxury escape on the coveted Kamaniskeg Lake waterway, where breathtaking sunsets, crystal-clear swimming, and sugar sand shoreline create the ultimate waterfront lifestyle in the heart of the Ottawa Valley. Privately tucked among mature trees and set well back from the road, this exceptional executive waterfront home offers approximately 3,000 sq ft of beautifully finished living space with panoramic lake views & timeless cottage-inspired luxury. Featuring 5 bedrooms & 3 bathrooms, this impressive property is designed for both entertaining & multi-generational living. The main floor primary suite offers stunning water views and a private ensuite, while the upper-level primary retreat features its own entrance, romantic gas fireplace & excellent in-law suite potential. Inside elevated finishes, multiple fireplaces, expansive entertaining areas & walls of windows create a warm, sophisticated atmosphere that perfectly captures the beauty of waterfront living. Ever
$ 1,800,000
1758 Papineau Lake Road, Hastings Highlands Wicklow Ward, ON, K0L 2R0 house for sale | Listing ID X12651 | Royal LePage
View photo
House · for sale
$ 949,000
1758 Papineau Lake Road, Hastings Highlands Wicklow Ward, ON, K0L 2R0 house for sale | Listing ID X12651 | Royal LePage
Hastings Highlands
· House
· Deck · Cellar
Hastings Highlands · House · Deck · Cellar
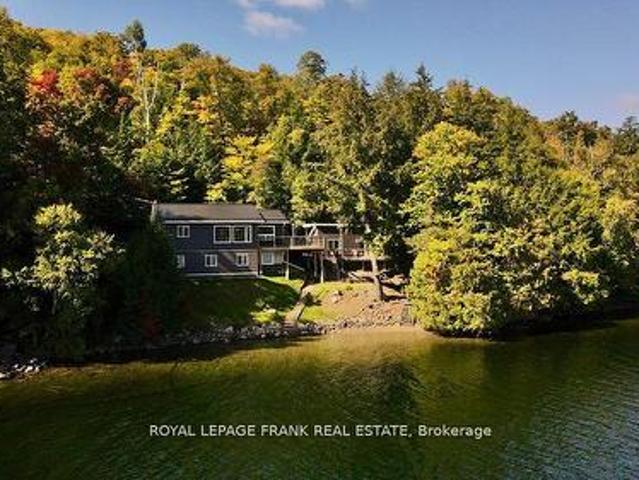
Live the life you've been dreaming of on Papineau Lake! This year round waterfront home was completed in 2018 and sits on one acre of land with 166' of sandy, clean shoreline. The main floor features a sparkling kitchen with granite countertops and oversize picture windows overlooking the water. Watch the sunrise from your deck, and then relax in the evenings to the warmth and ambience of the WETT certified wood stove. Featuring four bedrooms, two full bathrooms, a finished walkout basement, utility and laundry rooms, worry free metal roof, and ample room for outdoor activities. Your guests may never want to leave the 240 sf insulated bunkie with private outdoor shower! And if your toys outnumber your guests, build a man-cave on the half acre back lot. This home was built with care and attention to detail, and comes completely turn-key with all appliances, furniture and accessories included. (Id: 27)
$ 949,000
2351 North Baptiste Lake Road, Hastings Highlands, ON, K0L 1C0 house for sale | Listing ID X13412 | Royal LePage
View photo
House · for sale
$ 649,999
2351 North Baptiste Lake Road, Hastings Highlands, ON, K0L 1C0 house for sale | Listing ID X13412 | Royal LePage
Hastings Highlands
· House
· Deck
Hastings Highlands · House · Deck
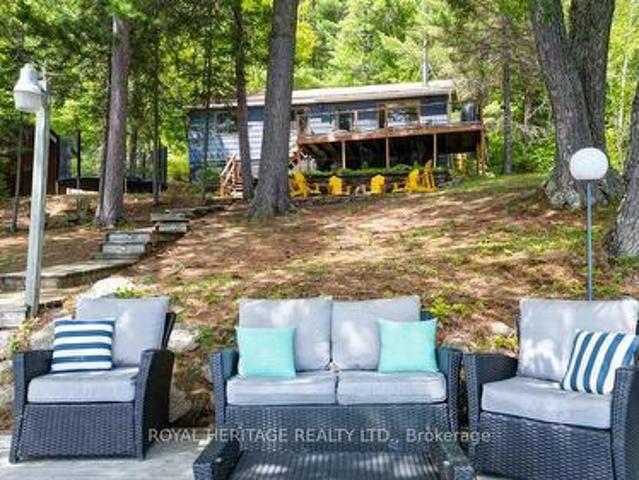
Nestled along the pristine shores of Baptiste Lake, this exceptional waterfront retreat offers the perfect blend of natural beauty, recreation, and elevated cottage living. Boasting over 100 feet of sandy shoreline, this completely renovated three-bedroom cottage is sure to please. From luxurious linens and a fully equipped coffee bar to potable water and stylish furnishings, this property feels more like a private vacation retreat than a traditional cottage. The inviting interior features generous-sized bedrooms, large closets, a 3 piece bathroom and a welcoming main living space with breathtaking lake views. There's even a charming waterfront bunkie with loft and private deck offering additional accommodation for family and guests, just steps from the water's edge. Enjoy the deck overlooking the property and imagine gatherings with friends and family. Meander down the boardwalk to the dock where you'll find a cozy seating area, sought-after southern exposure, expansive lake views, an
$ 649,999
32 Maynooth Stn Road, Hastings Highlands, ON, K0L 2S0 house for sale | Listing ID X13441 | Royal LePage
View photo
House · for sale
$ 579,900
32 Maynooth Stn Road, Hastings Highlands, ON, K0L 2S0 house for sale | Listing ID X13441 | Royal LePage
Hastings Highlands
· House
· Garden · Office room · Deck
Hastings Highlands · House · Garden · Office room · Deck
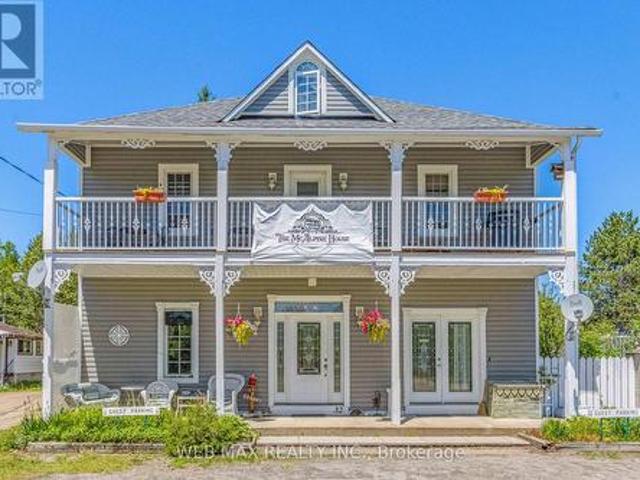
Escape the city and embrace a lifestyle that offers both tranquillity and income potential. This unique property boasts over 3,200 sq. Ft. of versatile living space, ideal for multi-generational living, a home-based business, or a turnkey Bed & Breakfast opportunity. The open-concept main level, currently used as the owner's quarters, features soaring 10-ft. Ceilings with decorative tin accents, a spacious living room with wood stove, dining area, kitchen, bedroom, office space, storage, private bathroom, and a covered rear deck. Main-floor laundry is also available. The second level offers a separate private entrance and includes four bedrooms, two full bathrooms, a kitchen, dining area, and a large covered deck, making it ideal for guests or extended family. The third floor has been recently upgraded with new insulation, drywall, and venting, and provides additional living space with separate laundry and storage. Outside, enjoy beautifully landscaped grounds with perennial gardens, a
$ 579,900
150 Golfers Lane, Hastings Highlands Bangor Ward, ON, K0J 1B0 house for sale | Listing ID X13217 | Royal LePage
View photo
House · for sale
$ 799,900
150 Golfers Lane, Hastings Highlands Bangor Ward, ON, K0J 1B0 house for sale | Listing ID X13217 | Royal LePage
Hastings Highlands
· House
· Parking
Hastings Highlands · House · Parking
Kamaniskeg Lake. Spectacular 90-km water system, this south-facing 3-bedroom waterfront home enjoys a prime location on a scenic crescent at the mouth of the Madawaska River. The property offers an exceptional combination of natural beauty, comfort, and year-round accessibility. Designed by Pacific Homes, the residence features striking wood beams, an open-concept layout, and warm, inviting living spaces. Outside, the level, landscaped lot provides easy access to the waterfront and plenty of space to enjoy the outdoors. A detached two-car garage and additional outbuildings offer ample storage for recreational equipment and toys. Located in one of the area's most sought-after settings, this four-season property is an ideal retreat for boating, fishing, and enjoying the best of waterfront living. (Id: 27)
$ 799,900
49A Mcallister Road, Bancroft, ON, L8H 6K4 house for sale | Listing ID X13621 | Royal LePage
View photo
House · for sale
$ 599,000
49A Mcallister Road, Bancroft, ON, L8H 6K4 house for sale | Listing ID X13621 | Royal LePage
Hastings Highlands
· House
· Deck
Hastings Highlands · House · Deck
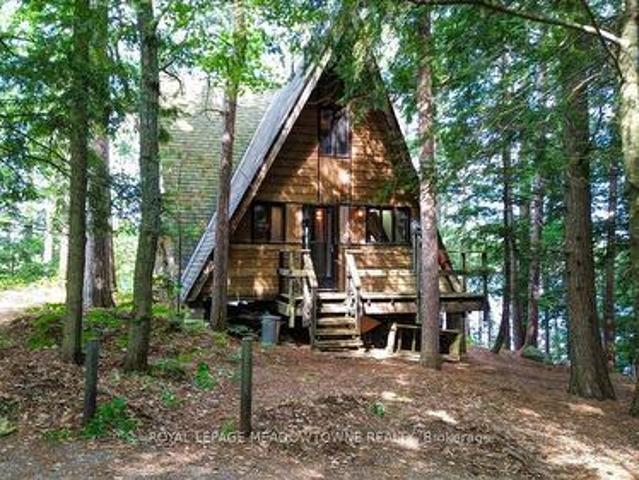
Experience the wonder of west-facing waterfront on beautiful Baptiste Lake, where spectacular. Sunsets paint the sky above your dock and deck. Set on a prized small peninsula with kilometers of surrounding shoreline to explore, this charming, 3-bedroom A-frame cottage offers exceptional swimming, boating, and timeless family memories. Lovingly built and proudly maintained by one family for over 40 years, with a full-bath, this retreat features a solid wood bar hand-rubbed to gloss and a pine interior that glows a rich honey colour in the evening sun. Relax with a coffee on the deck, entertain family and friends at the 9-foot harvest table, and savour the after-dinner light show as radiant reds and golds reflect across the lake. The bunkie provides extra sleeping space for guests. Just minutes from Bancroft, this is a rare opportunity to own a classic cottage on one of the area's most desirable lakes and begin creating your own cherished traditions. (Id: 27)
$ 599,000
100 B Baragars Road, Hastings Highlands, ON, K0L 2K0 house for sale | Listing ID X13436 | Royal LePage
View photo
House · for sale
$ 375,000
100 B Baragars Road, Hastings Highlands, ON, K0L 2K0 house for sale | Listing ID X13436 | Royal LePage
Hastings Highlands
· House
· Parking · Cellar
Hastings Highlands · House · Parking · Cellar
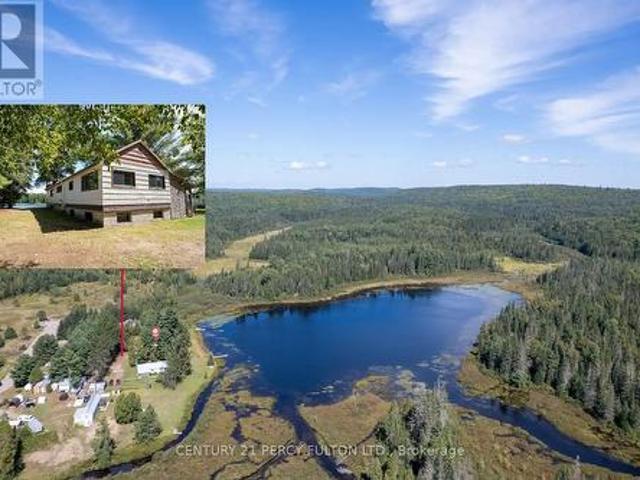
Note: the property in fact fronts on ellots lake. Please see the map & photos*. This Spacious Cottage Is An Outdoor Enthusiast Dream. Situated On A Quiet Serene Nearly Private Lake & Surrounded By Large Pines. Only 4 Cottages On The Lake & The Remaining Shoreline Consists Of Beautiful Untouched Crown Land. Large Windows In The Cottage Provide A Sun-Filled Open-Concept Living Area Offering A Clear, Open View Of The Lake While The Kitchen Is Open To The Livingroom Providing That Same View. Three Bedrooms Including A Large Primary & Plenty Of Space For Storage Complete The Main Floor. Ready For Your Own Finishing Touches & Updating You'll Have A Place For Your Family To Enjoy For Years To Come. Rare Full Basement. Partial Block & Partial Poured Concrete Is Unfinished & Offers Endless Potential. Huge Garage & Workshop On The Property Plus A Separate Storage Container Offers Plenty Of Storage. The Added Bonus Is That The Property Is Located A Mere 5 Minute Walk To The Hastings Heritage Trai
$ 375,000
1641 Boulter Road, Carlow/Mayo Carlow Ward, ON, K0L 2R0 ho.
View photo
House · for sale
$ 299,000
1641 Boulter Road, Carlow/Mayo Carlow Ward, ON, K0L 2R0 ho.
Hastings Highlands
· 3 Bedrooms · 1 Bath · House
· Garden · Deck · Parking
Hastings Highlands · 3 Bedrooms · 1 Bath · House · Garden · Deck · Parking
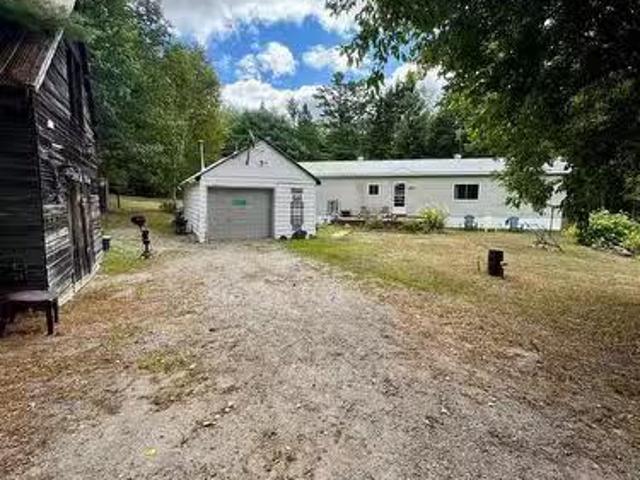
Affordable, turn key ready 3-bedroom, 1-bath mobile home. Set on 2.5 beautiful acres in New Carlow, just 15 minutes from Maynooth. Its the perfect spot for year-round living with all the comforts you need. The home is bright and functional, with a formal dining room right off the kitchen and main floor laundry for convenience. Stay cozy with electric baseboard heat and a pellet stove. Enjoy your mornings or summer evenings out on the large decks theres one in the front and one in the back! Outside, the property really shines. Theres a detached insulated garage, a two-story original barn for extra storage or projects, and plenty of room to roam. Love gardening? Youll have a thriving vegetable garden already started. The yard is beautifully landscaped, and theres even a large forested area for added privacy and a touch of nature. Year-round access on a municipal road, drilled well, septic system, cell service. Come see for yourself! (id:27). Still available at ListedBuy!
$ 299,000
29620 Highway 62 N, Hastings Highlands Herschel Ward, ON, K0.
View photo
House · for sale
$ 837,500
29620 Highway 62 N, Hastings Highlands Herschel Ward, ON, K0.
Hastings Highlands
· 4 Bedrooms · 1 Bath · House
· Office room · Parking · Cellar
Hastings Highlands · 4 Bedrooms · 1 Bath · House · Office room · Parking · Cellar
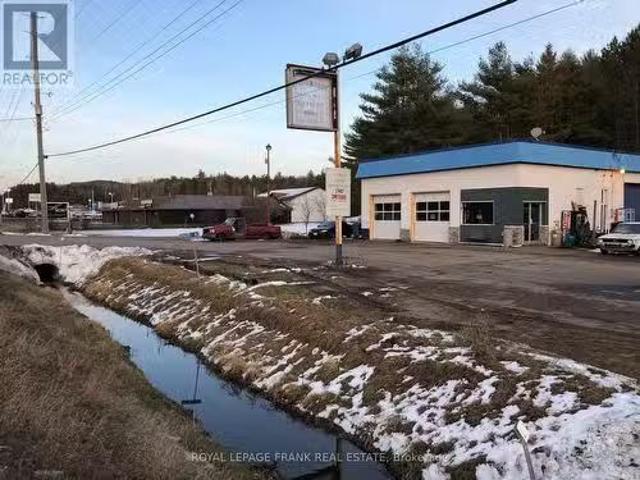
Exceptional livework opportunity! Experience the perfect blend of home comfort and business potential with this one of a kind property. The 1,200 sq. ft. residence offers 4 spacious bedrooms, 1 updated bath, a modernized kitchen, and a finished basement, ideal for family living or extra workspace. A detached two-car garage and workshop is a dream setup for hobbyists or professionals, featuring oversized doors, two hoists, a compressor, and duel 200-amp hydro panels. Whether youre into automotive work, trades, or creative projects, this space has you covered. Adding to its versatility, the property includes a separate retail area and office, complete with two washrooms, the perfect setup for a storefront, studio, or small business. With easy highway access, a circular driveway and ample parking, convenience is built right in. Live, work, and grow - all in one property. Property sold in As Is, Where Is condition. (id:27). Still available at ListedBuy!
$ 837,500
29620 Highway 62 N, Hastings Highlands Herschel Ward, ON, K0.
View photo
House · for sale
$ 837,500
$ 381/sq.ft
29620 Highway 62 N, Hastings Highlands Herschel Ward, ON, K0.
Hastings Highlands
· 2,196 sq.ft · 4 Bedrooms · House
· Office room · Parking · Cellar
Hastings Highlands · 2,196 sq.ft · 4 Bedrooms · House · Office room · Parking · Cellar
Discover a rare livework opportunity that truly has it all. This versatile property combines residential comfort with exceptional commercial potential, perfect for automotive professionals, entrepreneurs, or anyone looking to run a business from home. The impressive garage is fully equipped with with oversized doors, two hoists, a compressor, and two separate 200-amp hydro panels, making it an ideal setup for a workshop or growing business. A separate retail space and office with two washrooms adds even more flexibility-use it for your own venture, sale it out, or create a dedicated client space. Convenience is built right in with easy highway access, a circular driveway, and plenty of parking. The 1,200 sq. ft. home offers a warm and comfortable living space featuring 4 bedrooms, 1 full bath, a finished basement, and modern updates to the kitchen and bathroom. A detached two-car garage plus additional shop space provides even more room for storage or projects. A truly unique property
$ 837,500
539B Dog Bay Road, Hastings Highlands Herschel Ward, ON, K0L 2S0 house for sale | Listing ID X13061 | Royal LePage
House · for sale
$ 899,900
539B Dog Bay Road, Hastings Highlands Herschel Ward, ON, K0L 2S0 house for sale | Listing ID X13061 | Royal LePage
Hastings Highlands
· House
· Parking · Deck
Hastings Highlands · House · Parking · Deck
Welcome to beautiful and private Dog Bay on sought-after Baptiste Lake, where refined waterfront living meets the natural beauty of the Highlands. This exceptional offering delivers two fully outfitted cottages, one cohesive lifestyle, and a turnkey opportunity for extended family use or income generation. Rebuilt from the ground up, the principal cottage offers over 1,400 sq. Ft. of finished living space, while the secondary cottage is fully self-contained. Each features its own kitchen, living area, bedrooms, and bathroom, comfortably accommodating up to 11 guests with flexibility and privacy. Set on a private 1.37-acre parcel with 200 feet of clean, direct shoreline, both cottages are positioned to capture elevated southern exposure and expansive lake views. Outdoor living is purposefully designed with a 20 x 30 ft. Deck, a 12 x 36 ft. Dock, and armour stone landscaping that integrates seamlessly with the natural setting. A large detached garage provides practical storage for recrea
$ 899,900
1787 North Baptiste Lake Road, Hastings Highlands Herschel Ward, ON, K0L 2S0 house for sale | Listing ID X12857 | Royal LePage
House · for sale
$ 849,000
1787 North Baptiste Lake Road, Hastings Highlands Herschel Ward, ON, K0L 2S0 house for sale | Listing ID X12857 | Royal LePage
Hastings Highlands
· House
· Patio · Deck · Equipped kitchen · Cellar
Hastings Highlands · House · Patio · Deck · Equipped kitchen · Cellar
Nestled on the shores of Baptiste Lake, this charming brick waterfront home offers stunning views and year-round enjoyment. The main floor features an open-concept kitchen (2016) with fridge, slide in stove, over the range microwave, new LG dishwasher (2026) and dining area flowing into a sunken living room with vaulted ceilings and new skylights (2022). Three spacious bedrooms each offer double closets and picturesque lake views. New flooring throughout (2021). The full walkout basement includes an exercise room, reading nook, and cozy propane stove. Major updates include a 200-amp panel with surge protection, propane furnace (2021), and a spring-fed dug well with UV filtration, plus new pressure and hot water tanks (March 2025). Enjoy outdoor living on the expansive deck with InvisiRail (2021) overlooking the lake or the lower-level patio. The pristine shoreline features a sandy walk-in beach, granite steps for easy access, and a refinished dock (2023) with over 90 ft of frontage. Pa
$ 849,000
362 Mcgarry Road, Hastings Highlands Herschel Ward, ON, K0L 2S0 house for sale | Listing ID X13429 | Royal LePage
House · for sale
$ 2,300,000
362 Mcgarry Road, Hastings Highlands Herschel Ward, ON, K0L 2S0 house for sale | Listing ID X13429 | Royal LePage
Hastings Highlands
· House
Hastings Highlands · House
Retreat to exceptional privacy on this 123.55-acre lakefront estate with approximately 1,594 feet of natural shoreline on quiet Chubb Lake. This rare offering combines expansive acreage, private waterfront access, and a fully modernized four-season residence. Originally constructed as a log home, the dwelling was upgraded with exterior vinyl cladding and added insulation, and underwent extensive 2020 improvements including new plumbing, wiring, heating systems, a 200-amp electrical service, and enhanced insulation for year-round comfort. The main level features open-concept living spaces with natural wood accents and large windows framing views of the cleared grounds, rolling terrain, and surrounding forest. The finished lower level provides additional living space with partial radiant in-floor heating, ideal for guests, hobbies, or flexible use. Multiple outbuildings enhance the property's utility, including a functional workshop with a bathroom and a large barn adapted for storage. T
$ 2,300,000
1042 Ski Ridge Trail, Dysart Et Al Guilford, ON, K0M 1M0 house for sale | Listing ID X13057 | Royal LePage
View photo
House · for sale
$ 999,999
1042 Ski Ridge Trail, Dysart Et Al Guilford, ON, K0M 1M0 house for sale | Listing ID X13057 | Royal LePage
Hastings Highlands
· House
· Patio · Sauna · Swimming pool · Cellar
Hastings Highlands · House · Patio · Sauna · Swimming pool · Cellar
Welcome to 1042 Ski Ridge Trail. This 4 bedroom masterpiece offers convenient ski-in/ski-out access to Sir Sams Ski & Ride. Privately situated on 1.4 acres of pristine forest offering peace and tranquillity. The main floor consists of a stunning open concept kitchen/dining room combination and cozy living room along with 1 bedroom and 4-piece bath. 2nd floor consists of 3 additional bedrooms including primary bedroom and 3-piece bath. Fully finished basement offers additional living space, including recreation room, wet bar, games room and 3-piece bath. Basement walks out to beautiful patio and hot tub. Enjoy roaring fires out front and sip your favourite drink on the stunning covered custom stone wrap around porch. Enjoy relaxing evenings in the charming and spacious authentic wood burning outdoor sauna. Home is complete with multi-camera security system and EV fast charging station. Private, secondary driveway located on the back side of the property leading to endless possibilities.
$ 999,999
37326 Hwy 28 Highway E, Brudenell, Lyndoch And Raglan, ON, K0J 2E0 house for sale | Listing ID X13611 | Royal LePage
View photo
House · for sale
$ 550,000
37326 Hwy 28 Highway E, Brudenell, Lyndoch And Raglan, ON, K0J 2E0 house for sale | Listing ID X13611 | Royal LePage
Hastings Highlands
· House
· Patio · Garden · Office room · Fireplace
Hastings Highlands · House · Patio · Garden · Office room · Fireplace
Step into the timeless charm of the Upper Ottawa Valley with this immaculate country farmhouse, built in 1890 with an addition in 1994, offering more than 2,400 sq. Ft of inviting living space. With five bedrooms and two bathrooms, the home blends historic character with the generous room sizes and everyday comfort needed for modern family life. At its heart is a spacious country kitchen with abundant cabinetry, opening to comfortable principal rooms that feel warm, welcoming, and ready for gatherings. The bright south-facing sunroom is a delightful place to enjoy the changing seasons, while garden doors lead to an extensive back patio made for alfresco dining, morning coffee, and long summer evenings beneath the open sky. Four (+1) bedrooms provide flexibility for family, guests, a home office, hobbies, or creative pursuits. Multiple heating options include a new wood/propane forced-air furnace to be installed, a woodstove, electric baseboards, and an electric fireplace with a beautif
$ 550,000
2733 Highway S, Faraday, ON, K0L 1C0 house for sale | Listing ID X13624 | Royal LePage
View photo
House · for sale
$ 825,000
2733 Highway S, Faraday, ON, K0L 1C0 house for sale | Listing ID X13624 | Royal LePage
Hastings Highlands
· House
· Patio · Office room
Hastings Highlands · House · Patio · Office room
Welcome to your own waterfront retreat on beautiful Paudash Lake. Offering approximately 130 feet of shoreline and western exposure, this four-season home or cottage is perfectly positioned to enjoy breathtaking sunsets, swimming, boating, and year-round recreation. The bright main floor features an open-concept kitchen, dining, and living area with beautiful lake views, creating an inviting space for family gatherings and entertaining. Two bedrooms and a full 4-piece bathroom complete the main level. The fully finished walkout lower level offers even more living space with a spacious recreation room featuring a cozy wood stove and patio doors leading to the lakeside, an additional bedroom, plus another room that could easily serve as a fourth bedroom, office, or hobby room. A standout feature of this property is the lakeside bunkie complete with its own bedroom, 2-piece bathroom, and kitchenette-ideal for guests, extended family, or additional entertaining space. Additional features i
$ 825,000
26 Lane Street, Madawaska Valley, ON, K0J 1B0 house for sale | Listing ID X13218 | Royal LePage
View photo
House · for sale
$ 359,000
26 Lane Street, Madawaska Valley, ON, K0J 1B0 house for sale | Listing ID X13218 | Royal LePage
Hastings Highlands
· House
· Garden · Office room · Swimming pool
Hastings Highlands · House · Garden · Office room · Swimming pool
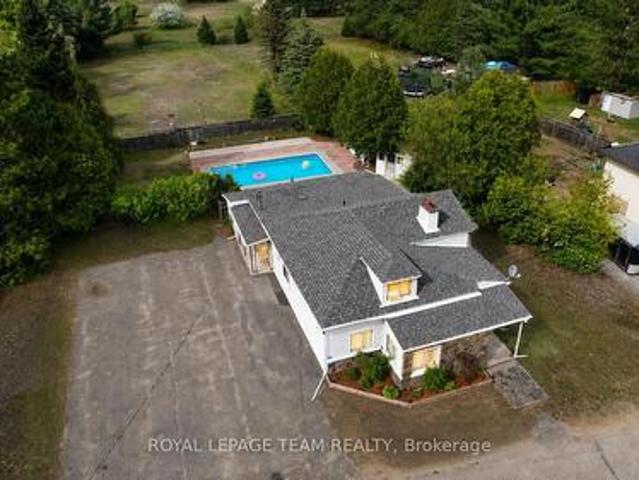
Step into a different era, where summer afternoons revolve around the pool, dinner is served in a formal dining room, and nearly an acre of backyard invites you to slow down and stay awhile. This charming 4-bedroom, 2-bathroom vintage home on quiet Lane Street is rich in character, history, and possibilities. Set on an impressive 0.78-acre lot this unique property offers a rare combination of in-town convenience and exceptional outdoor space. Inside, you'll find a warm and welcoming main floor featuring a spacious primary bedroom, second bedroom, full bathroom, cozy living room, formal dining room, bright adjoining sunroom, and a functional galley kitchen that serves as the heart of the home. Vintage details throughout create a sense of warmth and personality that simply can't be replicated. Upstairs, two additional bedrooms and a charming bonus living space tucked beneath sloped ceilings offer flexibility for a growing family, guests, hobbies, or a home office. The lower level expands
$ 359,000
36 Hillcrest Avenue, Killaloe, Hagarty And Richards, ON, K0J 1N0 house for sale | Listing ID X13181 | Royal LePage
View photo
House · for sale
$ 849,900
36 Hillcrest Avenue, Killaloe, Hagarty And Richards, ON, K0J 1N0 house for sale | Listing ID X13181 | Royal LePage
Hastings Highlands
· House
· Parking
Hastings Highlands · House · Parking
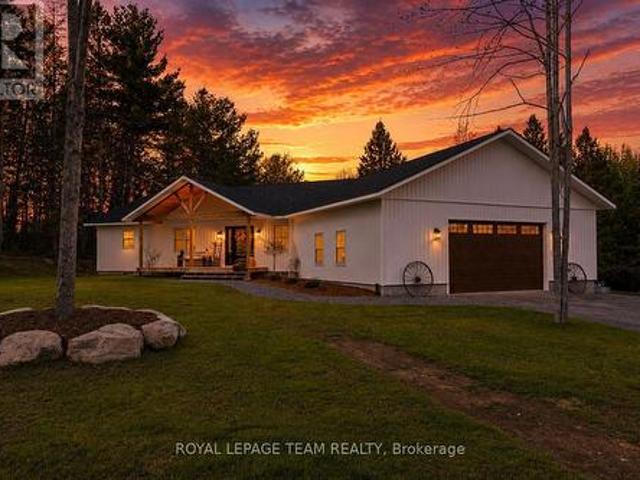
Welcome to 36 Hillcrest Avenue in the heart of the historic Wilno Hills, a truly exceptional 2023 custom-built bungalow with attached garage set on a private one acre lot surrounded by the beauty of the Madawaska Valley. From the moment you arrive, this home makes a statement with its stunning curb appeal, thoughtfully designed layout, and incredible attention to detail throughout. Far from your average new build, this 4 bedroom, 2 bathroom showpiece seamlessly blends modern elegance with warm custom touches that create a home that is both stylish and inviting. Step inside to discover a bright and beautifully curated interior featuring soaring ceilings, a stunning open concept layout, and breathtaking long windows anchoring the family room and flooding the space with natural light. The custom kitchen is designed to impress with timeless elevated finishes like a granite counter top, custom lighting and fixtures, expansive prep space, quality cabinetry, and a functional layout ideal for
$ 849,900
6 Stringer Road, Carlow/Mayo Ward, ON, K0L 1C0 house for sale | Listing ID X12929 | Royal LePage
View photo
House · for sale
$ 549,000
6 Stringer Road, Carlow/Mayo Ward, ON, K0L 1C0 house for sale | Listing ID X12929 | Royal LePage
Hastings Highlands
· House
· Garden · Parking · Cellar
Hastings Highlands · House · Garden · Parking · Cellar
An exceptionally built solid brick home set on 1.3 acres! This stunning property features a rare 4-car attached garage. Nicely situated on a large, level lot with clear views of the manicured lawns and gardens. The property boasts a beautifully paved circular driveway that adds a touch of elegance and convenience. Inside, you'll be greeted by large windows that flood the space with natural light, hardwood floors throughout the main living spaces. The custom kitchen has an expansive dining room for those that love to entertain, while the generous living room offers a cozy retreat for relaxation. With 2 main floor bedrooms and 2 full bathrooms and main floor laundry this home is designed for comfortable living at all stages. Plenty of room to expand in the partially finished full basement that adds and additional 1,400 sq ft of living space complete with a cozy wood stove. Only 20 minutes to the town of Bancroft and just minutes away from crown land, lakes. (Id: 27)
$ 549,000
156 Mask Island Drive, Madawaska Valley, ON, K0J 1B0 Luxury House for sale | Listing ID X13506 | Royal LePage Carriage Trade Luxury Properties
View photo
House · for sale
$ 1,098,000
156 Mask Island Drive, Madawaska Valley, ON, K0J 1B0 Luxury House for sale | Listing ID X13506 | Royal LePage Carriage Trade Luxury Properties
Hastings Highlands
· House
· Garden · Fireplace · Deck · Parking
Hastings Highlands · House · Garden · Fireplace · Deck · Parking
Looking for a safe shallow entrance to the water, along with absolutely stunning sunsets, this amazing lot with all its flower gardens, trees and shrubs delivers it all. Enjoy a parklike setting with plenty of space for the kids to run and play. Sit on the back deck or at the waters edge and enjoy your morning coffee listening to the call of the loons or watch the resident eagles soaring high above. This property features 275 feet of a pristine waterfront on a very private, well landscaped lot on Lake Kamaniskeg which is comprised of 90 kms of waterways offering excellent swimming, boating and fishing. The home itself has been totally renovated over the years and features two bedrooms on the upper floor and a third bedroom on the lower floor. There is a propane fireplace in the living room with a freestanding propane stove in the family room to snuggle up to on those chilly nights. The property has two garages, one attached and one detached offering loads of space for those toys and/or
$ 1,098,000
1157 Artisan Lane, Dysart Et Al, ON, K0M 1S0 house for sale | Listing ID X13414 | Royal LePage
View photo
House · for sale
$ 4,149,000
1157 Artisan Lane, Dysart Et Al, ON, K0M 1S0 house for sale | Listing ID X13414 | Royal LePage
Hastings Highlands
· House
· Fireplace
Hastings Highlands · House · Fireplace
Welcome to The Redstone Lake House, an extraordinary private waterfront retreat on prestigious Redstone Lake, set atop a dramatic west-facing ridge surrounded by old-growth forest and approx 45+ acres of breathtaking Canadian Shield landscape. With over 1,000+/. Feet of shoreline (approx), this is far more than a cottage, it's a rare lifestyle property for those who value privacy, nature, and quality. Purpose-built for year-round living, this 5300+ sq ft residence offers 6 bedrooms and 3 levels of thoughtfully designed space, anchored by a dramatic living room with soaring 21-foot ceilings, expansive windows, and a striking Napoleon guillotine-style fireplace, alongside a 280 sq ft screened-in Haliburton room that extends the living space outdoors. The finished lower level features 10-foot ceilings, creating bright, comfortable space for family and guests. Comfort and craftsmanship carry throughout the home with radiant in-floor heating on all three levels, an ICF foundation, commercia
$ 4,149,000
3709 Old Barrys Bay Road, Madawaska Valley, ON, K0J 1B0 house for sale | Listing ID X13019 | Royal LePage
View photo
House · for sale
$ 444,900
3709 Old Barrys Bay Road, Madawaska Valley, ON, K0J 1B0 house for sale | Listing ID X13019 | Royal LePage
Hastings Highlands
· House
· Garden · Office room · Parking · Deck
Hastings Highlands · House · Garden · Office room · Parking · Deck
Set back from the road on approximately 1.5 acres, this three-bedroom home offers a large lawn, mature surroundings and a backyard that slopes gently toward the creek. The west-facing side porch catches the evening sun, while the newer rear deck provides a quiet place for morning coffee. Inside are an eat-in kitchen, a separate summer kitchen, formal dining room and a spacious living room with access to the deck through a sliding door. The gently sloping landscape creates a private backyard retreat that leads down to a tranquil creek. Two wood stoves, installed in 2019, complement the propane heating system, adding warmth, efficiency, and cozy ambiance throughout the colder months. Upstairs, you'll find three comfortable bedrooms along with bonus spaces that are perfect for playrooms, reading areas, or home office nooks. With municipal water and sewer services, this property combines rural charm with everyday convenience. A detached garage rounds out this lovely property, the perfect p
$ 444,900

Get email alerts

Don't miss out: be the first to know about new properties

The alert was correctly created

On subscribing you accept the conditions of use and the privacy policy
Alert
Receive new ads in your inbox
Save this search
Receive alerts for new listings

We'll send you an email when we have new properties for: "Houses for sale in Hastings Highlands"

The alert was correctly created

Birds Creek
Havelock-belmont-methuen
Get email alerts and be the first to see new listings
Required field
On subscribing I accept the terms of the privacy policy
Perfect! You'll soon start receiving new listings via email
Alert
Receive an email when we have new ads for Houses for sale in Hastings Highlands
Save this search
Filters

Bedrooms

Area (sq.ft)

sq.ft
sq.ft

Price

$
$

Filter by property type

Bathrooms

Clear all filters
Receive notifications when new entries are published.