4,182 properties for sale in Hay Lakes

1214 Stoneside Road, Sherwood Park, AB, T8H 3A4 house for sale | Listing ID E4502 | Royal LePage
View photo
House · for sale
$ 388,990
1214 Stoneside Road, Sherwood Park, AB, T8H 3A4 house for sale | Listing ID E4502 | Royal LePage
Hay Lakes
· House
· Office room · Balcony · Parking
Hay Lakes · House · Office room · Balcony · Parking
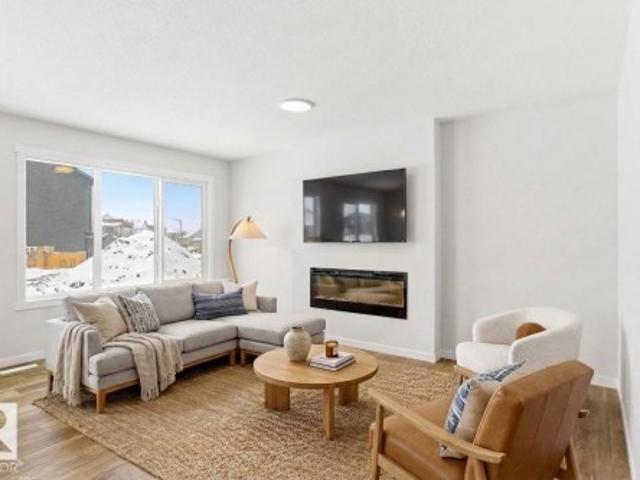
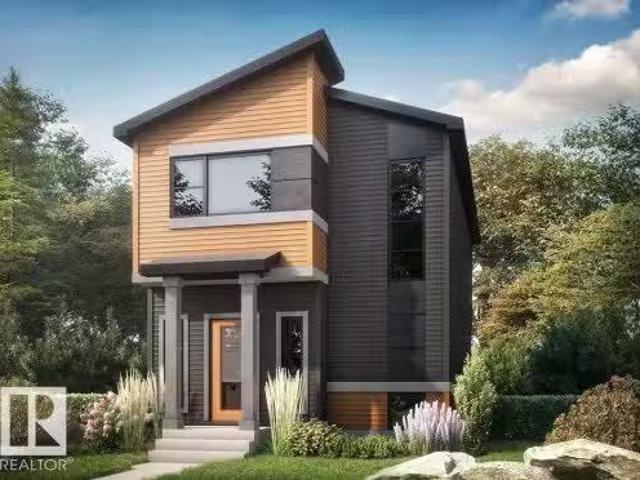
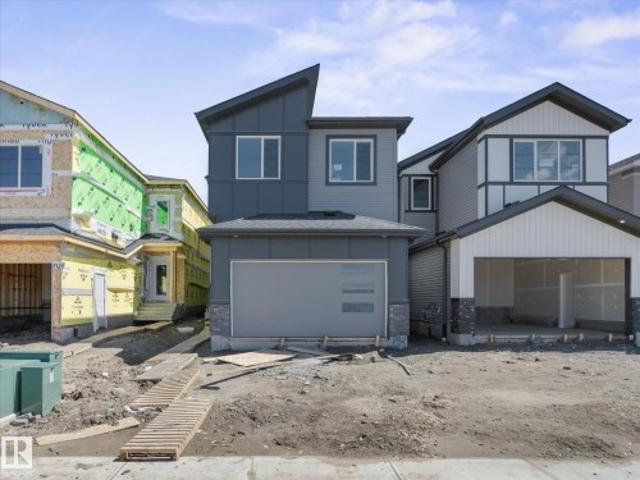
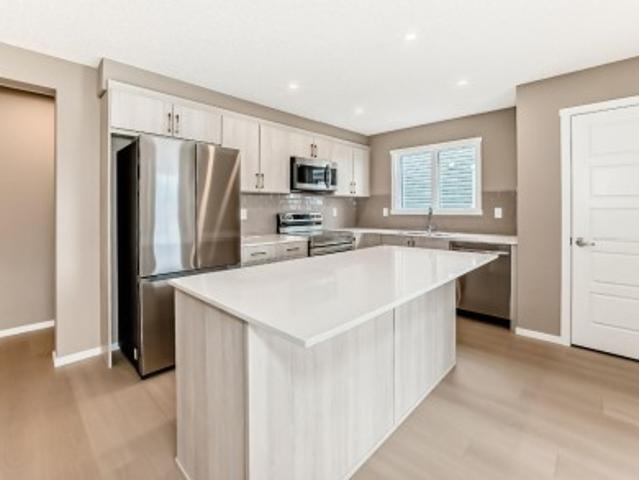
Visit the Listing Brokerage (and/or listing REALTOR) website to obtain additional information. Step into the Callisto End and meet everyday functionality in this stunning three-story townhouse. The charming front porch welcomes you into a dedicated mudroom and access to the garage. On the main floor, the kitchen boasts quartz countertops and a layout that flows effortlessly into the spacious dining area and inviting great room. The private balcony offers a serene escape for morning coffee or evening relaxation. The upper level is thoughtfully designed for privacy and comfort, featuring a primary suite complete with a generous walk-in closet and a private ensuite bathroom. Two additional bedrooms share a main bath, providing plenty of space for family, guests, or a home office. Renderings are representative. Exterior colours may vary
$ 388,990
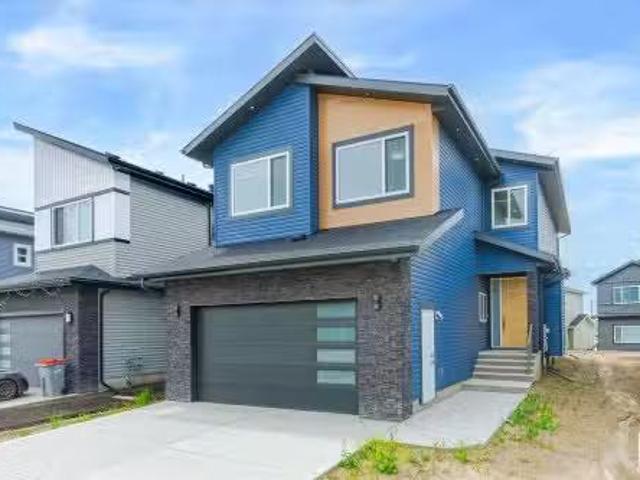
6226 19 Street Ne, Rural Leduc County, AB, T4X 3C8 house for.
View photo
House · for sale
$ 699,999
$ 276/sq.ft
6226 19 Street Ne, Rural Leduc County, AB, T4X 3C8 house for.
Hay Lakes
· 2,530 sq.ft · 4 Bedrooms · 3 Baths · House
Hay Lakes · 2,530 sq.ft · 4 Bedrooms · 3 Baths · House
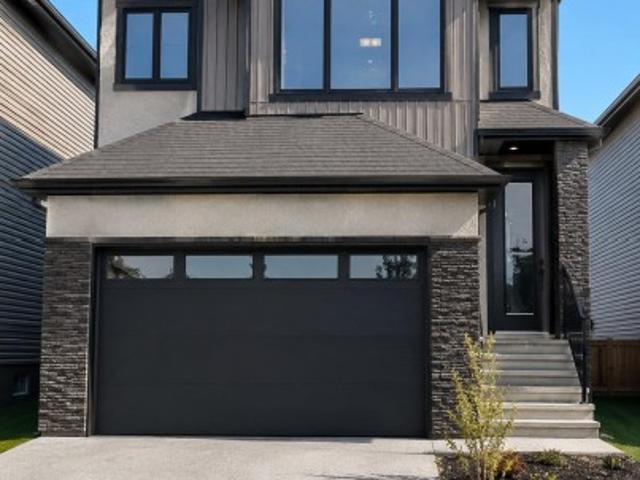
Welcome to Your Brand New Home in Irvine Creek! This stunning newly built home offers modern living with thoughtful upgrades throughout, such as stunning countertops, 9 doors, and beautiful lighting. Featuring 4 spacious bedrooms and 3 bathrooms, it’s perfect for growing families or those who love to entertain. The open-concept main kitchen is complemented by a convenient spice kitchen, ideal for keeping everyday cooking and entertaining separate. A separate side entrance adds flexibility for future suite potential or private access for guests. Located in the desirable Irvine Creek community, just minutes away from Edmonton, Beaumont, and Nisku, this home blends comfort, style, and opportunity—all in one. Still available at ListedBuy!
$ 699,999
122 Highgrove Terrace, Sherwood Park, AB, T8A 6G8 house for sale | Listing ID E4506 | Royal LePage
View photo
House · for sale
$ 549,900
New
122 Highgrove Terrace, Sherwood Park, AB, T8A 6G8 house for sale | Listing ID E4506 | Royal LePage
Hay Lakes
· House
· Garden · Terrace · Deck · Parking · Cellar
Hay Lakes · House · Garden · Terrace · Deck · Parking · Cellar
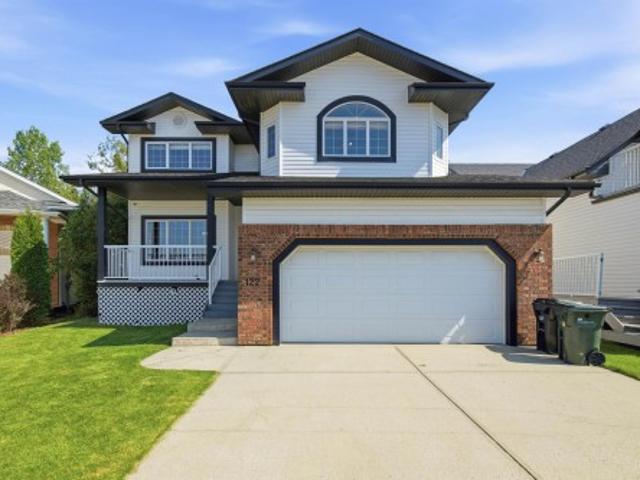
Something Special can be found in Heritage Hills, and once you experience it, you'll want to make this your home. This original owner, custom built home is situated on a trail backing lot with TONS of privacy, and conveniently within walking distance to the Off Leash Dog Park, AND Heritage Hills Elementary School. Uniquely designed with two main floor office spaces that can be used for dog kennels or kids playrooms. The spacious and bright main floor is open concept across the kitchen, dining, and great rooms, all overlooking the backyard and large rear deck. Upstairs there is a large front bonus room, laundry room with sink, walk in closet for added storage, and TWO Primary Suites each with their own ensuite and walk in closets! The unfinished basement can easily accommodate 2 additional bedrooms, plus a bathroom, and plenty of storage space and would be a great addition to this fantastic home. Extra long driveway and garage, quiet street, great neighbours, and a cared for home in the
$ 549,900
301 Estate Drive, Sherwood Park, AB, T8B 1L8 house for sale.
View photo
House · for sale
$ 1,199,702
$ 589/sq.ft
301 Estate Drive, Sherwood Park, AB, T8B 1L8 house for sale.
Hay Lakes
· 2,034 sq.ft · 5 Bedrooms · 3 Baths · House
· Garden · Office room · Fireplace · Swimming pool · Gym · Deck · Parking · Cellar
Hay Lakes · 2,034 sq.ft · 5 Bedrooms · 3 Baths · House · Garden · Office room · Fireplace · Swimming pool · Gym · Deck · Parking · Cellar
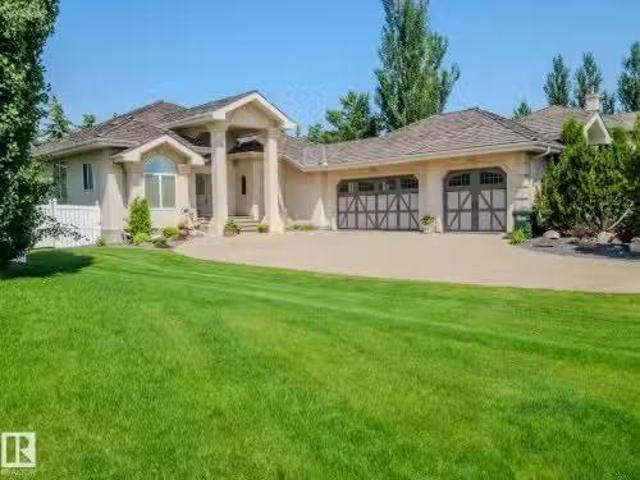
WALK OUT BUNGALOW.ALMOST HALF AN ACRE.OVERSIZED HEATED TRIPLE CAR SHOW GARAGE.BRAND NEW LUXURY VINYL FLOORING.YOU HAVE TO SEE THIS KITCHEN.~! WELCOME HOME! ~ Tucked in a quiet cul-de-sac, this beautifully updated walkout bungalow offers luxury living on nearly half an acre. The grand foyer welcomes you with 12-ft ceilings and new luxury vinyl flooring throughout. A custom office sits just off the entrance, while the chef’s kitchen features a massive island, premium finishes, and is perfect for entertaining. The bright dinette opens to a raised deck and manicured yard. A converted bedroom now serves as an incredible dressing room—flexible for your needs. The walkout basement boasts a games area, fireplace, wet bar, hot tub, and space for a gym or lounge. The oversized heated triple-car garage is a showstopper with polyaspartic flooring, built-ins, and an optional car lift. Recent upgrades include: new shingles, backup generator, and more. A must-see home, move-in ready, and built to imp
$ 1,199,702
48237 Rge Rd 240, Rural Leduc County, AB, T0C 1Z0 house for.
View photo
House · for sale
$ 839,900
$ 456/sq.ft
48237 Rge Rd 240, Rural Leduc County, AB, T0C 1Z0 house for.
Hay Lakes
· 1,841 sq.ft · 5 Bedrooms · 3 Baths · House
· Garden · Cellar
Hay Lakes · 1,841 sq.ft · 5 Bedrooms · 3 Baths · House · Garden · Cellar
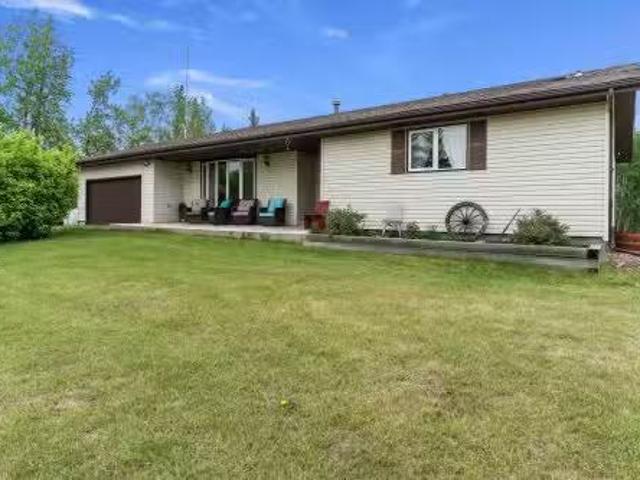
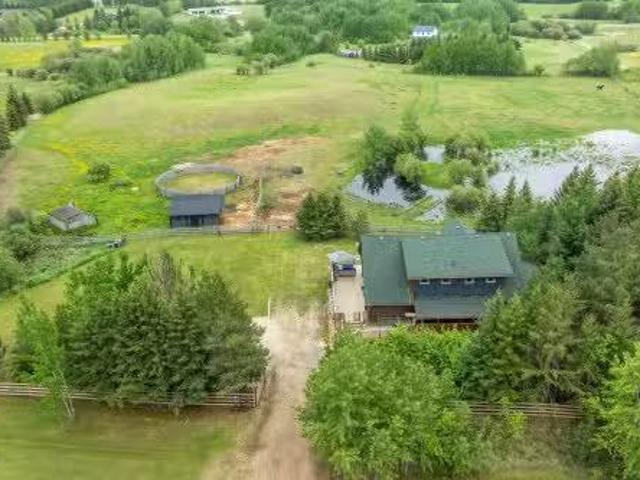
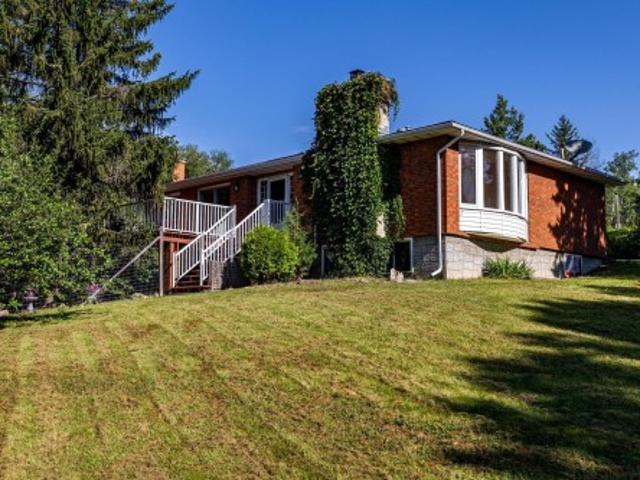
Welcome to country living at its finest! Nestled on nearly 6 acres, this beautifully maintained ranch-style bungalow offers the perfect blend of space, comfort, and rural charm. Ideal for horse enthusiasts, the property is fully equipped with fencing and a barn, ready for your equine companions. Inside, youll find a spacious and inviting layout featuring 3 bedrooms on the main floor, a large living room, and an additional family room perfect for gathering with family and friends. The fully finished basement adds incredible versatility with 2 additional bedrooms, a generous recreation room, laundry area, and abundant storage space. Numerous updates and renovations have been completed over the years, including a modern reverse osmosis water system providing excellent drinking water. Outside, enjoy a thriving garden, established strawberry patch, and mature saskatoon bushes. If youve been dreaming of a peaceful country property with room to grow, this is the one youve been waiting for! St
$ 839,900
90 Stetson Loop, Ardrossan, AB, T8E 0C2 house for sale | Listing ID E4496 | Royal LePage
View photo
House · for sale
$ 484,500
90 Stetson Loop, Ardrossan, AB, T8E 0C2 house for sale | Listing ID E4496 | Royal LePage
Hay Lakes
· House
· Parking
Hay Lakes · House · Parking
Designed for the moments that matter most, this beautifully crafted Coventry Homes half duplex offers the perfect balance of comfort, style, & everyday functionality with a double attached garage. The bright, open-concept main floor is made for bringing people together, featuring a stunning kitchen with quartz countertops, stainless steel appliances, tile backsplash, gorgeous cabinetry, & a spacious dining area that flows seamlessly into the inviting living room. A convenient half bath completes the main level. Upstairs, escape to your private primary retreat with a walk-in closet & luxurious 5-piece ensuite with dual sinks. A bonus room, 2 additional bedrooms, a full bath, & upstairs laundry provide the space every family needs. Front landscaping is included & the home is backed by the Alberta New Home Warranty Program. Home is under construction. Photos are not of the actual home, some finishings may vary, & some photos are virtually staged
$ 484,500
172 52216 Range Road 233, Rural Strathcona County, AB, T8B 1C9.
View photo
House · for sale
$ 1,249,000
$ 529/sq.ft
172 52216 Range Road 233, Rural Strathcona County, AB, T8B 1C9.
Hay Lakes
· 2,357 sq.ft · 5 Bedrooms · 4 Baths · House
· Patio · Office room · Deck · Cellar
Hay Lakes · 2,357 sq.ft · 5 Bedrooms · 4 Baths · House · Patio · Office room · Deck · Cellar
Tucked away at the end of a private tree-lined driveway, this exceptional two-storey walkout residence offers nearly two acres of serene estate living on the doorstep of Sherwood Park. This rare balance of privacy and proximity evokes a sense of quiet luxury from the moment you arrive. Expansive windows frame picturesque views of the surrounding landscape, filling the home with natural light and creating a seamless connection to nature. The main floor features an open concept design combining functionality with modern appeal. Step out your patio doors onto a recently refinished wraparound deck. This level features a massive walk-through mudroompantry and a spacious front office area. Upstairs, the primary features a spa inspired ensuite. Dual vanities, beautifully tiled shower and large soaker tub. The two kids bedrooms share a jackjill bathroom. The walkout basement extends the living space outdoors, ideal for elegant entertaining or tranquil evenings beneath open skies. Acreage livin
$ 1,249,000
56 95 Salisbury Wy, Sherwood Park, AB, T8B 0C1 duplex for sale | Listing ID E4499 | Royal LePage
View photo
Duplex · for sale
$ 984,900
56 95 Salisbury Wy, Sherwood Park, AB, T8B 0C1 duplex for sale | Listing ID E4499 | Royal LePage
Hay Lakes
· Duplex
· Deck · Parking · Cellar
Hay Lakes · Duplex · Deck · Parking · Cellar
Welcome to this prestigious half duplex bungalow in sought-after Sedgewood at Salisbury! This stunning walkout home backs onto nature, offering peaceful views through dramatic floor-to-ceiling windows. The main floor features soaring vaulted ceilings, custom blinds, and an elegant open-concept design. The high-end kitchen is a chef’s dream with a gas cooktop, wall oven, premium finishes, and exceptional flow for entertaining. Retreat to the spacious primary suite with private deck access and a luxurious 5-piece ensuite featuring an oversized walk-in shower, soaker tub, and spa-like atmosphere. The attached garage is equally impressive with epoxy floors and built-in cabinetry. The fully finished walkout basement offers plush carpet, 2 spacious bedrooms, a spectacular bar, and an impressive wine cellar, creating the ultimate space for entertaining. Luxury bungalow living at its finest in one of Sherwood Park’s most prestigious communities!
$ 984,900
47 Avebury Court, Sherwood Park, AB, T8H 0Z3 house for sale.
View photo
House · for sale
$ 479,000
$ 342/sq.ft
47 Avebury Court, Sherwood Park, AB, T8H 0Z3 house for sale.
Hay Lakes
· 1,399 sq.ft · 3 Bedrooms · 4 Baths · House
· Office room · Parking · Cellar
Hay Lakes · 1,399 sq.ft · 3 Bedrooms · 4 Baths · House · Office room · Parking · Cellar
Located in the desirable neighborhood of Aspen Trails, this beautifully maintained 1408 sqft, 2-storey half duplex, with double attached garage, & fully finished basement offers over 2000 sqft of total living space! It features an extra large primary bedroom w an ensuite with dual vanities, & 2 spacious secondary bedrooms. A total of 3 bedrooms & 3.5 bathrooms, in a modern open-concept home perfect for families or first-time buyers. The finished basement provides extra room for a home office, entertainment area, or guest suite. basement has a separate entrance from the garage. Enjoy the peaceful surroundings with nearby parks, ponds, and scenic walking trails, all while being just minutes from Millennium Place, shopping, schools, and transit. This move-in ready home is ideal for anyone seeking comfort, convenience, and community. A great opportunity in one of Sherwood Park’s most sought-after neighborhoods! Still available at ListedBuy!
$ 479,000
30 50210 Rge Road 244, Rural Leduc County, AB, T4X 0N9 house.
View photo
House · for sale
$ 899,000
$ 485/sq.ft
30 50210 Rge Road 244, Rural Leduc County, AB, T4X 0N9 house.
Hay Lakes
· 1,851 sq.ft · 32 Bedrooms · 3 Baths · House
· Parking · Cellar
Hay Lakes · 1,851 sq.ft · 32 Bedrooms · 3 Baths · House · Parking · Cellar
Who says you can’t have it all? This house certainly does! Beautiful, spacious, bright, 2005 built, 1850 square foot bungalow with 4 bedrooms and 3 full bathrooms on about 2.5 acres giving you the privacy you like without compromising on convenience. 3 minutes to Nisku, 5 minutes to Leduc, 15 minutes to south Edmonton and 10 minutes to YEG! Step inside and be welcomed by the bright, open concept and 11 foot ceilings. Kitchen is huge, with huge granite island big enough to fit seven people. Accented by custom walnut cabinetry. Dining area will fit everybody and your extended family. Double oversized, attached garage, three bedrooms on the main floor and one in the basement that has a completely separate entrance. Main floor laundry. The basement is huge, open concept with 9 foot ceilings and lots of large windows. Basement is about half finished leaving the second half to be customized to your imagination with tons of space to add a mother in law suite. Still available at ListedBuy!
$ 899,000
225 Wattle Road, Leduc, AB, T9E 0T7 house for sale Listing.
View photo
House · for sale
$ 438,999
$ 273/sq.ft
225 Wattle Road, Leduc, AB, T9E 0T7 house for sale Listing.
Hay Lakes
· 1,604 sq.ft · 3 Bedrooms · 3 Baths · House
· Fireplace · Cellar
Hay Lakes · 1,604 sq.ft · 3 Bedrooms · 3 Baths · House · Fireplace · Cellar
Bright, stylish laned home with oversized windows for abundant natural light. Open-concept main floor with L-shaped kitchen, island, and window above the sink. Quartz countertops throughout kitchen and bathrooms. Large mudroom for convenient organization. LVP flooring throughout main floor and wet areas. Primary suite with spacious ensuite. 50 electrical fireplace in the great room. Side entrance and 9 basement with 3-piece rough-in for a future potential development. Upstairs bonus room for additional living or entertainment space. Photos representative. Still available at ListedBuy!
$ 438,999
52420 Rge Road 213, Rural Strathcona County, AB, T8G 2E7 hou.
View photo
House · for sale
$ 939,500
$ 597/sq.ft
52420 Rge Road 213, Rural Strathcona County, AB, T8G 2E7 hou.
Hay Lakes
· 1,572 sq.ft · 4 Bedrooms · 3 Baths · House
· Garden · Fireplace · Parking · Cellar
Hay Lakes · 1,572 sq.ft · 4 Bedrooms · 3 Baths · House · Garden · Fireplace · Parking · Cellar
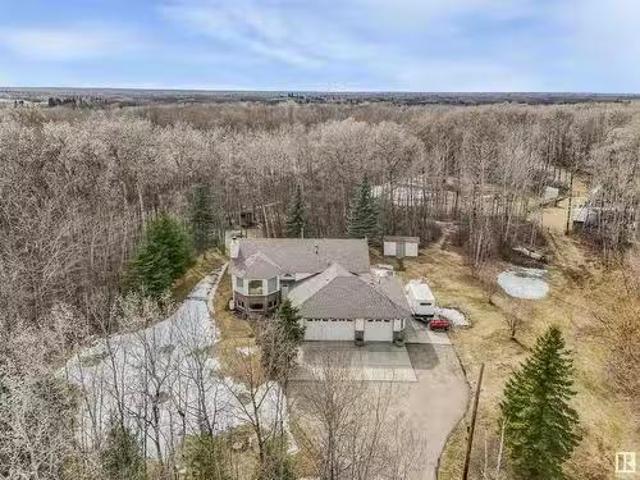
Your private oasis awaits! Nearly 10 acres, a beautiful home and so many features. Lets start with a custom built bi-level and a triple attached garage. This nicely appointed & very functional home offers 4 bedrooms and 3 full baths. A spacious entry takes you to the large living room with vaulted ceilings and fireplace. The kitchen has a generous amount of cabinets and storage. The dining room is large enough to host all your large gatherings. Main floor laundry! The basement offers a fully finished living space with the 4th bedroom, 3rd bath, den (can be easily converted into a 5th bedroom) and fantastic storage room with a separate entry from the garage. So much to do outside! Theres a dedicated garden space, many walking trails throughput the forested areas, a 14 deep pond, an area for fire pit gatherings, cross fenced sections for livestock and a dedicated space for chickens! The whole parcel is fully fenced
$ 939,500
350 50 Rge Rd 245, Rural Leduc County, AB, T4X 0P5 house for sale | Listing ID E4499 | Royal LePage
View photo
House · for sale
$ 994,900
350 50 Rge Rd 245, Rural Leduc County, AB, T4X 0P5 house for sale | Listing ID E4499 | Royal LePage
Hay Lakes
· House
· Garden · Fireplace · Deck · Parking · Cellar
Hay Lakes · House · Garden · Fireplace · Deck · Parking · Cellar
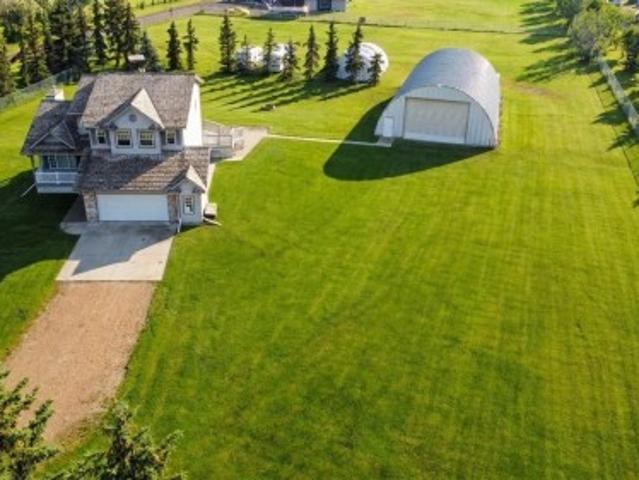
Original owners! Custom built by Twin R Homes. Pride of ownership shines through this well maintained home & property ideally located just minutes south of Edmonton, west of Beaumont, and east of the International Airport. Spacious great room concept, bright & cheerful & loaded with windows for natural light. Vaulted ceilings & gas fireplace in the living room, huge country style kitchen loaded with cabinets, pantry & stainless appliances. Large deck off the dining area for summer BBQ's. Main floor den & main floor laundry. Three generous size bedrooms with the primary bedroom featuring a walk in closet & 4 pce ensuite including a 6 ft jetted tub. Basement is also fully developed with family room with gas stove, fourth bedroom, full bathroom, & extra storage area. 22' x 26' attached garage, 40' x 72' metal clad shop for all the toys & projects, 22' x 30'shed for extra storage. Incredible yard, city water & cable. The best of all worlds, minutes to city, but living in the country. Welco
$ 994,900
465 Crystal Creek Link, Leduc, AB, T9E 0X5 house for sale L.
View photo
House · for sale
$ 739,000
$ 274/sq.ft
465 Crystal Creek Link, Leduc, AB, T9E 0X5 house for sale L.
Hay Lakes
· 2,691 sq.ft · 5 Bedrooms · 5 Baths · House
· Deck · Parking
Hay Lakes · 2,691 sq.ft · 5 Bedrooms · 5 Baths · House · Deck · Parking
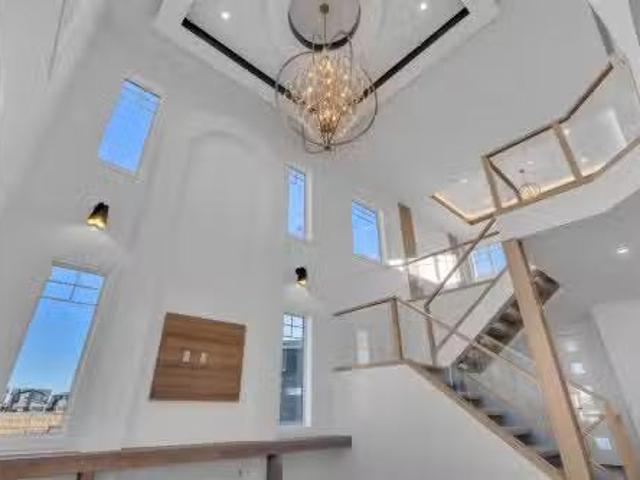
POND VIEWS CORNER LOT 5 BEDROOMS 4.5 BATHROOMS SPICE KITCHEN OPEN-TO-BELOW Welcome to this stunning home offering nearly 2,700 sq. ft. of thoughtfully designed living space on a desirable corner lot. The main floor features a grand open-to-below entrance that takes you to living room and has a second family room, a modern kitchen with spice kitchen, and a rare main-floor bedroom with its own ensuite, plus an additional powder room. Upstairs, youll find 2 luxurious primary suites, one with vaulted and one with raised ceiling, both have walk-in closets and private ensuite, 2 additional bedrooms, a full bathroom, convenient laundry room, and a spacious bonus room. Step outside to the included deck and enjoy Scenic Pond and Trail views. Complete with a double attached garage and located close to schools, parks, shopping, golf courses, and the airport. Photos are for reference only and were taken from other homes previously built by the builder. Actual finishes, colours, features, and layou
$ 739,000
280 50251 Range Road 234, Rural Leduc County, AB, T4X 0L6 ho.
View photo
House · for sale
$ 899,900
$ 437/sq.ft
280 50251 Range Road 234, Rural Leduc County, AB, T4X 0L6 ho.
Hay Lakes
· 2,056 sq.ft · 3 Bedrooms · 3 Baths · House
· Patio · Garden
Hay Lakes · 2,056 sq.ft · 3 Bedrooms · 3 Baths · House · Patio · Garden
AMAZING UPDATED & UPGRADED, 2058 sq. ft. WALK OUT 2 STOREY LOG HOME on 6.94 GORGEOUS ROLLING & TREED ACRES, FENCED for HORSES with a 2 STALL BARN, TACKROOM, ROUND PEN & WATERER, & it is on the BEAUMONT SCHOOL SYSTEM! WOW! Bring your HORSES HOME & enjoy the STUNNING SOUTH VIEWS & the PRIVACY that this RARE PROPERTY OFFERS! GREAT ROOM style with freestanding central GAS STOVE, upgrades include SHINGLES, FURNACE, HWT, a 3800 CONCRETE CISTERN, FRESH BATHROOMS, NEW TIMELESS KITCHEN with FARM SINK, STAINLESS APPLIANCES including an INDUCTION STOVE, PULL OUTS, HUGE ISLAND & QUARTZ COUNTERS, CUSTOM LIGHTING & FANS, FABULOUS WRAP VERANDAH. The SPACIOUS MAIN FLOOR PRIMARY has access to the 3 pc.bath & PATIO DOORS to the DECKSCREENED PORCH. Up to a SUNLIT BEDROOM, an UPDATED 4 pc. bath plus LOFTSTUDIO overlooing the main floor. The WALKOUT features a LARGE FAMILYROOM, BEDROOM & UPDATED 3 PC. BATH, GYMDEN, storage, LAUNDRY & PATIO DOORS out to the YARD! Rock beds, LVP, EURO EAVESTROUGHS & DOWNSPOU
$ 899,900
85 52258 Rge Road 231, Rural Strathcona County, AB, T8B 1M8.
View photo
House · for sale
$ 1,399,999
$ 593/sq.ft
85 52258 Rge Road 231, Rural Strathcona County, AB, T8B 1M8.
Hay Lakes
· 2,357 sq.ft · 5 Bedrooms · 4 Baths · House
· Cellar
Hay Lakes · 2,357 sq.ft · 5 Bedrooms · 4 Baths · House · Cellar
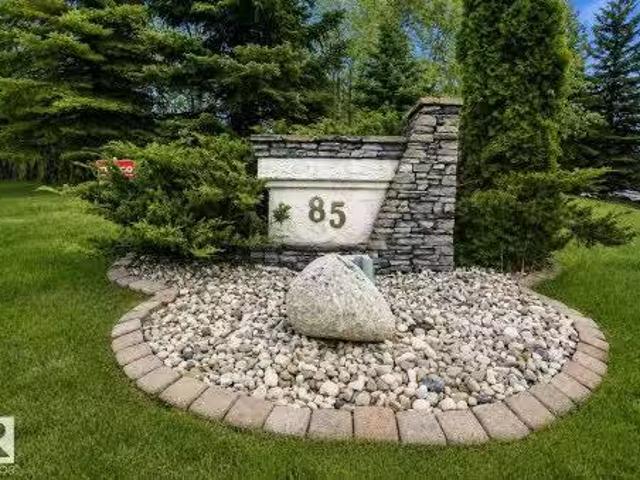
Welcome to Windsor Estates, where luxury acreage living meets unmatched convenience just minutes from Sherwood Park. Tucked away in a quiet cul-de-sac on a private 2.04-acre parcel, this exceptional executive bungalow offers over 5 bedrooms, 4 full bathrooms, and a fully finished walkout basement. Designed for both everyday living and entertaining, the home is flooded with natural light through an abundance of large windows that showcase the beautiful surrounding landscape. Pride of ownership is evident throughout, with spacious living areas, quality finishes, and meticulous attention to detail. Surrounded by mature trees and offering incredible privacy, this is a rare opportunity to enjoy the peace of country living without sacrificing access to city amenities. An outstanding acreage in one of the area’s most desirable communities. Still available at ListedBuy!
$ 1,399,999
253 22 Twp Road 531, Rural Strathcona County, AB, T8E 2E4 house for sale | Listing ID E4493 | Royal LePage
View photo
House · for sale
$ 879,000
253 22 Twp Road 531, Rural Strathcona County, AB, T8E 2E4 house for sale | Listing ID E4493 | Royal LePage
Hay Lakes
· House
· Garden · Parking · Deck · Cellar
Hay Lakes · House · Garden · Parking · Deck · Cellar
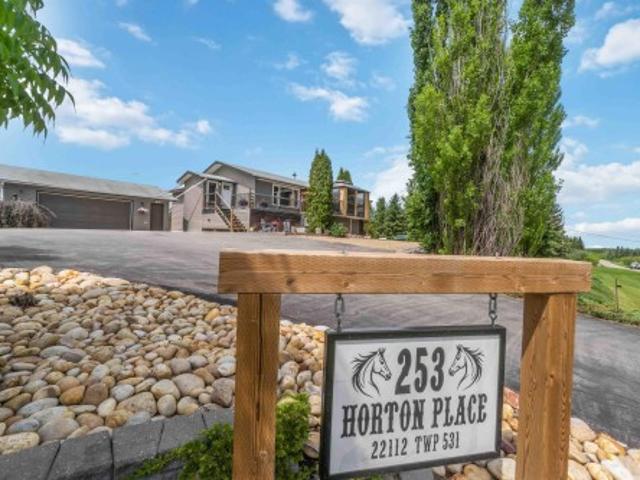
Enjoy the best of acreage living with the convenience of town just steps away. Situated on 3 acres bordering the east side of Ardrossan, this 1,800 sq. Ft. raised bungalow offers paved access and is close enough for kids to ride their bikes to school. The mature property is ideal for horses, featuring fenced pasture, shelters, a large garden, and an abundance of fruit trees and berry bushes. There is also plenty of room to build a shop. The home has been extensively updated over the years, including windows, flooring, appliances, maple kitchen cabinetry with quartz countertops, vinyl siding, eavestroughs, septic tank, hot water tank, and air conditioning. The spacious main floor includes 3 bedrooms, 2 bathrooms, laundry, family room, dining area, and a bright sunroom. The basement offers a rec room, additional bedroom, and ample storage. Outside you'll find a large deck, fire pit area, and oversized heated double garage
$ 879,000
37 50 Range Road 200, Rural Beaver County, AB, T0B 4J2 house for sale | Listing ID E4506 | Royal LePage
View photo
House · for sale
$ 699,000
New
37 50 Range Road 200, Rural Beaver County, AB, T0B 4J2 house for sale | Listing ID E4506 | Royal LePage
Hay Lakes
· House
· Parking · Cellar
Hay Lakes · House · Parking · Cellar
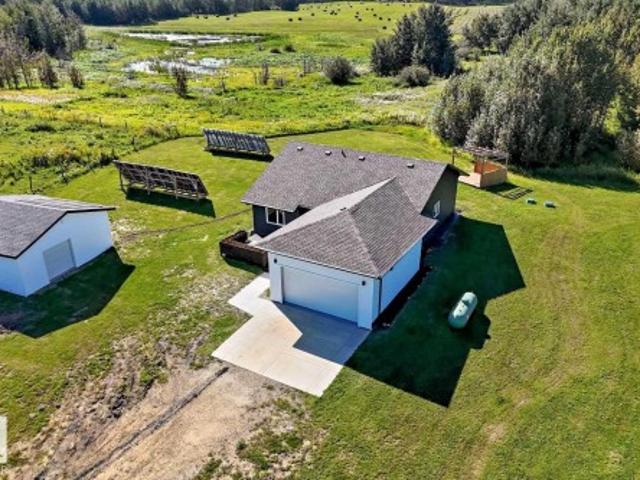
Have you been looking for the optimal opportunity to enjoy quiet country living? !?!This custom built 2023 bungalow is like new and located in the desirable Kingsway Estates subdivision of Beaver County. This beautifully designed home offers 3 bedrooms; including a primary with full ensuite and walk-in closet, another full bathroom, and a blank canvas basement waiting for you to make it what you want. This wonderful home includes ICF foundation, Full double attached 19x24 garage PLUS a Second detached garage that measures 18.5x22.5. Giving you tons of room to store the vehicles and toys. Above all else…. This property offers BIG OPPORUNITY with SMALL Bills. The entire home and property is serviced with a propane tank (minimal annual costs) and a self sufficient Solar system – so NO POWER BILLS!
$ 699,000
7 Strathcona Place, Sherwood Park, AB, T8A 1G1 house for sale | Listing ID E4502 | Royal LePage
View photo
House · for sale
$ 449,800
Updated
7 Strathcona Place, Sherwood Park, AB, T8A 1G1 house for sale | Listing ID E4502 | Royal LePage
Hay Lakes
· House
· Garden · Parking · Cellar
Hay Lakes · House · Garden · Parking · Cellar
Backing directly onto Kinsman Park – you’ll enjoy the privacy & easy living in this mid-century bungalow with vintage charm & recently renovated basement. Your main floor features a large picture window in living room, dining space, large kitchen with mahogany cabinets, 4pc bathroom, 3 bedrooms where the king-sized primary features a large closet & 2pc ensuite. The basement has an oversized rec room and several hobby rooms to enjoy with new carpeting and fresh paint. Rough ins for a bathroom exist if you wish to further develop. Enjoy the hot summer days relaxing in your east facing backyard with swing and enjoy no neighbors with this green space behind your home. Nestled on a quiet street, your front driveway extends to side of home to your oversized double detached garage. Convenient access to Broadmoor Blvd, Wye Road, Broadmoor Public Golf Course, Rugby Fields, New Horizon Charter School (k-9) & Westboro Elementary (k-6)
$ 449,800
25 21546 Twp Road 520, Rural Strathcona County, AB, T8E 1G5.
View photo
House · for sale
$ 995,000
$ 328/sq.ft
25 21546 Twp Road 520, Rural Strathcona County, AB, T8E 1G5.
Hay Lakes
· 3,025 sq.ft · 4 Bedrooms · 4 Baths · House
· Parking
Hay Lakes · 3,025 sq.ft · 4 Bedrooms · 4 Baths · House · Parking
This stunning lakefront single-family home offers the perfect blend of privacy, nature and recreation. Located only fifteen minutes from the City of Edmonton it is situated on a beautifully forested 1.6 acre lot. The property backs onto a ravine and environmental reserve creating a peaceful retreat with exceptional natural surroundings. The spacious residence features 14 rooms, including 4 bedrooms and 4 bathrooms, along with a double attached garage. Outdoor amenities are equally impressive, with a large multi-vehicle driveway, a private pickleball court, 2 storage sheds, and an expansive 915 sq. ft. maintenance free deck-ideal for entertaining or enjoying the tranquil lakefront setting. A truly unique property offering space, privacy, and an active lifestyle where every day feels like you are on vacation. Still available at ListedBuy!
$ 995,000
18 Gloucester Avenue, Sherwood Park, AB, T8A 3B2 house for s.
View photo
House · for sale
$ 449,808
$ 294/sq.ft
18 Gloucester Avenue, Sherwood Park, AB, T8A 3B2 house for s.
Hay Lakes
· 1,528 sq.ft · 32 Bedrooms · 3 Baths · House
· Patio · Fireplace · Deck · Parking · Cellar
Hay Lakes · 1,528 sq.ft · 32 Bedrooms · 3 Baths · House · Patio · Fireplace · Deck · Parking · Cellar
MASSIVE BUNGALOW on a MASSIVE LOT in Glen Allan! This home is over 1500sqft and features laminate throughout the main floor. The Kitchen is bright & functional with white cabinetry & a formal dining area. There is a large family room as well as a sunken living room complete with a cozy brick wood burning fireplace & patio doors leading to the deck. A 4pc bath & 3 good sized bedrooms (primary complete wa 3pc. ensuite) finish this level. The basement is nearly completely finished, it has another large bedroom, huge bathroom, rumpus room, laundry room, flex room, & lots of storage. Other notable features of the home is the 16 x 22 oversized single garage and 735sqm lot. This home is in a prime location and walking distance to parks, schools, paths, shopping & more! Still available at ListedBuy!
$ 449,808
85 51069 Rge Road 215, Rural Strathcona County, AB, T8E 1G7.
View photo
House · for sale
$ 949,900
$ 308/sq.ft
85 51069 Rge Road 215, Rural Strathcona County, AB, T8E 1G7.
Hay Lakes
· 3,078 sq.ft · 3 Bedrooms · 3 Baths · House
· Garden · Office room · Fireplace · Deck · Parking
Hay Lakes · 3,078 sq.ft · 3 Bedrooms · 3 Baths · House · Garden · Office room · Fireplace · Deck · Parking
Welcome home to your Gated Custom Built 3085 sq ft Bungalow on a VERY private 3.18 acres just 15 minutes to Sherwood Park! Enjoy your 9 ceilings with in-floor heating and loads of natural light. There are three bedrooms plus a dedicated office. Master features a 5 pc ensuite with a big walk-in closet. Living room has a beautiful ceramic fireplace and sliding doors to your covered deck overlooking your private oasis! Huge bonus room over the garage has its own 2 pc bath- perfect for watching the Oilers win the Cup! Triple attached garage also with in-floor heat and an abundance of storage. In the garage is the access to the 6 crawl space that also has loads of storage. There is a 30X50 concrete pad off the garage that can double as a pickleball court! There is also a 6000 gallon rainwater collection system, photo sensitive yard lights, outdoor speakers, firepit and many more features! Still available at ListedBuy!
$ 949,900
792 Bank Dr, Leduc, AB, T9E 1W1 house for sale | Listing ID E4492 | Royal LePage
View photo
House · for sale
$ 575,000
792 Bank Dr, Leduc, AB, T9E 1W1 house for sale | Listing ID E4492 | Royal LePage
Hay Lakes
· House
· Office room · Fireplace
Hay Lakes · House · Office room · Fireplace
Quality-built by Cranston Master Builder, this brand-new 2,218 sq. Ft. home offers 5 bedrooms, 3 full baths & is ready for possession! On the main floor, you'll find a versatile bedroom (can be used as a home office) & full bathroom. The generously sized kitchen features ceiling-height cabinetry, extended cabinets & countertops that continue into the dining area, plus a convenient spice kitchen for added functionality. Tons of natural light fill the open-to-above living area, highlighted by a full-height tile fireplace wall. A custom lit tray ceiling creates the perfect ambience at any time of day. Upstairs offers 4 additional bedrooms, including the primary suite with a beautiful 5-pc full-tile ensuite featuring a separate shower & tub, along with a walk-in closet. A bonus room & upstairs laundry complete this level. With 9 ft ceilings on all 3 levels, quartz countertops throughout, upgraded light fixtures, a separate entrance & a great location, this home is a must-see! 5,000 applian
$ 575,000
86 22 Twp Road 530, Rural Strathcona County, AB, T8E 2C4 house for sale | Listing ID E4505 | Royal LePage
View photo
House · for sale
$ 599,900
86 22 Twp Road 530, Rural Strathcona County, AB, T8E 2C4 house for sale | Listing ID E4505 | Royal LePage
Hay Lakes
· House
· Patio · Garden · Deck · Parking
Hay Lakes · House · Patio · Garden · Deck · Parking
Fixer to Fabulous! Build sweat equity in this 1437 sq ft bung w/walkout bsmt. Approx 8 kms east of Sherwood Park in High Ridge Place. Offering a peaceful and serene setting, situated across from a park reserve. Main level features large L/R with east-facing bay window and brick f/p. Open DR/Kitchen w/ patio doors to a huge SW facing deck, M/F offers 2 bedrooms with the primary featuring a 3-piece ensuite w/access to garden area. M/F laundry room/mud room is exceptionally large. The walkout bsmt offers three bedrooms, a 3-piece bath, and gas f/p. Great potential here for an in–law suite. A private pond w/ thriving ecosystem. Property features saskatoons, nanking cherries, berries and much more. An insulated 30’ x 50’ Quonset (dirt floor) w/ storage for equipment, RVs etc. Upgrades incl. New Well 2024 Septic 2006, Well Pump 2014, House/Garage Shingles 2016, Quonset Shingles 2008, HWT (approx 2016). All flooring has been removed. Solid house with no water/foundation issues. Home is being
$ 599,900
1610 64 Avenue, Rural Leduc County, AB, T4X 0H6 house for sale | Listing ID E4500 | Royal LePage
View photo
House · for sale
$ 709,900
1610 64 Avenue, Rural Leduc County, AB, T4X 0H6 house for sale | Listing ID E4500 | Royal LePage
Hay Lakes
· House
· Parking · Cellar
Hay Lakes · House · Parking · Cellar
WALKOUT | Welcome to this exceptional walkout home offering over 2,300 sq. Ft. of refined living space in the highly desirable Irvine Creek community of rural Leduc County. Thoughtfully crafted with a double garage and convenient side entrances to both the garage and basement, this residence delivers outstanding versatility and future potential. The main floor showcases a full bedroom and bathroom, a spacious spice kitchen, and a striking open-to-below living area that bathes the home in natural light. Upstairs, spacious bonus room, luxurious primary suite complete with a 5-piece ensuite. 2 more bedrooms with common bathroom
$ 709,900

Get email alerts

Don't miss out: be the first to know about new properties

The alert was correctly created

On subscribing you accept the conditions of use and the privacy policy
Alert
Receive new ads in your inbox
Save this search
Receive alerts for new listings

We'll send you an email when we have new properties for: "Properties for sale in Hay Lakes"

The alert was correctly created

Leduc County
Strathcona County
Get email alerts and be the first to see new listings
Required field
On subscribing I accept the terms of the privacy policy
Perfect! You'll soon start receiving new listings via email
Alert
Receive an email when we have new ads for Properties for sale in Hay Lakes
Save this search
Filters

Bedrooms

Area (sq.ft)

sq.ft
sq.ft

Price

$
$

Filter by property type

Bathrooms

Clear all filters
Receive notifications when new entries are published.