4,182 properties for sale in Hay Lakes

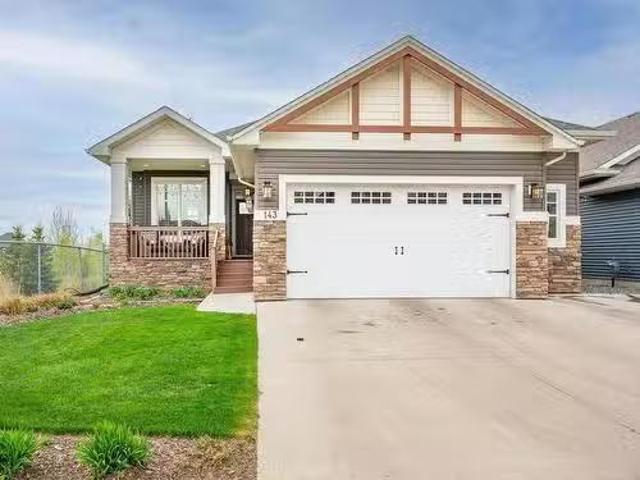
143 Campbell Drive, Sherwood Park, AB, T8H 0P4 house for sal.
View photo
House · for sale
$ 939,998
$ 552/sq.ft
143 Campbell Drive, Sherwood Park, AB, T8H 0P4 house for sal.
Hay Lakes
· 1,701 sq.ft · 4 Bedrooms · 3 Baths · House
· Garden · Fireplace · Cellar
Hay Lakes · 1,701 sq.ft · 4 Bedrooms · 3 Baths · House · Garden · Fireplace · Cellar
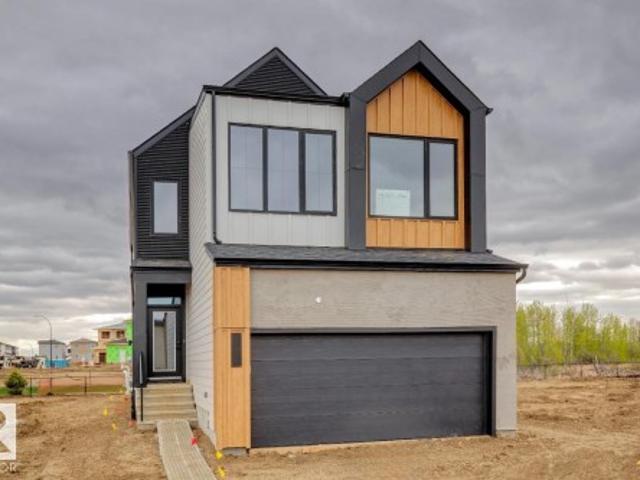
Welcome to lakefront living in the heart of Lakeland Ridge. This fully finished 2 storey backs directly onto the water, offering uninterrupted views and direct access to scenic walking trails. Inside, youll find 1,695 sq ft of thoughtfully designed space with 4 bedrooms and 2.5 baths. The open-concept main floor is bright and functional. The spacious kitchen features SS appliances, a walk-in pantry, and an abundance of cabinetry space. The living room features gas fireplace and massive windows that overlook the lake. Upstairs, the primary suite is a true retreat with its own gas fireplace, spa-inspired ensuite with dual sinks, and direct access to a generous sized walk-in closet. The walkout basement is built for entertaining, with a massive rec room and a third gas fireplace. Step outside to enjoy a beautifully landscaped yard, the calming sounds of the lake, and a cozy outdoor fireplace perfect for quiet evenings. Close to schools, shopping, and every amenity you need! Still availabl
$ 939,998
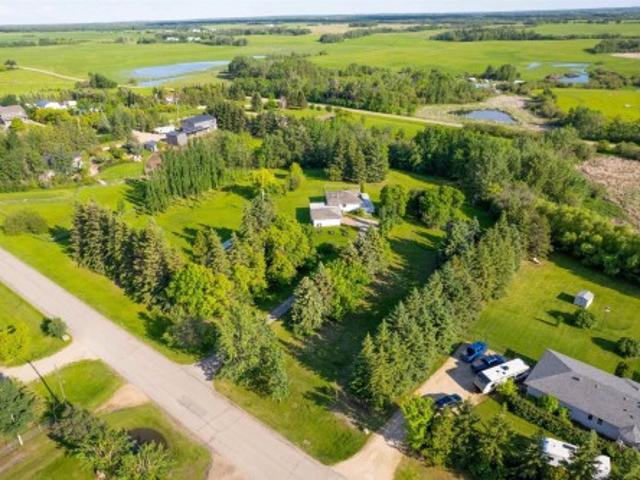
73 21 Twp Road 540, Rural Strathcona County, AB, T8G 2A2 house for sale | Listing ID E4496 | Royal LePage
View photo
House · for sale
$ 425,000
73 21 Twp Road 540, Rural Strathcona County, AB, T8G 2A2 house for sale | Listing ID E4496 | Royal LePage
Hay Lakes
· House
· Patio · Garden · Deck · Parking · Cellar
Hay Lakes · House · Patio · Garden · Deck · Parking · Cellar
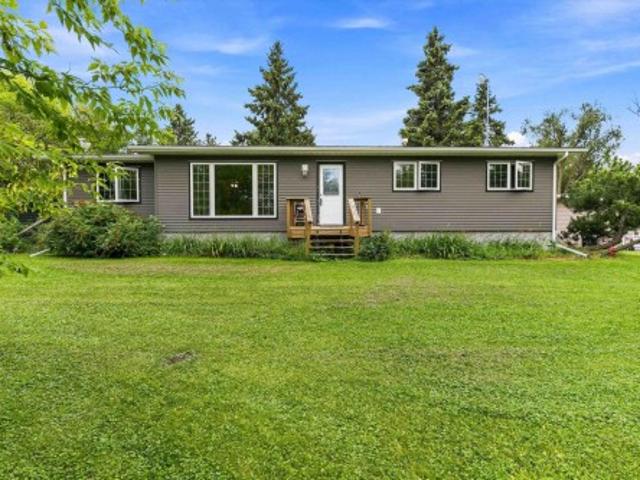
Enjoy Strathcona County living with this amazing acreage close to town! With 3.26 acres, the lot has mature trees and a park-like setting. Entering the home, you will appreciate the large mudroom that connects the garage to the house, offering ample storage. The upper level of the home has an eat-in kitchen with large windows, a separate living room, two decent-sized bedrooms with hardwood floors, and a shared bathroom. The upper level also connects to a large south-facing deck, perfect for enjoying those warm, sunny Alberta days. Downstairs, you will find a rec room that gets lots of light, with the walkout basement opening to the yard, and another outdoor patio space. The basement also has another bathroom and bedroom, with a full-size laundry room. Located less than 20 minutes from Sherwood Park with easy access to Highway 16, this home is perfect for those looking to find an affordable acreage near the city!
$ 425,000
37 53 Rge Road 221, Rural Strathcona County, AB, T8E 2K8 house for sale | Listing ID E4505 | Royal LePage
View photo
House · for sale
$ 499,900
Updated
37 53 Rge Road 221, Rural Strathcona County, AB, T8E 2K8 house for sale | Listing ID E4505 | Royal LePage
Hay Lakes
· House
· Parking · Cellar
Hay Lakes · House · Parking · Cellar
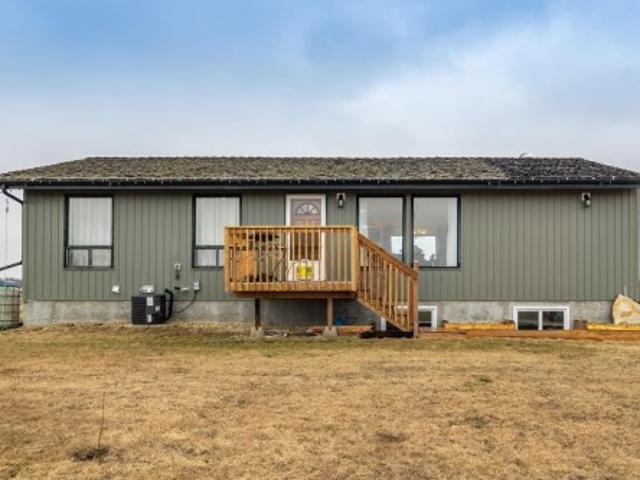
3.17 Acre, 1381 square foot bungalow, double detached garage, tons of potential 5 minutes from Ardrossan and less than 10 to Sherwood Park. 3+1 bedrooms, 2 baths, partially finished basement, storage shed. Mature, treed and ready for someone to update, renovate and make this an incredible piece of Rural Strathcona Living!
$ 499,900
121 Sunwood Bay, Sherwood Park, AB, T8H 0Z6 house for sale | Listing ID E4504 | Royal LePage
View photo
House · for sale
$ 885,000
121 Sunwood Bay, Sherwood Park, AB, T8H 0Z6 house for sale | Listing ID E4504 | Royal LePage
Hay Lakes
· House
· Swimming pool · Deck · Parking · Air conditioning
Hay Lakes · House · Swimming pool · Deck · Parking · Air conditioning

Welcome to this stunning 1988.66 sq ft. Home in a quiet cul-de-sac. Step outside into your private outdoor oasis featuring meticulous landscaping, a cozy fire pit, and a huge composite deck with a relaxing hot tub. The heart of the home boasts a spacious open-concept kitchen quipped with stainless steel appliances, a countertop gas stove, a huge granite island, and a walk-in pantry, all flooded with abundant natural light connecting seamlessly to the dining and living areas. Upstairs, you'll discover a versatile bonus room, three spacious bedrooms, and a 5-piece bathroom. The primary suite serves as a luxurious retreat with dual sinks, a soaker tub, a separate shower, and two walk-in closets one conveniently connecting straight to the laundry room. This property includes central A/C, tankless hot water, remote-controlled blinds, a solar rough-in, plus an epoxy-floored, heated garage with a drain and hot water taps. New Vinyl flooring on upper floor and stairs, almost new Refrigerator,
$ 885,000
17 High Ridge Crescent, Sherwood Park, AB, T8A 5E7 house for sale | Listing ID E4497 | Royal LePage
View photo
House · for sale
$ 850,000
17 High Ridge Crescent, Sherwood Park, AB, T8A 5E7 house for sale | Listing ID E4497 | Royal LePage
Hay Lakes
· House
· Patio · Garden · Parking · Balcony · Fireplace
Hay Lakes · House · Patio · Garden · Parking · Balcony · Fireplace
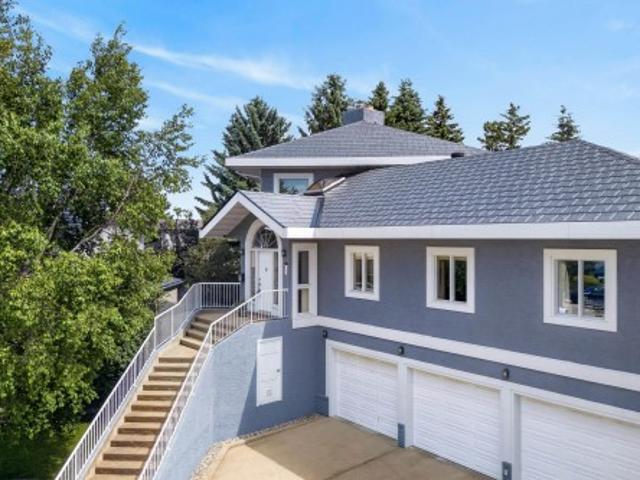
Impressive size & location! This WALKOUT two-storey is located on a high & dry setting in a premium Heritage Hills cul-de-sac. With five bathrooms and almost 4670 ft. ² finished on 3 levels, there’s ROOM for everyone…including additional living space that's perfect for an extra family member: with its own separate entrance, a bedroom, a bathroom, a kitchen and living room. Other notable features include three balconies, three fireplaces & a triple car attached garage with in-floor heat/ floor drain/ tap. The large kitchen is finished in walnut, & equipped with microwave drawer, wine fridge, island with extra sink. This rare home sits on a 1040 m² lot, with a south-facing patio & private backyard. A new metal roof & skylight in 2020, laminate flooring 2025. Views of Sherwood Park and beyond to Fort Saskatchewan. Great location just a couple of blocks to Heritage Hills Elementary School
$ 850,000
361 52358 Rge Road 225, Rural Strathcona County, AB, T8C 1N7.
View photo
House · for sale
$ 865,000
$ 416/sq.ft
361 52358 Rge Road 225, Rural Strathcona County, AB, T8C 1N7.
Hay Lakes
· 2,077 sq.ft · 5 Bedrooms · 3 Baths · House
· Patio · Garden · Office room · Fireplace · Swimming pool · Deck · Parking · Air conditioning · Cellar
Hay Lakes · 2,077 sq.ft · 5 Bedrooms · 3 Baths · House · Patio · Garden · Office room · Fireplace · Swimming pool · Deck · Parking · Air conditioning · Cellar
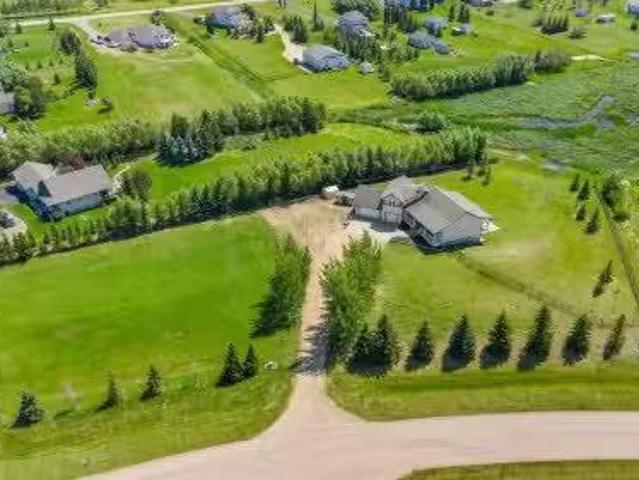
Welcome to Lorrelind Estates, an ideal family retreat just minutes from Sherwood Park! Nestled on 2.1 acres, this spacious home features AC, 5 bedrooms, 3 baths, a heated TRIPLE garage, plus city water & sewer. The bright, open layout offers vaulted ceilings and a sun-filled great room. The kitchen includes stainless steel appliances, corner pantry, and a peninsula island overlooking the dining area with built-in buffet. The cozy living room features a fireplace, perfect for family nights. Two generous bedrooms, 4pc bath, and main floor laundry complete the main level. Upstairs, enjoy a king-sized primary suite with walk-in closet, luxurious ensuite with jacuzzi tub, and a bonus room, great for a home office or cozy library. The fully finished WALKOUT BASEMENT with in-floor heat includes a large rec room, 2 more bedrooms, 4pc bath, and storage. LOVE the fenced & landscaped PRIVATE, SOUTH yard with deck and patio, perfect for kids and entertaining! All just minutes from schools, parks,
$ 865,000
14 Devonshire Drive, Sherwood Park, AB, T8B 0G5 house for sale | Listing ID E4500 | Royal LePage
View photo
House · for sale
$ 789,900
14 Devonshire Drive, Sherwood Park, AB, T8B 0G5 house for sale | Listing ID E4500 | Royal LePage
Hay Lakes
· House
· Fireplace · Cellar
Hay Lakes · House · Fireplace · Cellar
Welcome to the Family Generations 24 by Cantiro Homes. Designed with modern family living in mind, this home offers an incredible blend of functionality, style, and thoughtful details. The main floor features a spacious dining area perfect for hosting large gatherings, a dedicated homework room, and a stunning chef’s kitchen with upgraded appliances designed for cooking and entertaining together. Upstairs, you'll find four spacious bedrooms, a bonus room, and a luxurious primary retreat complete with double doors, creating the perfect retreat at the end of the day. Enjoy impressive features throughout, including steel framing, MDF shelving, 9’ basement, horizontal railings, an electric tiled fireplace, midsummer black interior style, WALKOUT LOT. With its exceptional design, premium finishes, and ample space for the whole family, this home showcases the quality and craftsmanship you expect from Cantiro Homes. Photos are for representation only; features + colors may vary
$ 789,900
23127 Twp Rd 502, Rural Leduc County, AB, T4X 0R2 house for sale | Listing ID E4484 | Royal LePage
View photo
House · for sale
$ 1,050,000
23127 Twp Rd 502, Rural Leduc County, AB, T4X 0R2 house for sale | Listing ID E4484 | Royal LePage
Hay Lakes
· House
· Cellar
Hay Lakes · House · Cellar
Opportunity knocking on Airport Road! This beautiful 1265 sqfeet Bungalow was originally built in 1985 and was moved to this property – 39.48 acres in 2022 and was completely redone inside-outside in 2022 to 2024. These upgrades includes: NEW FLOORING, NEW Electrical & Plumbing, NEW Drywalls, taping and Paint, NEW Cabinets & vanities, NEW Doors, Casings, NEW Furnace and NEW Hot Water Tank, NEW Siding, soffit, evestrough, New Parging, NEW Septic – pump out, well shocked & NEW Pump. This excellent Bungalow offers 1265 sq. Ft. developed space on main floor, has cozy family room with vaulted ceiling. Large country kitchen with ample cupboards and kitchen island. HUGE Primary Bedroom with 4pc ensuite and big walk-in-closet. Basement is partially developed with one Bedrm, 3pc bath and laundry. These 39.48 acres are located in the area where a area structure plan has been approved and country residential subdivision can be built in future. Horse Barn 3958 SqFt, Hayshed 4000 SqFt
$ 1,050,000
170 23 Township Road 505, Rural Leduc County, AB, T4X 0S1 house for sale | Listing ID E4489 | Royal LePage
View photo
House · for sale
$ 2,199,900
170 23 Township Road 505, Rural Leduc County, AB, T4X 0S1 house for sale | Listing ID E4489 | Royal LePage
Hay Lakes
· House
· Patio · Fireplace · Gym · Lift · Parking · Cellar
Hay Lakes · House · Patio · Fireplace · Gym · Lift · Parking · Cellar
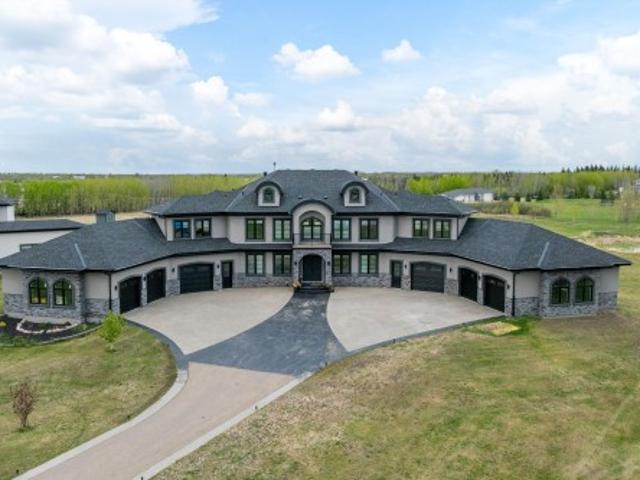
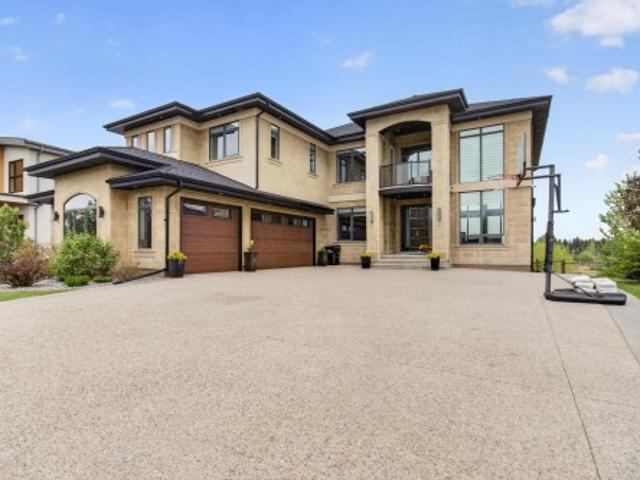
STUNNING HOME offering over 7970+ sq. Ft. of total development in this 2021 built home featuring incredible craftmanship, upscale finishes & outstanding features. From the paved driveway to the grand entrance & matching multicar garages, this home has it all. Massive foyer with HIS & HERS CLOSETS on both sides leads to the 2 storey living room with FEATURE FIREPLACE. Formal dining room & fabulous new chef's kitchen with an incredible u-shaped island & new high end stainless appliances! The walk-through pantry leads to a mudroom, 3pc. Bath & garage access. The main floor also offers a DEN, laundry, 2nd mudroom plus access to the other garage. Upper floor offers 2 separate wings each with a luxurious primary suite, spa ensuites & double wi closets. Laundry, 2 additional bedrooms each with their own ensuite. Finished basement with THEATRE, kitchen/bar area, a gym, bed & bath plus patio access. FEATURES: Elevator, In floor heat, 3300-gallon cistern, septic mound & more. Minutes to Beaumont
$ 2,199,900
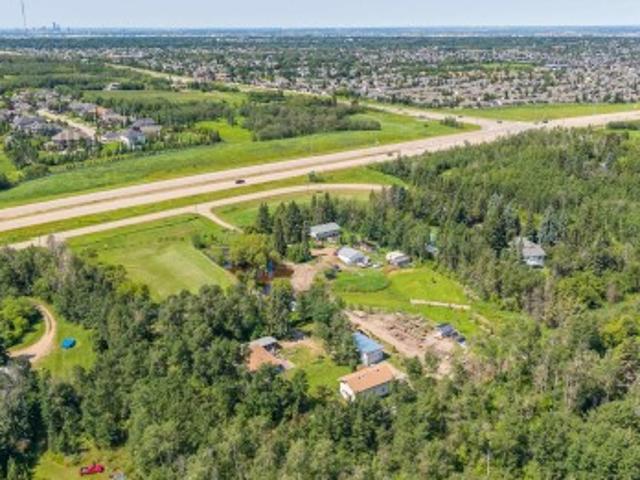
W. Side Of 224 Half Mile South Of Yellowhead, Sherwood Park, A.
View photo
House · for sale
$ 3,725,000
W. Side Of 224 Half Mile South Of Yellowhead, Sherwood Park, A.
Hay Lakes
· House
Hay Lakes · House
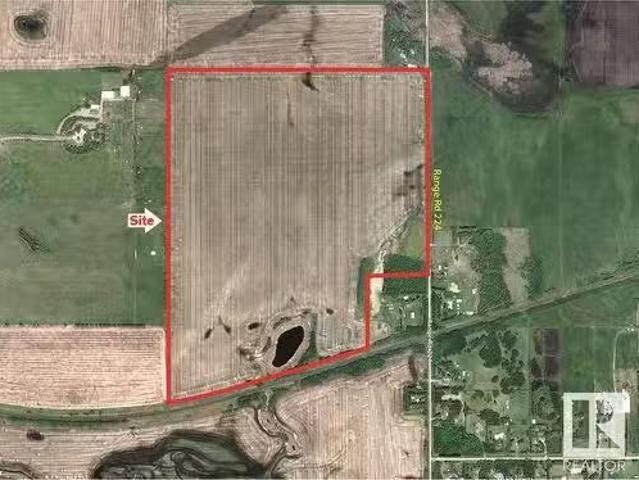
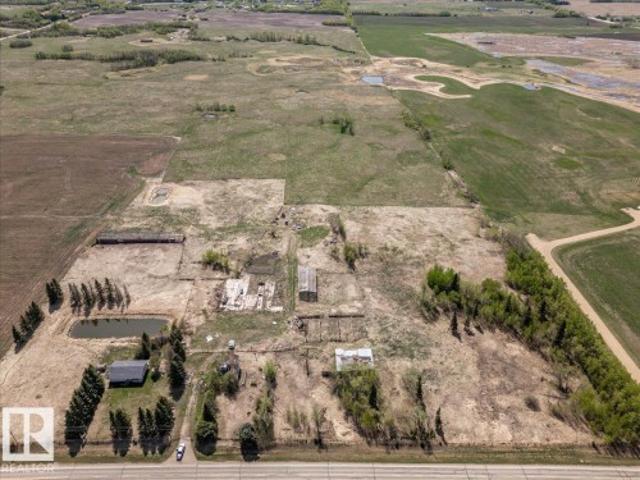
Near New areas of Cambrian and Bremner will reshape this area with massive potential for this site! - Trunk Lines for Sanitary & Water are Nearby! - 4 Miles East of Sherwood Park! - Great for BusinessIndustrial Site! Still available at ListedBuy!
$ 3,725,000
319 22 Wye Rd, Rural Strathcona County, AB, T8C 1H9 house for sale | Listing ID E4502 | Royal LePage
View photo
House · for sale
$ 729,900
319 22 Wye Rd, Rural Strathcona County, AB, T8C 1H9 house for sale | Listing ID E4502 | Royal LePage
Hay Lakes
· House
· Parking · Cellar
Hay Lakes · House · Parking · Cellar
Acreage living in the city! Less than 2 minutes from Sherwood Park! This lovely bungalow is situated on 2.45 acres, with a huge heated shop plus an oversized detached garage! Cozy living space above the shop! There's a 1600 gallon cistern & septic tank and field. This home has been lovingly maintained over the years with some high ticket items complete including: NEWER SHINGLES & NEW FURNACE. Most of the windows are triple pane and there's hot water on demand. Featuring a beautiful kitchen with nice cabinetry, eating area, tiled flooring and stainless steel appliances. Large living room, hardwood floors and a spacious dining area. There are 2 bedrooms on the main and a 4-piece bathroom. The basement offers a family room, 3rd bedroom storage space, laundry and a 3-piece bathroom. Sheds, chicken coop and greenhouse included. This is a great property for hobby enthusiasts, and anyone interested in peaceful country living with the close convenience of city amenities. Great value and an awe
$ 729,900
17 Cerbat Crescent, Sherwood Park, AB, T8H 2Z5 house for sale | Listing ID E4504 | Royal LePage
View photo
House · for sale
$ 729,900
17 Cerbat Crescent, Sherwood Park, AB, T8H 2Z5 house for sale | Listing ID E4504 | Royal LePage
Hay Lakes
· House
· Office room · Fireplace · Deck · Air conditioning
Hay Lakes · House · Office room · Fireplace · Deck · Air conditioning
Welcome to this beautifully designed 2,432 sq. Ft. home in family-friendly Cambrian! Offering 3 bedrooms, 2.5 baths and a thoughtful layout, this home blends modern style with everyday function. Better than new, the landscaping, deck, window coverings and central A/C are already done—without the hassle of surrounding construction! The bright main floor features LVP flooring and an open-concept design. The impressive kitchen offers an island, quartz counters, s/s appl. And walk-through pantry. The dining area flows onto your maintenance free deck or into the inviting livingroom with a sleek electric fireplace, while a flex room is perfect for an office, playroom or 4th bdrm. Upstairs, enjoy a spacious bonus room, convenient laundry and a lovely primary suite with a huge walk-in closet and ensuite featuring dual sinks soaker tub. 2 additional bedrooms and a full bath complete the level. Unfinished bsmt ready to be customized to suit your needs. Just move in and enjoy! (Some pics virtuall
$ 729,900
23007 Twp Rd 505A, Rural Leduc County, AB, T0B 3M1 house for.
View photo
House · for sale
$ 1,199,900
$ 521/sq.ft
23007 Twp Rd 505A, Rural Leduc County, AB, T0B 3M1 house for.
Hay Lakes
· 2,303 sq.ft · 4 Bedrooms · 4 Baths · House
· Patio · Garden · Fireplace · Cellar
Hay Lakes · 2,303 sq.ft · 4 Bedrooms · 4 Baths · House · Patio · Garden · Fireplace · Cellar
Welcome to your private modern farmhouse retreat, perfectly situated on 7.17 beautifully treed acres outside of a subdivision for the ultimate blend of privacy, luxury, and country living. Fully renovated with timeless farmhouse finishes throughout, this stunning home offers a warm yet elevated design from top to bottom. Upstairs features 3 spacious bedrooms, 2.5 bathrooms, a bonus room, and convenient upstairs laundry. The heart of the home is the dream kitchen overlooking the professionally landscaped backyard, complete with stainless steel appliances, soapstone countertops, ceiling-height cabinetry, and an open flow into the inviting living room with a cozy wood burning fireplace. Enjoy peaceful mornings and relaxing evenings from the screened-in patio surrounded by nature. The fully finished walkout basement adds 2 more bedrooms and a full bathroom. Outside is truly exceptional with a waterfall feature, 4 patios, total privacy among mature trees, an electric iron gate, and newer se
$ 1,199,900
2817 63 Avenue, Rural Leduc County, AB, T4X 3A6 house for sale | Listing ID E4502 | Royal LePage
View photo
House · for sale
$ 849,900
2817 63 Avenue, Rural Leduc County, AB, T4X 3A6 house for sale | Listing ID E4502 | Royal LePage
Hay Lakes
· House
· Parking
Hay Lakes · House · Parking
Welcome to this stunning home in the prestigious community of Churchill Meadows! Situated on a premium WALKOUT backing onto a pond, this beautifully upgraded home offers approximately 2,900 sq. Ft. of LUXURIOUS living space with 5 bedrooms, 4 bathrooms, and a DOUBLE FRONT ATTACHED garage. A grand foyer and TWO impressive OPEN-TO-BELOW features create a striking first impression. The MAIN FLOOR boasts a spacious BEDROOM, a 3-piece bathroom ENSUITE with a standing shower, a bright family room, elegant dining area, a gourmet kitchen with premium finishes, and a SPICE KITCHEN. A functional MUDROOM with dual access to the main-floor bath adds everyday convenience. Upstairs features a huge BONUS room, laundry with sink and cabinetry, and a luxurious primary retreat with a spa-inspired 5-piece ENSUITE and BOUTIQUE-STYLE walk-in closet. A second bedroom enjoys its own 4-piece ENSUITE, while two additional bedrooms share a 3-piece bathroom. Premium walkout showhome backing onto a pond with luxu
$ 849,900
26 51 Rge Road 222, Rural Strathcona County, AB, T8C 1J5 house for sale | Listing ID E4494 | Royal LePage
View photo
House · for sale
$ 1,349,900
26 51 Rge Road 222, Rural Strathcona County, AB, T8C 1J5 house for sale | Listing ID E4494 | Royal LePage
Hay Lakes
· House
· Office room · Fireplace · Deck · Parking · Equipped kitchen · Cellar
Hay Lakes · House · Office room · Fireplace · Deck · Parking · Equipped kitchen · Cellar
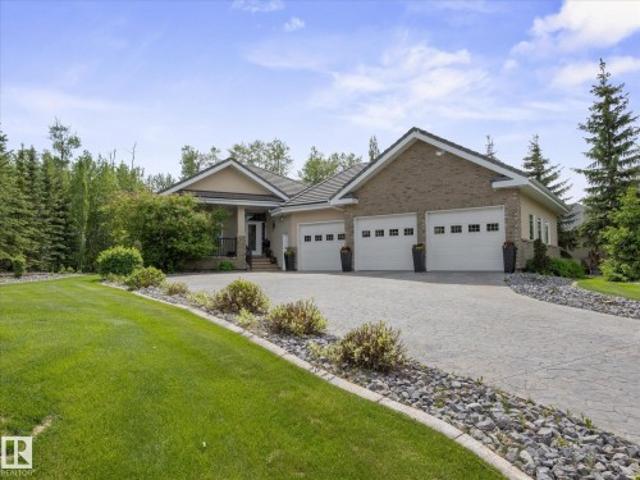
Experience luxury acreage living in prestigious West Bear Haven! Built by Casabello Custom Homes and backing onto Northern Bear Golf Course, this exceptional 1,981 sq. Ft. bungalow showcases premium craftsmanship and timeless design. The property features a heated triple attached garage w/ clear-coated floors, stamped concrete driveway, and a detached workshop with fireplace heater. Inside, rich maple finishes, custom built-ins, and two Napoleon gas fireplaces create a warm and elegant atmosphere. The main floor offers a front office, spacious living room, open-concept kitchen and dining area, walk-in pantry, laundry room, and a stunning primary suite w/ a spa-inspired ensuite. The fully finished basement is built for entertaining with a theatre room, 2 bedrooms, full bath, large recreation room, wet bar with dishwasher and fridge, and wine cellar. Outside, enjoy the covered deck, fire pit area, irrigation system, clay tile roof, whole-home sprinkler system, and quiet serenity
$ 1,349,900
73 52112 Rge Road 222, Rural Strathcona County, AB, T8C 1H6.
View photo
House · for sale
$ 899,900
$ 337/sq.ft
73 52112 Rge Road 222, Rural Strathcona County, AB, T8C 1H6.
Hay Lakes
· 2,669 sq.ft · 5 Bedrooms · 3 Baths · House
· Garden · Swimming pool
Hay Lakes · 2,669 sq.ft · 5 Bedrooms · 3 Baths · House · Garden · Swimming pool
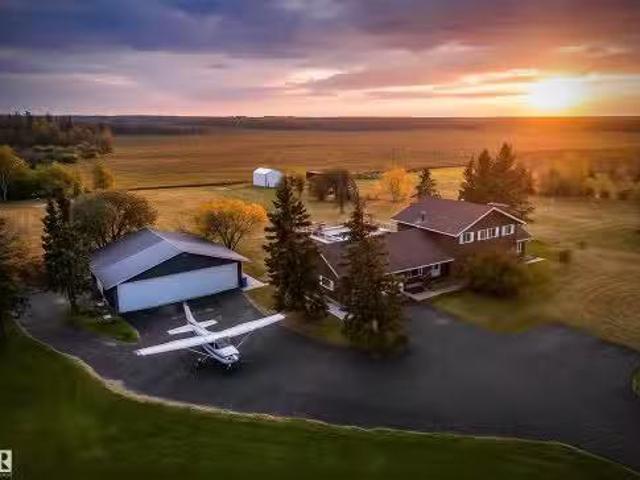
Land Your Plane. Swim. Sink A Putt. REPEAT If your idea of traffic is waiting for a plane to taxi then you’re gonna love this, Dear Buyer! No, seriously there’s a shared private air strip to land your plane in style. Not a pilot? Hangar makes for HUGE shop hobbiestoys. Grab kayaks for morning paddles, practice your short game on 3putting greens let kids play volleyball &unwind wevening fires.This is the kind of freedom most acreages can’t offer! Sunny south-facing yard great for gardens and POOL PARTIES! Expert care+recent upgrades =stress free summer fun. 3season sunroom(906sqft)poker nights &hot tub relaxation. Ideal for big family or grandparents wvisitors. UP: kids 4 beds+5pc MAIN: parents big primary wspa ensuite. Timeless solid-wood kitchen, flexible den +2pc bath. DOWN:Movie nights! Hair studio wsink&separate entrance(ideal home-business). Owner invested consistently so you can move in wconfidence!Drilled well &updated septic +MORE keep costs in check.Only 15min paved drive to S
$ 899,900
41 Savoy Cr, Sherwood Park, AB, T8H 2Y3 house for sale | Listing ID E4493 | Royal LePage
View photo
House · for sale
$ 1,050,000
41 Savoy Cr, Sherwood Park, AB, T8H 2Y3 house for sale | Listing ID E4493 | Royal LePage
Hay Lakes
· House
· Fireplace · Deck · Cellar
Hay Lakes · House · Fireplace · Deck · Cellar
In Summerwood, the pond-backing lots are finite. The walkout homes on those lots are rarer still. Brand new ones with nearly 4,000 sq ft don't come up twice. This exceptional home backs directly onto a tranquil pond, with unobstructed water views from the main floor, the glass-railing deck, and the walkout basement, a backdrop you'll never lose. The chef's kitchen impresses immediately: quartz countertops, multi-tone cabinetry, built-in wall oven and microwave, induction cooktop, a large island, and a tucked-away spice kitchen. The open living area flows naturally to the deck through sliding glass doors, anchored by a striking shiplap fireplace. Upstairs, the primary retreat delivers a freestanding soaker tub, glass shower, dual vanity, and walk-in closet, alongside a bonus room and upper-floor laundry. The finished walkout basement adds a rec room, wet bar, two bedrooms, and a full bath. Steps to walking paths, parks, and Lakeland Drive amenities. This is the home you stop scrolling f
$ 1,050,000
A 23331 Twp Road 502, Rural Leduc County, AB, T4X 0R4 house for sale | Listing ID E4504 | Royal LePage
View photo
House · for sale
$ 1,499,999
A 23331 Twp Road 502, Rural Leduc County, AB, T4X 0R4 house for sale | Listing ID E4504 | Royal LePage
Hay Lakes
· House
· Cellar
Hay Lakes · House · Cellar
158.97 Acres with a 1494sq/ft home right on pavement very close to Leduc, Beaumont, and The Edmonton International Airport. The Main Home has 4 Bedrooms, 2 Bathrooms, the Kitchen, and Living room all on the main floor. The Full Basement is not finished but does have a concrete foundation and floor. This is a fantastic location and lends to a variety of potential uses
$ 1,499,999
85 52 Rge Road 231, Rural Strathcona County, AB, T8B 1A9 Luxury House for sale | Listing ID E4491 | Royal LePage Carriage Trade Luxury Properties
View photo
House · for sale
$ 2,450,000
85 52 Rge Road 231, Rural Strathcona County, AB, T8B 1A9 Luxury House for sale | Listing ID E4491 | Royal LePage Carriage Trade Luxury Properties
Hay Lakes
· House
· Patio · Parking · Cellar
Hay Lakes · House · Patio · Parking · Cellar
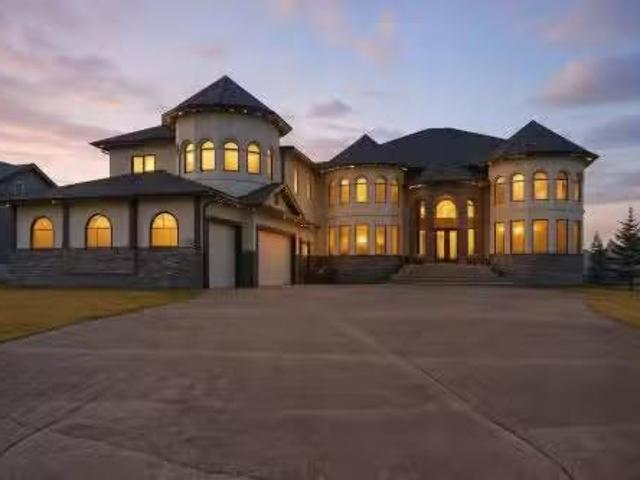
EXPERIENCE UNMATCHED LUXURY in this breathtaking Meadowhawk estate offering over 4,526 SQFT of above grade living space in addition to a triple garage! From the soaring ceilings and dramatic open-to-below main floor to the wall of windows capturing stunning pond views, every detail has been curated for elevated living. The chef’s kitchen is a masterpiece featuring a gas range, double ovens, double cooling drawers, massive island, and walkthrough pantry. With 7 bedrooms, 5 full bathrooms, and 2 half baths, this home offers exceptional space for large families and entertaining alike. Escape to the spa-inspired ensuite complete with a walkthrough closet connected directly to the laundry room. The fully finished basement features surround sound, while the built-in speaker system throughout, Control4 lighting, and security system deliver seamless smart home living. Enjoy 3 tiers of exterior patios overlooking the pond, all within walking distance to Sherwood Park shopping, groceries, restau
$ 2,450,000
126 Orchid Crescent, Sherwood Park, AB, T8H 2E2 house for sale | Listing ID E4505 | Royal LePage
View photo
House · for sale
$ 675,000
126 Orchid Crescent, Sherwood Park, AB, T8H 2E2 house for sale | Listing ID E4505 | Royal LePage
Hay Lakes
· House
· Patio · Parking · Air conditioning · Cellar
Hay Lakes · House · Patio · Parking · Air conditioning · Cellar
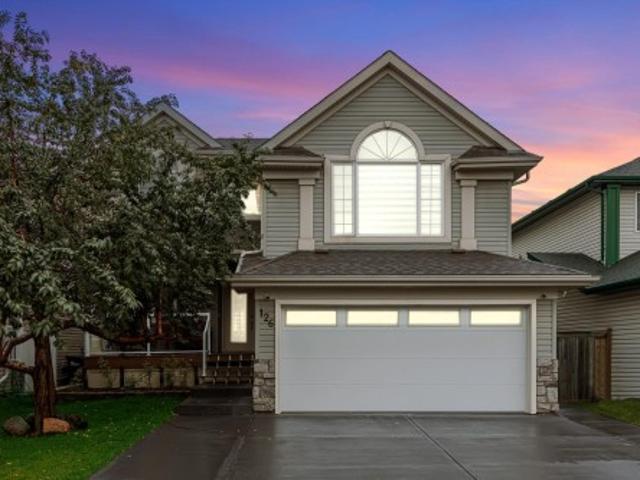
Welcome to this beautifully maintained home in the sought-after community of Clarkdale Meadows in Sherwood Park! Offering 4 bedrooms and 3.5 bathrooms, this thoughtfully upgraded home blends comfort, style, and functionality. The main floor features brand-new laminate flooring, stunning ledge stone feature walls, and an upgraded bathroom. Enjoy year-round comfort with central air conditioning and a heated garage. Outside, you'll find brand-new landscaping, a newly poured driveway and garage pad, and a full patio cover, perfect for enjoying the outdoors in every season. The fully finished basement offers a separate side entrance and features a spacious bedroom, full bathroom, and kitchenette, making it ideal for guests, extended family, or additional living space. With quality finishes and upgrades throughout, this home has been lovingly cared for and is truly move-in ready. Whether you're entertaining guests or relaxing with loved ones, this home offers the perfect combination of elega
$ 675,000
104 50 Ebony Bv, Sherwood Park, AB, T8H 2X4 townhouse for sale | Listing ID E4489 | Royal LePage
View photo
Townhouse · for sale
$ 419,900
104 50 Ebony Bv, Sherwood Park, AB, T8H 2X4 townhouse for sale | Listing ID E4489 | Royal LePage
Hay Lakes
· Townhouse
· Office room · Parking · Air conditioning · Cellar
Hay Lakes · Townhouse · Office room · Parking · Air conditioning · Cellar
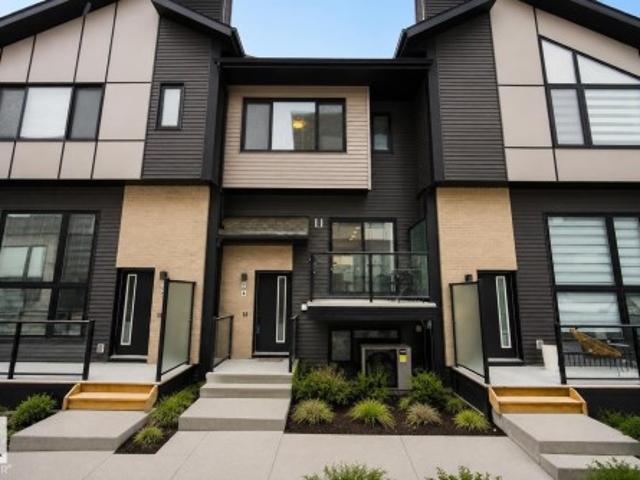
Modern and stylish townhome located in the highly desirable community of Emerald Hills offering the perfect blend of comfort, functionality, and convenience. This bright and inviting home features CENTRAL A/C, a DOUBLE ATTACHED garage, plus an additional assigned PARKING, ideal for families or guests. Inside, you’ll find sleek contemporary finishes, durable laminate flooring, and a beautifully designed kitchen complete with QUARTZ countertops, STAINLESS STEEL appliances, and ample cabinetry. Large windows throughout the open-concept main floor fill the space with natural light, while a convenient half bathroom completes this level. Upstairs offers 2 spacious bedrooms, a versatile bonus room perfect for a home office or flex space, 2 full bathrooms, and the added convenience of UPPER-LEVEL LAUNDRY. Central air conditioning ensures year-round comfort, and additional basement storage provides practical extra space. Located just minutes from Emerald Hills shopping, dining, transit, parks,
$ 419,900
410 23033 Wye Road, Rural Strathcona County, AB, T8B 1H9 hou.
View photo
House · for sale
$ 1,800,000
$ 318/sq.ft
410 23033 Wye Road, Rural Strathcona County, AB, T8B 1H9 hou.
Hay Lakes
· 5,651 sq.ft · 6 Bedrooms · 9 Baths · House
· Garden · Gym · Deck · Parking · Equipped kitchen
Hay Lakes · 5,651 sq.ft · 6 Bedrooms · 9 Baths · House · Garden · Gym · Deck · Parking · Equipped kitchen
LUXURY REDEFINED IN SHERWOOD HILLS ESTATES! 7 BEDS 9 BATHS. Step into over 5600 SQFT of fully renovated elegance. The grand foyer with a DOUBLE CURVED STAIRCASE sets the tone for this showpiece home. A formal dining room and sun-filled living room with oversized windows lead into a designer white kitchen with marble counters, SUB-ZERO fridge & freezer, gas range, huge island, and custom butler’s pantry with second fridge. Main floor bedroom with ensuite. Upstairs offers 5 BEDROOMS — ALL WITH ENSUITES, including 2 primary retreats with jetted tubs and one with steam shower, plus bonus room and laundry. The lower level features a massive rec area with bar (ice maker, oven, fridge, dishwasher), theatre, gym, and guest suite. Outside: private yard with deck, garden, artificial turf, and path access. 4+ CAR HEATED GARAGE, engineered hardwood, marble tile, new 2025 fence, and hardwired sound complete this spectacular estate. Still available at ListedBuy!
$ 1,800,000
16 15 Ritchie Wy, Sherwood Park, AB, T8A 5T3 townhouse for sale | Listing ID E4504 | Royal LePage
View photo
Townhouse · for sale
$ 345,000
16 15 Ritchie Wy, Sherwood Park, AB, T8A 5T3 townhouse for sale | Listing ID E4504 | Royal LePage
Hay Lakes
· Townhouse
· Patio · Cellar
Hay Lakes · Townhouse · Patio · Cellar
Welcome to Regency Park! This bright and welcoming 1,100 sq ft condo offers 3 bedrooms, 3 bathrooms and plenty of updates throughout. The sunny kitchen is filled with natural light and features custom open shelving for a touch of character. Fresh paint, new flooring and new windows make the home feel clean and move-in ready. The plumbing has also been updated with no Poly B, offering added peace of mind for the next owner. Step outside to a lovely patio surrounded by established plants and shrubs, with the added bonus of backing onto a field and school grounds. Downstairs, the unfinished basement offers tons of potential, with roughed-in plumbing and custom-built shelving already in place. A driveway extension adds extra functionality to this comfortable, well-cared-for home with room to grow
$ 345,000
6 Market Street, Sherwood Park, AB, T8A 0T6 house for sale.
View photo
House · for sale
$ 459,900
$ 355/sq.ft
6 Market Street, Sherwood Park, AB, T8A 0T6 house for sale.
Hay Lakes
· 1,292 sq.ft · 3 Bedrooms · 3 Baths · House
· Garden · Deck
Hay Lakes · 1,292 sq.ft · 3 Bedrooms · 3 Baths · House · Garden · Deck
Wonderful bungalow situated on quiet street in Mills Haven! This spacious home offers 1292 square feet with 3 large bedrooms and 3 full bathrooms. The main floor offers vinyl plank flooring and modern updates throughout. The kitchen has been renovated with white cabinetry, quartz countertops, and newer stainless steel fridge and stove. The kitchen window overlooks the huge, private backyard with deck! Perfect place for kids or pets to play. Main floor also features primary bedroom with convenient 3-piece ensuite, two more bedrooms and 4-piece main bath. Downstairs you will find a large family room, laundry, 4-piece bathroom and two additional rooms! Perfect, central Sherwood Park location - quick walk to schools, parks and all amenities! Still available at ListedBuy!
$ 459,900
465 Churchill Crescent, Sherwood Park, AB, T8T 0R9 house for.
View photo
House · for sale
$ 688,888
$ 426/sq.ft
465 Churchill Crescent, Sherwood Park, AB, T8T 0R9 house for.
Hay Lakes
· 1,615 sq.ft · 3 Bedrooms · 3 Baths · House
· Patio · Fireplace · Swimming pool · Deck · Parking · Air conditioning · Equipped kitchen
Hay Lakes · 1,615 sq.ft · 3 Bedrooms · 3 Baths · House · Patio · Fireplace · Swimming pool · Deck · Parking · Air conditioning · Equipped kitchen
Discover this modern bi-level home perfectly positioned in a peaceful crescent just steps from scenic lake views. Boasting 1617sqft it offers 3 bedrooms and 3 full baths, with every corner upgraded for luxury living. The vaulted main floor features a stunning stained maple hardwood and a chef’s dream kitchen. Stunning 36 AGA gas range, multi-tone granite and cabinets, Miele dishwasher, and Bosch refrigerator. The primary suite is secluded, complete with a spacious walk-in closet and an ensuite with a couples shower. Custom touches abound—from elegant built-ins in the living room, around the fireplace, walk-out entertainment area, to personalized closet spaces. The lower level is accessed via two staircases at the front and back of the home and a walk-out to a stamped concrete patio, just perfect for entertaining or hot tub. The fully finished, heated garage can fit two trucks. Extras include AC, large raised deck with gas line, CAT5 wiring throughout, and rough-in for a hot tub. Still
$ 688,888

Get email alerts

Don't miss out: be the first to know about new properties

The alert was correctly created

On subscribing you accept the conditions of use and the privacy policy
Alert
Receive new ads in your inbox
Save this search
Receive alerts for new listings

We'll send you an email when we have new properties for: "Properties for sale in Hay Lakes"

The alert was correctly created

Leduc County
Strathcona County
Get email alerts and be the first to see new listings
Required field
On subscribing I accept the terms of the privacy policy
Perfect! You'll soon start receiving new listings via email
Alert
Receive an email when we have new ads for Properties for sale in Hay Lakes
Save this search
Filters

Bedrooms

Area (sq.ft)

sq.ft
sq.ft

Price

$
$

Filter by property type

Bathrooms

Clear all filters
Receive notifications when new entries are published.