4,182 properties for sale in Hay Lakes

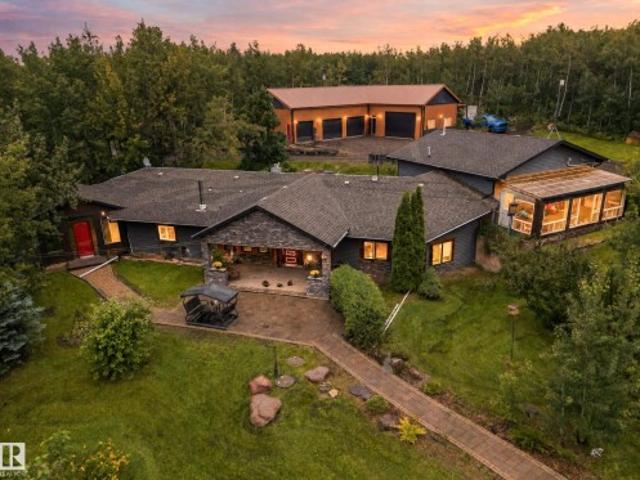
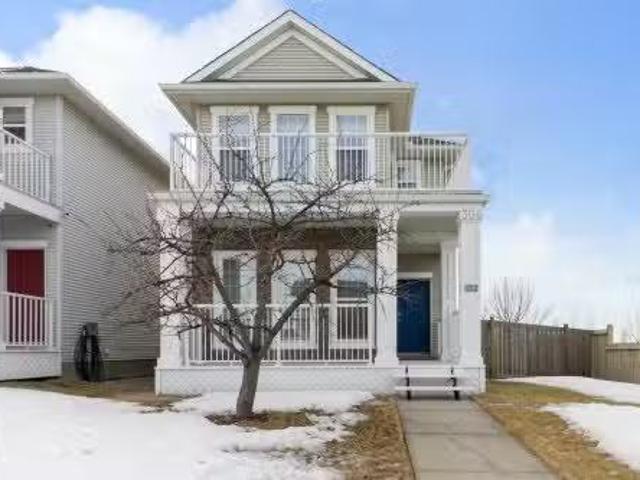
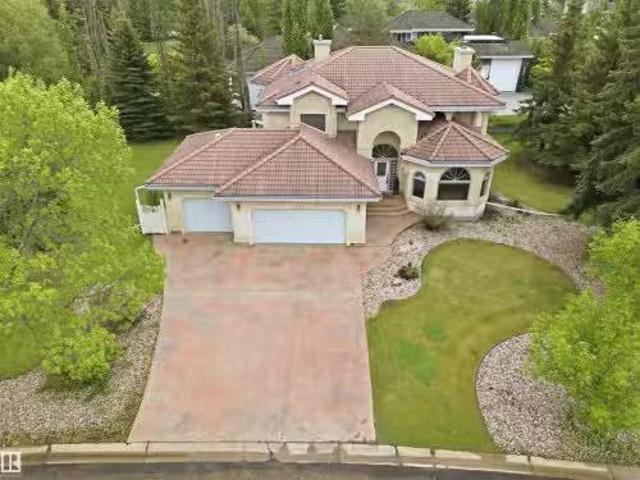
525 Estate Drive, Sherwood Park, AB, T8B 1M2 house for sale.
View photo
House · for sale
$ 1,975,000
$ 617/sq.ft
525 Estate Drive, Sherwood Park, AB, T8B 1M2 house for sale.
Hay Lakes
· 3,197 sq.ft · 22 Bedrooms · 4 Baths · House
· Patio · Garden · Office room · Parking · Fireplace · Swimming pool · Gym
Hay Lakes · 3,197 sq.ft · 22 Bedrooms · 4 Baths · House · Patio · Garden · Office room · Parking · Fireplace · Swimming pool · Gym
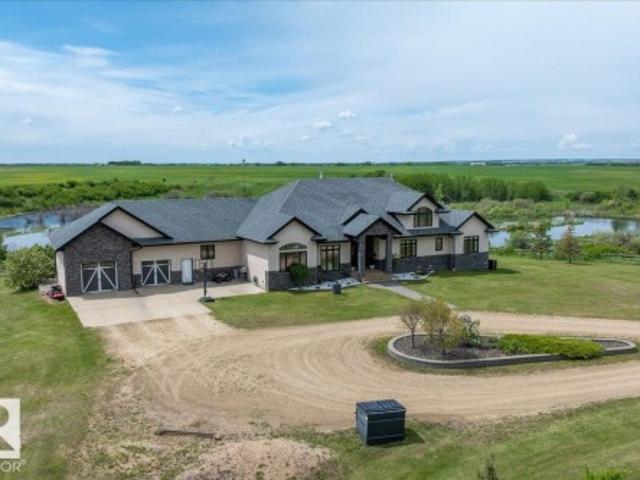
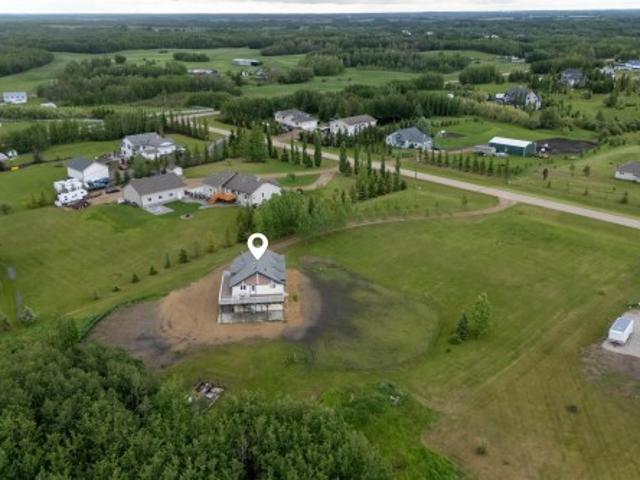
Exceptional newly renovated custom built walkout BUNGALOW on a beautifully landscaped and private 0.5 acre lot. This property features a dream 5 car garage with in-floor heat, perfect for car enthusiasts or extra workspace. The main floor offers 10ft ceilings, engineered hardwood, and wall to wall windows that fill the home with natural light. The open concept design includes a chefs kitchen with custom cabinetry, Caesarstone quartz countertops, premium Miele appliances, a butlers pantry, and a glass wine room with wine fridge. The large island is the perfect centerpiece for entertaining. The main level also includes the primary suite, bright home office, and a spacious mudroom and laundry area. The walkout lower level offers a bar, family room with gas fireplace, glass-enclosed gym, two bedrooms, and a 4-pc bath. A fourth bedroom above the garage has its own ensuite and rooftop patio. The yard features an in-ground sprinkler system and hot tub for relaxing or entertaining. Still avail
$ 1,975,000
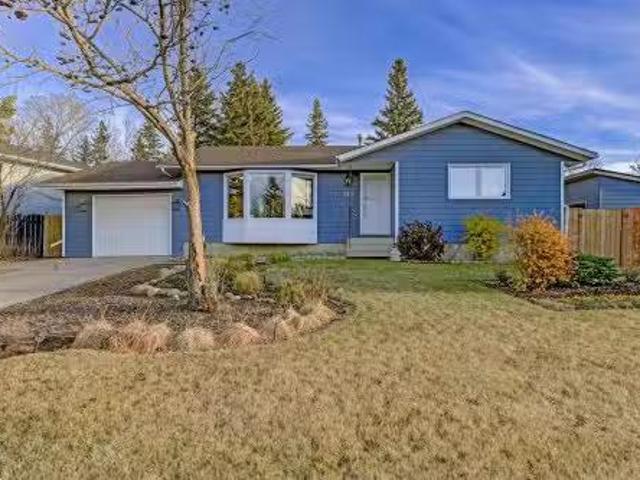
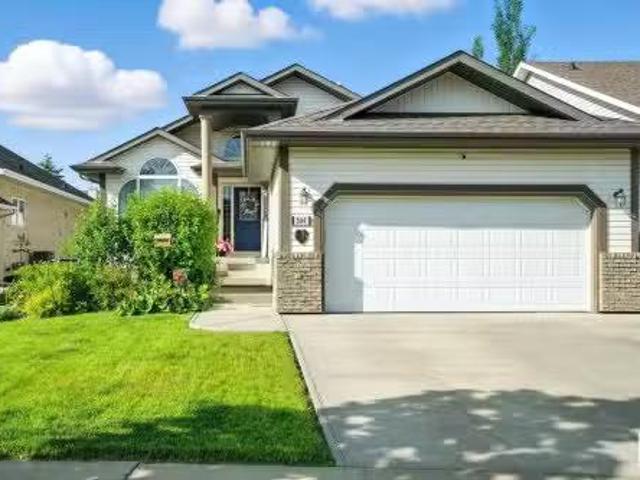
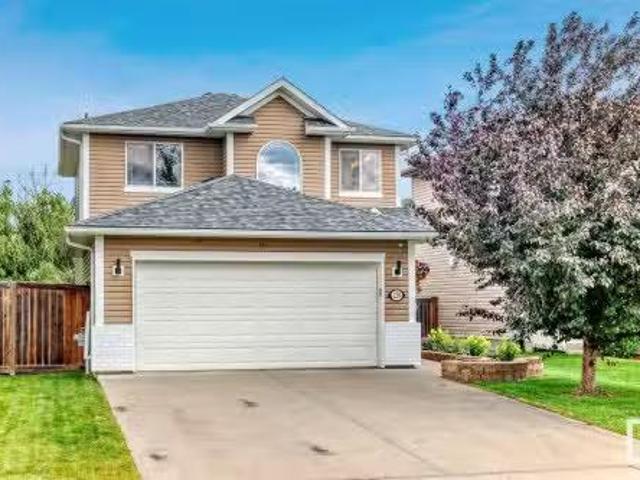
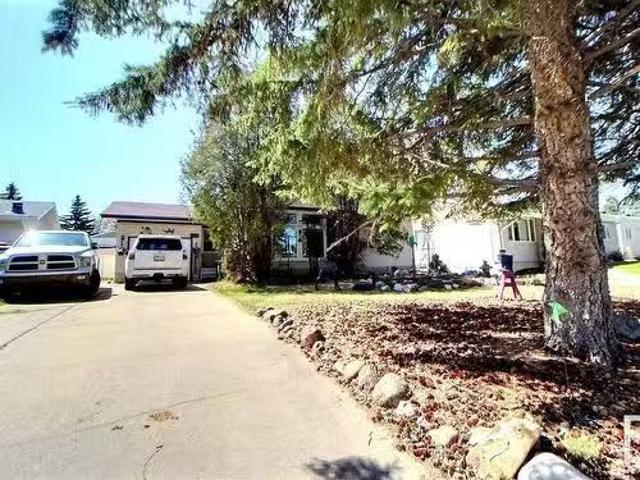
210 Georgian Way, Sherwood Park, AB, T8A 2X1 house for sale.
View photo
House · for sale
$ 470,000
$ 379/sq.ft
210 Georgian Way, Sherwood Park, AB, T8A 2X1 house for sale.
Hay Lakes
· 1,238 sq.ft · 31 Bedrooms · 3 Baths · House
· Garden · Parking · Cellar
Hay Lakes · 1,238 sq.ft · 31 Bedrooms · 3 Baths · House · Garden · Parking · Cellar
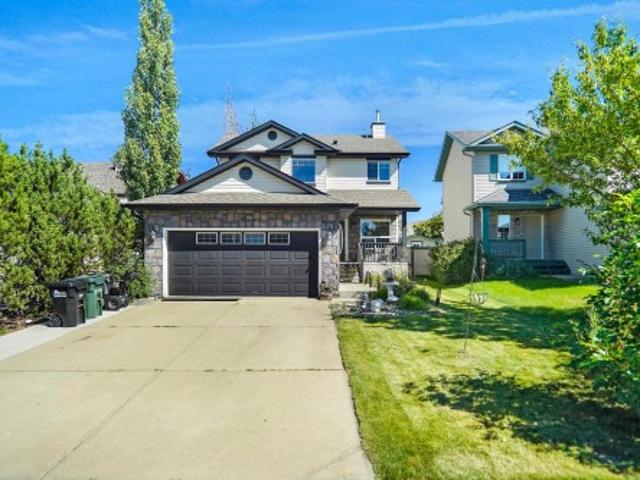
Spectacular! Lovingly cared for by the current owners for years, this full renovated and tasteful Bungalow is on a massive, private fully fenced lot, directly across from a playground park and 1 minute walk to the Glen Allan Rec Complex. Tasteful all over! Gleaming engineered hardwood floors; west facing home with expansive front windows fill the living room + large dining area with loads of natural light. Dining room is open to gourmet island kitchen which comes with stainless appliances, pantry and tile backsplash. Generous primary bedroom with ensuite. 2 more ample bedrooms and a updated main bath complete well laid out and functional main floor. New windows! Finished basement with rec room, another bedroom, laundry, and full bath. Attached garage. Back yard is complete with firepit and childrens playhouse. Youre going to LOVE this house! Still available at ListedBuy!
$ 470,000
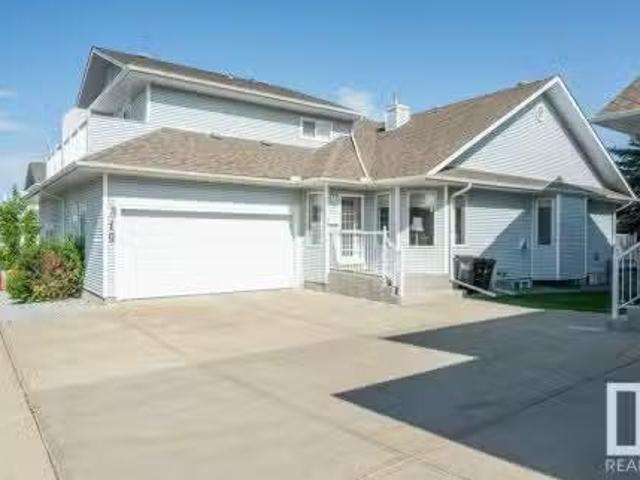
49 Cerbat Crescent, Sherwood Park, AB, T8H 2Z5 house for sal.
View photo
House · for sale
$ 719,900
$ 297/sq.ft
49 Cerbat Crescent, Sherwood Park, AB, T8H 2Z5 house for sal.
Hay Lakes
· 2,422 sq.ft · 4 Bedrooms · 3 Baths · House
· Garden · Fireplace · Deck
Hay Lakes · 2,422 sq.ft · 4 Bedrooms · 3 Baths · House · Garden · Fireplace · Deck
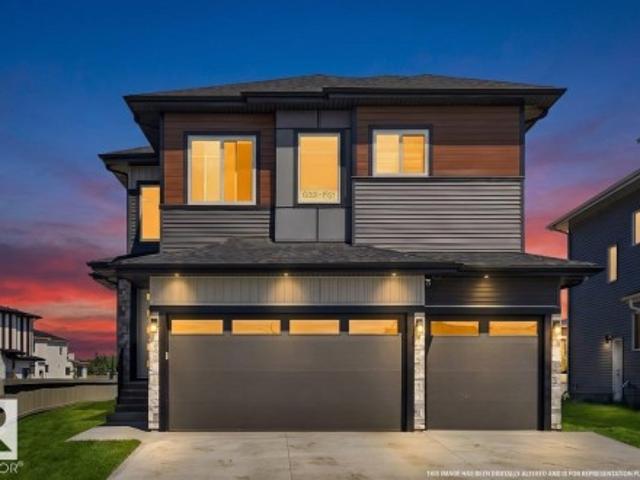
Welcome to this stunning 4-bedroom, 3-bathroom home in Cambrian, where modern elegance meets everyday comfort. Enjoy bright and airy living spaces filled with natural light, a chefs kitchen with sleek cabinetry and walk-through pantry, and a cozy fireplace in the open-concept living area. The main floor features a convenient BEDROOM and BATHROOM, while upstairs, find a serene primary suite with a luxurious 5PC ensuite and expansive walk-in closet. Two Generous Sized BEDROOMS shared common 3PC Bath. Additional highlights include a bonus room, top-floor laundry, and a beautifully sized backyard with future deck perfect for outdoor gatherings. Still available at ListedBuy!
$ 719,900
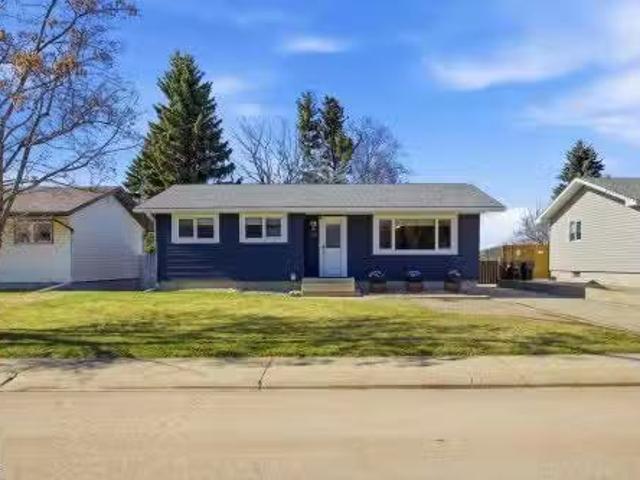
25 53 Rge Road 211, Rural Strathcona County, AB, T8G 2C6 house for sale | Listing ID E4501 | Royal LePage
View photo
House · for sale
$ 774,900
25 53 Rge Road 211, Rural Strathcona County, AB, T8G 2C6 house for sale | Listing ID E4501 | Royal LePage
Hay Lakes
· House
· Fireplace · Air conditioning · Cellar
Hay Lakes · House · Fireplace · Air conditioning · Cellar
Just 10 minutes east of Sherwood Park, this stunning fully renovated 1700sqft 3+2 bedroom bungalow sits on an extremely private 3-acre treed parcel w/walking trails. The bright open living room & dining room feature vaulted ceilings, large windows, hardwood floors & a gas fireplace. The chef-inspired kitchen offers custom hickory cabinetry, tile backsplash, quality finishes, stainless steel appliances & a gas stove. The primary suite boasts hardwood floors, a walk-in closet & a luxurious ensuite w/granite tops & walk-in closet. The 2 additional bedrooms feature hardwood floors & an additional renovated 4-pc main bath. This home features in-floor heat in the basement & all tiled floors in the upper level. The fully finished basement features a large family room, 2 bedrooms, & a renovated 3-pc bath. New high-efficiency furnace & A/C plus additional main floor bonus room w/fireplace & custom wet bar. Cleared powered shop site, graveled plus a powered 40' seacan. Rare opportunity!
$ 774,900
205 Wattle Road, Leduc, AB, T9E 0V1 house for sale Listing.
View photo
House · for sale
$ 439,900
$ 267/sq.ft
205 Wattle Road, Leduc, AB, T9E 0V1 house for sale Listing.
Hay Lakes
· 1,647 sq.ft · 3 Bedrooms · 3 Baths · House
Hay Lakes · 1,647 sq.ft · 3 Bedrooms · 3 Baths · House
Introducing the BRODY home in the vibrant Woodbend community, offering 1600+sf of thoughtfully designed space. Stunning residence features 3 bdrms & 2.5 baths, showcasing a perfect blend of modern living & luxury. Main floor highlights 9 CEILINGS, creating an airy atmosphere. Stylish open-concept kitchen flows seamlessly into a BRIGHT LIVING AREA, making it ideal for both everyday living & entertaining friendsfamily. Upstairs, retreat to the spacious primary bdrm with large WALK-IN CLOSET & indulgent 5-piece ensuite includes a DUAL SINK vanity. Two additional bdrms & full bath ensure functionality. Upper-level features efficient laundry closet for ultimate utility. Built green, this Italian-owned San Rufo Home boasts energy-efficient systems, HRV, & TRIPLE-GLAZE WINDOWS for optimal comfort & sustainability. VINYL PLANK flooring enhances both styledurability. Close to amenities like the Leduc Common, Outlet Mall, Woodbend Marketplace, walking trails, natural creek & Airport. Still avail
$ 439,900
17 Glengarry Crescent, Sherwood Park, AB, T8A 3A1 house for.
View photo
House · for sale
$ 539,000
$ 385/sq.ft
17 Glengarry Crescent, Sherwood Park, AB, T8A 3A1 house for.
Hay Lakes
· 1,399 sq.ft · 3 Bedrooms · 3 Baths · House
· Fireplace · Cellar
Hay Lakes · 1,399 sq.ft · 3 Bedrooms · 3 Baths · House · Fireplace · Cellar
Warm, inviting this well cared for 3 bdrm bungalow offers comfortable living space inside and out. A large walk in closet at entrance, bright living room with rich hardwood floors, large windows and a brick facing fireplace that creates a cozy focal point. The dining area offers great space for family meals and entertaining, while the functional kitchen includes ample cabinetry & island workspace. The primary bedroom is spacious and inviting with hardwood flooring and generous natural light with 2 pc ensuite and large walk in closet with 3 windows. Downstairs, the finished basement adds excellent flexibility with a large rec room, wet bar, built-in shelving and plenty of room for games, movie nights or hobbies with 2nd wood Fireplace. 3 pc bath, You will also appreciate the heated garageworkshop space with storage and room for projects. BACKS onto Granville Park connecting 2 elementary schools. New Roof, New concrete, newer siding & windows, Furnace and HW tank 10 years old. A Real GEM
$ 539,000
10 Bluebird Crescent, Sherwood Park, AB, T8A 0E7 house for s.
View photo
House · for sale
$ 454,900
$ 464/sq.ft
10 Bluebird Crescent, Sherwood Park, AB, T8A 0E7 house for s.
Hay Lakes
· 980 sq.ft · 3 Bedrooms · 2 Baths · House
· Garden · Swimming pool · Parking · Cellar
Hay Lakes · 980 sq.ft · 3 Bedrooms · 2 Baths · House · Garden · Swimming pool · Parking · Cellar
This lovingly maintained and thoughtfully updated home offers comfort and functionality throughout! Upstairs features 3 bedrooms, a bright living room, and a beautiful kitchen with newer stainless steel appliances and a sink overlooking the yard. The fully finished basement includes a spacious rec room with wet bar, a flex room, full bathroom, and plenty of storage. Step outside to your ultimate backyard retreat—complete with an oversized heated garage, fire pit area, play space, hot tub, and full fencing for privacy. Enjoy your summer with AIRCONDITIONING! The perfect home for family living and entertaining! Still available at ListedBuy!
$ 454,900
1 Coachman Place, Sherwood Park, AB, T8H 1C1 house for sale.
View photo
House · for sale
$ 650,000
$ 413/sq.ft
1 Coachman Place, Sherwood Park, AB, T8H 1C1 house for sale.
Hay Lakes
· 1,572 sq.ft · 5 Bedrooms · 3 Baths · House
· Garden · Fireplace · Deck · Cellar
Hay Lakes · 1,572 sq.ft · 5 Bedrooms · 3 Baths · House · Garden · Fireplace · Deck · Cellar
It simply doesnt get ANY better than this! What a stunning home perfectly situated on a quiet Cul-De-Sac. Welcome to 1 Coachman Place, located in a highly sought-after neighbourhood in Clover Bar Ranch. Fully turn-key. Completely renovated Top to Bottom. Walking into this home you are greeted by bright and open living roomdining room with large windows, spacious kitchen with island & pantry, Family room with gas fireplace. Walk out from the family room through sliding glass doors to the privacy of your own deck with huge backyard where you can enjoy those nice summer nights. The Master bedroom features a 3-piece ensuite & walk-in closet, 2 more spacious bedrooms & 4pc bathroom complete this level. Fully Finished Basement with 2 Bedrooms, Wet Bar, Full Bathroom, Large Living Room, Large Family Room and Laundry. Easy access to Transit service, Sherwood Dr, Yellowhead Hwy & Sherwood Park Mall being just 4 min away from your home! Amazing proximity to the Schools & Park. Some photos are vi
$ 650,000
18407 Twp Rd 500, Rural Beaver County, AB, T0B 4J3 house for sale | Listing ID E4493 | Royal LePage
View photo
House · for sale
Request Details
Updated
18407 Twp Rd 500, Rural Beaver County, AB, T0B 4J3 house for sale | Listing ID E4493 | Royal LePage
Hay Lakes
· House
· Fireplace · Parking · Cellar
Hay Lakes · House · Fireplace · Parking · Cellar
Welcome to 18407 Township Road 500 in Beaver County! 3860 sq/ft bungalow with oversized double attached garage on 40 acres! Grande foyer with vaulted ceiling and two-way fireplace greets you upon entering the lovely home. Open concept design of kitchen, dinette, and living room. Gourmet kitchen features: prep island with soapstone countertops, plethora of cabinetry, wine cooler and butler's pantry. Formal dining room and den with built-in cabinets. Elegant primary bedroom has gas fireplace, 5 pc ensuite with large walkin closet & access to the laundry room. 2nd & 3rd bedrooms, 4pc Jack n Jill bathroom, and 1/2 bath completes the main floor. ICF, walk-out basement is fully finished with huge family room with wet bar & gas fireplace, games area, theatre room, exercise room, 2 bedrooms, and 5pc & 4pc bathrooms. 40 acres is a park like setting with rolling land and a winding creek throughout. A must see!
Request Details
18 Dalton Close, Sherwood Park, AB, T8H 1T5 house for sale | Listing ID E4503 | Royal LePage
View photo
House · for sale
$ 539,900
18 Dalton Close, Sherwood Park, AB, T8H 1T5 house for sale | Listing ID E4503 | Royal LePage
Hay Lakes
· House
· Garden · Parking · Fireplace · Deck
Hay Lakes · House · Garden · Parking · Fireplace · Deck
This 4 Bed/2 Bath, 2000+ sq ft 4 Level Split in Davidson Creek has so many highlights! Backing walking path, Fresh Paint, New Deck, Location. The main floor features newer laminate throughout the large Living Room/Dining Room & Kitchen w/Quartz Counters, SS Fridge, Gas Stove, DW & Microwave Hood Fan. Updated cabinetry leading to the expansive NEW 2 tiered deck & private West Facing yard. Upstairs you will find the Primary Bedroom big enough for King Suite with Walk In Closet & 3 PC Ensuite, 2 more large bedrooms & the 4 PC Main Bath. The third level features the Family Room with Wood Burning High Eff Fireplace Insert, 4th Bedroom and a Roughed-In potential third Bathroom. The unfinished 4th level features the NEW Washer/Dryer (2026) & Utility Sink. The HUGE back yard feels park like. Additional features include the attached Double Garage with Radiant Heater, Air Conditioning (Lennox Elite), New Sump (2025), Humidifier, easy walking distance to Davidson Creek School, HE Furnace, RI Cent
$ 539,900
504 Highland Drive, Sherwood Park, AB, T8A 6E3 house for sal.
View photo
House · for sale
$ 699,700
$ 387/sq.ft
504 Highland Drive, Sherwood Park, AB, T8A 6E3 house for sal.
Hay Lakes
· 1,808 sq.ft · 4 Bedrooms · 3 Baths · House
· Garden · Deck · Parking
Hay Lakes · 1,808 sq.ft · 4 Bedrooms · 3 Baths · House · Garden · Deck · Parking
Live the Good Life in Heritage Hills! Welcome to one of Sherwood Park’s most premier communities. Not only is Heritage Hills highly sought after, it’s a family friendly neighbourhood with trails, parks, schools, and is close to restaurants, shopping and everything you need just minutes away. Discover this beautiful former Homexx show home! Built in 2001, this spacious bungalow is fully developed and offers a bright, open concept floor plan. Perfect for a busy family or entertaining! Roof was replaced in 2022. Bonus the double attached Garage is also finished & Heated! Enjoy the gorgeous backyard! The deck could be your outdoor sanctuary with a modern wire railings and a covered gazebo—perfect for relaxing evenings! This original owner has lovingly maintained it and it shows pride of ownership! Whether you’re a family, downsizer, or professional looking for a home—this move in ready home has it all. Don’t miss your opportunity to live in one of Sherwood Park’s most sought-after neighbou
$ 699,700
190 50 Rge Rd 233, Rural Leduc County, AB, T4X 0L4 house for sale | Listing ID E4503 | Royal LePage
View photo
House · for sale
$ 799,900
190 50 Rge Rd 233, Rural Leduc County, AB, T4X 0L4 house for sale | Listing ID E4503 | Royal LePage
Hay Lakes
· House
· Sauna · Parking
Hay Lakes · House · Sauna · Parking
A rare acreage opportunity just 20 minutes south of Sherwood Park and 10 minutes east of Beaumont! Set on 3 private, fully fenced and gated acres surrounded by farmers’ fields, this 3,100 sq ft bungalow offers incredible privacy on a quiet dead-end road. The open-concept interior features 3 bedrooms, 3 full baths, in-floor heat, a beautifully remodelled kitchen, spacious dining and living areas with wood-burning stove, plus a sunroom with sauna. Major updates include a renovated exterior, 4-year-old boiler, new well (2020) and new septic mound (2025). Outside, enjoy mature landscaping, stonework and private trails winding throughout the property. Car and hobby enthusiasts will love the triple attached garage and exceptional 2,400 sq ft heated shop featuring concrete floors and multiple overhead doors, including an impressive 16' x 10' bay. A small barn provides additional utility. An incredibly private and versatile acreage with the space, shop and location that are increasingly diffic
$ 799,900
194 51 Rge Road 222, Rural Strathcona County, AB, T8C 1G9 house for sale | Listing ID E4505 | Royal LePage
View photo
House · for sale
$ 920,000
New
194 51 Rge Road 222, Rural Strathcona County, AB, T8C 1G9 house for sale | Listing ID E4505 | Royal LePage
Hay Lakes
· House
· Garden · Deck · Parking
Hay Lakes · House · Garden · Deck · Parking
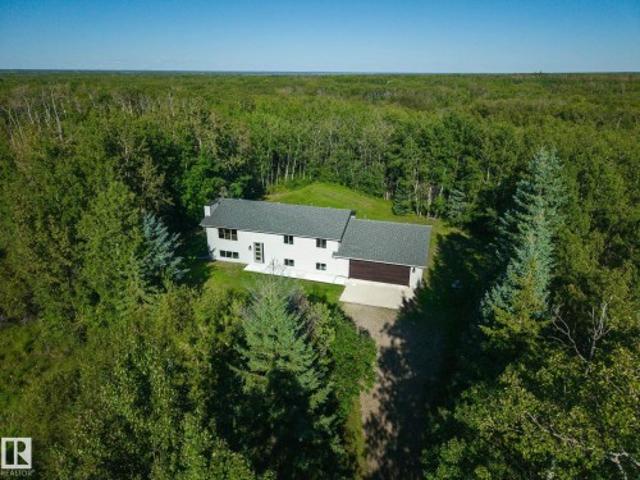
Beautifully renovated and extensively upgraded 5-bedroom, 3-bath bi-level, nestled in a private and picturesque setting surrounded by mature trees and backing onto a 53-acre reserve parcel. Bright and sunny throughout, this impressive home offers numerous upgrades, including new windows, upgraded attic insulation, vinyl flooring, a brand-new custom-built kitchen, new deck, and a new garage door. Oversized 28' x 36' double attached garage offers convenient direct access to the lower level and a large mudroom—perfect for busy family living. Enjoy peace, privacy, and beauty of nature right in your backyard while benefiting from the comfort and style of a fully updated home. A wonderful family property offering modern upgrades, exceptional space, and a truly serene setting
$ 920,000
240 Savoy Crescent, Sherwood Park, AB, T8H 0Z5 house for sal.
View photo
House · for sale
$ 439,998
$ 364/sq.ft
240 Savoy Crescent, Sherwood Park, AB, T8H 0Z5 house for sal.
Hay Lakes
· 1,206 sq.ft · 3 Bedrooms · 3 Baths · House
· Garden · Parking · Deck
Hay Lakes · 1,206 sq.ft · 3 Bedrooms · 3 Baths · House · Garden · Parking · Deck
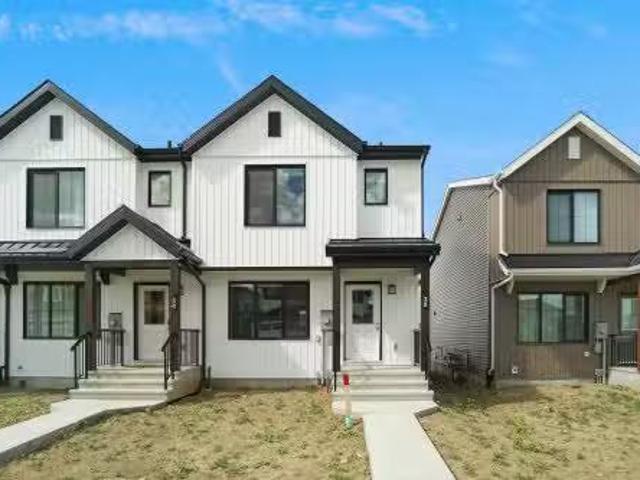
NO CONDO FEES EVER! Welcome to The Bentley by Street Side Developments, located in the highly sought-after community of Summerwood in Sherwood Park. Offering over 1,200 sq ft of thoughtfully designed living space, this stylish home is perfect for first-time buyers, young families, or couples. Enjoy the benefits of a fully landscaped front and back yard, full fencing, a spacious deck, and a double detached garage all included! Step inside to discover a bright and modern main floor featuring upgraded luxury laminate and vinyl plank flooring, an open-concept great room, and a contemporary kitchen complete with upgraded cabinetry, premium countertops, and a sleek tile backsplash. A convenient 2-piece bathroom rounds out the main level. Upstairs, youll find three generously sized bedrooms and two full bathrooms, including a private ensuite off the primary suite — ideal for comfortable family living. Estimated completion: end of this week! (Photos are from a similar layout; finishes and colo
$ 439,998
60 50 Rng Rd 232, Rural Leduc County, AB, T4X 0L1 house for sale | Listing ID E4495 | Royal LePage
View photo
House · for sale
$ 770,000
60 50 Rng Rd 232, Rural Leduc County, AB, T4X 0L1 house for sale | Listing ID E4495 | Royal LePage
Hay Lakes
· House
· Deck
Hay Lakes · House · Deck
Discover the perfect blend of country living and practical functionality with this unique property situated on 2.52 acres in Leduc County. Designed for those seeking space, flexibility, and modern comfort, this property features a spacious loft-style residence above a large shop. The living quarters offer 3 bedrooms, 2 bathrooms, in-floor heating, and an open-concept layout that maximizes natural light and views of the surrounding landscape. Step outside onto the expansive deck, providing plenty of space to relax or entertain. The shop offers excellent versatility for storage, hobbies, equipment, or a variety of uses, while the acreage provides additional room to enjoy rural living. Located within convenient commuting distance of Beaumont, Leduc, Edmonton International Airport, and Edmonton, this property presents a rare opportunity to enjoy modern acreage living with the added benefit of substantial shop space with in-floor heating and drive-through options
$ 770,000
19 Christina Way, Sherwood Park, AB, T8H 2G7 house for sale | Listing ID E4506 | Royal LePage
View photo
House · for sale
$ 559,980
New
19 Christina Way, Sherwood Park, AB, T8H 2G7 house for sale | Listing ID E4506 | Royal LePage
Hay Lakes
· House
· Garden · Office room · Cellar
Hay Lakes · House · Garden · Office room · Cellar
Welcome to this beautifully maintained home located in the heart of Lakeland Ridge! Perfect for first-time buyers or a growing family, this inviting home offers a functional layout with plenty of space throughout. The main floor features a versatile front flex room, along with a spacious family room that flows seamlessly into the dining nook and kitchen perfect for everyday living and entertaining. Upstairs, you’ll find 3 generous bedrooms and 2 full bathrooms, including a comfortable primary retreat. The fully finished basement provides even more living space with a large recreation room, spacious bedroom, full bathroom, and open den ideal for a home office or additional sitting area. Step outside and enjoy the private backyard, offering a great space to relax, entertain, and enjoy the outdoors. A wonderful family home in a fantastic Lakeland Ridge location!
$ 559,980
6001 19 Street, Nisku, AB, T4X 0P5 house for sale | Listing ID E4501 | Royal LePage
View photo
House · for sale
$ 849,900
Updated
6001 19 Street, Nisku, AB, T4X 0P5 house for sale | Listing ID E4501 | Royal LePage
Hay Lakes
· House
· Office room · Parking · Cellar
Hay Lakes · House · Office room · Parking · Cellar
Welcome to this 2025-built home with a triple attached garage on a premium corner lot in Irvine Creek. Offering nearly 3,000 sq. Ft. this 5-bedroom, 4-bathroom home blends modern design with functional living. The open-concept main floor features soaring ceilings, premium finishes, a chef's kitchen with a separate spice kitchen, a spacious great room, and dining area. A main-floor bedroom and full bathroom provide the perfect space for guests, extended family, or a home office. Upstairs offers four spacious bedrooms, including a primary suite with a spa-inspired ensuite and walk-in closet, plus a bonus room and upper-floor laundry. The unfinished basement also has a separate side entrance. Enjoy the remaining New Home Warranty and an unbeatable location minutes from Edmonton International Airport, Nisku, Beaumont, South Edmonton, schools, shopping, parks, and major commuter routes. Move-in ready in a growing community
$ 849,900
102 Baker Street, Ardrossan, AB, T8E 0B8 house for sale Lis.
View photo
House · for sale
$ 489,888
$ 297/sq.ft
102 Baker Street, Ardrossan, AB, T8E 0B8 house for sale Lis.
Hay Lakes
· 1,647 sq.ft · 3 Bedrooms · 3 Baths · House
Hay Lakes · 1,647 sq.ft · 3 Bedrooms · 3 Baths · House
Step into the comfort & sophistication of your new Coventry home w SEPARATE ENTRANCE! The main floor welcomes you w an impeccably designed open-concept kitchen, featuring a tile backsplash, SS appliances, quartz counters, a central island, & gorgeous cabinets. The kitchen seamlessly flows into the great room & dining nook, creating a harmonious space for gatherings. A conveniently located half bath completes the main floor. Ascend the stairs to the second level, where the primary bedroom awaits, w a luxurious 4pc ensuite & a spacious walk-in closet. Two additional bedrooms, bonus room, main bathroom, & upstairs laundry room add both practicality & elegance to your living space. Beyond the aesthetics, each Coventry home is crafted with meticulous care & is backed by the assurance of an Alberta New Home Warranty. Front landscaping included, as a seasonal item. Weather permitting. Home is under construction, photos are not of actual home, some finishings may differ, some photos virtually
$ 489,888
304 Bothwell Drive, Sherwood Park, AB, T8H 2M7 house for sal.
View photo
House · for sale
$ 478,707
$ 342/sq.ft
304 Bothwell Drive, Sherwood Park, AB, T8H 2M7 house for sal.
Hay Lakes
· 1,399 sq.ft · 31 Bedrooms · 4 Baths · House
· Patio · Garden · Balcony · Fireplace · Parking · Air conditioning · Cellar
Hay Lakes · 1,399 sq.ft · 31 Bedrooms · 4 Baths · House · Patio · Garden · Balcony · Fireplace · Parking · Air conditioning · Cellar
IMMACULATE 2 STOREY HOME IN SHERWOOD PARK! LOTS OF UPDATES! Centrally located in the community of Strathcona Village within walking distance to Synergy Wellness Centre, transit, parks, restaurants and shopping. 1407 square feet plus a FULLY FINISHED basement. Featuring a spacious front living room with gas fireplace & laminate flooring. Total of 4 bedrooms & 4 bathrooms. RENOVATED powder room & laundry on main. RENOVATED KITCHEN! Gorgeous GRANITE countertops, island, appliances, pantry & large dining area. WEST-FACING BACKYARD with patio and new railings. Upstairs are the 3 bedrooms and a 4 piece bathroom. The Primary Bedroom features a beautiful balcony with new aluminum railings, walk-in closet & a lovely 4-piece ensuite. The basement offers a family room, 4th bedroom, storage space and a beautiful NEW 3-piece bathroom. Enjoy your morning coffee from your sunny front porch (new railings). Central AC, newer HWT, and DOUBLE detached garage. GREAT BUY! Visit REALTOR® website for more in
$ 478,707
220 Foxtail Way, Sherwood Park, AB, T8A 3C2 house for sale.
View photo
House · for sale
$ 618,900
$ 366/sq.ft
220 Foxtail Way, Sherwood Park, AB, T8A 3C2 house for sale.
Hay Lakes
· 1,690 sq.ft · 4 Bedrooms · 4 Baths · House
· Fireplace · Gym · Deck · Air conditioning · Cellar
Hay Lakes · 1,690 sq.ft · 4 Bedrooms · 4 Baths · House · Fireplace · Gym · Deck · Air conditioning · Cellar
Visit the Listing Brokerage (andor listing REALTOR®) website to obtain additional information. Welcome to 220 Foxtail Way, an immaculately upgraded home in the heart of Sherwood Park. Located just steps from a brand-new school, this home is ideal for families seeking a move-in-ready property that blends style and functionality. Step inside to a beautifully updated main floor featuring a modern kitchen with stainless steel appliances. The main floor and upstairs have been recently updated luxury vinyl plank flooring, light fixtures, and hardware. The primary bedroom provides a walk-in closet and 5 piece ensuite. Upstairs you will also find two additional bedrooms with a large bathroom. The fully finished basement features a generously sized living space, three piece bath, fourth bedroom (currently set up as a gym), and a large storage space. Outdoors you will find a large private deck, perfect for entertaining. Air Conditioning & Gas Fireplace – Stay comfortable in all seasons. Shingles
$ 618,900
10 65 Cranford Drive, Sherwood Park, AB, T8H 1W5 duplex for.
View photo
House · for sale
$ 459,000
$ 284/sq.ft
10 65 Cranford Drive, Sherwood Park, AB, T8H 1W5 duplex for.
Hay Lakes
· 1,615 sq.ft · 2 Bedrooms · 3 Baths · House
· Balcony · Deck · Parking · Cellar
Hay Lakes · 1,615 sq.ft · 2 Bedrooms · 3 Baths · House · Balcony · Deck · Parking · Cellar
Excellent upgraded adult 55+ bungalow in Summit Pointe. Perfect for down sizing or right sizing, recent upgrades include vinyl plank flooring, luxurious steam shower in the Master ensuite and a renovated open concept dining and living room area. Other improvements for peace of mind include a modified garage entry system, Garage sump for winter vehicle melt and a water alarm in utility room, sump recently inspected and working great! This well managed complex is vibrant with a social club room and many activities for an active lifestyle. Step into this well lit south facing home with vaulted ceilings and open concept feeling, the main floor includes newer ss appliances in kitchen, a large deck for all day enjoyment, convenient laundry, a 2 piece bath for guests and the primary with walk in closet and ensuite. Upstairs is a 2nd bedroom with 4 piece bath and balcony for family or office space. Basement is finished with a huge rec room, future bathroom rough in and large utility room. Just
$ 459,000
29 Moreland Road, Sherwood Park, AB, T8A 0P4 house for sale.
View photo
House · for sale
$ 485,000
$ 518/sq.ft
29 Moreland Road, Sherwood Park, AB, T8A 0P4 house for sale.
Hay Lakes
· 936 sq.ft · 4 Bedrooms · 2 Baths · House
· Garden · Parking · Cellar
Hay Lakes · 936 sq.ft · 4 Bedrooms · 2 Baths · House · Garden · Parking · Cellar
PLATINUM PROPERTY! Lovingly cared for home on desirable Moreland Rd in Sherwood Park offering incredible flexibility & a fresh, move-in ready feel. Bright open concept main floor features large windows, updated kitchen w solid surface counters, spacious living area & 3 bdrms w 4pc bath. Vinyl siding & windows add to the low-maintenance exterior. Basement is fully finished w an illegal suite featuring its own kitchen, large living space, 1 bdrm & 3pc bath—ideal for extended family or multi-generational living. Separate utilitylaundry room. Furnace updated in 2019. Enjoy a large yard & oversized double detached garage. Quiet, sought-after street close to schools, parks, shopping & transit. A well-kept home with great versatility in an unbeatable location! Still available at ListedBuy!
$ 485,000
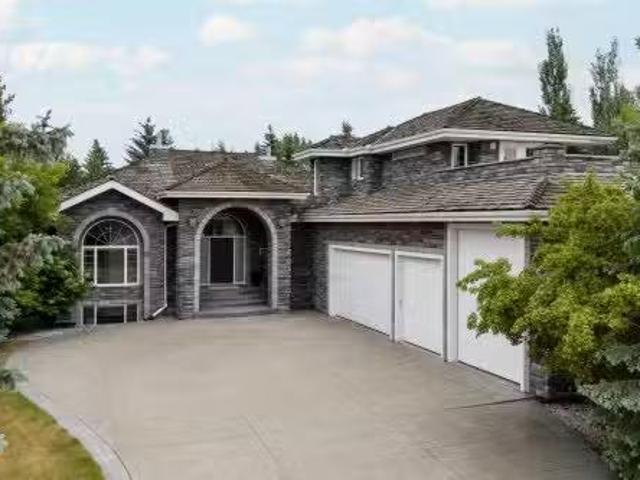
521 Estate Drive, Sherwood Park, AB, T8B 1M2 house for sale.
View photo
House · for sale
$ 999,000
$ 358/sq.ft
521 Estate Drive, Sherwood Park, AB, T8B 1M2 house for sale.
Hay Lakes
· 2,788 sq.ft · 3 Bedrooms · 4 Baths · House
· Office room · Gym · Parking · Air conditioning · Cellar
Hay Lakes · 2,788 sq.ft · 3 Bedrooms · 4 Baths · House · Office room · Gym · Parking · Air conditioning · Cellar
Unlock the potential of this spacious executive 2 storey in The Estates and create the dream home you’ve always envisioned. A stunning spiral staircase centres the main floor, connecting elegant living spaces designed for both everyday comfort and entertaining. Soaring ceilings in the grand foyer and dining room create an impressive first impression, while the kitchen, dining, and family rooms flow seamlessly alongside a convenient home office and laundry area. Upstairs, youll find three generously sized bedrooms, including the primary suite with a walk-in closet and expansive 5-piece ensuite. The basement is ~80% finished and offers exceptional versatility with space for movie nights, a home gym, a 3-piece bath, craft roomworkshop, and ample storage. Additional highlights include a clay tile roof, triple attached heated garage, dual high-efficiency furnaces, central AC, and an incredible 17,000 sq ft lot. Still available at ListedBuy!
$ 999,000
3075 4 Street, Nisku, AB, T9E 0R4 commercial for sale Listi.
View photo
House · for sale
$ 13,000,000
$ 1,137/sq.ft
3075 4 Street, Nisku, AB, T9E 0R4 commercial for sale Listi.
Hay Lakes
· 11,431 sq.ft · House
· Garden · Office room
Hay Lakes · 11,431 sq.ft · House · Garden · Office room
Partially developed with industrial buildings and partially compacted gravel yard. 5,240 sq. ft. main building with 1,240 sq.ft consisting of private office, open work area, reception and washroom, lunchroomkitchenette in Mezzanine. Second building 2,200 sq.ft with 2,000 sq.ft shop and 200 sq.ft office. Plus a 50x80 tarp shed (4,000 sq.ft) with gravel floor. This property is located on a 19.27 acre lot With existing manufacturing buildings and direct access to QE II Highway. Still available at ListedBuy!
$ 13,000,000
86 Circlewood Drive, Sherwood Park, AB, T8A 0K7 house for sa.
View photo
House · for sale
$ 399,900
$ 337/sq.ft
86 Circlewood Drive, Sherwood Park, AB, T8A 0K7 house for sa.
Hay Lakes
· 1,184 sq.ft · 4 Bedrooms · 2 Baths · House
· Patio · Garden · Parking · Cellar
Hay Lakes · 1,184 sq.ft · 4 Bedrooms · 2 Baths · House · Patio · Garden · Parking · Cellar
Discover this charming bungalow in Maplewood, featuring 3+1 bedrooms, 1.5 bathroom, a partially finished basement, oversized single garage, and a large, private backyard. The updated eat-in kitchen offers modern white cabinetry and a beautiful built-in display hutch. Spacious living room offers a large picture window. The primary bedroom includes a 2-piece ensuite with cheater door access to the main 4-piece bathroom, which has a separate toilet and sink area. The partially finished basement provides recreation and storage space, requiring only flooring. Recent upgrades include the furnace and hot water tank (2018), shingles (2015), and windows (2013). The expansive, fully fenced backyard features a concrete patio, mature trees, and a storage shed. Still available at ListedBuy!
$ 399,900

Get email alerts

Don't miss out: be the first to know about new properties

The alert was correctly created

On subscribing you accept the conditions of use and the privacy policy
Alert
Receive new ads in your inbox
Save this search
Receive alerts for new listings

We'll send you an email when we have new properties for: "Properties for sale in Hay Lakes"

The alert was correctly created

Leduc County
Strathcona County
Get email alerts and be the first to see new listings
Required field
On subscribing I accept the terms of the privacy policy
Perfect! You'll soon start receiving new listings via email
Alert
Receive an email when we have new ads for Properties for sale in Hay Lakes
Save this search
Filters

Bedrooms

Area (sq.ft)

sq.ft
sq.ft

Price

$
$

Filter by property type

Bathrooms

Clear all filters
Receive notifications when new entries are published.