4,175 properties for sale in Hay Lakes

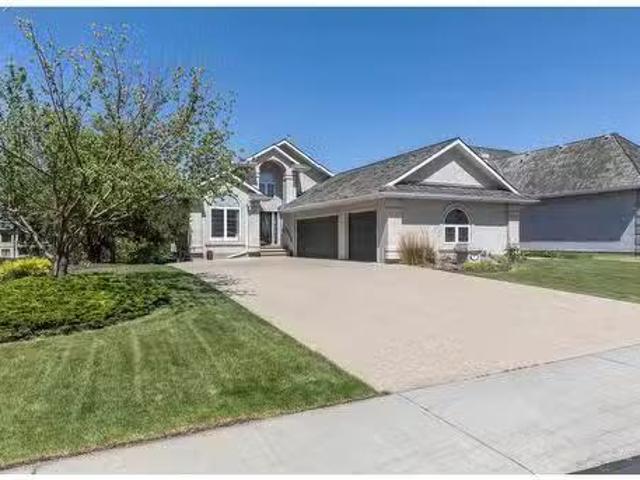
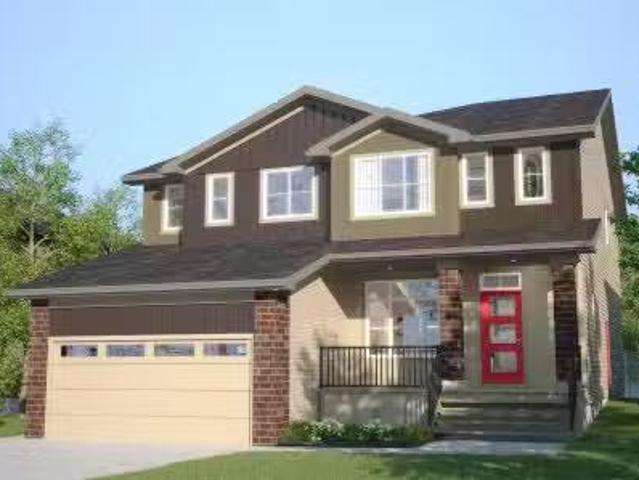
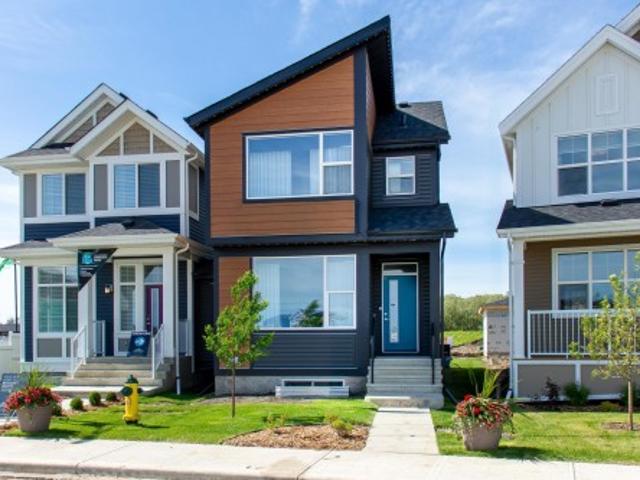
52 Aberdeen Crescent, Sherwood Park, AB, T8H 1W7 house for sale | Listing ID E4490 | Royal LePage
View photo
House · for sale
$ 899,000
52 Aberdeen Crescent, Sherwood Park, AB, T8H 1W7 house for sale | Listing ID E4490 | Royal LePage
Hay Lakes
· House
· Patio · Garden · Fireplace · Deck · Parking
Hay Lakes · House · Patio · Garden · Fireplace · Deck · Parking
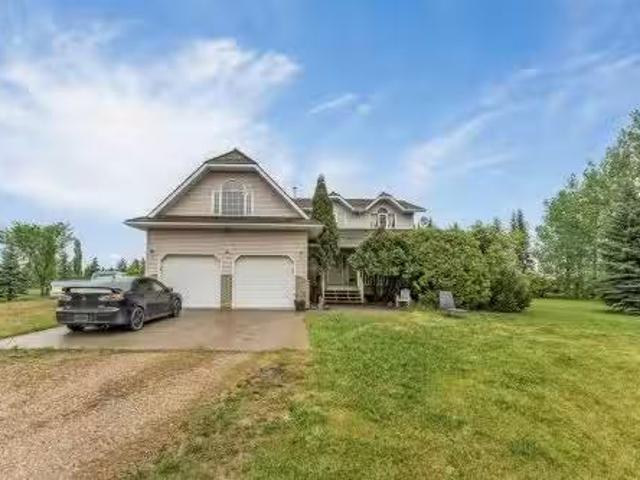
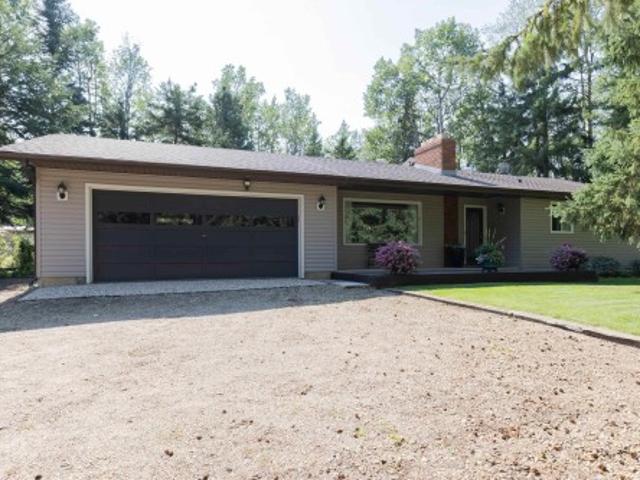
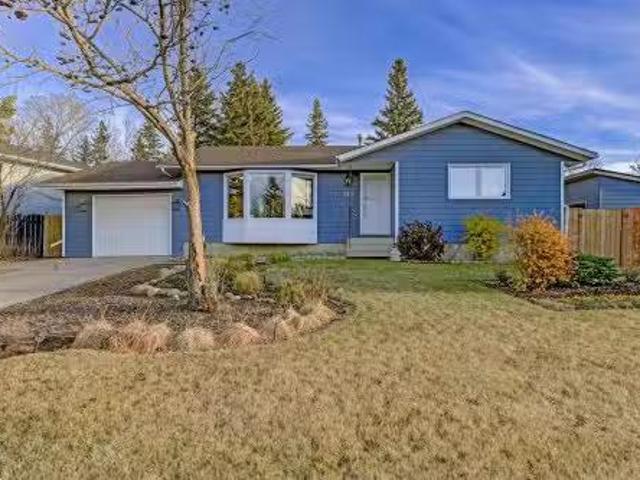
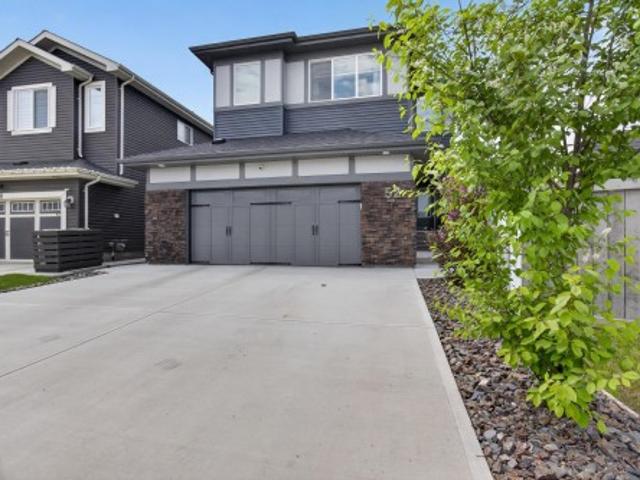
Welcome to 52 Aberdeen Crescent! This custom built home offers quality, functionality and beauty! FABULOUS open floor plan with over 2500 square feet. Perfect for your large and growing family! Featuring a huge entry way, large living room, vinyl plank flooring & attractive gas fireplace. You'll love the gorgeous chef's kitchen! Beautiful cabinetry, Quartz countertops, high end appliances, pantry & a spacious dining area. Main floor office & a 2-piece bathroom. There are 4 BEDROOMS UPSTAIRS, convenient laundry room, a big Bonus Room & a 4-piece bathroom. The Primary Bedroom features a LUXURIOUS 5-PIECE ENSUITE with soaker tub, stone feature wall & generous walk-in closet. Oversized tandem double attached garage! (26.75 X 23.25) plus it has a floor drain. Lovely landscaped & fenced SOUTHWEST-FACING backyard with deck, concrete patio & side concrete too. Amazing location in the highly sought after community of Aspen Trail, close to parks, trails, shopping & awesome amenities. See this be
$ 899,000
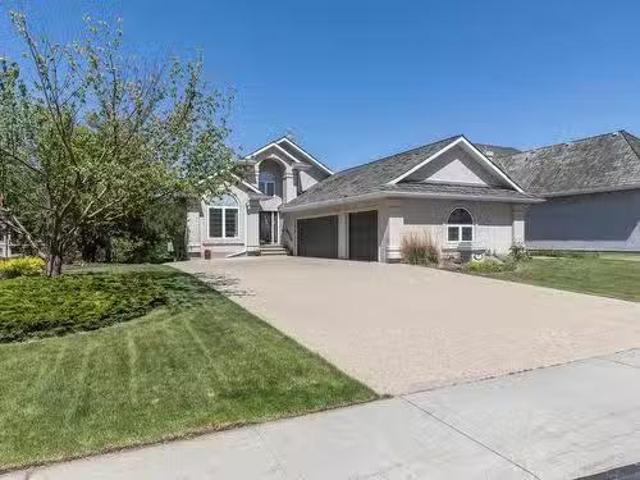
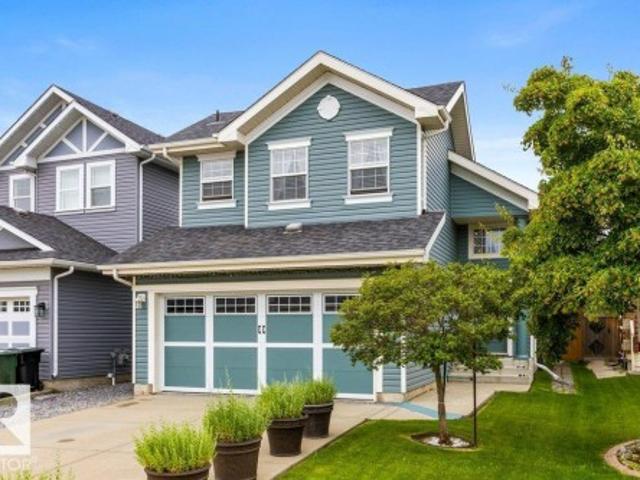
451 52304 Rge Road 233, Rural Strathcona County, AB, T8B 1C9.
View photo
House · for sale
$ 1,024,900
$ 618/sq.ft
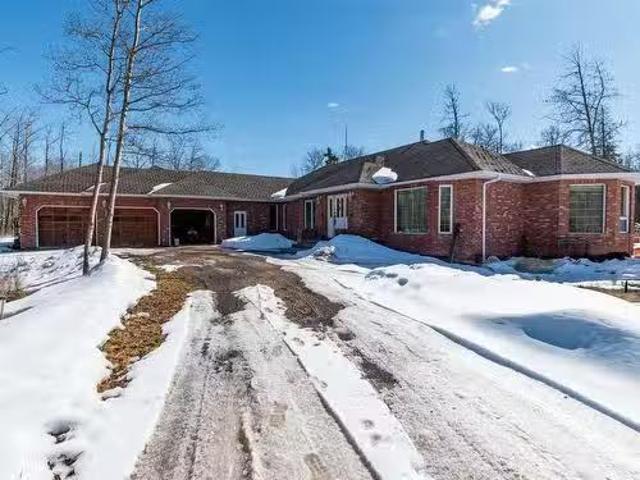
451 52304 Rge Road 233, Rural Strathcona County, AB, T8B 1C9.
Hay Lakes
· 1,658 sq.ft · 3 Bedrooms · 4 Baths · House
· Garden · Fireplace · Parking · Air conditioning
Hay Lakes · 1,658 sq.ft · 3 Bedrooms · 4 Baths · House · Garden · Fireplace · Parking · Air conditioning
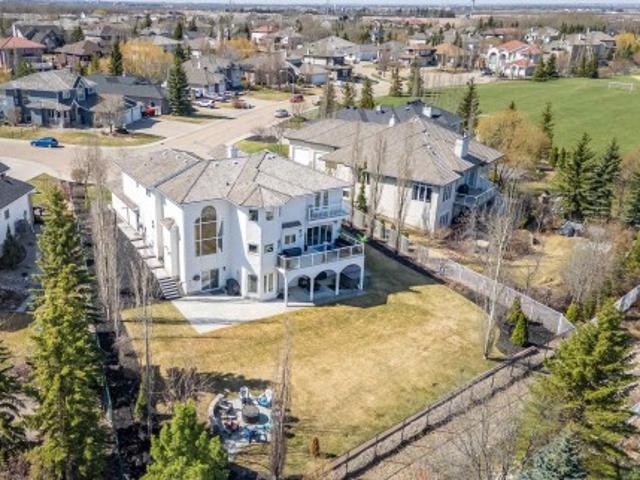
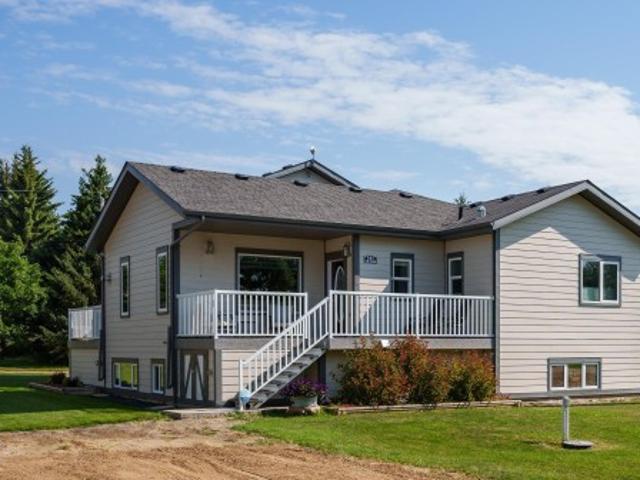
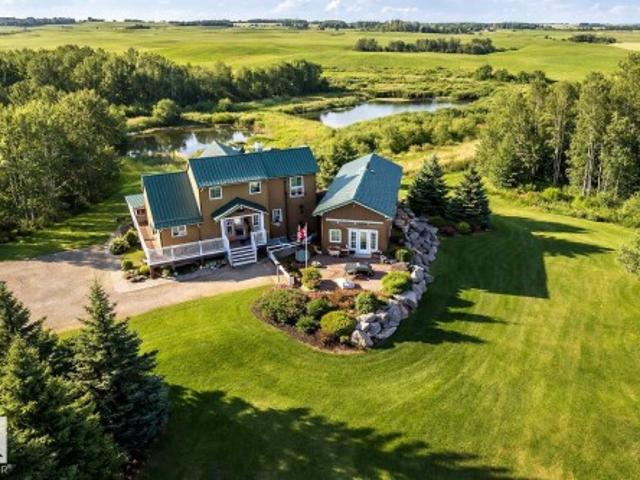
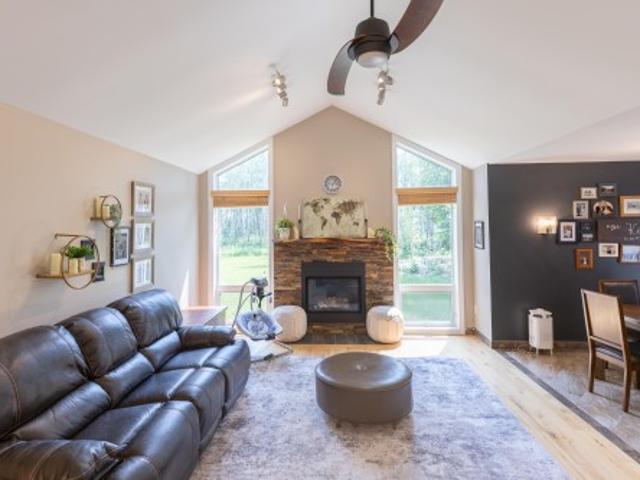
This stunning executive WALKOUT bungalow backing the pond is truly a hidden gem. The main floor features an open concept design with gleaming hardwood floors throughout. The chef’s kitchen offers rich maple cabinetry, granite countertops, sit-up island, & walk-thru pantry. A spacious den or flex room is located just off the large front foyer. The living room showcases a barrel ceiling, 3-sided gas fireplace, & a full window wall overlooking the beautifully landscaped backyard & tranquil pond. The primary bedroom features newer carpet, a luxurious 5pc spa-like ensuite with soaker tub, & a walk-in closet. The main floor also includes laundry & access to the heated triple attached garage. The fully developed lower level includes 2 bedrooms - one with its own 3pc ensuite - plus an additional 2pc bath, a family room with gas fireplace, wet bar, & a walkout to your professionally landscaped backyard oasis with mature trees, shrubs, & perennials. Extras include AC, built-in speakers, & irriga
$ 1,024,900
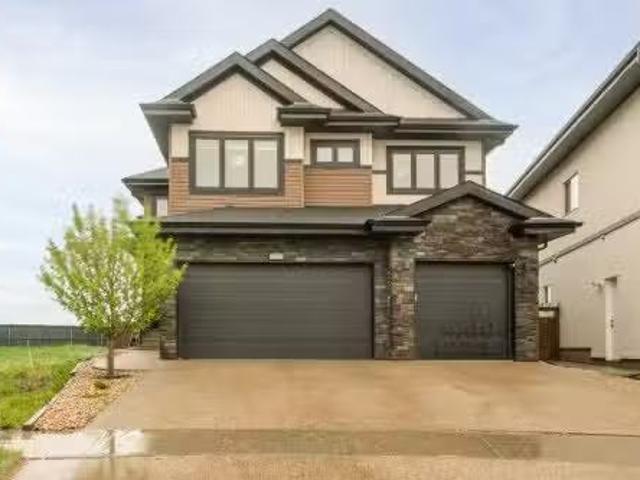
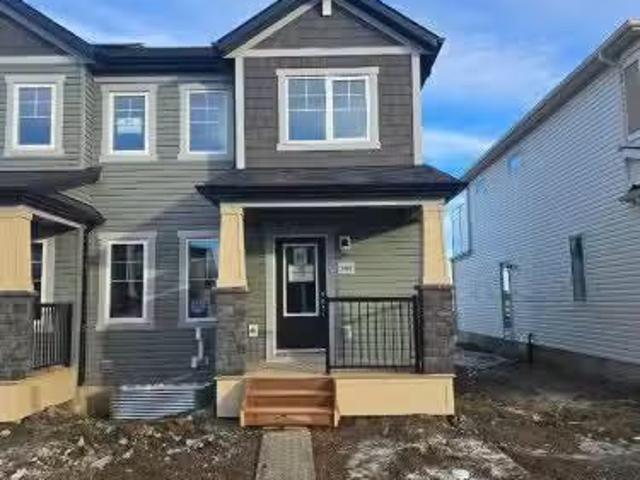
120 Ravenshire Wynd, Sherwood Park, AB, T8B 0G3 house for sale | Listing ID E4501 | Royal LePage
View photo
House · for sale
$ 779,000
120 Ravenshire Wynd, Sherwood Park, AB, T8B 0G3 house for sale | Listing ID E4501 | Royal LePage
Hay Lakes
· House
· Parking
Hay Lakes · House · Parking
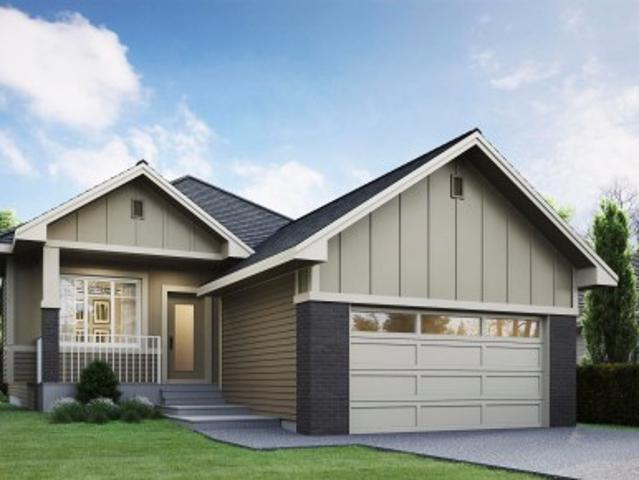
Experience refined bungalow living in Hillshire, Sherwood Park. This thoughtfully designed 1,447 sq. Ft. home features an open-concept layout, designer finishes, quartz countertops, a spacious primary retreat with a spa-inspired ensuite, and a double attached garage. Nestled in a desirable community close to parks, trails, schools, and everyday amenities, this home offers the perfect blend of luxury, comfort, and convenience
$ 779,000
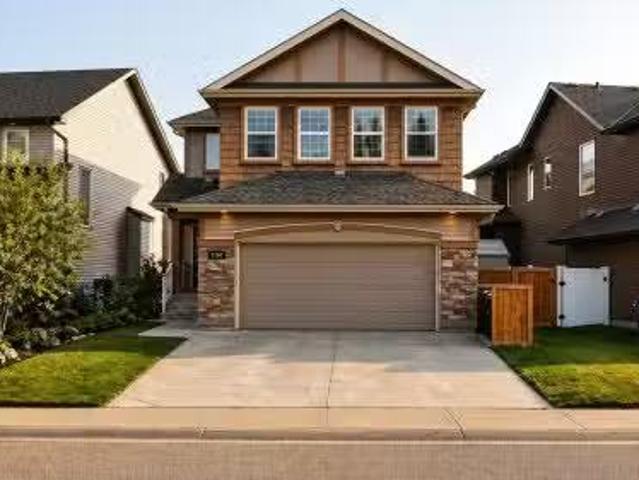
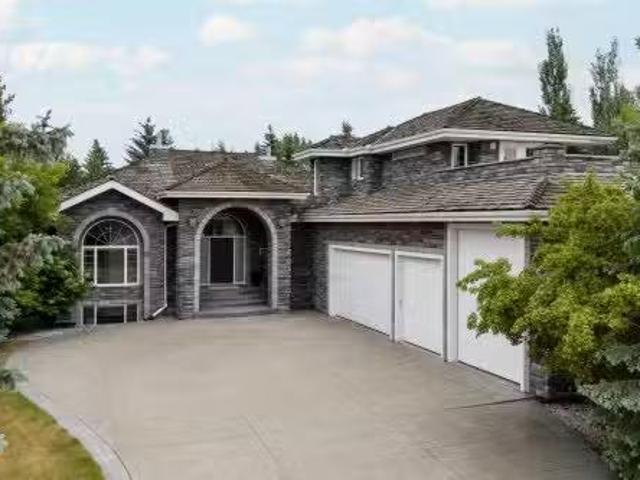
#390 50512 Rge Rd 245, Rural Leduc County, AB, T6H 4N6 house.
View photo
House · for sale
$ 1,100,000
$ 427/sq.ft
#390 50512 Rge Rd 245, Rural Leduc County, AB, T6H 4N6 house.
Hay Lakes
· 2,573 sq.ft · 4 Bedrooms · 3 Baths · House
· Garden · Fireplace · Swimming pool · Deck · Parking
Hay Lakes · 2,573 sq.ft · 4 Bedrooms · 3 Baths · House · Garden · Fireplace · Swimming pool · Deck · Parking
Welcome to your 3.04-acre country oasis at Beau Vista Estates! Located just 5 mins to Beaumont, this custom 2,581 sq ft, 2-story home offers the perfect mix of acreage freedom and city convenience—fully serviced with Municipal water & Great access to Nisku, the airport, and the Anthony Henday. Inside, Enjoy a spacious oak kitchen with built-in appliances, a formal dining room, and a cozy family room with a wood-burning fireplace. The main floor also features a large living room and a practical laundrymudroom. Upstairs boasts 4 large bedrooms, including a primary suite with a walk-in closet and a 4-pc ensuite with a jacuzzi tub, plus a massive upper-level gamesTV bonus room. The property features an oversized, heated 24x26 garage and a massive back deck. Enjoy a landscaped 1.5-acre yard with mature trees for privacy, plus a 1.5-acre north section. Plenty of room for RV storage, trailers, boats, and every toy your acreage lifestyle demands. Priced to sell! Still available at ListedBuy!
$ 1,100,000
116 Honeysuckle Green, Leduc, AB, T9E 0V1 house for sale Li.
View photo
House · for sale
$ 407,900
$ 276/sq.ft
116 Honeysuckle Green, Leduc, AB, T9E 0V1 house for sale Li.
Hay Lakes
· 1,475 sq.ft · 3 Bedrooms · 3 Baths · House
· Garden · Parking
Hay Lakes · 1,475 sq.ft · 3 Bedrooms · 3 Baths · House · Garden · Parking
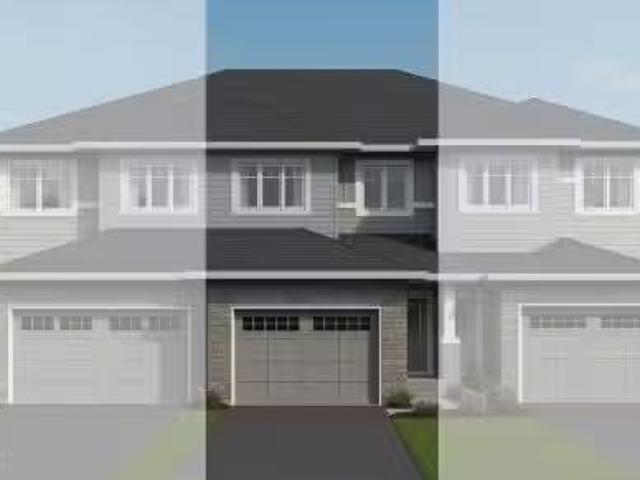
NO CONDO FEES! Includes DOUBLE ATTACHED GARAGE and FULL LANDSCAPING, Large South Backing Yard Backs onto Walking Trail. This Thoughtfully Designed Home Offers, 1500 sq. feet, a Spacious Primary Suite wEnsuite and WIC, 2 Additional Bedrooms, 2.5 Baths, Bonus Room, Mudroom, Walk-Through Pantry and Upstairs Laundry for Convenience. Where Italian Craftsmanship Meets Modern Living! Built by Award Winning Italian Builder, Montorio Homes. Showcasing a Bright and Beautiful Chef-Like Kitchen w Extended Island, Modern Cabinetry, Complete with Quartz Countertops and Stylish Backsplash. The Open-Concept Main Floor makes this home great for Entertaining, Large Windows Allow Plenty of Natural Light Throughout, Situated in the Peaceful, Family Friendly Community of Woodbend, with Plenty of Walking Trails, Storm Ponds and Nature, Shopping, Schools, Parks all within Walking Distance. Pictures are of Similar Model, Interior finishes may differ Slightly to the Actual Home. Still available at ListedBuy!
$ 407,900
179 52 Rge Road 233, Rural Strathcona County, AB, T8B 1C9 house for sale | Listing ID E4489 | Royal LePage
View photo
House · for sale
$ 1,749,702
179 52 Rge Road 233, Rural Strathcona County, AB, T8B 1C9 house for sale | Listing ID E4489 | Royal LePage
Hay Lakes
· House
· Patio · Gym · Parking · Air conditioning · Cellar
Hay Lakes · House · Patio · Gym · Parking · Air conditioning · Cellar
Renovated top to bottom! Tons of upgrades/great design! Walkout basement. Triple heated garage. Total 8 beds/6 baths. Huge pie shape lot! Over 5000 living space! Great choices of upgrades & design details, so many to name you need to see for yourself! Main floor boasts a living room with library wall/ladder & floor to ceiling windows. Kitchen is open to family room & is a chef's dream, w/upgraded appliances, huge island, & granite countertops. Main floor also has a bedroom/den, family room, 2 pce bath, & awesome mudroom! 4 bedrooms up. Two w/ensuites. Primary ensuite is a spa dream, w/soaker tub, huge steam shower & its own washer/dryer! Basement is a perfect entertaining space w/wet bar, 2 more bdrms, 2 baths, fitness room, another laundry & family room. Other upgrades include: upgraded landscaping/stone accents & sidewalks, firepit area, new black chain link fence, rubber driveway, AC, new front door/patio doors, custom closets, and much more! Comfort & design at its best! Welcome ho
$ 1,749,702
451 52304 Rge Road 233, Rural Strathcona County, AB, T8B 1C9.
View photo
House · for sale
$ 1,024,900
$ 622/sq.ft
451 52304 Rge Road 233, Rural Strathcona County, AB, T8B 1C9.
Hay Lakes
· 1,647 sq.ft · 3 Bedrooms · 4 Baths · House
· Garden · Fireplace · Parking · Air conditioning
Hay Lakes · 1,647 sq.ft · 3 Bedrooms · 4 Baths · House · Garden · Fireplace · Parking · Air conditioning
This stunning executive WALKOUT bungalow backing the pond is truly a hidden gem. The main floor features an open concept design with gleaming hardwood floors throughout. The chef’s kitchen offers rich maple cabinetry, granite countertops, sit-up island, & walk-thru pantry. A spacious den or flex room is located just off the large front foyer. The living room showcases a barrel ceiling, 3-sided gas fireplace, & a full window wall overlooking the beautifully landscaped backyard & tranquil pond. The primary bedroom features newer carpet, a luxurious 5pc spa-like ensuite with soaker tub, & a walk-in closet. The main floor also includes laundry & access to the heated triple attached garage. The fully developed lower level includes 2 bedrooms - one with its own 3pc ensuite - plus an additional 2pc bath, a family room with gas fireplace, wet bar, & a walkout to your professionally landscaped backyard oasis with mature trees, shrubs, & perennials. Extras include AC, built-in speakers, & irriga
$ 1,024,900
78 Greystone Crescent, Sherwood Park, AB, T8A 3E6 house for.
View photo
House · for sale
$ 575,000
$ 456/sq.ft
78 Greystone Crescent, Sherwood Park, AB, T8A 3E6 house for.
Hay Lakes
· 1,259 sq.ft · 31 Bedrooms · 3 Baths · House
· Garden · Parking · Fireplace · Deck · Cellar
Hay Lakes · 1,259 sq.ft · 31 Bedrooms · 3 Baths · House · Garden · Parking · Fireplace · Deck · Cellar
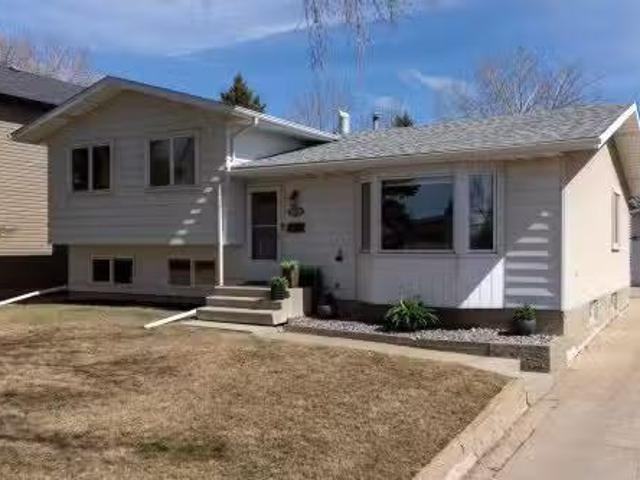
Here is your opportunity! This is the perfect family home nestled on a quiet street in Glen Allan & BACKS ONTO A WALKING TRAIL for ultimate privacy. 5 Bedrooms; 2.5 Bathrooms; Fully Finished Basement & a Double Garage. Extensively & Professionally RENOVATED essentially top to bottom, this is where functionality & modern flare meet in this 1,265 SqFt 4-Level Split home (2,470 SqFt Total). The Main floor greets you with a spacious Living Rm & the Dining area leads you into the gorgeous, New Kitchen offers plenty of cabinets; Quartz countertops; a large island & SS appliances - straight out of a magazine! The Upper floor has 3 Bedrms incl. a large Primary Bedrm w. a 12 bath Ensuite. The 3rd Level boasts a massive Family Rm w. a Gas Fireplace & Stone-facing wall as well as a New Bathrm w. a WI tiled shower. The Basement has 2 Bedrms & a Rec Rm. The large yard has a deck & brand-new back fence. NEW Shingles; HWT; Vinyl Plank Flooring; Landscaping; Newer Windows, etc. Close to parks; trails;
$ 575,000
815 Foxwood Bay, Sherwood Park, AB, T8A 4T2 house for sale.
View photo
House · for sale
$ 624,900
$ 283/sq.ft
815 Foxwood Bay, Sherwood Park, AB, T8A 4T2 house for sale.
Hay Lakes
· 2,207 sq.ft · 5 Bedrooms · 4 Baths · House
· Garden · Parking · Fireplace · Swimming pool · Deck · Cellar
Hay Lakes · 2,207 sq.ft · 5 Bedrooms · 4 Baths · House · Garden · Parking · Fireplace · Swimming pool · Deck · Cellar
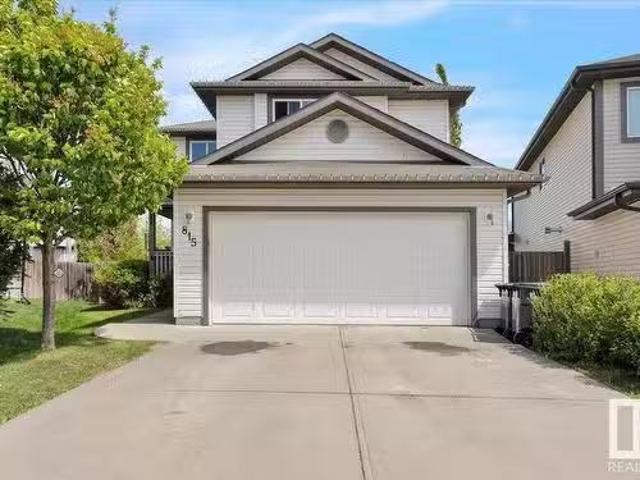
Welcome Home! Family ready location nestled onto oversized pie shaped lot in quiet key hole cul de sac. 5 Bedroom 3.5 Bathroom Home with 2213 sq ft of above ground living space. Fenced mature back yard with an abundance of trees, shrubs, garden shed, and oversized deck. Front entrance and double garage lead to open concept main floor with large den, sun room, main floor laundry, gas fireplace, half bathroom, ample dining and full walk through kitchen and pantry with tons of counter space and storage. Dining leads to sunroomflex space and onto awesome deck. Upper level does not disappoint with 4 large bedrooms, bonus room, and 2 full bathrooms. Master bedroom with walk in closet and full ensuite bathroom with jacuzzi tub and stand alone shower. Partially finished basement offers future potential and extra living space with 5th bedroom, additional bathroom with shower, storage and future family room. Terrific location close to new school, upcoming playgrounds, walking trails and more! St
$ 624,900
116 Main Street, Kingman, AB, T0B 2M0 house for sale | Listing ID E4484 | Royal LePage
View photo
House · for sale
$ 629,900
Updated
116 Main Street, Kingman, AB, T0B 2M0 house for sale | Listing ID E4484 | Royal LePage
Hay Lakes
· House
· Deck · Parking
Hay Lakes · House · Deck · Parking
Incredible value! Custom built beyond standards. Peaceful setting conveniently located between Edmonton, Camrose and Leduc. Upper level living area includes huge master bdrm loft w/ensuite and massive WIC, 2 more bdrm and 3 pc bath off the amazing custom kitchen with high end appliances. Lower level living area is beautiful and bright, with separate entrance, 2nd kitchen, bedroom and 4 pc bath. Oversized attached 2 car heated and plumbed garage/workshop. 2 decks have outdoor storage beneath. Extras too numerous to list. Kingman has an outdoor rink and a fantastic K-12 school
$ 629,900
37 52 Rge Road 221, Rural Strathcona County, AB, T8E 1E2 house for sale | Listing ID E4506 | Royal LePage
View photo
House · for sale
$ 659,900
New
37 52 Rge Road 221, Rural Strathcona County, AB, T8E 1E2 house for sale | Listing ID E4506 | Royal LePage
Hay Lakes
· House
· Fireplace · Deck · Parking
Hay Lakes · House · Fireplace · Deck · Parking
Welcome to this beautifully maintained acreage where comfort meets breathtaking natural beauty. The main floor features rich hardwood flooring through the living room, dining area, kitchen, & hallway. The bright kitchen offers white cabinetry, Corian countertops, stainless steel appliances, generous eating area, & convenient access to the double attached garage. Gather around the living room’s wood-burning fireplace, admire the striking feature window, or unwind in the enchanting, screened sunroom, which opens onto the deck. The primary bedroom offers laminate flooring, double closets, & a stylish 3pc ensuite featuring a tiled glass shower. Two additional bedrooms, a 4pc bathroom, & linen storage complete the main level. Downstairs, discover a spacious recreation room with a wood-burning fireplace, versatile flex space, dry bar, 2pc bathroom, storage, & a large laundry room with sink & cabinetry. A gated entrance leads up the driveway to mature landscaping & sweeping, uninterrupted vie
$ 659,900
120 50 Rge Rd 232, Rural Leduc County, AB, T4X 0L1 house for sale | Listing ID E4501 | Royal LePage
View photo
House · for sale
$ 1,129,999
120 50 Rge Rd 232, Rural Leduc County, AB, T4X 0L1 house for sale | Listing ID E4501 | Royal LePage
Hay Lakes
· House
· Fireplace · Deck · Cellar
Hay Lakes · House · Fireplace · Deck · Cellar
Rare opportunity you have to see to appreciate! 5.9 acres of private rolling land a tree lined driveway and horse paddock. This acreage offers: 1,805 sq ft home with a 864 sq ft fully finished 220V metal-clad shop, and a 650 sq ft auxiliary building with swim-spa, 3 pc bathroom and in floor heating! The home itself is the epitome of rustic elegance featuring: vaulted ceilings, expansive windows, quartz countertops, large pantry, under-cabinet lighting and a river-stone wood-burning fireplace. Enjoy a wraparound porch, multi-tiered deck, aggregate walkways, and walkout basement with a self-contained walkout LEGAL SECONDARY SUITE for family or guests facing a private pond! Additional features include a secondary rec building with in-floor heat and plumbing and acres of gorgeous country side suited for hobby or recreational use. This private property has it all in the perfect amount of space; a rare combination of comfortable living, workspace utility, and within quick proximity to Beaumo
$ 1,129,999
51357 Rge Road 231, Rural Strathcona County, AB, T8B 1K7 house for sale | Listing ID E4505 | Royal LePage
View photo
House · for sale
$ 1,098,000
51357 Rge Road 231, Rural Strathcona County, AB, T8B 1K7 house for sale | Listing ID E4505 | Royal LePage
Hay Lakes
· House
· Garden · Parking · Cellar
Hay Lakes · House · Garden · Parking · Cellar
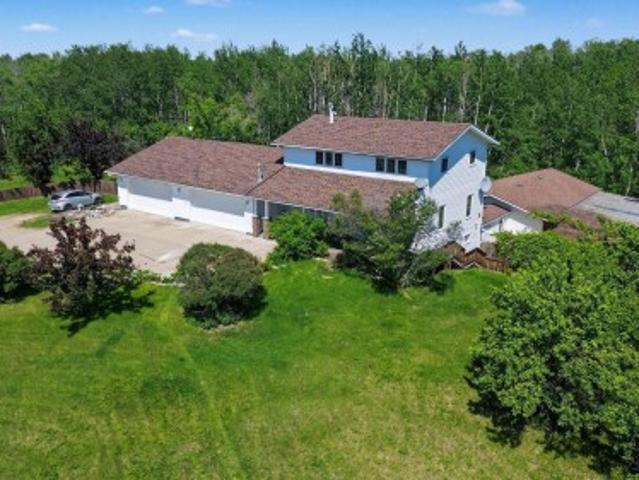
Prime 16.38-acre property located just 10 min to SE Edmonton and 10 min to Sherwood Park. 2 golf courses located nearby and a nature reserve. Excellent acreage, business, or future development potential. Upgraded 2,600 sq ft home plus 1173 sq ft attached shop. Home prominently sitting on top of hill with mature trees and excellent privacy. Built in 1975 and extensively updated, featuring 5 bedrooms, 4 bathrooms, multiple ensuites, and a fully finished basement. Kitchen offers granite counters, stainless steel appliances, and floor-to-ceiling cabinetry. Includes two heated double attached garages, triple-pane windows, high-efficiency furnace & HWT, PEX plumbing, and roof replaced Sept 2020. Property includes professional insulated/heated shop, fenced areas, small pond, fruit trees, and gardens. Cistern water, dual septic tanks, municipal power/garbage, and high-speed internet
$ 1,098,000
41 Brookside Drive, Sherwood Park, AB, T8H 3B2 house for sale | Listing ID E4504 | Royal LePage
View photo
House · for sale
$ 1,299,900
41 Brookside Drive, Sherwood Park, AB, T8H 3B2 house for sale | Listing ID E4504 | Royal LePage
Hay Lakes
· House
· Office room · Fireplace · Deck · Parking
Hay Lakes · House · Office room · Fireplace · Deck · Parking
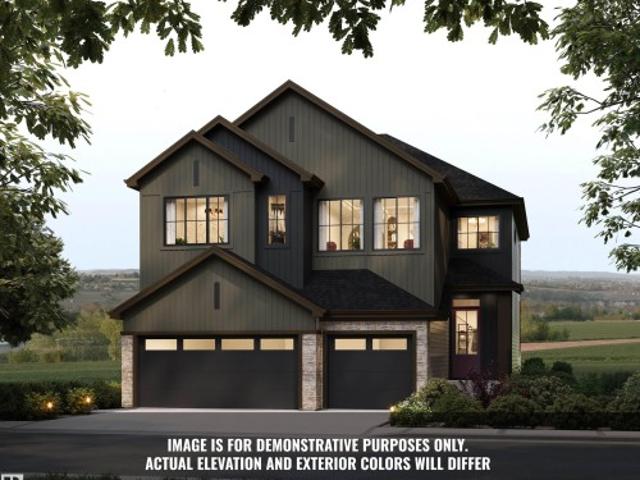
Introducing the Crimson by Justin Gray Homes, showcasing the new Luxe Haven colour palette. Situated on a large south-facing 36-pocket walkout lot BACKING THE RAVINE, this 2,782 sq. Ft. home offers 3 bedrooms, 2.5 baths & impressive triple-car garage! The open-concept main floor features 10’ ceilings, hardwood flooring, a private office w/ stained door, walk-through pantry & a UPGRADED kitchen boasting high end built in SS appliances, overlooking the dining area w/ open-to-above great room w/ soaring double-vaulted ceilings & gas fireplace. Upstairs offers a spacious bonus room, laundry & a luxurious primary retreat w/ walk-in closet, spa-inspired 5-pc ensuite & private beverage bar. Additional highlights include tile in the half bath, 200-amp electrical service & an expansive rear deck overlooking the ravine! Enjoy endless walking trails, parks & a dog park, all min's from schools & major shopping amenities. A rare opportunity to own a beautifully curated walkout home in an exceptiona
$ 1,299,900
569 Corral Circle, Sherwood Park, AB, T8H 3B9 house for sale.
View photo
House · for sale
$ 454,900
$ 315/sq.ft
569 Corral Circle, Sherwood Park, AB, T8H 3B9 house for sale.
Hay Lakes
· 1,442 sq.ft · 3 Bedrooms · 3 Baths · House
· Garden · Parking
Hay Lakes · 1,442 sq.ft · 3 Bedrooms · 3 Baths · House · Garden · Parking
Located in Cambrian, Rohit Homes offers The Talo, a 1448 sqft, 2 Storey duplex featuring 3 bedrooms, 2.5 baths & DOUBLE GARAGE. Finished in a NeoClassical Revival Designer Interior, with rich details and classic charm for a refined living experience. The kitchen has plenty of cabinets, pantry & quartz island that over looks the dining & living area. Moving upstairs you will find a king sized primary suite featuring a walk in closet & 4pc ensuite. 2 bedrooms are both generous in size, a 4pc bath, flex room & laundry complement this elegant home! Separate side entrance makes for possible income potential! RELAX in the private yard or EXPLORE what Cambrian has to offer, from the multiple parks, playgrounds, dog park, to 8kms of ravine trails through Oldman Creek! Photos may not reflect the exact home for sale, as some are virtually staged or show design selections. Still available at ListedBuy!
$ 454,900
21561 Twp Road 522, Rural Strathcona County, AB, T8E 1G1 hou.
View photo
House · for sale
$ 829,707
$ 367/sq.ft
21561 Twp Road 522, Rural Strathcona County, AB, T8E 1G1 hou.
Hay Lakes
· 2,260 sq.ft · 31 Bedrooms · 3 Baths · House
· Fireplace · Parking · Cellar
Hay Lakes · 2,260 sq.ft · 31 Bedrooms · 3 Baths · House · Fireplace · Parking · Cellar
Privacy and tranquility await you in this lovely acreage property! Featuring a WALKOUT BUNGALOW situated on 22.6 ACRES! TRIPLE ATTACHED GARAGE! This awesome property offers 2275 square feet plus FULLY FINISHED basement. Only 15 minutes from Sherwood Park! Fabulous layout with a large entry way, curved staircase, spacious living room & lots of natural light throughout. Huge eat-in country kitchen with skylight, vaulted ceilings plus a generous open dining area. Large family room with double-sided wood-burning fireplace to the Primary Bedroom. Lovely 4 piece ensuite. Two additional bedrooms on the main plus a 4 piece bathroom, laundry room, mud room & breezeway. The walkout basement can be accessed from the front or back of this home. It offers a massive Rec Room with wood-burning stove, 4th bedroom, 3 piece bathroom, and tons of storage space. 2 furnaces were replaced (2015) & newer septic pump (2022). Amazing setting with an abundance of mature trees, trails and so much land to enjoy!
$ 829,707
5803 32 Street Ne, Rural Leduc County, AB, T4X 1Z3 house for.
View photo
House · for sale
$ 959,000
$ 294/sq.ft
5803 32 Street Ne, Rural Leduc County, AB, T4X 1Z3 house for.
Hay Lakes
· 3,251 sq.ft · 7 Bedrooms · 5 Baths · House
· Fireplace · Parking · Cellar
Hay Lakes · 3,251 sq.ft · 7 Bedrooms · 5 Baths · House · Fireplace · Parking · Cellar
Step into a stunning open-to-above foyer with a spacious walk-in closet featuring premium custom shelving. The heart of the home is a chef-inspired U-shaped kitchen with a large island, granite countertops, stainless steel appliances, a dedicated ventilated spice kitchen, and a huge walk-through pantry with custom shelving and direct mudroom access. Entertain effortlessly with a wet bar and gather around the contemporary linear electric fireplace framed by floor-to-ceiling shelving and large windows showcasing pristine country views. A main-floor bedroom and full bath add flexibility. Upstairs offers 4 bedrooms, 3 bathrooms, and a central bonus room. The luxurious primary suite features a standalone soaking tub and frameless glass shower, while bedrooms 3 and 4 share a Jack-and-Jill 4-piece ensuite. The fully finished basement with a separate entrance includes a second kitchen, 2 additional bedrooms, and ample living space. Complete with an attached triple-car garage and a private pie-
$ 959,000
5168 Sunview Drive, Sherwood Park, AB, T8H 0K3 house for sal.
View photo
House · for sale
$ 719,900
$ 301/sq.ft
5168 Sunview Drive, Sherwood Park, AB, T8H 0K3 house for sal.
Hay Lakes
· 2,390 sq.ft · 5 Bedrooms · 4 Baths · House
· Garden · Office room · Parking · Fireplace · Deck · Cellar
Hay Lakes · 2,390 sq.ft · 5 Bedrooms · 4 Baths · House · Garden · Office room · Parking · Fireplace · Deck · Cellar
Rare find BACKING ONTO GREENSPACE in Summerwood — this south-facing 2,300+ sq ft showstopper delivers 5 beds, 3.5 baths, and a lifestyle most buyers only dream about. The CHEFS KITCHEN steals the show with granite counters, a MASSIVE ISLAND with wine rack, maple cabinetry, gas cooktop, warming drawer, stainless appliances, and pantry. SOARING WINDOWS pour natural light across gleaming HARDWOOD FLOORS and a gas fireplace, with the dining area flowing to a DECK WITH GAS HOOKUP — built for unforgettable summer nights. Upstairs, the primary suite is a true retreat with a SPA-LIKE 5-PC ENSUITE and walk-in closet, joined by two more bedrooms and a BONUS ROOM made for movie nights. The finished basement adds two bedrooms, full bath, and a flexible den — perfect for guests or a home office. AIR CONDITIONING, tankless hot water, and an OVERSIZED DOUBLE GARAGE round out this exceptional package. A sun-soaked south yard, greenspace views, and move-in ready condition — this one genuinely has it al
$ 719,900
352 Stiles Way, Leduc, AB, T9E 0X8 house for sale | Listing ID E4497 | Royal LePage
View photo
House · for sale
$ 589,900
Updated
352 Stiles Way, Leduc, AB, T9E 0X8 house for sale | Listing ID E4497 | Royal LePage
Hay Lakes
· House
· Office room · Cellar
Hay Lakes · House · Office room · Cellar
Welcome to the Newport by Jayman BUILT, an exceptional showhome in the sought-after community of Southfork, Leduc. Thoughtfully designed for growing families, this beautifully finished home offers five bedrooms, multiple flexible living spaces, and Jayman's award-winning Core Performance features including solar panels, triple pane windows, tankless hot water, HRV, Smart Home technology, and a programmable thermostat. The open-concept main floor showcases a spacious great room, elegant dining area, and a contemporary kitchen with quartz countertops, premium stainless steel appliances, plus a convenient main floor bedroom and flex space ideal for guests or a home office. Upstairs you'll find a luxurious primary suite with walk-in closet and ensuite, two additional bedrooms, and a bonus room. The fully finished basement adds a fifth bedroom, recreation room, and full bathroom. NOW INCLUDING washer, dryer, window coverings, and an outstanding leaseback opportunity
$ 589,900
1211 Appleton Close, Sherwood Park, AB, T8G 0G5 house for sale | Listing ID E4500 | Royal LePage
View photo
House · for sale
$ 589,900
1211 Appleton Close, Sherwood Park, AB, T8G 0G5 house for sale | Listing ID E4500 | Royal LePage
Hay Lakes
· House
· Garden · Parking · Fireplace · Deck
Hay Lakes · House · Garden · Parking · Fireplace · Deck
Outstanding property in quiet cul de sac location in sought after Sherwood Park neighborhood. Features Island Kitchen, corner pantry, cozy living room with gas fireplace, dining area with direct access to back deck, four bedrooms, three bathrooms, family room, den and double car garage. This bright and spacious home features vaulted ceilings, large back yard. This home is perfect to enjoy a great neighborhood to raise your family. Close to shopping, county facilities, it checks all the boxes. Featuring a 3 year old deck, new garage door, new garage opener and control, new stainless steel appliances including an induction oven, second fridge in garage, buil in vacuum system and more
$ 589,900
1045 Hearthstone Boulevard, Sherwood Park, AB, T8H 3B3 house.
View photo
House · for sale
$ 410,990
$ 298/sq.ft
1045 Hearthstone Boulevard, Sherwood Park, AB, T8H 3B3 house.
Hay Lakes
· 1,378 sq.ft · 3 Bedrooms · 3 Baths · House
· Balcony · Parking
Hay Lakes · 1,378 sq.ft · 3 Bedrooms · 3 Baths · House · Balcony · Parking
This townhouse has 3 spacious bedrooms, 2.5 bathrooms includes a primary suite with an oversized ensuite and private balcony – perfect for relaxing at the end of the day. The main floor offers a functional layout including a practical mudroom, separate side entrance, and easy access to the double attached garage. The kitchen has plenty of cabinet space, a large kitchen island, and includes stainless steel appliances. This no condo fee townhouse offers modern efficiency and exceptional value. Featuring 8 solar panels, this home will help reduce utility costs and support sustainable living. Still available at ListedBuy!
$ 410,990
525 Estate Drive, Sherwood Park, AB, T8B 1M2 house for sale.
View photo
House · for sale
$ 1,975,000
$ 617/sq.ft
525 Estate Drive, Sherwood Park, AB, T8B 1M2 house for sale.
Hay Lakes
· 3,197 sq.ft · 22 Bedrooms · 4 Baths · House
· Patio · Garden · Office room · Parking · Fireplace · Swimming pool · Gym
Hay Lakes · 3,197 sq.ft · 22 Bedrooms · 4 Baths · House · Patio · Garden · Office room · Parking · Fireplace · Swimming pool · Gym
Exceptional newly renovated custom built walkout BUNGALOW on a beautifully landscaped and private 0.5 acre lot. This property features a dream 5 car garage with in-floor heat, perfect for car enthusiasts or extra workspace. The main floor offers 10ft ceilings, engineered hardwood, and wall to wall windows that fill the home with natural light. The open concept design includes a chefs kitchen with custom cabinetry, Caesarstone quartz countertops, premium Miele appliances, a butlers pantry, and a glass wine room with wine fridge. The large island is the perfect centerpiece for entertaining. The main level also includes the primary suite, bright home office, and a spacious mudroom and laundry area. The walkout lower level offers a bar, family room with gas fireplace, glass-enclosed gym, two bedrooms, and a 4-pc bath. A fourth bedroom above the garage has its own ensuite and rooftop patio. The yard features an in-ground sprinkler system and hot tub for relaxing or entertaining. Still avail
$ 1,975,000
210 Georgian Way, Sherwood Park, AB, T8A 2X1 house for sale.
View photo
House · for sale
$ 470,000
$ 379/sq.ft
210 Georgian Way, Sherwood Park, AB, T8A 2X1 house for sale.
Hay Lakes
· 1,238 sq.ft · 31 Bedrooms · 3 Baths · House
· Garden · Parking · Cellar
Hay Lakes · 1,238 sq.ft · 31 Bedrooms · 3 Baths · House · Garden · Parking · Cellar
Spectacular! Lovingly cared for by the current owners for years, this full renovated and tasteful Bungalow is on a massive, private fully fenced lot, directly across from a playground park and 1 minute walk to the Glen Allan Rec Complex. Tasteful all over! Gleaming engineered hardwood floors; west facing home with expansive front windows fill the living room + large dining area with loads of natural light. Dining room is open to gourmet island kitchen which comes with stainless appliances, pantry and tile backsplash. Generous primary bedroom with ensuite. 2 more ample bedrooms and a updated main bath complete well laid out and functional main floor. New windows! Finished basement with rec room, another bedroom, laundry, and full bath. Attached garage. Back yard is complete with firepit and childrens playhouse. Youre going to LOVE this house! Still available at ListedBuy!
$ 470,000
49 Cerbat Crescent, Sherwood Park, AB, T8H 2Z5 house for sal.
View photo
House · for sale
$ 719,900
$ 297/sq.ft
49 Cerbat Crescent, Sherwood Park, AB, T8H 2Z5 house for sal.
Hay Lakes
· 2,422 sq.ft · 4 Bedrooms · 3 Baths · House
· Garden · Fireplace · Deck
Hay Lakes · 2,422 sq.ft · 4 Bedrooms · 3 Baths · House · Garden · Fireplace · Deck
Welcome to this stunning 4-bedroom, 3-bathroom home in Cambrian, where modern elegance meets everyday comfort. Enjoy bright and airy living spaces filled with natural light, a chefs kitchen with sleek cabinetry and walk-through pantry, and a cozy fireplace in the open-concept living area. The main floor features a convenient BEDROOM and BATHROOM, while upstairs, find a serene primary suite with a luxurious 5PC ensuite and expansive walk-in closet. Two Generous Sized BEDROOMS shared common 3PC Bath. Additional highlights include a bonus room, top-floor laundry, and a beautifully sized backyard with future deck perfect for outdoor gatherings. Still available at ListedBuy!
$ 719,900
25 53 Rge Road 211, Rural Strathcona County, AB, T8G 2C6 house for sale | Listing ID E4501 | Royal LePage
View photo
House · for sale
$ 774,900
25 53 Rge Road 211, Rural Strathcona County, AB, T8G 2C6 house for sale | Listing ID E4501 | Royal LePage
Hay Lakes
· House
· Fireplace · Air conditioning · Cellar
Hay Lakes · House · Fireplace · Air conditioning · Cellar
Just 10 minutes east of Sherwood Park, this stunning fully renovated 1700sqft 3+2 bedroom bungalow sits on an extremely private 3-acre treed parcel w/walking trails. The bright open living room & dining room feature vaulted ceilings, large windows, hardwood floors & a gas fireplace. The chef-inspired kitchen offers custom hickory cabinetry, tile backsplash, quality finishes, stainless steel appliances & a gas stove. The primary suite boasts hardwood floors, a walk-in closet & a luxurious ensuite w/granite tops & walk-in closet. The 2 additional bedrooms feature hardwood floors & an additional renovated 4-pc main bath. This home features in-floor heat in the basement & all tiled floors in the upper level. The fully finished basement features a large family room, 2 bedrooms, & a renovated 3-pc bath. New high-efficiency furnace & A/C plus additional main floor bonus room w/fireplace & custom wet bar. Cleared powered shop site, graveled plus a powered 40' seacan. Rare opportunity!
$ 774,900

Get email alerts

Don't miss out: be the first to know about new properties

The alert was correctly created

On subscribing you accept the conditions of use and the privacy policy
Alert
Receive new ads in your inbox
Save this search
Receive alerts for new listings

We'll send you an email when we have new properties for: "Properties for sale in Hay Lakes"

The alert was correctly created

Leduc County
Strathcona County
Get email alerts and be the first to see new listings
Required field
On subscribing I accept the terms of the privacy policy
Perfect! You'll soon start receiving new listings via email
Alert
Receive an email when we have new ads for Properties for sale in Hay Lakes
Save this search
Filters

Bedrooms

Area (sq.ft)

sq.ft
sq.ft

Price

$
$

Filter by property type

Bathrooms

Clear all filters
Receive notifications when new entries are published.