4,137 properties for sale in Hay Lakes

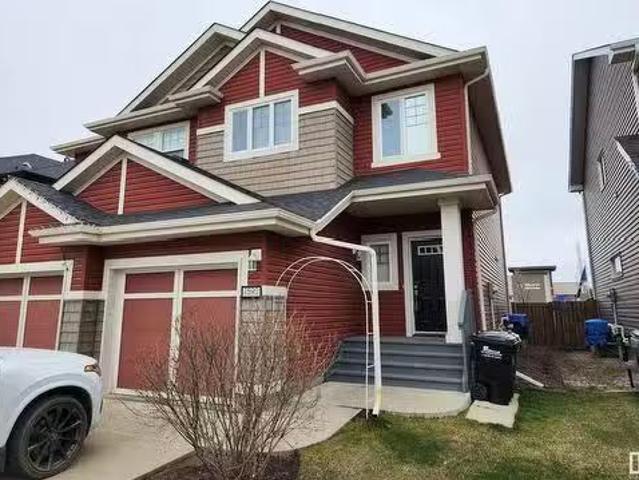
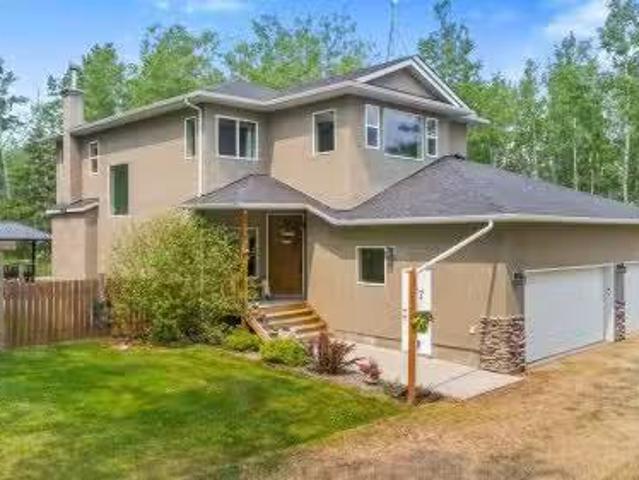
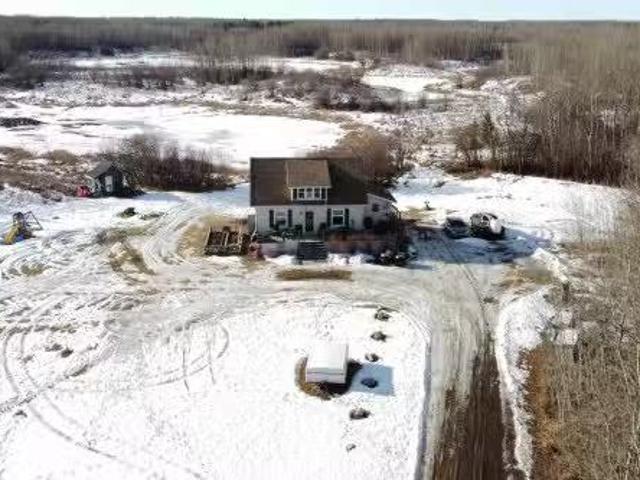
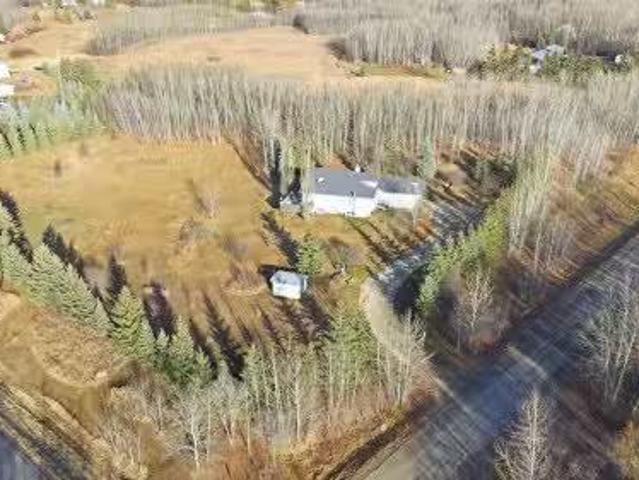
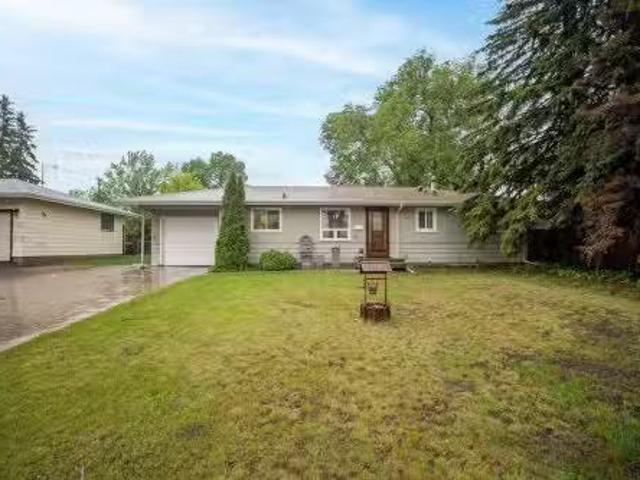
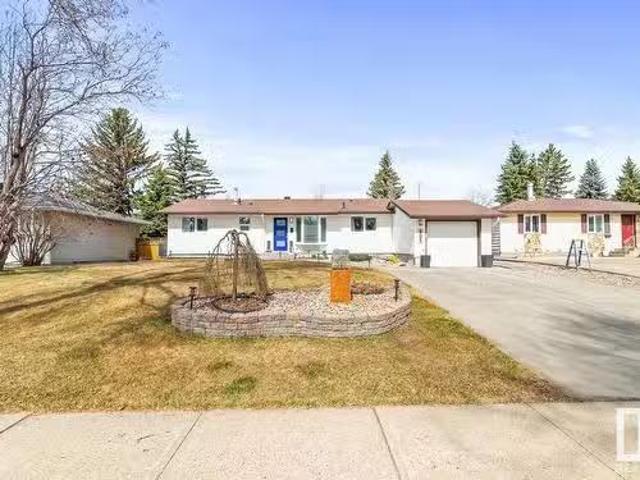
5108 53 Avenue, Ryley, AB, T0B 4A0 house for sale Listing I.
View photo
House · for sale
$ 289,900
$ 224/sq.ft
5108 53 Avenue, Ryley, AB, T0B 4A0 house for sale Listing I.
Hay Lakes
· 1,292 sq.ft · 32 Bedrooms · 3 Baths · House
· Garden · Fireplace · Parking · Deck · Swimming pool
Hay Lakes · 1,292 sq.ft · 32 Bedrooms · 3 Baths · House · Garden · Fireplace · Parking · Deck · Swimming pool
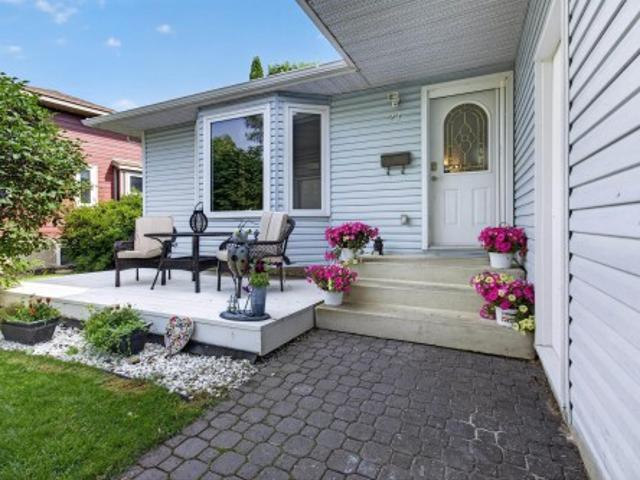
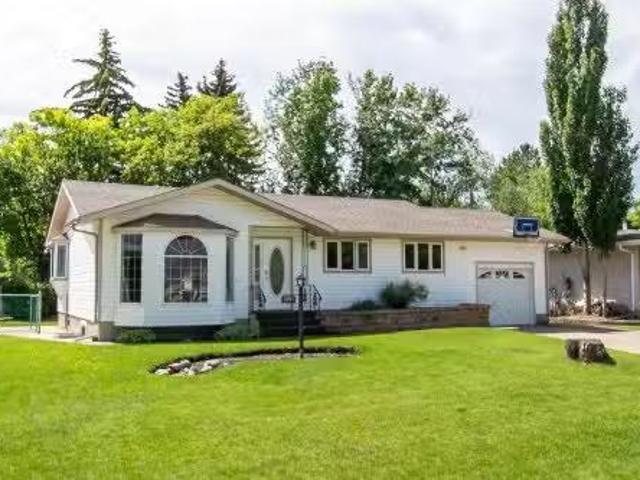
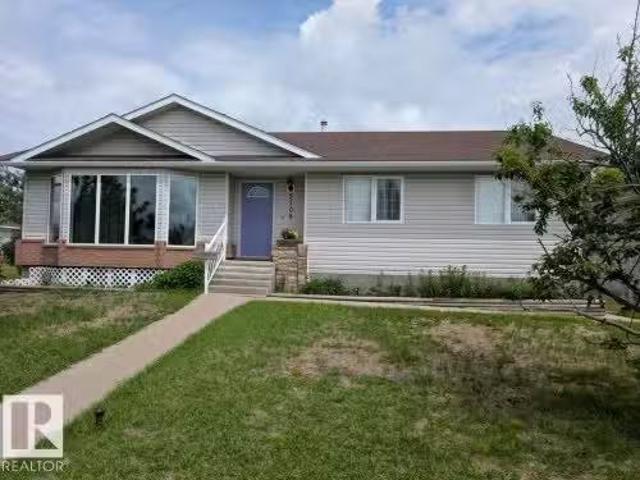
Well cared for 5 bedroom bungalow situated in the Village of Ryley, 65 KMS east of Edmonton. Large lot measuring 62ft x 140ft. Kitchen has a corner pantry, island and garden doors adjacent to a covered deck with gas barbecue hook-up. Living room is south facing (lots of natural light) and features a corner gas fireplace and upgraded triple pane windows. 3 bedrooms up; primary bedroom with 2-piece ensuite. Main floor laundry. Lower level is partly finished with a family room, 2 bedrooms and a 3 piece bathroom. Two 28 x 15 detached garages with a common roof. Fenced yard. Close to School and Public Swimming Pool. Welcome home! Still available at ListedBuy!
$ 289,900
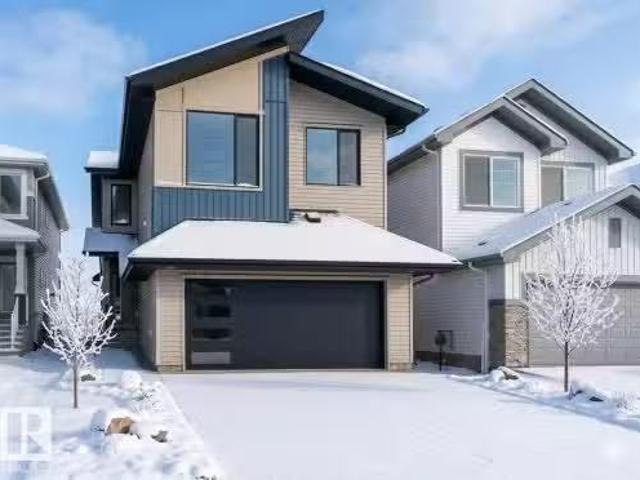
935 18 Avenue, Edmonton, AB, T6T 2X3 house for sale Listing.
View photo
House · for sale
$ 709,900
$ 341/sq.ft
935 18 Avenue, Edmonton, AB, T6T 2X3 house for sale Listing.
Hay Lakes
· 2,077 sq.ft · 4 Bedrooms · 3 Baths · House
Hay Lakes · 2,077 sq.ft · 4 Bedrooms · 3 Baths · House
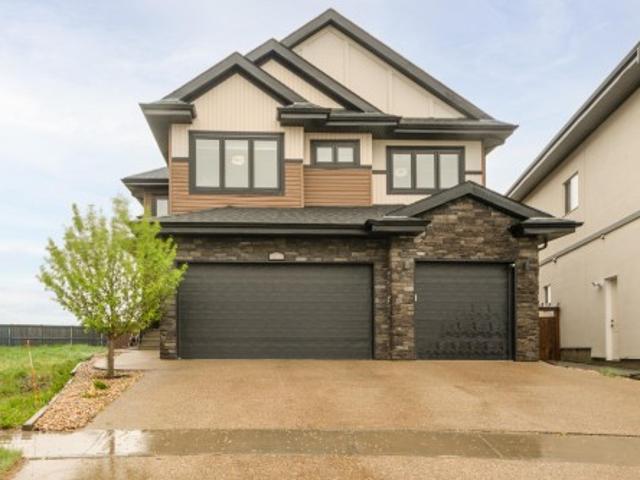
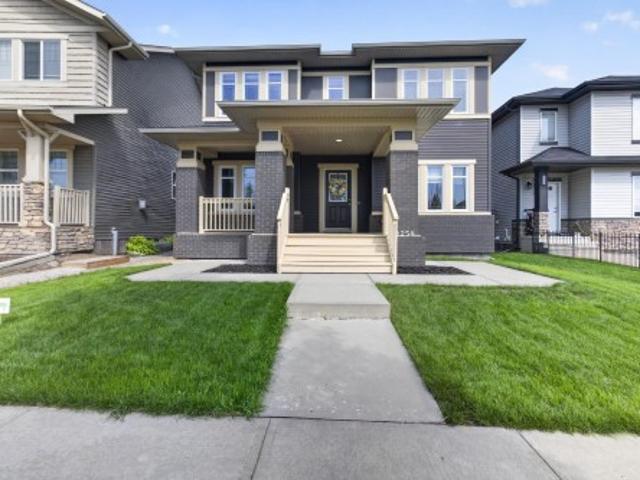
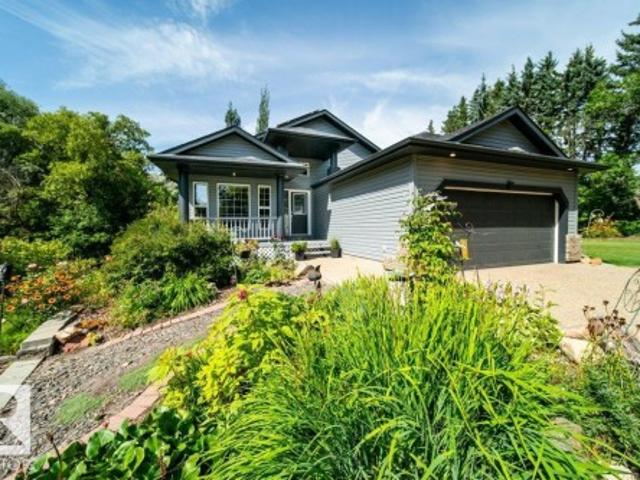
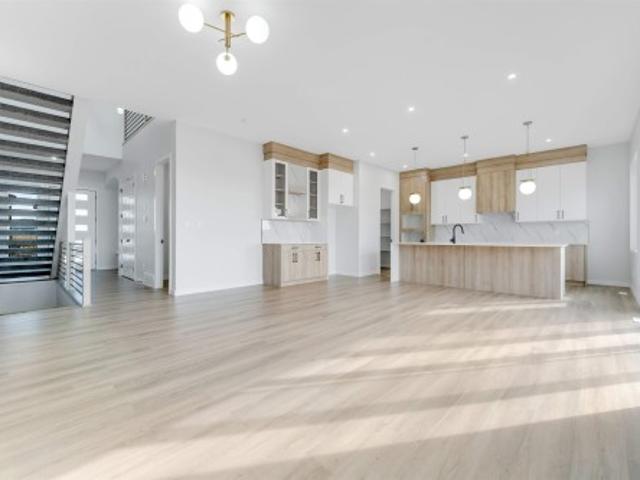
OPEN TO BELOW MAIN-FLOOR BED AND BATH PRIME ASTER LOCATION NEAR AMENITIES Step inside this thoughtfully designed two-storey detached home in Aster, featuring soaring 9’ ceilings and modern vinyl plank flooring throughout. The bright open-concept main floor seamlessly connects the kitchen, dining, and living areas, perfect for entertaining or everyday living. Upstairs, enjoy a spacious bonus room, a tranquil primary suite with ensuite, additional bedrooms, and convenient upper-floor laundry. Located close to schools, parks, shopping, and transit, this home blends comfort with a prime location. Still available at ListedBuy!
$ 709,900
7590 Ellesmere Way, Sherwood Park, AB, T8H 0P7 house for sal.
View photo
House · for sale
$ 450,000
$ 337/sq.ft
7590 Ellesmere Way, Sherwood Park, AB, T8H 0P7 house for sal.
Hay Lakes
· 1,335 sq.ft · 3 Bedrooms · 3 Baths · House
· Patio · Garden · Deck · Air conditioning · Cellar
Hay Lakes · 1,335 sq.ft · 3 Bedrooms · 3 Baths · House · Patio · Garden · Deck · Air conditioning · Cellar
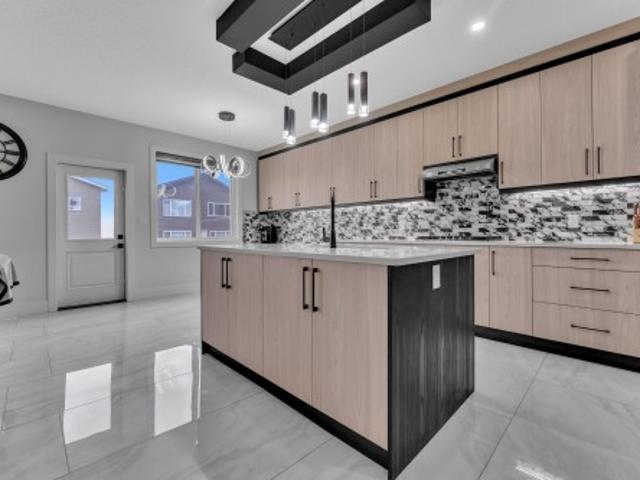
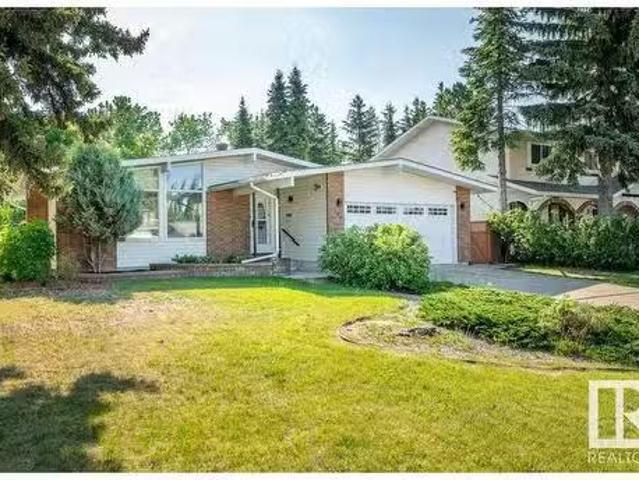
This modern home only steps away from shopping and restaurants features an open floor plan, 9-ft ceilings on main and a large front foyer! Enjoy the kitchen with huge island with sink, loads of cabinets, a walk-in pantry and stainless appliances and updated lighting. The Great Room is bright with large windows. Dinette is generous in size and opens to the deck via patio doors for those summer BBQs in your large, fenced grassed yard with storage shed. Beautiful hardwood and ceramic tile and powder room complete the main. Upstairs, there is a convenient laundry close to the bedrooms. Primary bedroom can accommodate a large suite with walk-in closet and spacious 5 pc en suite with double sinks. There is a 4pc bath down the hall and the other two bedrooms are a good size as well. Lots of big windows and natural light, and even CENTRAL AC - you will be proud to call this home! Basement is partially finished. Walking distance to shopping, Hospital, Aquatic Centre, school and parks. Great val
$ 450,000
74 Beauvista Drive, Sherwood Park, AB, T8A 3X1 house for sal.
View photo
House · for sale
$ 1,050,000
$ 406/sq.ft
74 Beauvista Drive, Sherwood Park, AB, T8A 3X1 house for sal.
Hay Lakes
· 2,583 sq.ft · 5 Bedrooms · 3 Baths · House
· Fireplace · Parking · Cellar
Hay Lakes · 2,583 sq.ft · 5 Bedrooms · 3 Baths · House · Fireplace · Parking · Cellar
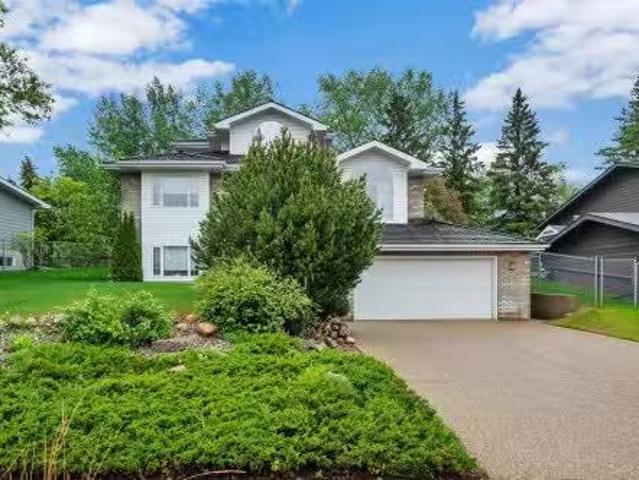
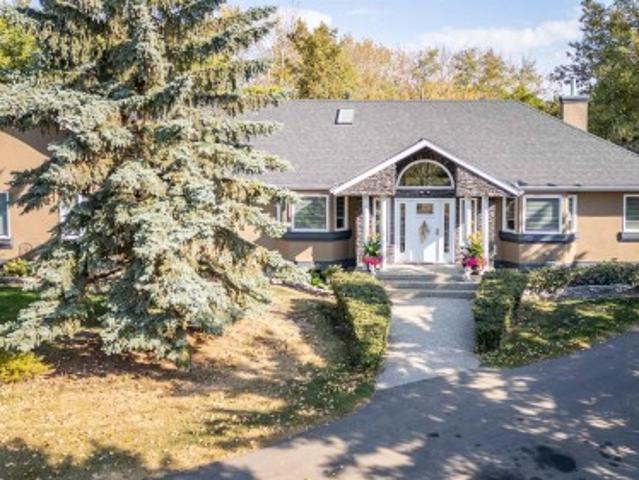
Welcome to this beautifully maintained custom home backing the golf course in Broadmoor Estates! Exceptional curb appeal, cedar shingles, aggregate concrete driveway & built-in flower boxes, with low maintenance landscaping. A grand foyer with chandelier & spiral staircase leads to the spacious primary retreat featuring French doors, fireplace, sitting area, walk-in closet, jetted tub ensuite & golf course views. Designed for entertaining, the main floor offers formal dining, fireplace, custom built-in shelves, China cabinet & kitchen desk. The bright kitchen offers island cooktop, wall oven, microwave, & walk-in pantry. Three bedrooms with built-in desks & a 5-piece bath with jetted tub complete the main floor. The fully finished basement has a 5th bedroom, rec room, 3-piece bath, & large windows. Heated oversized attached tandem garage with room for 3 vehicles plus crawl space. Additional highlights: 2 furnaces, central vac, cold storage, silhouette blinds, & 1 water connection for f
$ 1,050,000
165 Stetson Loop, Ardrossan, AB, T8E 0C1 house for sale | Listing ID E4496 | Royal LePage
View photo
House · for sale
$ 614,500
165 Stetson Loop, Ardrossan, AB, T8E 0C1 house for sale | Listing ID E4496 | Royal LePage
Hay Lakes
· House
Hay Lakes · House
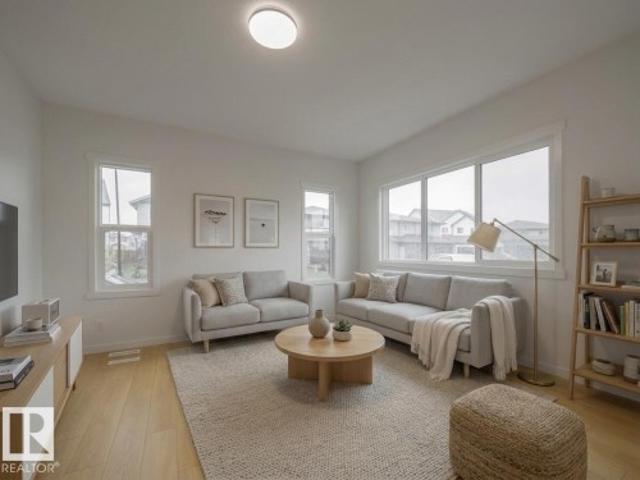
Step into a Coventry Home designed for the moments that matter. Featuring a SEPARATE ENTRANCE, this thoughtfully crafted home welcomes you with 9' ceilings on the main floor & a bright, open-concept layout that instantly feels like home. The beautifully designed kitchen offers quartz countertops, a tile backsplash, walkthrough pantry, & plenty of space to gather, while the Great Room & dining area create the perfect setting for family dinners, quiet evenings, & entertaining. A mudroom & half bath complete the main floor. Upstairs, unwind in your private primary retreat with a spa-inspired 5-piece ensuite, dual sinks, freestanding soaker tub, stand-up shower, & walk-in closet. Two more bedrooms, a full bath, bonus room, & upstairs laundry complete the upper level. Built with exceptional craftsmanship & backed by the Alberta New Home Warranty Program. Home is under construction. Photos are not of the actual home, some finishings may vary, & some photos are virtually staged
$ 614,500
281 Vantage Lane, Sherwood Park, AB, T8A 4J3 house for sale | Listing ID E4501 | Royal LePage
View photo
House · for sale
$ 374,000
281 Vantage Lane, Sherwood Park, AB, T8A 4J3 house for sale | Listing ID E4501 | Royal LePage
Hay Lakes
· House
· Garden · Cellar
Hay Lakes · House · Garden · Cellar
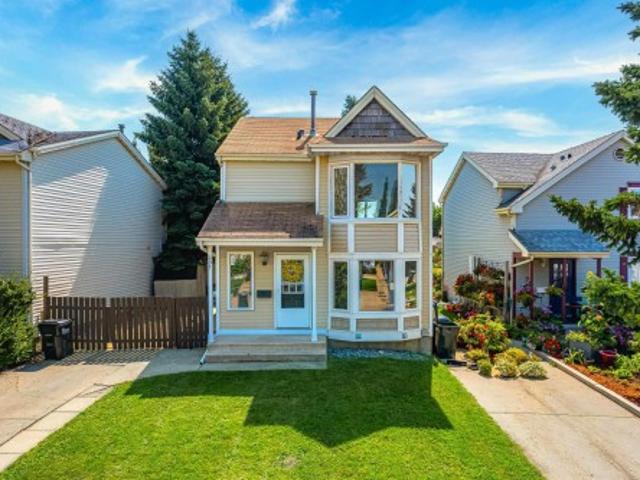
Wonderful 3 bedroom 2 storey in Village on the Lake. This home features a great layout with large room sizes and tons of natural light. Other features include 2 bathrooms, lovely kitchen, finished basement, large private south facing backyard and more. Located in a great spot close to shopping, restaurants and every possible amenity this is a fantastic place to call home!
$ 374,000
44 52306 Rge Road 212, Rural Strathcona County, AB, T8G 1A9.
View photo
House · for sale
$ 799,900
$ 369/sq.ft
44 52306 Rge Road 212, Rural Strathcona County, AB, T8G 1A9.
Hay Lakes
· 2,164 sq.ft · 3 Bedrooms · 3 Baths · House
· Garden · Fireplace · Deck · Parking · Air conditioning
Hay Lakes · 2,164 sq.ft · 3 Bedrooms · 3 Baths · House · Garden · Fireplace · Deck · Parking · Air conditioning
Tucked amongst the trees in Antler Meadows, you will find this beautiful family 2015 built home featuring AC, 3 bedrooms, 2.5 baths & HEATED, TRIPLE attached garage just 12 mins to Sherwood Park. You are welcomed in to find hardwood flooring leading to the kitchen that offers plenty of cabinets, walkthrough pantry, stainless steel appliances & granite island that looks over the dining & family room with fireplace, bathed in natural light from the abundance of windows giving a great view of your treed lot. Complementing the main floor is a flex room, laundry & 12 bath. Moving upstairs youll ENJOY the family sized bonus room with 9 ceilings. King sized primary suite with WI closet & luxurious ensuite. 2 more bedrooms are both generous in size & 5pc main bath complete the upper level. HEATED, triple attached garage with drive thru bay & city water. LOVE the view from the deck to take in all those evening sunsets & look out over the yard. Quaint community with easy access to Sh Pk - Welcom
$ 799,900
43 50220 Rr 202, Rural Beaver County, AB, T0B 4J0 house for.
View photo
House · for sale
$ 449,702
$ 286/sq.ft
43 50220 Rr 202, Rural Beaver County, AB, T0B 4J0 house for.
Hay Lakes
· 1,572 sq.ft · 3 Bedrooms · 3 Baths · House
· Deck
Hay Lakes · 1,572 sq.ft · 3 Bedrooms · 3 Baths · House · Deck
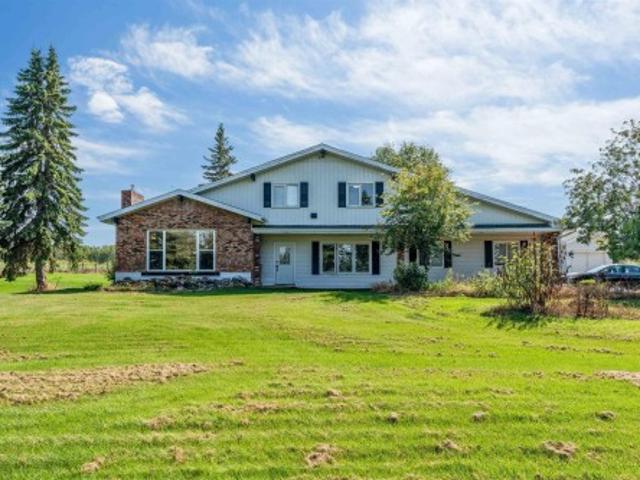
VERY PRIVATE BACKING ON 80 ACRE RESERVE WITH POND. WALKOUT BASEMENTFULLY FINISHED RENOVATED HEATED FLOORS. ATV TRAILWALKING TRAILS. ~! Gorgeous family home, nestled in the middle of prime WILDLIFE HABITAT - country living at its best, wprivate setting wview of pondreserve & trails. This home has been renovated wnewer kitchen, bathrooms, flooring. NEWER WINDOWS and SIDING, NEWER BOILER. Great size living room, adjacent to large dining area. Renovated kitchen wpeninsula island weating bar stainless steel appliances. GREAT SIZE MUDROOMLAUNDRY ROOM! Bedroom and convenient 3 pce bath on main as well. Upstairs you will find 2 dormer style bedrooms and 4 pce bath. Lower level is amazing, wgreat outdoor views, backing onto large, 8ft deep patiopergola - great entertaining space! Large family room has new laminate floors, & an eating bar area, plus a 2 pce bath. The front has a full length, wrap around deck to relax on,enjoy the firepit out back and trails.ROOM TO BUILD DREAM SHOP! Still availa
$ 449,702
370 50247 Rge Rd 232, Rural Leduc County, AB, T4X 0K9 house.
View photo
House · for sale
$ 818,000
$ 575/sq.ft
370 50247 Rge Rd 232, Rural Leduc County, AB, T4X 0K9 house.
Hay Lakes
· 1,421 sq.ft · 21 Bedrooms · 3 Baths · House
· Fireplace · Deck · Parking · Cellar
Hay Lakes · 1,421 sq.ft · 21 Bedrooms · 3 Baths · House · Fireplace · Deck · Parking · Cellar
STUNNING PRIVATE 3+ ACRE LOT JUST 10 MINUTES FROM BEAUMONT! Beautifully treed & nestled in Scottsdale Estates, find this well-maintained bungalow. Sunlight throughout the house w skylights & large windows. Gorgeous gas fireplace in living rm w imported stone features (provides ample heat in the winter). Kitchen has granitequartz, plenty of cabinets, wall oven & gas stove. Primary retreat w spa-like ensuite (enjoy a soak) & deck access! Main floor complete w 2nd bdrm, 2nd bthrm & laundry rm. Basement has in-floor heating, recreation2nd living space, huge 3rd bdrm, full 3pc bthrm & cold storagestorage space. Enjoy quiet summer evenings on the deck w sunset views. Plus deck wraps around house to enjoy those early morning sunrises. Huge evergreens border the property, apple trees, firepit area & storage shed. Addtl features include NEW METAL roof, hardwood floors (approx 6 years old), newer hot water tank (approx 5 years), newer washerdryer, heated oversized garage, central vac, BBQ gas li
$ 818,000
970 Alder Avenue, Sherwood Park, AB, T8A 1V6 house for sale.
View photo
House · for sale
$ 374,900
$ 362/sq.ft
970 Alder Avenue, Sherwood Park, AB, T8A 1V6 house for sale.
Hay Lakes
· 1,033 sq.ft · 4 Bedrooms · 2 Baths · House
· Garden · Parking · Cellar
Hay Lakes · 1,033 sq.ft · 4 Bedrooms · 2 Baths · House · Garden · Parking · Cellar
Opportunity meets location in the heart of Sherwood Heights! Situated on a massive 954.1 sqm lot, this bungalow offers incredible potential for investors, renovators, first-time buyers, or anyone looking to create their dream home in a mature, highly sought-after community. The functional layout features 2 bedrooms upstairs, 2 additional bedrooms downstairs, and 2 full bathrooms, providing plenty of space for families, guests, or future suite possibilities. The spacious basement offers tons of storage and flexibility for future development, while the single attached garage adds everyday convenience. Major updates include shingles replaced in 2015, giving added peace of mind. Outside, enjoy the fully fenced yard with endless possibilities for entertaining, gardening, kids, pets, or future expansion. Located within walking distance to schools, parks, coffee shops, restaurants, shopping, transit, and more, this property combines size, location, and long-term upside in one fantastic packag
$ 374,900
27 Highcliff Road, Sherwood Park, AB, T8A 5E4 house for sale | Listing ID E4502 | Royal LePage
View photo
House · for sale
$ 589,900
27 Highcliff Road, Sherwood Park, AB, T8A 5E4 house for sale | Listing ID E4502 | Royal LePage
Hay Lakes
· House
· Garden · Office room · Deck · Parking · Air conditioning
Hay Lakes · House · Garden · Office room · Deck · Parking · Air conditioning
This 5 BR/2.5 Bath 4 Lvl Split in Heritage Hills is the perfect family home! Plus a great GARAGE w/Steel Cabinetry. Home features HW throughout main floor, brick façade wall, open concept LR/DR & Kitchen. The Xlarge Kitchen features granite, Maple Cupboards, Island w/Breakfast Bar, Fridge, Stove, DW, Microwave HF & A LOT of Counterspace. The East Facing Back Yard is steps away w/large deck & Shed. Upstairs is the Primary Suite w/WI Closet & 4 PC Ensuite is large enough for King Suite, 2 additional BR's & 4 PC Main Bath. 3rd level features the Family Room w/Brick Wood Burning FP (w/ heatilator fan) & cabinetry, Large desk space for the home office, 4th BR & Laundry Room w/new Washer/Dryer (2025) & half bathroom. The fully finished 4th floor features theatre room w/projector screen, electric FP, brick façade & the 5th BR. Additional features include HE Furnace, Hot Water on Demand, AC, Additional Blown In Insulation in 2020 (R50), Windows (2016), Sump (2026), RI cement pad & pony panel f
$ 589,900
5803 32 Street, Rural Leduc County, AB, T4X 1Z3 house for sale | Listing ID E4491 | Royal LePage
View photo
House · for sale
$ 949,000
5803 32 Street, Rural Leduc County, AB, T4X 1Z3 house for sale | Listing ID E4491 | Royal LePage
Hay Lakes
· House
· Fireplace · Parking · Cellar
Hay Lakes · House · Fireplace · Parking · Cellar
Step into a stunning open-to-above foyer with a spacious walk-in closet featuring premium custom shelving. The heart of the home is a chef-inspired U-shaped kitchen with a large island, granite countertops, stainless steel appliances, a dedicated ventilated spice kitchen, and a huge walk-through pantry with custom shelving and direct mudroom access. Entertain effortlessly with a wet bar and gather around the contemporary linear electric fireplace framed by floor-to-ceiling shelving and large windows showcasing pristine country views. A main-floor bedroom and full bath add flexibility. Upstairs offers 4 bedrooms, 3 bathrooms, and a central bonus room. The luxurious primary suite features a standalone soaking tub and frameless glass shower, while bedrooms 3 and 4 share a Jack-and-Jill 4-piece ensuite. The fully finished basement with a separate entrance includes a second kitchen, 2 additional bedrooms, and ample living space. Complete with an attached triple-car garage and a private pie-
$ 949,000
52346 Rge Rd 224, Rural Strathcona County, AB, T8C 1C1 vacan.
View photo
House · for sale
$ 474,900
52346 Rge Rd 224, Rural Strathcona County, AB, T8C 1C1 vacan.
Hay Lakes
· House
Hay Lakes · House
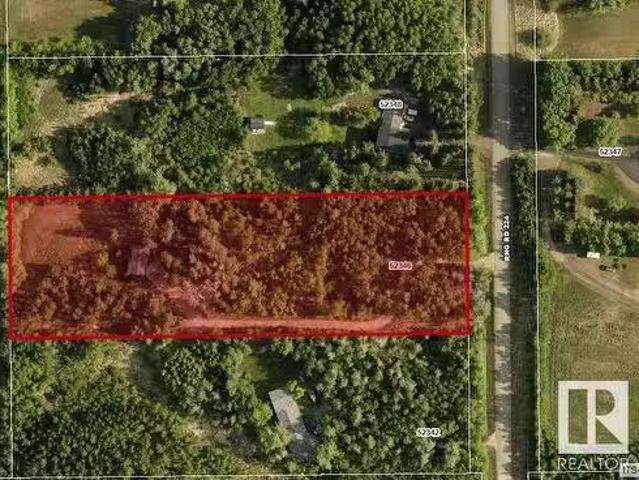
Location location location only minutes to Sherwood Park just south of Wye Road on Range Road 224 3 acres treed private lot ready to build on nice flat land Note: some of the lands are protected by a wetland zoning the building area will be determined by engineers that study is underway. Still available at ListedBuy!
$ 474,900
5936 18 Street, Rural Leduc County, AB, T4X 3C5 house for sale | Listing ID E4491 | Royal LePage
View photo
House · for sale
$ 599,999
5936 18 Street, Rural Leduc County, AB, T4X 3C5 house for sale | Listing ID E4491 | Royal LePage
Hay Lakes
· House
· Deck · Parking
Hay Lakes · House · Deck · Parking
East-facing home with 2 living rooms, located in a quiet cul-de-sac and filled with natural sunlight throughout the day. This well-designed home offers 3 bedrooms, a main floor den, and 3 full bathrooms, ideal for families. Features include a fully customized interior with feature walls, an extended kitchen with ample cabinetry and gas cooktop, and a dedicated prayer room. Upstairs includes durable vinyl flooring, while the built-in deck provides great outdoor space. The garage comes with a gas line and custom shelving. Situated steps from a scenic pond and close to all amenities, this almost new home includes all appliances and is move-in ready
$ 599,999
905 Cottonwood Avenue, Sherwood Park, AB, T8A 1Z5 house for.
View photo
House · for sale
$ 499,000
$ 468/sq.ft
905 Cottonwood Avenue, Sherwood Park, AB, T8A 1Z5 house for.
Hay Lakes
· 1,066 sq.ft · 4 Bedrooms · 2 Baths · House
· Garden · Fireplace · Swimming pool · Deck · Parking · Air conditioning · Cellar
Hay Lakes · 1,066 sq.ft · 4 Bedrooms · 2 Baths · House · Garden · Fireplace · Swimming pool · Deck · Parking · Air conditioning · Cellar
This one of a kind bungalow tucked on to a quiet tree lined street in Sherwood Heights features an OVERSIZED DOUBLE, HEATED GARAGE & SINGLE ATTACHED, drive thru garage - think about the possibilities! Charming curb appeal welcomes you into the home to find AC, tile & hardwood flooring throughout. The kitchen offers plenty of cabinets, SS appliances, granite counters & dining area that looks over the living room with garden door access to the deck. King sized primary, 2 generous sized bedrooms & UPDATED 4pc bath complement the functional layout. ENJOY the fully finished basement with family sized rec room with cozy fireplace, 4th bedroom, 3pc bath & tons of storage. LOVE the beautifully landscaped & fenced yard with tiered deck & hot tub surrounded by mature trees offering a private retreat. UPDATES include FURNACE & HWT (3 years), WINDOWS, ROOF & SIDING. This home is set up beautifully for a home business, with plenty of space & awesome central location, steps away from parks, schools
$ 499,000
349 52 Rge Road 223, Rural Strathcona County, AB, T8A 4P7 house for sale | Listing ID E4496 | Royal LePage
View photo
House · for sale
$ 1,170,000
349 52 Rge Road 223, Rural Strathcona County, AB, T8A 4P7 house for sale | Listing ID E4496 | Royal LePage
Hay Lakes
· House
· Garden · Office room · Swimming pool · Deck · Cellar
Hay Lakes · House · Garden · Office room · Swimming pool · Deck · Cellar
Conveniently situated mere minutes from both Ardrossan and Sherwood Park, this fully developed 3 acre gem (with 3800+ sq/ft 3 Bay comm. Shop), offers a spacious, and wonderfully appointed family friendly bungalow (over 3700sq/ft of total living space). 4 bedrooms and 2 1/2 baths (5 piece primary ensuite). A generously sized vaulted foyer welcomes all, and leads directly to the fully open concept living, dining and kitchen space. The m/floor also has a wonderfully tranquil sitting room with stunning full height windows. A large flex/office space conveniently located between the LR and expansive primary bedroom (w/ WI closet). Enjoy your amazing composite deck (screen enclosed for the anti mosquito crowd! )with Hot Tub. Fully finished basement w/ 2 bed/4 piece bath, and family and storage space. Over engineered (5 in. Asphalt) picturesque driveway leads all the way to the commercial ready/sized yard space. Upgrades: all new triple pane windows, new doors, new acrylic stucco, 50+ yr fiber
$ 1,170,000
337 23 Twp Road 514, Rural Strathcona County, AB, T8B 1K9 Luxury House for sale | Listing ID E4505 | Royal LePage Carriage Trade Luxury Properties
View photo
House · for sale
$ 1,375,000
337 23 Twp Road 514, Rural Strathcona County, AB, T8B 1K9 Luxury House for sale | Listing ID E4505 | Royal LePage Carriage Trade Luxury Properties
Hay Lakes
· House
· Fireplace · Parking · Cellar
Hay Lakes · House · Fireplace · Parking · Cellar
Stunning 2-storey home on 6.7 acres just minutes southeast of Edmonton, offering privacy, space and beautiful park-like surroundings. This impressive property features 5 bedrooms plus a den and a fully finished basement. The upper level offers 4 spacious bedrooms, including a large primary suite with walk-in closet and 4-piece ensuite. The main floor features a massive family room with high ceilings, large windows, hardwood flooring, fireplace and spectacular views, plus a generous living room, dining area, kitchen with island and butler pantry, den and additional bedroom. The fully developed basement adds excellent extra living space with a new kitchen and primary-style bedroom with ensuite. Major updates and highlights include an updated roof, brand-new furnace, updated plumbing and wiring, 2 furnaces, heated oversized double attached garage, heated shop, well/cistern and septic system. Completing the property is an impressive 30' x 70' drive-through shop with approximately 20' ceili
$ 1,375,000
2250 Aspen Trail, Sherwood Park, AB, T8H 0W4 house for sale | Listing ID E4501 | Royal LePage
View photo
House · for sale
$ 749,900
2250 Aspen Trail, Sherwood Park, AB, T8H 0W4 house for sale | Listing ID E4501 | Royal LePage
Hay Lakes
· House
· Garden · Fireplace · Parking · Deck · Air conditioning · Cellar
Hay Lakes · House · Garden · Fireplace · Parking · Deck · Air conditioning · Cellar
100k in renovations! Facing the park! Former coventry showhome! Over 3400 square feet of total living space! Open concept with soaring 18’ ceiling & tiled flooring. Main floor 9' ceilings, beautiful staircase & engineered hardwood floors. Flex room, dining room with French doors, coffered ceilings & lovely park view! Gourmet kitchen! Newer appliances, huge island & butler's pantry. Large living room with gas fireplace. There's 3 bedrooms up with an adjoining Jack and Jill 5-piece bathroom & convenient laundry room. The Primary Bedroom has a GORGEOUS 6-PIECE ENSUITE & a custom walk-in closet. FULLY FINISHED BASEMENT with 9' ceilings, family room with gas fireplace, large bedroom, 4-piece bathroom, flex room & storage space. 55 oz. New carpet. A/C, hot water on demand, water filtration system. Fully landscaped yard & 2-tiered deck with BBQ gas line. Oversized & insulated detached garage & gated for potential rv parking! Spacious front verandah with lovely porch & great curb appeal! Great
$ 749,900
Se 4, Edmonton, AB, T6S 1H5 vacant land for sale Listing ID.
View photo
House · for sale
$ 95,000
Se 4, Edmonton, AB, T6S 1H5 vacant land for sale Listing ID.
Hay Lakes
· House
Hay Lakes · House
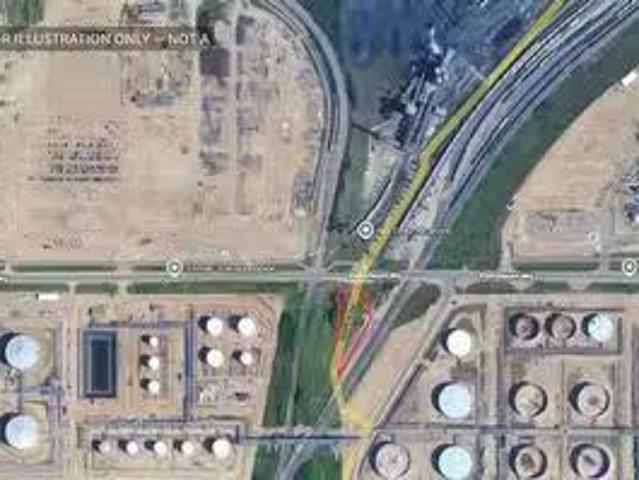
Exceptional opportunity to acquire 1.12+- acres of industrial land in Strathcona Countys established industrial corridor. Zoned IH (Heavy Industrial), this unique parcel offers frontage along Petroleum Way with excellent exposure and convenient access to Yellowhead Trail, Anthony Henday Drive, and the surrounding transportation network. Strategically situated between Canadian National and Canadian Pacific rail corridors and neighbouring major industrial users, including Suncor Energy refinery, this property is positioned within one of the regions premier industrial areas. The property is subject to registered pipeline right-of-ways that influence site utilization. (id:27). Still available at ListedBuy!
$ 95,000
1991 Avondale Court, Sherwood Park, AB, T8A 0Y1 house for sa.
View photo
House · for sale
$ 449,000
$ 386/sq.ft
1991 Avondale Court, Sherwood Park, AB, T8A 0Y1 house for sa.
Hay Lakes
· 1,163 sq.ft · 3 Bedrooms · 2 Baths · House
· Swimming pool · Cellar
Hay Lakes · 1,163 sq.ft · 3 Bedrooms · 2 Baths · House · Swimming pool · Cellar
Renovated fully finished home on large 736m2 or 7,922 sq. ft. lot. Located on private quiet cul-de-sac street. In the past year basement bathroom was gutted and underconcrete plumbing replace; as well some of subfloor was replaced. All new 5G laminate flooring through out both levels. Newer high-efficiency furnace and vinyl windows. Basement had a second kitchen, which was redesigned to have laundry facilities. Cabinets were removed to repair flooring. Basement bathroom has all new drywall around tub area. Still some finishing touches to make this a perfect home. Close to schools, Centre in the Park and famous kids play area, Pool, Golf, Festival Place, shopping, the Arena and public transportation. Still available at ListedBuy!
$ 449,000
86 23 Twp Road 520, Rural Strathcona County, AB, T8B 1G1 house for sale | Listing ID E4502 | Royal LePage
View photo
House · for sale
$ 1,280,000
86 23 Twp Road 520, Rural Strathcona County, AB, T8B 1G1 house for sale | Listing ID E4502 | Royal LePage
Hay Lakes
· House
· Parking · Fireplace · Deck
Hay Lakes · House · Parking · Fireplace · Deck
Just minutes from Sherwood Park, this immaculate 3-acre property shows true pride of ownership! This beautifully maintained bungalow offers 5 bedrooms, 3 bathrooms, fresh paint, Hunter Douglas blinds, wood burning fireplace, and a attached double garage. Extensive upgrades include a NEW WELL (2024), roof (2023), solar (2023), septic system (2020) and HWT (2022), offering peace of mind for years to come. Outside, enjoy beautifully landscaped grounds from your large low maintenance deck with mature trees, raspberry bushes, pear and apple trees, creating a private country setting. An older detached 3-car garage provides excellent additional storage for vehicles, equipment and acreage toys. Meticulously cared for inside and out, with room to breathe and an incredible location only minutes from Sherwood Park, walking distance to a playground and Colchester Hall—this is acreage living at its best!
$ 1,280,000
146 Galloway Drive, Sherwood Park, AB, T8A 2N2 house for sal.
View photo
House · for sale
$ 499,702
$ 400/sq.ft
146 Galloway Drive, Sherwood Park, AB, T8A 2N2 house for sal.
Hay Lakes
· 1,249 sq.ft · 3 Bedrooms · 3 Baths · House
· Garden · Fireplace · Deck · Air conditioning · Cellar
Hay Lakes · 1,249 sq.ft · 3 Bedrooms · 3 Baths · House · Garden · Fireplace · Deck · Air conditioning · Cellar
OVER 1200 SQ FT BUNGALOW IN THE HEART OF SHERWOOD PARKGLEN ALLAN!BACKS ONTO WALKINGBIKE TRAIL.RENOVATED MAIN FLOOR!FULLY FINISHED BASEMENT!This gorgeous home has so much to offer! Kitchen features classic white cabinetry, newer back splash, granite counter tops, stainless steal appliances & eating bar overlooking the living area with vaulted ceiling and electric stone fireplace. Newer laminate flooring too! Three spacious bedrooms on main, wprimary having a 3 pce ensuite! Fully finished basement is also a great entertaining space, and offers a huge rec room with gas fireplace & bar area, as well as 2 pce bath. Enjoy the private backyard with mature trees and a large deck, backing walking trailsbike path. Close to all amenities - parks, schools, Glen Allan Rec Centre, and Sherwood Park Mall. NEWER SHINGLES (approx 6 yrs ago). And dont forget the AC that comes with this home, just in time for summer! This property has everything you need and more! ~! WELCOME HOME! ~. Still available at L
$ 499,702
60 50106 Range Road 200, Rural Beaver County, AB, T0B 4J2 ho.
View photo
House · for sale
$ 699,000
$ 393/sq.ft
60 50106 Range Road 200, Rural Beaver County, AB, T0B 4J2 ho.
Hay Lakes
· 1,776 sq.ft · 3 Bedrooms · 3 Baths · House
· Patio · Parking
Hay Lakes · 1,776 sq.ft · 3 Bedrooms · 3 Baths · House · Patio · Parking
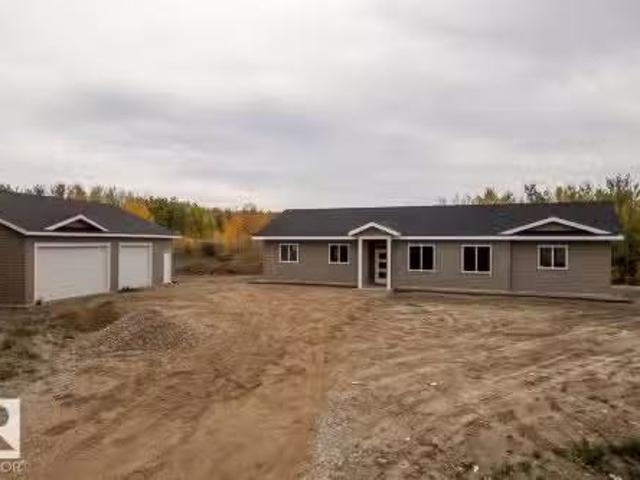
Discover quiet country living in this stunning bungalow located in the desirable Kingsway Estates subdivision of Beaver County. This beautifully designed home offers 3 spacious bedrooms, 2 full bathrooms, and in-floor heating throughout for foot warming comfort. The oversized primary suite provides a luxurious retreat, perfect for relaxing after a long day. Step outside to a south-facing patio with a commanding countryside view — ideal for morning coffee or evening sunsets. A highlight of the property is the massive 1,200 sq ft garage, complete with in-floor heating, full bathroom, laundry, and wet bar — a dream space for the hobbyist, home-based business, or the ultimate man-cave. All new appliances are included, with options to tailor selections to the buyer’s preference. Digitally staged by AI; may not reflect actual condition. Still available at ListedBuy!
$ 699,000
45 Haythorne Crescent, Sherwood Park, AB, T8A 3Z9 house for.
View photo
House · for sale
$ 415,000
$ 423/sq.ft
45 Haythorne Crescent, Sherwood Park, AB, T8A 3Z9 house for.
Hay Lakes
· 980 sq.ft · 22 Bedrooms · 2 Baths · House
· Garden · Fireplace · Deck · Parking · Cellar
Hay Lakes · 980 sq.ft · 22 Bedrooms · 2 Baths · House · Garden · Fireplace · Deck · Parking · Cellar
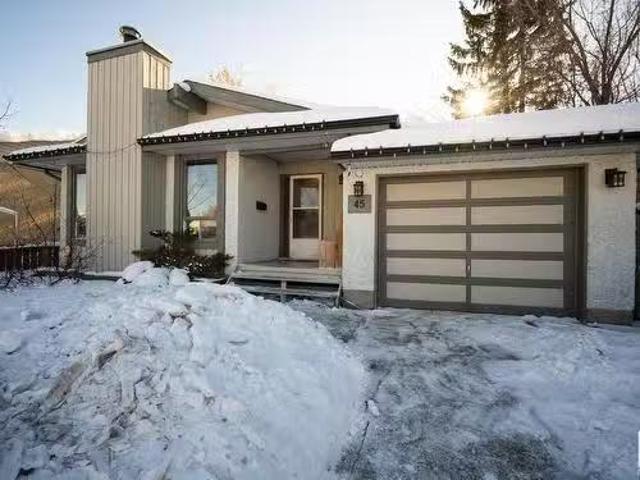
Welcome to this charming 3-level split home offering 993 sq ft of living space with 4 bedrooms and 2 bathrooms. The spacious primary suite features two closets for added storage. Main floor features a bright & cozy living room with a wood-burning fireplace, perfect for relaxing. The kitchen has a large eat-at bar, ideal for casual meals. Finished basement features 2 additional bedrooms, a full bathroom, rec room, and laundry area with plenty of storage. Enjoy the comfort of newer carpets and furnace. Outside, a single attached garage and side deck complement the private, south-facing yard filled with mature trees, stone retaining wall & fire pit. This is a wonderful family home with room to grow! Close to schools and parks. Still available at ListedBuy!
$ 415,000
174 Corral Circle, Sherwood Park, AB, T8A 4V2 house for sale | Listing ID E4502 | Royal LePage
View photo
House · for sale
$ 679,900
174 Corral Circle, Sherwood Park, AB, T8A 4V2 house for sale | Listing ID E4502 | Royal LePage
Hay Lakes
· House
· Office room · Parking
Hay Lakes · House · Office room · Parking
Just steps from Cambrian Playground, this stunning 2,269 sq ft two-storey home offers 3 bedrooms, 2.5 bathrooms, and a double attached garage. Built by award-winning Art Homes, the Niro II model showcases exceptional design and style throughout. Step inside to soaring 10’ ceilings and an open-concept main floor featuring a modern kitchen with ample cabinetry and a quartz island overlooking the dining and living areas—perfect for entertaining. Upstairs, you’ll find 9’ ceilings, a spacious primary suite with a walk-in closet and luxurious 5-piece ensuite, plus two generously sized bedrooms, a 5-piece bathroom, and a versatile flex space ideal for a home office or bonus room. Enjoy a prime location close to parks, playgrounds, and over 8 km of scenic ravine trails through Oldman Creek. The community will also feature future schools and shopping, with quick and easy access to Anthony Henday
$ 679,900

Get email alerts

Don't miss out: be the first to know about new properties

The alert was correctly created

On subscribing you accept the conditions of use and the privacy policy
Alert
Receive new ads in your inbox
Save this search
Receive alerts for new listings

We'll send you an email when we have new properties for: "Properties for sale in Hay Lakes"

The alert was correctly created

Leduc County
Strathcona County
Get email alerts and be the first to see new listings
Required field
On subscribing I accept the terms of the privacy policy
Perfect! You'll soon start receiving new listings via email
Alert
Receive an email when we have new ads for Properties for sale in Hay Lakes
Save this search
Filters

Bedrooms

Area (sq.ft)

sq.ft
sq.ft

Price

$
$

Filter by property type

Bathrooms

Clear all filters
Receive notifications when new entries are published.