4,137 properties for sale in Hay Lakes

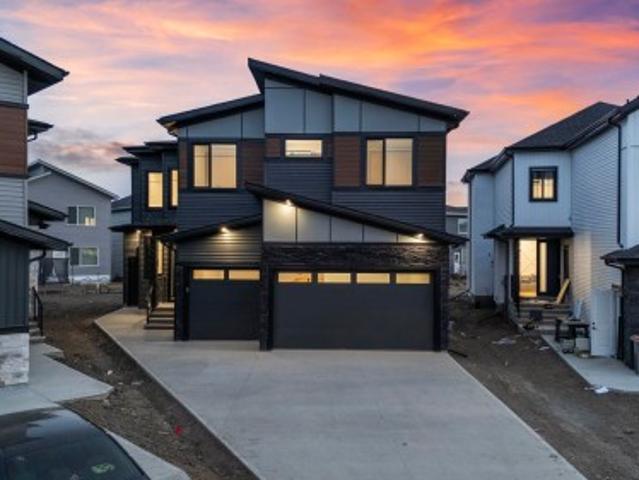
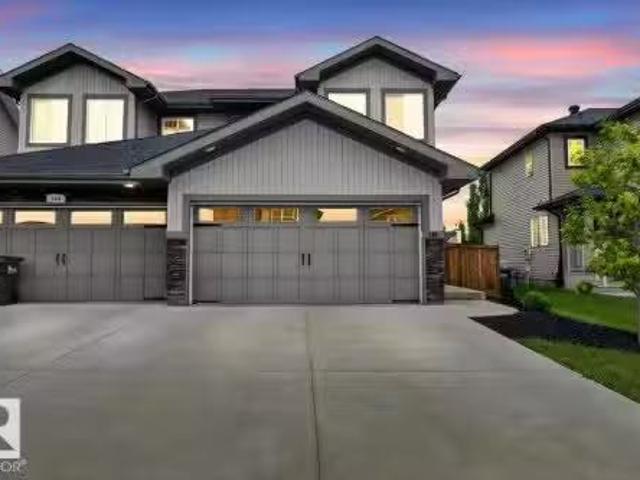
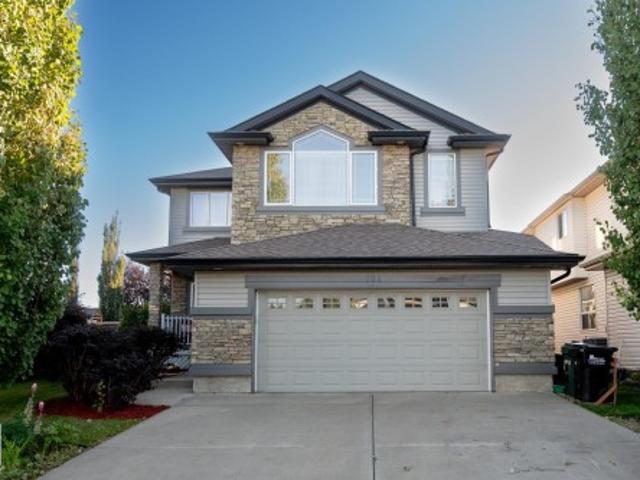
6 Harrow Close, Ardrossan, AB, T8E 0B5 house for sale | Listing ID E4499 | Royal LePage
View photo
House · for sale
$ 1,350,000
6 Harrow Close, Ardrossan, AB, T8E 0B5 house for sale | Listing ID E4499 | Royal LePage
Hay Lakes
· House
· Patio · Garden · Office room · Deck · Parking · Cellar
Hay Lakes · House · Patio · Garden · Office room · Deck · Parking · Cellar
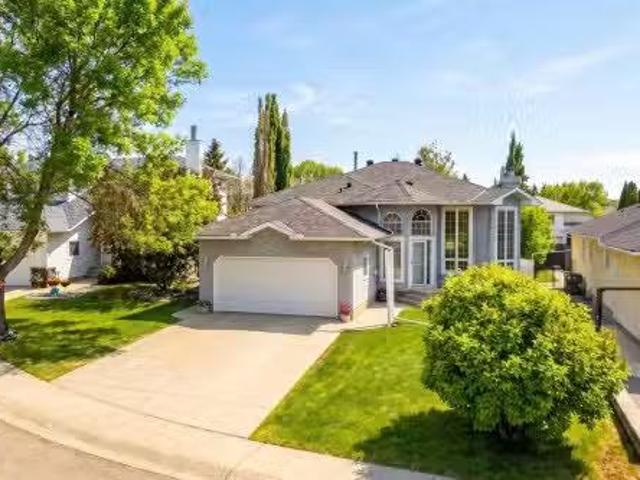
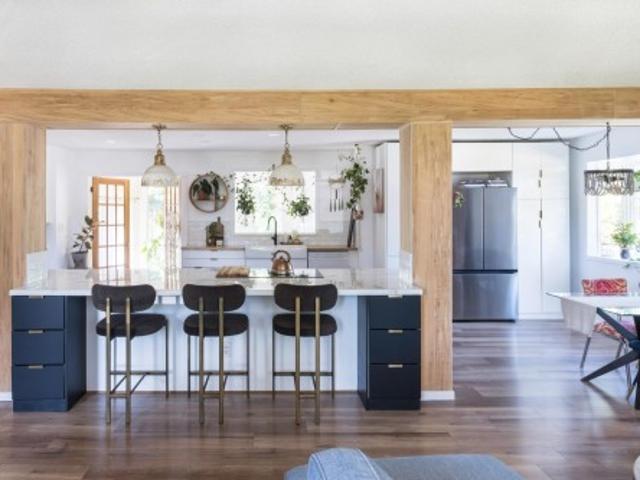
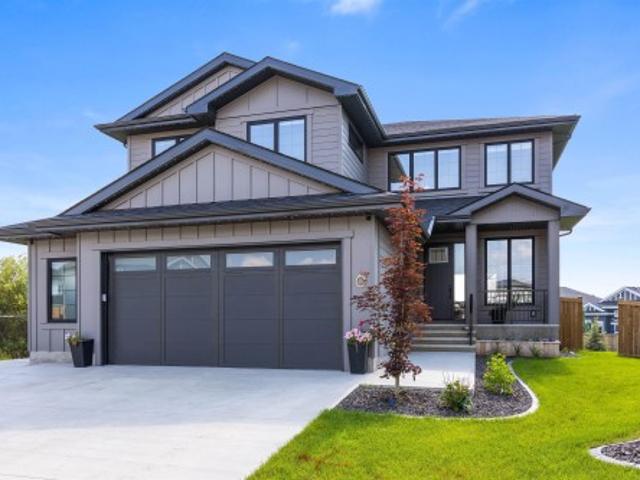
Discover this beautifully executed home nestled on a quiet cul de sac & SIDING A GREENSPACE. The front entrance overlooks an open staircase & into the 2 storey living room which is filled w/ natural light. The kitchen & dining room share the open design, offering views over the picturesque yard. The dining room accesses the maint free deck & stamped concrete patio. The kitchen feat double ovens, an induction cooktop, under-cabinet lighting, pot/pan drawers, a massive eating bar island, quartz counters & more. The garage entrance offers ample storage + access to the walk-through pantry. An office & a powder bath complete the main floor. The open staircase is overlooked by a wall of glass in the 2nd level office. There are 3 large bedrooms, a 4pce bath, a 5pce ensuite & the laundry room located on the upper floor. The basement is currently being finished w/ a LARGE WET BAR, sunken media area, a 4th bedroom, bathroom & the mech/storage room. A double attached HEATED garage completes this
$ 1,350,000
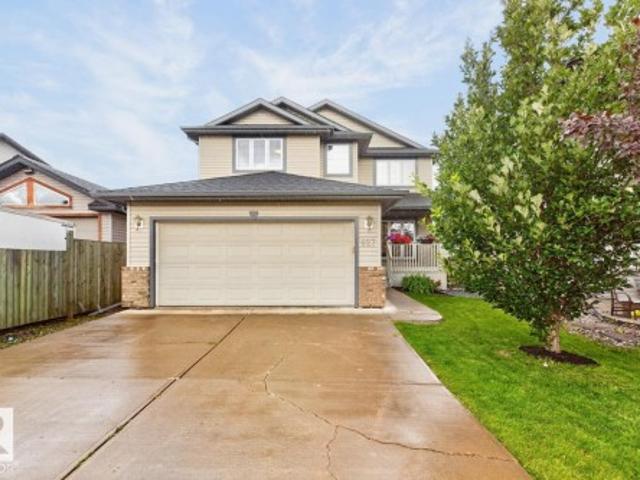
122 52319 Rge Road 231, Rural Strathcona County, AB, T8B 1A8.
View photo
House · for sale
$ 1,400,000
$ 311/sq.ft
122 52319 Rge Road 231, Rural Strathcona County, AB, T8B 1A8.
Hay Lakes
· 4,489 sq.ft · 5 Bedrooms · 5 Baths · House
· Garden · Fireplace · Deck
Hay Lakes · 4,489 sq.ft · 5 Bedrooms · 5 Baths · House · Garden · Fireplace · Deck
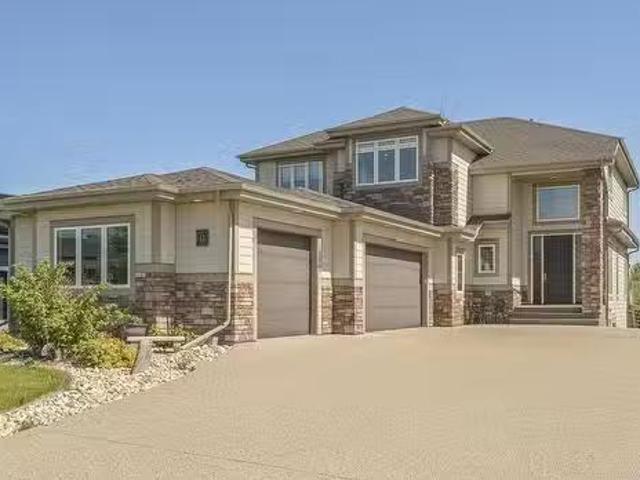
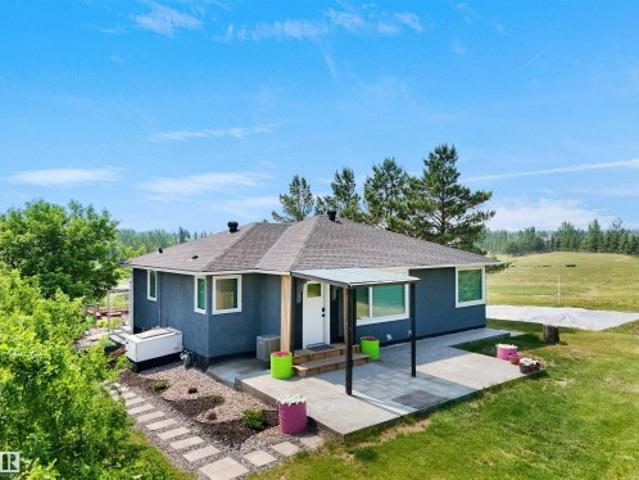
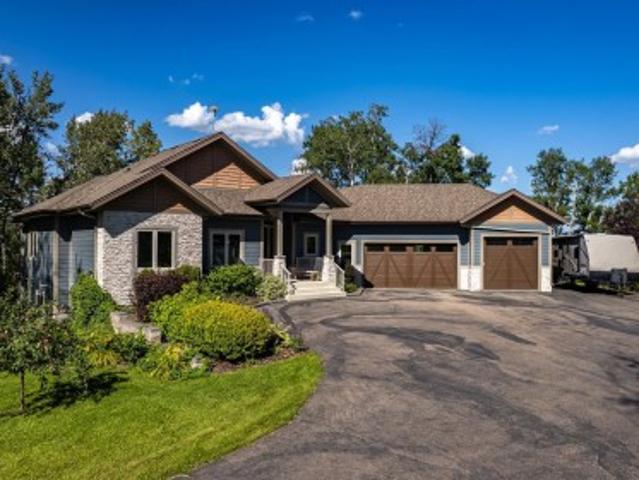
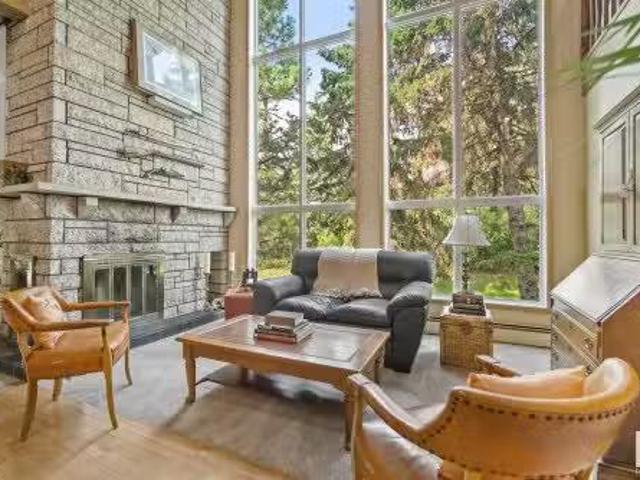
Welcome to Strathcona Countys acreage living at its finest! This spacious, comfortable Italian villa-style custom home is located on a large hilltop lot in a premier subdivision just minutes from Sherwood Park. Soaring ceilings, skylights, and a sweeping central staircase make a dramatic first impression, while large, upgraded windows flood the home with light. Spread out in this home’s five bedrooms, featuring a large first-floor main bedroom 6-piece ensuite. Highlights include a memorable great room with a 3-sided Tyndall stone fireplace, Jack & Jill BRs w ensuite, a beautiful kitchen and dining room, a temperate 4-season solarium, and a basketball court that doubles as a pickleball court. Whether you’re relaxing in the solarium, entertaining on the deck, or playing in the acres of yard with your family, this home promises a lifestyle that is hard to beat. Properties like this rarely come up, so don’t miss your chance to own a legacy estate in one of Strathcona County’s most desirabl
$ 1,400,000
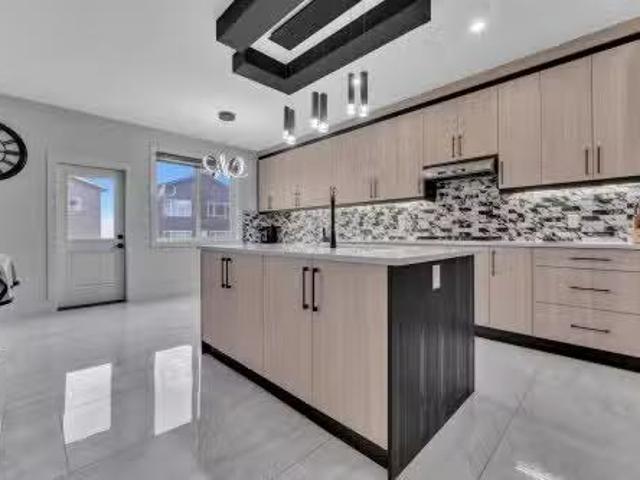
278 53 Rge Road 220, Rural Strathcona County, AB, T8E 2C7 house for sale | Listing ID E4502 | Royal LePage
View photo
House · for sale
$ 649,900
278 53 Rge Road 220, Rural Strathcona County, AB, T8E 2C7 house for sale | Listing ID E4502 | Royal LePage
Hay Lakes
· House
· Parking · Fireplace · Cellar
Hay Lakes · House · Parking · Fireplace · Cellar
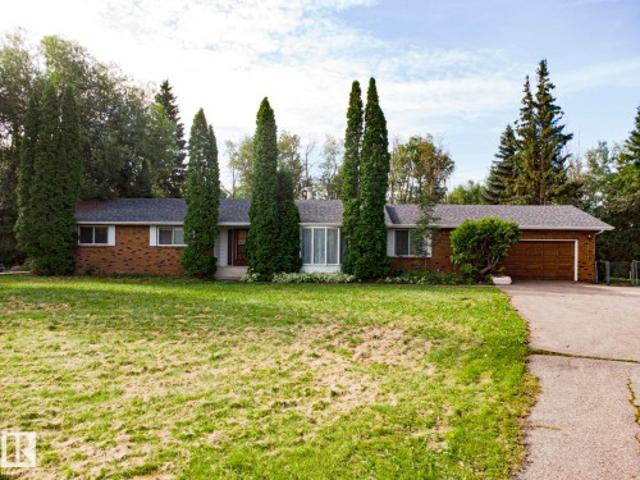
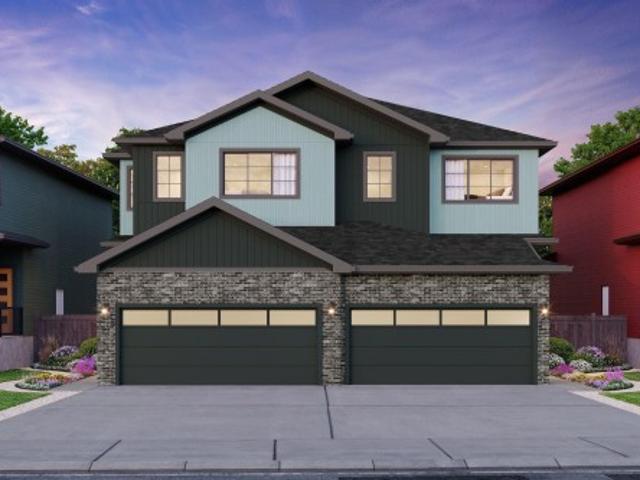
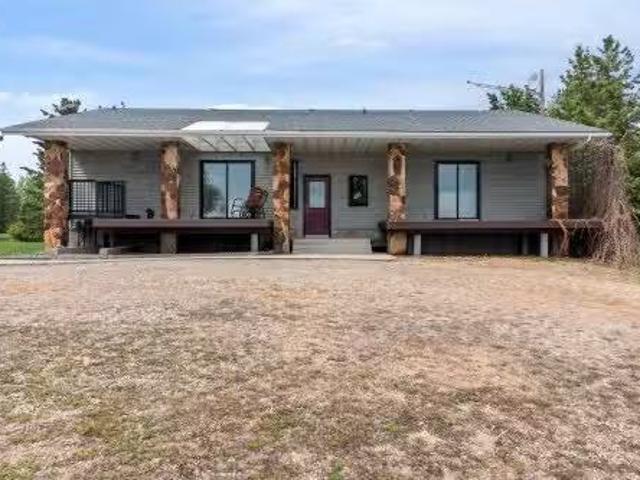
Less than 5 minutes from the town of Ardrossan you'll find Parker Ridge, a mature and established subdivision less than 10 minutes to Sherwood Park. This 1,952 sqft brick bungalow (181.35 m2) has been in the same family for decades and offers 3.26 fenced, treed and private acres, RV parking and an oversized double garage. 3 Bedrooms, 3 full bathrooms including the 4 piece ensuite in the primary and the 5 piece main bathroom. Family sized kitchen and dining space with bay window, formal dining room overlooking the sunken living room. The main floor family room features a gas fireplace and tongue and groove wood ceiling. Basement is partly finished with a bathroom and 2 roughed in bedrooms. This home is in substantially original condition and awaits your design and renovation plans! The best in acreage living with quick access to highway 16, Anthony Henday, and all services in the Sherwood Park and Ardrossan communities
$ 649,900
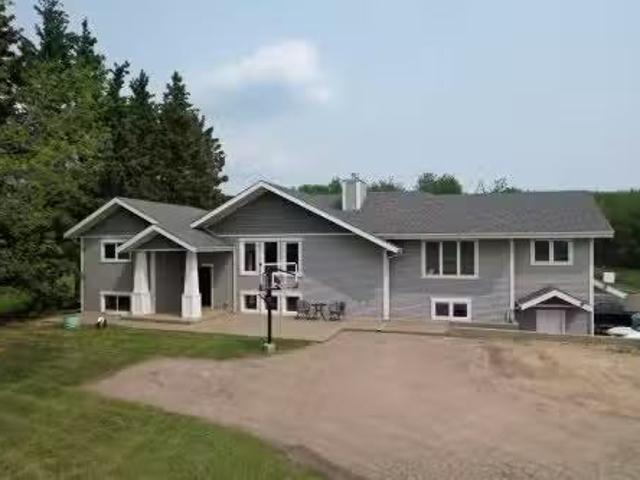
13 52320 Rge Road 231, Rural Strathcona County, AB, T8B 1A9.
View photo
House · for sale
$ 1,893,000
$ 623/sq.ft
13 52320 Rge Road 231, Rural Strathcona County, AB, T8B 1A9.
Hay Lakes
· 3,035 sq.ft · 5 Bedrooms · 4 Baths · House
· Office room · Balcony · Fireplace · Deck · Swimming pool · Parking · Cellar
Hay Lakes · 3,035 sq.ft · 5 Bedrooms · 4 Baths · House · Office room · Balcony · Fireplace · Deck · Swimming pool · Parking · Cellar
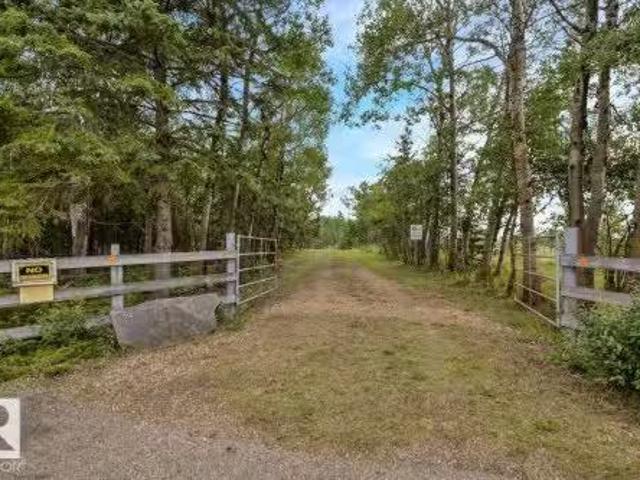
Experience the pinnacle of luxury in this truly unmatched, custom-built masterpiece in an elite neighborhood—no other home exists like it. With nearly 5000 sq ft of exquisite living space, this 5 bedroom, 3.5-bath residence features a designer kitchen, custom shelving, Brazillian cherry hardwood flooring, rare granite countertops throughout, and a main-floor denhome office space. Floor-to-ceiling windows flood the space with light and frame breathtaking water views with a walkout basement. Step out into your private resort: a $450K+ professionally landscaped oasis with an inground heated saltwater pool, tanning ledge, hydraulic cover, stone fireplace, and multiple lounging areas. Includes fitnessdance studio, wine cellar, Hunter Douglas blinds throughout, with all pool deck furniture + robot pool cleaner included. A 3-car garage (fits 4) and two expansive balconies complete this extraordinary retreat backing onto a tranquil pond. Pure Luxury. Seperate entrance to potential in law suite
$ 1,893,000
304 Juniper Cove, Leduc, AB, T9E 1S7 house for sale Listing.
View photo
House · for sale
$ 581,900
$ 293/sq.ft
304 Juniper Cove, Leduc, AB, T9E 1S7 house for sale Listing.
Hay Lakes
· 1,981 sq.ft · 3 Bedrooms · 3 Baths · House
· Fireplace
Hay Lakes · 1,981 sq.ft · 3 Bedrooms · 3 Baths · House · Fireplace
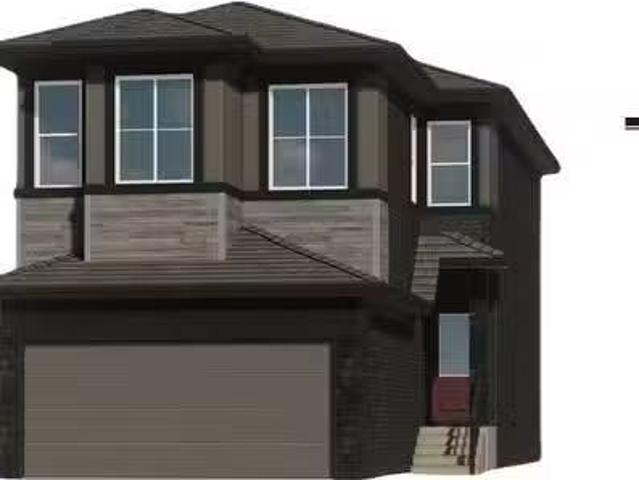
The Victor by San Rufo Homes is the kind of home that just feels good to walk into. The main floor welcomes you with an open layout that flows effortlessly from the kitchen to the dining nook and great room. A large island with a flush eating ledge anchors the space while the walk-in pantry, conveniently located just off the mudroom, keeps the kitchen clutter-free while making grocery drop-off a breeze. A fireplace adds a warm focal point in the great room, and the soaring open-to-above ceilings make the whole space feel bright, airy, and connected to the second floor. Upstairs, the bonus room is ready for movie marathons, game nights, or a quiet escape. The primary bedroom features a walk-in closet and a spa-inspired ensuite with dual sinks, a drop-in tub, and a separate shower. Both secondary bedrooms have their own walk-in closets and built-in study nooks. A full bathroom and laundry room just steps from all the bedrooms round out the upstairs layout. Photos are representative. Stil
$ 581,900
1 52380 Rge Rd 233, Rural Strathcona County, AB, T8B 1E1 vac.
View photo
House · for sale
$ 1,249,702
1 52380 Rge Rd 233, Rural Strathcona County, AB, T8B 1E1 vac.
Hay Lakes
· House
Hay Lakes · House
WHAT AN OPPORTUNITY.3 ACRES FLAT SITE.KIDDY CORNER TO WALL MART, RIGHT BEHIND HOME HARDWARE.CURRENTLY ZONED RCL LOW DENSITY COUNTRY RESIDENTIAL. HIGHEST AND BEST USE = TBD. Right at the municipal boundary with Unique opportunity for Mixed use development. Immediate access to Wye Road and high traffic corner. Still available at ListedBuy!
$ 1,249,702
31 Charlton Crescent, Sherwood Park, AB, T8H 1R1 house for s.
View photo
House · for sale
$ 625,000
$ 433/sq.ft
31 Charlton Crescent, Sherwood Park, AB, T8H 1R1 house for s.
Hay Lakes
· 1,442 sq.ft · 32 Bedrooms · 3 Baths · House
· Garden · Deck · Air conditioning
Hay Lakes · 1,442 sq.ft · 32 Bedrooms · 3 Baths · House · Garden · Deck · Air conditioning
Move-In Ready and Packed with Upgrades! Meticulously maintained and lovingly cared for, this unique bi-level offers an impressive 5 bedrooms, 3 full bathrooms, and 4 finished levels of living space. Extensive updates over the years mean you can move in with confidence, including a brand-new furnace, central AC, hot water tank, updated plumbing throughout, renovated kitchen and bathrooms, windows, shingles, and even a radon mitigation system for added peace of mind. The showstopper? A stunning $40,000+ composite deck overlooking the sizeable southwest-facing backyard—perfect for entertaining, relaxing, and enjoying sunny summer evenings. Situated on a quiet street in a family-oriented neighbourhood with great neighbours, this home offers the perfect blend of space, functionality, and long-term value. With major upgrades already completed and room for the whole family, this is the perfect place to call home! Still available at ListedBuy!
$ 625,000
22517 Wye Road, Rural Strathcona County, AB, T8C 1H9 Luxury House for sale | Listing ID E4503 | Royal LePage Carriage Trade Luxury Properties
View photo
House · for sale
$ 1,499,000
22517 Wye Road, Rural Strathcona County, AB, T8C 1H9 Luxury House for sale | Listing ID E4503 | Royal LePage Carriage Trade Luxury Properties
Hay Lakes
· House
· Patio · Parking · Air conditioning
Hay Lakes · House · Patio · Parking · Air conditioning
Rare opportunity — $1,499,000! Just 2 mins from Sherwood Park on Wye Road, this exceptional 11+ acre Residential Agriculture property offers rural tranquility, modern upgrades & incredible potential. Fully renovated in 2023 with new flooring, drywall, insulation, HVAC, A/C, hot water tank, water filtration, RO system, kitchen, bathrooms, S/S appliances & enclosed glass patio. Exterior upgrades include new roof, fascia, gutters & concrete patio. Enjoy ½ acre of beautifully landscaped grounds with stonework, lagoon, waterfall, tube well, clay oven, firepit, pergola & 2 private golf tees. Heated 26' x 50' shop (2023) with plywood finish & metal roof, plus garage, barn/storage, new borewell (2024) & heated water system room. Fully furnished as shown. Direct highway access plus alternate entry from Lorrelind Estates. Potential for Airbnb, greenhouse or nursery, subject to County approval. A rare blend of acreage living, luxury upgrades & income potential—minutes from Sherwood Park!
$ 1,499,000
26 Cheval Close, Sherwood Park, AB, T8H 2Z3 house for sale | Listing ID E4498 | Royal LePage
View photo
House · for sale
$ 504,900
26 Cheval Close, Sherwood Park, AB, T8H 2Z3 house for sale | Listing ID E4498 | Royal LePage
Hay Lakes
· House
· Garden · Deck · Parking · Air conditioning · Cellar
Hay Lakes · House · Garden · Deck · Parking · Air conditioning · Cellar
Welcome Home to Cambrian in Sherwood Park—this quality-built Rohit home with a DOUBLE ATTACHED garage is ideally located in a quiet, on a family-friendly street and features the popular LANDON floor plan with NEO design. Full LANDSCAPING is included, and the bright open main floor offers a spacious kitchen with ample counter space, pantry, and cabinetry, plus a dining area that leads to the spacious backyard and a large living room, along with a convenient half bath. Separate SIDE ENTRANCE provides access to the unfinished basement, excellent potential for future development. Upstairs features three generously sized bedrooms, a versatile BONUS room, and upper-floor laundry. The primary suite includes a walk-in closet and ensuite with dual sinks. Highlights include triple-pane windows, quartz countertops, high-efficiency furnace, Negotiable APPLIANCES, BLINDS, AC, DECK. Photos may not reflect exact home as rendering to show design/plan selections; other home options available
$ 504,900
22263 Twp Road 504, Rural Leduc County, AB, T0B 3M2 vacant l.
View photo
House · for sale
$ 399,900
22263 Twp Road 504, Rural Leduc County, AB, T0B 3M2 vacant l.
Hay Lakes
· House
· Garden · Cellar
Hay Lakes · House · Garden · Cellar
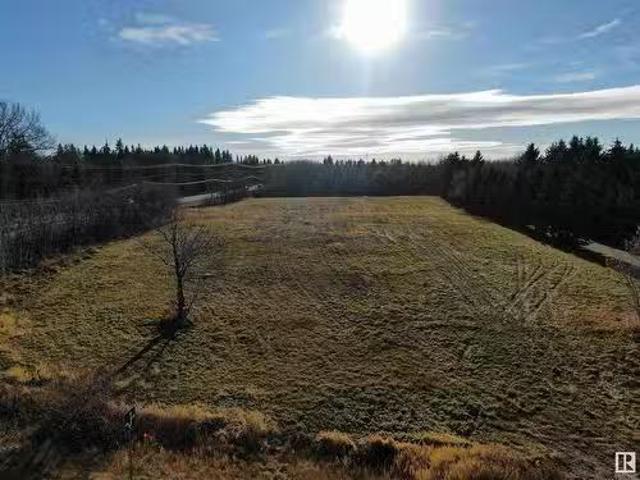
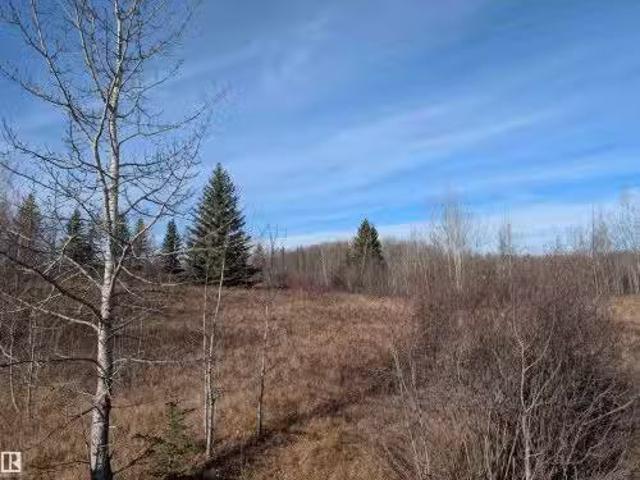
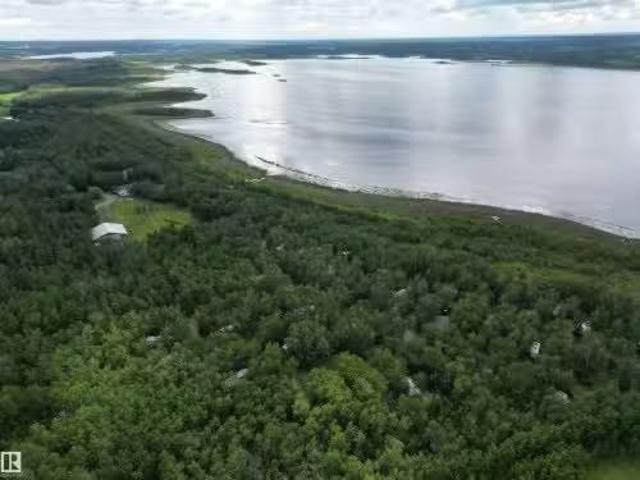
This is an extremely rare and unique opportunity to own a raw unserviced and vacant piece of land on a mature FENCED and beautifully treed lot with incredible views. This 3.68 acre lot has fully paved access on a quiet stretch of highway 625, 4 miles east of highway 21. There are 2 gated access points on each end of the lot. The location is fantastic with quick and easy access to the airport and the city of Beaumont for your runs into town. The gated lot has had trees cleared to open up a stunning view of Looking Back Lake. The land is ready for you to develop your dream home with a southern back yard and a walkout basement with scenic lake views. Your dream property awaits you. Still available at ListedBuy!
$ 399,900
6020 19 Street, Rural Leduc County, AB, T4X 3C4 house for sale | Listing ID E4484 | Royal LePage
View photo
House · for sale
$ 899,000
6020 19 Street, Rural Leduc County, AB, T4X 3C4 house for sale | Listing ID E4484 | Royal LePage
Hay Lakes
· House
· Deck · Cellar
Hay Lakes · House · Deck · Cellar
Welcome to your extraordinary future home in IRVINE CREEK North, Leduc county – a stunning blend of LUXURY, MODERN DESIGN, and INCOME POTENTIAL! This custom prairie-modern 2-storey offers almost 4000 SQ. FT. of finished space. The STRIKING EXTERIOR boasts woodgrain cladding, sleek panels, vinyl siding and stone accents. Inside, 9 ft CEILINGS and tall back windows create a bright, airy feel. The main floor features a spice kitchen, mudroom, den, bedroom with walk-in closet, full bath, and two “open to below” spaces. Upstairs, enjoy two master suites with spa-like ensuites, two more bedrooms, bonus room, laundry, and a showstopping catwalk. The fully finished legal 1-bed basement suite with bar offers rental or multi-generational potential. Energy-efficient, fire sprinkler-equipped, and complete with a charming dropped deck, this home is a rare gem. Embrace modern elegance, comfort, and convenience in this exceptional irvine creek residence!
$ 899,000
80 50247 Range Road 232 Scottsdale Estates Road, Rural Leduc C.
View photo
House · for sale
$ 400,000
80 50247 Range Road 232 Scottsdale Estates Road, Rural Leduc C.
Hay Lakes
· House
· Cellar
Hay Lakes · House · Cellar
WOW! RARE Opportunity to own 4.15 Acres in a prime location only 10 min from Beaumont, & 15 min to Leduc & Edmonton International Airport. Build your DREAM HOME on this PERFECT piece of land with its gentle rolling hills, offering natural landscaping for that walkout basement youve always wanted. The peace and quiet that this Acreage provides offers a perfect foundation for that DREAM HOME free from the noise and distractions of the city. Power, Natural Gas & NEW High Speed Internet are along Range Road 232 that runs along the South side of the property. The Possibilities are endless! Still available at ListedBuy!
$ 400,000
125 Campbell Dr, Sherwood Park, AB, T8H 0E3 house for sale.
View photo
House · for sale
$ 997,000
$ 541/sq.ft
125 Campbell Dr, Sherwood Park, AB, T8H 0E3 house for sale.
Hay Lakes
· 1,841 sq.ft · 6 Bedrooms · 3 Baths · House
· Deck · Air conditioning · Cellar
Hay Lakes · 1,841 sq.ft · 6 Bedrooms · 3 Baths · House · Deck · Air conditioning · Cellar
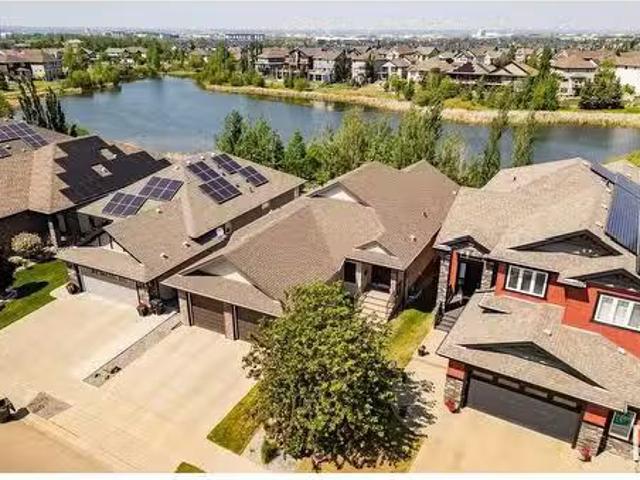
This stunning executive bungalow in Lakeland Ridge, Sherwood Park, features a modern kitchen with stainless steel appliances and a generous island, perfect for meal prep and gatherings. The spacious main level includes three large bedrooms and a bright, open living area. The walkout basement boasts three additional bedrooms and a cozy living space, all warmed by in-floor heating, and cooled by central AC for maximum comfort year-round. Enjoy stunning views of the pond from the basement, enhancing the sense of tranquility. Inside, high-quality finishes and a functional layout create a welcoming and stylish atmosphere. Outside, the property backs onto a serene pond, providing picturesque scenery and privacy. The expansive deck extends the living space outdoors, ideal for relaxing or entertaining while overlooking nature. This home seamlessly combines luxurious interior features with outdoor beauty, offering a peaceful, lakeside lifestyle in a desirable neighborhood. (id:27). Still availa
$ 997,000
229 Hillcrest Crest, Sherwood Park, AB, T8A 5V5 house for sale | Listing ID E4503 | Royal LePage
View photo
House · for sale
$ 839,900
229 Hillcrest Crest, Sherwood Park, AB, T8A 5V5 house for sale | Listing ID E4503 | Royal LePage
Hay Lakes
· House
· Patio · Garden · Fireplace · Deck · Parking · Cellar
Hay Lakes · House · Patio · Garden · Fireplace · Deck · Parking · Cellar
Welcome to this beautifully renovated Heritage Hills home, perfectly positioned on a spectacular custom-landscaped lot near scenic trails and park, schools and parks. Nearly every detail has been refreshed, including windows, flooring, kitchen, bathrooms, paint, shingles, lighting, fireplace and garage door. The showstopping gourmet kitchen features a generous island, quartz countertops and stainless steel appliances, opening to a spacious great room with a striking feature-wall fireplace. Upstairs, discover a huge primary retreat with a gorgeous newly renovated ensuite, plus a bright bonus room framed by oversized windows. The fully finished basement offers a family room, bedroom, full bath and convenient kitchen area with built-in coffee maker. Enjoy air conditioning, an upgraded furnace and HW tank, heated garage, fenced yard, low-maintenance PVC deck, stone patio, impressive rockwork and colourful perennials. Beautifully finished inside and out, this exceptional home is truly move-
$ 839,900
148 Amberley Way, Sherwood Park, AB, T8H 0X2 house for sale.
View photo
House · for sale
$ 497,000
$ 347/sq.ft
148 Amberley Way, Sherwood Park, AB, T8H 0X2 house for sale.
Hay Lakes
· 1,432 sq.ft · 31 Bedrooms · 4 Baths · House
· Garden · Deck · Air conditioning
Hay Lakes · 1,432 sq.ft · 31 Bedrooms · 4 Baths · House · Garden · Deck · Air conditioning
Welcome to this beautifully maintained duplex in a fantastic location! This spacious home offers 4 bedrooms and 4 bathrooms, providing plenty of room for families and entertaining. The open-concept main floor features elegant coffered ceilings, quartz countertops, upgraded kitchen cabinetry for extra storage, and a convenient walk-in pantry. Stay comfortable year-round with central air conditioning. Upstairs, the primary suite boasts a walk-in closet and private ensuite with glass shower and dual sinks. Step outside to enjoy the impressive two-tier deck overlooking a meticulously landscaped yard complete with mature trees, shrubs, and beautiful rose bush. Pride of ownership is evident throughout this move-in-ready property. Combining style, functionality, and exceptional outdoor living, this is a home youll truly love coming home to. Still available at ListedBuy!
$ 497,000
627 Foxtail Lane, Sherwood Park, AB, T8A 4P2 house for sale | Listing ID E4503 | Royal LePage
View photo
House · for sale
$ 749,900
627 Foxtail Lane, Sherwood Park, AB, T8A 4P2 house for sale | Listing ID E4503 | Royal LePage
Hay Lakes
· House
· Office room · Fireplace · Air conditioning · Cellar
Hay Lakes · House · Office room · Fireplace · Air conditioning · Cellar
Stunning 2,195 sq ft two-storey home in the heart of Foxboro. Situated on an almost 6,000 sq ft lot, this well-maintained property features hardwood flooring throughout, central air conditioning, and a curated office space just off the front entrance. Custom cabinetry lines the hallway into the open-concept living room and kitchen, which boasts espresso cabinetry, granite countertops, under-cabinet lighting, and a freshly updated tile backsplash. A walk-through pantry offers custom cabinetry, shelving, and a stand-up freezer, along with main-floor laundry. Upstairs offers three bedrooms, including a large primary suite with a walk-in closet and renovated ensuite bathroom, plus a versatile bonus room. The fully finished basement adds a fourth bedroom, a spacious rec room, and a 4-piece bathroom — perfect for guests or extended family. Additional upgrades: new shingles and hot water tank (2026), gemstone lighting (2025), stone fireplace surround (2025), and kitchen backsplash/pantry reno
$ 749,900
5936 18 Street Ne, Rural Leduc County, AB, T4X 3C5 house for.
View photo
House · for sale
$ 639,000
$ 271/sq.ft
5936 18 Street Ne, Rural Leduc County, AB, T4X 3C5 house for.
Hay Lakes
· 2,357 sq.ft · 3 Bedrooms · 3 Baths · House
· Deck · Parking
Hay Lakes · 2,357 sq.ft · 3 Bedrooms · 3 Baths · House · Deck · Parking
East-facing home with 2 living rooms, located in a quiet cul-de-sac and filled with natural sunlight throughout the day. This well-designed home offers 3 bedrooms, a main floor den, and 3 full bathrooms, ideal for families. Features include a fully customized interior with feature walls, an extended kitchen with ample cabinetry and gas cooktop, and a dedicated prayer room. Upstairs includes durable vinyl flooring, while the built-in deck provides great outdoor space. The garage comes with a gas line and custom shelving. Situated steps from a scenic pond and close to all amenities, this almost new home includes all appliances and is move-in ready. Still available at ListedBuy!
$ 639,000
169 51559 Rge Road 225, Rural Strathcona County, AB, T8C 1H5.
View photo
House · for sale
$ 1,189,000
$ 388/sq.ft
169 51559 Rge Road 225, Rural Strathcona County, AB, T8C 1H5.
Hay Lakes
· 3,057 sq.ft · 7 Bedrooms · 5 Baths · House
· Patio · Garden · Office room · Fireplace · Lift
Hay Lakes · 3,057 sq.ft · 7 Bedrooms · 5 Baths · House · Patio · Garden · Office room · Fireplace · Lift
Incredible opportunity for multi-family living in this 3000 sqft home on 3 private acres with two separate residences under one roof. Side A features 3 bedrooms up, a fully finished lower level with 2 additional bedrooms, & has been fully renovated with a newer kitchen, bathrooms, flooring, paint, windows, roof, & more. Side B offers approximately 1700 sqft of ICF construction from footings to roof trusses, built in 2014. This side features a spacious primary bedroom with a luxurious 5pc ensuite, a large office that could serve as a 2nd bedroom, & an open-concept kitchen, eating area, & family room with gas fireplace. An in-home elevator connects the main floor to the lower level & provides access to the impressive 1200 sqft triple car garageshop with in-floor heat, built-in cabinetry, 8’ doors, & poly-aspartic flooring. The property offers a huge, covered patio with a metal roof, sunken fire pit with stamped concrete & backyard privacy backing a tree conservation easement. Extensive u
$ 1,189,000
104 Campbell Drive, Sherwood Park, AB, T8H 0E3 house for sale | Listing ID E4505 | Royal LePage
View photo
House · for sale
$ 718,900
New
104 Campbell Drive, Sherwood Park, AB, T8H 0E3 house for sale | Listing ID E4505 | Royal LePage
Hay Lakes
· House
· Garden · Fireplace · Deck · Parking · Air conditioning · Cellar
Hay Lakes · House · Garden · Fireplace · Deck · Parking · Air conditioning · Cellar
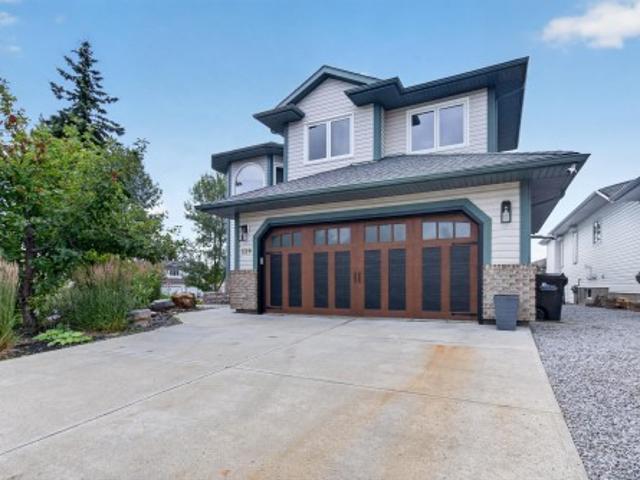
Former showhome in an AMAZING location, steps to Lakeland & Holy Spirit School! This bright, spacious family home features AC, 4 beds up, 2.5 baths, a den & an OVERSIZED garage. Hardwood floors throughout the main level, with a stylish kitchen offering white cabinetry, corner pantry & granite island overlooking the sunny dining area & living room with cozy fireplace. Main floor also offers a flex space, laundry/mudroom & 2pc bath. Upstairs a family-sized bonus room w/ 2nd fireplace, Large primary suite w/ vaulted ceiling, WI closet & ensuite w/ corner tub, plus 3 more generous bedrooms & 4pc bath. Basement has 2 bedrooms started however you can make it into what you need. Recent UPGRADES include: Paint, Shingles, blinds, appliances, furnace, AC & HWT on demand! California Closets were also added to the bedrooms/laundry area. Enjoy the SW-facing yard w/ large deck, apple & cherry trees. Quiet crescent, steps to schools, parks & trails!
$ 718,900
2012 Garland Court, Sherwood Park, AB, T8A 2P1 house for sale | Listing ID E4501 | Royal LePage
View photo
House · for sale
$ 550,000
2012 Garland Court, Sherwood Park, AB, T8A 2P1 house for sale | Listing ID E4501 | Royal LePage
Hay Lakes
· House
· Garden
Hay Lakes · House · Garden
Step inside this absolutely stunning home where exceptional design meets everyday comfort. The heart of the home is the incredible open-concept main floor featuring a spectacular 10 foot island that was made for entertaining. The gorgeous kitchen flooded with natural light flows seamlessly into the spacious dining and living areas, creating the perfect gathering space. A true highlight is the beautiful enclosed sunroom ideal for intimate dinner parties, or an inspiring art studio. A wall of windows showcases the breathtaking 11,000 sq. Ft lot—an immaculately landscaped gardener’s paradise offering beauty and privacy in every season. Situated in a quiet cul-de-sac in one of the most sought-after neighbourhoods, this home combines an unbeatable location with exceptional lifestyle. Walk to Wes Hosford School, Glen Allan Rec centre, Sh Pk Mall and numerous parks. From the beautifully manicured front yard to the spectacular backyard oasis, every inch of this home has been lovingly maintaine
$ 550,000
51380A Rge Road 205, Rural Strathcona County, AB, T8G 1G3 ho.
View photo
House · for sale
$ 2,200,000
$ 1,449/sq.ft
51380A Rge Road 205, Rural Strathcona County, AB, T8G 1G3 ho.
Hay Lakes
· 1,518 sq.ft · 5 Bedrooms · 3 Baths · House
· Fireplace · Parking · Cellar
Hay Lakes · 1,518 sq.ft · 5 Bedrooms · 3 Baths · House · Fireplace · Parking · Cellar
INVESTMENT OPPORTUNITY! Welcome to KAWTIKH Retreat and Campground! Only 25 minutes east of Sherwood Park off Wye Road. 20.5 acres of treed lakefront property on HASTINGS LAKE, with approved Area Structure Plan zoned SRR1. This RV RESORT has 58 sites with 1530amp power and water, 2 houses, 3 cabins, a 2400 sq.ft. workshop, nice shower house, boat launch, and approval for further development! The 1538 sq.ft. MAIN HOUSE has a finished basement and heated DBL ATT garage. It has 5 beds, 3 full baths, 2 gas fireplaces, wet bar, plenty of living space, new furnace and HWT. The 1686 sq.ft. MANAGERS HOUSE has a storefront, DBL ATT garage, 3 beds, 2 full baths, living room and kitchen. The cabins have their own kitchens, living room and bedroom. A very well maintained RV resort with a resident manager, a large field for gatherings, community firepit, walking trail and 40 repeat seasonal tenants! This sale includes another 1 acre of Titled lakefront property, tractor, 2 riding mowers, equipment,
$ 2,200,000
50143 Rge Rd 221, Rural Leduc County, AB, T0B 3M4 Luxury Hou.
View photo
House · for sale
$ 1,595,000
$ 1,043/sq.ft
50143 Rge Rd 221, Rural Leduc County, AB, T0B 3M4 Luxury Hou.
Hay Lakes
· 1,528 sq.ft · 3 Bedrooms · 2 Baths · House
· Parking · Cellar
Hay Lakes · 1,528 sq.ft · 3 Bedrooms · 2 Baths · House · Parking · Cellar
Welcome to this beautiful 134-acre farm nestled in the heart of Leduc County! This 1,500 sq ft bungalow offers the perfect blend of country charm and modern comfort. Step inside to a spacious, open-concept kitchen featuring wraparound cabinetry and gleaming hardwood floors throughout. The home includes 3 bedrooms, and 2 cozy wood-burning fireplaces-one of which is a stunning custom brick design that serves as a true focal point. The unfinished basement features a walkoutbasement entrance, offering added convenience for everyday living. Outside, youll find a large shop, 3-car garage, a classic RED barn, plenty of corrals-ideal for horses or livestock, and a TRACTOR! The property is beautifully treed with mature spruce, offering exceptional privacy and shelter from the highway. Enjoy the peaceful surroundings with a dog run for your furry friends and ENDLESS space to roam. This property is ready for your farming, hobby, or family dreams-immediate possession available! Still available at
$ 1,595,000
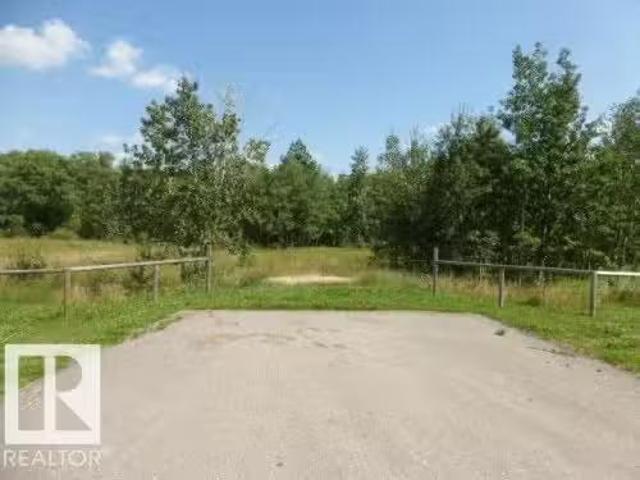
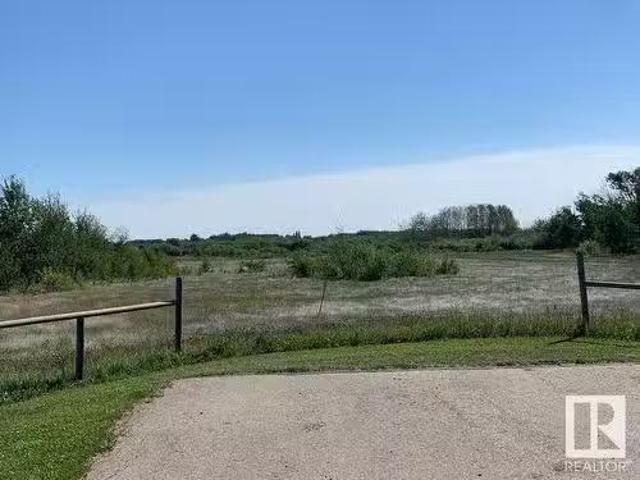
40 26555 Twp 481, Rural Leduc County, AB, T0C 0V0 vacant lan.
View photo
House · for sale
$ 166,900
40 26555 Twp 481, Rural Leduc County, AB, T0C 0V0 vacant lan.
Hay Lakes
· House
Hay Lakes · House
Bright Future Estates is located south of Calmar close to Wizard Lake. Lot 2. Very private 3.31 acres in a natural treed setting. Only 30 minutes to Leduc, EIA & Nisku. Minutes to New Humble School. Paved road in subdivision. Only ¼ mile off pavement SH 795. Beautiful secluded and peaceful setting to build your dream home. Zoned Country Residential. GST Included. Still available at ListedBuy!
$ 166,900
#10 26555 Twp 481, Rural Leduc County, AB, T0C 0V0 vacant la.
View photo
House · for sale
$ 209,900
#10 26555 Twp 481, Rural Leduc County, AB, T0C 0V0 vacant la.
Hay Lakes
· House
Hay Lakes · House
Bright Future Estates is located south of Calmar close to Wizard Lake. Lot 11. Very private 3.51 acres in a natural treed setting. Only 30 minutes to Leduc, EIA & Nisku. Minutes to New Humble School. Paved road in subdivision. Only ¼ mile off pavement SH 795. Beautiful secluded and peaceful setting to build your dream home. Zoned Country Residential. GST Included. Still available at ListedBuy!
$ 209,900
120 50 Rge Rd 233, Rural Leduc County, AB, T4X 0L4 Luxury House for sale | Listing ID E4505 | Royal LePage Carriage Trade Luxury Properties
View photo
House · for sale
$ 1,395,000
120 50 Rge Rd 233, Rural Leduc County, AB, T4X 0L4 Luxury House for sale | Listing ID E4505 | Royal LePage Carriage Trade Luxury Properties
Hay Lakes
· House
· Patio · Garden · Balcony · Fireplace · Parking
Hay Lakes · House · Patio · Garden · Balcony · Fireplace · Parking
Gated Woodland Heights luxury on 2.56 private acres minutes from Beaumont! This stunning walkout bungalow features a Great Room with a floor-to-ceiling stone fireplace & hand-scraped hardwoods. The custom kitchen boasts cherry cabinets with dovetailed birch drawers, exotic leathered granite, copper sinks & a 36” gas range. Triple-pane windows look out to a private, treed yard with apple trees, cherry bushes & garden beds. Enjoy a wrap-around balcony & a developed lower walkout with a screened patio, wet bar, rec room & 2 bedrooms. Car lovers will appreciate the heated 3-car attached garage with epoxy floors, plus a large shed & shop with 220V power and parking for 2 more vehicles. Serene country living just 20 mins to YEG, Sherwood Park & South Common
$ 1,395,000

Get email alerts

Don't miss out: be the first to know about new properties

The alert was correctly created

On subscribing you accept the conditions of use and the privacy policy
Alert
Receive new ads in your inbox
Save this search
Receive alerts for new listings

We'll send you an email when we have new properties for: "Properties for sale in Hay Lakes"

The alert was correctly created

Leduc County
Strathcona County
Get email alerts and be the first to see new listings
Required field
On subscribing I accept the terms of the privacy policy
Perfect! You'll soon start receiving new listings via email
Alert
Receive an email when we have new ads for Properties for sale in Hay Lakes
Save this search
Filters

Bedrooms

Area (sq.ft)

sq.ft
sq.ft

Price

$
$

Filter by property type

Bathrooms

Clear all filters
Receive notifications when new entries are published.