4,137 properties for sale in Hay Lakes

400 51 Rge Road 231, Rural Strathcona County, AB, T8B 1K9 house for sale | Listing ID E4496 | Royal LePage
View photo
House · for sale
$ 2,199,900
400 51 Rge Road 231, Rural Strathcona County, AB, T8B 1K9 house for sale | Listing ID E4496 | Royal LePage
Hay Lakes
· House
· Garden · Deck · Parking · Air conditioning
Hay Lakes · House · Garden · Deck · Parking · Air conditioning
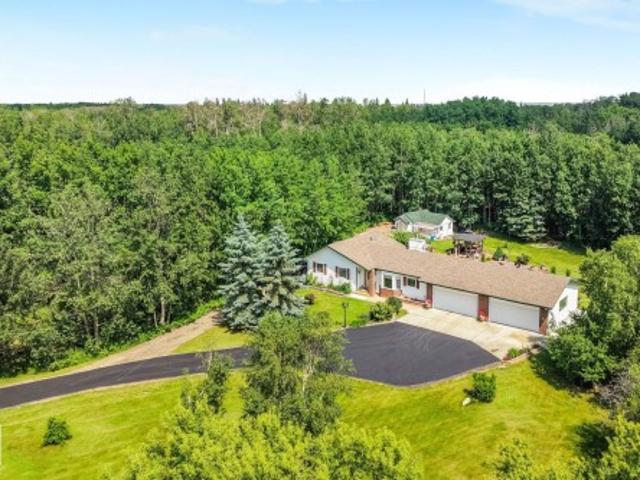
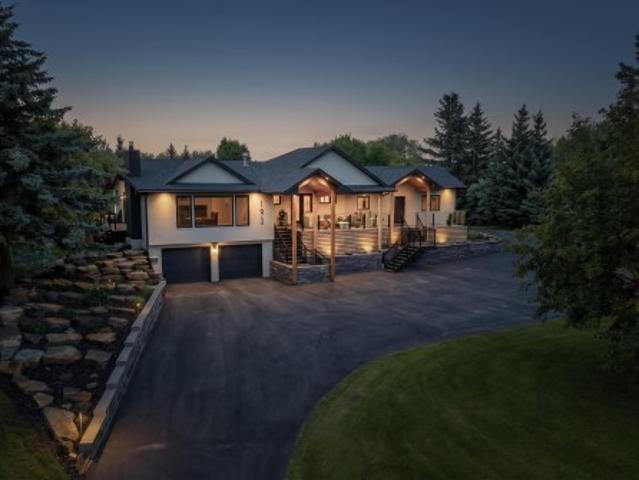
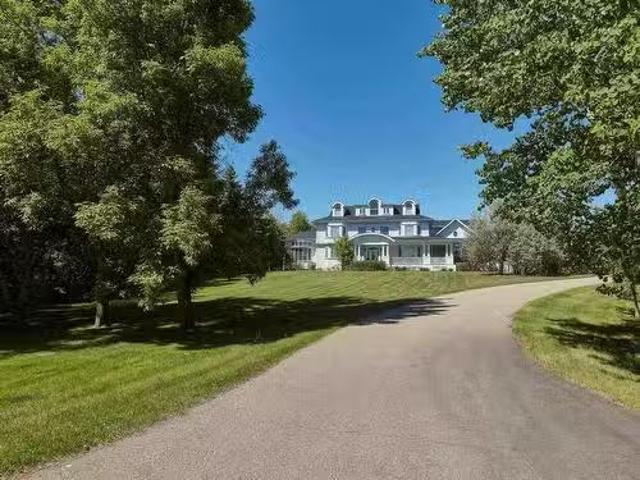
Absolutely stunning hillside bungalow featuring over 5600 sq ft of above grade living space on 10 magnificent acres only minutes south of Sherwood Park & the Anthony Henday. Boasts 5 bedrooms & 5 baths. Grand double door entry to sprawling great room with soaring vaults & stone fp. Chef's kitchen features gas range, 2 sinks, granite counters & backsplash. Large eating nook with garden doors to deck, MF laundry. F-fin bsmt features self contained legal suite ideal for extended family with separate entry, full kitchen, LR, DR and large bd with 5 pc ensuite. Also a billiards room (table included), rec room, exercise room, 2nd FR with full serviced bar, and 4th bd for the family. In-floor heating & 2 new hi-eff furnaces, cent AC, steam injected humidifiers & electronic air filters. Heated triple garage. Yard is amazing with decorative steel gate & 350' paved drive. 3 garden ponds managed by 8 water weirs, 7 bridges & 2 docks. 7 bay equipment storage w/110 & 230V. 16x16 deck surrounds custo
$ 2,199,900
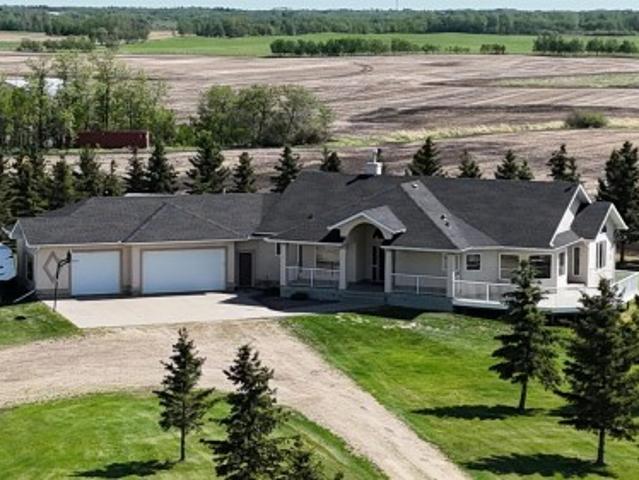
51111 Rr 233, Rural Strathcona County, AB, T8B 1K6 house for sale | Listing ID E4499 | Royal LePage
View photo
House · for sale
$ 1,799,000
51111 Rr 233, Rural Strathcona County, AB, T8B 1K6 house for sale | Listing ID E4499 | Royal LePage
Hay Lakes
· House
· Fireplace · Deck · Parking
Hay Lakes · House · Fireplace · Deck · Parking
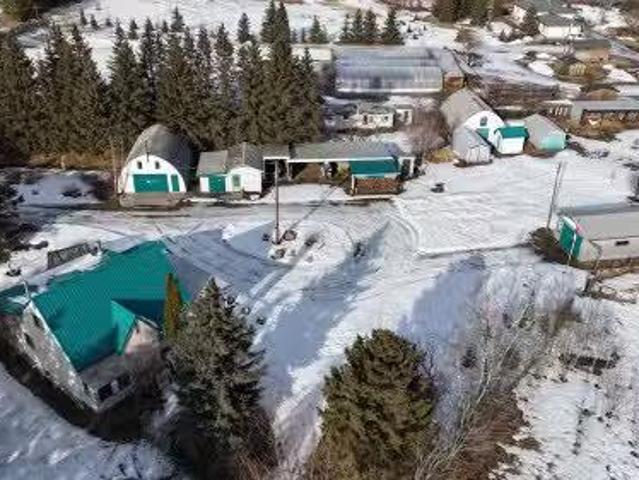
Location! Executive bungalow w/triple attached garage on 43 acres located only 1 mile from edmonton city limits! With 2700 sq ft detached shop with 16' ceilings! Oversized shop doors are 16' wide x 14 high! Original owner & custom built quality! Spacious 4 bedroom main floor complete w/ primary ensuite & huge walk-in closet! Open concept throughout with TONS OF NATURAL LIGHT w/ many LARGE windows. Wall to wall hardwood, main floor laundry w/ mudroom, + cozy gas fireplace! The list goes on w/ large wrap around maintenance free deck, nearly 1200 sq ft oversized attached garage w/floor drain. Recent upgrades include 50 YEAR ROOF (2023), 42'x64' metal clad shop w/steel roof (2013), & kitchen appliances + lighting (2024). Outside you will LOVE the MATURE LANDSCAPING, large machine storage shed, large pond for winter hockey rink, gently rolling landscape, and most of all FREEDOM + PRIVACY on the doorsteps of the City with PAVEMENT ALL THE WAY! Only 5 mins from all amenities in beaumont & sou
$ 1,799,000
1121 Lakeland Village, Sherwood Park, AB, T8H 1J7 house for sale | Listing ID E4478 | Royal LePage
View photo
House · for sale
$ 99,968
1121 Lakeland Village, Sherwood Park, AB, T8H 1J7 house for sale | Listing ID E4478 | Royal LePage
Hay Lakes
· House
· Garden · Deck
Hay Lakes · House · Garden · Deck
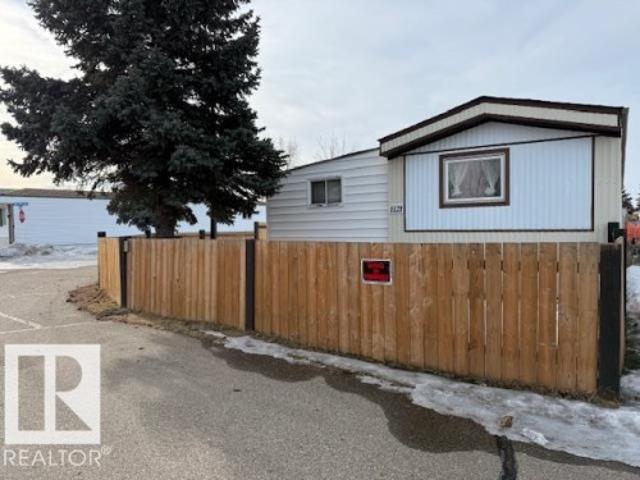
This beautifully renovated mobile home offers abundant modern features. Recent upgrades include newer vinyl windows, durable vinyl siding with fascia, soffit, and attractive skirting on the home and deck. A large yard with a covered deck is conveniently located across from a playground/park. Inside you'll find a sleek, contemporary design with neutral tones, new flooring, baseboards, window & door casings along with faux window blinds, some including drapery. The kitchen boasts updated cabinets, countertops, a glass tile backsplash, generous storage, and new plumbing & light fixtures. There are space-saving pocket doors and a large primary bedroom with dual closets and a 3-piece walk-in shower, this home truly has it all. Location is right across the street from major shopping, schools, and the hospital, with good access to major highways for quick entry to any part of the city
$ 99,968
1021 Haythorne Rd, Sherwood Park, AB, T8A 1B4 house for sale.
View photo
House · for sale
$ 529,900
$ 459/sq.ft
1021 Haythorne Rd, Sherwood Park, AB, T8A 1B4 house for sale.
Hay Lakes
· 1,152 sq.ft · 4 Bedrooms · 2 Baths · House
· Garden · Parking
Hay Lakes · 1,152 sq.ft · 4 Bedrooms · 2 Baths · House · Garden · Parking
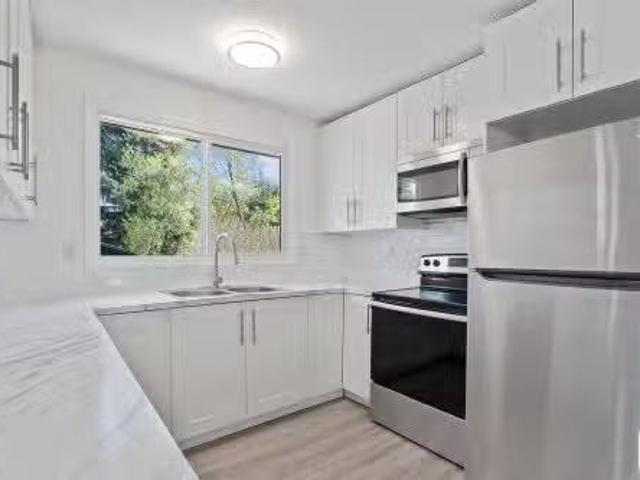
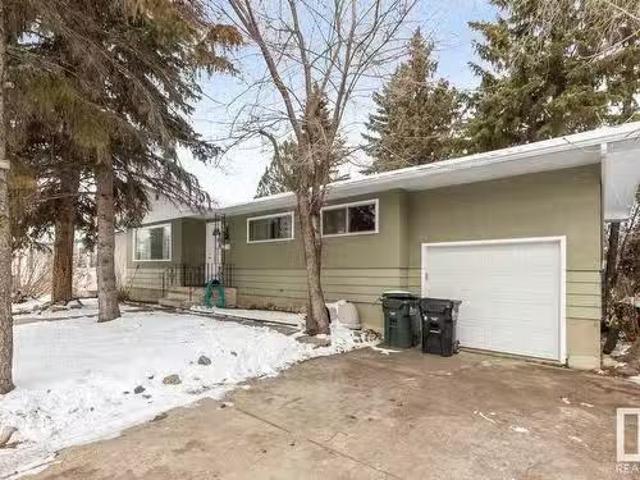
Welcome to this fully upgraded legally suited bi-level in the heart of Westboro! Perfect for first-time buyers or savvy investors, this 2+2 bedroom, 2-bathroom home sits on a massive corner lot and offers a stylish, move-in ready interior. Renovated top to bottom in 2021—including new windows, roof, kitchens, baths, flooring, and more—modern comfort and peace of mind included! Each unit features 2 bedrooms and 1 full bath, with the lower level offering a separate entrance, full kitchen, and laundry—ideal for saleal income or extended family. Tons of parking, a huge yard, and close to schools, parks, and transit! Still available at ListedBuy!
$ 529,900
6020 19 Street, Rural Leduc County, AB, T4X 3C4 house for sa.
View photo
House · for sale
$ 964,900
$ 339/sq.ft
6020 19 Street, Rural Leduc County, AB, T4X 3C4 house for sa.
Hay Lakes
· 2,842 sq.ft · 42 Bedrooms · 5 Baths · House
· Deck · Cellar
Hay Lakes · 2,842 sq.ft · 42 Bedrooms · 5 Baths · House · Deck · Cellar
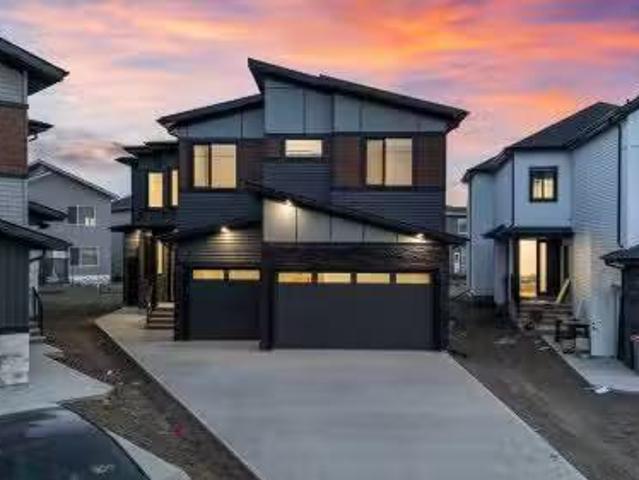
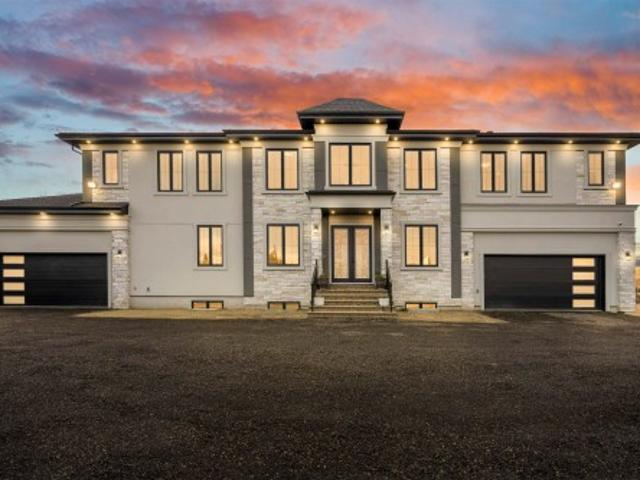
Welcome to your extraordinary future home in IRVINE CREEK North, Leduc county – a stunning blend of LUXURY, MODERN DESIGN, and INCOME POTENTIAL! This custom prairie-modern 2-storey offers almost 4000 SQ. FT. of finished space. The STRIKING EXTERIOR boasts woodgrain cladding, sleek panels, vinyl siding and stone accents. Inside, 9 ft CEILINGS and tall back windows create a bright, airy feel. The MAIN FLOOR features a SPICE KITCHEN, MUDROOM, DEN, BEDROOM WITH WALK-IN CLOSET, FULL BATH, and two “OPEN TO BELOW” SPACES. Upstairs, enjoy TWO MASTER SUITES with SPA-LIKE ENSUITES, TWO MORE BEDROOMS, BONUS ROOM, LAUNDRY, and a showstopping CATWALK. The FULLY FINISHED LEGAL 1-BED BASEMENT SUITE with BAR offers RENTAL OR MULTI-GENERATIONAL POTENTIAL. ENERGY-EFFICIENT, FIRE SPRINKLER-EQUIPPED, and complete with a CHARMING DROPPED DECK, this home is a rare gem. Embrace MODERN ELEGANCE, COMFORT, and CONVENIENCE in this exceptional Irvine Creek residence! Still available at ListedBuy!
$ 964,900
86 52 Rge Road 223, Rural Strathcona County, AB, T8A 4R2 house for sale | Listing ID E4502 | Royal LePage
View photo
House · for sale
$ 1,148,500
86 52 Rge Road 223, Rural Strathcona County, AB, T8A 4R2 house for sale | Listing ID E4502 | Royal LePage
Hay Lakes
· House
· Garden · Office room · Fireplace · Parking · Cellar
Hay Lakes · House · Garden · Office room · Fireplace · Parking · Cellar
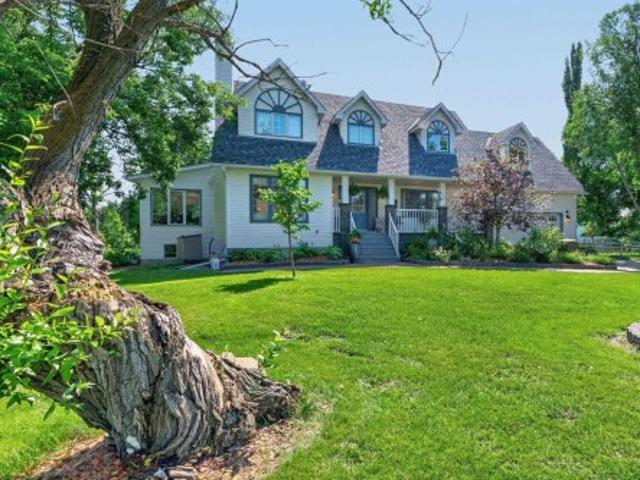
Impressive custom built 2 storey with a fully finished walkout basement! Huge barn! A perfect property for horse lovers! Situated on 4.4 acres. Meticulously maintained by its original owner. Only 10 minutes from Sherwood Park! Over 4500 square feet of total living space! Featuring a spacious front living room with wood-burning fireplace, hardwood floors & office. Beautiful eat-in kitchen +dining area. FABULOUS SUN ROOM with in-floor heating, wet bar & air-conditioning. SHOP below with in-floor heating. Total of 5 bedrooms & 4 bathrooms. Upper level has a big Bonus Room with vaulted ceilings & storage space, 3 bedrooms, GORGEOUS SPA-LIKE bathroom & laundry room. Primary Bedroom with lovely 3-piece ensuite. The basement features a family room, gas fireplace, second kitchen & beautiful bathroom. Brand new shingles & brand new boiler. Oversized double attached garage and a beautiful front verandah. Incredible picturesque backyard! An amazing setting! Escape the city & enjoy the best of cou
$ 1,148,500
170 21 Twp Road 530, Rural Strathcona County, AB, T8G 2C4 house for sale | Listing ID E4501 | Royal LePage
View photo
House · for sale
$ 739,000
170 21 Twp Road 530, Rural Strathcona County, AB, T8G 2C4 house for sale | Listing ID E4501 | Royal LePage
Hay Lakes
· House
· Garden · Fireplace · Parking · Air conditioning · Cellar
Hay Lakes · House · Garden · Fireplace · Parking · Air conditioning · Cellar
Set on 3.2 acres and BACKING 11 AC ENVIROMENTAL RESERVE, this 1352 sf bungalow offers 5 beds/3 baths PLUS a fully finished basement (for 2500+ sf of living space) and the attached heated/insulated quad garage/workshop has 220v power! The main floor features exotic hardwood, solid oak cabinets w/custom pull-outs, new D/W, & a spacious living room w/gas fireplace. The primary bedroom has a fresh 4-pc ensuite. 2 more bedrooms & main floor laundry complete the main level. The finished basement offers a custom barnwood bar, HUGE family room, 2 more bedrooms & a full bath. Outside, your private oasis awaits. A hardscaped sitting area w/walking paths, gardens, fruit trees, greenhouse, gazebo, BBQ hut, fire pit, lighting & fountains invite you. The kids can play all day in their treehouse with ZIPLINE! Live confidently knowing the big ticket updates are done like windows, HE furnace & HWT (apx 4 y/o), ASPHALT DRIVEWAY & 30-yr architectural shingles (2010). No Poly B & septic recently tested &
$ 739,000
48479 Rge Rd 263, Rural Leduc County, AB, T0C 0V0 house for.
View photo
House · for sale
$ 570,000
$ 410/sq.ft
48479 Rge Rd 263, Rural Leduc County, AB, T0C 0V0 house for.
Hay Lakes
· 1,389 sq.ft · 31 Bedrooms · 2 Baths · House
· Sauna · Parking · Cellar
Hay Lakes · 1,389 sq.ft · 31 Bedrooms · 2 Baths · House · Sauna · Parking · Cellar
HOME, is the word that immediately comes to mind with this Character Filled 7.46 ACRE Hobby Farm. This PICTURESQUE property offers the perfect blend of treed solitude, open fenced pasture with a dugout, and location. Located only 1 mile off the Glen Park Hwy, 15 min to Leduc and airport! The well loved, 3 bdrm HERITAGE home has a NEW FURNACE and HWT in 2024 and a newer 3 comp septic. Also, a CEDAR SAUNA in the unfinished basement. This older home is perfect for those looking to add their personal touch or enjoy vintage charm. Outside you will find the large 32x23 SHOP w220 pwr, 32x23 BARN wloft, 32x16 Finished GARAGE, 22x12 Finished Butcher Shack, Smoke House, Grainery, and much more. You will find the fully fenced acreage and barn is ready for horses or livestock. the Loft is a blank canvas for your preferred stall design. This HOBBY FARM just minutes from Leduc offers the QUIET COUNTRY lifestyle you dream of with all the amenities of the city a short drive away. Still available at Li
$ 570,000
23242 Hwy 14, Rural Strathcona County, AB, T6B 1E6 house for sale | Listing ID E4490 | Royal LePage
View photo
House · for sale
$ 7,000,000
23242 Hwy 14, Rural Strathcona County, AB, T6B 1E6 house for sale | Listing ID E4490 | Royal LePage
Hay Lakes
· House
Hay Lakes · House
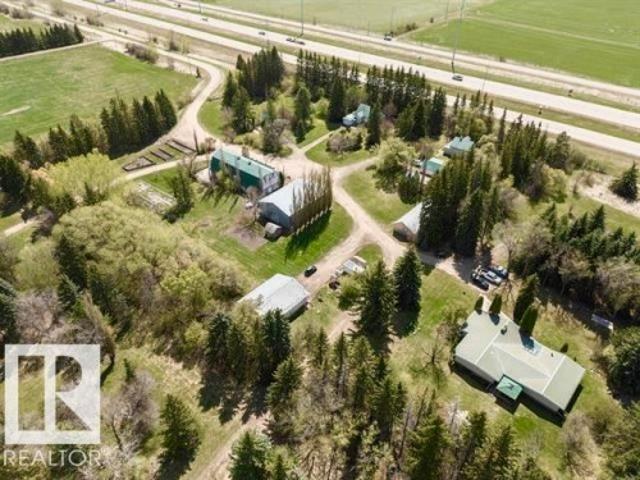
A Rare Multi-Use Income Property Minutes From Edmonton & Sherwood Park. 9.88 acres Zoned AG: General & 63.25 acres C6–Recreation Commercial in the Land Use Bylaw. Campground+Residential+Rural Commercial Land Base on 73.14 Acres. Discover an exceptional opportunity to own a fully established campground paired with residential and rural commercial land all in one prime location just 10min from SE Edmonton & 15min from Sherwood Park. 4 Houses, 2 updated, XL Heated Shop 220V with oversized electric door, side door & upper mezzanine. A modified heated barn with kichenette, flushing toilets, coin showers & laundry. 2 Large Covered Outbuildings for Storage. 40 serviced sites with 15AMP & 30AMP. Room up to 400. Fresh Water Fill-Up. Dump Station. Flat, treed usable land with excellent sun exposure. Multiple revenue streams. Rare zoning flexibility. High-visibility highway frontage. This property is ideal for investors, agri operators, developers or families seeking land with multiple income. Pe
$ 7,000,000
4044 Crowsnest Crescent, Sherwood Park, AB, T8H 0G9 house for sale | Listing ID E4504 | Royal LePage
View photo
House · for sale
$ 859,900
4044 Crowsnest Crescent, Sherwood Park, AB, T8H 0G9 house for sale | Listing ID E4504 | Royal LePage
Hay Lakes
· House
· Patio · Fireplace · Air conditioning · Cellar
Hay Lakes · House · Patio · Fireplace · Air conditioning · Cellar
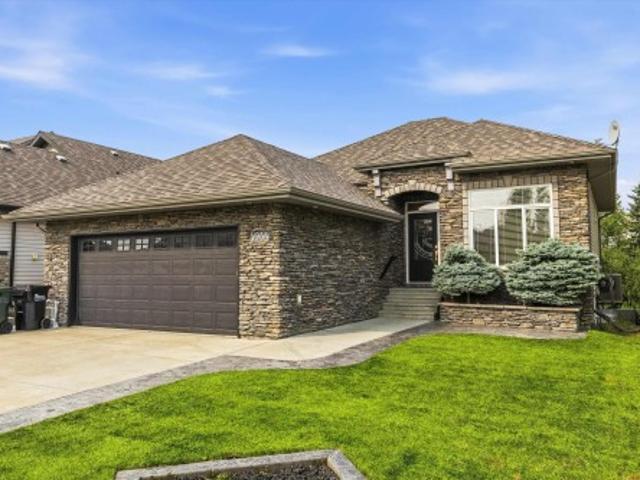
Welcome home to this gorgeous walk-out bungalow backing a fully mature treed wetland area. Executive home covered in custom stone detail offering great curb appeal and located in a quiet crescent. Home offers expansive 10 FT CEILINGS on main, OPEN CONCEPT LAYOUT, CENTRAL A/C, large DEN/FLEX SPACE, warm neutral colour palette, and custom stone work in interior also. Kitchen offers unique GRANITE counters, pantry, SS appliances, and LARGE ISLAND. Living room is spacious with oversized west facing windows and beautiful fireplace design. Primary is large and offers loads of closet space and ensuite. Basement is FULLY DEVELOPED and features concrete floors, 9 FT CEILINGS, and WETBAR perfect for entertaining. Outside you will find artificial turf, stamped concrete, built-in outdoor kitchen/BBQ area, and upper and lower patio areas. Walking distance to the lake. Close to all amenities you would ever need as well as great schools. Enjoy executive luxury bungalow living at its finest
$ 859,900
193 52 Rge Road 233, Rural Strathcona County, AB, T8B 1C7 Luxury House for sale | Listing ID E4503 | Royal LePage Carriage Trade Luxury Properties
View photo
House · for sale
$ 1,600,000
193 52 Rge Road 233, Rural Strathcona County, AB, T8B 1C7 Luxury House for sale | Listing ID E4503 | Royal LePage Carriage Trade Luxury Properties
Hay Lakes
· House
· Deck
Hay Lakes · House · Deck
An exceptional acreage in Chrenek Estates offering 3.01 private acres, over 3,500 sqft of total finished living space & two complete homes, minutes from Sherwood Park. Renovated top to bottom with quality finishes throughout, this walkout raised bungalow welcomes you into the living room with vaulted ceilings & exposed wood beams, vinyl plank flooring & expansive windows. The kitchen offers quartz counters, SS appliances, a large island & extensive cabinetry. The primary suite includes a 3pc ensuite & direct deck access, with 2 additional bedrooms & a full bath completing the main level. The finished walkout offers a large rec room, bedroom & full bath with steam shower. The attached legal second home offers 2 bedrooms, a full kitchen, living area, 3pc bath & its own laundry—ideal for multi-generational living or extended family. Outside, enjoy the wraparound deck, beautiful landscaping & exceptional privacy. Acreage living this close to Sherwood Park is hard to come by
$ 1,600,000
168 Foxhaven Place, Sherwood Park, AB, T8A 5Y3 house for sale | Listing ID E4504 | Royal LePage
View photo
House · for sale
$ 559,900
168 Foxhaven Place, Sherwood Park, AB, T8A 5Y3 house for sale | Listing ID E4504 | Royal LePage
Hay Lakes
· House
· Fireplace · Parking · Air conditioning
Hay Lakes · House · Fireplace · Parking · Air conditioning
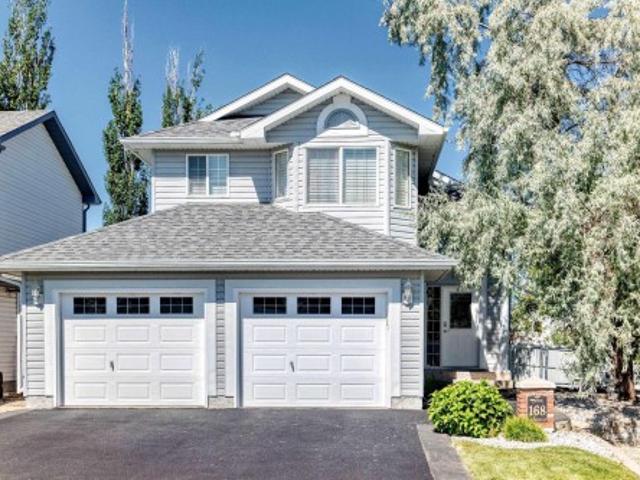
Lovingly maintained and beautifully updated, this original owner home truly has all the bells and whistles! Pride of ownership is evident throughout, with thoughtful upgrades including A/C, gutter guards, and exterior LED lighting! Inside, the kitchen shines with gleaming stainless steel appliances, a corner pantry, and a large island offering plenty of prep and gathering space. The open concept living area features a gorgeous feature wall with an electric fireplace! Step outside to the exceptionally clean and well-maintained heated garage, perfect for the car enthusiast, hobbyist, or anyone needing extra workspace. Every detail has been carefully cared for, making this a home you can move into and simply enjoy. Fantastic location within walking distance to schools and beautiful nature trails!
$ 559,900
170 50470 Range Road 234, Rural Leduc County, AB, T4X 0L7 ho.
View photo
House · for sale
$ 1,180,000
$ 583/sq.ft
170 50470 Range Road 234, Rural Leduc County, AB, T4X 0L7 ho.
Hay Lakes
· 2,024 sq.ft · 5 Bedrooms · 2 Baths · House
· Garden · Fireplace · Deck · Parking · Cellar
Hay Lakes · 2,024 sq.ft · 5 Bedrooms · 2 Baths · House · Garden · Fireplace · Deck · Parking · Cellar
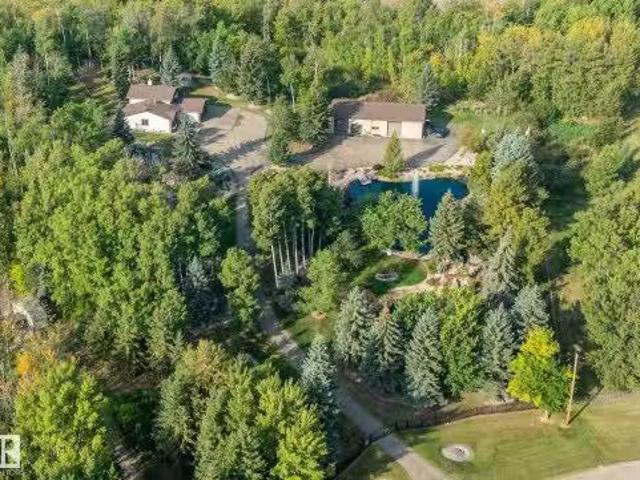
BEYOND PARADISE, thats the only way to describe this fabulous, fully developed 3.26 ACRE OASIS featuring 2 PONDS, a WATERFALL, multiple gathering areas, PERENNIAL GARDENS in this PAVED, FENCED, & BEAUTIFULLY LANDSCAPED property complete with a 35 by 60 SHOP with 12 OVERHEAD DOORS & a lovely 4 LEVEL SPLIT! WOW! Pride of ownership abounds in this wonderful family home with a 7 GPM DRILLED WELL & UPGRADES including Hi Efficiency EUROLINE WINDOWS, FURNACE 2012, HWT 2024, MAINTENANCE FREE DECK 2015, SHINGLES 2019 House & Shop, plus a new TANK & FIELD SYSTEM installed in 2019. The home offers a large foyer, a lovely FORMAL LIVINGDINING ROOM with FRENCH DOORS & HARDWOOD. Sunny OAK KITCHEN with UPGRADED APPLIANCES, a generous nook area overlooking the 3rd. level with hardwood & a HIGH EFFICIENCY WOODBURNING FIREPLACE. There is a 3 pc. bath, laundry & denbedroom plus access to the oversized attached garage. Up to 3 bedrooms & 3 pc. bath. Basement is developed, plus crawl space storage & furnace
$ 1,180,000
30 Crocus Crescent, Sherwood Park, AB, T8H 2J9 house for sal.
View photo
House · for sale
$ 515,000
$ 339/sq.ft
30 Crocus Crescent, Sherwood Park, AB, T8H 2J9 house for sal.
Hay Lakes
· 1,518 sq.ft · 3 Bedrooms · 3 Baths · House
· Patio · Garden · Fireplace · Deck · Cellar
Hay Lakes · 1,518 sq.ft · 3 Bedrooms · 3 Baths · House · Patio · Garden · Fireplace · Deck · Cellar
Welcome to this beautiful 2-storey home in sought-after Clarkdale Meadows! With soaring ceilings & loads of natural light, this home offers a bright & welcoming layout perfect for families and entertaining. The main floor features a spacious living room with a cozy gas fireplace, convenient main floor laundry, a well-appointed kitchen, and a dining area with patio doors leading to the backyard. Step outside to enjoy the spacious new deck with gazebo, creating the perfect space for summer BBQs, morning coffee, or relaxing evenings with friends and family. Upstairs youll find 3 bedrooms, 4-piece main bathroom & a generous primary suite complete with a 4-piece ensuite & walk-in closet. The unfinished basement offers endless potential to create the space youve always wanted. Additional updates include; roof, deck, fresh paint & a new hot water tank. Ideally located close to parks, playgrounds, schools, and amenities, this wonderful home offers comfort, convenience, and room to grow! Still
$ 515,000
50452 Rge Rd 245, Rural Leduc County, AB, T4X 0P5 house for sale | Listing ID E4505 | Royal LePage
View photo
House · for sale
$ 2,290,000
Updated
50452 Rge Rd 245, Rural Leduc County, AB, T4X 0P5 house for sale | Listing ID E4505 | Royal LePage
Hay Lakes
· House
· Parking · Cellar
Hay Lakes · House · Parking · Cellar
Welcome to this stunning custom estate in Beau Vista North, mins from Edmonton & Beaumont! The main foyer greets you with designer tile, warm light, and space to welcome guests. This luxury home features HYDRONIC heating in both GARAGES, Heated flr with CERAMIC TILES on main & basement, 8 beds, 5.5 baths, over 6340 sq. Ft. of living space, & finished basement with 2 beds, full bath, rec room, a separate entry, kitchen/laundry rough-ins—perfect for guests. Main flr boasts grand kitchen, spice kitchen, great room, laundry, den/bdrm, & bdrm w/full bath. Upstairs: 4 big bdrms incl lavish primary, 3 baths, laundry, fam rm. Home has curved stairs, 8' doors, LED lights, speakers, security, 400 amp service for future shop/storage, 6-car garage. Designed for style, function & countryside living mins from city! 2.50 Acres land with nearly 50% recently landscaped with 500 cu yd of top soil & hydroseeding. Ideal for big families or those craving luxury paired with country charm. Don’t miss this ra
$ 2,290,000
26 Rancher Road, Ardrossan, AB, T8E 0A6 house for sale List.
View photo
House · for sale
$ 514,900
$ 293/sq.ft
26 Rancher Road, Ardrossan, AB, T8E 0A6 house for sale List.
Hay Lakes
· 1,755 sq.ft · 3 Bedrooms · 3 Baths · House
· Garden · Fireplace · Deck
Hay Lakes · 1,755 sq.ft · 3 Bedrooms · 3 Baths · House · Garden · Fireplace · Deck
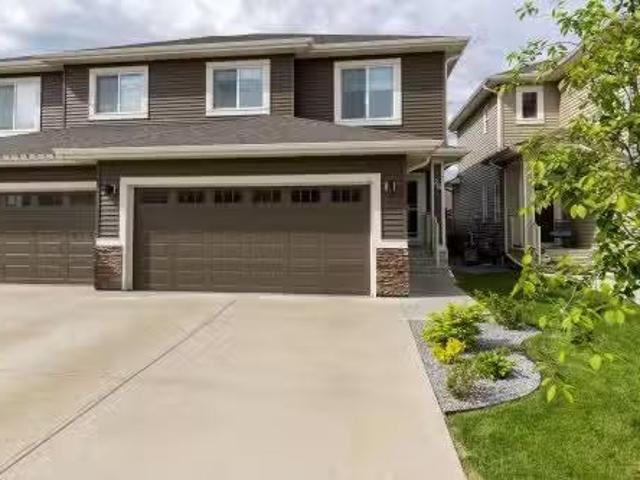
Welcome to this beautiful 1,760 sq. ft. half duplex in the highly sought-after community of Ardrossan! Designed with families in mind, this home offers 3 spacious bedrooms, including a generous primary retreat featuring a walk-in closet & private 4-piece ensuite. Two additional bedrooms showcase charming custom wall murals, creating the perfect space for children. A large bonus rm provides extra living space for relaxing or entertaining, while the spacious laundry area adds everyday convenience. The bright, open-concept main floor features a stunning kitchen with quartz countertops, corner pantry, & a large dining area overlooking the green space. The kitchen flows seamlessly into the inviting family room highlighted by a cozy fireplace. Step outside to the backyard deck & enjoy peaceful views as the property backs directly onto a beautiful green space, offering privacy & a wonderful outdoor setting. Completing the main floor is a two piece bath rm & a spacious mudroom with built in se
$ 514,900
40 Pine Street, Sherwood Park, AB, T8A 1G5 house for sale L.
View photo
House · for sale
$ 399,900
$ 379/sq.ft
40 Pine Street, Sherwood Park, AB, T8A 1G5 house for sale L.
Hay Lakes
· 1,055 sq.ft · 31 Bedrooms · 2 Baths · House
· Patio · Garden · Fireplace · Parking · Cellar
Hay Lakes · 1,055 sq.ft · 31 Bedrooms · 2 Baths · House · Patio · Garden · Fireplace · Parking · Cellar
Located on a quiet street in Sherwood Heights, youll find this charming bungalow backing a GREEN SPACE, featuring 4 bedrooms, 2 baths, single garage sitting on a 691m2 lot. Bright & spacious entrance welcomes you in & opens up to a family sized living room with laminate flooring that leads to the dining area. The kitchen offers plenty of white cabinets. 3 generous sized bedrooms & 5pc main bath complement the functional layout. Moving down to the fully finished basement, you will enjoy the huge rec room with wood fireplace, 4th bedroom, 3pc bath & tons of storage. LOVE the fenced and landscaped yard with patio that is surrounded by mature trees. Awesome central location, just steps away from Broadmoor Park, Kinsman Leisure Centre, the Library, Sherwood Park Mall, Festival Place & Schools. NEW ROOF (2020). Get ready to make this Sherwood Heights gem a place to call HOME! Still available at ListedBuy!
$ 399,900
367 Summerton Crescent, Sherwood Park, AB, T8H 2V4 house for.
View photo
House · for sale
$ 424,900
$ 331/sq.ft
367 Summerton Crescent, Sherwood Park, AB, T8H 2V4 house for.
Hay Lakes
· 1,281 sq.ft · 3 Bedrooms · 3 Baths · House
· Fireplace · Deck · Parking · Air conditioning · Cellar
Hay Lakes · 1,281 sq.ft · 3 Bedrooms · 3 Baths · House · Fireplace · Deck · Parking · Air conditioning · Cellar
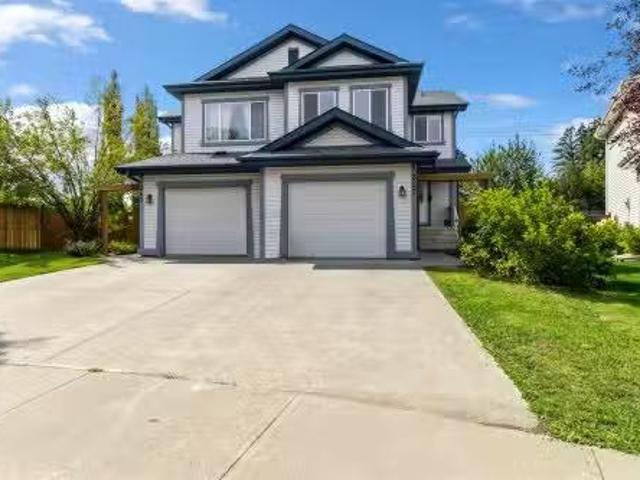
Backing the Walking Path, this 3 BR2.5 Bath Half Duplex in Summerwood with 1282 Sq Ft it is exactly what you have been waiting for. The Main Floor features a large entrance area, Living Room with Gas Fireplace, White Kitchen with Black Fridge, Stove & DW and an extra large pantry, French door leading to the SW facing deck and Powder Room complete this floor. Upstairs on the first landing is a large Bonus Room with 10 foot ceilings. Second landing has a Primary Bedroom with a 3 PC Ensuite, 2 more Bedrooms and a 4 PC Main Bath. The Fully Finished basement has a Family Room, large walk in Closet and the Laundry Area. Additional features include Fresh Paint throughout, Roof 2025, High Eff Furnace, AC, newer Hot Water Tank and an attached single Garage. Still available at ListedBuy!
$ 424,900
55 22459 Township Road 530, Rural Strathcona County, AB, T8E 2.
View photo
House · for sale
$ 2,249,900
$ 375/sq.ft
55 22459 Township Road 530, Rural Strathcona County, AB, T8E 2.
Hay Lakes
· 5,995 sq.ft · 5 Baths · House
· Fireplace · Gym · Cellar
Hay Lakes · 5,995 sq.ft · 5 Baths · House · Fireplace · Gym · Cellar
Discover the ultimate luxury escape in this one-of-a-kind six thousand plus SqFt custom home, set on 2.04 acres in the Barry Hill subdivision, minutes from Sherwood Park. This entertainer’s dream, with six bedrooms, 4.5 bathrooms, welcomes you with striking curb appeal and meticulously manicured landscaping as you arrive along the paved driveway. Inside, a grand staircase, exquisite finishings, and ten-foot ceilings create an atmosphere of sophistication and warmth. The separate library, with twelve-foot ceilings, a gas fireplace, and custom woodwork, is a sanctuary for quiet moments. The gourmet kitchen features an abundance of cabinetry, granite countertops, and generous pantry. Upstairs, discover an expansive primary suite retreat with dual walk-in closets and a grande five-piece ensuite. Downstairs, the heated basement includes a bedroom, full theatre room, kitchen, recreation area, exercise room, and an incredible twenty-foot high gymnasium, offering a lifestyle of grandeur, comfo
$ 2,249,900
5127 Meadow Dr, New Sarepta, AB, T0B 3M0 house for sale Lis.
View photo
House · for sale
$ 494,900
$ 256/sq.ft
5127 Meadow Dr, New Sarepta, AB, T0B 3M0 house for sale Lis.
Hay Lakes
· 1,927 sq.ft · 4 Bedrooms · 4 Baths · House
· Garden · Deck · Parking · Air conditioning · Cellar
Hay Lakes · 1,927 sq.ft · 4 Bedrooms · 4 Baths · House · Garden · Deck · Parking · Air conditioning · Cellar
Beautifully Upgraded Home & Expansive Outdoor Space with TRIPLE-CAR GARAGE This stylish, fully finished home offers a perfect mix of modern upgrades & outdoor living on a large, lush lot. Step inside to new flooring that adds warmth and character, and an updated kitchen with painted cabinets, new countertops, and bright light fixtures for a fresh, contemporary feel. Central AC for year-round comfort. Upstairs, youll find a bonus room with vaulted ceilings, perfect for a playroom or second living space, plus a large primary suite with a 4-piece ensuite. The basement is a cozy hideaway featuring cork flooring, a spacious family room, a fourth bedroom, and an additional bathroom. Even the garage has been upgraded with California knockdown ceilingswalls and a sleek epoxy floor. Outside, enjoy your backyard oasis with a spacious deck, mature landscaping, and two large sheds—ideal for storage, hobbies, or a workshop. The home backs pasture with dirt bikingsledding trails nearby—perfect for o
$ 494,900
187 Savoy Crescent, Sherwood Park, AB, T8H 1A8 house for sale | Listing ID E4477 | Royal LePage
View photo
House · for sale
$ 482,997
187 Savoy Crescent, Sherwood Park, AB, T8H 1A8 house for sale | Listing ID E4477 | Royal LePage
Hay Lakes
· House
· Parking
Hay Lakes · House · Parking
Welcome to the “Belgravia” built by the award-winning builder Pacesetter Homes. This is the perfect place and is perfect for a young couple of a young family. Beautiful parks and green space through out the area of Summerwod and has easy access to the walking trails. This 2 storey single family attached half duplex offers over 1600 +sqft, Vinyl plank flooring laid through the open concept main floor. The chef inspired kitchen has a lot of counter space and a full height tile back splash. Next to the kitchen is a very cozy dining area with tons of natural light, it looks onto the large living room. Carpet throughout the second floor. This floor has a large primary bedroom, a walk-in closet, and a 4 piece ensuite. There is also two very spacious bedrooms and another 4 piece bathroom. Lastly, you will love the double attached garage. *. Photos used are from a previously built home and this home will be complete by the end of next week, colors and finishings may vary, photos will be update
$ 482,997
342 Stiles Way, Leduc, AB, T9E 0X8 house for sale | Listing ID E4497 | Royal LePage
View photo
House · for sale
$ 689,900
342 Stiles Way, Leduc, AB, T9E 0X8 house for sale | Listing ID E4497 | Royal LePage
Hay Lakes
· House
· Parking · Cellar
Hay Lakes · House · Parking · Cellar
Experience the Harper by Jayman BUILT, a beautifully designed showhome in the desirable community of Southfork, Leduc. Blending timeless style with industry-leading energy efficiency, this impressive two-storey features triple pane windows, solar panels, tankless hot water, HRV, and Smart Home technology. The bright open-concept main floor offers a spacious great room, elegant dining area, and a chef-inspired kitchen with quartz countertops, premium stainless steel appliances, and abundant cabinetry. Upstairs you'll find a luxurious primary suite with walk-in closet and spa-like ensuite, two additional bedrooms, and a full bath. The fully finished basement expands your living space with a large recreation room and full bathroom, perfect for entertaining or relaxing. Complete with a double attached garage, professionally curated interior finishes, and NOW INCLUDING washer, dryer, and window coverings, this exceptional showhome also offers an attractive leaseback opportunity for savvy in
$ 689,900
15 Hickory Crescent, Sherwood Park, AB, T8A 5E9 house for sale | Listing ID E4504 | Royal LePage
View photo
House · for sale
$ 659,900
15 Hickory Crescent, Sherwood Park, AB, T8A 5E9 house for sale | Listing ID E4504 | Royal LePage
Hay Lakes
· House
· Garden · Fireplace · Deck · Parking
Hay Lakes · House · Garden · Fireplace · Deck · Parking
Unique & beautiful! ~ 2 storey front-walkout! Incredible park-like backyard! Immaculately maintained and offering over 2857 sq. Ft. of total living space! The spacious ground level features a family room with a wood-burning fireplace, bedroom, bathroom, storage & direct access to the oversized 20X22 double attached garage. The main floor features a dining room area, hardwood floors, lovely eat-in kitchen & an inviting living room with wall unit and a second fireplace. Convenient laundry & a 2-piece powder room. Upstairs are 3 bedrooms & a 4-piece bathroom, including a generous Primary Bedroom with a GORGEOUS 5-piece ensuite & walk-in closet with organizers. Central air-conditioning upstairs as well. Other highlights include copper plumbing, some newer windows, a massive deck, beautiful perennials & towering mature trees for exceptional privacy. Tucked into a quiet cul-de-sac in highly sought-after Heritage Hills, close to schools, parks, scenic trails and more! A perfect home for your
$ 659,900
1 Highland Wy, Sherwood Park, AB, T8A 5R6 house for sale Li.
View photo
House · for sale
$ 724,900
$ 534/sq.ft
1 Highland Wy, Sherwood Park, AB, T8A 5R6 house for sale Li.
Hay Lakes
· 1,356 sq.ft · 4 Bedrooms · 3 Baths · House
· Fireplace · Parking · Cellar
Hay Lakes · 1,356 sq.ft · 4 Bedrooms · 3 Baths · House · Fireplace · Parking · Cellar
Welcome to your dream home in the highly sought-after community of Heritage Hills! This stunning property sits on a massive pie-shaped corner lot, offering exceptional outdoor space and abundant extra parking. The heated triple attached garage adds convenience and comfort year-round. Step inside to a beautifully maintained main floor featuring a modern kitchen with stainless steel appliances, two spacious spare bedrooms, a 4pc bathroom, and a serene primary suite complete with a walk-in closet and 4pc ensuite. The bright, airy basement is made for entertaining, boasting oversized windows, a cozy 3-sided fireplace, an expansive rec room, a 4th bedroom, another full bathroom, and a laundry room straight out of a design magazine. Recent upgrades include triple pane windows, vinyl plank, toilets, shingles (2012), and the stylish kitchen remodel. This home truly offers the perfect blend of comfort, function, and curb appeal in a prime location. Don’t miss your chance to call Heritage Hills
$ 724,900
473 Sioux Road Nw, Sherwood Park, AB, T8A 4H2 commercial for.
View photo
House · for sale
$ 535,680
$ 24,349/sq.ft
473 Sioux Road Nw, Sherwood Park, AB, T8A 4H2 commercial for.
Hay Lakes
· 22 sq.ft · House
Hay Lakes · 22 sq.ft · House
This corner Industrial bay is approximately 1,984 square feet and is available for sale immediately. The property is located in Sherwood Park, AB just off Baseline Road, with easy access to and from Sherwood Park Freeway, Yellowhead Trail and Anthony Henday Drive. There is additional approximately more than 686 square feet mezzanine, which makes the usable space size around 2,670 square feet. This improved unit has an overhead door (12X12 feet), approximately 18 feet ceiling height, built in washroom and an electrical panel with front as partial retail or office space. The zoning (C5) allows variety of commercial and industrial usages including warehouse, distribution Centre and offices. Still available at ListedBuy!
$ 535,680

Get email alerts

Don't miss out: be the first to know about new properties

The alert was correctly created

On subscribing you accept the conditions of use and the privacy policy
Alert
Receive new ads in your inbox
Save this search
Receive alerts for new listings

We'll send you an email when we have new properties for: "Properties for sale in Hay Lakes"

The alert was correctly created

Leduc County
Strathcona County
Get email alerts and be the first to see new listings
Required field
On subscribing I accept the terms of the privacy policy
Perfect! You'll soon start receiving new listings via email
Alert
Receive an email when we have new ads for Properties for sale in Hay Lakes
Save this search
Filters

Bedrooms

Area (sq.ft)

sq.ft
sq.ft

Price

$
$

Filter by property type

Bathrooms

Clear all filters
Receive notifications when new entries are published.