4,109 properties for sale in Hay Lakes

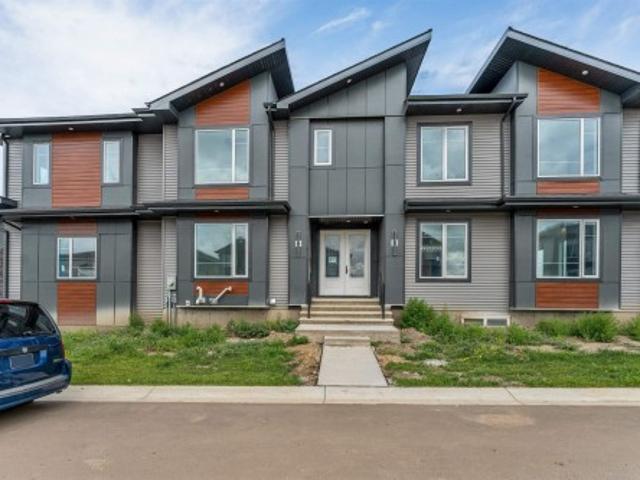
71 2336 Aspen Trail, Sherwood Park, AB, T8H 0J1 townhouse for sale | Listing ID E4504 | Royal LePage
View photo
Townhouse · for sale
$ 310,000
71 2336 Aspen Trail, Sherwood Park, AB, T8H 0J1 townhouse for sale | Listing ID E4504 | Royal LePage
Hay Lakes
· Townhouse
· Deck · Parking
Hay Lakes · Townhouse · Deck · Parking
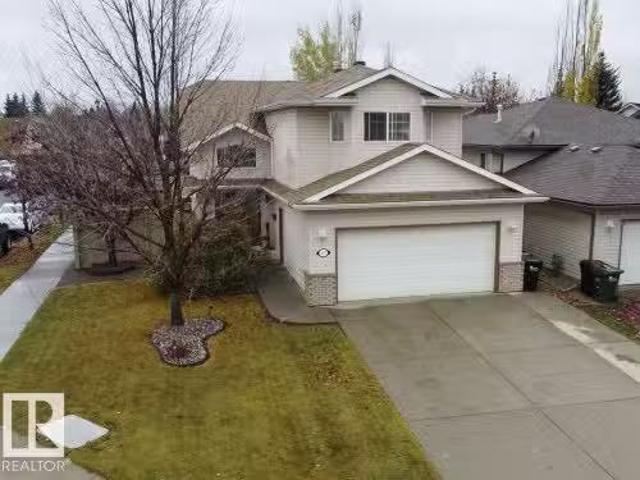
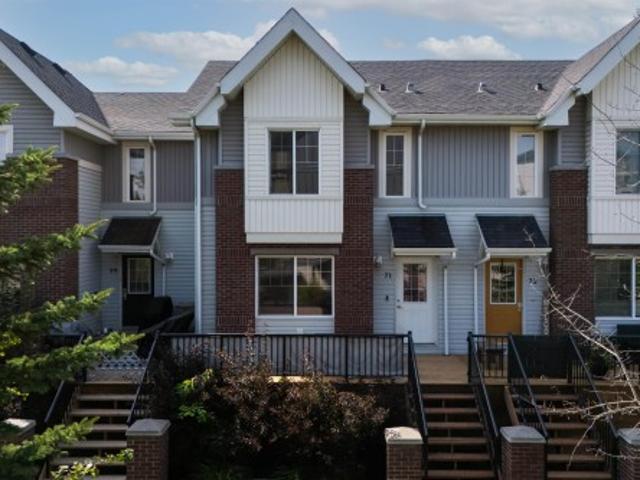
Welcome to this bright and inviting 3 bedroom, 2.5 bath townhouse in Emerald Hills! The main floor offers a well sized kitchen with ample cabinetry and a convenient eating area. The bright living room features plenty of natural light, creating a warm and welcoming space. Upstairs you will find a spacious primary bedroom with full ensuite, 2 additional bedrooms and a 2nd 4 piece bathroom. Enjoy the outdoors on the new deck and a double attached garage provides plenty of room for vehicles and storage. Located close to schools, shopping, parks and major commuter routes this home combines comfort, convenience and an excellent location!
$ 310,000
228 Crystal Creek Drive, Leduc, AB, T9E 0X6 house for sale | Listing ID E4488 | Royal LePage
View photo
House · for sale
$ 600,000
228 Crystal Creek Drive, Leduc, AB, T9E 0X6 house for sale | Listing ID E4488 | Royal LePage
Hay Lakes
· House
· Parking · Fireplace · Cellar
Hay Lakes · House · Parking · Fireplace · Cellar
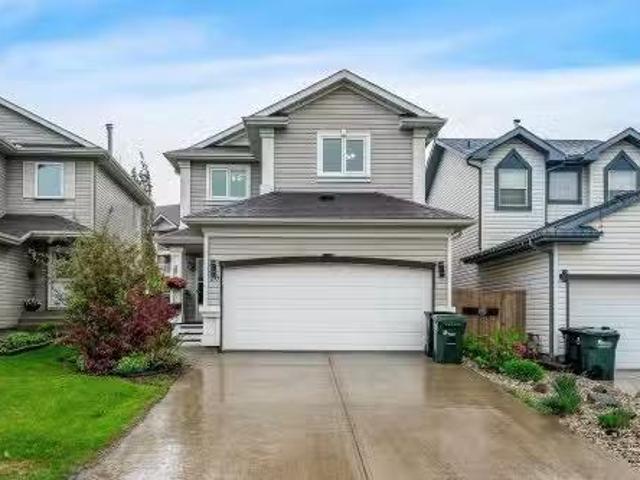
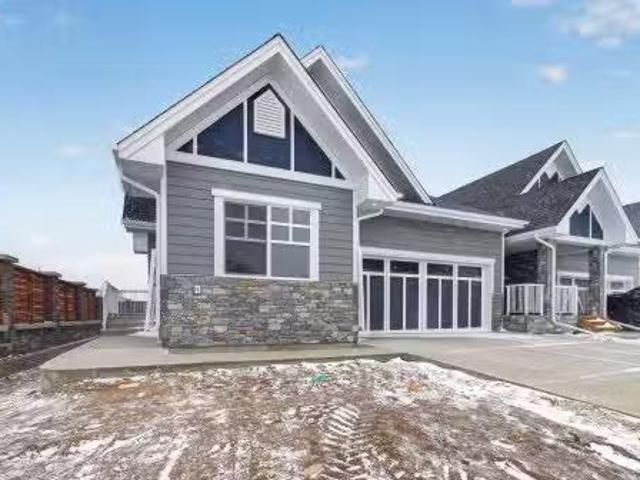
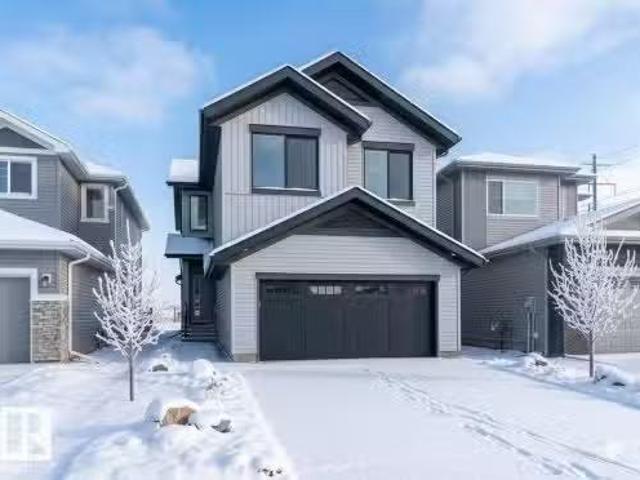
Luxury, light, and opportunity come together in this stunning brand-new Leduc home that’s ready to impress from the moment you arrive. Offering 2,090 sq ft of modern design, this home features 9 ft ceilings and large windows throughout for a bright, open feel. The main floor includes an open-concept layout with a stylish living room and sleek fireplace, a beautiful kitchen with walk-in pantry, and a spacious dining area perfect for everyday living and entertaining, plus a den, 4-piece bathroom, mudroom, and separate entrance for added flexibility. Upstairs offers a large bonus room, upper-level laundry, three bedrooms, including a primary suite with walk-in closet and spa-inspired 5-piece ensuite, plus an additional 4-piece bathroom. The undeveloped basement with separate entrance provides excellent future suite or income potential. Complete with an attached double garage and ample storage, this home is in a growing Leduc community on a west-facing lot close to schools, parks, shopping
$ 600,000
19003 Twp Rd 522, Rural Beaver County, AB, T0B 4J5 house for.
View photo
House · for sale
$ 1,200,000
$ 619/sq.ft
19003 Twp Rd 522, Rural Beaver County, AB, T0B 4J5 house for.
Hay Lakes
· 1,938 sq.ft · 4 Bedrooms · 3 Baths · House
· Patio · Fireplace · Deck · Parking
Hay Lakes · 1,938 sq.ft · 4 Bedrooms · 3 Baths · House · Patio · Fireplace · Deck · Parking
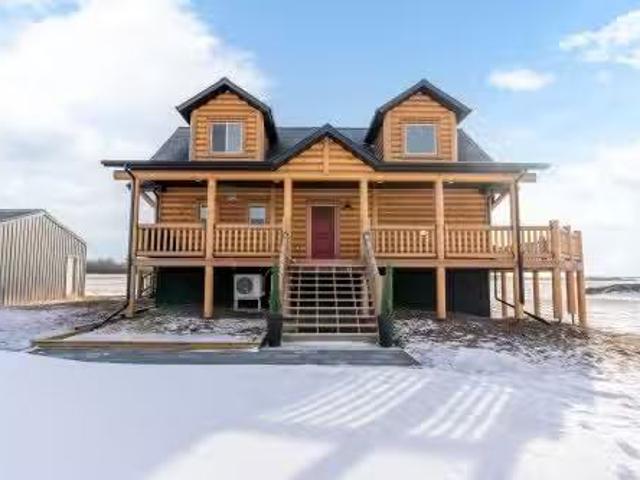
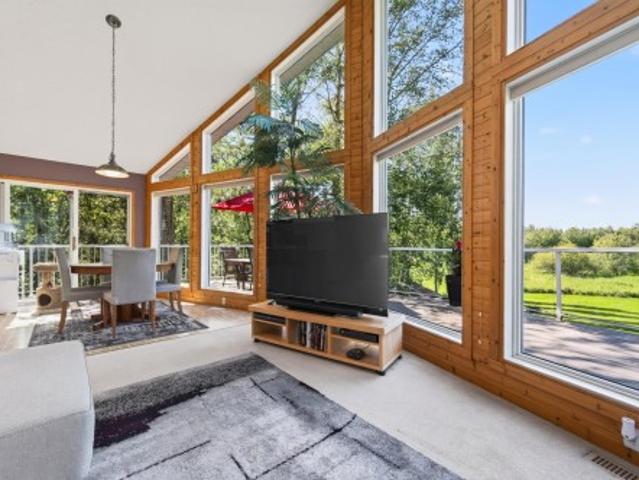
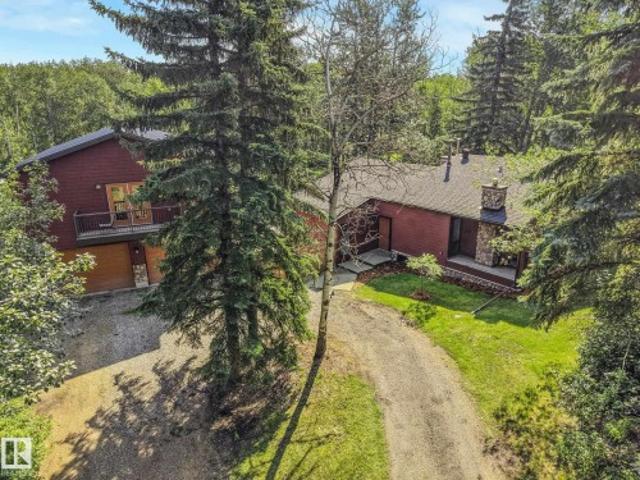
Custom-built Whisper Creek Kodiak Mountain Hybrid on 28.49 acres in Beaver County, blending rustic luxury with modern comfort. This open-concept home features soaring 20’ vaulted ceilings, log accents, expansive windows, and a stunning stone fireplace with log mantel. The loft overlooks the living and dining areas, adding to the grand yet inviting feel. The chef’s kitchen offers soft-close cabinetry, quartz countertops, commercial-size fridge, gas cooktop, walk-in pantry with coffee bar, and a large prep island. The primary suite is a private retreat with a 5-piece ensuite, clawfoot soaker tub, walk-in shower, and 60” electric fireplace. Main floor also includes a spacious mudroomlaundry with locker storage and 2-piece bath. The walkout lower level offers three bedrooms, rec room, kitchenette, 4-piece bath, and access to a covered patio and firepit area. Enjoy wraparound deck, covered front porch, oversized triple garage with subpanel, plus 100-amp RV power—just 30 minutes to Sherwood
$ 1,200,000
8 Carmel Close, Sherwood Park, AB, T8A 5B7 house for sale L.
View photo
House · for sale
$ 755,000
$ 443/sq.ft
8 Carmel Close, Sherwood Park, AB, T8A 5B7 house for sale L.
Hay Lakes
· 1,701 sq.ft · 3 Bedrooms · 3 Baths · House
· Garden · Fireplace · Deck · Parking · Air conditioning · Cellar
Hay Lakes · 1,701 sq.ft · 3 Bedrooms · 3 Baths · House · Garden · Fireplace · Deck · Parking · Air conditioning · Cellar
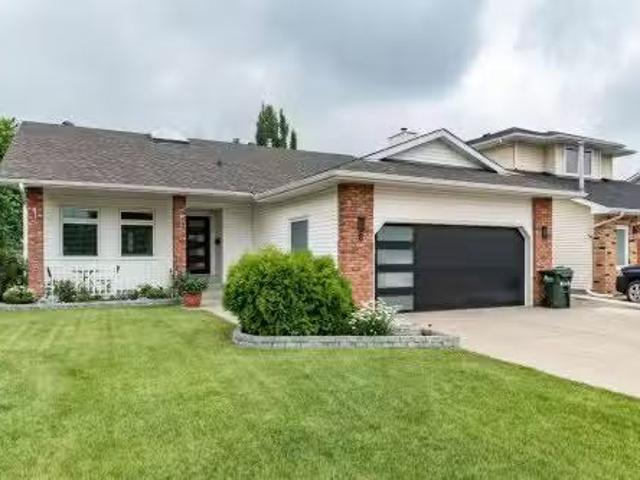
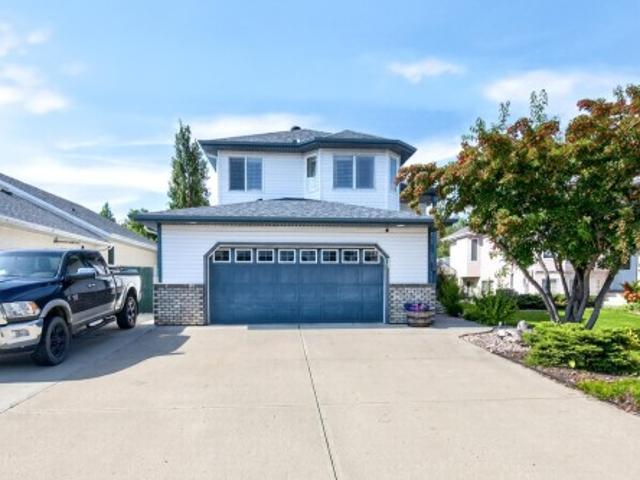
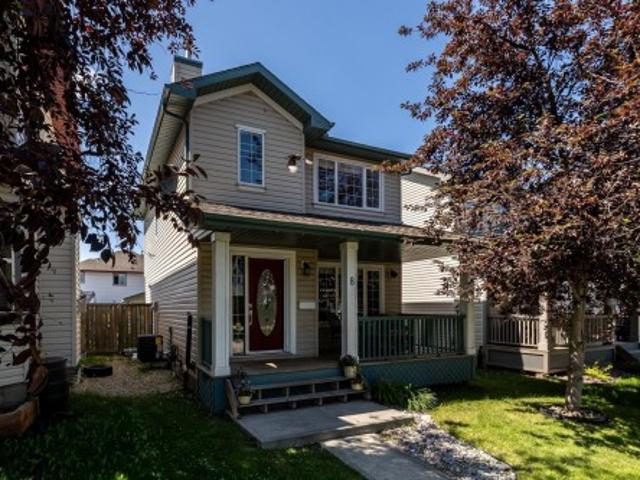
Charming 3-bedroom, 2-bath bungalow in desirable Craigavon community with a bright WALKOUT BASEMENT and 2 HE furnaces, HWT with tons of triple pane windows, skylight and AC. Enjoy cozy newly carpeted rooms downstairs and warm ceramic tile and hardwood flooring throughout the main with granite countertops in the kitchen. The brick-faced fireplace adds character to the main living area, includes both a formal living room and a family room and main floor laundry. The basement features a second family room, generous storage, and Jack & Jill sinks in the bathroom. The spacious primary bedroom offers heated tile flooring in the ensuite. Step outside to decks on both levels and take in the beautifully landscaped, fully fenced yard with multiple flower beds and shrubs. Updated roof, garage door & front door, eves with leaf guard. A large laundry room completes this well-designed home, move in ready! Still available at ListedBuy!
$ 755,000
229 53 Rge Road 221, Rural Strathcona County, AB, T8E 2L1 house for sale | Listing ID E4485 | Royal LePage
View photo
House · for sale
$ 984,900
229 53 Rge Road 221, Rural Strathcona County, AB, T8E 2L1 house for sale | Listing ID E4485 | Royal LePage
Hay Lakes
· House
· Patio · Office room · Sauna · Swimming pool · Deck · Parking · Cellar
Hay Lakes · House · Patio · Office room · Sauna · Swimming pool · Deck · Parking · Cellar
Specious family home featuring 3 bedrooms on the upper level plus a finished basement with a additional room suitable for a bedroom, office or guest room. New shingles, acrylic stucco, eaves, garage doors, boiler, & heater. Custom maple kitchen ft: granite island w/copper hood fan, walk-in pantry & breakfast nook. Formal dining rm w/vaulted ceiling & custom stone wall. Living rm w/large granite wet bar, state-of-the-art wood burning f/p w/granite & stone surround, double patio doors to wrap-around cedar deck w/south view. Laundry & 3 pc bath w/dry sauna. Maple staircase w/iron rails to upper level. Primary rm w/custom stone gas f/p, ensuite w/jacuzzi tub & view of DT skyline. New hardwood floors, crown moulding, 6 inch baseboards, video surveillance, 24 ft auto aluminum gate, canvas quonset, fruit trees & 3 extra sheds. Water filtration system, reverse osmosis, water softener, holding tank & well, 220V power, fire pit, heated trip garage & 8x zoned heating. Great highway access
$ 984,900
52012 Hwy 21, Rural Strathcona County, AB, T8B 1J6 house for sale | Listing ID E4505 | Royal LePage
View photo
House · for sale
$ 1,640,000
52012 Hwy 21, Rural Strathcona County, AB, T8B 1J6 house for sale | Listing ID E4505 | Royal LePage
Hay Lakes
· House
Hay Lakes · House
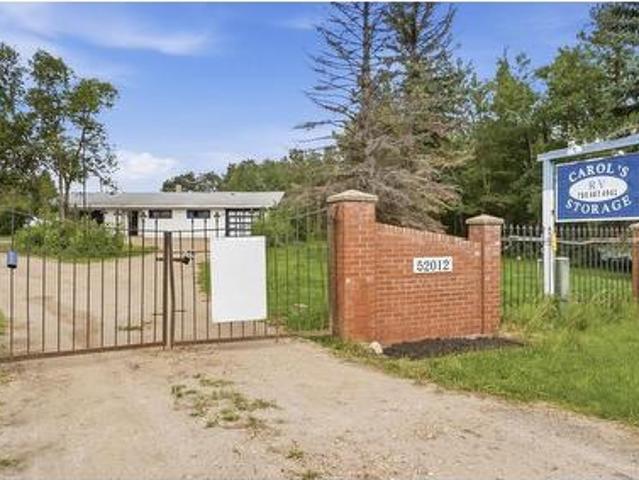
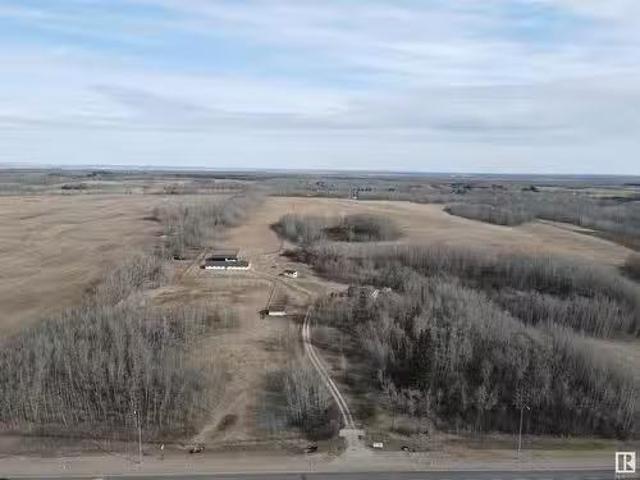
Unique opportunity, Only minutes from Sherwood Park and Edmonton, this 35 acre property offers an outstanding location, a transferable business plus more. Surrounded by a beautiful mix of mature spruce, pine and poplar, the land offers privacy, open space and plenty of possibilities. The existing bungalow is solid but in need of updates and TLC but provides 4 bedrooms, a spacious living area and open kitchen for those ready to roll up their sleeves and bring new life to the property. A large cinder block outbuilding, previously operated as a dog and cat kennel, offers additional space and opportunity. Looking to start fresh? A second potential building site on the west side of the property has access from Township Road 520, along with existing electricity, cistern and septic infrastructure from a previous mobile home. Located approximately 4 miles south of Sherwood Park with Highway 21 access and just 4 miles east of Edmonton and Anthony Henday Drive. Renovate, rebuild or reimagine. 35
$ 1,640,000
51559 Rge Road 204, Rural Strathcona County, AB, T8G 1G3 house for sale | Listing ID E4495 | Royal LePage
View photo
House · for sale
$ 1,299,000
51559 Rge Road 204, Rural Strathcona County, AB, T8G 1G3 house for sale | Listing ID E4495 | Royal LePage
Hay Lakes
· House
· Patio · Office room · Deck · Parking · Cellar
Hay Lakes · House · Patio · Office room · Deck · Parking · Cellar
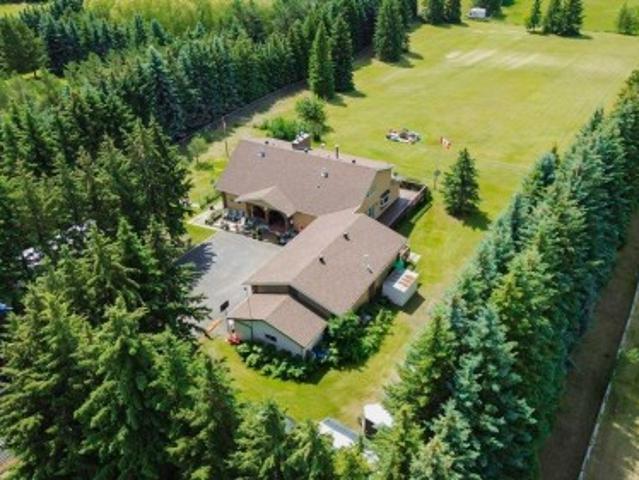
So many possibilities. Need space for a large family, for your nanny or in-laws, for your horses or other animals, for a B&B or AirBnB, this home offers it all! Starting with the house, the 3,756 square foot 2 storey provides plenty of space plus a 3 sided wrap around deck! Upstairs features 3 HUGE bedrooms, one 3pce ensuite, a 4pce washroom, and a huge bonus room w/wet bar. The main floor features a Primary suite w/5 pc ensuite, and patio doors that lead to the 3 season sun room. Large living room with cozy wood stove, spacious kitchen w/quartz counters and gas range, office, 2 pc bath, laundry and huge pantry area that leads to an oversized TRIPLE Heated Garage. Walkout basement is fully finished with a 1 bedroom suite B/I wall unit and wood stove. Set up for horses with a 100x200 outdoor sand riding ring, 60x40 heated barn/shop with 3 12x12 horse stalls, 2 water hydrants, property is completely fenced, with electric gate. Brand new well 2022 & shingles 2021! Complete list of extras
$ 1,299,000
21534 Hwy 16, Rural Strathcona County, AB, T8E 2E7 house for.
View photo
House · for sale
$ 979,900
$ 820/sq.ft
21534 Hwy 16, Rural Strathcona County, AB, T8E 2E7 house for.
Hay Lakes
· 1,195 sq.ft · 3 Bedrooms · 2 Baths · House
· Parking
Hay Lakes · 1,195 sq.ft · 3 Bedrooms · 2 Baths · House · Parking
This exceptional 75.99-acre parcel offers the perfect blend of functionality and potential. Featuring a charming 1,200 sq. ft. three-bedroom bungalow, this property is ideal for those looking to build equity with some TLC while enjoying the rural lifestyle. Equestrian enthusiasts will appreciate the 32’ x 96’ horse barn, complete with 14 single stalls, 1 foaling stall, a heated tack room, grooming double stall working area, and a grain bin with auger feeding directly into the barn. A large haymachine shed adds ample storage, and two detached garages, steel paddocks provide excellent setup for turnout and training. The land itself is beautifully rolling and scenic, with panoramic views of the city from the high point on the north end of the property. With frontage on Highway 16, this property offers outstanding visibility and access, making it ideal for a home-based business, equestrian facility, or future investment opportunity. Still available at ListedBuy!
$ 979,900
1575 Jubilee Drive, Sherwood Park, AB, T8H 1V2 house for sale | Listing ID E4496 | Royal LePage
View photo
House · for sale
$ 175,000
1575 Jubilee Drive, Sherwood Park, AB, T8H 1V2 house for sale | Listing ID E4496 | Royal LePage
Hay Lakes
· House
· Garden · Fireplace · Deck · Parking
Hay Lakes · House · Garden · Fireplace · Deck · Parking
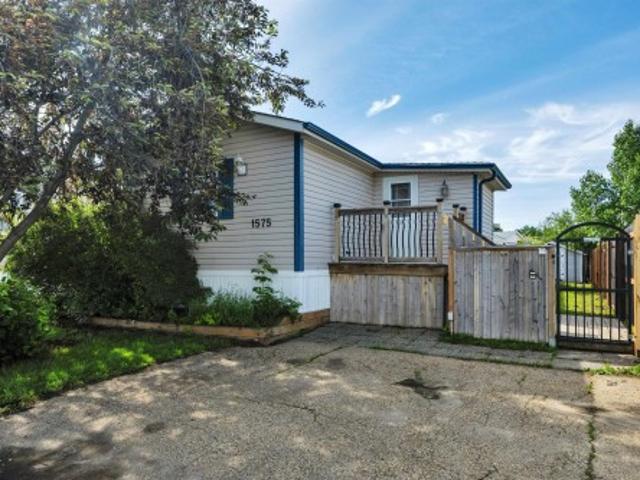
Welcome home to this beautifully renovated 1,273 sq. Ft. home offering 3 bedrooms and 2 full bathrooms! Situated on a fully fenced lot, this gorgeous home welcomes you with a charming cedar foyer before opening into a bright, open-concept living space featuring newer vinyl plank flooring and a cozy gas fireplace. The updated kitchen offers plenty of cabinetry and storage, making it as functional as it is stylish. The spacious primary bedroom boasts large closets and a private full ensuite, while two additional generously sized bedrooms and a second full bathroom provide plenty of room for family or guests. Step outside to enjoy the sunny southwest-facing backyard, complete with a large entertaining deck, newer fencing, and a powered shed for extra storage. 2 Parking stalls! Affordable, move-in ready, and beautifully updated—this is one you won't want to miss! Some photos virtually staged
$ 175,000
660 Village Drive, Sherwood Park, AB, T8A 4N9 house for sale.
View photo
House · for sale
$ 574,900
$ 264/sq.ft
660 Village Drive, Sherwood Park, AB, T8A 4N9 house for sale.
Hay Lakes
· 2,174 sq.ft · 4 Bedrooms · 4 Baths · House
· Garden · Office room · Fireplace · Gym · Cellar
Hay Lakes · 2,174 sq.ft · 4 Bedrooms · 4 Baths · House · Garden · Office room · Fireplace · Gym · Cellar
With 3485 sqft of living space this STUNNING 4 bedroom 4 bathroom bungalow in Village on the Lake is the place to be! A spacious front entry opens to a bright, open-concept living room with gas fireplace and dining area with soaring vaulted ceilings that showcase a stunning loft above. The unique spiral staircase leads to the versatile loft space featuring office, large bedroom and private ensuite, perfect for guests or a unique retreat! The main floor offers a second cozy living room with access to the sunny yard, plus a beautifully renovated kitchen with gleaming white cabinetry, double oven, garburator. The primary suite accommodates a king-size bed and includes a walk-in closet and 3-piece ensuite. Two additional bedrooms complete the main floor! The fully finished basement adds two flexible spaces ideal for gym, office, or rec room. Sunny backyard fire pit (the wood stays too), dog run, shed and plenty of privacy! Still available at ListedBuy!
$ 574,900
6281 19 Street, Rural Leduc County, AB, T4X 3C9 house for sale | Listing ID E4505 | Royal LePage
View photo
House · for sale
$ 849,900
6281 19 Street, Rural Leduc County, AB, T4X 3C9 house for sale | Listing ID E4505 | Royal LePage
Hay Lakes
· House
· Parking
Hay Lakes · House · Parking
5 bedrooms. *main floor bedroom & full bath. *9’ ceilings. *double attached garage. Welcome to Irvine Creek in Rural Leduc County! This brand-new 2-storey home offers approximately 3,031 sq ft of above-grade living space with 5 bedrooms and 4 bathrooms. The main floor features a bedroom and full bath, spacious living and family rooms, a modern kitchen with dining area, and durable vinyl plank and tile flooring. Upstairs you’ll find 4 bedrooms, including a primary suite with a 5-piece ensuite, an additional bedroom with a private 3-piece ensuite, a den, and convenient upper-level laundry. Situated in a growing community near schools, shopping, parks, and transit, with municipal services and paved road access
$ 849,900
53 51 Rge Road 204, Rural Strathcona County, AB, T8G 1E9 house for sale | Listing ID E4504 | Royal LePage
View photo
House · for sale
$ 529,900
53 51 Rge Road 204, Rural Strathcona County, AB, T8G 1E9 house for sale | Listing ID E4504 | Royal LePage
Hay Lakes
· House
· Deck · Parking
Hay Lakes · House · Deck · Parking
Enjoy the beauty of nature year round! Escape the hustle and embrace the peaceful lifestyle of Hastings Lake in this inviting 1223, sq. Ft. walkout bungalow on a generous 1/3-acre! Surrounded by mature trees, abundant birdlife and nature, enjoy your morning coffee on the huge deck while taking in the peaceful views. Inside, soaring ceilings and expansive windows fill the open living, dining and kitchen areas with natural light. Kitchen features an island and walk-in pantry, with 2 BRs, a full bath and main laundry completing this level. The walkout offers a spacious third bedroom, 2nd living area and 3-pc bath with shower, plus a separate entrance to the double attached heated garage with 220 wiring. One shed has power. Poly-B plumbing replaced with PEX and Warranty (2026), new cistern water pump (2026), and regular maintenance of furnace. Shingles replaced in 2011. A peaceful retreat with space, privacy and nature, yet just a short distance from Sherwood Park! Some photos are virtuall
$ 529,900
20 Brighton Bay, Sherwood Park, AB, T8H 2C3 house for sale.
View photo
House · for sale
$ 525,000
$ 393/sq.ft
20 Brighton Bay, Sherwood Park, AB, T8H 2C3 house for sale.
Hay Lakes
· 1,335 sq.ft · 3 Bedrooms · 4 Baths · House
· Garden · Office room · Gym · Deck · Air conditioning · Cellar
Hay Lakes · 1,335 sq.ft · 3 Bedrooms · 4 Baths · House · Garden · Office room · Gym · Deck · Air conditioning · Cellar
Located on a quiet cul de sac in Sherwood Park, this well maintained family home offers over 1,300 sq.ft. above grade plus a fully finished basement designed for functional everyday living. The main floor features a bright vaulted living area and an updated kitchen with refreshed cabinetry, modern countertops, updated backsplash, and stainless steel appliances. Upstairs offers 3 bedrooms including a spacious primary bedroom with an ensuite. The fully finished basement adds flexible living space ideal for a rec room, gym, office, or play area. Outside, the property features improved backyard landscaping and a large deck ideal for entertaining or everyday use. Located close to schools, parks, shopping, and everyday amenities, this is a strong opportunity for buyers looking for a move in ready family home. Major updates include windows and rear sliding door (2018), Central AC (2018), shingles (2021), hot water tank (2023), and sump pump. Still available at ListedBuy!
$ 525,000
29 Second Avenue, Ardrossan, AB, T8E 2A2 house for sale | Listing ID E4505 | Royal LePage
View photo
House · for sale
$ 649,900
29 Second Avenue, Ardrossan, AB, T8E 2A2 house for sale | Listing ID E4505 | Royal LePage
Hay Lakes
· House
· Garden · Fireplace · Parking · Air conditioning · Cellar
Hay Lakes · House · Garden · Fireplace · Parking · Air conditioning · Cellar
Backing onto greenspace with privacy to enjoy! Experience the best of Ardrossan, where larger lots, oversized garages and friendly neighbours create an exceptional lifestyle. This 3-bedroom, 3-bath bi-level offers potential for a 4th bedroom and features vaulted ceilings, hardwood floors, large windows and an open-concept layout filled with natural light. The white kitchen includes an island and corner pantry and overlooks the living room with cozy fireplace. With no carpet throughout, this home is easy to keep clean. The spacious primary suite offers a private ensuite, while the finished lower level features a large family room, bedroom and full bath. Enjoy the sunny backyard, perfect for kids, pets or gardening. Extras include in-floor heat in the garage and basement, A/C, 220V wiring, hot/cold water in the garage, air exchanger, and an unbeatable location! Walk to parks, trails, schools, shops and the Recreation Centre
$ 649,900
20343 Twp Road 512, Rural Strathcona County, AB, T8G 1E8 hou.
View photo
House · for sale
$ 275,000
$ 257/sq.ft
20343 Twp Road 512, Rural Strathcona County, AB, T8G 1E8 hou.
Hay Lakes
· 1,066 sq.ft · 22 Bedrooms · 3 Baths · House
· Garden · Deck
Hay Lakes · 1,066 sq.ft · 22 Bedrooms · 3 Baths · House · Garden · Deck
Here’s your chance to own an affordable 2-acre property and take advantage of all the natural beauty the Hastings Lake area has to offer. This 4-bedroom, 2.5-bathroom bungalow is ready for updates and presents a great opportunity to build sweat equity while creating your ideal home. Surrounded by mature trees and featuring a garden, walking trail, and a deck, the property offers plenty of outdoor space to enjoy. With quick access to the highway, it’s conveniently located for commuting while still providing the tranquility of rural living. If you’re looking for a peaceful retreat with room to grow, this is the perfect opportunity to make this property your own and turn your vision into reality! Still available at ListedBuy!
$ 275,000
50 52 Rge Road 233, Rural Strathcona County, AB, T8B 1C9 house for sale | Listing ID E4500 | Royal LePage
View photo
House · for sale
$ 2,199,900
50 52 Rge Road 233, Rural Strathcona County, AB, T8B 1C9 house for sale | Listing ID E4500 | Royal LePage
Hay Lakes
· House
· Garden · Balcony · Gym · Deck · Parking · Cellar
Hay Lakes · House · Garden · Balcony · Gym · Deck · Parking · Cellar
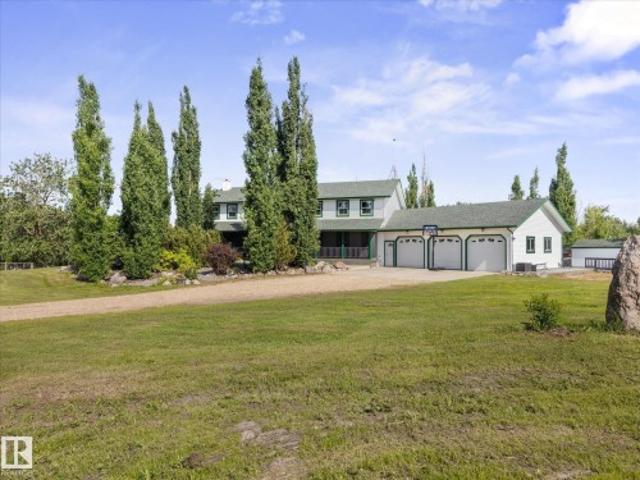
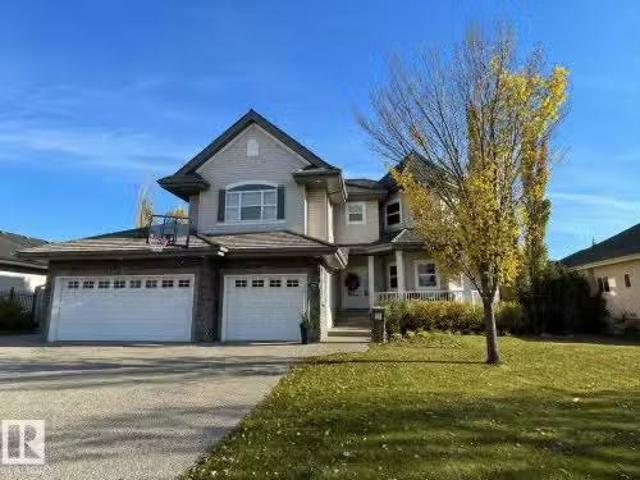
Built at a scale rarely found this close to the city, this custom Strathcona County acreage offers over 7,700 sq ft of total living space on two private acres, just five minutes from Edmonton and Sherwood Park. Designed for real family life, it offers six bedrooms, four full and two half baths, an open-to-above living room, formal dining area, a main kitchen for entertaining, and a full spice kitchen for everyday cooking. A skylit sunroom creates a natural gathering place, while multiple decks and balconies extend life outdoors. The walkout basement opens directly onto the property, with a massive rec room ready for a theatre, gym, games area, or teen retreat. Outside, mature trees, open grass, a basketball court, trampoline, and oversized triple garage complete the setting. It is the kind of yard kids do not want to come inside from. The space, land, and location are already here. Update the finishes to your taste and create an acreage home your family can grow into for years
$ 2,199,900
134 52 Rge Road 214, Ardrossan, AB, T8E 1A2 house for sale | Listing ID E4505 | Royal LePage
View photo
House · for sale
$ 669,990
134 52 Rge Road 214, Ardrossan, AB, T8E 1A2 house for sale | Listing ID E4505 | Royal LePage
Hay Lakes
· House
· Garden · Fireplace · Deck · Parking
Hay Lakes · House · Garden · Fireplace · Deck · Parking
Opportunity to own your dream acreage approx. 10 mins from sherwood park! Recently renovated two-storey home with 2,450 sq. Ft. of generous living space, nestled on 2.36 acres in sought-after Wildwood Village. The welcoming foyer leads into a spacious living room, an inviting eat-in kitchen, and a separate family room highlighted by a WOOD-BURNING FIREPLACE. The main floor also features a den, laundry room, and 2-piece bath. Upstairs, 4 BDRMS AND 2 BATHS offer plenty of space for the family! The partially finished BSMT provides additional flexibility with a DEN, 3-PIECE BATH, STORAGE SPACE, and HEATED FLOORING throughout the south portion and the bathroom. Enjoy the west-facing backyard deck and large front deck, perfect for relaxing and entertaining. A DOUBLE ATTACHED GARAGE adds comfort and convenience year-round. This is more than just a home—it’s an opportunity to own the acreage lifestyle many people dream about: PRIVATE. Spacious. Convenient. A true opportunity that doesn’t come
$ 669,990
Twp 500 Rr 223A, Rural Leduc County, AB, T0B 3M1 vacant land.
View photo
House · for sale
$ 1,300,000
Twp 500 Rr 223A, Rural Leduc County, AB, T0B 3M1 vacant land.
Hay Lakes
· House
Hay Lakes · House
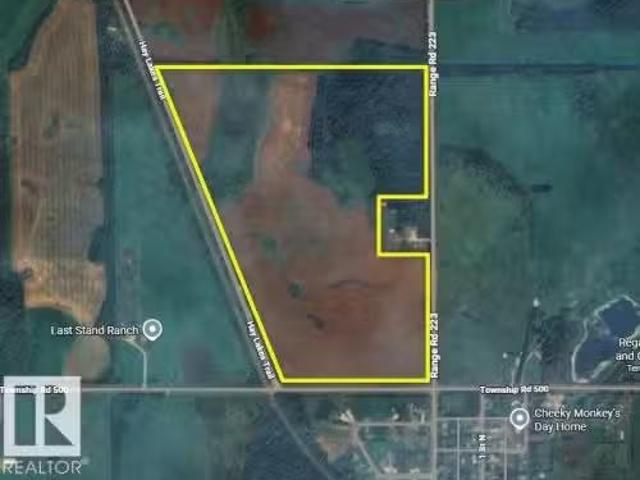
Endless possibilities! This 98-acre property bordering the town of New Sarepta offers gently rolling hills and is currently being farmed. Its prime location—less than 30 minutes from Leduc and within easy reach of Sherwood Park, Edmonton, and Camrose—makes it an exceptional opportunity with exciting development potential! Still available at ListedBuy!
$ 1,300,000
117 Foxboro Terrace, Sherwood Park, AB, T8A 6C8 house for sa.
View photo
House · for sale
$ 548,500
$ 421/sq.ft
117 Foxboro Terrace, Sherwood Park, AB, T8A 6C8 house for sa.
Hay Lakes
· 1,302 sq.ft · 31 Bedrooms · 3 Baths · House
· Garden · Terrace · Fireplace · Deck · Air conditioning · Parking · Cellar
Hay Lakes · 1,302 sq.ft · 31 Bedrooms · 3 Baths · House · Garden · Terrace · Fireplace · Deck · Air conditioning · Parking · Cellar
Fantatic find in Foxboro! This air conditioned, bilevel on a large corner lot has excellent pride of ownership & curb appeal. A family ready layout with 4 bedrooms, 3 full bathrooms. The main floor features vaulted ceilings that adds to the feeling of space and natural light. The large kitchen features a corner panty, lots of counter space + a peninsula eating bar & stainless steel appliances. The adjacent dining area has great natural light with lots of windows & views the back yard and updated deck. The main living room has the same vaulted ceilings plus a gas fireplace with stone surround. The Primary bedroom suite has dual closets and a gorgeous ensuite bathroom with soaker tub, glass shower with rain head & wand, quartz vanity. The developed basement has a large recroom with a stone facing gas fireplace and media cabinets. A big 4th bedroom and 4 pc bathroom, lots of storage space round it out. Big corner lot with potential for RV parking. Shingles 2024, HWT 2019, Deck boards 2025
$ 548,500
382 51 Rge Road 222, Rural Strathcona County, AB, T8C 1G9 house for sale | Listing ID E4502 | Royal LePage
View photo
House · for sale
$ 950,000
382 51 Rge Road 222, Rural Strathcona County, AB, T8C 1G9 house for sale | Listing ID E4502 | Royal LePage
Hay Lakes
· House
· Garden · Office room · Cellar
Hay Lakes · House · Garden · Office room · Cellar
Welcome to your own private oasis in Strathcona County. Let your dogs run freely on this 3 acred fully-fenced treed property which includes a remodelled home and 2017 built shop featuring an incredible upper floor of bonus living space perfect for a home office (business) or an additional recreational area for the family. The bright 3 bedroom home with loads of windows allowing in plenty of natural light includes a tastefully updated kitchen, newer flooring and 2 updated bathrooms as well as an additional roughed in bathroom in the basement ready for further development. Outdoor enthusiasts will love the park like setting in the back yard with maintained trails for walking or cross country skiing and an idyllic fire pit area to enjoy the summer nights or keep warm while the kids are on the hockey rink in winter. Truly a must see property!
$ 950,000
13 120 Hillshire Boulevard, Sherwood Park, AB, T8B 0C9 duple.
View photo
House · for sale
$ 795,000
$ 572/sq.ft
13 120 Hillshire Boulevard, Sherwood Park, AB, T8B 0C9 duple.
Hay Lakes
· 1,389 sq.ft · 2 Bedrooms · 2 Baths · House
Hay Lakes · 1,389 sq.ft · 2 Bedrooms · 2 Baths · House
Welcome to Hillshire, where Salvi Homes delivers timeless quality in this stunning executive bungalow. With almost 1,400 sq. ft. of thoughtfully designed living space, this home offers an inviting open floor plan perfect for modern living. The island kitchen flows seamlessly into the great room, enhanced by vaulted ceilings that create a sense of space and light, while the flex room provides versatility for a bedroom, den, or guest space. The spacious master suite is a private retreat, featuring a large ensuite shower and elegant finishes. Second bedroom - den completes main floor. Crafted to Salvi’s renowned quality standards, every detail reflects superior workmanship and design. Located close to parks, scenic trails, and everyday amenities, this Hillshire bungalow combines luxury, comfort, and convenience—perfect for those who appreciate exceptional craftsmanship in a premier location. Still available at ListedBuy!
$ 795,000
559 52328 Rge Road 233, Rural Strathcona County, AB, T5B 0A2.
View photo
House · for sale
$ 1,199,800
$ 389/sq.ft
559 52328 Rge Road 233, Rural Strathcona County, AB, T5B 0A2.
Hay Lakes
· 3,078 sq.ft · 3 Bedrooms · 4 Baths · House
· Fireplace · Swimming pool · Deck · Parking · Air conditioning · Cellar
Hay Lakes · 3,078 sq.ft · 3 Bedrooms · 4 Baths · House · Fireplace · Swimming pool · Deck · Parking · Air conditioning · Cellar
Welcome to Balmoral Heights, a premier executive community. This stunning custom-built home is perfectly positioned on a private, south-facing & fully treed lot, your own piece of paradise. The home impresses from the moment you enter with grande entry & NEW hardwood throughout. The kitchen is a true showpiece, featuring a massive island, SS appliances & seamless flow into the elegant great room with gas fireplace & custom built-ins. Designed with both family living & entertaining in mind. Upstairs youll find a luxurious primary retreat with sitting area & spa-inspired ensuite. 2 generous sized bedrooms, 4pc bath & vaulted bonus rm adds even more space to relax & unwind. The finished basement elevates the home further with a wet bar, rec room, Murphy bed, full bath & could easily accommodate a 4th bedroom. Highlights include a triple heated garage, RV parking, NEW AC, FURNACE & HWT. A stunning outdoor retreat with hot tub & Dura deck. An exceptional home, an unbeatable setting, this is
$ 1,199,800
300 Stonehouse Place, Leduc, AB, T9E 1V5 house for sale | Listing ID E4497 | Royal LePage
View photo
House · for sale
$ 899,900
300 Stonehouse Place, Leduc, AB, T9E 1V5 house for sale | Listing ID E4497 | Royal LePage
Hay Lakes
· House
· Office room · Parking · Cellar
Hay Lakes · House · Office room · Parking · Cellar
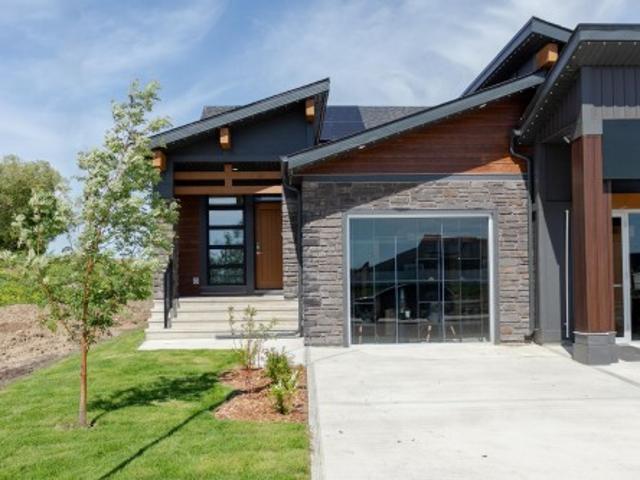
Welcome to the Benjamin by Jayman BUILT, an elegant villa bungalow showhome in the sought-after community of Southfork, Leduc. Designed for sophisticated, low-maintenance living, this beautifully appointed half duplex combines luxurious finishes with Jayman's award-winning Core Performance features including solar panels, triple pane windows, tankless hot water, HRV, and Smart Home technology. The open-concept main floor showcases a spacious great room, elegant dining area, and chef-inspired kitchen with quartz countertops, premium stainless steel appliances, and abundant cabinetry. The luxurious primary suite features a spa-inspired ensuite and walk-in closet, while a versatile flex room is perfect for a home office or den. The fully finished basement adds two additional bedrooms, a full bathroom, an expansive recreation room, and a second flex space. Complete with a double attached garage, professionally curated designer finishes, and NOW INCLUDING washer, dryer, and window coverings
$ 899,900
911 18 Avenue, Edmonton, AB, T6T 2X3 house for sale Listing.
View photo
House · for sale
$ 709,900
$ 341/sq.ft
911 18 Avenue, Edmonton, AB, T6T 2X3 house for sale Listing.
Hay Lakes
· 2,077 sq.ft · 4 Bedrooms · 3 Baths · House
Hay Lakes · 2,077 sq.ft · 4 Bedrooms · 3 Baths · House
OPEN-TO-ABOVE DESIGN MAIN FLOOR BEDROOM & BATH PRIME ASTER LOCATION NEAR AMENITIES. Welcome to this beautifully crafted home in the sought-after Aster community. Designed with modern living in mind, this two-storey residence offers 9’ ceilings, stylish vinyl plank flooring, and a bright open-concept main floor ideal for everyday living and entertaining. The kitchen flows seamlessly into the living and dining areas, while a main-floor bedroom and bath add flexibility for guests or family. Upstairs features a spacious bonus room, a serene primary suite with ensuite, additional bedrooms, and convenient upper-floor laundry. Located close to schools, parks, shopping, public transit, and with easy access to major routes—this is an exceptional opportunity to own a brand-new home in a growing neighbourhood. Still available at ListedBuy!
$ 709,900
8 Summerland Way, Sherwood Park, AB, T8H 2P2 house for sale | Listing ID E4502 | Royal LePage
View photo
House · for sale
$ 459,900
8 Summerland Way, Sherwood Park, AB, T8H 2P2 house for sale | Listing ID E4502 | Royal LePage
Hay Lakes
· House
· Garden · Parking · Fireplace · Deck · Air conditioning · Equipped kitchen · Cellar
Hay Lakes · House · Garden · Parking · Fireplace · Deck · Air conditioning · Equipped kitchen · Cellar
This over 1300 Sq Ft, well maintained home in Summerwood has 4 Bedrooms and 4 Bathrooms. The main floor features new vinyl plank flooring throughout, large Living Room with Gas Fireplace, newly renovated Kitchen with S/S Fridge, Stove, Dishwasher, Microwave, Large Dining Area and 2 PC Powder Room. The back door off the kitchen connects to the large WEST Facing 2 tiered deck and yard. Newly carpeted stairs lead up to more new vinyl plank flooring throughout, 2 large bedrooms, 4 PC Main Bathroom and a Primary Bedroom large enough for a King Size Suite, Double closets and a 4 PC Ensuite. The Fully Finished basement has new carpet leading to the Family Room, 4th Bedroom, Laundry area with newer Washer and Dryer and a 4 PC Bathroom. Additional features include new ROOF on house and garage in 2025, AC added in 2025, Freshly painted throughout, Detached Double Garage and a HE Furnace
$ 459,900

Get email alerts

Don't miss out: be the first to know about new properties

The alert was correctly created

On subscribing you accept the conditions of use and the privacy policy
Alert
Receive new ads in your inbox
Save this search
Receive alerts for new listings

We'll send you an email when we have new properties for: "Properties for sale in Hay Lakes"

The alert was correctly created

Leduc County
Strathcona County
Get email alerts and be the first to see new listings
Required field
On subscribing I accept the terms of the privacy policy
Perfect! You'll soon start receiving new listings via email
Alert
Receive an email when we have new ads for Properties for sale in Hay Lakes
Save this search
Filters

Bedrooms

Area (sq.ft)

sq.ft
sq.ft

Price

$
$

Filter by property type

Bathrooms

Clear all filters
Receive notifications when new entries are published.