2,657 houses for sale in Heidelberg

359 Pine Valley Drive, Kitchener, ON, N2P 2V4 house for sale | Listing ID 40854 | Royal LePage
View photo
House · for sale
$ 1,099,999
359 Pine Valley Drive, Kitchener, ON, N2P 2V4 house for sale | Listing ID 40854 | Royal LePage
Heidelberg
· House
· Garden · Fireplace · Deck · Swimming pool
Heidelberg · House · Garden · Fireplace · Deck · Swimming pool
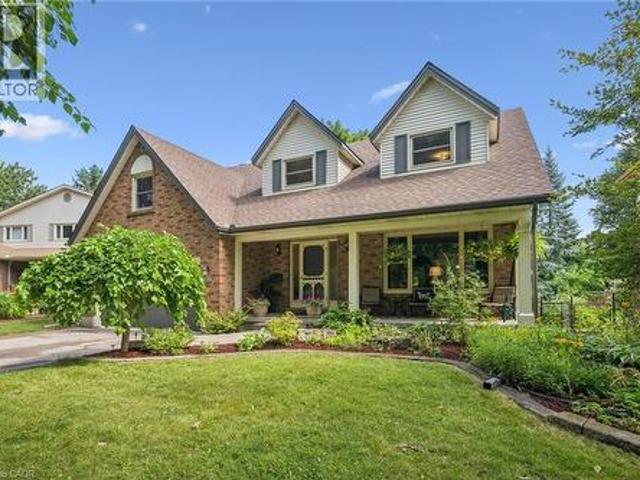
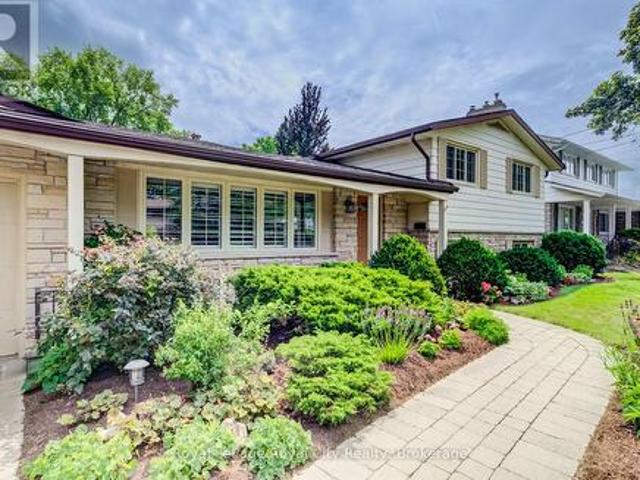
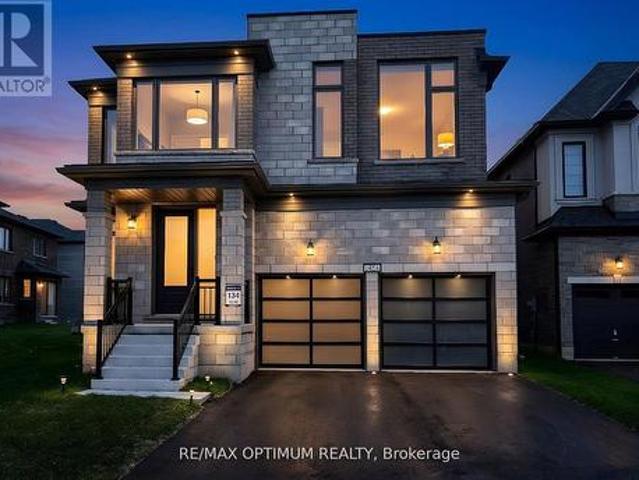
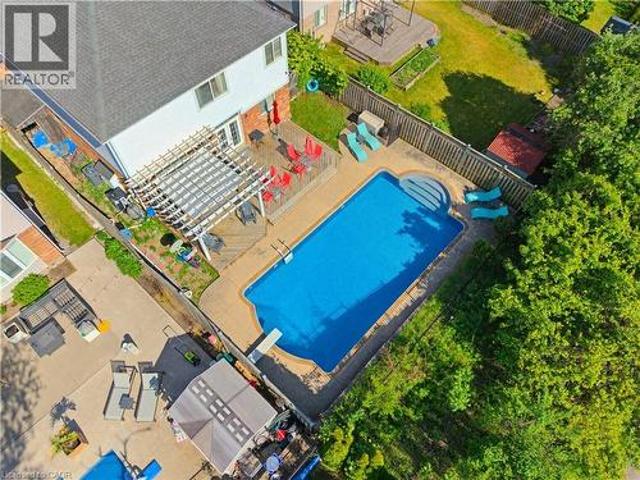
This EXCEPTIONAL FAMILY RESIDENCE offers nearly 4,000 square feet of finished living space across 3 levels, with 4-bedroom, 3.5-bathroom ON A PREMIUM LOT backing onto greenspace and walking trails. The inviting covered front porch leads to a TWO-STOREY FOYER. Brazilian Cherry hardwood flooring flows through the formal living and dining rooms. A MAIN FLOOR DEN laundry room and powder room enhance daily functionality. The heart of the home is the expansive kitchen w/painted cabinetry, generous preparation space, pantry storage, & seamless connectivity to the dinette and family room. The adjoining family room is centred around a gas fireplace w/mantle & views of the backyard oasis beyond. Garden doors lead to a two-tier deck with pergola overlooking the HEATED IN-GROUND SALTWATER POOL, surrounded by mature landscaping and extensive concrete decking. The UPPER LEVEL CONTINUES TO IMPRESS with hardwood flooring throughout the hallway & a luxurious primary suite featuring double-door entry, a
$ 1,099,999
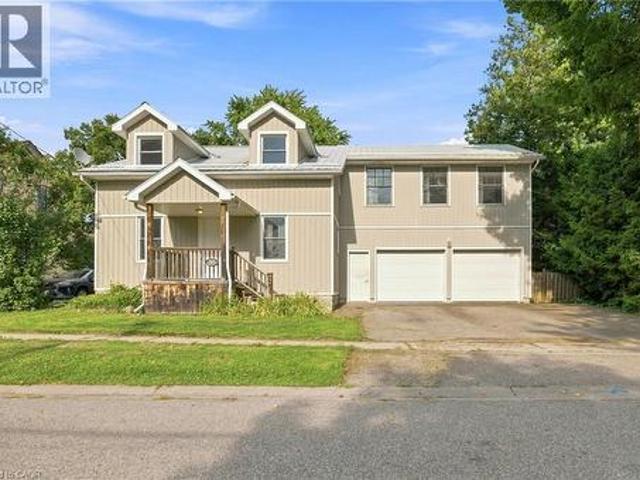
35 William Street N, Plattsville, ON, N0J 1S0 house for sale | Listing ID 40853 | Royal LePage
View photo
House · for sale
$ 829,999
35 William Street N, Plattsville, ON, N0J 1S0 house for sale | Listing ID 40853 | Royal LePage
Heidelberg
· House
· Garden · Balcony
Heidelberg · House · Garden · Balcony
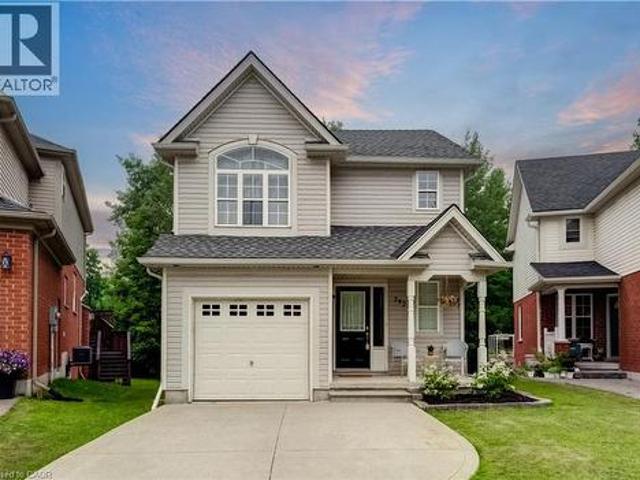
Welcome to 35 William Street North, a beautifully updated 5-bedroom, 3-bathroom home tucked into a mature, tree-lined street in Plattsville's charming older neighbourhood. Taken down to the studs and completely rebuilt in 2011 (with the original front facade preserved for character and maximum rear yard capability), this home offers the space and layout of new construction with all the warmth of an established community. Step inside to a bright, open-concept main floor designed for modern living and effortless entertaining. The kitchen is a true showpiece, featuring stainless steel appliances and an impressive 9.5-foot island that flows seamlessly into the spacious living and dining areas. Main floor laundry and 4 piece bathroom adds everyday convenience. The primary suite is a true retreat, complete with a private den area, ensuite bath, and walk-in closet — plus future potential for a private balcony off the suite. For those planning ahead, rough-ins are already in place for a future
$ 829,999
455 Equestrian Way, Cambridge, ON, N3E 0B6 house for sale | Listing ID X13652 | Royal LePage
View photo
House · for sale
$ 1,350,000
455 Equestrian Way, Cambridge, ON, N3E 0B6 house for sale | Listing ID X13652 | Royal LePage
Heidelberg
· House
· Cellar
Heidelberg · House · Cellar
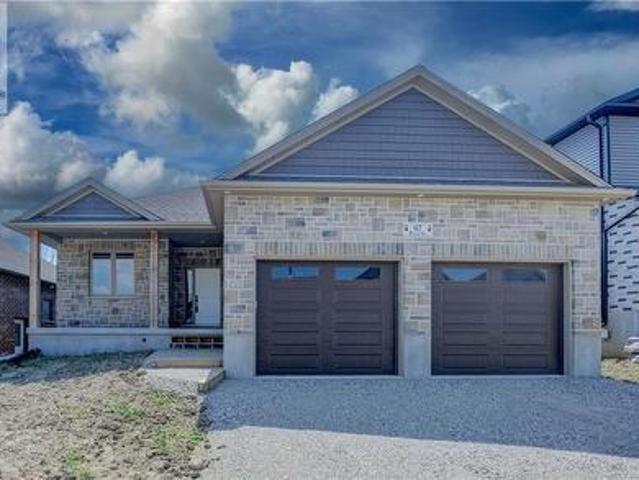
Welcome to this exceptional 2-storey home featuring an impressive 3,300 sqft of beautifully designed living space, excluding the basement, with soaring 9-foot ceilings throughout both the main and second floors, creating an open, airy atmosphere perfect for modern family living. The main floor showcases a gourmet kitchen, elegant dining room, great room, and a wonderful family room ideal for entertaining, while the second floor features a luxurious master bedroom with ensuite and loft area-perfect for creating cherished memories with loved ones. This home offers even greater appeal with a legal basement featuring a full functional kitchen, 4-piece bathroom, and two additional bedrooms with walkout access, providing an additional 900 sqft of rentable space and presenting exceptional income-generating potential for the savvy investor or multi-generational families. Every detail has been thoughtfully designed to maximize comfort, functionality, and lifestyle, making this the perfect home
$ 1,350,000
171 Chase Crescent, Waterloo, ON, N3C 0B2 house for sale | Listing ID X13652 | Royal LePage
View photo
House · for sale
$ 687,000
171 Chase Crescent, Waterloo, ON, N3C 0B2 house for sale | Listing ID X13652 | Royal LePage
Heidelberg
· House
Heidelberg · House
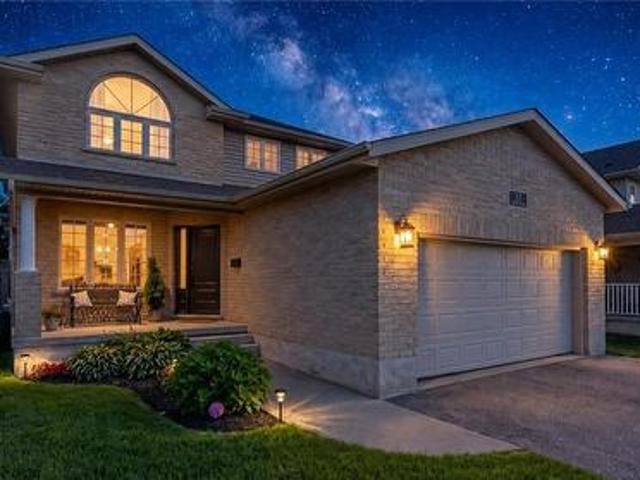
Tucked away on a quiet crescent in one of Hespeler's most established neighbourhoods, 171 Chase Crescent offers the perfect balance of peaceful living and everyday convenience. Whether you're commuting to the GTA, Waterloo Region or Guelph, you'll appreciate being just minutes from Highway 401 while still coming home to tree-lined streets, nearby parks, walking trails and excellent schools. Inside, the bright open-concept layout is designed for modern living with a stylish kitchen featuring granite countertops, stainless steel appliances and plenty of workspace, while the upper level offers spacious bedrooms, a private primary retreat with walk-in closet and ensuite, and the convenience of upper-floor laundry. Spend weekends exploring Historic Downtown Hespeler's cafés and shops, enjoying the nearby rivers and trails, or simply relaxing in a community where neighbours still know each other. Move-in ready and ideally located, this is more than a home, it's a lifestyle. (Id: 27)
$ 687,000
119 Sandy Ridge Place, Waterloo, ON, N2T 1C5 house for sale | Listing ID 40854 | Royal LePage
View photo
House · for sale
$ 1,200,000
119 Sandy Ridge Place, Waterloo, ON, N2T 1C5 house for sale | Listing ID 40854 | Royal LePage
Heidelberg
· House
· Garden · Office room · Fireplace · Deck
Heidelberg · House · Garden · Office room · Fireplace · Deck
Welcome to 119 Sandy Ridge Place in Beechwood West! Nestled on a beautiful, mature court, this superb family home offers an impressive 3,880 sq. Ft. of finished living space on a generous 62’ x 131’ lot. With 4 bedrooms, 3.5 bathrooms, and plenty of room for the whole family, this is a home designed for both everyday living and entertaining. The main floor features a spacious eat-in kitchen with a slider leading to the deck and fully fenced backyard, creating the perfect connection between indoor and outdoor living. The inviting family room offers a cozy wood-burning fireplace, while the generous living and dining areas provide plenty of space for gatherings with family and friends. Upstairs, you’ll find four oversized bedrooms, including a comfortable primary suite, with a 5-piece bathroom, walk-in closet and a versatile bonus room that would make an ideal home office, study or playroom. Large, quality windows throughout the home fill the rooms with an abundance of natural light. The
$ 1,200,000
9 Winding Way, Brantford, ON, N3R 3S1 house for sale | Listing ID 40846 | Royal LePage
View photo
House · for sale
$ 699,900
New
9 Winding Way, Brantford, ON, N3R 3S1 house for sale | Listing ID 40846 | Royal LePage
Heidelberg
· House
· Patio · Garden · Deck · Parking
Heidelberg · House · Patio · Garden · Deck · Parking
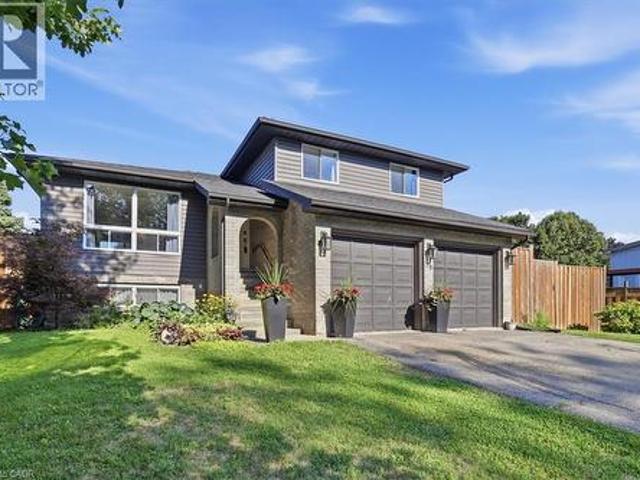
Welcome to this gorgeous, extensively renovated 3-bedroom, 2-bathroom, 3-level backsplit with an attached garage, ideally situated in the peaceful and highly desirable Brier Park neighbourhood of North Brantford. A long driveway leads to a new front wooden deck and a welcoming foyer. Beautiful hardwood flooring flows throughout the spacious living and dining rooms, complemented by elegant crown moulding. The large eat-in kitchen features updated cabinetry, a handsome double sink and faucet, abundant workspace and appliances included. Upstairs, hardwood continues through all three generously sized bedrooms, each offering a large closet. The updated 4-piece bathroom showcases an attractive vanity and beautiful tiled tub surround. The lower level provides an enormous open recreation room with new flooring and patio doors leading to a convenient walk-up and expansive patio overlooking the large, tranquil and fully fenced backyard. This level also features a completely renovated 3-piece bat
$ 699,900
24 Maplewood Drive, Guelph Dovercliffe Park/Old University, ON, N1G 1L8 house for sale | Listing ID X13653 | Royal LePage
View photo
House · for sale
$ 1,125,000
24 Maplewood Drive, Guelph Dovercliffe Park/Old University, ON, N1G 1L8 house for sale | Listing ID X13653 | Royal LePage
Heidelberg
· House
Heidelberg · House
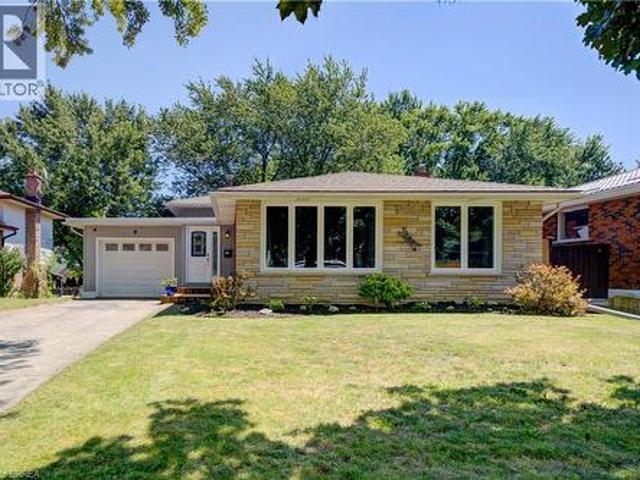
Nestled on a serene, dead-end street in Guelph's most prestigious and sought-after enclave, 24 Maplewood Dr represents an extraordinary opportunity to own a home defined by 50 years of meticulous care, pride of ownership, and thoughtful evolution. Properties in Old University rarely come to market, especially along quiet, low-traffic dead-end streets where long-term neighbors, towering tree canopies, and a profound sense of community prevail. Mere steps from scenic river trails, picturesque parklands, and top-tier schools, as well as the vibrant shops, dining, and cultural heart of downtown Guelph and the University campus. Living here offers an enviable lifestyle-a tranquil neighborhood retreat that remains effortless connected to every city convenience. Step inside to discover a versatile side split floor plan that has been thoughtfully expanded to accommodate the dynamic needs of modern family life, boasting approximately 2,800 square feet of finished living space. The main level ce
$ 1,125,000
16 Mercer Road, Cambridge, ON, N1R 5A5 house for sale | Listing ID 40854 | Royal LePage
View photo
House · for sale
$ 549,900
16 Mercer Road, Cambridge, ON, N1R 5A5 house for sale | Listing ID 40854 | Royal LePage
Heidelberg
· House
· Garden · Office room · Cellar
Heidelberg · House · Garden · Office room · Cellar
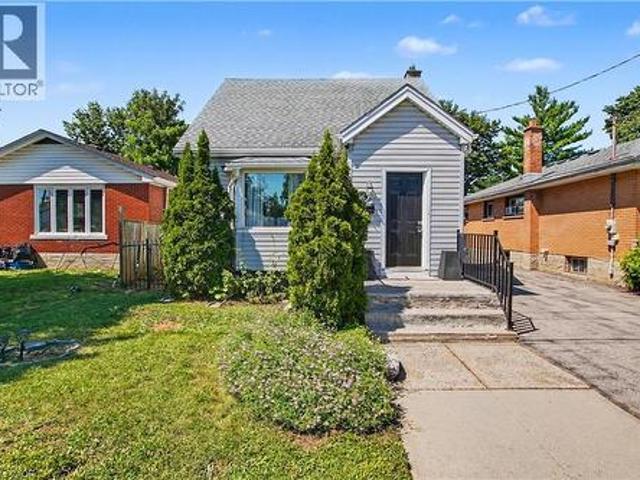
Welcome to this well-maintained 1.5-storey home nestled in the highly desirable North Galt community of Cambridge. Offering 3 bedrooms, 1 bathroom, and a functional layout, this charming home is ideal for families, first-time buyers, or those looking to downsize without compromising on space. The bright and spacious living room provides a warm and inviting atmosphere for everyday living and entertaining. A versatile main-floor bedroom offers flexibility and can easily serve as a home office, playroom, or guest room to suit your lifestyle. The finished basement features a den that can be adapted for a variety of uses, including a home office, hobby room, fitness space, or additional family area. Step outside to enjoy the huge backyard, providing plenty of room for children to play, pets to roam, gardening enthusiasts, or future outdoor entertaining. The property offers the perfect balance of indoor comfort and outdoor enjoyment. Located in a sought-after family-friendly neighborhood, re
$ 549,900
69 25 Isherwood Avenue N, Cambridge, ON, N1R 0E2 townhouse for sale | Listing ID X13653 | Royal LePage
View photo
Townhouse · for sale
$ 410,000
69 25 Isherwood Avenue N, Cambridge, ON, N1R 0E2 townhouse for sale | Listing ID X13653 | Royal LePage
Heidelberg
· Townhouse
· Patio
Heidelberg · Townhouse · Patio
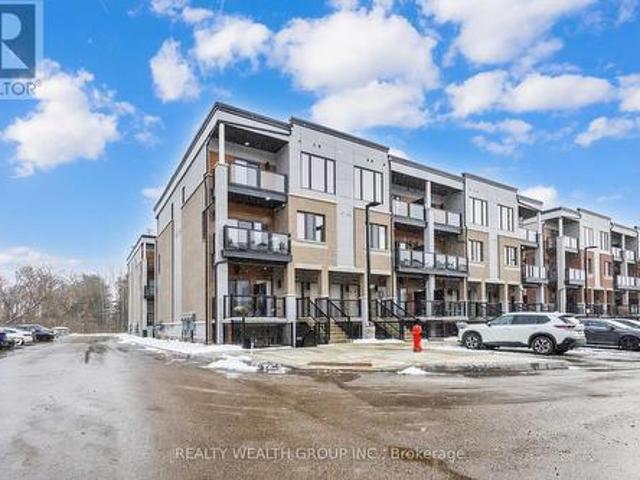
Reasons why you'll love this home! Elegant Interior: 9' ceilings, Gourmet Kitchen: Upgraded open-concept kitchen with stainless steel appliances, Granite countertops, Glass sliding doors lead to patio to enjoy your morning coffee. Convenient Location: located in the most desirable area of Cambridge. Located close to all amenities, including HWY 24, shopping centres, restaurants, parks and public transi (id: 27)
$ 410,000
97 Uxbridge Crescent, Kitchener, ON, N2E 2S2 house for sale | Listing ID 40850 | Royal LePage
View photo
House · for sale
$ 575,000
97 Uxbridge Crescent, Kitchener, ON, N2E 2S2 house for sale | Listing ID 40850 | Royal LePage
Heidelberg
· House
· Garden · Deck · Cellar
Heidelberg · House · Garden · Deck · Cellar
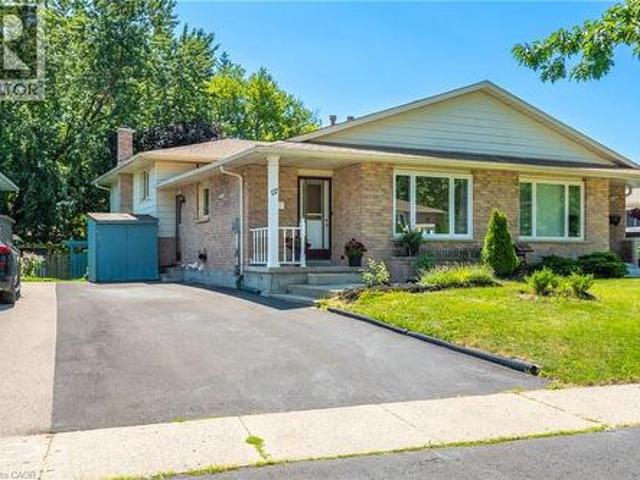
Rare large semi backsplit located on a quiet court in desirable Glencairn. This property situated on a very deep 139 foot lot and has in law potential. Walk up your long asphalt driveway (2018). Step through your covered front porch. Open entryway with handy front hall closet. The living room and dining room feature hardwood flooring throughout. The kitchen comes with a new stainless steel fridge and stove (2026) and it also has a side entrance with a large pass through open to the dining room. Upstairs you will find three good sized bedroom with a newer 4 piece bathroom (2023) with vanity, toilet and tub. The lower level has a 4th bedroom with a newer door that leads to your private backyard with a deck and mature trees. This level also includes a family room and a 3 piece bathroom. The basement of this home has a large rec room and laundry. Other upgrades include: Furnace (2023), Roof (2018) and more. Located just a few steps from Glencairn School, trails, Country Hills community cen
$ 575,000
139 Siebert Avenue, Kitchener, ON, N2C 2A5 house for sale | Listing ID X13647 | Royal LePage
View photo
House · for sale
$ 2,400,000
Updated
139 Siebert Avenue, Kitchener, ON, N2C 2A5 house for sale | Listing ID X13647 | Royal LePage
Heidelberg
· House
· Office room
Heidelberg · House · Office room
This stunning 4-bedroom, 2.5-bathroom home offers luxurious finishes and exceptional value. Ideally located with direct GRT transit connections to Google offices, top Waterloo universities, and CF Fairview Mall. Currently leased at $3,400/month, with the flexibility of assuming tenants or vacant possession making it a perfect opportunity for both investors and end-users. Highlights include: Carpet-free living with elegant hardwood flooring throughout Large, sunlit bedrooms and a dedicated walk-in closet room in the primary suite Thoughtfully designed layout offering comfort, style, and functionality Whether you're looking for a solid investment or a move-in ready dream home, this property checks all the boxes. (Id: 27)
$ 2,400,000
22 Calais Place E, Waterloo, ON, N2M 5M1 house for sale | Listing ID X13651 | Royal LePage
View photo
House · for sale
$ 569,900
22 Calais Place E, Waterloo, ON, N2M 5M1 house for sale | Listing ID X13651 | Royal LePage
Heidelberg
· House
· Patio · Garden · Cellar
Heidelberg · House · Patio · Garden · Cellar
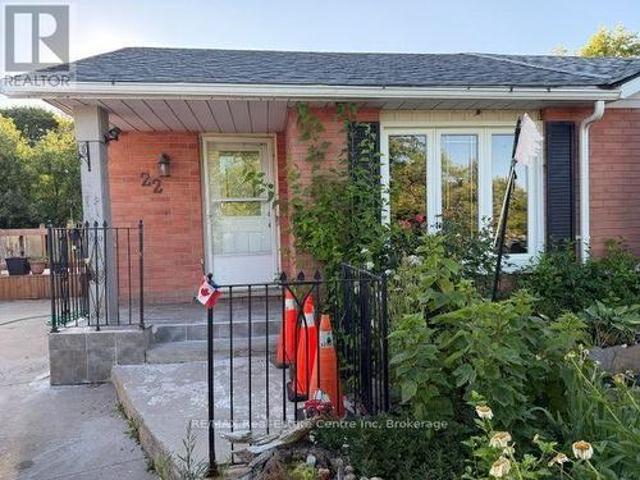
Back Split Bungalow with Huge Lot, located close to Fisher Hallman and Victoria, Updated Kitchen Bathroom, Extra Bed room in the basement with Rec Room. Huge Lot with lots of landscaping. Walkout from the Kitchen to a huge Patio in the side yard. Carpet free main floor bedrooms and kitchen. For more details and private showing, pls contact. (Id: 27)
$ 569,900
54 Green Valley Drive Unit# 13, Kitchener, ON, N2P 1Z9 townhouse for sale | Listing ID 40851 | Royal LePage
View photo
Townhouse · for sale
$ 539,900
Updated
54 Green Valley Drive Unit# 13, Kitchener, ON, N2P 1Z9 townhouse for sale | Listing ID 40851 | Royal LePage
Heidelberg
· Townhouse
· Garden · Air conditioning · Cellar
Heidelberg · Townhouse · Garden · Air conditioning · Cellar
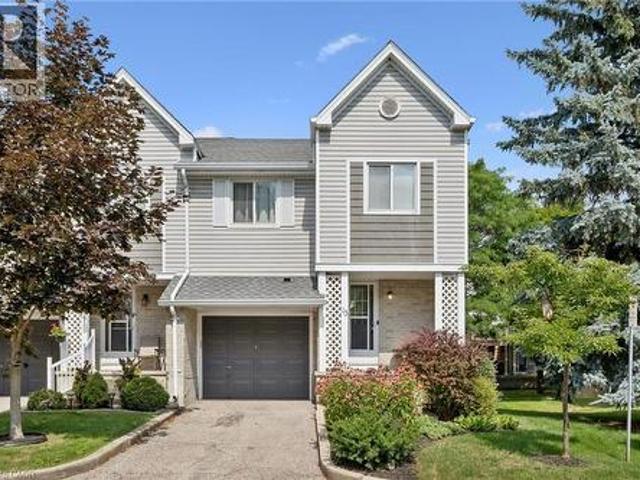
BEAUTIFULLY MAINTAINED INSIDE AND OUT, this updated end-unit townhouse reflects years of pride of ownership while offering added privacy, additional natural light, and a fully fenced backyard. Welcome to this 3+1 bedroom home in the sought-after, family-friendly Green Valley community. Offering approximately 1,500 sq. Ft. of above-grade living space plus a fully finished walk-out basement, this spacious home provides exceptional room for growing families, professionals, or those working from home. The main floor features beautiful hardwood flooring, complemented by a combination of hardwood and laminate on the upper level. Recent updates include new carpet on the stairs and upper hallways (2026), new entry flooring (2026), and A/C (2022). The updated kitchen combines style and function with plenty of cupboard space, a contemporary tile backsplash, and an efficient layout that's as practical as it is inviting. Additional features include an electric Google Nest door locking system and B
$ 539,900
2665 Kressler Road, Heidelberg, ON, N0B 2M1 house for sale | Listing ID 40852 | Royal LePage
View photo
House · for sale
$ 675,000
2665 Kressler Road, Heidelberg, ON, N0B 2M1 house for sale | Listing ID 40852 | Royal LePage
Heidelberg
· House
· Patio · Deck
Heidelberg · House · Patio · Deck
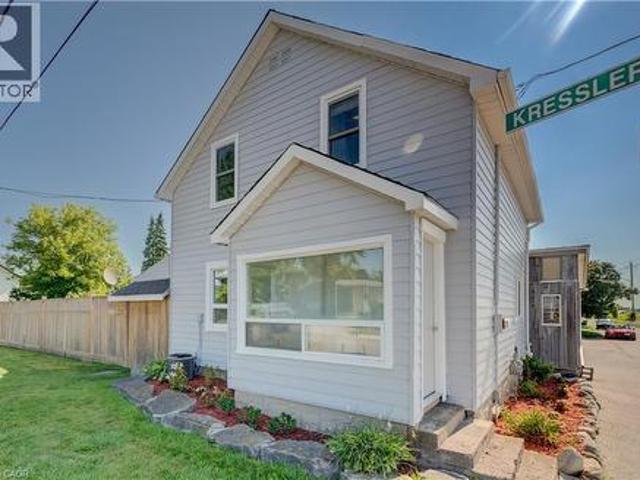
If you've been dreaming of leaving the hustle and bustle of the city behind without giving up convenience, welcome to 2665 Kressler Road. Nestled on nearly a quarter-acre of fully fenced property in the peaceful community of Heidelberg, this move-in-ready home offers the perfect opportunity to embrace a quieter pace of life while remaining just minutes from Waterloo. This beautifully updated 3-bedroom, 2-bathroom home features modern finishes and new appliances, making it ideal for first-time buyers, young families, or anyone seeking the charm of country living. The spacious kitchen offers plenty of room for cooking and entertaining while overlooking beautiful views of the surrounding farmland. The cozy living room features a wood stove, creating the perfect retreat to relax and take in unforgettable sunsets. Just outside, the covered patio and spacious deck extend your living space, making entertaining or unwinding outdoors effortless. Main floor laundry adds to the home's thoughtful
$ 675,000
1454 Upper Thames Drive, Woodstock, ON, N4T 0P9 house for sale | Listing ID X13614 | Royal LePage
View photo
House · for sale
$ 799,900
1454 Upper Thames Drive, Woodstock, ON, N4T 0P9 house for sale | Listing ID X13614 | Royal LePage
Heidelberg
· House
· Fireplace
Heidelberg · House · Fireplace
Welcome To This Stunning BRAND NEW NEVER LIVED IN Home By Renowned Builder Kingsmen (Thames) Inc, Located In The Sought-After Havelock Corners Of Woodstock. This home features 2,805 Sqft above ground, Soaring 9-Foot Ceilings On Both Floors, 8-Foot Tall Doors Throughout The Home Create A Grand And Spacious Ambiance. Extensive Upgrades And Luxurious Finishes, Offering A Perfect Blend Of Style And Functionality. Hardwood Floors On The Main & Oak Stairs Provide A Timeless And Sophisticated Look. Bright & Spacious Formal Living & Formal Dining room For Large Gatherings, Cozy Family Room Exudes Warmth & Comfort Features A Gas Fireplace. Enjoy Cooking In A Chefs Inspired Eat-In Kitchen With Sleek Quartz Countertops, Large Centre Island, Breakfast Bar, Pantry & servery. The primary Bedroom Comes W/Double Door Entrance, High Ceiling, Large W/I Closet & Spa Like 6pc Ensuite W/ A Freestanding Tub, Double Sink Vanity, W/I Stand-up Shower W/Frameless Glass & Mosaic tiles. Other Three Good size Bedr
$ 799,900
742 Brookmill Place, Waterloo, ON, N2V 2P1 house for sale | Listing ID 40853 | Royal LePage
View photo
House · for sale
$ 698,000
742 Brookmill Place, Waterloo, ON, N2V 2P1 house for sale | Listing ID 40853 | Royal LePage
Heidelberg
· House
· Garden · Office room · Cellar
Heidelberg · House · Garden · Office room · Cellar
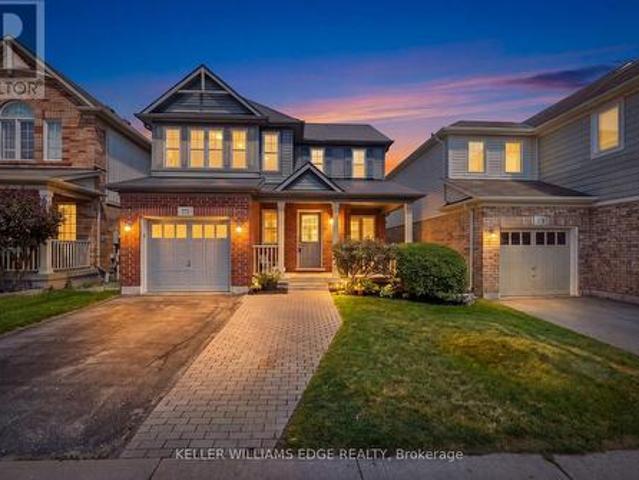
Positioned at the end of a quiet cul-de-sac in Waterloo's sought-after Laurelwood neighbourhood, this beautifully maintained home sits on a pie-shaped lot backing onto a conservation area with no rear neighbours. Offering 1,230 sq. ft. Above grade and nearly 1,800 sq. Ft. of finished living space, this smoke-free, pet-free home features 3 bedrooms, 2 bathrooms, and a finished basement with a rough-in for an additional bathroom. The bright, open-concept main floor features hardwood flooring and a spacious Great Room with soaring cathedral ceilings and views of the forest beyond. Upstairs, the generous primary bedroom offers cheater ensuite access, while two additional bedrooms provide room for family, guests, or a home office. The finished basement includes a bright recreation room, laundry and mechanical area, storage, and a rough-in for a future 2-piece bathroom. Outside, the pie-shaped backyard is a great place to unwind or entertain, with a multi-level, surrounded by trees. Recent u
$ 698,000
Lot 69 Avery Place, Milverton, ON, N0K 1M0 house for sale | Listing ID 40853 | Royal LePage
View photo
House · for sale
$ 865,000
Lot 69 Avery Place, Milverton, ON, N0K 1M0 house for sale | Listing ID 40853 | Royal LePage
Heidelberg
· House
· Fireplace
Heidelberg · House · Fireplace
To be built. In the time is takes you to get to Milverton you can't get across Kitchener! Its that quick a drive and its time to start your build now! Where can you buy a large bungalow for well under 1 million these days? In Charming Milverton that's where. Only 20 minute quick traffic free drive to KW and Guelph! This 1833.56 sq ft on the main floor beautifully crafted 2-bed, 2-bath bungalow offers the perfect blend of luxury and comfort. As you step inside, you’ll be greeted by the spacious, open-concept layout featuring soaring vaulted ceilings that create an airy, inviting atmosphere and large Foyer. The gourmet kitchen is designed for those who love to entertain, complete with sleek stone surfaces on the large, oversized kitchen island, ideal for preparing meals and gathering with loved ones. The living area is perfect for cosy nights with a fireplace that adds charm to the space and surrounded by large windows making that wall space a show stopper. The primary bedroom provides a
$ 865,000
37 Applewood Street, Plattsville, ON, N0J 1S0 house for sale | Listing ID 40852 | Royal LePage
View photo
House · for sale
$ 859,900
Updated
37 Applewood Street, Plattsville, ON, N0J 1S0 house for sale | Listing ID 40852 | Royal LePage
Heidelberg
· House
· Patio · Garden · Office room · Gym · Cellar
Heidelberg · House · Patio · Garden · Office room · Gym · Cellar
Welcome to 37 Applewood Street in the charming community of Plattsville, where comfort, space, and functionality come together in a family-friendly setting. This bright and beautifully maintained two-story home offers 3 spacious bedrooms, with 2 full, 2 half bathrooms, and a fully finished basement, providing plenty of room for the whole family to enjoy. The thoughtfully designed layout features a formal living room, formal dining room, and a warm, inviting family room, creating versatile spaces for both everyday living and entertaining. Upstairs, the spacious primary suite offers a walk-in closet and private ensuite, while two additional bedrooms and a beautifully updated full bathroom complete the upper level. The fully finished basement extends your living space with endless possibilities, whether you're looking for a recreation room, home office, gym, or play area. Step outside to the fully fenced backyard and enjoy the stamped concrete patio, perfect for summer barbecues, morning
$ 859,900
116 Pugh Street, Milverton, ON, N0M 1K0 house for sale | Listing ID 40853 | Royal LePage
View photo
House · for sale
$ 785,000
116 Pugh Street, Milverton, ON, N0M 1K0 house for sale | Listing ID 40853 | Royal LePage
Heidelberg
· House
· Garden · Cellar
Heidelberg · House · Garden · Cellar
MOVE IN within 60 days or less! 116 Pugh St. Is a lovely open concept new build home with 4 Bedroom, plus 3 Bath waiting on you to bring your finishing touches. This 2 storey stunner has a spacious backyard and has many upgraded standard features. Built as an Energy-Efficient home with High-Efficiency Heating/Cooling Systems and upgraded insulation throughout means you spend less on heating and cooling costs. There is a full unfinished walk up Basement that is studded and insulated with potential for development to add additional living Space as well as its roughed in for a 4th bath. An Added bonus is you're living in the picturesque town of Milverton which is just a 20-minute, traffic-free drive from Kitchener-Waterloo, Guelph, Listowel, and Stratford. This serene up & coming location offers the perfect blend of small-town charm with all amenities and convenient quick access to urban centers. Moving in to a newly built home is one of the fastest ways to develop immediate equity in one
$ 785,000
347 Dover Street S, Cambridge, ON, N3H 1L6 house for sale | Listing ID X13649 | Royal LePage
View photo
House · for sale
$ 679,000
347 Dover Street S, Cambridge, ON, N3H 1L6 house for sale | Listing ID X13649 | Royal LePage
Heidelberg
· House
· Patio · Cellar
Heidelberg · House · Patio · Cellar
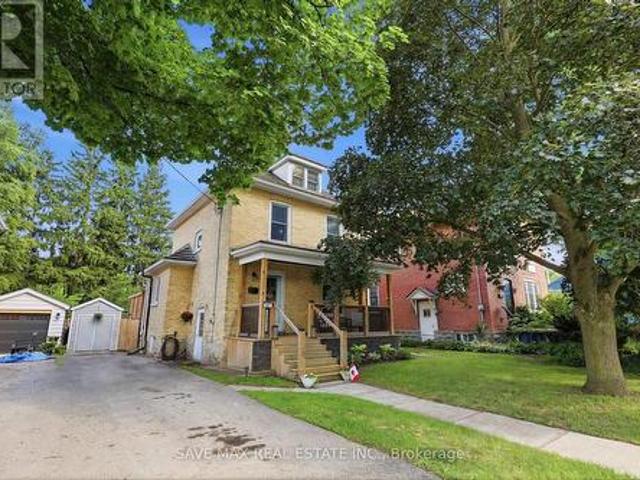
Welcome to 347 Dover St S. A beautifully maintained 1917 character home in the heart ofCambridge's Preston core. Tucked on a generous 42 x 105 ft lot just minutes from the GrandRiver, downtown shops, cafés, and restaurants, this home blends century-old charm withthoughtful, modern updates throughout. The main floor was fully reimagined in 2021. Walls removed for an open, airy layout, completewith all-new electrical, plumbing, and HVAC. Bright principal rooms offer real space to livein: a 16.5' living room, a 12' x 7' dining room, and a 15' kitchen, all under soaring 8'8'ceilings. Upstairs, you'll find three comfortable bedrooms. Recent upgrades continue the story of pride of ownership: a brand-new bathroom (2025), new backdeck, concrete patio and walkway (2025), and a freshly finished basement (2026) adding evenmore living space. Located within a designated Major Transit Station Area, with easy access to public transit. Perfect for commuters, first-time buyers. Don't miss this rare opp
$ 679,000
Civic 154, Lot 63 Pugh Street, Milverton, ON, N0K 1M0 house for sale | Listing ID 40854 | Royal LePage
View photo
House · for sale
$ 815,000
Civic 154, Lot 63 Pugh Street, Milverton, ON, N0K 1M0 house for sale | Listing ID 40854 | Royal LePage
Heidelberg
· House
· Fireplace
Heidelberg · House · Fireplace
To be built. In the time is takes you to get to Milverton you can't get across Kitchener! Its that quick a drive and its time to start your build now! Where can you buy a large bungalow for well under 1 million these days? In Charming Milverton that's where. Only 20 minute quick traffic free drive to KW and Guelph! This 1833.56 sq ft on the main floor beautifully crafted 2-bed, 2-bath bungalow offers the perfect blend of luxury and comfort. As you step inside, you’ll be greeted by the spacious, open-concept layout featuring soaring vaulted ceilings that create an airy, inviting atmosphere and large Foyer. The gourmet kitchen is designed for those who love to entertain, complete with sleek stone surfaces on the large, oversized kitchen island, ideal for preparing meals and gathering with loved ones. The living area is perfect for cosy nights with a fireplace that adds charm to the space and surrounded by large windows making that wall space a show stopper. The primary bedroom provides a
$ 815,000
79 Fennel Street, Blandford Blenheim, ON, N0J 1S0 house for sale | Listing ID 40852 | Royal LePage
View photo
House · for sale
$ 850,000
79 Fennel Street, Blandford Blenheim, ON, N0J 1S0 house for sale | Listing ID 40852 | Royal LePage
Heidelberg
· House
· Garden · Fireplace · Gym · Cellar
Heidelberg · House · Garden · Fireplace · Gym · Cellar
Welcome to your permanent vacation in the heart of Plattsville! Nestled in a highly desirable, family-friendly pocket of this charming commuter-friendly village, this well maintained 3-bedroom, 2-bathroom side-split offers the perfect blend of spacious indoor living and an unparalleled outdoor resort lifestyle. The interior layout offers a bright, sun-drenched main level featuring an open-concept living and dining area with large windows, perfect for entertaining. The functional kitchen provides seamless flow for busy mornings. Just a few steps down, the cozy lower-level family room, equipped with a fireplace, provides the ultimate spot for movie nights with access to your backyard retreat. The basement provides large windows and a flexible open space to create additional bedrooms, a home gym or bonus room. Upstairs, you will find three generous, well-appointed bedrooms sharing a full bathroom. Thoughtfully designed with outdoor living spaces in mind, the true showstopper of this prope
$ 850,000
13 Steadman Street, Cambridge, ON, N1S 0C7 house for sale | Listing ID 40854 | Royal LePage
View photo
House · for sale
$ 799,000
13 Steadman Street, Cambridge, ON, N1S 0C7 house for sale | Listing ID 40854 | Royal LePage
Heidelberg
· House
· Patio
Heidelberg · House · Patio
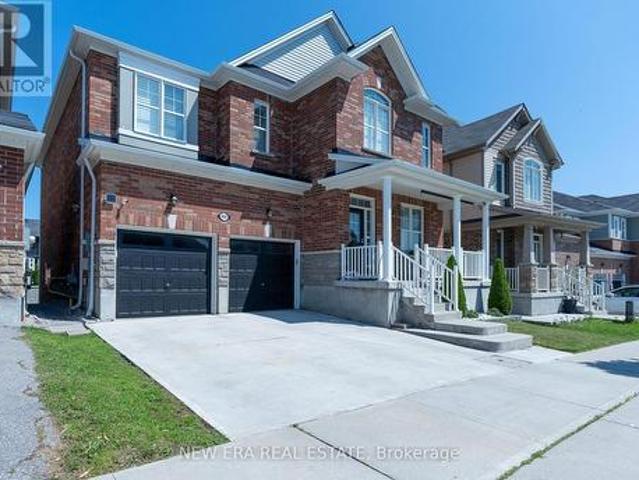
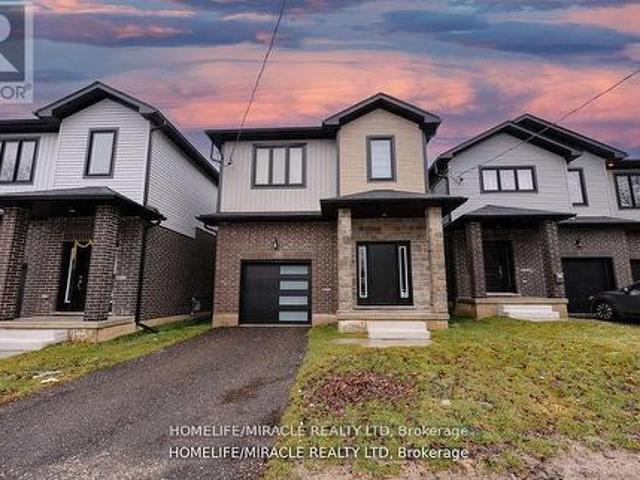
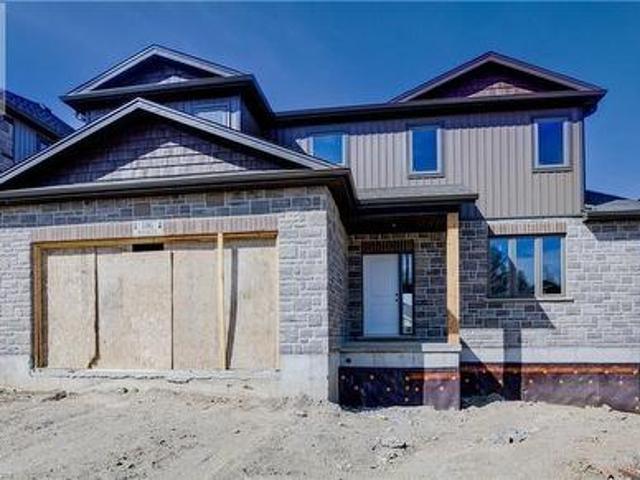
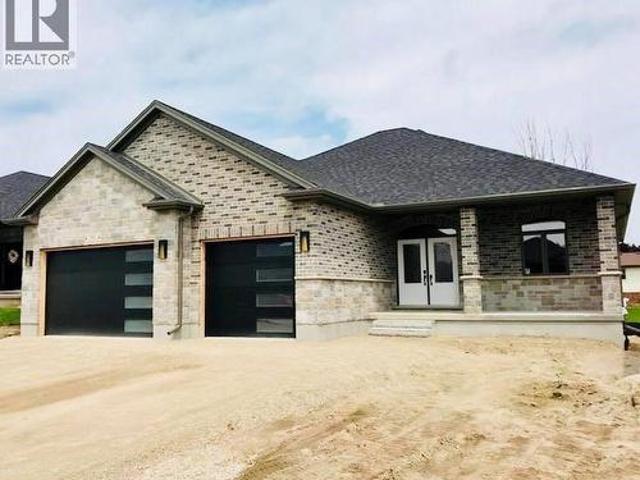
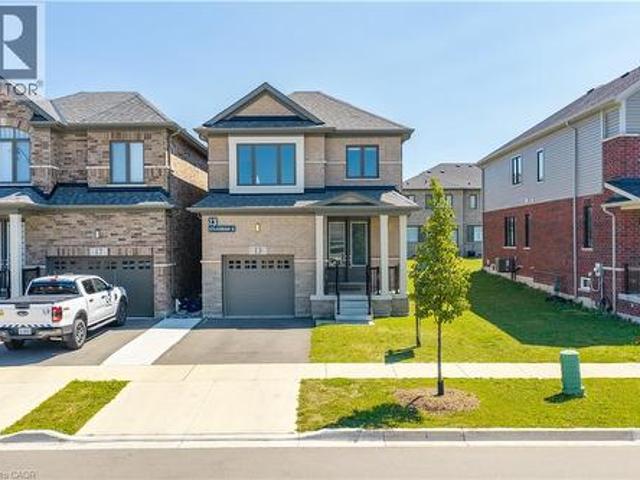
Welcome to Westwood Village by Cachet Developments, one of Cambridge's most sought-after new communities. This exceptional all-brick detached home showcases premium upgrades, elegant finishes, and an ideal family-friendly layout with 4 spacious bedrooms, 3 bathrooms, and timeless curb appeal. A covered front porch and impressive double-door entry welcome you into a bright, open foyer. The main level features 9-ft ceilings, rich hardwood flooring, and pot lights throughout, creating a warm yet sophisticated atmosphere. Designed for both everyday living and entertaining, the upgraded chef-inspired kitchen boasts quartz countertops, a stylish backsplash, modern cabinetry, a large centre island, premium LG S/S appliances including a gas stove and built-in microwave, and oversized patio doors. The adjoining family room is filled with natural light from its expansive picture window, offering the perfect gathering space for family and friends. *. Upstairs, retreat to the luxurious primary sui
$ 799,000
30 Duncan Court, Fergus, ON, N1M 0E9 house for sale | Listing ID 40854 | Royal LePage
View photo
House · for sale
$ 1,025,000
30 Duncan Court, Fergus, ON, N1M 0E9 house for sale | Listing ID 40854 | Royal LePage
Heidelberg
· House
· Garden · Fireplace
Heidelberg · House · Garden · Fireplace
Custom-built by award-winning Keating Construction, this executive bungalow offers quality, thoughtful design and turnkey living. Impressive curb appeal begins with a brick-and-stone exterior, perennial gardens, oversized driveway, 8-foot front door and west-facing front porch, perfect for evening sunsets. Inside, the foyer features 11-foot ceilings and opens to the main living space with a vaulted ceiling reaching nearly 14 feet, scraped hardwood flooring, 7-foot doors, upgraded trim, custom built-ins, generous windows, pot lighting and a gas fireplace framed by Turkish porcelain tile. The kitchen offers rich cabinetry, stainless steel appliances, farmhouse sink, Cambria quartz countertops, tile backsplash, custom lighting, a spacious walk-in pantry and a large island with breakfast-bar seating. The dining area walks out through a 6-foot garden door to the private, landscaped backyard. A spacious mudroom and main-floor laundry offer built-in cabinetry and generous closet space. The ma
$ 1,025,000
151 Baldwin Drive, Cambridge, ON, N3C 0B3 house for sale | Listing ID X13558 | Royal LePage
View photo
House · for sale
$ 949,900
151 Baldwin Drive, Cambridge, ON, N3C 0B3 house for sale | Listing ID X13558 | Royal LePage
Heidelberg
· House
· Garden · Fireplace · Parking · Cellar
Heidelberg · House · Garden · Fireplace · Parking · Cellar
Beautifully updated all-brick home in Hespeler's sought-after Mill Pond community! Offering approximately 2,495 sq. Ft. above grade, this spacious home is ideal for growing or multi-generational families. Featuring 4+3 bedrooms and 4 bathrooms, this home delivers exceptional space and flexibility. The bright and functional main floor includes formal living and dining areas, a spacious family room with an electric fireplace, and an upgraded kitchen featuring smart appliances and a motion-sensor faucet, with a walkout to a private backyard with new paving completed in 2025-perfect for entertaining. The upper level offers four spacious bedrooms, each with a walk-in closet, including a primary suite with two walk-in closets and a 4-piece ensuite, plus convenient upper-level laundry. The fully finished basement, with separate access through the garage, features three bedrooms, a recreation room, a kitchenette, a full bathroom and separate laundry-ideal for extended-family use. The basement
$ 949,900

Get email alerts

Don't miss out: be the first to know about new properties

The alert was correctly created

On subscribing you accept the conditions of use and the privacy policy
Alert
Receive new ads in your inbox
Save this search
Receive alerts for new listings

We'll send you an email when we have new properties for: "Houses for sale in Heidelberg"

The alert was correctly created

Get email alerts and be the first to see new listings
Required field
On subscribing I accept the terms of the privacy policy
Perfect! You'll soon start receiving new listings via email
Alert
Receive an email when we have new ads for Houses for sale in Heidelberg
Save this search
Filters

Bedrooms

Area (sq.ft)

sq.ft
sq.ft

Price

$
$

Filter by property type

Bathrooms

Clear all filters
Receive notifications when new entries are published.