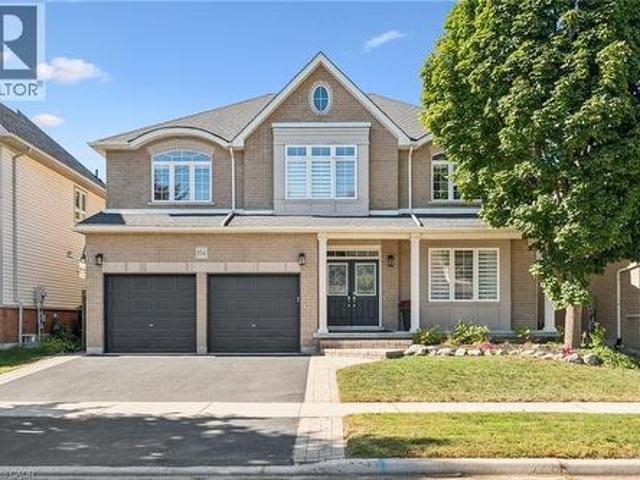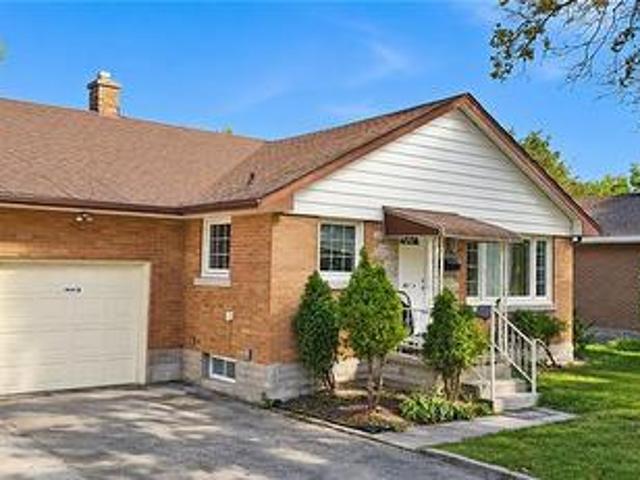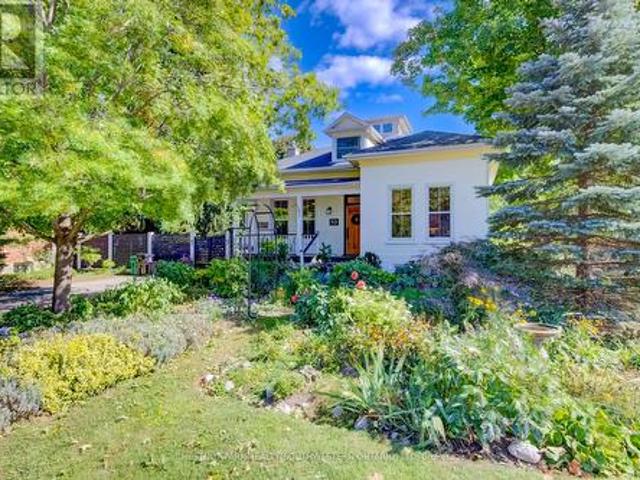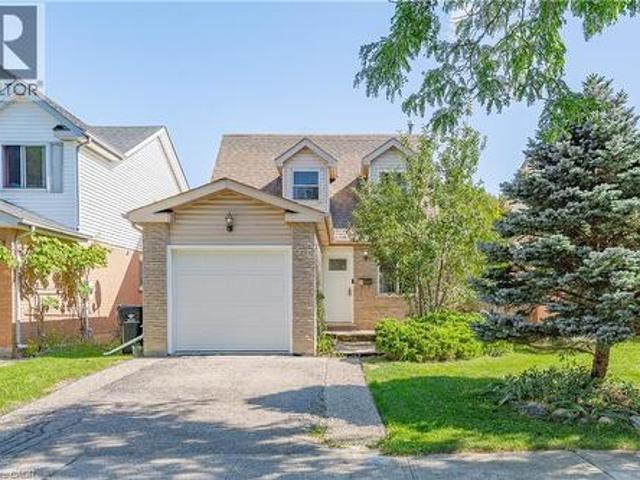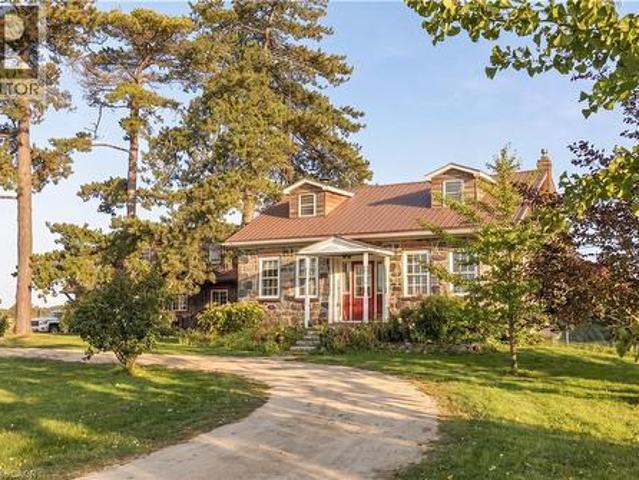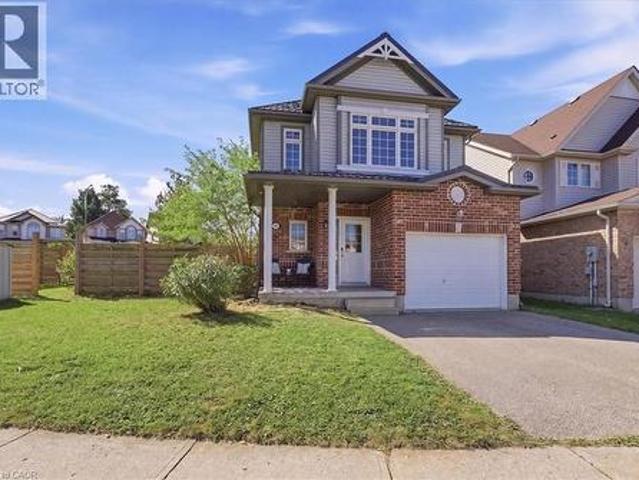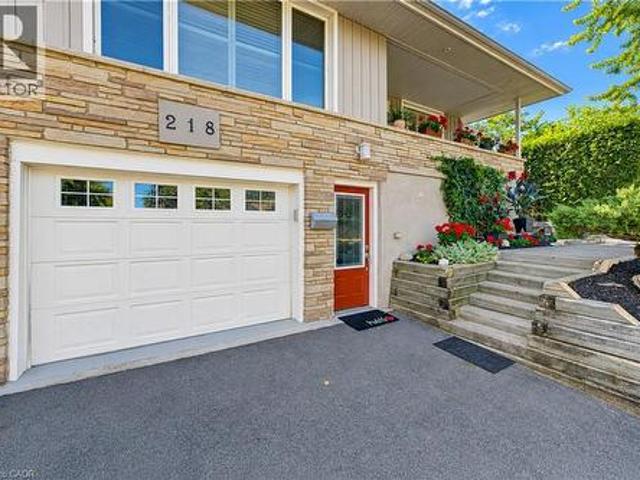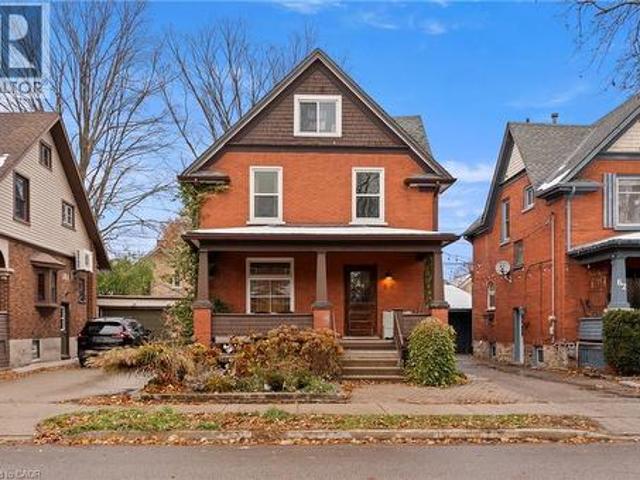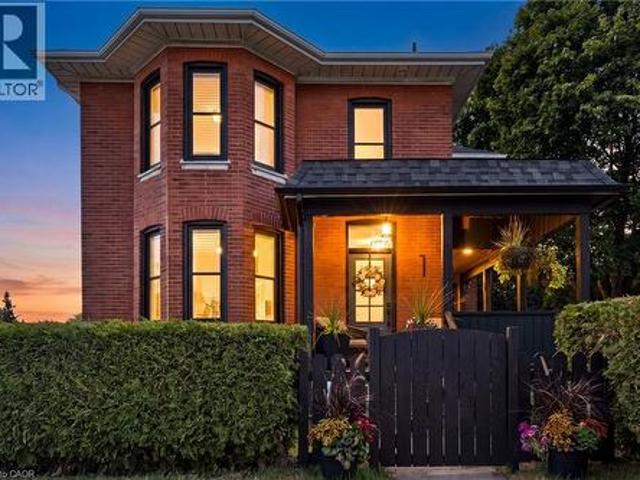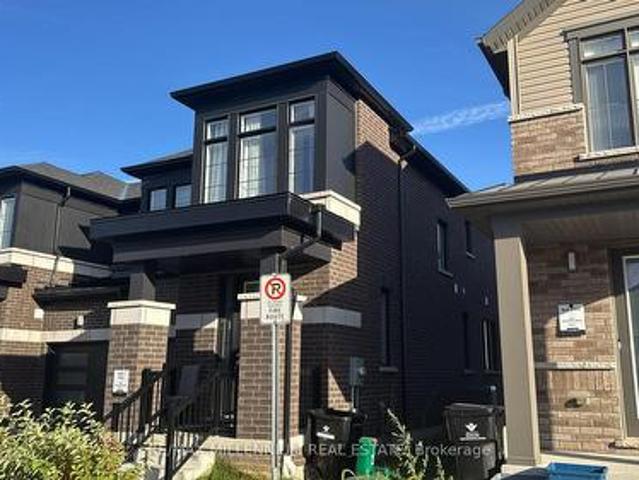
2,657 houses for sale in Heidelberg

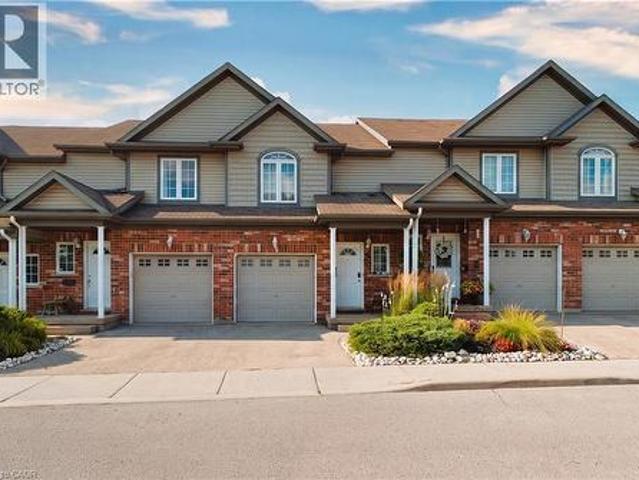
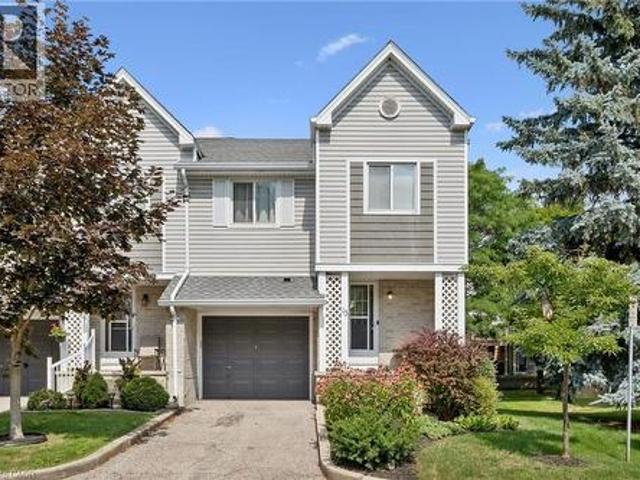
279 Law Drive, Guelph Grange Road, ON, N1E 7E8 townhouse for sale | Listing ID X13648 | Royal LePage
View photo
Townhouse · for sale
$ 424,900
279 Law Drive, Guelph Grange Road, ON, N1E 7E8 townhouse for sale | Listing ID X13648 | Royal LePage
Heidelberg
· Townhouse
· Patio · Parking
Heidelberg · Townhouse · Patio · Parking
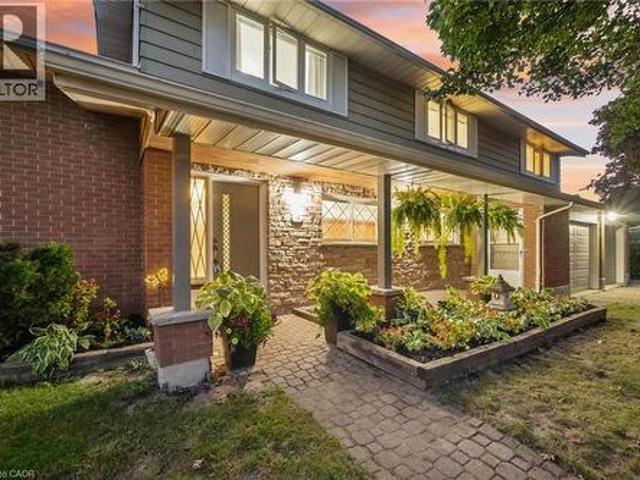
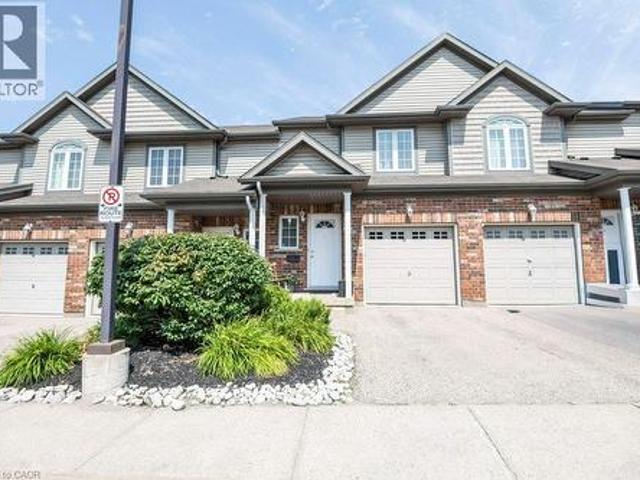
Welcome to 279 Law Drive, a beautifully finished 1-bedroom, 1-bathroom condo offering stylish, low-maintenance living in one of Guelph's most desirable south-end communities. Built in 2021, this bright and modern one-level home is perfect for first-time buyers, downsizers, young professionals, or investors looking for exceptional value. Thoughtfully designed with an open-concept layout, this move-in-ready condo features contemporary finishes, a spacious bedroom complete with two full closets, and a custom-built entertainment unit that adds both style and functionality to the living space. Step outside to your private north-facing patio, the perfect spot to enjoy your morning coffee or unwind on warm summer evenings. Parking is a breeze with your own private garage plus an additional driveway parking space, providing room for two vehicles-a rare find in condo living. The garage also offers valuable built-in storage, giving you plenty of room for seasonal items, sporting equipment, or to
$ 424,900
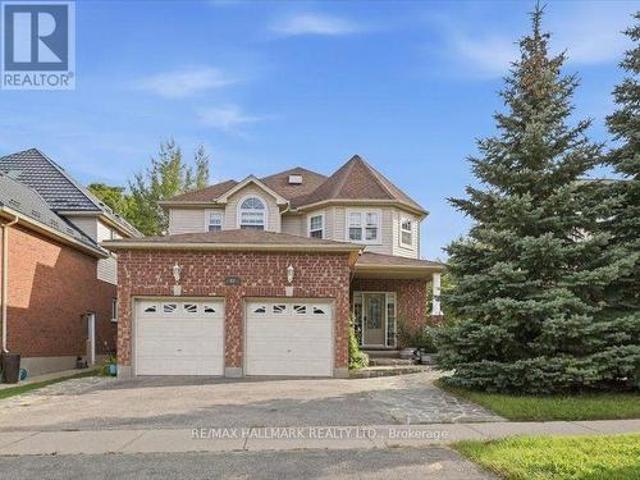
11 Graywood Court, Kitchener, ON, N2E 1W2 house for sale | Listing ID 40852 | Royal LePage
View photo
House · for sale
$ 699,900
Updated
11 Graywood Court, Kitchener, ON, N2E 1W2 house for sale | Listing ID 40852 | Royal LePage
Heidelberg
· House
· Patio · Garden · Deck · Swimming pool
Heidelberg · House · Patio · Garden · Deck · Swimming pool
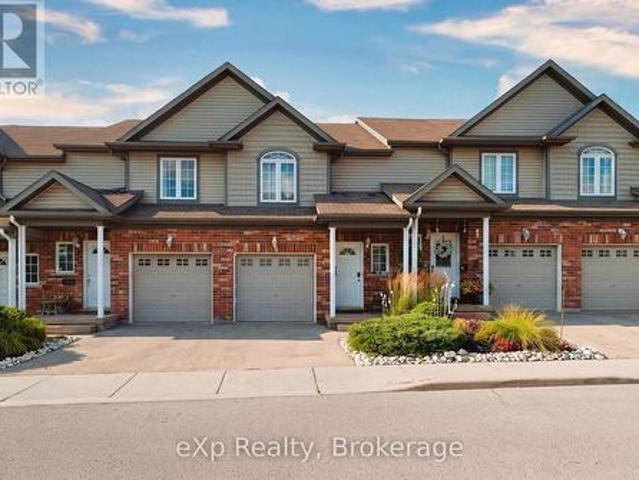
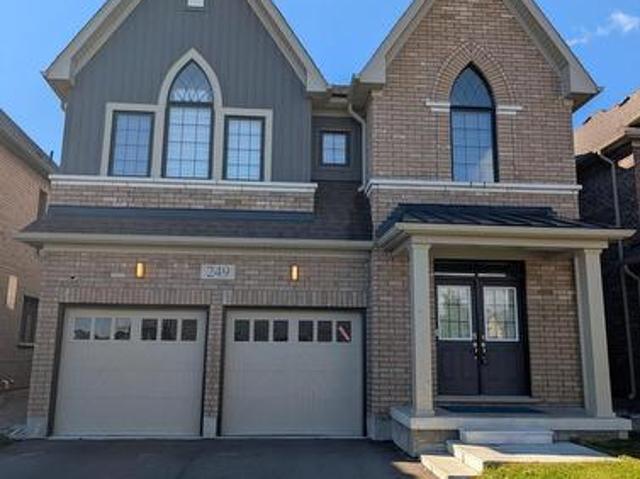
Welcome to this beautifully updated raised bungalow tucked away on a quiet family-friendly court in desirable Laurentian Hills. Situated on an impressive 170-foot deep, pool-sized lot with no rear neighbours, this home offers the perfect blend of privacy, space, and convenience for growing families. Step inside to discover a bright, open-concept main floor featuring a beautifully renovated kitchen (2019) with quartz countertops that flows seamlessly into the dining and living areas. Just beyond, the charming three-season sunroom with warm pickled red-pine finishes (2021) provides the perfect place to write that book or simply relax with your morning coffee. Garden doors lead to a large deck overlooking the expansive backyard complete with a patio, basketball court, and vinyl storage shed—plenty of room for children, pets, entertaining, gardening, or even a future pool. The finished lower level adds exceptional living space with large windows that flood the home with natural light, a sp
$ 699,900
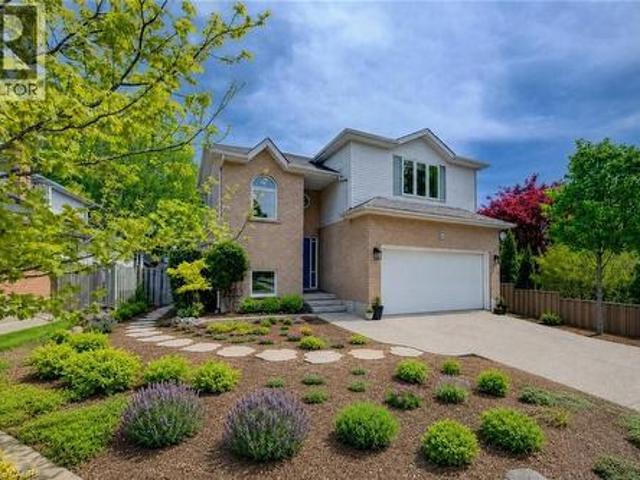
115 Peach Blossom Crescent, Kitchener, ON, N2E 3Z7 house for sale | Listing ID X13643 | Royal LePage
View photo
House · for sale
$ 699,000
115 Peach Blossom Crescent, Kitchener, ON, N2E 3Z7 house for sale | Listing ID X13643 | Royal LePage
Heidelberg
· House
· Garden · Office room · Deck · Parking · Cellar
Heidelberg · House · Garden · Office room · Deck · Parking · Cellar
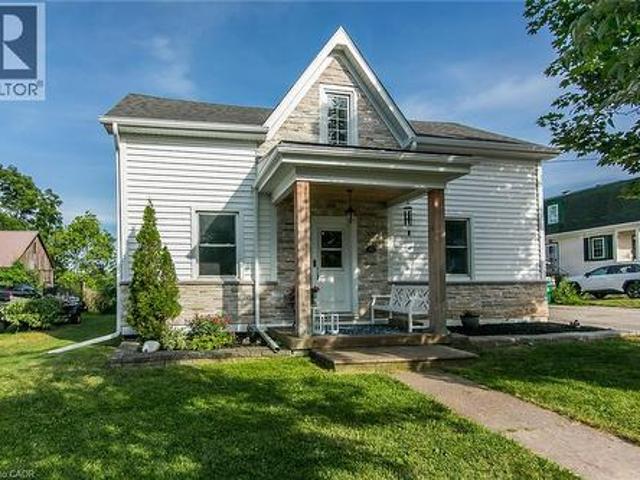
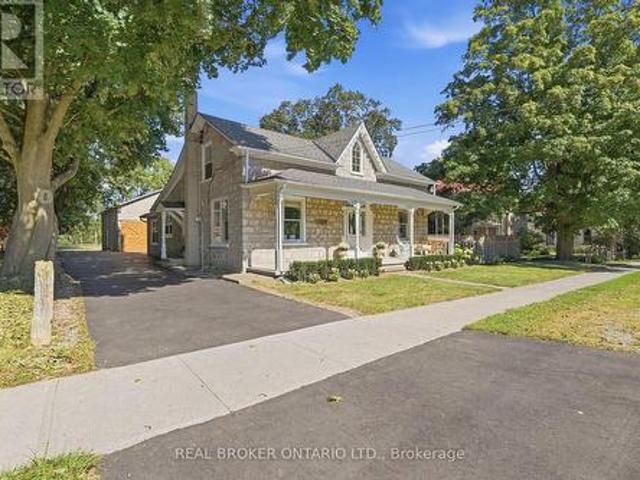
Welcome to this bright and spacious 3-bedroom home, ideally situated on a desirable corner lot offering more outdoor space than many neighbouring properties. The main level features an open-concept kitchen and dining area flowing into a comfortable living room with direct access to the backyard-perfect for everyday living and entertaining. Step outside to enjoy a large deck with a BBQ area and a fenced yard featuring a children's playground and plenty of room to relax. A generously sized family room located between the main and second levels provides flexible space for movie nights, a home office or a playroom. Upstairs, you'll find three comfortable bedrooms, including a spacious primary bedroom with a walk-in closet. With its functional multi-level layout, abundant natural light, attached garage and family-friendly outdoor space Finished basement w/ separate washroom. This home offers comfort, versatility and exceptional potential. (Id: 27)
$ 699,000
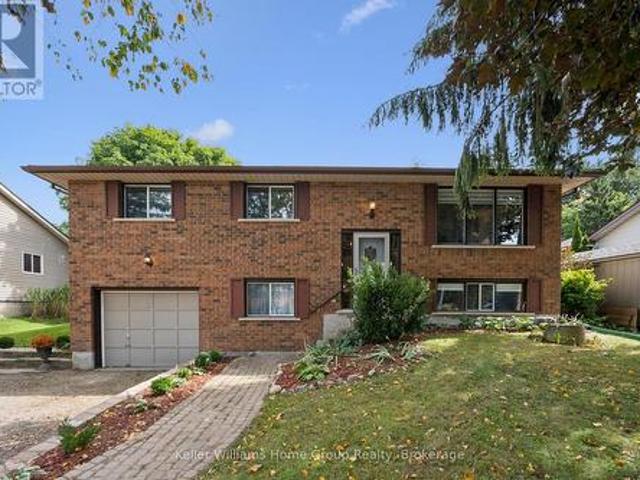
811 Edinburgh Road S, Guelph Kortright West, ON, N1G 4Z5 house for sale | Listing ID X13649 | Royal LePage
View photo
House · for sale
$ 699,000
811 Edinburgh Road S, Guelph Kortright West, ON, N1G 4Z5 house for sale | Listing ID X13649 | Royal LePage
Heidelberg
· House
· Gym
Heidelberg · House · Gym
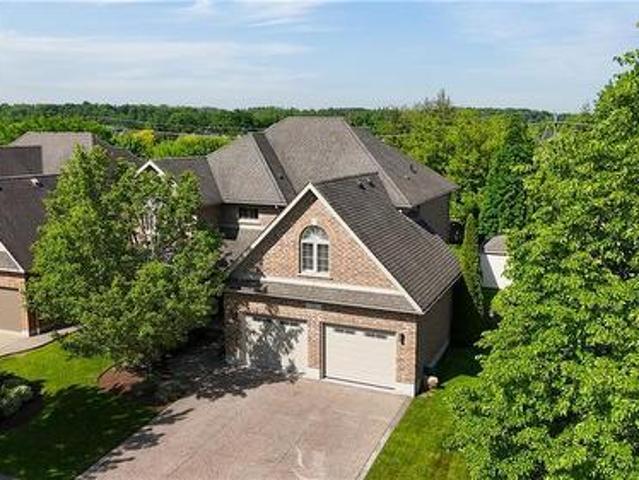
Welcome to 811 Edinburgh Road South, a lovingly maintained end-unit link home in Guelph's desirable Kortright West neighbourhood. Proudly owned by the same person since it was built, this home has been exceptionally cared for, and its pride of ownership is evident throughout. Perfect for first-time buyers, downsizers, or anyone seeking a low-maintenance lifestyle, this charming home features an inviting open-concept main floor designed for comfortable everyday living and effortless entertaining. Convenience is at your doorstep, with a grocery store, gym, and a popular local pub all within a one or two minute walk. Rickson Ridge Public School is just a ten-minute stroll away, making this an ideal location for families. Nature lovers will appreciate being only a couple minute walk from the Hanlon Creek Conservation Area trail system, offering kilometres of scenic trails to explore year-round. Commuters will also love the quick access to Highway 401, just a ten-minute drive away. Beautifu
$ 699,000
122 Courtland Avenue E Unit# 14, Kitchener, ON, N2G 0B8 townhouse for sale | Listing ID 40853 | Royal LePage
View photo
Townhouse · for sale
$ 249,000
122 Courtland Avenue E Unit# 14, Kitchener, ON, N2G 0B8 townhouse for sale | Listing ID 40853 | Royal LePage
Heidelberg
· Townhouse
· Patio
Heidelberg · Townhouse · Patio
End unit townhouse. Welcome to urban living at its finest! Perfect for first-time buyers, savvy investors, or those looking to downsize without compromising on style. This meticulously maintained ground-floor attached townhome is nestled in the heart of downtown Kitchener, offering a perfect blend of modern luxury and unbeatable convenience. Step inside to discover a carpet-free, open-concept layout featuring high-end laminate flooring that flows seamlessly throughout. The kitchen is a true showstopper, boasting upgraded cabinetry, sleek granite countertops, and a full suite of stainless steel appliances—making it as functional as it is beautiful. One of the highlights of this home is the walk-out patio—your private outdoor oasis, ideal for summer BBQs or enjoying a quiet morning coffee with friends. The unit also features the highly sought-after convenience of in-suite laundry, adding ease to your daily routine. Located on the ground floor with easy access, this home is move-in ready
$ 249,000
187 Westchester Drive, Waterloo, ON, N2B 3M8 house for sale | Listing ID X13643 | Royal LePage
View photo
House · for sale
$ 824,900
187 Westchester Drive, Waterloo, ON, N2B 3M8 house for sale | Listing ID X13643 | Royal LePage
Heidelberg
· House
· Fireplace
Heidelberg · House · Fireplace
Custom built by Murray Woolner. Experience refined bungalow living in this beautifully appointed home. Lovingly cared for and impeccably maintained, this exceptional 2+1 bedroom, 3 bathroom residence offers an elegant blend of comfort, quality and effortless living. The thoughtfully designed main level features rich hardwood flooring, beautifully updated kitchen (including easy pull out drawers & lazy susan), updated bathrooms, convenient main-floor laundry and an inviting gas fireplace that creates a warm and sophisticated atmosphere. With two bedrooms and principal living spaces all on one level, the home offers the ease and convenience of bungalow living, perfect for those looking to simplify without compromising on space or style. The fully finished lower level significantly expands the living space, offering another gas fireplace, a third bedroom and bathroom along with plenty of room for entertaining, overnight guests, hobbies or a private retreat. Important updates include the f
$ 824,900
152 Clark Avenue, Kitchener, ON, N2C 1Y5 house for sale | Listing ID X13646 | Royal LePage
View photo
House · for sale
$ 645,000
152 Clark Avenue, Kitchener, ON, N2C 1Y5 house for sale | Listing ID X13646 | Royal LePage
Heidelberg
· House
· Cellar
Heidelberg · House · Cellar
Welcome to 152 Clark Ave. A beautifully renovated solid brick bungalow offering the perfect blend of style, comfort, and versatility in asoughtafter family-friendly Kitchener neighbourhood. Situated on a spacious lot, this move-in-ready home is ideal for growing families, multigenerational living, or those seeking additional living flexibility. Step inside to a bright and inviting main floor featuring a spacious livingroom, three generously sized bedrooms, a stunning fully renovated bathroom, and a modern kitchen complete with quartz countertops and afunctional breakfast nook perfect for busy mornings or casual dining. The fully finished and renovated basement offers exceptional additionalliving space with its separate entrance, making it ideal for extended family or an in-law setup. Featuring a very generous fourth bedroom, anadditional three-piece bathroom, a large living area, and a second kitchen. The lower level provides endless possibilities for comfortable andflexible living. Co
$ 645,000
161 Kipling Avenue, Kitchener, ON, N2C 2B8 house for sale | Listing ID 40853 | Royal LePage
View photo
House · for sale
$ 699,000
161 Kipling Avenue, Kitchener, ON, N2C 2B8 house for sale | Listing ID 40853 | Royal LePage
Heidelberg
· House
· Parking · Cellar
Heidelberg · House · Parking · Cellar
Exceptional opportunity to own a beautifully renovated corner-lot home on a premium oversized lot in a highly sought-after neighbour hood! This move-in-ready home features 3 spacious bedrooms and a full bathrooms on the main level, plus a fully finished basement with 3 additional bedrooms, a second kitchen, full Bathroom and two separate entrances-offering excellent additional income source. Enjoy an extra-wide concrete driveway with ample parking, quality upgrades throughout, and pride of ownership at every turn. Conveniently located close to schools, parks, shopping, GRT transit, and just minutes to Highway 401. An exceptional opportunity for families seeking space and flexibility or buyers looking for future potential. Don't miss this rare offering! (Id: 27)
$ 699,000
460 Parkview Crescent, Cambridge, ON, N3H 4X7 house for sale | Listing ID 40851 | Royal LePage
View photo
House · for sale
$ 579,900
460 Parkview Crescent, Cambridge, ON, N3H 4X7 house for sale | Listing ID 40851 | Royal LePage
Heidelberg
· House
· Garden · Office room
Heidelberg · House · Garden · Office room
Welcome to 460 Parkview Crescent, where convenience, comfort and community come together in the heart of family-friendly Preston Heights. Whether you're enjoying a morning coffee in your private backyard, taking the kids to nearby parks and schools, or commuting with effortless access to Highway 401 and Highway 8, this is a home designed to make everyday life easier. Inside, warm, stylish finishes create an inviting atmosphere. The updated kitchen offers modern cabinetry and a functional layout that flows seamlessly into the bright living and dining areas—perfect for everything from weeknight dinners to weekend gatherings with family and friends. Upstairs, you'll find 3 generous bedrooms and a beautifully updated 4-piece bathroom, providing comfortable spaces for the whole family to relax and recharge. The finished lower level adds valuable living space with a spacious recreation room that's ideal for movie nights, a home office, playroom, or workout area. A 2-piece bath, dedicated lau
$ 579,900
74 Forest Edge Trail, Kitchener, ON, N2P 2L9 house for sale | Listing ID 40853 | Royal LePage
View photo
House · for sale
$ 1,065,000
74 Forest Edge Trail, Kitchener, ON, N2P 2L9 house for sale | Listing ID 40853 | Royal LePage
Heidelberg
· House
· Garden · Balcony · Swimming pool
Heidelberg · House · Garden · Balcony · Swimming pool
Custom craftsmanship, an in-law suite, and a backyard oasis. Here are 7 reasons to make 74 Forest Edge yours! 1. CUSTOM CRAFTSMANSHIP THROUGHOUT From the welcoming foyer to the extensive trim package with architrave and crown moulding, this home showcases artistry and attention to detail in every room. The main floor features 9' ceilings and a level of finish rarely found in the area. 2. TWO-STOREY LIVING ROOM The centrepiece of the home, this dramatic space features floor-to-ceiling detail and is visible from the second floor, creating a striking and open focal point. 3. PRIMARY SUITE RETREAT A generously sized suite complete with a jacuzzi tub and private balcony, designed for comfort and privacy. 4. SPACIOUS SECOND FLOOR The upper level includes two well-sized bedrooms alongside the primary suite, with views overlooking the living room below. 5. IN-LAW SUITE WITH SEPARATE ENTRANCE Fully closed off from the main house and located at the back of the home, this self-contained suite has
$ 1,065,000
138 Lyndale Crescent, Woodstock, ON, N4S 7S9 house for sale | Listing ID 40853 | Royal LePage
View photo
House · for sale
$ 550,000
138 Lyndale Crescent, Woodstock, ON, N4S 7S9 house for sale | Listing ID 40853 | Royal LePage
Heidelberg
· House
· Garden · Office room
Heidelberg · House · Garden · Office room
Remember the neighbourhoods where kids rode their bikes until dinner, friends lived around the corner and school was just down the road? That feeling still exists. Tucked onto a quiet crescent in Woodstock’s sought-after north end, this 3 bedroom, 2 bathroom split-level offers the kind of established setting families hope to find, with mature trees, a big backyard and room to settle in and stay awhile. Inside, the layout just works. A bright living room with a large front window flows into the dining room, while the updated kitchen offers plenty of cabinetry and counter space, stainless steel appliances, a gas range and a large window over the sink. Upstairs, all three bedrooms are together, including the primary with double closets, plus an updated 4 piece bathroom. A few steps down is a whole other level of living. The spacious finished family room gives you room for movie nights, a playroom, home office, workout area or a hangout space as the kids get older, with a convenient 2 piec
$ 550,000
615 Dogwood Lane, Waterloo, ON, N2L 4Y2 house for sale | Listing ID X13640 | Royal LePage
View photo
House · for sale
$ 739,900
615 Dogwood Lane, Waterloo, ON, N2L 4Y2 house for sale | Listing ID X13640 | Royal LePage
Heidelberg
· House
· Garden · Cellar
Heidelberg · House · Garden · Cellar
Welcome to 615 Dogwood Lane, Waterloo! This beautifully updated detached bungalow offers the perfect blend of comfort, versatility, andlocation. Featuring 3 spacious bedrooms and 1 full bathroom on the main level, plus a fully finished basement with a separate side entrance, second kitchen, additional bedroom, full bathroom, and excellent in-law or income potential. The main floor showcases a beautifully renovatedkitchen with quartz countertops, new cabinetry, backsplash, flooring, and stainless steel appliances, complemented by pot lights throughout thehome. Enjoy a large private backyard, perfect for entertaining or relaxing, in a family-friendly neighbourhood just minutes from the University ofWaterloo, Wilfrid Laurier University, Conestoga College, schools, parks, shopping, transit, uptown Waterloo and a new hospital is plannedapproximately 5 minutes from the property. A fantastic opportunity for families, investors, or multi-generational living in one of Waterloo's mostdesirable c
$ 739,900
584 Pinery Trail, Waterloo, ON, N2V 2Y3 house for sale | Listing ID 40852 | Royal LePage
View photo
House · for sale
$ 999,999
584 Pinery Trail, Waterloo, ON, N2V 2Y3 house for sale | Listing ID 40852 | Royal LePage
Heidelberg
· House
· Cellar
Heidelberg · House · Cellar
Welcome to 584 Pinery Trail-an exceptional home in Waterloo's sought-after Conservation Meadows, perfect for first-time buyers and those looking to upgrade into more space and flexibility. Backing onto serene greenspace and just minutes from Laurel Creek Reservoir and the University of Waterloo, this well-maintained legal duplex offers over 3,400 sq ft of living space-combining lifestyle and income potential. The main home features 4 spacious bedrooms, multiple living areas, and a functional layout ideal for growing families. Enjoy separate living & family rooms as well as formal dining room-perfect for entertaining, relaxing, or working from home-along with a modern upgraded kitchen featuring sleek cabinetry, stylish countertops, and a gas oven. Fresh paint throughout adds a clean, move-in-ready feel. For first-time buyers, the fully legal 2-bedroom walkout basement (2nd Dwelling) apartment provides an incredible advantage. Currently rented for $1,700/month, it includes a private entr
$ 999,999
139 Gold Street, Elora, ON, N0B 1S0 house for sale | Listing ID 40814 | Royal LePage
View photo
House · for sale
$ 949,000
139 Gold Street, Elora, ON, N0B 1S0 house for sale | Listing ID 40814 | Royal LePage
Heidelberg
· House
Heidelberg · House
Attention buyers – best value in elora! Amazing mortgage helper opportunity! Seller is EXTREMELY MOTIVATED and ready to review offers — this is your chance to get into one of Ontario’s most desirable communities at exceptional value! Welcome to 139 Gold Street, perfectly tucked away on a quiet cul-de-sac overlooking the beautiful Irvine Gorge. This spacious home offers nearly 2,000 sq. Ft. of bright and functional living space on the main level, featuring 3 bedrooms, 2 full bathrooms, hardwood floors, and numerous modern updates throughout. The real bonus? A separate entrance to a fully self-contained lower-level suite featuring 1 bedroom, 1 bathroom, and a kitchenette — an incredible MORTGAGE HELPER with excellent income potential! Easily convertible to a 2-bedroom suite for even greater rental income. Perfect for first-time buyers looking to offset mortgage costs, investors, or multi-generational families. Major updates have already been completed including roof, furnace, windows, an
$ 949,000
27 Sioux Crescent, Woodstock, ON, N4T 1G2 house for sale | Listing ID 40853 | Royal LePage
View photo
House · for sale
$ 725,000
27 Sioux Crescent, Woodstock, ON, N4T 1G2 house for sale | Listing ID 40853 | Royal LePage
Heidelberg
· House
Heidelberg · House
Some homes simply make family life easier, and this one was designed with exactly that in mind. The heart of the home is the beautifully updated kitchen, where warm maple cabinetry, modern appliances, generous prep space, and a large island create a natural gathering place. Picture pancake breakfasts before school, helping with homework while dinner simmers, holiday baking, and friends pulling up a chair because everyone always ends up in the kitchen. From here, the home flows effortlessly into inviting living spaces including a bright family room, formal dining room, and separate living room, giving everyone a place to connect while still enjoying room to spread out. Main floor laundry and a convenient powder room add everyday practicality to busy family routines. Upstairs is where this home truly shines. Having all four bedrooms together creates a sense of comfort that many families are searching for. Little ones are just down the hall, teenagers have space to call their own, overnig
$ 725,000
138 Lyndale Crescent, Woodstock North, ON, N4S 7S9 house for sale | Listing ID X13651 | Royal LePage
View photo
House · for sale
$ 5,500,000
Updated
138 Lyndale Crescent, Woodstock North, ON, N4S 7S9 house for sale | Listing ID X13651 | Royal LePage
Heidelberg
· House
· Garden · Office room
Heidelberg · House · Garden · Office room
Remember the neighbourhoods where kids rode their bikes until dinner, friends lived around the corner and school was just down the road? That feeling still exists. Tucked onto a quiet crescent in Woodstock's sought-after north end, this 3 bedroom, 2 bathroom split-level offers the kind of established setting families hope to find, with mature trees, a big backyard and room to settle in and stay awhile. Inside, the layout just works. A bright living room with a large front window flows into the dining room, while the updated kitchen offers plenty of cabinetry and counter space, stainless steel appliances, a gas range and a large window over the sink. Upstairs, all three bedrooms are together, including the primary with double closets, plus an updated 4 piece bathroom. A few steps down is a whole other level of living. The spacious finished family room gives you room for movie nights, a playroom, home office, workout area or a hangout space as the kids get older, with a convenient 2 piec
$ 5,500,000
72 Halls Drive, Centre Wellington Elora/Salem, ON, N0B 1S0 house for sale | Listing ID X13643 | Royal LePage
View photo
House · for sale
$ 795,000
72 Halls Drive, Centre Wellington Elora/Salem, ON, N0B 1S0 house for sale | Listing ID X13643 | Royal LePage
Heidelberg
· House
· Parking
Heidelberg · House · Parking
Built by Wright Haven Homes, one of Elora's well-known local builders recognized for quality craftsmanship and beautiful finishes, this thoughtfully designed semi-detached bungalow offers effortless main-floor living in one of Ontario's most charming communities. The charming brick and stone exterior, inviting covered front porch, and extra-long driveway with parking for two vehicles plus an attached garage, create exceptional curb appeal. Perfect for downsizers or those looking to enter the market, this carpet-free home features 2 bedrooms, 3 bathrooms, and timeless finishes throughout. Rich hardwood flooring flows seamlessly through the bedrooms and open-concept living and dining areas, creating a warm and inviting atmosphere. The stunning kitchen showcases two-tone cabinetry, granite counter, a textured subway tile backsplash, breakfast bar, pantry, stainless steel appliances, and a sleek chimney-style range hood. Designed for everyday convenience, the kitchen connects to a spacious
$ 795,000
515 Birchleaf Walk, Waterloo, ON, N2T 2W5 house for sale | Listing ID 40851 | Royal LePage
View photo
House · for sale
$ 1,049,900
515 Birchleaf Walk, Waterloo, ON, N2T 2W5 house for sale | Listing ID 40851 | Royal LePage
Heidelberg
· House
· Garden · Office room · Parking · Fireplace · Deck
Heidelberg · House · Garden · Office room · Parking · Fireplace · Deck
Welcome to 515 Birchleaf Walk — a stunning executive bungalow on a quiet crescent in one of Waterloo's most highly sought neighbourhoods. From the moment you arrive, this home makes an impression: Spectacular curb appeal, double car garage, and beautifully manicured gardens on a premium corner lot. Step inside into a breathtaking foyer, where a barrel-vaulted ceiling and stained-glass sidelights set the tone for the elegance found throughout. The main floor offers 1,800 sq ft of bright, gracious living. Gleaming hardwood and graceful archways lead you past a glass-doored front bedroom (perfect as a home office), 3 pc bath, and a formal dining room, into the heart of the home, a beautifully renovated kitchen featuring granite countertops, gas range, stainless steel appliances, and a sunny breakfast nook with walkout to the deck. The adjoining great room will stop you in your tracks: soaring vaulted ceilings, a wall of windows, and a cozy gas fireplace. The primary retreat is a true sanc
$ 1,049,900
621 New Hampshire Street, Waterloo, ON, N2K 4M6 house for sale | Listing ID 40853 | Royal LePage
View photo
House · for sale
$ 1,249,900
621 New Hampshire Street, Waterloo, ON, N2K 4M6 house for sale | Listing ID 40853 | Royal LePage
Heidelberg
· House
· Office room
Heidelberg · House · Office room
Welcome to 621 New Hampshire Street, a meticulously maintained 4-bedroom, 2.5-bathroom family home in one of Waterloo's most desirable neighbourhoods. This quality-built Cook model offers an open-concept main floor with elegant crown moulding throughout and a stunning two-storey family room that fills the home with natural light. Designed for both everyday living and entertaining, the main level features formal living and dining rooms, a bright sunroom, a dedicated home office with custom built-ins, and convenient main-floor laundry. The original kitchen has been beautifully maintained and enhanced with a new island (2016), creating a functional gathering space. Upstairs, the spacious primary suite features a fully renovated ensuite (2021) with heated floors, while two additional bedrooms offer cathedral ceilings. Custom built-ins in the primary walk-in closet and one bedroom, California shutters throughout, and a blend of wood-look tile and carpet on the main floor add both style and
$ 1,249,900
11 Bonniewood Drive, Mapleton, ON, N0G 1P0 house for sale | Listing ID X13536 | Royal LePage
View photo
House · for sale
$ 725,000
11 Bonniewood Drive, Mapleton, ON, N0G 1P0 house for sale | Listing ID X13536 | Royal LePage
Heidelberg
· House
· Garden · Fireplace · Deck
Heidelberg · House · Garden · Fireplace · Deck
Tucked onto a quiet cul-de-sac in Drayton, 11 Bonniewood Drive offers the space, setting, and lifestyle that make a house feel like home. With the local school within walking distance and parks, the PMD Arena, grocery store, restaurants, local shops, and everyday amenities nearby, this is a wonderful location for families looking to enjoy a friendly small-town community. From playgrounds and sports facilities to the splash pad and Drayton Festival Theatre, there is so much to enjoy close to home. Set on a generous 74' x 168' lot, this all-brick raised bungalow features a large fenced backyard with mature trees, landscaped gardens, a playset, fire pit, shed, berry bushes, pear trees, and plenty of room for kids, pets, and outdoor entertaining. Inside, the airy main floor is bright and comfortable, with a spacious living room, gas fireplace, bay windows, and a functional kitchen with ample cabinetry, a breakfast bar island, gorgeous backyard views, and access to the deck, perfect for enj
$ 725,000
30 Peers Place, Woodstock South, ON, N4S 8G8 house for sale | Listing ID X13650 | Royal LePage
View photo
House · for sale
$ 575,030
30 Peers Place, Woodstock South, ON, N4S 8G8 house for sale | Listing ID X13650 | Royal LePage
Heidelberg
· House
· Patio · Garden · Fireplace · Deck
Heidelberg · House · Patio · Garden · Fireplace · Deck
Welcome Home: A Spacious 4-Level Sidesplit Tucked Away on a Quiet Cul-de-Sac! Looking for room to grow in a peaceful, family-friendly setting? This beautifully laid-out 4-level sidesplit delivers space, flexibility, and comfort at every turn. All on a quiet cul-de-sac that's close to everything you need. Step inside to a welcoming main floor featuring a bright bonus family room with a cozy gas fireplace, perfect for relaxing evenings. Walk out through the California shutter-dressed patio doors to your rear deck and fully fenced backyard. An ideal space for entertaining, gardening, or letting the kids and pets play safely. A convenient 2-piece bathroom completes this level. Up one level, you'll find a functional eat-in kitchen ready for busy mornings and family dinners, plus a separate dining room finished with elegant California shutters for those special occasions. The additional living room, also featuring California shutters, offers a bright and versatile space to unwind or host gue
$ 575,030
9 Holm Street, Cambridge, ON, N3C 3N3 house for sale | Listing ID X13643 | Royal LePage
View photo
House · for sale
$ 790,000
9 Holm Street, Cambridge, ON, N3C 3N3 house for sale | Listing ID X13643 | Royal LePage
Heidelberg
· House
· Garden · Fireplace · Deck
Heidelberg · House · Garden · Fireplace · Deck
Discover this beautifully maintained family home, ideally situated on a quiet street in one of Cambridge's most family-oriented neighbourhoods. Adjacent to one of Cambridge's top-rated elementary schools, this home is perfectly positioned for families with young children, while also being just minutes from shopping, everyday amenities, and quick access to Highway 401 for an easy commute. Designed with both comfort and functionality in mind, the main level features a spacious, light-filled living and dining area, complemented by a cozy fireplace and walkout to a deck overlooking the fully fenced backyard with no rear neighbours, and beautifully landscaped garden. The updated kitchen offers ample cabinetry and a breakfast area with a charming bay window, making it the perfect space for family meals and entertaining. A convenient two-piece powder room completes the main floor. Upstairs, you'll find three generously sized bedrooms and a beautifully renovated bathroom, providing comfortable
$ 790,000
35 Matthew Drive, Guelph Willow West/Sugarbush/West Acres, ON, N1H 7S7 house for sale | Listing ID X13644 | Royal LePage
View photo
House · for sale
$ 849,999
35 Matthew Drive, Guelph Willow West/Sugarbush/West Acres, ON, N1H 7S7 house for sale | Listing ID X13644 | Royal LePage
Heidelberg
· House
· Office room
Heidelberg · House · Office room
Welcome to 35 Matthew Drive, a welcoming and well-maintained 1,168 sq. Ft. bungalow in Guelph's desirable Willow West neighbourhood. This charming home features three spacious bedrooms and a beautifully updated 4-piece bathroom on the main floor, offering a functional layout that's perfect for families, downsizers, or first-time buyers. The newly finished lower level includes a modern 3-piece bathroom and provides versatile additional living space with endless possibilities for a recreation room, home office or guest suite. Situated on a generous 60 x 110 ft. Lot in a family-friendly community, you'll enjoy easy access to parks, schools, public transit, and everyday amenities. (Id: 27)
$ 849,999
247 Sunset Drive, West Perth Mitchell, ON, N0K 1N0 house for sale | Listing ID X13649 | Royal LePage
View photo
House · for sale
$ 789,900
247 Sunset Drive, West Perth Mitchell, ON, N0K 1N0 house for sale | Listing ID X13649 | Royal LePage
Heidelberg
· House
· Patio · Garden · Fireplace · Deck · Cellar
Heidelberg · House · Patio · Garden · Fireplace · Deck · Cellar
Welcome to your dream home in the lovely community of Mitchell! Located by the golf course this inviting 4 bedroom, 3 bathroom bungalow feels like home from the moment you walk in. The open concept flow of the living, dining and kitchen area is perfect for functional living and entertaining. This home was built in 2016 and has over 1650sq ft on the main floor and a fully finished basement, perfect for guests or family. With three spacious recreation rooms, there's plenty of space for entertainment and relaxation throughout the home, you can even cozy up by one of the two gas fireplaces during the winter months, creating a warm and inviting atmosphere. As you walk up to the home, you will see a lovely front patio, perfect for your morning coffee. In the back, off the kitchen, there is a covered back deck offering the perfect spot for gatherings, overlooking a beautifully maintained yard with a full fence for added privacy. You can enjoy the great outdoors with nearby walking trails, a g
$ 789,900
421 Bairstow Crescent, Waterloo, ON, N2K 2H7 house for sale | Listing ID 40853 | Royal LePage
View photo
House · for sale
$ 589,000
421 Bairstow Crescent, Waterloo, ON, N2K 2H7 house for sale | Listing ID 40853 | Royal LePage
Heidelberg
· House
· Garden · Cellar
Heidelberg · House · Garden · Cellar
Welcome Home to this amazing SEMI-DETACHED(freehold) house in amazing location of Waterloo. This bright, open-concept home is perfect for family living and investment. It features a stylish kitchen with a large island and backyard access. A generously sized island serves as a versatile hub for casual dining, meal prep, and morning coffee, all beautifully tied together by an eye-catching backsplash. Upstairs offers three bedrooms decent sized and a 4 piece washroom. The finished basement(SEPRATE ENTRANCE) with a kitchenette and Washroom ideal for in-law suite or rent. There are lots of updates that includes Furnace(2025), Paint(2025), Electrical(2026). It's located near highways, University of Waterloo, Conestoga Mall, Shopping, RIM Park, Highway 85, St. Jacobs Farmers’ Market and much more. (Id: 27)
$ 589,000

Get email alerts

Don't miss out: be the first to know about new properties

The alert was correctly created

On subscribing you accept the conditions of use and the privacy policy
Alert
Receive new ads in your inbox
Save this search
Receive alerts for new listings

We'll send you an email when we have new properties for: "Houses for sale in Heidelberg"

The alert was correctly created

Get email alerts and be the first to see new listings
Required field
On subscribing I accept the terms of the privacy policy
Perfect! You'll soon start receiving new listings via email
Alert
Receive an email when we have new ads for Houses for sale in Heidelberg
Save this search
Filters

Bedrooms

Area (sq.ft)

sq.ft
sq.ft

Price

$
$

Filter by property type

Bathrooms

Clear all filters
Receive notifications when new entries are published.