3,462 properties for sale in High Island, Improvement District No 13 Elk Island

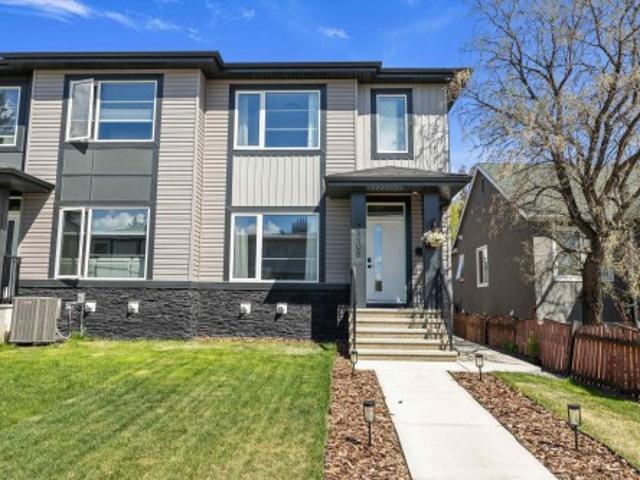
1181 Street Nw, Edmonton, AB, T5B 1T8 house for sale | Listing ID E4505 | Royal LePage
View photo
House · for sale
$ 389,000
New
1181 Street Nw, Edmonton, AB, T5B 1T8 house for sale | Listing ID E4505 | Royal LePage
High Island, Improvement District No 13 Elk Island
· House
· Garden · Parking
High Island, Improvement District No 13 Elk Island · House · Garden · Parking
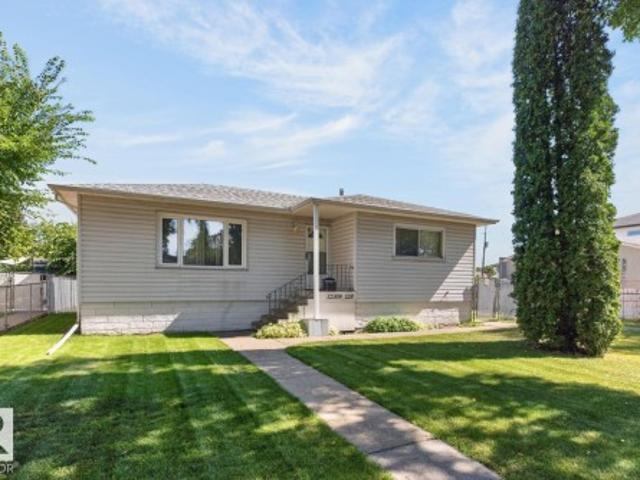
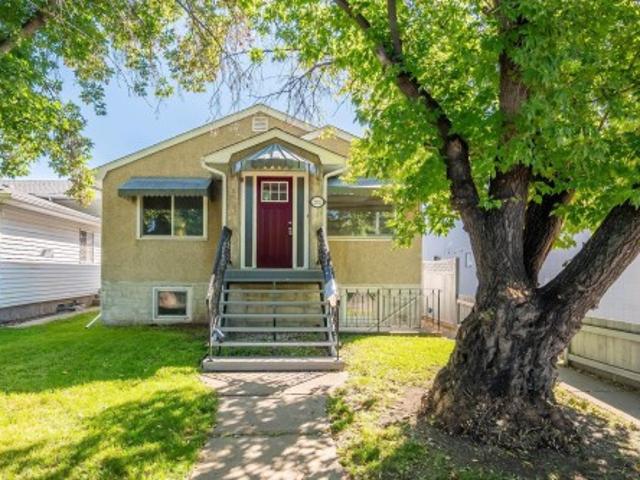
Great investment opportunity in Montrose! This 995 sq.ft. 4 bedroom, 2 bathroom home, features a fully finished LEGAL suite with two entrances. The floor plan of this raised bungalow is open, with newer windows and great natural light. The living room is spacious, with great potential for furniture in a variety of orientations. The kitchen features white cabinetry, breakfast nook area and separate entrance to the lower level common area and yard. There are two large bedrooms on the main level, adjacent to the renovated 4-piece bathroom. The lower level features a two bedroom suite with kitchen, 4-piece bathroom, second living area and common area laundry. The windows of the lower level are large allowing great natural light into this level. Outside, the yard is landscaped and fenced, and features a double detached garage with 220v and two overhead doors. Convenient location close to transport, Eastglen highschool, shopping and the Edmonton Public Library. Solid home, great investment.
$ 389,000
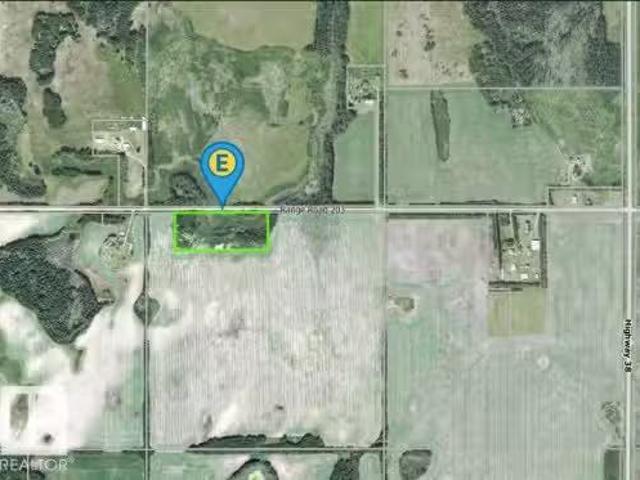
Rr203 38 Highway, Rural Lamont County, AB, T0B 0S0 vacant la.
View photo
House · for sale
$ 150,000
New
Rr203 38 Highway, Rural Lamont County, AB, T0B 0S0 vacant la.
High Island, Improvement District No 13 Elk Island
· House
High Island, Improvement District No 13 Elk Island · House
9.96 ACRES OF HEAVY INDUSTRIAL LAND FOR SALE. 1 HOUR FROM EDMONTON. 1 HOUR AND 10 MINUTES TO AIRPORT. Still available at ListedBuy!
$ 150,000
7208 78 Avenue Nw, Edmonton, AB, T6B 0B9 house for sale | Listing ID E4505 | Royal LePage
View photo
House · for sale
$ 589,900
New
7208 78 Avenue Nw, Edmonton, AB, T6B 0B9 house for sale | Listing ID E4505 | Royal LePage
High Island, Improvement District No 13 Elk Island
· House
· Garden · Office room · Parking · Deck · Air conditioning · Cellar
High Island, Improvement District No 13 Elk Island · House · Garden · Office room · Parking · Deck · Air conditioning · Cellar
Space, versatility, and a central Edmonton location come together in this impressive King Edward Park home. With over 1,754 sq. Ft. above grade, the thoughtfully designed layout offers 5 bedrooms, a den, bonus room, double detached garage, plus a fully legal 2-bedroom basement suite—providing flexibility for extended family, older children, guests, or rental income. The bright, open main floor features a spacious living area, well-appointed kitchen, and versatile den ideal for a home office or guest space. Upstairs, you'll find 3 generous bedrooms, a bonus room, and a comfortable primary retreat. Triple-pane windows, central A/C, quality finishes, a landscaped backyard, and rear sun deck add to the home's appeal. Enjoy the convenience of an established central neighbourhood, with easy access to Whyte Avenue, the University of Alberta, Downtown, the River Valley, parks, restaurants, shopping, and everyday amenities. A home designed to offer more space, more flexibility, and more possibi
$ 589,900
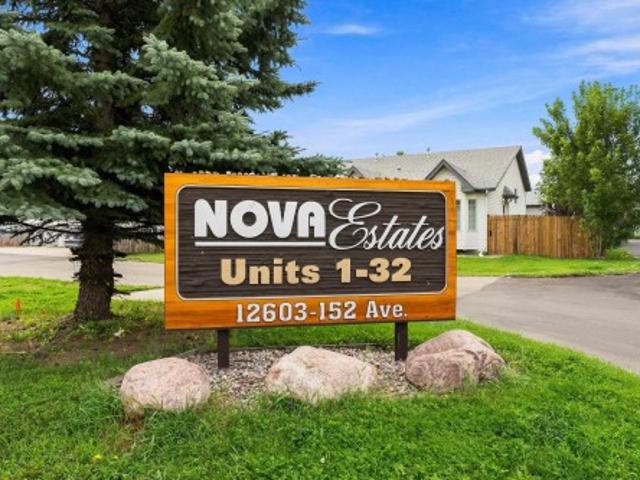
13 12603 Av Nw, Edmonton, AB, T5X 6E8 duplex for sale | Listing ID E4505 | Royal LePage
View photo
Duplex · for sale
$ 349,986
New
13 12603 Av Nw, Edmonton, AB, T5X 6E8 duplex for sale | Listing ID E4505 | Royal LePage
High Island, Improvement District No 13 Elk Island
· Duplex
· Patio · Garden · Office room · Deck · Parking · Air conditioning · Cellar
High Island, Improvement District No 13 Elk Island · Duplex · Patio · Garden · Office room · Deck · Parking · Air conditioning · Cellar
Fabulous 4 bed/3 bath BARE LAND condo with super-low condo fees, a fenced backyard and oversized attached single garage! Rarely do units come available in this sought-after complex, and this one is ready for immediate possession. With new paint, new VPL, hot water tank, furnace, A/C unit, sump pump and more, the major updates are done! The main floor features 3 bedrooms, including a spacious primary with walk-in closet and ensuite. Patio doors off the living room lead to the front deck, perfect for BBQs and enjoying summer evenings. The fully finished basement offers a great-sized family room, 4th bedroom, full bathroom and a versatile bonus room ideal for a home office, gaming room or hobby space. The oversized single garage keeps your vehicle protected year-round and provides extra storage. The fully fenced backyard is perfect for entertaining, relaxing and privacy. Fantastic location close to shopping and amenities, with easy access to Anthony Henday. A great home in a complex where
$ 349,986
10747 University Avenue Nw, Edmonton, AB, T6E 4P8 house for sale | Listing ID E4505 | Royal LePage
View photo
House · for sale
$ 400,000
New
10747 University Avenue Nw, Edmonton, AB, T6E 4P8 house for sale | Listing ID E4505 | Royal LePage
High Island, Improvement District No 13 Elk Island
· House
· Fireplace · Parking · Equipped kitchen
High Island, Improvement District No 13 Elk Island · House · Fireplace · Parking · Equipped kitchen
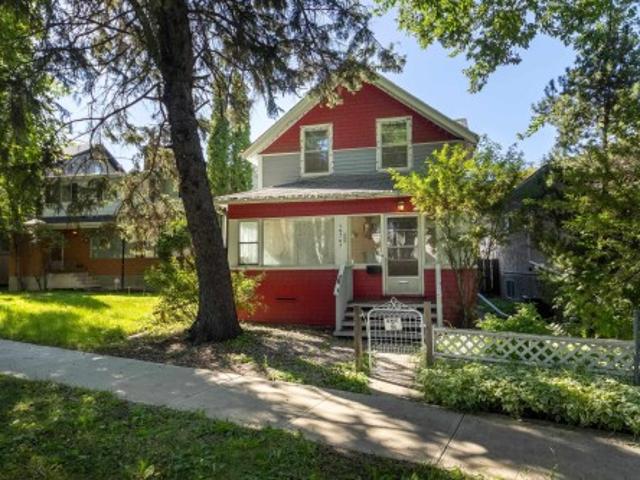
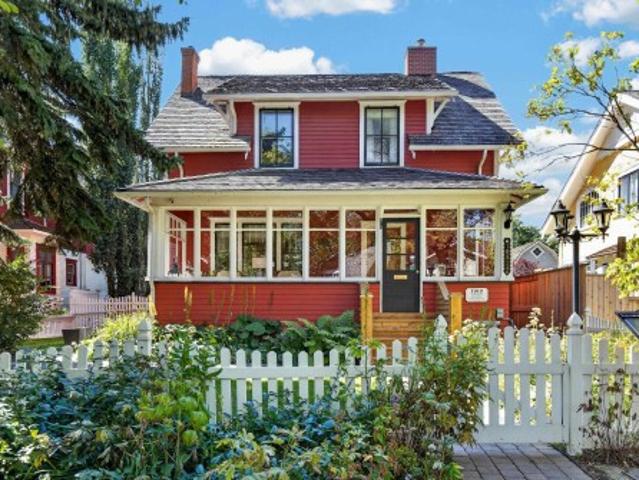
The charm of University Avenue coupled with the charm of this historical 2-storey (not designated) makes this home exceptional. Built in 1913 you'll find this home is solid and well-constructed. Much of the original millwork has been kept intact as well as the solid wood staircase going up and the hardwood floors on the upper level. Quaint built-ins, a modernized kitchen with a built-in dishwasher, and a spacious living room with an original ceramic fireplace (not operational). Upstairs, 3 bedrooms have been made into 2, making the primary a spacious size with lots of closet space. You'll also enjoy the fully enclosed front porch expanding your living space in fair weather. Recent mechanical upgrades include shingles (2021), 100 amp electrical service, and newer hot water tank. Parking at the back and storage shed! Walkable community close to University of Alberta, Whyte Ave, and many amenities!
$ 400,000
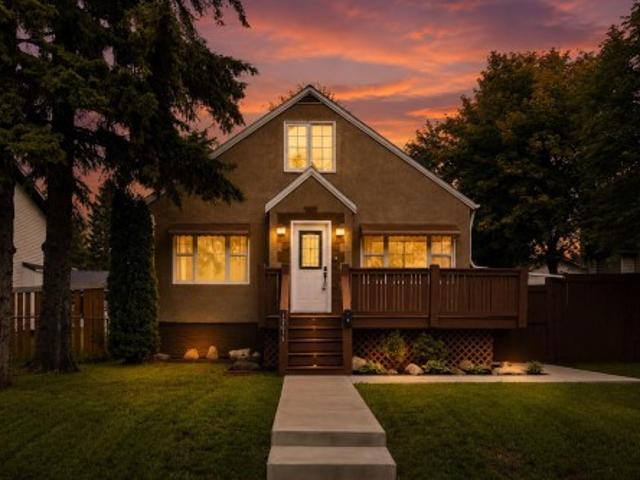
13103 Street Nw, Edmonton, AB, T5L 0B7 house for sale | Listing ID E4505 | Royal LePage
View photo
House · for sale
$ 365,000
New
13103 Street Nw, Edmonton, AB, T5L 0B7 house for sale | Listing ID E4505 | Royal LePage
High Island, Improvement District No 13 Elk Island
· House
· Garden · Parking · Cellar
High Island, Improvement District No 13 Elk Island · House · Garden · Parking · Cellar
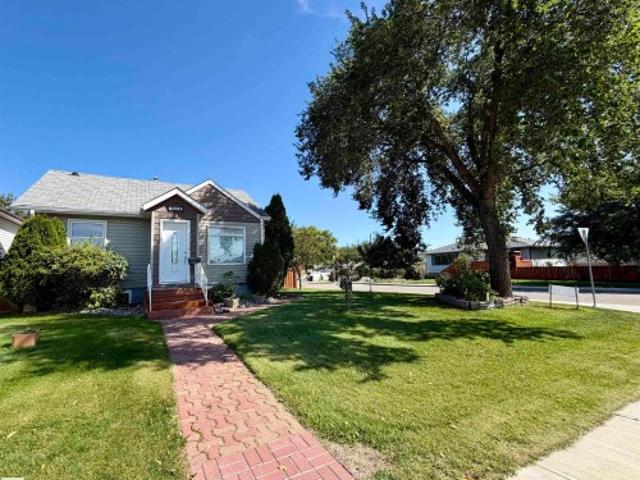
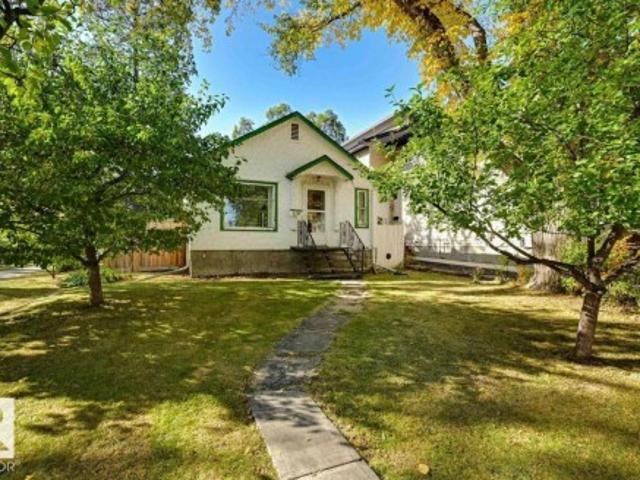
Step into the character and charm of this unique 970 sq ft, 1.5-storey home! Featuring 2 bedrooms, 1 full bathroom and 2 half bathrooms, this home offers a distinctive style with plenty of original charm and cozy spaces throughout. A heated boot room provides the perfect spot to kick off your day, while the cozy basement offers additional space for storage, hobbies or relaxing. Outside is where this property truly shines, with a gardener’s dream yard filled with beautiful flowers, established gardens and a vegetable garden ready to enjoy. The massive corner lot provides an abundance of outdoor space, complemented by a huge garage with plenty of room for vehicles, toys, tools and projects. A truly special property with character inside and out!
$ 365,000
12015 Street Nw, Edmonton, AB, T5L 0M8 house for sale | Listing ID E4505 | Royal LePage
View photo
House · for sale
$ 429,000
New
12015 Street Nw, Edmonton, AB, T5L 0M8 house for sale | Listing ID E4505 | Royal LePage
High Island, Improvement District No 13 Elk Island
· House
· Parking · Deck
High Island, Improvement District No 13 Elk Island · House · Parking · Deck
Set on an impressive 50' x 140' lot across from a neighbourhood park, this charming Prince Charles move in ready home offers space, versatility and exciting possibilities. The well-cared-for interior features 3+2 bedrooms, 2 bathrooms, bright and welcoming living areas, and a second kitchen—ideal for extended family and guests. Two decks provide plenty of space to relax or entertain outdoors, while the single detached garage and generous parking area accommodate up to four additional vehicles or an RV. Prince Charles is an established central neighbourhood gaining attention for its generous lots, ongoing redevelopment and convenient access to downtown, NAIT, Kingsway and the vibrant 124 Street district. Mature surroundings, neighbourhood green space and quiet residential streets add to its appeal for homeowners and investors alike. Move in and make it your home today, while you plan for its exciting redevelopment potential in the future
$ 429,000
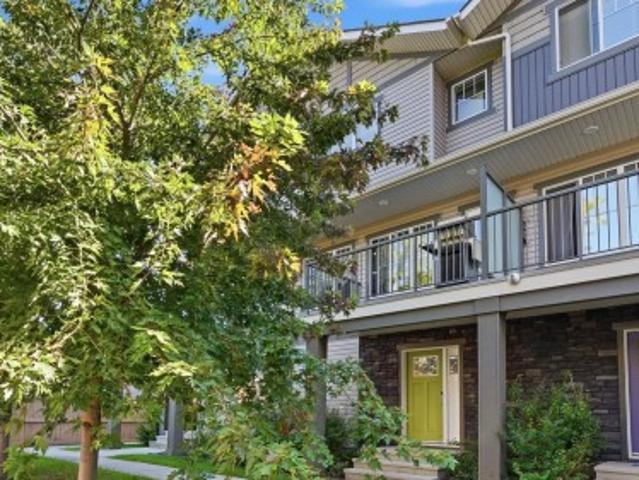
60 12 Cumberland Rd Nw, Edmonton, AB, T6V 0M2 townhouse for sale | Listing ID E4505 | Royal LePage
View photo
Townhouse · for sale
$ 348,000
New
60 12 Cumberland Rd Nw, Edmonton, AB, T6V 0M2 townhouse for sale | Listing ID E4505 | Royal LePage
High Island, Improvement District No 13 Elk Island
· Townhouse
· Deck
High Island, Improvement District No 13 Elk Island · Townhouse · Deck
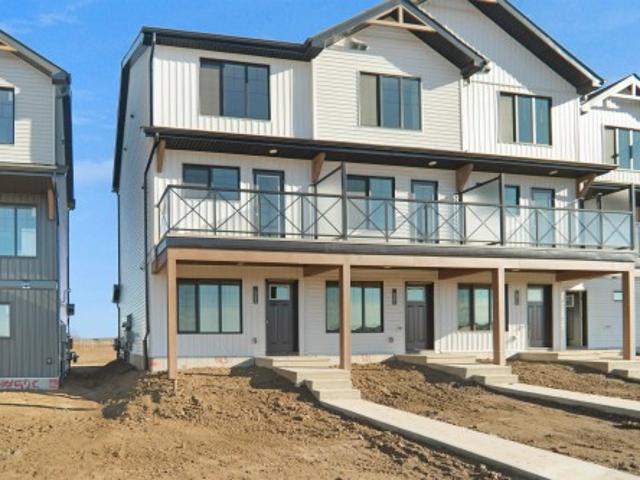
Discover the perfect blend of style, space and convenience in this beautifully designed 3-storey, 3-bedroom home, ideally located just north of 137 Avenue and minutes from shopping, transit, amenities and major roadways. The main floor welcomes you with a spacious foyer, utility room and plenty of storage. Upstairs, the bright and inviting second level is perfect for everyday living and entertaining. The living room opens onto a spacious deck, ideal for morning coffee, summer BBQs or relaxing outdoors. The functional kitchen offers plenty of workspace and a generous pantry, while a convenient 2-piece bathroom and laundry complete the level. The top floor features 3 comfortable bedrooms and a full bathroom, including a spacious primary retreat with its own 4-piece ensuite and walk-in closet. With laminate, tile and carpet throughout, this home offers comfortable, low-maintenance living in a fantastic location
$ 348,000
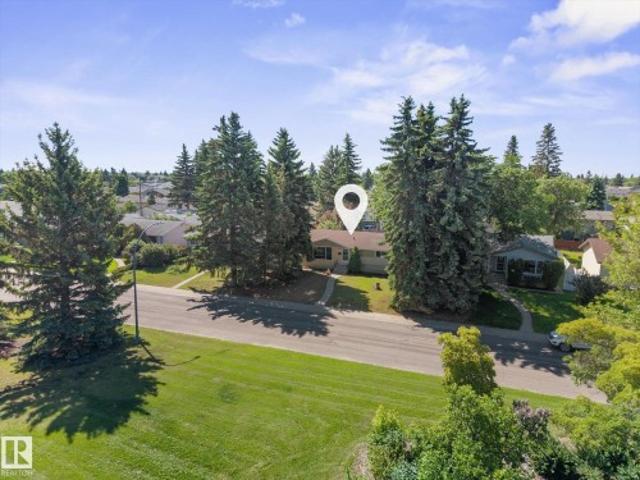
13623 A Avenue Nw, Edmonton, AB, T5L 4B9 house for sale | Listing ID E4505 | Royal LePage
View photo
House · for sale
$ 375,000
New
13623 A Avenue Nw, Edmonton, AB, T5L 4B9 house for sale | Listing ID E4505 | Royal LePage
High Island, Improvement District No 13 Elk Island
· House
· Garden · Office room · Parking · Air conditioning · Cellar
High Island, Improvement District No 13 Elk Island · House · Garden · Office room · Parking · Air conditioning · Cellar
Quick Possession Available! Situated on a quiet street fronting green space, this home is just steps from amenities & offers plenty of additional parking. This one is a must see! This 1,035 sqft fully finished bungalow sits on a large lot & is paired with a heated oversized double detached garage. Inside, you'll find tasteful improvements made throughout the years, including a renovated main floor 4-pc bathroom, 2 bedrooms & a spacious living room. The kitchen features newer SS appliances. The fully finished basement offers a large open living space, 2-pc bathroom (roughed in for a shower) & a den/office. With plenty of large basement windows, there is potential to add additional bedrooms if needed. The south-facing backyard features a covered storage area & plenty of green space for a growing family. Full driveway, Central Air Conditioning & newer soffit, fascia & eaves complete this great property! 24ft x 22 ft Garage!
$ 375,000
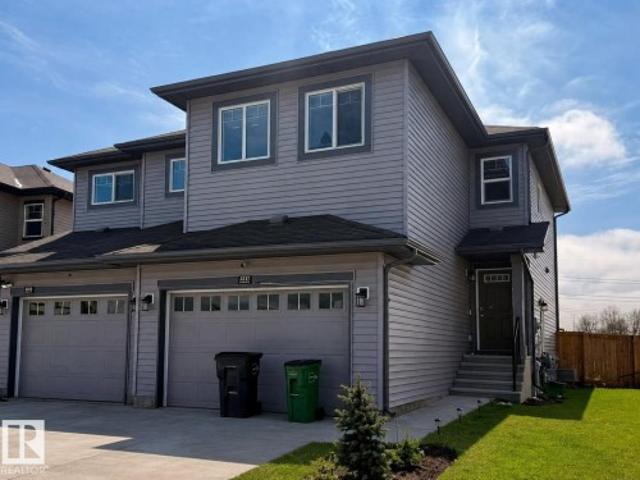
3317 11 Avenue Nw, Edmonton, AB, T6T 2C5 house for sale | Listing ID E4505 | Royal LePage
View photo
House · for sale
$ 389,000
New
3317 11 Avenue Nw, Edmonton, AB, T6T 2C5 house for sale | Listing ID E4505 | Royal LePage
High Island, Improvement District No 13 Elk Island
· House
· Patio · Garden · Parking · Cellar
High Island, Improvement District No 13 Elk Island · House · Patio · Garden · Parking · Cellar
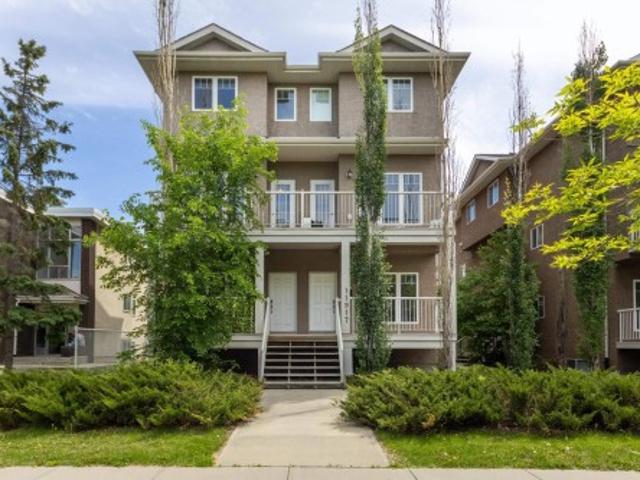
Large half duplex in convenient south Edmonton location. 4 bed, 4 bath! Main level features an open concept with kitchen overlooking the living room and patio door access to the backyard. 2 piece bath on the main level. Upstairs you will find 3 bedrooms including a primary with walk-in closet and 3 piece ensuite. A 4 piece main bath, bonus room and laundry closet complete the upper level. The basement is also fully finished with a second living room, 4th bedroom and another 4 piece bath. Oversized, single attached garage. Property sold'as is, where is'. Schedule A must accompany all offers
$ 389,000
37 381 St Nw, Edmonton, AB, T6K 4C7 townhouse for sale | Listing ID E4505 | Royal LePage
View photo
Townhouse · for sale
$ 287,500
New
37 381 St Nw, Edmonton, AB, T6K 4C7 townhouse for sale | Listing ID E4505 | Royal LePage
High Island, Improvement District No 13 Elk Island
· Townhouse
· Patio · Fireplace · Deck
High Island, Improvement District No 13 Elk Island · Townhouse · Patio · Fireplace · Deck
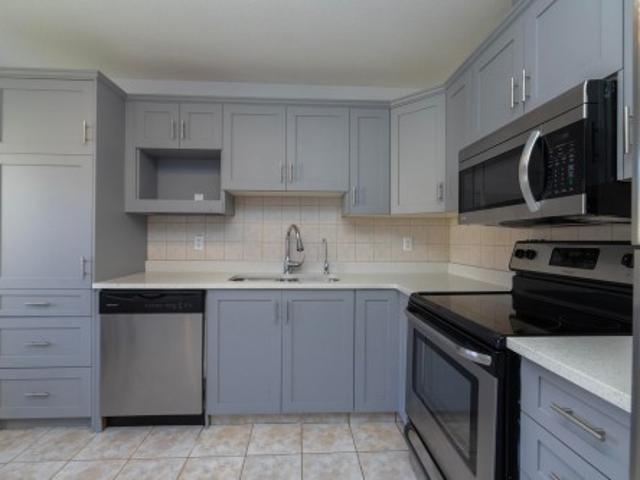
Backing closed green space, extensively updated & walkable to schools, trails & transit—this 3-bedroom richfield townhouse delivers location, space & value. The stylish 4-level split offers excellent separation of living spaces with a bright living area featuring a GAS FIREPLACE & PATIO DOORS TO THE DECK, plus a flexible family/lounge area & large dining space. The renovated eat-in kitchen overlooks the peaceful green space & features new cabinetry, quartz counters & vinyl plank flooring. With 3 good-sized bedrooms & 2 full baths, including a 3-pc ensuite, the multi-level layout provides plenty of room to spread out. Additional updates include a new hot water tank, exterior door, fresh paint & baseboards. Step outside & connect directly to the green space trail system, with schools within walking distance. Minutes to Millbourne LRT & quick access to Whitemud, Anthony Henday, South Common, Costco & EIA. Pets permitted with board approval
$ 287,500
10834 Street Nw, Edmonton, AB, T5M 0L4 house for sale | Listing ID E4505 | Royal LePage
View photo
House · for sale
$ 874,900
New
10834 Street Nw, Edmonton, AB, T5M 0L4 house for sale | Listing ID E4505 | Royal LePage
High Island, Improvement District No 13 Elk Island
· House
· Parking · Fireplace · Deck · Air conditioning
High Island, Improvement District No 13 Elk Island · House · Parking · Fireplace · Deck · Air conditioning
A rare convergence of historic architecture and substantial modern renewal in the heart of Westmount. In 2003, the Charles Barker Residence was lifted onto a new concrete foundation with new sewer, sump and water lines, creating a full-height, in-floor heated lower level. Further improvements include updated mechanical, new central air and a 2023 cedar-shake roof. Offering 2,375+ sq. ft. Of total living space, 3 bedrooms and 2.5 baths, the home retains the craftsmanship that makes it exceptional: original hardwood, substantial millwork, glass pocket doors, brick fireplace, enclosed 3 season sunroom, claw-foot tub and pressed-tin ceiling. The 696 m² grounds are equally distinguished, with mature trees, pond, west-facing two-tiered deck and oversized double garage. Just steps from the restaurants, galleries, cafés and independent shops of 124 Street. A remarkably complete Westmount residence, restored for modern life while preserving what makes it exceptional
$ 874,900
625 56 Street Sw, Edmonton, AB, T6X 1S1 house for sale | Listing ID E4505 | Royal LePage
View photo
House · for sale
$ 479,900
New
625 56 Street Sw, Edmonton, AB, T6X 1S1 house for sale | Listing ID E4505 | Royal LePage
High Island, Improvement District No 13 Elk Island
· House
· Garden · Office room · Deck · Cellar
High Island, Improvement District No 13 Elk Island · House · Garden · Office room · Deck · Cellar
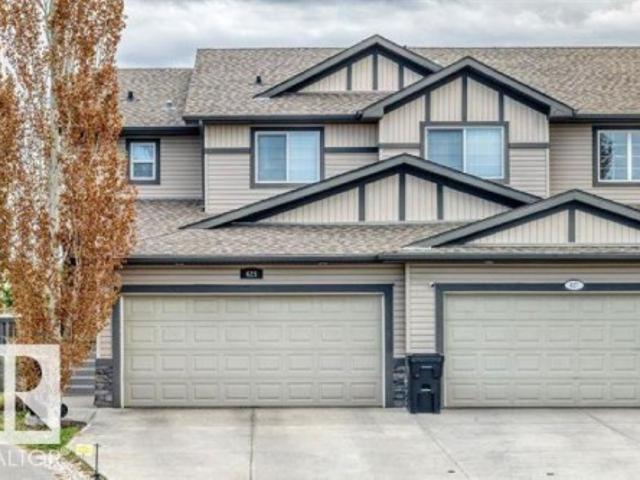
Welcome to this beautiful 4-bedroom + den, 4-bathroom half duplex nestled in a quiet cul-de-sac in the desirable community of Charlesworth. With over 2,300 sq. Ft. of living space, this spacious home offers plenty of room for the whole family. The large kitchen features an abundance of cabinetry and generous counter space, making it perfect for cooking, entertaining, and everyday family life. Upstairs, you'll find a spacious primary bedroom complete with a 4-piece ensuite and walk-in closet, along with additional well-sized bedrooms. The fully finished basement provides even more living space, including an additional bedroom and 3-piece bathroom—perfect for guests, teenagers, or a home office. Outside, enjoy the massive backyard and spacious deck, ideal for summer gatherings and outdoor relaxation. A clean, spacious home in a fantastic location—this one is a must-see!
$ 479,900
6 11917 St Nw, Edmonton, AB, T5G 2J4 townhouse for sale | Listing ID E4505 | Royal LePage
View photo
Townhouse · for sale
$ 209,900
New
6 11917 St Nw, Edmonton, AB, T5G 2J4 townhouse for sale | Listing ID E4505 | Royal LePage
High Island, Improvement District No 13 Elk Island
· Townhouse
· Balcony · Parking
High Island, Improvement District No 13 Elk Island · Townhouse · Balcony · Parking
Beautiful 2-storey townhouse offers exceptional value with low condo fees & a highly desirable location close to NAIT LRT, Kingsway Mall, with quick access to Downtown & Yellowhead. Featuring 2 bedrooms & 2 bathrooms, this well-maintained home welcomes you through the private entrance & into the open-concept main floor designed for comfortable living & entertaining. The spacious kitchen flows seamlessly into the living & dining areas, while a sunny balcony overlooks the mature tree-lined street. Designed for comfort & efficiency, the home features high-efficiency mechanical systems that help keep utility costs low. Upstairs, you'll find two generously sized bedrooms, a full 4-piece bathroom, & the convenience of second-floor laundry. A private parking stall is included, with ample street parking. Built in 2009, this newer infill development provides modern construction & efficiency not often found in the surrounding neighbourhood. Time to Build some Equity! Immediate possession availab
$ 209,900
533 Aster Drive Nw, Edmonton, AB, T6T 2N8 house for sale | Listing ID E4481 | Royal LePage
View photo
House · for sale
$ 339,998
533 Aster Drive Nw, Edmonton, AB, T6T 2N8 house for sale | Listing ID E4481 | Royal LePage
High Island, Improvement District No 13 Elk Island
· House
· Garden · Parking
High Island, Improvement District No 13 Elk Island · House · Garden · Parking
No condo fees and amazing value! You read that right welcome to this brand new townhouse unit the “Abbey” Built by StreetSide Developments and is located in one of Edmonton's newest premier South East communities of Aster. With almost 1200 square Feet, it comes with front yard landscaping and a single over sized attached garage, this opportunity is perfect for a young family or young couple. Your main floor is complete with upgrade luxury Vinyl Plank flooring throughout the great room and the kitchen. The main entrance/ main floor has a good sized Den that can be also used as a bedroom, it also had a 2 piece bathroom. Highlighted in your new kitchen are upgraded cabinets, upgraded counter tops and a tile back splash. The upper level has 2 bedrooms and 2 full bathrooms. This home is move in ready!
$ 339,998
11502 Street Nw, Edmonton, AB, T5M 0C1 house for sale | Listing ID E4505 | Royal LePage
View photo
House · for sale
$ 400,000
New
11502 Street Nw, Edmonton, AB, T5M 0C1 house for sale | Listing ID E4505 | Royal LePage
High Island, Improvement District No 13 Elk Island
· House
High Island, Improvement District No 13 Elk Island · House
Corner lot. Attention builders, investors, and custom home creators! This prime corner lot in the highly sought-after community of Inglewood is being sold strictly for lot value on an'as-is, where-is' basis. The existing home is unlivable, offering a clean slate to build your dream home, custom infill, or potential multi-family development. Enjoy the distinct advantages of a corner lot. Situated in one of Edmonton’s most vibrant mature neighborhoods, you are just steps away from top schools, beautiful parks, green spaces, and public transit. Plus, take advantage of being minutes from the bustling 124 Street district, renowned for its local boutique shops, popular cafes, top-rated dining, and weekend markets. Don't miss this incredible chance to invest in a thriving area! Asbestos has been removed! Ready for Demolition! Sellers have clearance letter! Save 10-15k!
$ 400,000
12309 Street Nw, Edmonton, AB, T5L 1C6 house for sale | Listing ID E4505 | Royal LePage
View photo
House · for sale
$ 349,900
New
12309 Street Nw, Edmonton, AB, T5L 1C6 house for sale | Listing ID E4505 | Royal LePage
High Island, Improvement District No 13 Elk Island
· House
· Parking · Cellar
High Island, Improvement District No 13 Elk Island · House · Parking · Cellar
Renovate with Sweat Equity! Build your Dream Home or Investment Property! Your Choice! Sides onto a walkway. A true Sherbrooke classic! This 898 sq. ft. Bungalow features 2 bedrooms and a second-generation eat-in kitchen, a spacious living room and a 4 piece bath. The basement is partially developed with a 3rd bedroom and a 3 piece bath. Upgrades include shingles, vinyl siding and sewer line replacement in 2013. An added bonus is the over-sized double detached garage (23.4x 23.5). Situated on 7431 sq. Ft. lot with low maintenance landscaping & a large storage shed. Located on a quiet, tree-lined street next to a walkway. This home offers convenient access to public transportation and schools
$ 349,900
10937 Street Nw, Edmonton, AB, T5M 0Z4 house for sale | Listing ID E4505 | Royal LePage
View photo
House · for sale
$ 839,900
New
10937 Street Nw, Edmonton, AB, T5M 0Z4 house for sale | Listing ID E4505 | Royal LePage
High Island, Improvement District No 13 Elk Island
· House
· Patio · Garden · Fireplace · Parking · Deck · Air conditioning · Cellar
High Island, Improvement District No 13 Elk Island · House · Patio · Garden · Fireplace · Parking · Deck · Air conditioning · Cellar
Modern style, generous space and an unbeatable Westmount location come together in this beautiful two-storey offering over 2,500 sq ft of finished living space. The bright, open main floor with 10ft ceilings features a spacious living room with gas fireplace, large dining area, a stunning kitchen with quartz countertops, soft-close cabinetry, stainless steel appliances, gas range and a striking tiled wall, plus a mudroom and laundry area, & a 2-piece bath. Upstairs, the expansive feel continues with 10ft ceilings and all 3 bedrooms have their own ensuite & walk-in closet, including the impressive primary with a freestanding soaker tub, custom shower and dual sinks. The fully finished basement adds a large rec room, 4th bedroom & full bath with custom shower. Year around comfort with A/C. Enjoy a fully fenced & landscaped yard with deck, patio, built-in concrete BBQ station and double detached garage. Set on a quiet tree-lined street all just minutes from Westmount’s shops, restaurants,
$ 839,900
12740 Street Nw, Edmonton, AB, T5E 5K8 house for sale | Listing ID E4505 | Royal LePage
View photo
House · for sale
$ 335,000
New
12740 Street Nw, Edmonton, AB, T5E 5K8 house for sale | Listing ID E4505 | Royal LePage
High Island, Improvement District No 13 Elk Island
· House
· Garden · Parking
High Island, Improvement District No 13 Elk Island · House · Garden · Parking
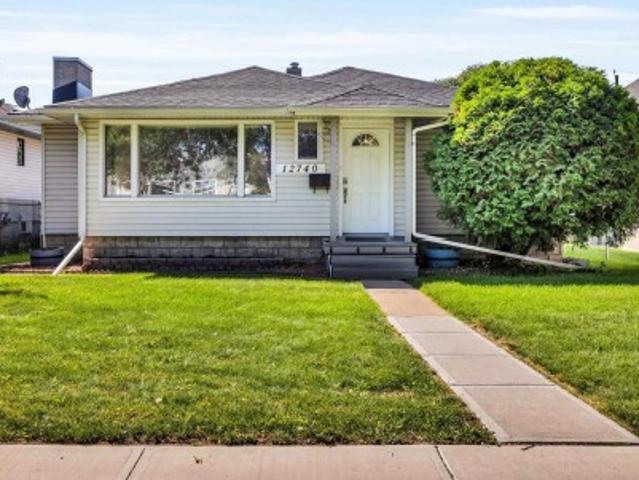
This solid well-maintained bungalow offers exceptional space inside and out, with a generous lot, oversized double garage, large parking pad, and plenty of room to enjoy the outdoors. Situated on a lot and a half, there’s an abundance of yard space, including a fully fenced backyard ideal for relaxing, entertaining, gardening, or letting the kids and pets enjoy the space. The oversized double garage (1979) has 220 volt wiring and provides plenty of room for vehicles, storage, hobbies, while the large parking pad adds yet more parking. Inside, the spacious layout continues. The main floor features a large living room with attractive cove ceilings, two generously sized bedrooms, a full bathroom, and a functional kitchen. The lower level provides even more flexibility, with a large recreation room, and another room ideal for office or hobby space, a cold storage room, a laundry/furnace room, and a full bathroom. A great opportunity to own a home with room to live, work, park, and enjoy bo
$ 335,000
4928 31 Avenue Nw, Edmonton, AB, T6L 5H6 house for sale | Listing ID E4505 | Royal LePage
View photo
House · for sale
$ 465,000
New
4928 31 Avenue Nw, Edmonton, AB, T6L 5H6 house for sale | Listing ID E4505 | Royal LePage
High Island, Improvement District No 13 Elk Island
· House
· Garden · Parking · Cellar
High Island, Improvement District No 13 Elk Island · House · Garden · Parking · Cellar
Huge 559 sq. M. Lot! fully finished basement with 2-bed! 5 bedrooms, 2.5 baths, 2 kitchens, double attached garage on quiet cul-de-sac! Exceptional bi-level offering space, functionality, and an unbeatable location for large or extended families. Main floor features 3 spacious bedrooms including a primary bedroom with 2-pc ensuite, a bright and spacious kitchen with ceiling-height cabinets, huge peninsula, ample counter space, and a 4-pc main bathroom. Fully finished basement boasts huge windows, 2 bedrooms, second kitchen, full bath, and expansive living space. Numerous upgrades completed over the years including shingles, furnace, flooring, kitchen countertops, refurbished bathrooms, hot water tank, water softener, lighting, plumbing fixtures, interior/exterior doors, some vinyl windows, feature walls, central vacuum & more. Enjoy the massive private backyard and prime location just steps to K-9 schools, parks, rec centre, shopping, restaurants, LRT, hospital, and major commuter rout
$ 465,000
13008 13010 Street Nw, Edmonton, AB, T6H 4B2 house for sale | Listing ID E4505 | Royal LePage
View photo
House · for sale
$ 625,000
New
13008 13010 Street Nw, Edmonton, AB, T6H 4B2 house for sale | Listing ID E4505 | Royal LePage
High Island, Improvement District No 13 Elk Island
· House
· Parking · Cellar
High Island, Improvement District No 13 Elk Island · House · Parking · Cellar
Living it up in Lauderdale! Both sides of a duplex on one title within walking distance of multiple schools. Buy and Hold. Live on one half and have your tenants pay the mortgage. Main floor's are equipped with 3 bedrooms and a 4 piece bath. Basements have 2 bedroom 1 bath in law suites with common area laundry. A double detached garage compliments the property. The options are endless. A well Maintained tenanted Turn-Key Property, The time to start Cash Flowing is NOW!
$ 625,000
2706 Alces Way Sw, Edmonton, AB, T6X 3L5 house for sale | Listing ID E4505 | Royal LePage
View photo
House · for sale
$ 329,998
New
2706 Alces Way Sw, Edmonton, AB, T6X 3L5 house for sale | Listing ID E4505 | Royal LePage
High Island, Improvement District No 13 Elk Island
· House
· Garden · Parking
High Island, Improvement District No 13 Elk Island · House · Garden · Parking
No condo fees and amazing value! You read that right welcome to this brand new townhouse unit the “Demi” Built by StreetSide Developments and is located in one of Edmonton's newest premier South East communities of Alces. With over 1128+ square Feet, it comes with front yard landscaping and a single over sized attached garage, this opportunity is perfect for a young family or young couple. Your main floor is complete with upgrade luxury Vinyl Plank flooring throughout the great room and the kitchen. The main entrance/ main floor has a good sized Laundry room and a powder room. Highlighted in your new kitchen are upgraded cabinets, upgraded counter tops and a tile back splash. The upper level has 2 bedrooms and 2 full bathrooms. *. This home is under constriction and the photos used are of the a previously built home which is the same layout, the colors and finishings may vary. *. Slated to be completed by the end of this week
$ 329,998
1474 33B Street Nw, Edmonton, AB, T6T 0X6 house for sale | Listing ID E4505 | Royal LePage
View photo
House · for sale
$ 399,900
New
1474 33B Street Nw, Edmonton, AB, T6T 0X6 house for sale | Listing ID E4505 | Royal LePage
High Island, Improvement District No 13 Elk Island
· House
· Parking
High Island, Improvement District No 13 Elk Island · House · Parking
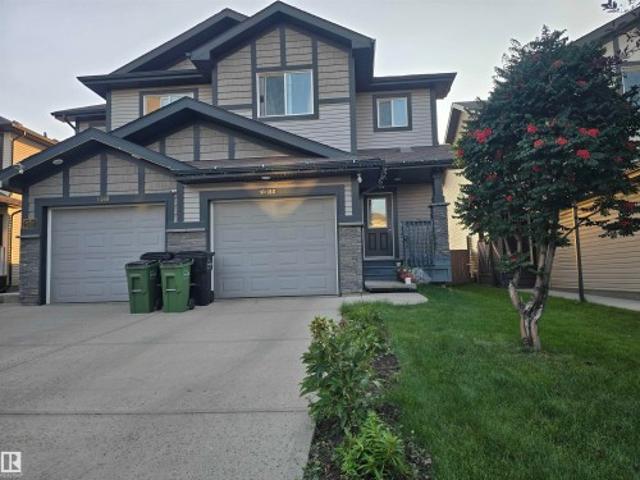
Beautiful three-bedroom, half duplex for sale in the Laurel neighborhood. The main floor offers a living area with a beautiful kitchen, nook, and a half washroom. Stairs will take you to the second floor, which offers three bedrooms and two washrooms. Master bedroom has four pc ensuite. This half duplex is fully landscaped. All of this with a single attached garage
$ 399,900
3412 Street Nw, Edmonton, AB, T6J 2V4 house for sale | Listing ID E4505 | Royal LePage
View photo
House · for sale
$ 634,900
New
3412 Street Nw, Edmonton, AB, T6J 2V4 house for sale | Listing ID E4505 | Royal LePage
High Island, Improvement District No 13 Elk Island
· House
· Deck · Parking
High Island, Improvement District No 13 Elk Island · House · Deck · Parking
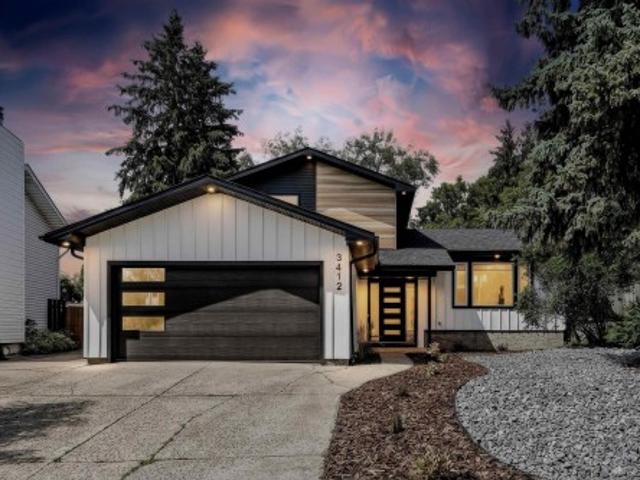
Completely reimagined in duggan! Situated in a private cul-de-sac on a massive 8,000 sq. Ft lot, this stunning 4-level split is transformed top to bottom w/ exceptional craftsmanship & designer finishes. The showpiece kitchen features a 9 ft waterfall island, seamless quartz countertops & backsplash, premium cabinetry & open-concept design for entertaining. New windows flood the home w/ natural light, while a built-in media wall & sleek custom metal railing add a bold modern statement. This home blends luxury, function & flexibility across 4 levels. The large primary retreat offers a walk-in closet & lavish ensuite. 3 additional spacious bedrooms & 2 beautifully finished full baths provide ideal family living. Outside features premium vinyl siding, LP SmartSide board & batten, LUX accents, fresh low-maintenance landscaping, deck & double attached garage. Ideally located near schools, parks, shopping & amenities. Rarely does a home offer this level of renovation, lot size & location in
$ 634,900
1083 Avenue Nw, Edmonton, AB, T6H 1P9 house for sale | Listing ID E4505 | Royal LePage
View photo
House · for sale
$ 555,000
New
1083 Avenue Nw, Edmonton, AB, T6H 1P9 house for sale | Listing ID E4505 | Royal LePage
High Island, Improvement District No 13 Elk Island
· House
· Garden · Parking · Cellar
High Island, Improvement District No 13 Elk Island · House · Garden · Parking · Cellar
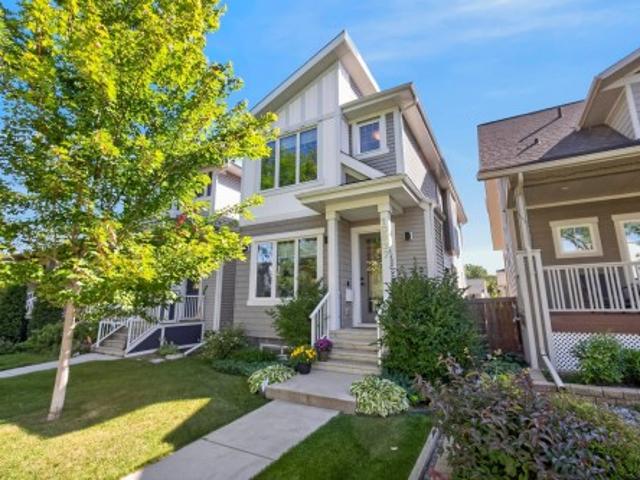
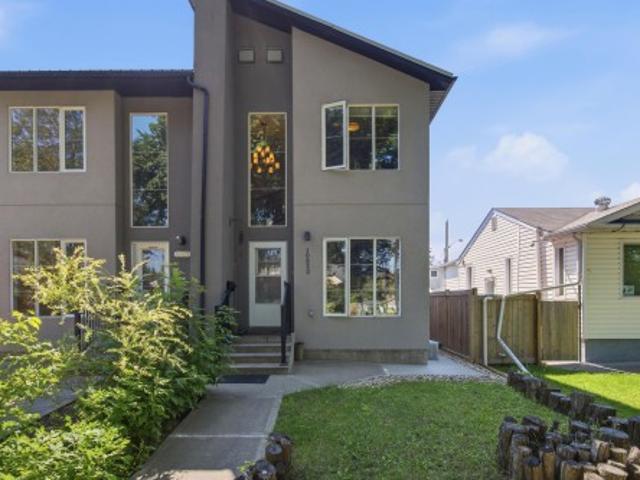
Welcome to this impeccably maintained 2-storey half-duplex in desirable Allendale, built in 2014! Step into a grand entryway featuring soaring vaulted ceilings that lead to a bright, open main level adorned with rich hardwood floors. The stylish kitchen boasts granite countertops, stainless steel appliances, and ample cabinetry. Upstairs features two spacious bedrooms, including a impressive primary suite complete with a luxurious 5-piece ensuite bath. The finished basement offers a self-contained 1-bedroom non-legal suite with a private separate entrance—ideal for extended family or mortgage helper potential. Outside, the fully landscaped and fenced yard provides a cozy low-maintenance outdoor space perfect for relaxing, along with a single-car detached garage. Unbeatable location close to top schools, parks, Whyte Ave, and the U of A. Turnkey living with endless potential!
$ 555,000

Get email alerts

Don't miss out: be the first to know about new properties

The alert was correctly created

On subscribing you accept the conditions of use and the privacy policy
Alert
Receive new ads in your inbox
Save this search
Receive alerts for new listings

We'll send you an email when we have new properties for: "Properties for sale in High Island, Improvement District No 13 Elk Island"

The alert was correctly created

Get email alerts and be the first to see new listings
Required field
On subscribing I accept the terms of the privacy policy
Perfect! You'll soon start receiving new listings via email
Alert
Receive an email when we have new ads for Properties for sale in High Island, Improvement District No 13 Elk Island
Save this search
Filters

Bedrooms

Area (sq.ft)

sq.ft
sq.ft

Price

$
$

Filter by property type

Bathrooms

Clear all filters
Receive notifications when new entries are published.