3,462 properties for sale in High Island, Improvement District No 13 Elk Island

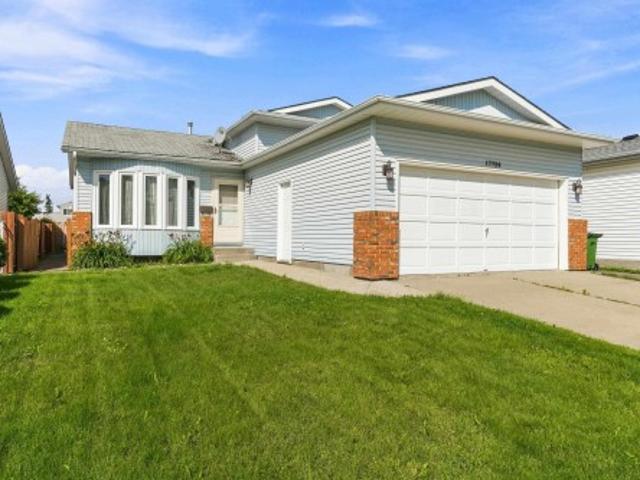
9413 80 Street, Fort Saskatchewan, AB, T8L 3R5 house for sale | Listing ID E4505 | Royal LePage
View photo
House · for sale
$ 434,500
New
9413 80 Street, Fort Saskatchewan, AB, T8L 3R5 house for sale | Listing ID E4505 | Royal LePage
High Island, Improvement District No 13 Elk Island
· House
· Garden · Parking · Air conditioning
High Island, Improvement District No 13 Elk Island · House · Garden · Parking · Air conditioning
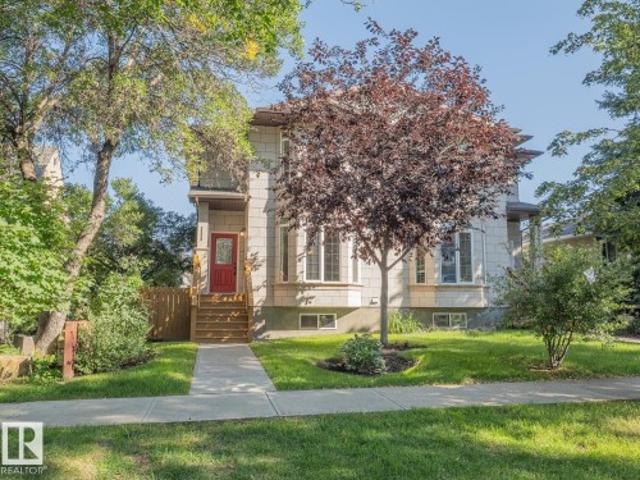
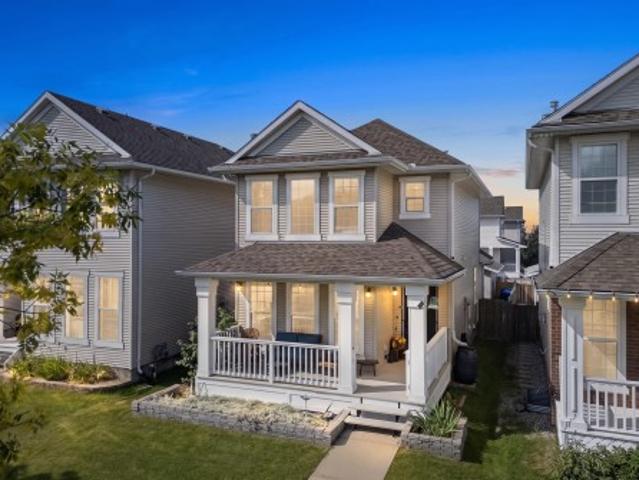
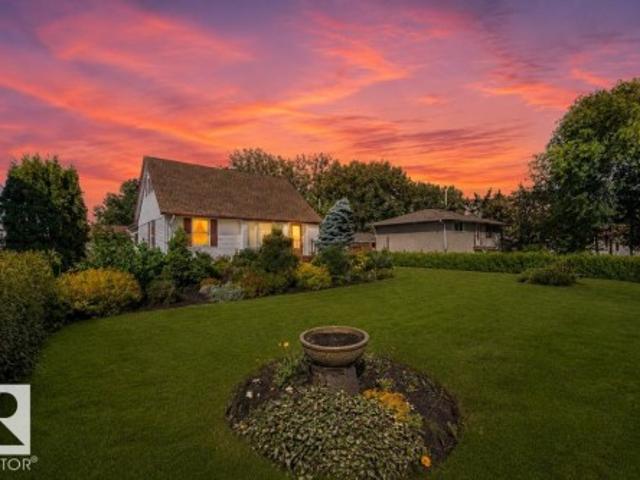
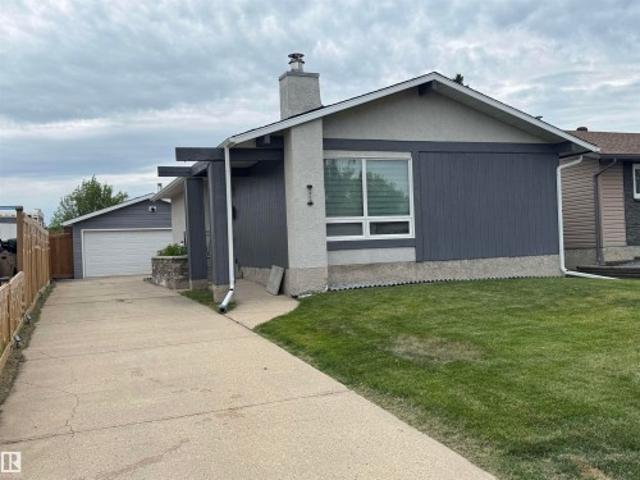
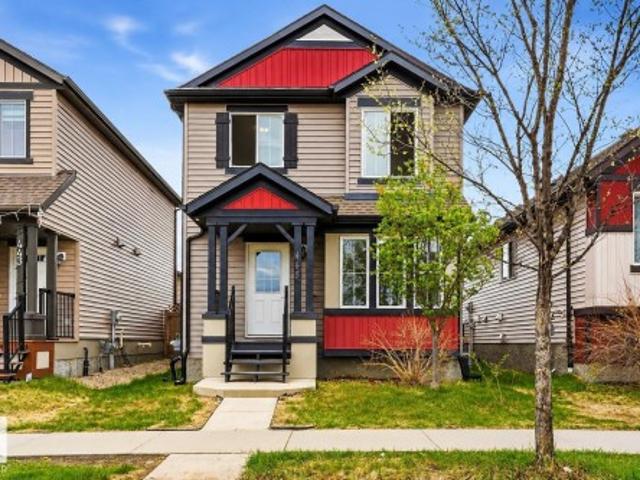
Welcome to a fantastic family home designed for comfortable living and entertaining! This fully developed 3+1 bedroom, 2 full bath home offers stylish updates throughout, including newer flooring, a modern open-concept kitchen with stone countertops and newer appliances, plus beautifully remodeled bathrooms with a relaxing spa-like feel with free standing tub, rain shower in custom bathroom on lower level! Pets no problem here. Dog Shower located in utility room. Awesome! Major upgrades include newer shingles, exterior doors and windows (2022), central A/C and a tankless hot water system (2021). New Shingles (2020). Outside, enjoy a newly landscaped, private and fully fenced yard with newer fencing, perfect for children and pets, plus an oversized double garage. Ideally located close to an elementary school, parks, walking and biking trails, and public transit. A move-in-ready home in a great family-friendly location!
$ 434,500
445 Watt Boulevard Sw, Edmonton, AB, T6X 1P9 house for sale | Listing ID E4505 | Royal LePage
View photo
House · for sale
$ 474,900
New
445 Watt Boulevard Sw, Edmonton, AB, T6X 1P9 house for sale | Listing ID E4505 | Royal LePage
High Island, Improvement District No 13 Elk Island
· House
· Parking · Gym · Cellar
High Island, Improvement District No 13 Elk Island · House · Parking · Gym · Cellar
Welcome to 445 Watt Boulevard SW in the sought-after community of Walker! This bright and inviting 2-storey home offers over 2,200 sq. Ft. of comfortable living space with 3 bedrooms, 3.5 bathrooms, and a fully finished basement featuring a full bathroom and versatile rec room/gym space. The main floor features a den, beautiful flooring, large windows, and an open-concept layout filled with natural light. The well-designed kitchen offers ample cabinetry and storage, while the spacious upper-level bedrooms provide plenty of room for the whole family. Enjoy the added bonus of a year-round sunroom, perfect for relaxing or entertaining. A detached double garage provides ample parking and storage. Conveniently located close to schools, shopping, parks, transit, and major roadways. A fantastic opportunity for first-time buyers, families, or investors in a desirable Edmonton community!
$ 474,900
1065 Avenue Nw, Edmonton, AB, T6H 1Z8 house for sale | Listing ID E4505 | Royal LePage
View photo
House · for sale
$ 600,000
New
1065 Avenue Nw, Edmonton, AB, T6H 1Z8 house for sale | Listing ID E4505 | Royal LePage
High Island, Improvement District No 13 Elk Island
· House
· Parking · Deck · Cellar
High Island, Improvement District No 13 Elk Island · House · Parking · Deck · Cellar
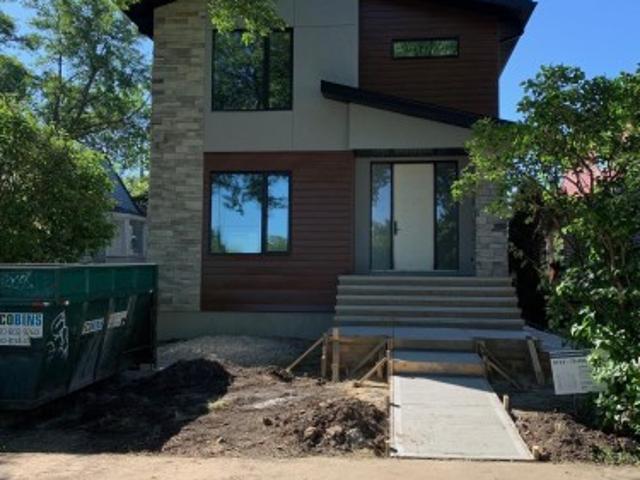
Welcome to Allendale, one of Edmonton’s most sought-after communities, where tree-lined streets meet unbeatable convenience. Ideally located close to the University, Whyte Avenue and downtown, this beautifully designed 1,753 sq. Ft. home offers style, space and versatility. Warm wood floors and soaring ceilings create a bright, inviting atmosphere, while the main floor bedroom adds flexibility for guests or family. Upstairs, the spacious primary retreat features a huge walk-in closet and private ensuite complete with an oversized soaker tub. Two additional bedrooms, a 4-piece bathroom and convenient laundry complete the upper level. The fully developed basement features a FULLY LEGAL SUITE with two bedrooms and a 4-piece bath—an excellent mortgage helper or investment opportunity. Outside, enjoy a large deck perfect for entertaining, plus a double detached garage. Take ease knowing the Furnace was updated in 2025 and hot water tank in 2022. A fantastic opportunity in a vibrant, establi
$ 600,000
1041 A Avenue Nw, Edmonton, AB, T6J 2J5 house for sale | Listing ID E4505 | Royal LePage
View photo
House · for sale
$ 530,000
New
1041 A Avenue Nw, Edmonton, AB, T6J 2J5 house for sale | Listing ID E4505 | Royal LePage
High Island, Improvement District No 13 Elk Island
· House
· Patio · Garden · Parking · Fireplace
High Island, Improvement District No 13 Elk Island · House · Patio · Garden · Parking · Fireplace
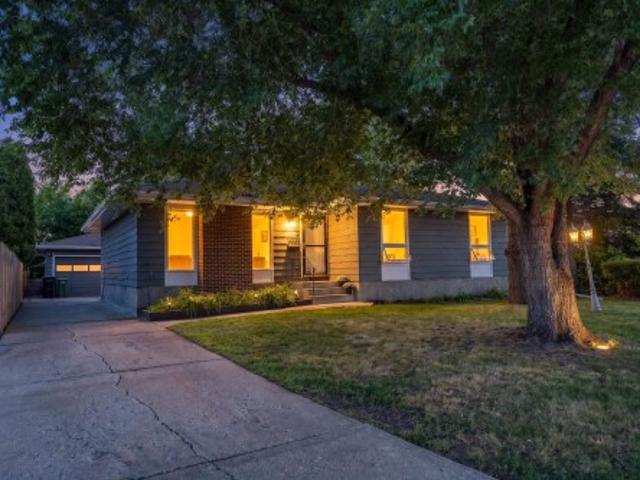
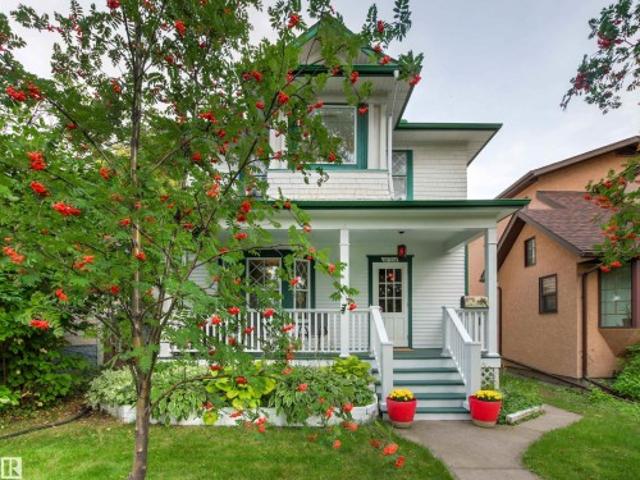
Beautifully updated & spacious 1,400+ sq. Ft. 4-bedroom, 2.5-bath bungalow in sought-after Duggan! The inviting main floor features a comfortable living room, dining area & stylish renovated kitchen with white cabinetry, dark countertops, stainless steel appliances & pot lighting. 4 bedrooms, a full bath & 3-piece ensuite complete the main level, with refinished hardwood, new LVP, fresh paint & updated lighting throughout. Downstairs, the spacious family room features a freestanding fireplace with brick surround, plus plenty of storage. Updates include electrical & panel, furnace (2018), sewer line (2017), plumbing & backwater valve (2022), hot-water tank, windows, doors & roof. Outside, enjoy the fenced & landscaped backyard with a freshly refinished patio, overlooking a fire pit beneath a beautiful mature tree canopy and a brand-new concrete sidewalk leading to the detached double garage. Space, character & updates in a fantastic Duggan location, close to schools, parks, shopping & e
$ 530,000
41 Kendall Crescent, St. Albert, AB, T8N 7A9 house for sale | Listing ID E4505 | Royal LePage
View photo
House · for sale
$ 749,900
New
41 Kendall Crescent, St. Albert, AB, T8N 7A9 house for sale | Listing ID E4505 | Royal LePage
High Island, Improvement District No 13 Elk Island
· House
· Parking · Deck · Cellar
High Island, Improvement District No 13 Elk Island · House · Parking · Deck · Cellar
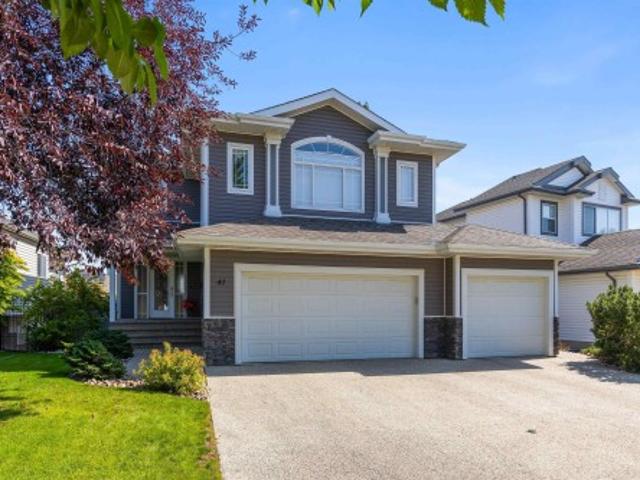
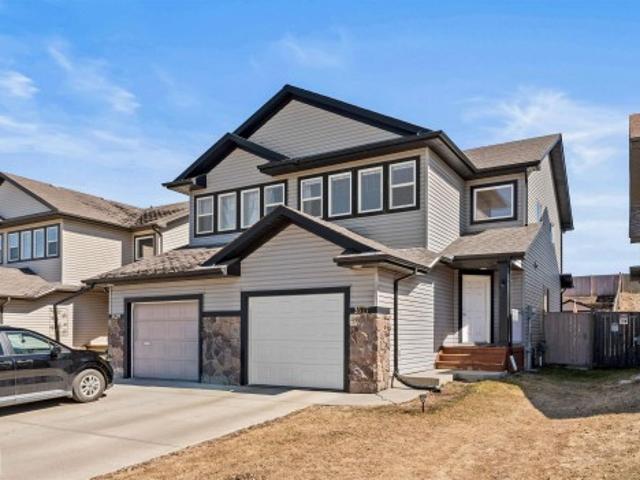
Discover this well cared for 2 storey home w/ a walkout basement & a triple car garage. The entrance welcomes company into the OPEN DESIGN. The living room has a gas f/p w/ built in shelving on either side & HARDWOOD FLOORING. The kitchen has beautiful warm toned wood multi height cabinetry w/ crown molding, tiled backsplash, s/s appliances, pot/pan drawers, eating bar island & a walk thru pantry. The dining nook has a raised ceiling & stunning transom windows + access to the MAINTENANCE FREE DECK. The main floor is complete w/ a elegant 2pce bath & a laundry room at the entrance to the garage. The 2nd floor has a huge bonus room w/ WET BAR vaulted ceiling & gas f/p. There are 3 large bedrooms, a 4pce bath w/ a jetted tub & a 4pce ENSUITE w/ double sinks & STEAM SHOWER. The primary bedroom has a walk in closet. The WALKOUT basement has framing but is not finished. The triple attached garage has 2 floor drains. The driveway has exposed aggregate & can fit parking for 3 vehicles. Perfect
$ 749,900
4844 47 Avenue, Chipman, AB, T0B 0W0 house for sale | Listing ID E4496 | Royal LePage
View photo
House · for sale
$ 403,000
Updated
4844 47 Avenue, Chipman, AB, T0B 0W0 house for sale | Listing ID E4496 | Royal LePage
High Island, Improvement District No 13 Elk Island
· House
· Patio · Garden · Parking · Fireplace · Deck · Cellar
High Island, Improvement District No 13 Elk Island · House · Patio · Garden · Parking · Fireplace · Deck · Cellar
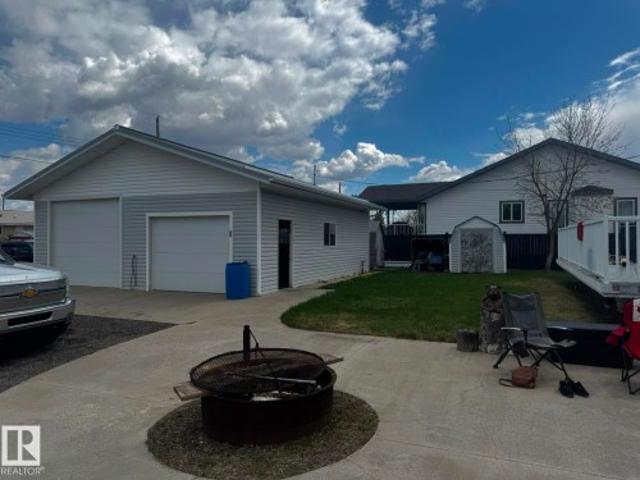
Welcome to the Village of Chipman, just 30 minutes east of Sherwood Park, where small-town charm meets exceptional value. Situated on two lots, this well-maintained home features an oversized heated double garage, RV parking, and a paved driveway. The fully finished main and lower levels offer flexible living arrangements, finished Basement includes secondary kitchen. Enjoy the warmth of a wood-burning fireplace, a spacious deck, and a backyard fire pit perfect for entertaining. Recent upgrades include a durable new metal roof (2025). Additional features include two washers, two dryers, all window coverings, two storage sheds, two patio doors, and three separate entrance doors. With plenty of space inside and out, this versatile property offers endless possibilities
$ 403,000
380 Bothwell Drive, Sherwood Park, AB, T8H 2M6 house for sale | Listing ID E4505 | Royal LePage
View photo
House · for sale
$ 465,000
New
380 Bothwell Drive, Sherwood Park, AB, T8H 2M6 house for sale | Listing ID E4505 | Royal LePage
High Island, Improvement District No 13 Elk Island
· House
· Patio · Garden · Parking · Fireplace · Cellar
High Island, Improvement District No 13 Elk Island · House · Patio · Garden · Parking · Fireplace · Cellar
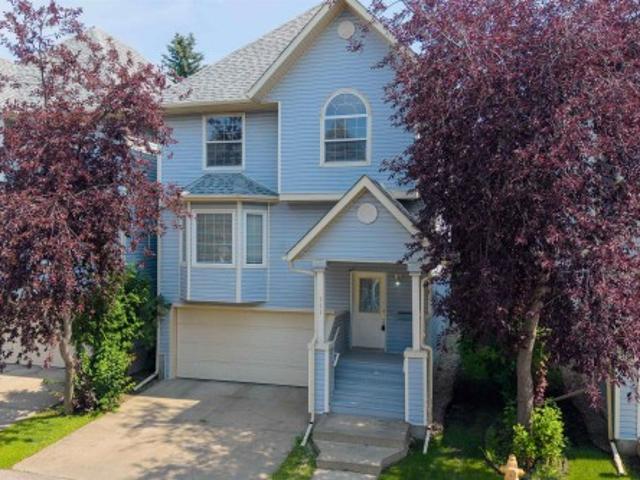
Cute, bright & full of charm! This well-maintained 2-storey welcomes you with a covered front porch and a warm interior filled with natural light, wood tones and plenty of windows. The main floor features a sizeable kitchen, cozy living room with fireplace, functional rear mudroom with storage, convenient laundry and a 2-piece bath. Upstairs you’ll find 3 bedrooms and 2 full bathrooms, including a spacious primary with walk-in closet and private ensuite. The partially finished basement adds a 4th bedroom and flex area. Updates include a newer furnace (2023), hwt (2024) and roof. Outside, enjoy a private backyard with patio and beautiful sunflowers, plus a rear detached double garage with alley access. Located in Strathcona Village, a small, centrally located Sherwood Park neighbourhood with easy access to shopping, medical services, transit and everyday amenities
$ 465,000
5619 48 Avenue, Bruderheim, AB, T0B 0S0 house for sale | Listing ID E4493 | Royal LePage
View photo
House · for sale
$ 550,000
5619 48 Avenue, Bruderheim, AB, T0B 0S0 house for sale | Listing ID E4493 | Royal LePage
High Island, Improvement District No 13 Elk Island
· House
· Fireplace · Parking · Cellar
High Island, Improvement District No 13 Elk Island · House · Fireplace · Parking · Cellar
Over 2,060 sq. ft. Of space, a rare triple attached garage with RV parking, a separate entrance for future development, and vaulted ceilings—this brand-new 2-storey home in Bruderheim delivers size, flexibility, and opportunity all in one. The main floor features an open-concept layout with a spacious living room highlighted by an electric fireplace, a kitchen designed for entertaining with a large island, and a dining room surrounded by large windows, along with a half bath and a versatile den completing the main level. Upstairs you’ll find 3 bedrooms, 2.5 bathrooms total, a 4-piece bathroom, and convenient upper-level laundry. A separate entrance leads to a full unfinished basement, offering excellent potential for future development or a secondary suite. Outside, the property stands out with a rare triple attached garage, RV parking, and a generous lot providing plenty of space and flexibility. Located in a growing, family-friendly community close to schools, parks, golf and shoppin
$ 550,000
50 52 Rge Road 233, Rural Strathcona County, AB, T8B 1C9 house for sale | Listing ID E4505 | Royal LePage
View photo
House · for sale
$ 1,999,900
New
50 52 Rge Road 233, Rural Strathcona County, AB, T8B 1C9 house for sale | Listing ID E4505 | Royal LePage
High Island, Improvement District No 13 Elk Island
· House
· Garden · Balcony · Gym · Deck · Parking
High Island, Improvement District No 13 Elk Island · House · Garden · Balcony · Gym · Deck · Parking
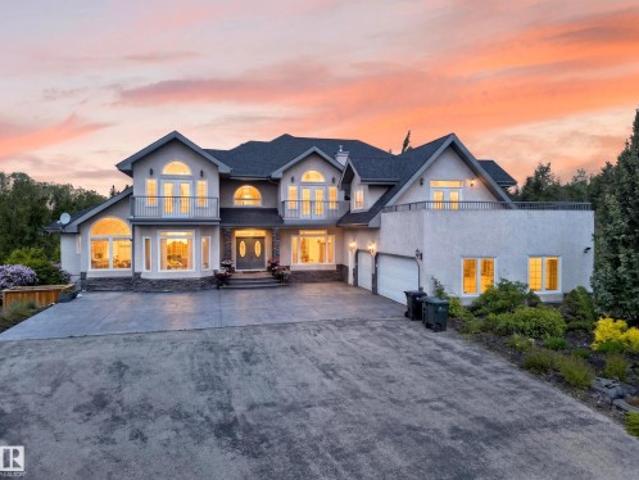
What if acreage life didn't mean leaving the city behind? Just five minutes from Edmonton and Sherwood Park, two private acres and over 7,700 sq ft create something increasingly hard to find: a home with room for every part of family life. Six bedrooms offer space for kids, guests and extended family, while soaring open-to-above living spaces, formal dining, an entertaining kitchen and separate spice kitchen bring everyone together. Slow mornings belong in the skylit sunroom. Summer evenings move outside to the decks, balconies and expansive yard surrounded by mature trees. Downstairs, the walkout opens to an enormous recreation space where movie nights, a home gym, games and a teen retreat can all coexist. There's even a basketball court outside and an oversized triple garage for everything that comes with acreage living. Here, you don't have to choose between privacy and convenience, or space and connection. You can simply have more of both
$ 1,999,900
44 1009 Cy Becker Rd Nw, Edmonton, AB, T5Y 4B7 townhouse for sale | Listing ID E4505 | Royal LePage
View photo
Townhouse · for sale
$ 324,998
New
44 1009 Cy Becker Rd Nw, Edmonton, AB, T5Y 4B7 townhouse for sale | Listing ID E4505 | Royal LePage
High Island, Improvement District No 13 Elk Island
· Townhouse
· Garden · Parking
High Island, Improvement District No 13 Elk Island · Townhouse · Garden · Parking
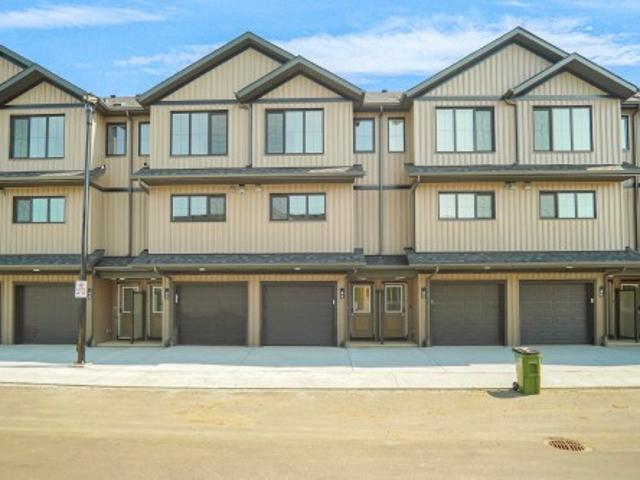
Welcome to Cy Becker Summit. This brand new style townhouse unit the “Hazel 3” Built by StreetSide Developments and is located in one of Edmonton's newest premier northeast community of Cy Becker. With over 1250 square Feet, it comes with rear yard landscaping and fence and a single garage and a main floor den, this opportunity is perfect for a young family or young couple. Your main floor is complete with luxury Vinyl Plank flooring throughout the great room and the kitchen. The main entrance/ main floor has a good sized entry way. Highlighted in your new kitchen are upgraded cabinets, quartz counter tops and a tile back splash. The upper level has 3 bedrooms and 1 full bathroom. The home is completed and ready to move in!
$ 324,998
2 5203 Av Nw, Edmonton, AB, T5A 1B5 townhouse for sale | Listing ID E4505 | Royal LePage
View photo
Townhouse · for sale
$ 315,000
New
2 5203 Av Nw, Edmonton, AB, T5A 1B5 townhouse for sale | Listing ID E4505 | Royal LePage
High Island, Improvement District No 13 Elk Island
· Townhouse
· Office room · Gym · Deck · Parking · Cellar
High Island, Improvement District No 13 Elk Island · Townhouse · Office room · Gym · Deck · Parking · Cellar
Welcome to Casselman Landing! This inviting 2-storey townhome offers a fantastic blend of style, space & LOCATION. 3 bedrooms, 1.5 bathrooms backing on a LARGE park. The main floor features a bright open-concept layout with a spacious kitchen complete with granite countertops and a large island—perfect for meal prep, entertaining or gathering with family and friends. Upstairs, you'll find three comfortable bedrooms and a full bathroom. Step outside onto the rear deck and enjoy your morning coffee, summer BBQs or peaceful evenings overlooking the expansive green space. Two assigned parking stalls add everyday convenience, while the unfinished basement provides excellent potential to create additional living space, a home gym, office or recreation area down the road. A wonderful opportunity to enjoy low-maintenance condo living with room to grow!
$ 315,000
1772 Street Nw, Edmonton, AB, T5Z 2H4 house for sale | Listing ID E4505 | Royal LePage
View photo
House · for sale
$ 419,000
New
1772 Street Nw, Edmonton, AB, T5Z 2H4 house for sale | Listing ID E4505 | Royal LePage
High Island, Improvement District No 13 Elk Island
· House
· Garden · Deck · Cellar
High Island, Improvement District No 13 Elk Island · House · Garden · Deck · Cellar
This original owner home tucked away in the family friendly community of Lago Lindo and located in a quiet cul de sac, awaits some new owners to make it their own and create many lasting memories in the years to come. This 4 level split style home offers tons of space with a living/dining room and large open kitchen on the main level. The upper level features three large bedrooms, a full bathroom and a three piece ensuite off the master bedroom. The lower level features a spacious family room, as well as a 4th bedroom and 3 piece bathroom. The basement level is unspoiled and offers more room for future possible development such as an office space, workshop, exercise area or crafts room. Some of the bigger upgrades over the years include triple pane windows, furnace and hot water tank. The private backyard has a large west facing deck off the kitchen that's perfect for entertaining and enjoying the long summer nights. Lago Lindo k-6 school is within easy walking distance with no major r
$ 419,000
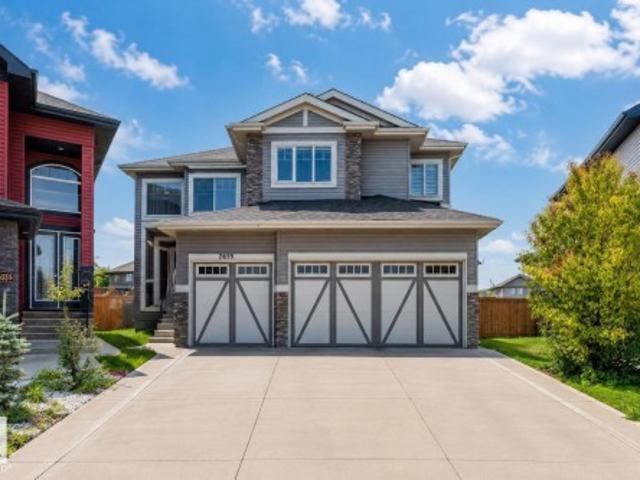
2639 17 Avenue Nw, Edmonton, AB, T6T 2G6 house for sale | Listing ID E4505 | Royal LePage
View photo
House · for sale
$ 949,900
New
2639 17 Avenue Nw, Edmonton, AB, T6T 2G6 house for sale | Listing ID E4505 | Royal LePage
High Island, Improvement District No 13 Elk Island
· House
· Fireplace · Deck · Parking · Cellar
High Island, Improvement District No 13 Elk Island · House · Fireplace · Deck · Parking · Cellar
Backing onto trail*2 basement each with 2-2 bedroom & 2 seprate kitchen*basement kitchens*main floor bedroom*triple attached garage. Backing onto trail. Welcome to this exceptional 2-storey home in Laurel, offering a thoughtfully designed layout with excellent space for a growing or extended family. The main floor features a bedroom, full bathroom and half bathroom, along with inviting living spaces, a kitchen and a gas fireplace. Upstairs, the primary bedroom offers a 5-piece ensuite, while two additional bedrooms each feature their own ensuites. The fully finished basement offers TWO separate living areas, each with its own kitchen and TWO bedrooms, providing excellent flexibility for extended family or rental potential. Enjoy 9-ft ceilings, air conditioning, hardwood, tile and carpet flooring, a deck, and a triple attached garage. Ideally positioned backing onto a trail with a private outdoor setting. Located close to schools, shopping, parks and transit
$ 949,900
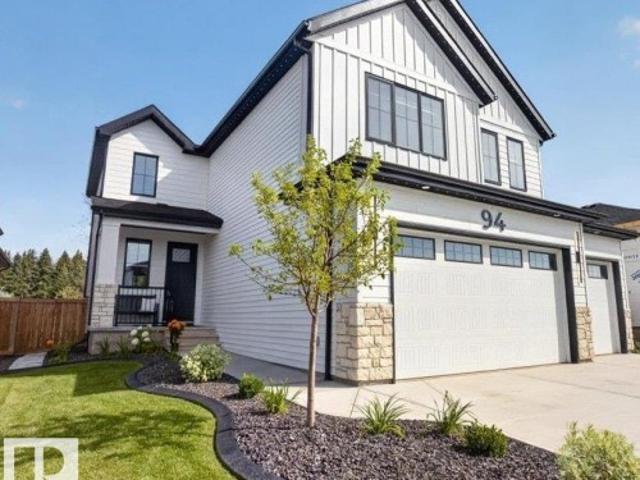
94 Harvest Crescent, Ardrossan, AB, T8E 0A8 house for sale | Listing ID E4505 | Royal LePage
View photo
House · for sale
$ 1,275,000
Updated
94 Harvest Crescent, Ardrossan, AB, T8E 0A8 house for sale | Listing ID E4505 | Royal LePage
High Island, Improvement District No 13 Elk Island
· House
· Patio · Garden · Fireplace · Swimming pool · Deck · Parking · Air conditioning · Cellar
High Island, Improvement District No 13 Elk Island · House · Patio · Garden · Fireplace · Swimming pool · Deck · Parking · Air conditioning · Cellar
Stunning luxury home in a great location in the quiet, peaceful Estates of Ardrossan, just 10 minutes from Sherwood Park! Offering over 3,400 sq. Ft. of finished living space, this 3+1 bedroom home backing onto a rural setting with mature land and acreage views. The main floor features a gorgeous kitchen with high-end cabinetry, quartz countertops, stainless steel appliances and a walk-through pantry overlooking the bright great room with gas fireplace and large windows. A main-floor office and spacious mudroom add everyday functionality. Upstairs you'll find 3 generous bedrooms, including a primary suite with spa-inspired ensuite and walk-in closet, plus a bonus room. The fully finished basement adds a 4th bedroom and additional 4-piece bathroom. Enjoy central A/C, a heated and insulated triple attached garage, and a fully landscaped backyard with a large deck, 2024 Arctic Spa hot tub sunk into the deck, custom stamped-concrete sidewalks and patio, shed and firepit area
$ 1,275,000
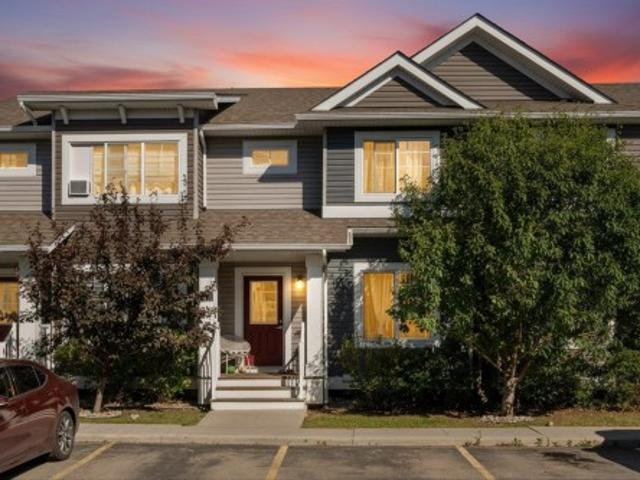
11 Kirkwood Way Nw, Edmonton, AB, T6L 6W9 townhouse for sale | Listing ID E4505 | Royal LePage
View photo
Townhouse · for sale
$ 234,900
New
11 Kirkwood Way Nw, Edmonton, AB, T6L 6W9 townhouse for sale | Listing ID E4505 | Royal LePage
High Island, Improvement District No 13 Elk Island
· Townhouse
· Garden · Air conditioning · Parking
High Island, Improvement District No 13 Elk Island · Townhouse · Garden · Air conditioning · Parking
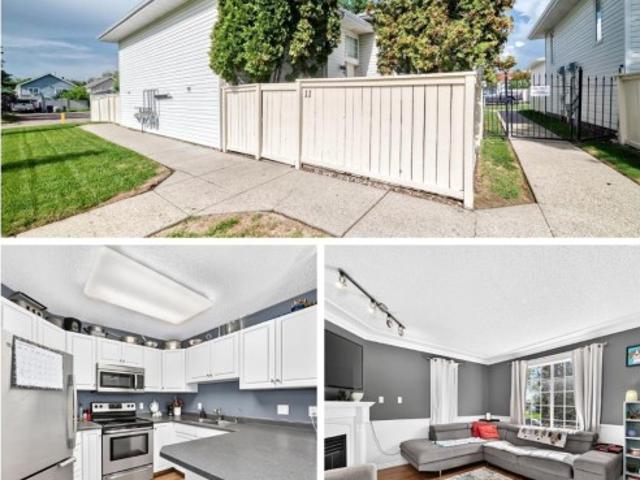
Come home to comfort! This townhouse, ideally situated in a prime location, is perfect for first-time buyers, downsizers or anyone looking for a comfortable, upgraded & affordable place to call home. Don't let the size on paper fool you, this property has a surprising amount of living space. Upon entering, you will immediately be impressed with the natural light, tasteful appointments & flowing layout. The open concept main floor has a large living room, dining area & spacious kitchen w/ stainless steel appliances & timeless cabinetry. There is also a sizable bedroom on the main floor & half bath. Downstairs are 2 large bedrooms, a large 4-pc bath & MASSIVE storage under the stairs. Enjoy big-ticket upgrades, including: HWT (2024), furnace & central a/c (2025), washer & dryer (2025) & more! Completing the package is a FENCED YARD, 2 assigned parking stalls & low condo fees! You're also just steps away from transit, shopping, parks, schools & more! Get on the Whitemud or Henday within m
$ 234,900
1160 Street Nw, Edmonton, AB, T5B 1W3 house for sale | Listing ID E4505 | Royal LePage
View photo
House · for sale
$ 439,900
New
1160 Street Nw, Edmonton, AB, T5B 1W3 house for sale | Listing ID E4505 | Royal LePage
High Island, Improvement District No 13 Elk Island
· House
· Garden · Deck · Parking · Cellar
High Island, Improvement District No 13 Elk Island · House · Garden · Deck · Parking · Cellar
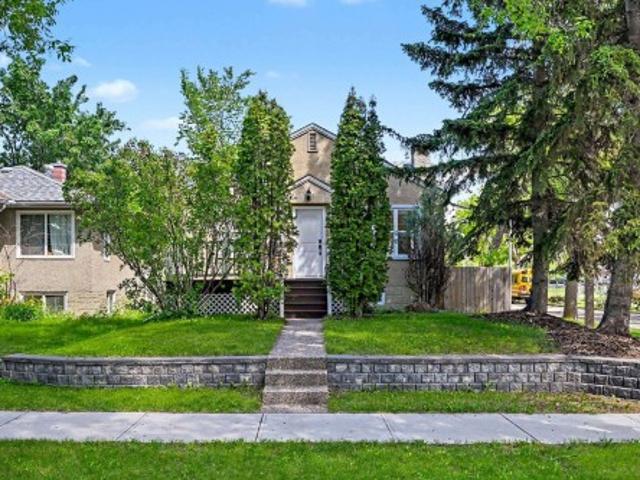
Charming & beautifully RENOVATED bungalow on a CORNER LOT is situated on a mature tree-lined street, offering over 1,750 sq. Ft of total living space. This well-maintained 2+2 bed & 2 bath home is ideally located close to the River Valley, schools, coffee shops & restaurants. Upgrades over the years include a NEW BASEMENT DEVELOPMENT, NEW STUNNING white KITCHEN with stone counters & s/s appliances, HWT (2026), gutters, paint, vinyl plank flooring, windows, shingles, fencing, light fixtures, 100-amp service, the list goes go. The bright & spacious living room is filled with natural light from its south & west-facing windows & flows nicely into the kitchen & dining area with access to your deck & fenced backyard. Generous primary bedroom, updated 4pc bath & second bedroom complete the main floor. Downstairs offers 2 additional bedrooms, a cozy family room, 3-piece bath & a dedicated laundry area. A dream 27x19 double detached HEATED garage with 220-amp power completes this exceptional pr
$ 439,900
3527 11 Street Nw, Edmonton, AB, T6T 0E9 house for sale | Listing ID E4505 | Royal LePage
View photo
House · for sale
$ 374,900
New
3527 11 Street Nw, Edmonton, AB, T6T 0E9 house for sale | Listing ID E4505 | Royal LePage
High Island, Improvement District No 13 Elk Island
· House
· Garden · Fireplace · Deck
High Island, Improvement District No 13 Elk Island · House · Garden · Fireplace · Deck
Extensively upgraded with over $45000 spent over the past 2 years. Improvements include new high efficiency furnace, air conditioning and Navien tankless hot water. New ensuite shower, new toilets, new shed, new roll shutters and more. Shingles also only a few years old. Open design with island kitchen open to the great room with gas fireplace. 2nd floor bonus room with large windows. Large yard with raised deck. Hardwood floors, main floor laundry and more. Great value! For more details please visit the REALTOR’s Website
$ 374,900
111 1 Jamha Rd Nw, Edmonton, AB, T6L 7B3 townhouse for sale | Listing ID E4505 | Royal LePage
View photo
Townhouse · for sale
$ 325,000
New
111 1 Jamha Rd Nw, Edmonton, AB, T6L 7B3 townhouse for sale | Listing ID E4505 | Royal LePage
High Island, Improvement District No 13 Elk Island
· Townhouse
· Deck · Parking
High Island, Improvement District No 13 Elk Island · Townhouse · Deck · Parking
Pet-friendly, family-friendly, and perfectly located! This charming bare land condo townhouse offers the best of both worlds—low-maintenance living with the feel of a single-family home. The unique design features minimal shared wall space on the main floor, while the entire upper level is completely separate from the adjoining home for added privacy. The functional layout includes convenient upper-floor laundry, a spacious primary suite with a walk-in closet and 4-piece ensuite, plus two additional generous bedrooms. The oversized 22' x 30' attached garage provides exceptional space for vehicles, storage, or a workshop. Enjoy entertaining on the rear deck. Conveniently located with quick access to Whitemud Drive, Anthony Henday Drive, downtown Edmonton, shopping, schools, and amenities, this is an outstanding opportunity to enjoy comfort, convenience, and an active lifestyle in one of southeast Edmonton's most desirable locations
$ 325,000
4 Jubilee Drive, Fort Saskatchewan, AB, T8L 2L8 house for sale | Listing ID E4505 | Royal LePage
View photo
House · for sale
$ 389,000
4 Jubilee Drive, Fort Saskatchewan, AB, T8L 2L8 house for sale | Listing ID E4505 | Royal LePage
High Island, Improvement District No 13 Elk Island
· House
· Garden · Parking · Cellar
High Island, Improvement District No 13 Elk Island · House · Garden · Parking · Cellar
Welcome home to this truly one-of-a-kind family gem in the heart of Fort Saskatchewan! Perfectly located across from a park and just minutes from the golf course, downtown amenities, shopping, schools, and several parks, this home offers the lifestyle young families are looking for. The spacious main floor features a massive primary bedroom, stunning exotic hardwood floors, a bright living room overlooking the beautifully landscaped, park-like backyard, a sunny eat-in kitchen with adjoining sunroom, and a full 4-piece bath. Upstairs you'll find two generous bedrooms, a versatile bonus room or study, and a convenient 2-piece bath. The fully developed basement with plenty of storage. Den and hobby room. Outside, enjoy the meticulously manicured yard, double detached garage, and plenty of additional parking. A rare opportunity in an exceptional location!
$ 389,000
13214 Street Nw, Edmonton, AB, T5L 0J9 house for sale | Listing ID E4505 | Royal LePage
View photo
House · for sale
$ 424,900
New
13214 Street Nw, Edmonton, AB, T5L 0J9 house for sale | Listing ID E4505 | Royal LePage
High Island, Improvement District No 13 Elk Island
· House
· Parking · Cellar
High Island, Improvement District No 13 Elk Island · House · Parking · Cellar
Legal basement suite! Welcome to this incredible 5 Bed Bungalow offering the perfect blend of family living and income potential! The bright main floor features a spacious living room with a large bay window, a dining area, and a beautifully updated kitchen with ample cabinetry, countertops, and a backyard-facing window. Down the hall, you'll find a generous primary bedroom, two more bedrooms, and a renovated full bathroom. The fully finished basement is a LEGAL SECONDARY SUITE with its own separate entrance, second kitchen, large living room, two spacious bedrooms, and a full bathroom an ideal mortgage helper or investment opportunity! Numerous upgrades include siding, kitchen cabinets and countertops, and bathroom renovations. Outside, enjoy a massive driveway, RV PARKING, and a heated double detached garage. Located close to schools, transit, parks, and everyday amenities, this property delivers space, flexibility, and serious value. Live upstairs, rent downstairs and let your inves
$ 424,900
9733 79 Avenue Nw, Edmonton, AB, T6E 1P9 house for sale | Listing ID E4505 | Royal LePage
View photo
House · for sale
$ 1,212,500
New
9733 79 Avenue Nw, Edmonton, AB, T6E 1P9 house for sale | Listing ID E4505 | Royal LePage
High Island, Improvement District No 13 Elk Island
· House
· Parking · Fireplace · Cellar
High Island, Improvement District No 13 Elk Island · House · Parking · Fireplace · Cellar
Close to schools in the lovely ara of Ritchie. New 2462 sq. ft. Of luxury. Exceptional kitchen with side by side build in fridge/freezer, 36' burner gas cook top, built in oven and microwave, huge island, waterfall quartz counter, under counter lights, tile back splash, 6' electric fireplace in great room, 9' ceilings on main floor with 8' passage doors. Main floor mud room with built ins. Hardwood floors through main floor. Stairway has maple handrail and glass railings. Large main bedroom with walk in closet and 5 pc ensuite including large ceramic tile shower with 3 showerheads, free standing tub, heated ceramic tile floors, 3 very nicely designed bedrooms on second floor and large laundry room. Legal secondary suite in basement. Oversized two car garage insulated and drywalled
$ 1,212,500
1071 Avenue Nw, Edmonton, AB, T6E 1J9 house for sale | Listing ID E4505 | Royal LePage
View photo
House · for sale
$ 699,800
New
1071 Avenue Nw, Edmonton, AB, T6E 1J9 house for sale | Listing ID E4505 | Royal LePage
High Island, Improvement District No 13 Elk Island
· House
· Office room · Parking · Fireplace
High Island, Improvement District No 13 Elk Island · House · Office room · Parking · Fireplace
A rare opportunity to own 2.5 storey Craftsman home. Beautifully kept and updated throughout the years while preserving many original features. List of upgrades consists of: double garage (2009), furnace (2009), foundation reinforcement, weeping tile & sump pump (2012), shingles (2013), hwt (2013), lifting levelling, & pouring of cement foundation under the back of the house (2020), replacement of sewer line under the house and all the way out to the street, backflow valve (2023). Main floor has living room with stain glass windows & ornamental fire place (not functional), pocket doors, well sized dining room, kitchen with quartz counters, family room (over 10' ceiling), breakfast nook & a half bath. Upstairs has 4 bedrooms, an office, & 2 baths. Third level consists of cozy loft with wood burning stove. An attic has potential for future development. Ideally located in Queen Alexandra near the U of A, cafes, markets, & transportation. If character home is what you desire. This one must
$ 699,800
270 Elliott Wynd, Fort Saskatchewan, AB, T8L 0Z6 house for sale | Listing ID E4495 | Royal LePage
View photo
House · for sale
$ 606,092
270 Elliott Wynd, Fort Saskatchewan, AB, T8L 0Z6 house for sale | Listing ID E4495 | Royal LePage
High Island, Improvement District No 13 Elk Island
· House
High Island, Improvement District No 13 Elk Island · House
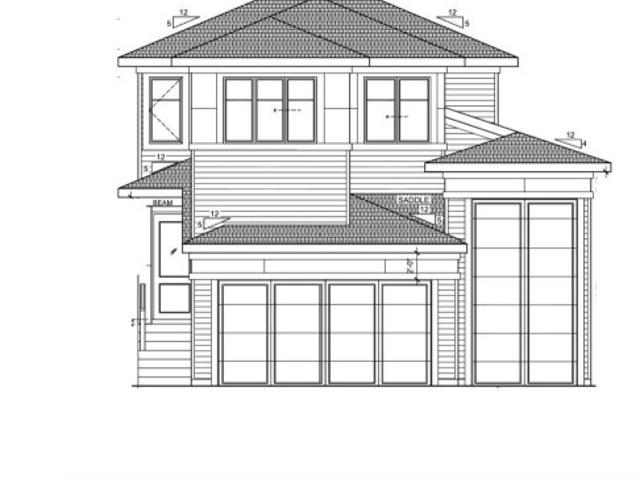
This is the all new'Ambassador' Built by the award winning Pacesetter Homes and located in the heart of Southpointe one of Fort Saskatchewan’s most desirable communities, offering a perfect blend of small-town charm and modern amenities. Designed with families in mind, Southpointe provides a welcoming atmosphere, beautiful natural surroundings, and easy access to the places and services that support everyday life. This modified Bi-Level comes with beautiful main floor open concept that includes the kitchen, den, powder room and a bright living room with vaulted ceilings. The lower level offers two large size bedrooms an additional large family room and a full bathroom. The upper level has the primary bedroom with a large walk in close and spa like ensuite. *. Home is under construction and should be complete by the end of this year.
$ 606,092
41 Stetson Loop, Ardrossan, AB, T8E 0C2 house for sale | Listing ID E4493 | Royal LePage
View photo
House · for sale
$ 557,900
Updated
41 Stetson Loop, Ardrossan, AB, T8E 0C2 house for sale | Listing ID E4493 | Royal LePage
High Island, Improvement District No 13 Elk Island
· House
· Parking · Cellar
High Island, Improvement District No 13 Elk Island · House · Parking · Cellar
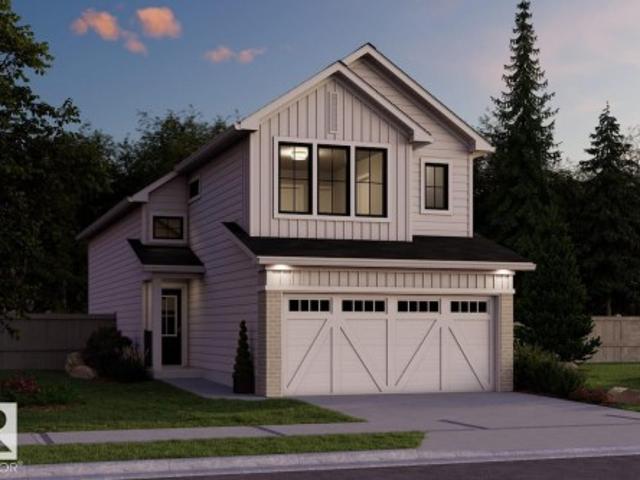
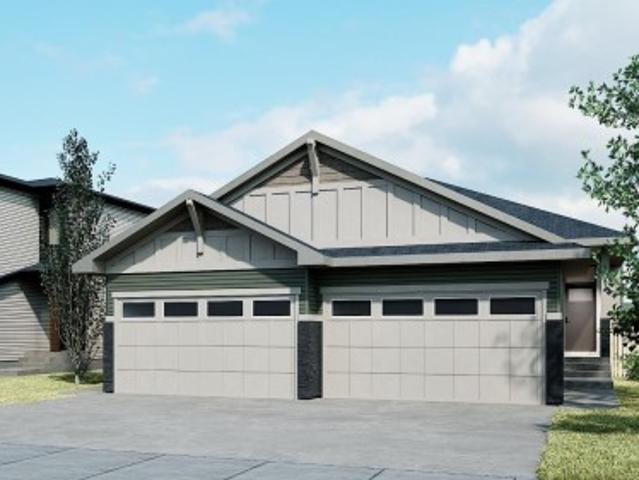
The Bungalow Duplex 22, by award-winning Cantiro Homes, redefines duplex living with a modern, flexible design tailored to your lifestyle. Enjoy the ease of main floor living, featuring a primary bedroom with ensuite, a versatile flex room, and convenient main floor laundry. Thoughtfully designed with elevated finishes and low-maintenance living in mind, this home offers space where it matters most. Additional highlights include a front attached garage, gas line for BBQ, a fully developed basement with two additional bedrooms and a full bathroom, and a 9 ft basement. Interior finishes include upgraded iron spindle railing, the Midsummer Black interior style, and the Westcoast Fusion exterior. Blending modern style with practical function, this bungalow is designed to grow and evolve with you. Front landscaping is included. Photos are for representation only; colors and features may vary
$ 557,900
9205 84 Street, Fort Saskatchewan, AB, T8L 3N9 house for sale | Listing ID E4500 | Royal LePage
View photo
House · for sale
$ 439,900
9205 84 Street, Fort Saskatchewan, AB, T8L 3N9 house for sale | Listing ID E4500 | Royal LePage
High Island, Improvement District No 13 Elk Island
· House
· Garden · Office room · Parking · Air conditioning · Cellar
High Island, Improvement District No 13 Elk Island · House · Garden · Office room · Parking · Air conditioning · Cellar
Great opportunity to own this bungalow with a functional layout and plenty of space! The main floor offers 2 bedrooms and 2 full bathrooms with fresh, gleaming tile, while the finished basement features a third bedroom with a legal egress window, 4 piece bathroom, and additional living space for family, guests, or a home office! Stay comfortable year-round with CENTRAL AIR CONDITIONING, and enjoy the private, fully fenced backyard. The oversized garage provides plenty of room for parking, storage, or hobbies. Located close to schools, parks, shopping, and everyday amenities, this home is ready for your personal touches and offers excellent potential to make it your own
$ 439,900

Get email alerts

Don't miss out: be the first to know about new properties

The alert was correctly created

On subscribing you accept the conditions of use and the privacy policy
Alert
Receive new ads in your inbox
Save this search
Receive alerts for new listings

We'll send you an email when we have new properties for: "Properties for sale in High Island, Improvement District No 13 Elk Island"

The alert was correctly created

Get email alerts and be the first to see new listings
Required field
On subscribing I accept the terms of the privacy policy
Perfect! You'll soon start receiving new listings via email
Alert
Receive an email when we have new ads for Properties for sale in High Island, Improvement District No 13 Elk Island
Save this search
Filters

Bedrooms

Area (sq.ft)

sq.ft
sq.ft

Price

$
$

Filter by property type

Bathrooms

Clear all filters
Receive notifications when new entries are published.