3,462 properties for sale in High Island, Improvement District No 13 Elk Island

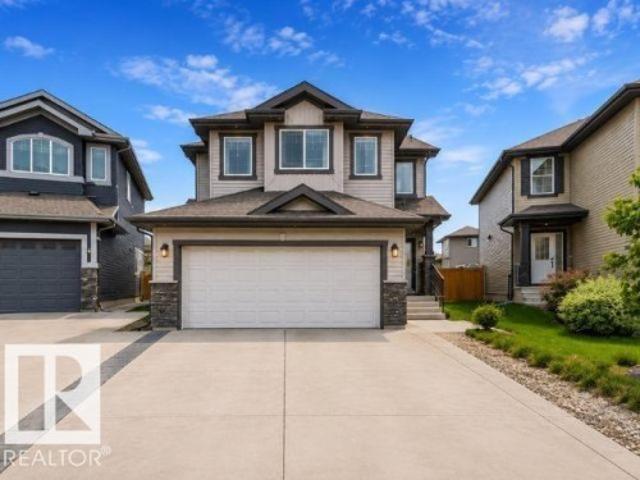
69 Elliott Wynd, Fort Saskatchewan, AB, T8L 1R8 house for sale | Listing ID E4504 | Royal LePage
View photo
House · for sale
$ 575,000
69 Elliott Wynd, Fort Saskatchewan, AB, T8L 1R8 house for sale | Listing ID E4504 | Royal LePage
High Island, Improvement District No 13 Elk Island
· House
· Office room · Fireplace
High Island, Improvement District No 13 Elk Island · House · Office room · Fireplace
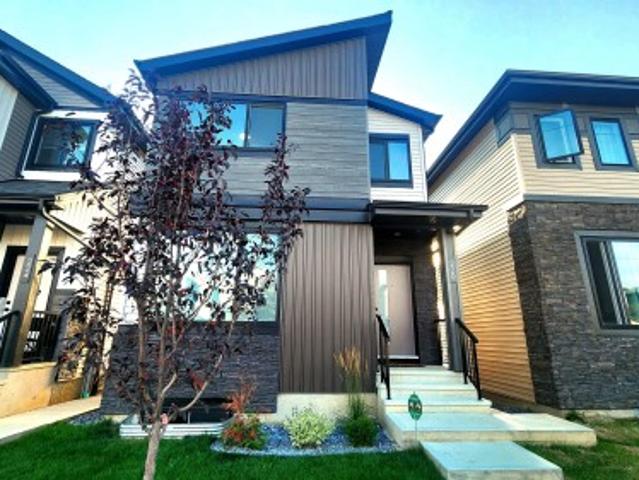
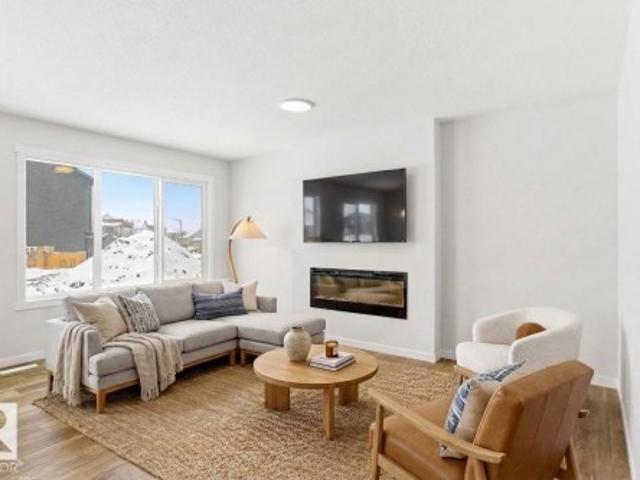
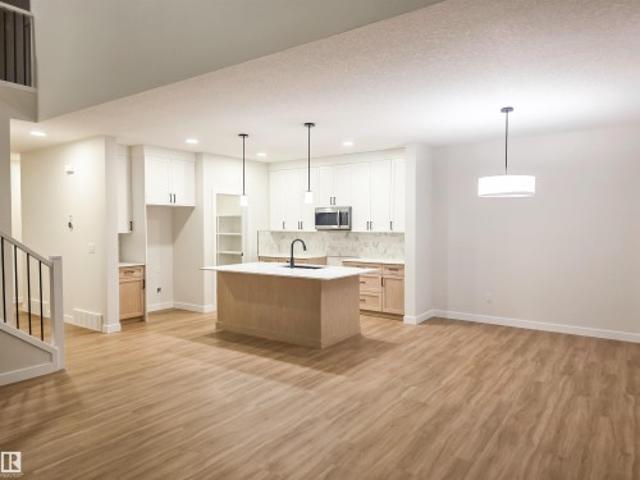
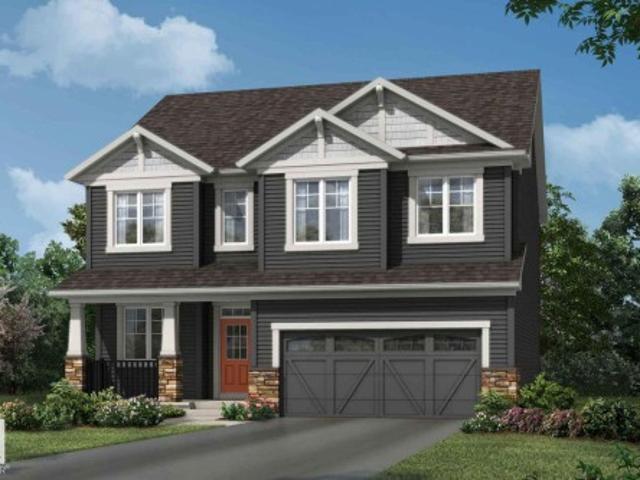
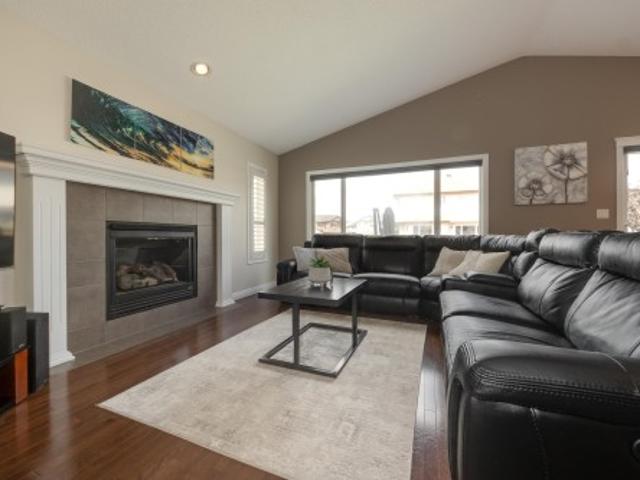
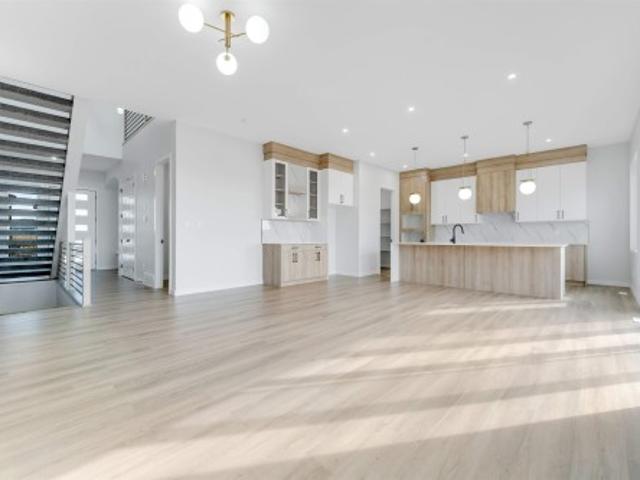
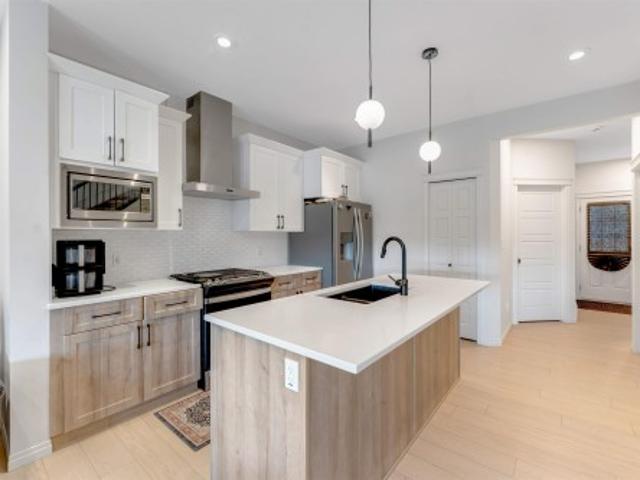
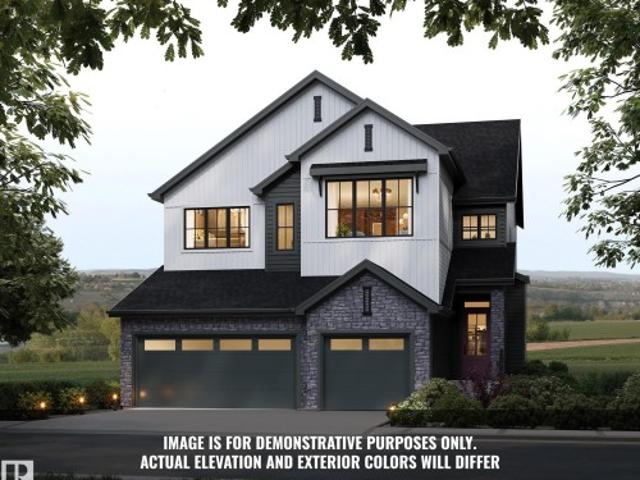
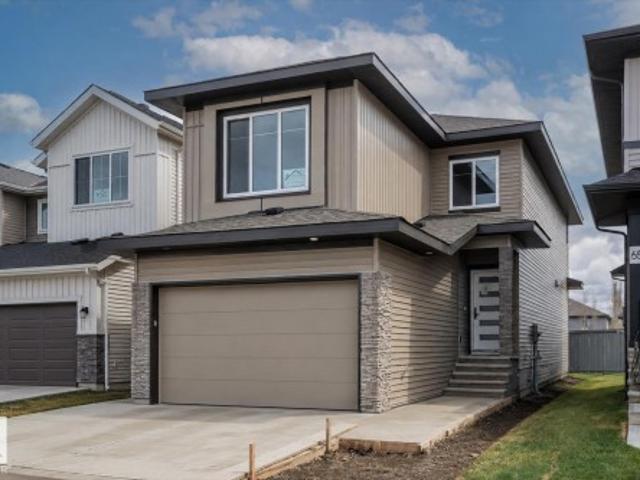
Welcome to this stunning brand new 2-storey home in the highly sought-after South Pointe community of Fort Saskatchewan. Designed with modern family living in mind, the main floor offers a functional and stylish layout featuring a front den, mudroom, and a beautifully appointed kitchen complete with a pantry. The bright dining area flows seamlessly into the cozy living room, highlighted by a fireplace—perfect for relaxing or entertaining. A convenient 4 pc bathroom completes the main level. Upstairs, you’ll find a spacious bonus room ideal for family time, a media space, or a home office. The primary suite is a true retreat, featuring a fireplace and walk-in closet and a luxurious 5-piece ensuite. The second bedroom is a generous size and boasts its own walk-in closet, the third bedroom and 4 pc main bathroom complete this level offering comfort and privacy for all
$ 575,000
3007 13 Avenue Nw, Edmonton, AB, T6T 0Z3 house for sale | Listing ID E4505 | Royal LePage
View photo
House · for sale
$ 529,900
New
3007 13 Avenue Nw, Edmonton, AB, T6T 0Z3 house for sale | Listing ID E4505 | Royal LePage
High Island, Improvement District No 13 Elk Island
· House
· Garden · Parking
High Island, Improvement District No 13 Elk Island · House · Garden · Parking
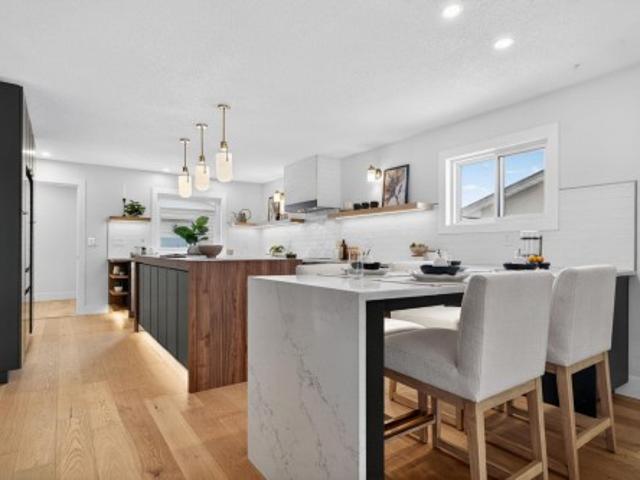
Family-friendly laurel. *3 bedrooms & 2.5 baths. *quartz countertops. *double attached garage. *spacious backyard. New paint. Welcome to this well-maintained home in the sought-after community of Laurel! Freshly painted and move-in ready, this home offers 3 bedrooms, 2.5 bathrooms, and a functional layout perfect for families. The kitchen features stainless steel appliances, quartz countertops, tile backsplash, a pantry, and ample cabinetry, opening to the dining area. The spacious living room overlooks the large backyard, while the main floor also includes vinyl flooring and a convenient 2-piece bath. Upstairs you'll find a generous primary bedroom with a walk-in closet and 4-piece ensuite, two additional bedrooms, another full bathroom, and upper-floor laundry. Located just steps from parks, walking trails, and schools, this home offers comfort, convenience, and a fantastic location
$ 529,900
220 28 Street Sw, Edmonton, AB, T6X 3E4 house for sale | Listing ID E4505 | Royal LePage
View photo
House · for sale
$ 1,125,000
New
220 28 Street Sw, Edmonton, AB, T6X 3E4 house for sale | Listing ID E4505 | Royal LePage
High Island, Improvement District No 13 Elk Island
· House
· Parking · Cellar
High Island, Improvement District No 13 Elk Island · House · Parking · Cellar
Located in'ALCES' is this LUXURY 4 Bedroom Home with a Separate 1 Bedroom Garage Suite & 2 Bedroom Basement Suite for a Total of 7 Bedrooms. 6 Full Bathrooms. Double Garage &. Quality Finishings Consistently Throughout. Built in 2025 this Near New home has the 2 Separate Suites generating a revenue of $3,000/Mth! Extended families with older parents will benefit from the Home's Main floor 4th bedroom with Full Main floor washroom. Upstairs await a Large Bonus Room with 3 bedrooms including it's luxury sized Primary Bedroom with dream walk-in closet. Luxury Vinyl Floors, Quartz Counter-Tops in Custom Designed Kitchen with Luxury Appliances, 60' Extra Wide main floor F/P with Too much to list Custom Features amongst it's High Ceilings throughout! The Basement suite features 2 Bedrooms w/2 Full Washrooms. Garage Suite parking for Two with upstairs One bedroom Luxury Separate Suite. This is a Home for Multi-Generational Families, Investor type Buyers & Home Owners looking for smart subsidy
$ 1,125,000
4 Jubilee Drive, Fort Saskatchewan, AB, T8L 2L8 house for sale | Listing ID E4505 | Royal LePage
View photo
House · for sale
$ 389,000
Updated
4 Jubilee Drive, Fort Saskatchewan, AB, T8L 2L8 house for sale | Listing ID E4505 | Royal LePage
High Island, Improvement District No 13 Elk Island
· House
· Garden · Parking · Cellar
High Island, Improvement District No 13 Elk Island · House · Garden · Parking · Cellar
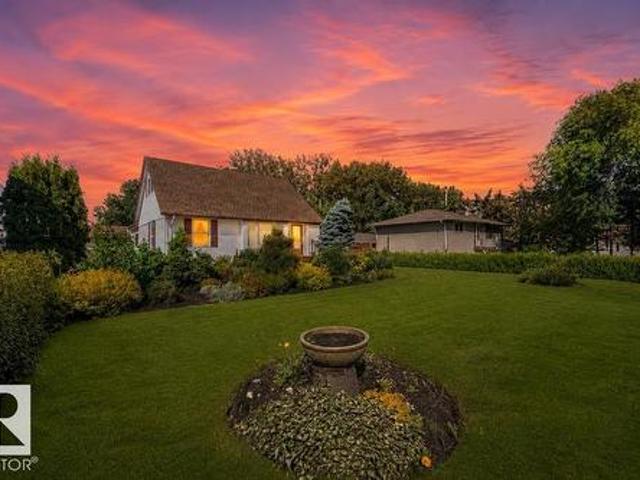
Welcome home to this truly one-of-a-kind family gem in the heart of Fort Saskatchewan! Perfectly located across from a park and just minutes from the golf course, downtown amenities, shopping, schools, and several parks, this home offers the lifestyle young families are looking for. The spacious main floor features a massive primary bedroom, stunning exotic hardwood floors, a bright living room overlooking the beautifully landscaped, park-like backyard, a sunny eat-in kitchen with adjoining sunroom, and a full 4-piece bath. Upstairs you'll find two generous bedrooms, a versatile bonus room or study, and a convenient 2-piece bath. The fully developed basement with plenty of storage. Den and hobby room. Outside, enjoy the meticulously manicured yard, double detached garage, and plenty of additional parking. A rare opportunity in an exceptional location!
$ 389,000
9318 80 Street, Fort Saskatchewan, AB, T8L 3E2 house for sale | Listing ID E4505 | Royal LePage
View photo
House · for sale
$ 449,900
9318 80 Street, Fort Saskatchewan, AB, T8L 3E2 house for sale | Listing ID E4505 | Royal LePage
High Island, Improvement District No 13 Elk Island
· House
· Garden · Office room · Parking · Air conditioning
High Island, Improvement District No 13 Elk Island · House · Garden · Office room · Parking · Air conditioning
Extensively upgraded and beautifully finished, this 2,000sqft turnkey bungalow offers quality & privacy. Intentionally designed and solidly built, it has stayed bone dry through this wet season. Facing peaceful park and greenspace views, the home has seen substantial recent investment including a 2019 roof, 2022 triple-pane windows, plus 2024 stainless steel appliances, furnace, central A/C, electrical and vinyl fencing. BIG TICKET items are taken care of! Inside, the open-concept layout is anchored by a chef-inspired kitchen with quality finishes and an abundance of storage. The main floor offers a primary retreat, 4-piece bath and convenient laundry. Downstairs features a large office/den (potential bedrooms with egress compliance), 3-piece bath, lounge and hidden secured safety room. Outside, enjoy a no-maintenance yard and oversized double detached garage with epoxy flooring, floor drain and workspace and a driveway long enough for RV. Unbeatable value, without compromising on qual
$ 449,900
66 12 Cumberland Road Nw, Edmonton, AB, T6V 0M2 townhouse for sale | Listing ID E4505 | Royal LePage
View photo
Townhouse · for sale
$ 340,000
New
66 12 Cumberland Road Nw, Edmonton, AB, T6V 0M2 townhouse for sale | Listing ID E4505 | Royal LePage
High Island, Improvement District No 13 Elk Island
· Townhouse
· Parking
High Island, Improvement District No 13 Elk Island · Townhouse · Parking
Welcome to this bright and spacious end-unit townhome offering the feel and functionality of a single-family home. Featuring a double attached garage, ample storage, oversized windows, and an abundance of natural light, this home offers both comfort and convenience. The open-concept main floor features a well-designed U-shaped kitchen with quartz countertops, a stylish backsplash, generous counter space, and upgraded luxury vinyl plank flooring. Upstairs, the spacious primary bedroom offers a walk-in closet and private ensuite, along with the convenience of second-floor laundry. Enjoy the added privacy of an end unit with extra windows and a mini park conveniently located just steps away. Ideally situated with easy access to Anthony Henday, St. Albert Trail, downtown Edmonton, schools, parks, shopping, and major amenities. A fantastic opportunity for homeowners or investors!
$ 340,000
90 Stetson Loop, Ardrossan, AB, T8E 0C2 house for sale | Listing ID E4496 | Royal LePage
View photo
House · for sale
$ 484,500
90 Stetson Loop, Ardrossan, AB, T8E 0C2 house for sale | Listing ID E4496 | Royal LePage
High Island, Improvement District No 13 Elk Island
· House
· Parking
High Island, Improvement District No 13 Elk Island · House · Parking
Designed for the moments that matter most, this beautifully crafted Coventry Homes half duplex offers the perfect balance of comfort, style, & everyday functionality with a double attached garage. The bright, open-concept main floor is made for bringing people together, featuring a stunning kitchen with quartz countertops, stainless steel appliances, tile backsplash, gorgeous cabinetry, & a spacious dining area that flows seamlessly into the inviting living room. A convenient half bath completes the main level. Upstairs, escape to your private primary retreat with a walk-in closet & luxurious 5-piece ensuite with dual sinks. A bonus room, 2 additional bedrooms, a full bath, & upstairs laundry provide the space every family needs. Front landscaping is included & the home is backed by the Alberta New Home Warranty Program. Home is under construction. Photos are not of the actual home, some finishings may vary, & some photos are virtually staged
$ 484,500
4 29 Airport Rd Nw, Edmonton, AB, T5G 2P9 townhouse for sale | Listing ID E4505 | Royal LePage
View photo
Townhouse · for sale
$ 344,998
New
4 29 Airport Rd Nw, Edmonton, AB, T5G 2P9 townhouse for sale | Listing ID E4505 | Royal LePage
High Island, Improvement District No 13 Elk Island
· Townhouse
· Garden · Office room · Parking
High Island, Improvement District No 13 Elk Island · Townhouse · Garden · Office room · Parking
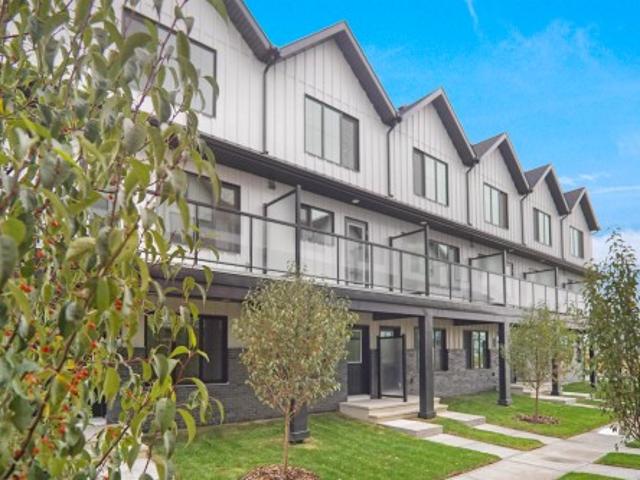
Welcome to this brand new townhouse unit, the Gabriel, built by StreetSide Developments. Located in the newest down town community of Blatchford, this home is over 1160 + square feet and comes with front yard landscaping and a single oversized attached garage. A perfect opportunity for a young family or downsizers to get into a new home! Your main floor is complete with upgrade luxury vinyl plank flooring throughout the great room and the kitchen. The main entrance/ main floor has a large sized foyer with a 2 piece bathroom and an office / bedroom. Highlighted in your new kitchen are upgraded cabinets, upgraded counter tops and a tile back splash. The upper level has 2 bedrooms and 2 full bathrooms. *. Photos used are from the same style unit recently built and colors may vary, to be complete by the end of the week.
$ 344,998
12007 Street Nw, Edmonton, AB, T5G 2L5 house for sale | Listing ID E4505 | Royal LePage
View photo
House · for sale
$ 549,800
New
12007 Street Nw, Edmonton, AB, T5G 2L5 house for sale | Listing ID E4505 | Royal LePage
High Island, Improvement District No 13 Elk Island
· House
· Garden · Parking · Cellar
High Island, Improvement District No 13 Elk Island · House · Garden · Parking · Cellar
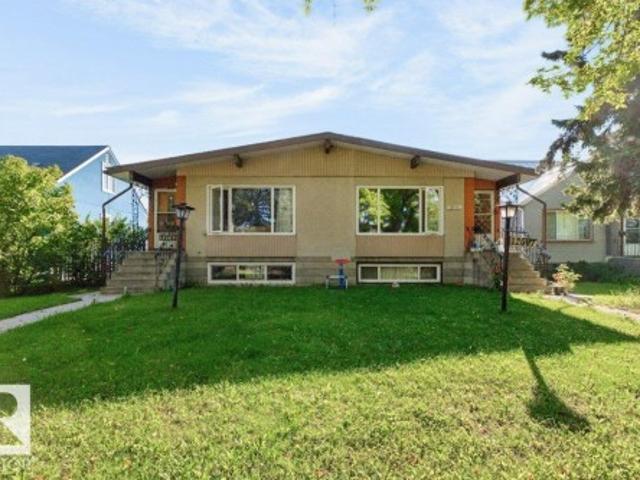
Full Side by Side Raised Bungalow Duplex on one Title with five bedrooms, two full baths, two full kitchens on each side and a double detached garage (each side has 1/2). This home has the same plan on each side with a spacious living room overlooking the quiet street, a mid placed kitchen & dining room with the kitchen having a full window, three well sized bedrooms & a four piece bath on the main floor. The lower levels have a well sized living room with large windows overlooking the street, common laundry area, kitchen & dining area and two bedrooms with egress sized windows located at the rear of the basement. The yards are fully fenced and landscaped. The lower level suites are not permitted. Recent improvements include shingles, furnaces, HWT, some windows and kitchen on lower level for 12009. Ideal location close to schools, LRT, NAIT, Kingsway Mall, Downtown and so much more
$ 549,800
33 Brookside Drive, Sherwood Park, AB, T8H 3B2 house for sale | Listing ID E4505 | Royal LePage
View photo
House · for sale
$ 6,269,900
Updated
33 Brookside Drive, Sherwood Park, AB, T8H 3B2 house for sale | Listing ID E4505 | Royal LePage
High Island, Improvement District No 13 Elk Island
· House
· Garden · Gym · Deck · Parking · Cellar
High Island, Improvement District No 13 Elk Island · House · Garden · Gym · Deck · Parking · Cellar
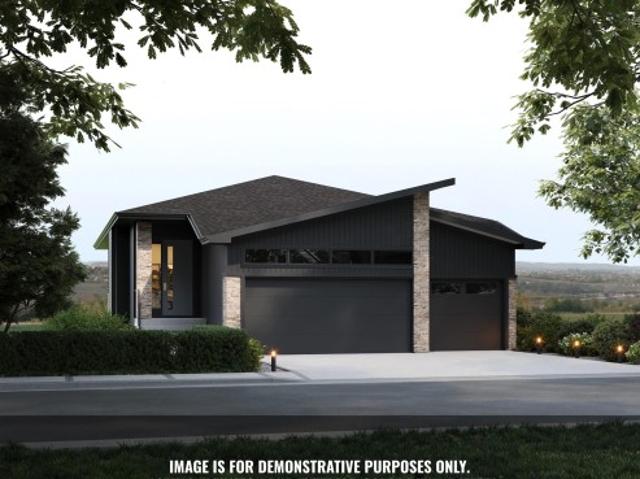
Introducing the NEW Cardinal by Justin Gray Homes, a stunning walkout bungalow professionally designed by CM Interior Designs. Situated on a 36-pocket lot w/ a south-facing rear yard overlooking the ravine, this home offers 3,052 sqft of developed living space, fully finished walkout basement. The 1,690 sqft main floor features 10’ ceilings w/ VAULTED KITCHEN/DINING, hardwood flooring, a spacious great room, dining area & chef-inspired kitchen w/ large island & walk-through pantry. The private primary retreat includes a spa-inspired ensuite & walk-in closet. Den/bedrm w/ stained doors, main-floor laundry, large deck, impressive triple attached garage complete this level. The 1,362 sqft. Lower level offers 8.9' ceilings, 2 additional bedrooms, a full bath, gym, games area, recreation room, wet bar & ample storage! Finished in the sophisticated Cedar Peak interior palette w/200-amp service and exceptional attention to detail. Enjoy beautiful ravine views, nearby trails, parks & mins from
$ 6,269,900
50 Willow Link, Fort Saskatchewan, AB, T8L 0W8 house for sale | Listing ID E4498 | Royal LePage
View photo
House · for sale
$ 674,989
Updated
50 Willow Link, Fort Saskatchewan, AB, T8L 0W8 house for sale | Listing ID E4498 | Royal LePage
High Island, Improvement District No 13 Elk Island
· House
· Office room
High Island, Improvement District No 13 Elk Island · House · Office room
5 Things to Love About This Alquinn Home: 1) Warm Modern Design – Thoughtfully crafted with elevated finishes, this stunning 2storey home blends timeless style with everyday functionality. 2) Open-Concept Living – The spacious main floor features a bright living and dining area, oversized kitchen island, quartz countertops, and a walkthrough pantry, perfect for entertaining and family life. 3) Flexible Family Layout – A main-floor bedroom offers versatility for guests, a home office, or multi-generational living. 4) Exceptional Upper Level – Enjoy 2 bedrooms, a spacious bonus room, convenient upper-floor laundry, a 4pc bath, plus a beautiful primary retreat with a walk-in closet and spa-inspired 5pc ensuite. 5) Location & Lifestyle – Ideally situated on a corner lot near parks, trails, schools, and everyday amenities, this home is designed for comfortable, modern family living. Photos are representative
$ 674,989
25 Brookside Drive, Sherwood Park, AB, T8H 3B2 house for sale | Listing ID E4504 | Royal LePage
View photo
House · for sale
$ 1,559,900
25 Brookside Drive, Sherwood Park, AB, T8H 3B2 house for sale | Listing ID E4504 | Royal LePage
High Island, Improvement District No 13 Elk Island
· House
· Deck · Parking · Air conditioning · Equipped kitchen · Cellar
High Island, Improvement District No 13 Elk Island · House · Deck · Parking · Air conditioning · Equipped kitchen · Cellar
Introducing the NEW BORDEAUX by Justin Gray Homes, w/interiors by CM Interior Designs & the all-new LUXE HAVEN palette! Situated on an executive 36-pocket, south-facing lot backing the creek in Cambrian. This MASSIVE 2 storey walk-out offers 3,193 sqft above grade + fully finished basement for over 4,300sqft of developed living space w/ 5 bedrooms! Soaring open-to-above great room, 10’ main floor, gas FP, HUGE UPGRADED kitchen w/quartz backsplash, UPGRADED 36” cooktop, built in wall oven & microwave, fridge freezer combo, walk-through pantry, den, music/library & 36’x10’ rear deck overlooking the ravine. Extensive hardwood incl. Stairs, upgraded 8’ doors, feature walls & designer railings. Vaulted primary retreat showcases timber beams, shiplap ceiling, wet bar, FP & spa-inspired ensuite. Finished walkout basement offers rec & games rooms, wet bar w/ dishwasher, 2 bedrms & bath. Triple attached garage w/epoxy floor, heat pump + backup heat. 200AMP, A/C, BBQ gas line, landscaping & conc
$ 1,559,900
1029 Fieldstone View, Sherwood Park, AB, T8H 3C4 house for sale | Listing ID E4498 | Royal LePage
View photo
House · for sale
$ 719,990
1029 Fieldstone View, Sherwood Park, AB, T8H 3C4 house for sale | Listing ID E4498 | Royal LePage
High Island, Improvement District No 13 Elk Island
· House
· Fireplace · Cellar
High Island, Improvement District No 13 Elk Island · House · Fireplace · Cellar
Visit the Listing Brokerage (and/or listing REALTOR) website to obtain additional information. The Smythe balances style, comfort, and everyday functionality. A welcoming foyer leads into a bright, open-concept great room with electric fireplace and chef-inspired kitchen, showcasing a stunning oversized quartz island, stainless steel appliances, built-in microwave, and a sleek chimney-style hood fan. A main-floor den offers exceptional flexibility. A convenient mudroom with a stop-and-drop keeps busy households organized. Upstairs, a spacious loft creates the perfect setting for family movie nights. Three generously sized bedrooms are thoughtfully positioned around a full bathroom with dual sinks and a laundry room. The impressive primary is a true retreat, with elegant French doors, two walk-in closets, and a luxurious Bath Oasis ensuite. The unfinished basement offers outstanding future potential with 9' foundation and separate side entrance. Complete with 8 solar panels + a landscap
$ 719,990
9740 63 Avenue Nw, Edmonton, AB, T6E 0G6 house for sale | Listing ID E4505 | Royal LePage
View photo
House · for sale
$ 449,900
New
9740 63 Avenue Nw, Edmonton, AB, T6E 0G6 house for sale | Listing ID E4505 | Royal LePage
High Island, Improvement District No 13 Elk Island
· House
· Garden · Deck · Cellar
High Island, Improvement District No 13 Elk Island · House · Garden · Deck · Cellar
Charming bungalow for sale in Hazeldean! The bright and inviting main floor features 2 spacious bedrooms, a dining area, and a large living room filled with natural light. A separate entrance leads to the fully finished basement, offering a generously sized bedroom, kitchen, 4-piece bathroom, and separate laundry—ideal for extended family or additional living space. Outside, enjoy a large backyard, spacious deck, and mature apple tree, all in a well-established and convenient neighbourhood
$ 449,900
14040 Avenue Nw, Edmonton, AB, T6V 1Y2 house for sale | Listing ID E4505 | Royal LePage
View photo
House · for sale
$ 469,000
New
14040 Avenue Nw, Edmonton, AB, T6V 1Y2 house for sale | Listing ID E4505 | Royal LePage
High Island, Improvement District No 13 Elk Island
· House
· Patio · Garden · Fireplace · Deck · Parking · Air conditioning
High Island, Improvement District No 13 Elk Island · House · Patio · Garden · Fireplace · Deck · Parking · Air conditioning
Quick possession & move-in ready. 2,100+ fully developed sq ft, open-concept living with a huge 21'4' heated double attached garage! This spacious 2+1 bed bungalow on a large, peaceful corner lot is a rare find in desirable Cumberland. High-end details & recent updates include vaulted ceilings, oversized windows with upgraded coverings throughout, rich hardwood, maple cabinetry, newer appliances, A/C (‘17), hwt (‘23) & shingles (‘25). On the main, the stylish & functional kitchen features a corner pantry & raised island overlooking a cozy living space with statement gas fireplace. The generous primary suite stars a walk-in closet, custom built-ins & convenient shared access to the impressive 4pc main bath boasting a deep jetted tub & shower. Enjoy extra finished space downstairs. A substantial rec area, 3rd bedroom, 3pc bath & laundry/storage. Outside, the fully fenced yard is complete with a low-maintenance composite deck & concrete patio (‘24) + an RV parking gate. Nothing left for y
$ 469,000
174 Corral Circle, Sherwood Park, AB, T8A 4V2 house for sale | Listing ID E4502 | Royal LePage
View photo
House · for sale
$ 679,900
174 Corral Circle, Sherwood Park, AB, T8A 4V2 house for sale | Listing ID E4502 | Royal LePage
High Island, Improvement District No 13 Elk Island
· House
· Office room · Parking
High Island, Improvement District No 13 Elk Island · House · Office room · Parking
Just steps from Cambrian Playground, this stunning 2,269 sq ft two-storey home offers 3 bedrooms, 2.5 bathrooms, and a double attached garage. Built by award-winning Art Homes, the Niro II model showcases exceptional design and style throughout. Step inside to soaring 10’ ceilings and an open-concept main floor featuring a modern kitchen with ample cabinetry and a quartz island overlooking the dining and living areas—perfect for entertaining. Upstairs, you’ll find 9’ ceilings, a spacious primary suite with a walk-in closet and luxurious 5-piece ensuite, plus two generously sized bedrooms, a 5-piece bathroom, and a versatile flex space ideal for a home office or bonus room. Enjoy a prime location close to parks, playgrounds, and over 8 km of scenic ravine trails through Oldman Creek. The community will also feature future schools and shopping, with quick and easy access to Anthony Henday
$ 679,900
1263 Watt Drive Sw, Edmonton, AB, T6L 6T5 house for sale | Listing ID E4505 | Royal LePage
View photo
House · for sale
$ 539,900
New
1263 Watt Drive Sw, Edmonton, AB, T6L 6T5 house for sale | Listing ID E4505 | Royal LePage
High Island, Improvement District No 13 Elk Island
· House
· Cellar
High Island, Improvement District No 13 Elk Island · House · Cellar
West facing legal basement suite main floor bed and full bath welcome to this beautifully designed home in the sought-after community of walker! Offering approximately 1,785.84 sq. Ft. of living space, this home features a fully finished legal basement suite with a separate entrance and 2 separate furnaces, making it an excellent option for rental income, extended family, or multi-generational living. The main floor offers a bright and functional layout with spacious living areas, a modern kitchen with stainless steel appliances, plus the convenience of a bedroom and full bathroom. Upstairs features generously sized bedrooms, while the home offers a total of 5 bedrooms, 4 full bathrooms, and a den. Enjoy the convenience of being within walking distance to schools, parks, shopping, pubic transit and scenic ponds. With its versatile layout, legal suite, and fantastic location, this home offers comfort, flexibility, and excellent value for families and investors alike
$ 539,900
15730 Street Nw, Edmonton, AB, T6V 1T4 house for sale | Listing ID E4505 | Royal LePage
View photo
House · for sale
$ 369,000
New
15730 Street Nw, Edmonton, AB, T6V 1T4 house for sale | Listing ID E4505 | Royal LePage
High Island, Improvement District No 13 Elk Island
· House
· Garden · Parking · Cellar
High Island, Improvement District No 13 Elk Island · House · Garden · Parking · Cellar
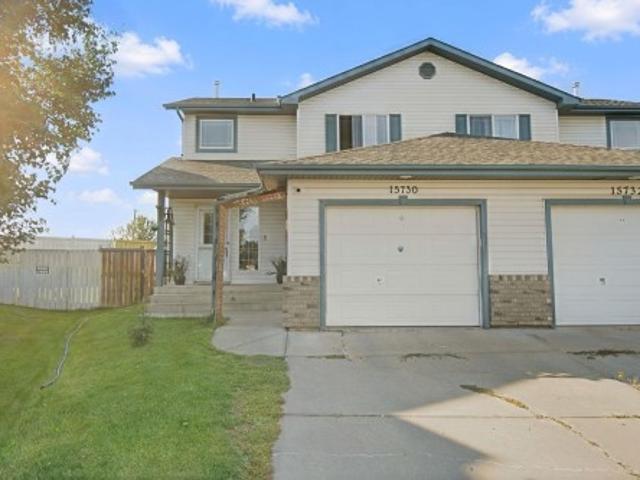
Welcome to this beautifully updated half-duplex, perfectly located in a quiet, family-friendly cul-de-sac with no through traffic! Move right in and enjoy a freshly painted interior. This home has over 1700 sqft of finished space with the fully finished basement. The main floor features an open kitchen, living area and half bath. Upstairs you'll find three spacious bedrooms and a full bathroom. You will also love the everyday convenience of the attached garage and a large back yard rarely found with a duplex. The location is excellent. You are within easy walking distance to schools, playgrounds, and churches, while multiple grocery stores and gyms are just minutes away. Commuting is an absolute breeze with immediate access to the Anthony Henday, as well, only a quick five-minute drive from St. Albert amenities
$ 369,000
37 Brookside Drive, Sherwood Park, AB, T8H 3B2 house for sale | Listing ID E4505 | Royal LePage
View photo
House · for sale
$ 1,299,900
37 Brookside Drive, Sherwood Park, AB, T8H 3B2 house for sale | Listing ID E4505 | Royal LePage
High Island, Improvement District No 13 Elk Island
· House
· Fireplace · Parking
High Island, Improvement District No 13 Elk Island · House · Fireplace · Parking
Introducing the Alder by Justin Gray Homes, w/ NEW interiors professionally designed by CM Interior Designs. This 2,971 sq. ft. Walkout is situated on a 36-pocket lot backing the ravine & features a attached triple-car garage. The main floor showcases 12ft ceilings through the kitchen, dining area & great room, hardwood flooring, a private den w/ stained doors, mudroom & walk-through pantry. The chef-inspired kitchen features an upgraded built-in professional-grade SS appliance package, including a full-size fridge/freezer combo, wall oven & microwave, plus a large central island overlooking the great room w/ fireplace. Upstairs offers 3 bedrooms, 2.5 baths, a generous bonus room & convenient laundry. The primary retreat includes a spa-inspired 5-piece ensuite & large walk-in closet. Additional highlights include the NEW Bronze Reverie interior palette, Timbermasters beams in the vaulted primary bedroom & bonus room, flat painted ceilings & 200-amp service! Mins to all major amenities,
$ 1,299,900
22 Cuddie Drive, Sherwood Park, AB, T8H 3C7 house for sale | Listing ID E4497 | Royal LePage
View photo
House · for sale
$ 698,145
22 Cuddie Drive, Sherwood Park, AB, T8H 3C7 house for sale | Listing ID E4497 | Royal LePage
High Island, Improvement District No 13 Elk Island
· House
· Office room · Cellar
High Island, Improvement District No 13 Elk Island · House · Office room · Cellar
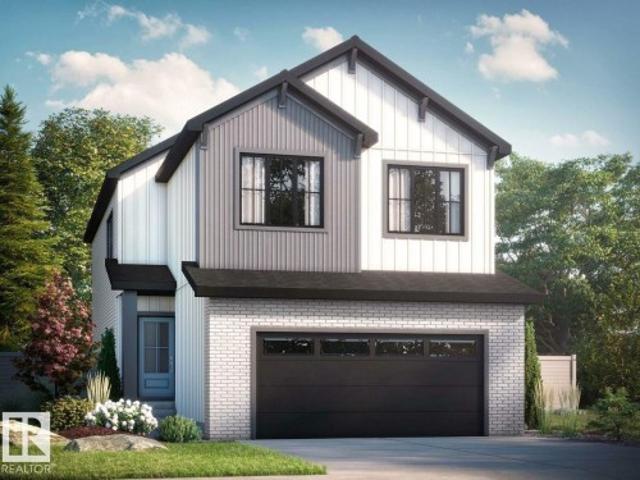
Check out our 2360sqft Remi model! Enjoy Oldman Creek’s parks, ponds, playgrounds, and scenic trails in a vibrant, growing community designed for living, learning, working, and playing. Welcoming open to above foyer with a stunning spindle-railing staircase. Main floor flex room with stylish barn doors, perfect for home office. Spacious primary ensuite featuring a tiled shower, separate soaker tub, and dual sinks, along with a large walk-in closet. Walkthrough mudroom leading to walkthrough pantry for added convenience. Side entry to basement with 9ft ceilings? And bathroom rough in for future basement development. Central bonus room and convenient second floor laundry. High-efficiency furnace, hot water tank, and HRV system for improved energy savings and comfort. Soft-Close doors and drawers, and abundant natural light with added windows throughout home. Photos are representative
$ 698,145
145 Crocus Crescent, Sherwood Park, AB, T8H 2J8 house for sale | Listing ID E4480 | Royal LePage
View photo
House · for sale
$ 459,900
145 Crocus Crescent, Sherwood Park, AB, T8H 2J8 house for sale | Listing ID E4480 | Royal LePage
High Island, Improvement District No 13 Elk Island
· House
· Garden · Parking · Deck · Air conditioning · Cellar
High Island, Improvement District No 13 Elk Island · House · Garden · Parking · Deck · Air conditioning · Cellar
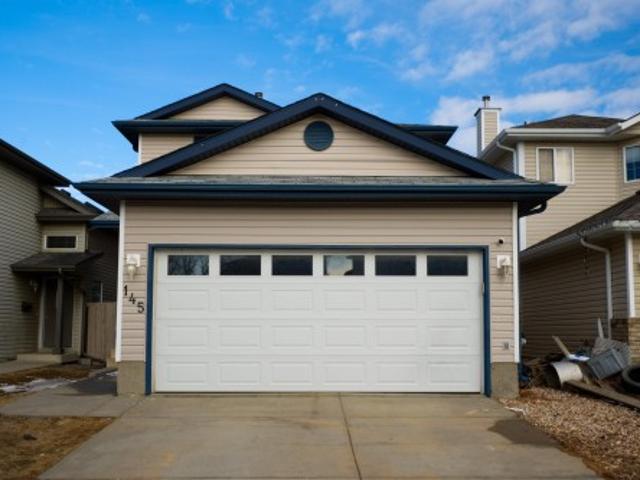
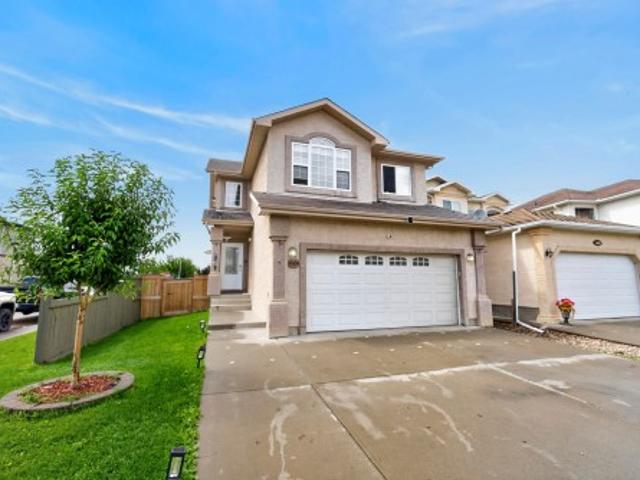
Beautiful 1400 sqft two-storey home in Clarkdale featuring 3 bedrooms and 2.5 bathrooms with central AC. This bright, open-concept layout offers a spacious living, dining and kitchen area with brand new white cabinetry, updated flooring throughout, new window coverings and fresh modern paint. Unfinished basement for your personal touch. Attached double garage and huge fenced backyard with deck and shed. This home is move in ready and perfect for families or first-time buyers
$ 459,900
1575 Jubilee Drive, Sherwood Park, AB, T8H 1V2 house for sale | Listing ID E4496 | Royal LePage
View photo
House · for sale
$ 175,000
1575 Jubilee Drive, Sherwood Park, AB, T8H 1V2 house for sale | Listing ID E4496 | Royal LePage
High Island, Improvement District No 13 Elk Island
· House
· Garden · Fireplace · Deck · Parking
High Island, Improvement District No 13 Elk Island · House · Garden · Fireplace · Deck · Parking
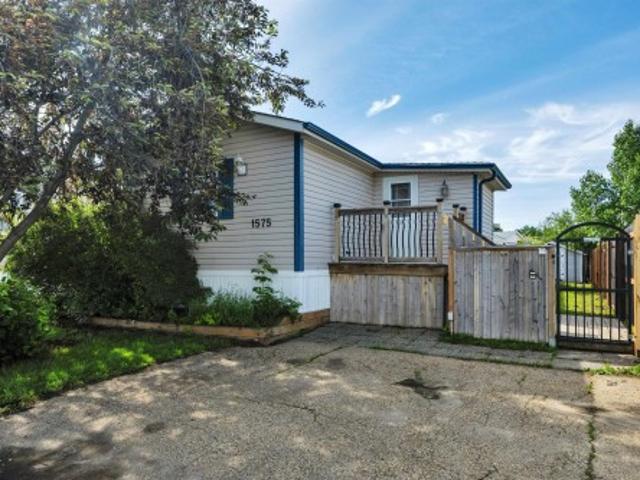
Welcome home to this beautifully renovated 1,273 sq. Ft. home offering 3 bedrooms and 2 full bathrooms! Situated on a fully fenced lot, this gorgeous home welcomes you with a charming cedar foyer before opening into a bright, open-concept living space featuring newer vinyl plank flooring and a cozy gas fireplace. The updated kitchen offers plenty of cabinetry and storage, making it as functional as it is stylish. The spacious primary bedroom boasts large closets and a private full ensuite, while two additional generously sized bedrooms and a second full bathroom provide plenty of room for family or guests. Step outside to enjoy the sunny southwest-facing backyard, complete with a large entertaining deck, newer fencing, and a powered shed for extra storage. 2 Parking stalls! Affordable, move-in ready, and beautifully updated—this is one you won't want to miss! Some photos virtually staged
$ 175,000
17 High Ridge Crescent, Sherwood Park, AB, T8A 5E7 house for sale | Listing ID E4497 | Royal LePage
View photo
House · for sale
$ 850,000
17 High Ridge Crescent, Sherwood Park, AB, T8A 5E7 house for sale | Listing ID E4497 | Royal LePage
High Island, Improvement District No 13 Elk Island
· House
· Patio · Garden · Parking · Balcony · Fireplace
High Island, Improvement District No 13 Elk Island · House · Patio · Garden · Parking · Balcony · Fireplace
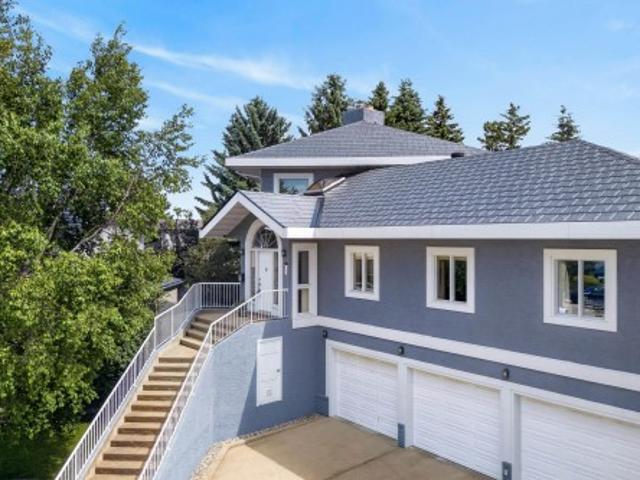
Impressive size & location! This WALKOUT two-storey is located on a high & dry setting in a premium Heritage Hills cul-de-sac. With five bathrooms and almost 4670 ft. ² finished on 3 levels, there’s ROOM for everyone…including additional living space that's perfect for an extra family member: with its own separate entrance, a bedroom, a bathroom, a kitchen and living room. Other notable features include three balconies, three fireplaces & a triple car attached garage with in-floor heat/ floor drain/ tap. The large kitchen is finished in walnut, & equipped with microwave drawer, wine fridge, island with extra sink. This rare home sits on a 1040 m² lot, with a south-facing patio & private backyard. A new metal roof & skylight in 2020, laminate flooring 2025. Views of Sherwood Park and beyond to Fort Saskatchewan. Great location just a couple of blocks to Heritage Hills Elementary School
$ 850,000
55257 Rge Rd 212, Rural Strathcona County, AB, T8L 4A9 house for sale | Listing ID E4505 | Royal LePage
View photo
House · for sale
$ 889,550
55257 Rge Rd 212, Rural Strathcona County, AB, T8L 4A9 house for sale | Listing ID E4505 | Royal LePage
High Island, Improvement District No 13 Elk Island
· House
High Island, Improvement District No 13 Elk Island · House
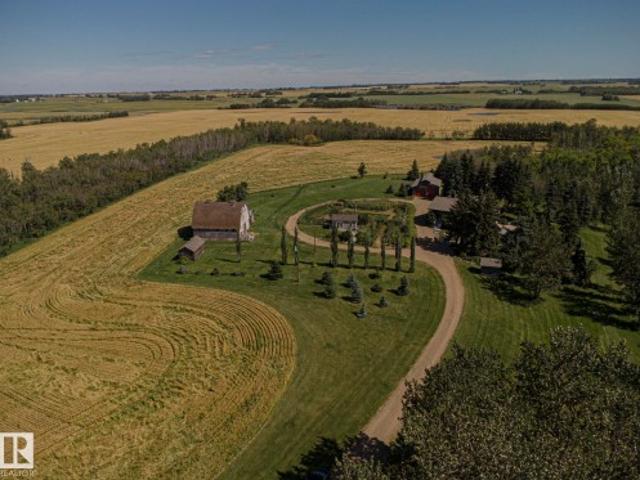
Original owners! A truly exceptional opportunity to own a custom-built 17.54 acre country estate offering a rare combination of space, character and versatility just min from Fort Saskatchewan. With over 3,100 sq ft of developed living space, this unique residence features 3 bed, 3 bath, 2 separate kitchens and a ground-level walk-in lower level, creating exceptional flexibility for family living, extended family or a variety of lifestyle needs. The distinctive country-inspired design is complemented by numerous outbuildings, including a barn/workshop and a heated pottery studio—perfect for the hobbyist, entrepreneur or creative enthusiast. A brand-new septic system adds valuable peace of mind, while creek access enhances the property's natural appeal. Located on paved roads just 2 km from the highway, this remarkable acreage provides the tranquility and privacy of country living without sacrificing convenient access to Fort Saskatchewan and surrounding amenities. A truly special prope
$ 889,550
1660 Street Nw, Edmonton, AB, T5Y 0J2 house for sale | Listing ID E4503 | Royal LePage
View photo
House · for sale
$ 584,900
1660 Street Nw, Edmonton, AB, T5Y 0J2 house for sale | Listing ID E4503 | Royal LePage
High Island, Improvement District No 13 Elk Island
· House
· Garden · Fireplace · Deck · Air conditioning · Cellar
High Island, Improvement District No 13 Elk Island · House · Garden · Fireplace · Deck · Air conditioning · Cellar
Welcome home! Ideally situated on a generous corner lot in sought-after Hollick Kenyon, this beautifully appointed 2-storey offers the space, style & comfort your family has been waiting for—with CENTRAL A/C for year-round comfort! The bright main floor features rich hardwood & ceramic tile, a welcoming open-concept design & stunning kitchen with granite countertops, quality cabinetry, large pantry & oversized island with eating bar—perfect for everyday living & entertaining. Unwind by the cozy gas fireplace or step outside to the covered deck & private, fully fenced backyard. Upstairs offers 4 spacious bedrooms, a bonus room & 4-piece bath, including a bright primary retreat with luxurious 4-piece ensuite & HUGE jetted soaker tub. The fully finished basement adds a bright rec room, 5th bedroom, 4-piece bath & abundant storage. Fantastic location close to Schools, parks, No Frills Grocery and directly across from Circle K Convenience Store. Move-in ready & waiting for you!
$ 584,900

Get email alerts

Don't miss out: be the first to know about new properties

The alert was correctly created

On subscribing you accept the conditions of use and the privacy policy
Alert
Receive new ads in your inbox
Save this search
Receive alerts for new listings

We'll send you an email when we have new properties for: "Properties for sale in High Island, Improvement District No 13 Elk Island"

The alert was correctly created

Get email alerts and be the first to see new listings
Required field
On subscribing I accept the terms of the privacy policy
Perfect! You'll soon start receiving new listings via email
Alert
Receive an email when we have new ads for Properties for sale in High Island, Improvement District No 13 Elk Island
Save this search
Filters

Bedrooms

Area (sq.ft)

sq.ft
sq.ft

Price

$
$

Filter by property type

Bathrooms

Clear all filters
Receive notifications when new entries are published.