139 properties for sale in Hilton Beach

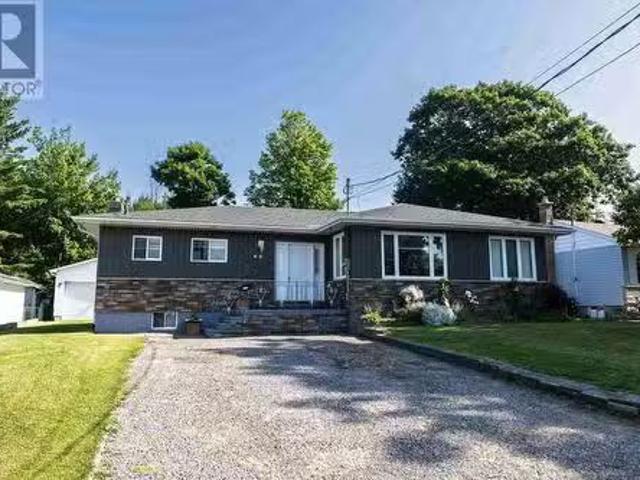
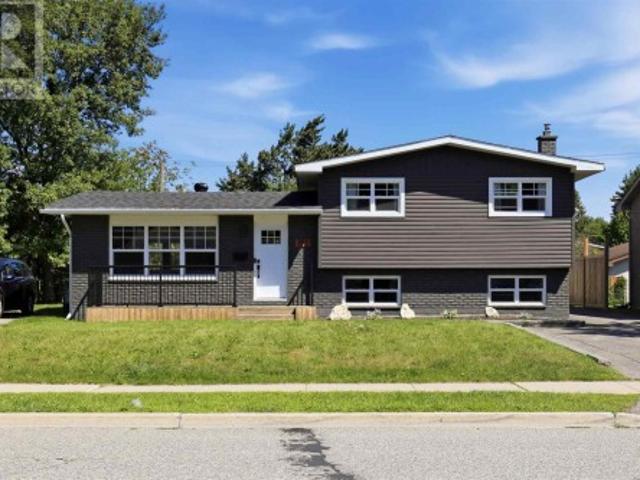
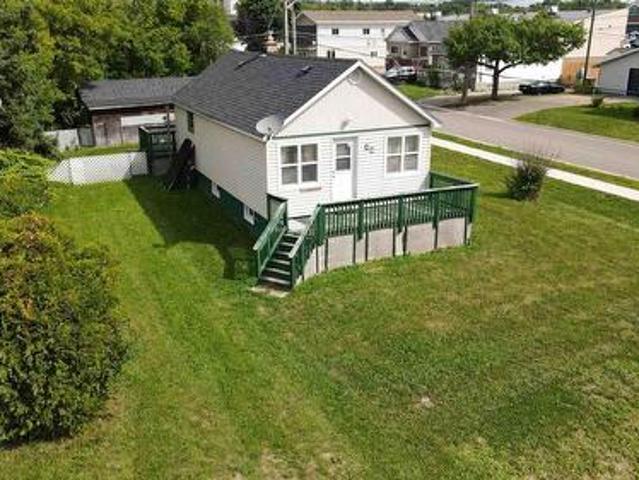
16 Stevens St, Sault Ste. Marie, ON, P6B 3N4 house for sale | Listing ID SM262688 | Royal LePage
View photo
House · for sale
$ 264,900
New
16 Stevens St, Sault Ste. Marie, ON, P6B 3N4 house for sale | Listing ID SM262688 | Royal LePage
Hilton Beach
· House
· Garden · Office room · Parking · Deck · Air conditioning · Cellar
Hilton Beach · House · Garden · Office room · Parking · Deck · Air conditioning · Cellar
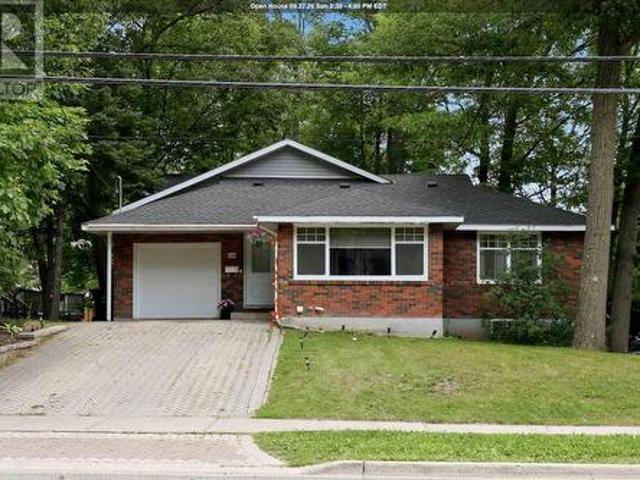
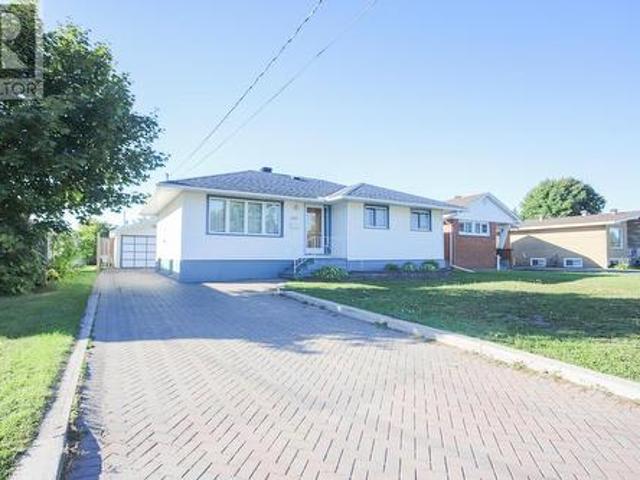
Welcome to this well-maintained bungalow ideally located in a central neighbourhood, close to shopping, schools, parks, restaurants, and all the amenities you need. This inviting home offers 2 bedrooms and 2 bathrooms, with a comfortable layout and plenty of additional living space in the finished basement. The basement features a recreation room along with another finished room that would make an excellent home office, hobby room, or flex space. Enjoy year-round comfort with gas forced-air heating and central air conditioning. Outside, the property offers both front and rear decks, a fenced yard, and a single-car detached garage providing convenient parking and storage. A great opportunity for first-time buyers, downsizers, or anyone looking for a well-cared-for home in a convenient location. (Id: 7525)
$ 264,900
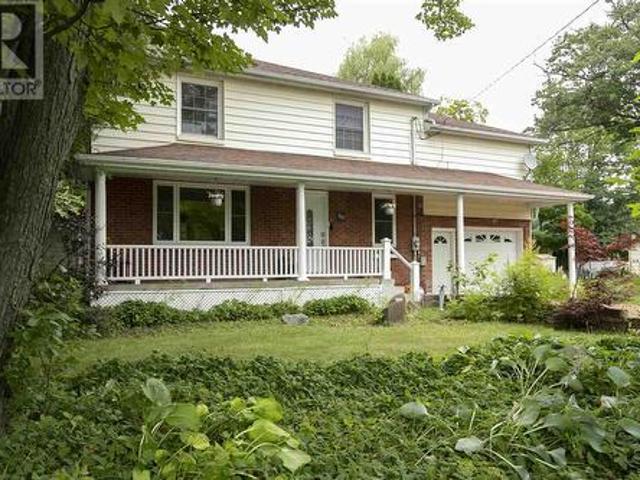
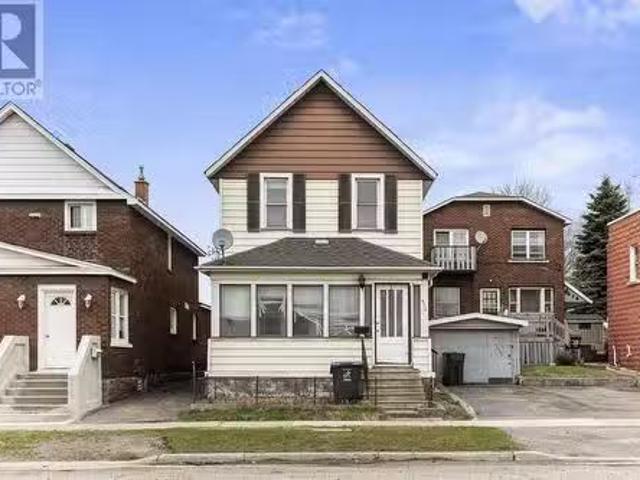
50 Parker Ave, Sault Ste. Marie, ON, P6B 1G5 house for sale | Listing ID SM261977 | Royal LePage
View photo
House · for sale
$ 479,900
50 Parker Ave, Sault Ste. Marie, ON, P6B 1G5 house for sale | Listing ID SM261977 | Royal LePage
Hilton Beach
· House
· Garden · Deck · Swimming pool · Parking · Air conditioning
Hilton Beach · House · Garden · Deck · Swimming pool · Parking · Air conditioning
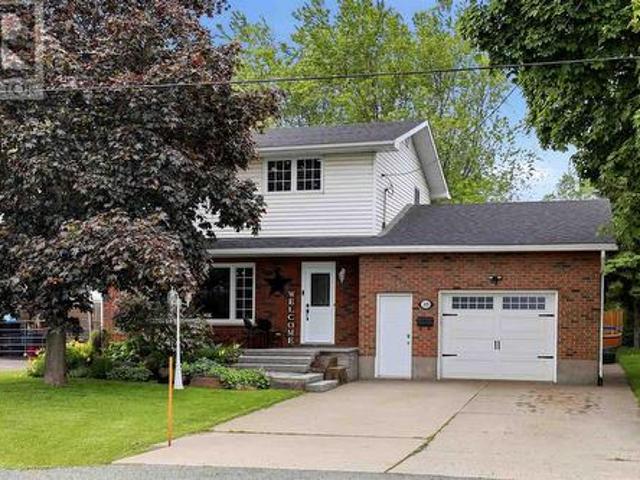
Welcome to this beautifully updated 4-bedroom, 2-storey home offering the perfect combination of comfort, privacy, and space for the whole family. Situated on a private lot backing onto greenspace, this home provides a peaceful setting while still being close to all amenities. The main floor features a beautifully remodelled kitchen (2020), spacious living area, and a convenient 2-piece bathroom added in 2024. Upstairs you'll find four generous bedrooms, plus a large family room over the garage. That could make a large master suite, while the finished lower level includes a newly remodelled bathroom with shower (2024), providing additional living space for family or guests. Step outside to your own backyard retreat featuring an above ground pool, and an updated deck (2026), making it the perfect space for entertaining or relaxing. Additional updates include main floor windows (2021), central air conditioning (2019), attic insulation (2026), and forced air natural gas heating. An attach
$ 479,900
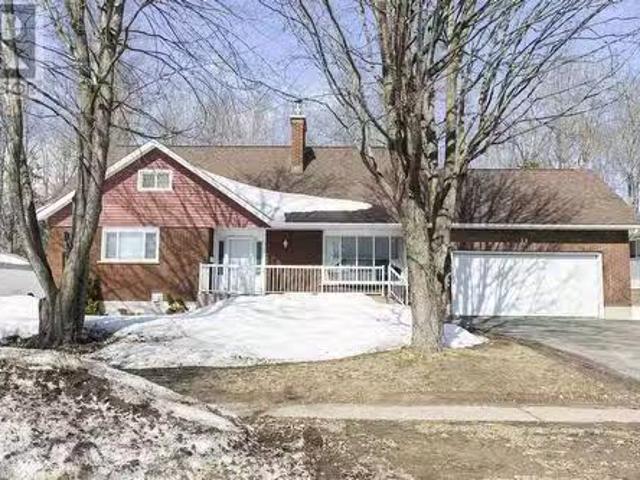
60 Tilley Rd, Sault Ste. Marie, ON, P6B 3Y6 house for sale.
View photo
House · for sale
$ 449,000
$ 289/sq.ft
60 Tilley Rd, Sault Ste. Marie, ON, P6B 3Y6 house for sale.
Hilton Beach
· 1,550 sq.ft · 3 Bedrooms · 3 Baths · House
· Parking · Cellar
Hilton Beach · 1,550 sq.ft · 3 Bedrooms · 3 Baths · House · Parking · Cellar
Welcome to 60 Tilley Road, ideally located in a walkable, amenity-rich neighbourhood near schools and shopping. This charming home features a spacious and welcoming main level, perfect for family living and entertaining. The basement includes a summer kitchen, making it possible and more cost-effective to convert the space into an in-law suite. Topping it all off is a 24 x 24 garage with soaring 10-foot ceilings, offering ample space for storage, hobbies, or a workshop. A rare find that combines location, lifestyle, and opportunity. There are also other lots the sellers have available for purchase on Eagle Road extension that can be negotiated. Dont miss out on this property. (id:27). Still available at ListedBuy!
$ 449,000
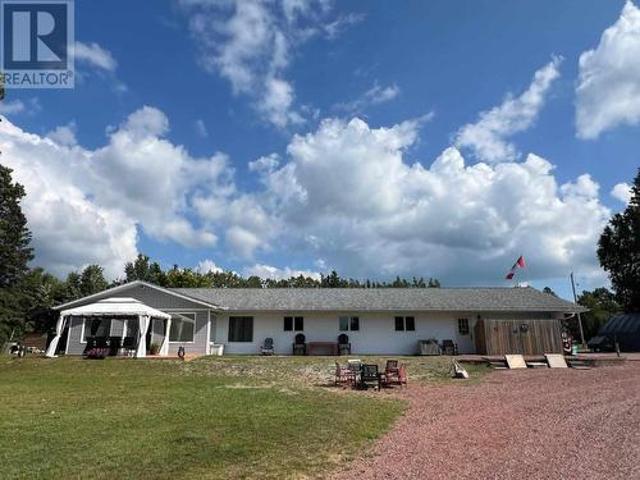
630 Queen St W, Sault Ste. Marie, ON, P6A 1A9 house for sale.
View photo
House · for sale
$ 181,900
$ 187/sq.ft
630 Queen St W, Sault Ste. Marie, ON, P6A 1A9 house for sale.
Hilton Beach
· 969 sq.ft · 4 Bedrooms · 1 Bath · House
Hilton Beach · 969 sq.ft · 4 Bedrooms · 1 Bath · House
Get your down payment back in a year, maintain a property free, and earn a lot of money from saleals. With mortgage payment+ city taxes, and (400–650) utilities per month, you can save $1600 per month and build your real estate portfolio. This is a great opportunity to earn up to $4k in saleal income from an affordable four + two-bedroom home in the ideal west end location. The main advantage of the Rural Community Immigration Pilot Program so there are no tenants issue. (id:27). Still available at ListedBuy!
$ 181,900
24 Varsity Ave, Sault Ste. Marie, ON, P6A 5T8 house for sale.
View photo
House · for sale
$ 579,900
$ 322/sq.ft
24 Varsity Ave, Sault Ste. Marie, ON, P6A 5T8 house for sale.
Hilton Beach
· 1,798 sq.ft · 4 Bedrooms · 3 Baths · House
· Patio · Garden · Parking · Deck
Hilton Beach · 1,798 sq.ft · 4 Bedrooms · 3 Baths · House · Patio · Garden · Parking · Deck
Welcome to 24 Varsity Avenue, One of the most turn key, family friendly homes in one of the more desired east end neighbourhoods Sault Ste Marie has to offer. This heavily updated home impresses the moment to arrive with its grand exterior presence and beautiful curb appeal. Upon entering the home, youre greeted with a large entry foyer, which leads to a spacious kitchenlivingdining combination complete with a large eat-in island and patio doors leading to a large exterior deck. This home has some of the most oversized bedroom spaces of any home at any price point locally. All 4 bedrooms feature large closets, bright windows and have this airy feel that the average home simply doesnt have when it comes to bedrooms. This home also features an attached 2 car garage, a very private rear yard, updated shingles and windows, a double asphalt driveway, hot water on demand, rinnai main floor heating system, and one of the greatest rec room spaces for your growing family to love for years to co
$ 579,900
2233 Hilton Rd, Hilton Beach, ON, P0R 1G0 house for sale | Listing ID SM262419 | Royal LePage
View photo
House · for sale
$ 829,900
2233 Hilton Rd, Hilton Beach, ON, P0R 1G0 house for sale | Listing ID SM262419 | Royal LePage
Hilton Beach
· House
· Patio · Office room · Deck
Hilton Beach · House · Patio · Office room · Deck
St Joseph island waterfront home. Over 500 feet of shoreline on this inland lake(twin lakes). 2.68 acres currently set up as campground but will offer vacant possession. The main house is 2749 sqft with large primary bedroom with ensuite. Open concept living room dining room and kitchen plus sunroom with new patio doors to deck. 3 good sized bedrooms with 2nd bath plus office area. House has in floor radiant heat plus heat pump for air conditioning. Nice sand beach plus dock for boating and swimming. (Id: 27)
$ 829,900
136 Frair'S Bay Road, Huron Shores, ON, P0R 1K0 house for sale | Listing ID X13623 | Royal LePage
View photo
House · for sale
$ 639,000
136 Frair'S Bay Road, Huron Shores, ON, P0R 1K0 house for sale | Listing ID X13623 | Royal LePage
Hilton Beach
· House
Hilton Beach · House
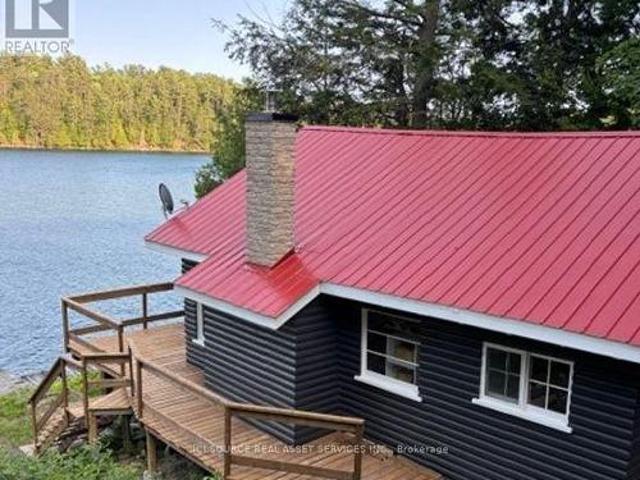
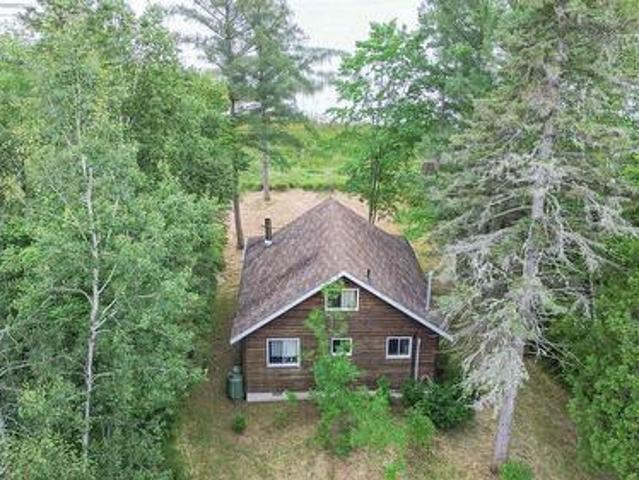
Cottage and Large Bunkie on pristine Big Basswood Lake. On large double lot with 200 feet of waterfrontage private drive. Easy access from Trans-Canada highway 17 and less than 2km to cottage. Main cottage features kitchen, living room, 2 bedrooms, 1 full bathroom and screened in porch. Bunkie features2 bedrooms and 3 piece bathroom with standup shower. Upgraded 200 amp electrical service, new pexplumbing, new hot water tank, new water pump. Also new concrete foundation on main camp and new chimney and woodstove. Both buildings have newer steel roofs. For Additional Property Details Click The Brochure Icon Below. (id: 27)
$ 639,000
760 Finns Bay Rd N, Laird, ON, P0S 1C0 house for sale | Listing ID SM262453 | Royal LePage
View photo
House · for sale
$ 924,900
760 Finns Bay Rd N, Laird, ON, P0S 1C0 house for sale | Listing ID SM262453 | Royal LePage
Hilton Beach
· House
· Garden · Deck · Parking · Cellar
Hilton Beach · House · Garden · Deck · Parking · Cellar
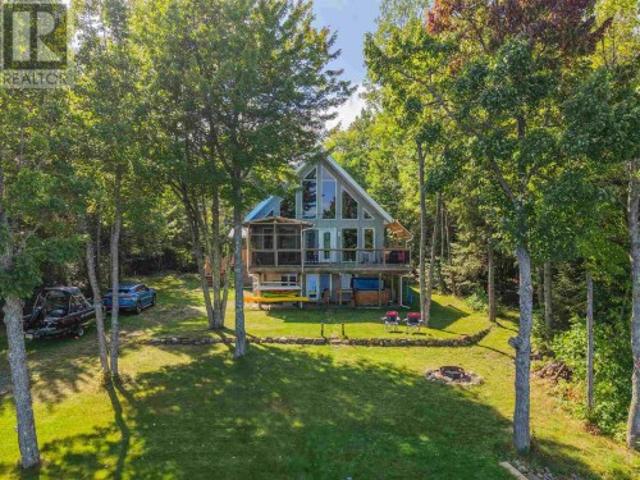
This place is sure to check all of the boxes! A spacious home, over an acre of property and a massive garage with great privacy. The side entrance features a spacious foyer with double closets. In close proximity is the two piece washroom and main floor laundry room. Conveniently located on the main floor is the huge primary bedroom with walk in closet and 5-piece washroom as well as a set of garden doors leading to the private deck at the back of the house. The floor to ceiling windows provide such a wow factor when entering in to the main open concept kitchen, dining and living space. A large deck spans the front of the home complete with screened in room. The loft space provides so much opportunity for many uses but is currently being used as an office. There is a rough-in for a powder room on this level as well as plenty of storage. Moving down to the walk-out basement is the rec-room, three bedrooms, one of which has access to the 3-piece bathroom. The mechanical room and storage
$ 924,900
4223 Queen St, Sault Ste. Marie, ON, P6A 5K9 house for sale | Listing ID SM261975 | Royal LePage
View photo
House · for sale
$ 1,185,000
4223 Queen St, Sault Ste. Marie, ON, P6A 5K9 house for sale | Listing ID SM261975 | Royal LePage
Hilton Beach
· House
· Parking
Hilton Beach · House · Parking
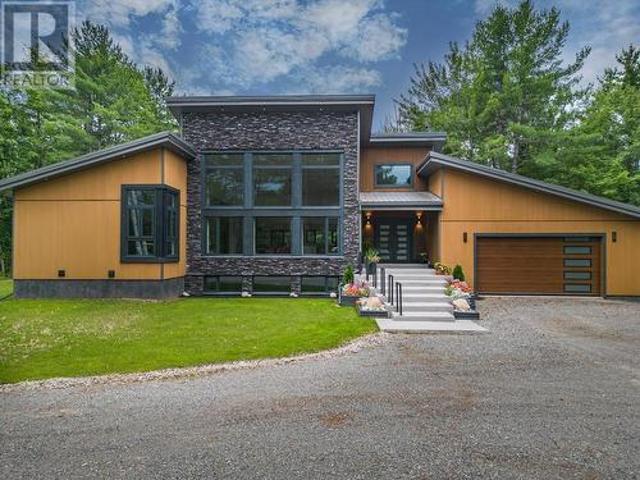
Experience cutting-edge design and premium craftsmanship in this stunning, 2,309 square foot modern bungalow. It was built in 2023 on a 1.4 acre private lot in one of the newest and prestigious east end subdivisions. This exterior exudes a sleek style with composite stone and fluted composite siding, a metal roof and a robust ICF foundation. A 2-car attached garage and a 1.5-car detached garage provide ample storage space, complemented by a circular driveway. Inside, the home is an architectural masterpiece with 19-foot cathedral ceilings, porcelain tile flooring and oversized windows that flood the space with natural light. Every detail reflects the home's high-end design. Solid wood, metal, and glass doors throughout and quartz countertops in the kitchen and all bathrooms, paired with tile accents in the showers for refined touch. The kitchen boasts top-of-the-line Samsung Bespoke Series appliances and sleek cabinetry. The master suite is complete with a luxurious ensuite bath, walk-
$ 1,185,000
920 Great Northern Rd, Sault Ste. Marie, ON, P6B 0B6 house for sale | Listing ID SM261876 | Royal LePage
View photo
House · for sale
$ 975,000
920 Great Northern Rd, Sault Ste. Marie, ON, P6B 0B6 house for sale | Listing ID SM261876 | Royal LePage
Hilton Beach
· House
· Parking
Hilton Beach · House · Parking
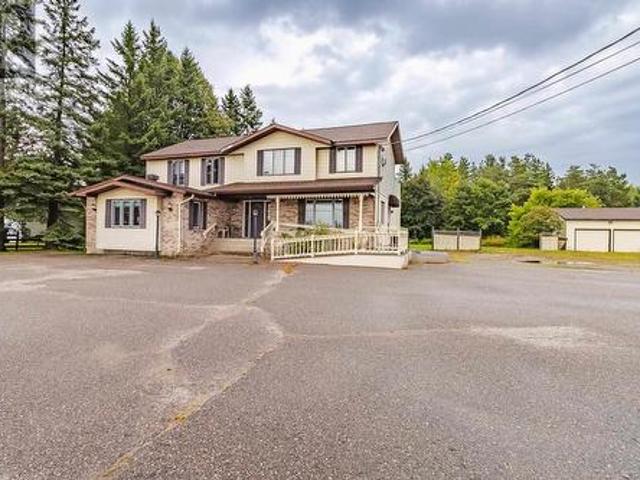
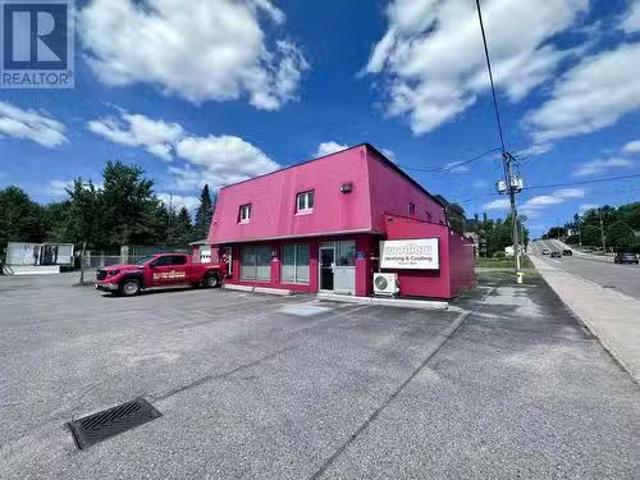
Fantastic opportunity with excellent exposure on Great Northern Road, featuring approx 144 ft road frontage. Highway Zoning and currently improved with a solid building offering business space flexibile for a variety of commercial uses on the main floor. The upper level is a residential unit and was operated as an Airbnb having shown good income. The property is situated on a busy main corridore heading north onto Hwy 17. Surrounded by growing commercial development and close to the Hospital, this property also offers outstanding re-development potential. Ample on-site parking enhances the many possibilities for investors, business owners or future development. (Id: 27)
$ 975,000
16 Tuckett St, Sault Ste. Marie, ON, P6A 4G7 house for sale | Listing ID SM262160 | Royal LePage
View photo
House · for sale
$ 384,900
16 Tuckett St, Sault Ste. Marie, ON, P6A 4G7 house for sale | Listing ID SM262160 | Royal LePage
Hilton Beach
· House
· Garden · Fireplace · Deck · Air conditioning · Cellar
Hilton Beach · House · Garden · Fireplace · Deck · Air conditioning · Cellar
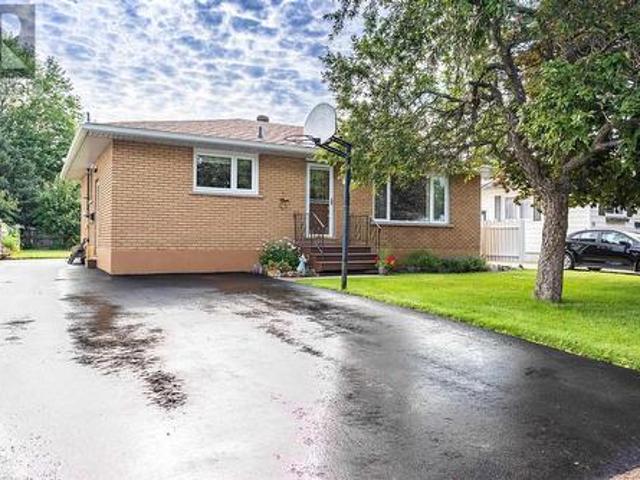
A great opportunity awaits in this solid well built 3 bedroom brick bungalow, that is beaming with pride of ownership. Located in an established reputable location, close to many parks, shopping amenities, city facilities, good schools, you will love walking around this neighbourhood. This home has a recently renovated kitchen with inlaid sink, immaculate white oak hardwood flooring in the kitchen and living area. 3 good sized bedrooms with access from the second bedroom to back yard. The Outdoor space features fencing on 3 sides, a new deck and two generously sized storage sheds. Many upgrades to the landscaping as well featuring additional property drainage tied into the storm sewer. Cozy Rec room in the basement with a gas fireplace, an additional two piece bath and bonus shower, laundry area with a gas dryer, and plenty of storage. You'll appreciate the recently upgraded high efficiency gas furnace, oversized owned hot water tank, and central air. This is the mid range solid home i
$ 384,900
52 Borron Ave, Sault Ste. Marie, ON, P6B 1E6 house for sale | Listing ID SM261754 | Royal LePage
View photo
House · for sale
$ 699,900
52 Borron Ave, Sault Ste. Marie, ON, P6B 1E6 house for sale | Listing ID SM261754 | Royal LePage
Hilton Beach
· House
· Deck · Parking · Cellar
Hilton Beach · House · Deck · Parking · Cellar
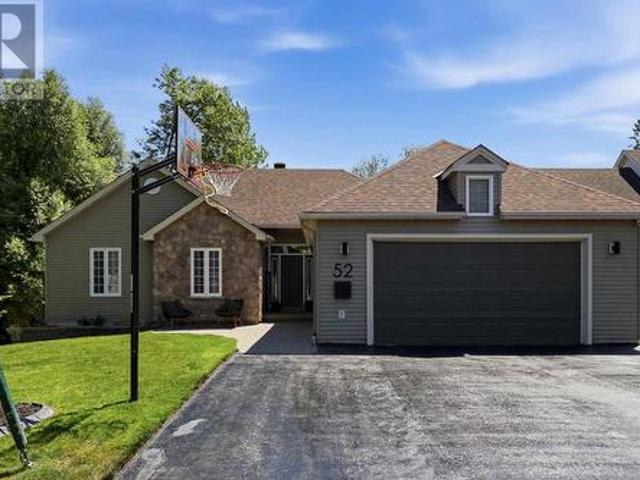
Welcome to 52 Borron Avenue! This spacious 1,727 sq. Ft. executive bungalow offers 5 bedrooms (3+2), 3 full bathrooms, and a bright open-concept living, dining, and kitchen area. The fully finished walk-out basement opens to a private ravine setting with beautiful multi-level decks, all situated on an impressive 70 x 304 ft. Lot. Complete with a double attached garage, this home offers exceptional space both inside and out. Annual taxes are $6,997 and average PUC costs are approximately $400 per month. Contact your trusted REALTOR today for more information or to book your private showing. (Id: 27)
$ 699,900
262 Kingsford Rd, Sault Ste. Marie, ON, P6C 2W1 house for sale | Listing ID SM262526 | Royal LePage
View photo
House · for sale
$ 474,900
262 Kingsford Rd, Sault Ste. Marie, ON, P6C 2W1 house for sale | Listing ID SM262526 | Royal LePage
Hilton Beach
· House
· Garden · Fireplace · Parking · Cellar
Hilton Beach · House · Garden · Fireplace · Parking · Cellar
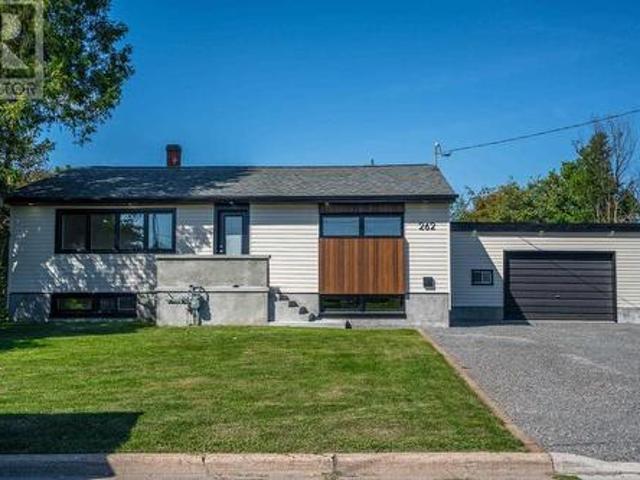
Completely updated three bedroom, two bathroom 1,280 sq. Ft. bungalow set on a quiet west end street and a spacious 116' x 98' lot. This bright and inviting home features a welcoming living room that flows into the updated kitchen, complete with stone countertops, tiled backsplash and new stainless steel appliances. The primary bedroom offers a walk-in closet, while the main floor bathroom features a stylish tiled shower and sleek vanity. The bright, spacious finished basement provides excellent additional living space with a generous rec-room, comfortable sitting area with gas fireplace and versatile den. A convenient laundry room and second bathroom with a modern tiled shower and glass doors complete the lower level, along with a furnace room and plenty of storage. Outside, enjoy the convenience of an attached garage, large double driveway and private backyard with plenty of room to relax and entertain. Numerous updates provide peace of mind, including gas forced-air heat, central ai
$ 474,900
14 The DriveSault Ste. Marie, Sault Ste. Marie, ON, P6B 1B7.
View photo
House · for sale
$ 369,900
$ 399/sq.ft
14 The DriveSault Ste. Marie, Sault Ste. Marie, ON, P6B 1B7.
Hilton Beach
· 926 sq.ft · 3 Bedrooms · 2 Baths · House
· Fireplace
Hilton Beach · 926 sq.ft · 3 Bedrooms · 2 Baths · House · Fireplace
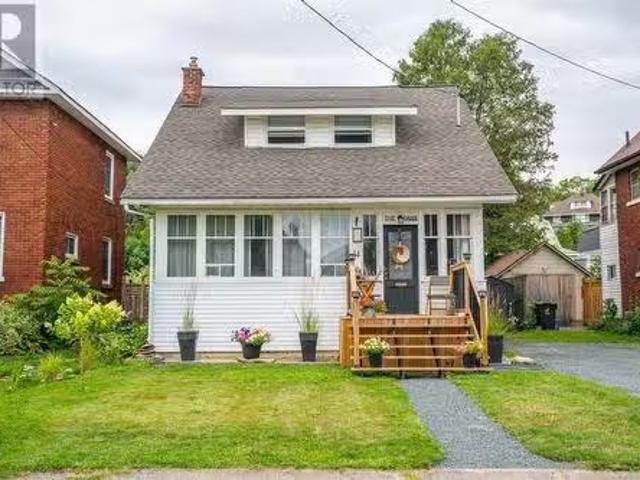
I am very pleased to present to you 14 The Drive. You can find this home tucked in under the hill in a central pocket of neighbourhood teeming with charm, originality and the very best people. Step into this home and take in the nostalgia of superb craftsmanship of the 1920s blended with modern upgrades to create a cohesive living space. From the foyer there is a large living room fully fronted with the original windows letting in the full Southern Exposure light with a fireplace focal point that does have a natural gas line hookup should you like to add a gas stove. The dining room is separate & it is the perfect place for family dinners and entertaining. New flooring has been installed throughout the main floor and the kitchen has been updated with stainless steel appliances, additional cupboards, countertop & sink all bathed in the natural light coming in from the large windows. Through to the back of the house a two piece bathroom was created in the spring of 2025 & main floor laun
$ 369,900
215 Greenfield Dr, Sault Ste. Marie, ON, P6C 3T3 house for sale | Listing ID SM262615 | Royal LePage
View photo
House · for sale
$ 699,900
215 Greenfield Dr, Sault Ste. Marie, ON, P6C 3T3 house for sale | Listing ID SM262615 | Royal LePage
Hilton Beach
· House
· Parking
Hilton Beach · House · Parking
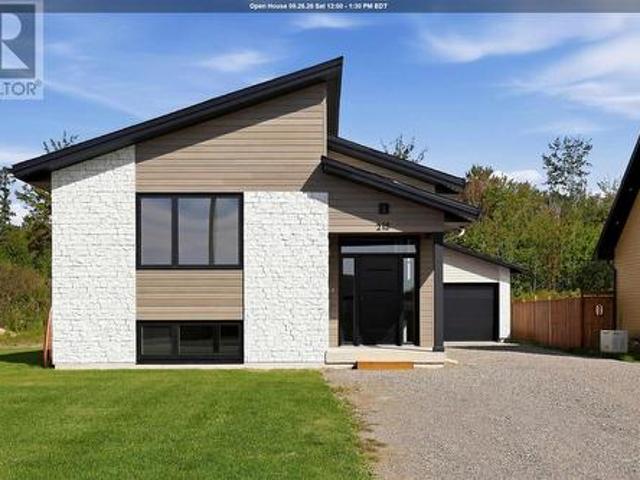
Brand new and ready for you! Built by a quality, reputable builder and situated in a fantastic central location, this home offers the perfect combination of modern living, convenience and peace of mind. Located in a great family neighbourhood close to Sault Area Hospital, the Hub Trail, shopping, schools and all of your everyday amenities. Offering over 2,400 sq. Ft. of fully finished living space, this 3-bedroom, 2-bathroom home features a bright, open-concept design with a functional layout on both levels. The main floor offers an inviting living space, while the fully finished lower level provides an impressive amount of additional living space, including a large rec room, 2nd bath and plenty of room to entertain and enjoy! Quality finishes throughout and absolutely nothing to do but move in and enjoy! Outside, enjoy great curb appeal, an oversized driveway and detached garage with loads of room to park vehicles, trailers, toys and more. Efficient, affordable and thoughtfully design
$ 699,900
144 Shannon Rd, Sault Ste. Marie, ON, P6A 4J7 house for sale | Listing ID SM262640 | Royal LePage
View photo
House · for sale
$ 489,500
144 Shannon Rd, Sault Ste. Marie, ON, P6A 4J7 house for sale | Listing ID SM262640 | Royal LePage
Hilton Beach
· House
· Garden · Office room · Cellar
Hilton Beach · House · Garden · Office room · Cellar
Welcome to 144 Shannon Road, a spacious and well-maintained family home offering over 2,000 square feet of comfortable living space plus a completely finished basement. Located in a desirable east end neighbourhood, and close to schools, parks, and all amenities. The main floor features a bright open-concept layout with the living room, dining area, family room, and kitchen flowing seamlessly together, perfect for everyday living and entertaining. Two generous bedrooms and a full bathroom complete the main level. Upstairs, you'll find a private primary bedroom featuring a spacious bedroom, two walk-in closets, a full ensuite bathroom, and a dedicated office, creating the ideal space for working from home or relaxing in peace. The fully finished lower level provides even more living space with a large rec room, guest bedroom, convenient 2-piece bathroom, oversized laundry room, cold room, and plenty of storage throughout. Step outside through the garden doors off the family room to enjo
$ 489,500
347 Lake St, Sault Ste. Marie, ON, P6B 3K7 commercial for sa.
View photo
House · for sale
$ 649,900
$ 127/sq.ft
347 Lake St, Sault Ste. Marie, ON, P6B 3K7 commercial for sa.
Hilton Beach
· 5,081 sq.ft · House
· Garden · Office room · Parking
Hilton Beach · 5,081 sq.ft · House · Garden · Office room · Parking
Exceptional opportunity to own a fully leased commercial property in a high-traffic location on Lake Street—one of Sault Ste. Marie’s key commercial corridors. Surrounded by national retailers, service businesses, and professional offices, this site offers excellent visibility and long-term value. Leased to a reputable tenant on a triple net lease through Q1 2027, with two five-year renewal options (rates to be negotiated). The main building offers 4,000+ sq. ft. with 6 offices on the main level, additional offices and a boardroom upstairs. A second structure features a loading bay with overhead door and storage space. The 1+ acre lot includes ample parking and a fenced yard for vehicles or equipment. (id:27). Still available at ListedBuy!
$ 649,900
4967 Gordon Rd, Jocelyn Township, ON, P0R 1G0 house for sale | Listing ID SM262279 | Royal LePage
View photo
House · for sale
$ 299,900
4967 Gordon Rd, Jocelyn Township, ON, P0R 1G0 house for sale | Listing ID SM262279 | Royal LePage
Hilton Beach
· House
· Deck
Hilton Beach · House · Deck
Peaceful waterfront getaway on a seasonal road on St. Joseph Island. This charming 1-bedroom plus loft, 1-bath cottage offers solar-generated power and was built with 4-season living in mind, featuring an insulated crawl space, well and septic. Enjoy the outdoors from the multiple decks and screened-in porch, with excellent opportunities for kayaking, wildlife viewing, and enjoying the natural surroundings. Storage shed included. Vacant land lot beside property is included in the sale for extra privacy. Located approximately 1 hour from Sault Ste. Marie. A great opportunity for nature lovers, weekend getaways, or anyone looking for a peaceful waterfront retreat on beautiful St. Joseph Island. (Id: 27)
$ 299,900
202B Port Findlay Rd, Desbarats, ON, P0R 1E0 house for sale | Listing ID SM261431 | Royal LePage
View photo
House · for sale
$ 749,000
202B Port Findlay Rd, Desbarats, ON, P0R 1E0 house for sale | Listing ID SM261431 | Royal LePage
Hilton Beach
· House
· Balcony · Fireplace · Deck
Hilton Beach · House · Balcony · Fireplace · Deck
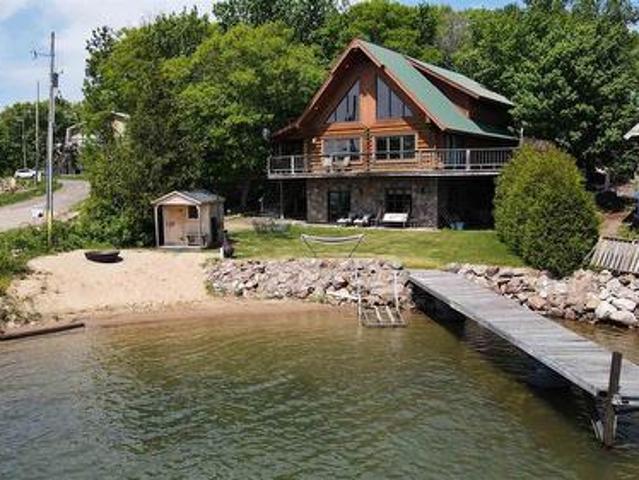
Experience the perfect blend of luxury and waterfront living in this stunning custom-built, four-season log home. Featuring 4 bedrooms and 3 bathrooms, this beautifully finished home offers three levels of comfortable living space designed for both relaxation and entertaining. Enjoy breathtaking views from the wraparound deck with elegant glass railings, overlooking your own gorgeous sandy beach and private dock. The deep-water shoreline is ideal for boating enthusiasts, with direct access to exceptional water recreation. Conveniently located just 25 minutes from town and directly across from St. Joseph Island's Richards Landing, you'll enjoy both privacy and accessibility. The main floor features in-floor heating and a cozy gas fireplace, creating a warm and inviting atmosphere year-round. The spacious primary bedroom includes a private walkout balcony, offering a peaceful retreat to take in the spectacular waterfront scenery. (Id: 27)
$ 749,000
35 Emily Ct, Huron Shores, ON, P0R 1L0 house for sale | Listing ID SM262175 | Royal LePage
View photo
House · for sale
$ 898,990
35 Emily Ct, Huron Shores, ON, P0R 1L0 house for sale | Listing ID SM262175 | Royal LePage
Hilton Beach
· House
· Parking · Deck
Hilton Beach · House · Parking · Deck
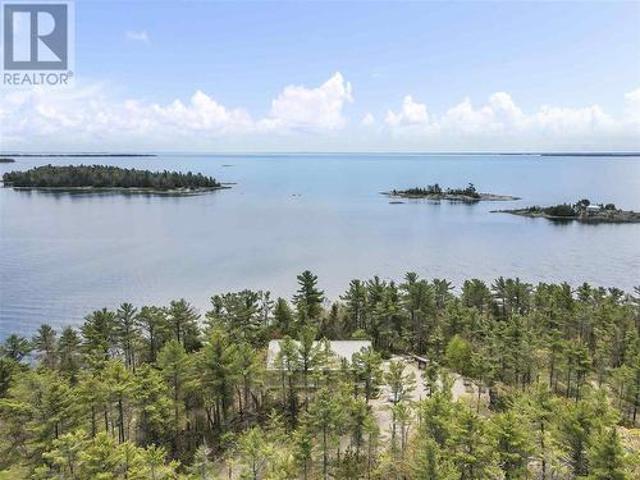
Experience peace, privacy, and breathtaking views in this beautifully crafted 3-bedroom, 2-bathroom home, built in 2019 with energy efficient ICF slab-on-grade construction. Showcasing vaulted ceilings floor-to-ceiling south-facing windows capture stunning vistas of Lake Huron, flooding the open-concept living space with natural light. Warm and welcoming, the home features radiant in-floor heating and a wood stove for cozy, year-round comfort. The spacious master suite includes a private ensuite, while the heart of the home opens to a massive waterside front deck and screened-in porch—ideal for entertaining or simply soaking in the serenity. A double detached garage with storage loft offers abundant space for hobbies and gear. The property spans 10 acres with 591 feet of frontage, providing unmatched seclusion and room to roam. Enjoy deeded access to over 200 acres of shared land with scenic trails for walking, hiking, or exploring the great outdoors. This is more than a home, it’s a l
$ 898,990
309 Whitney Ave, Sault Ste. Marie, ON, P6C 5L9 house for sale | Listing ID SM261531 | Royal LePage
View photo
House · for sale
$ 489,900
309 Whitney Ave, Sault Ste. Marie, ON, P6C 5L9 house for sale | Listing ID SM261531 | Royal LePage
Hilton Beach
· House
· Garden · Swimming pool · Deck · Parking · Air conditioning · Cellar
Hilton Beach · House · Garden · Swimming pool · Deck · Parking · Air conditioning · Cellar
This stunning family home is steps to HM Robbins Elementary! This efficiently heated (natural gas boiler) home; features 3 beds, 1.5 baths, hardwood floors through the main living room, dining/kitchen. Huge windows pouring in light and overlooking the private fenced backyard. Stainless appliances in an updated kitchen! Half bath on the main along with a Family Room with access to the back deck & new hot tub. Attached garage & storage shed for your toys. Full basement with recroom, bonus room, laundry and utilities. Natural gas boiler heat & A/C. (Id: 27)
$ 489,900
17 Huron St W, Thessalon, ON, P0R 1L0 house for sale | Listing ID SM261933 | Royal LePage
View photo
House · for sale
$ 499,900
17 Huron St W, Thessalon, ON, P0R 1L0 house for sale | Listing ID SM261933 | Royal LePage
Hilton Beach
· House
· Office room · Fireplace
Hilton Beach · House · Office room · Fireplace
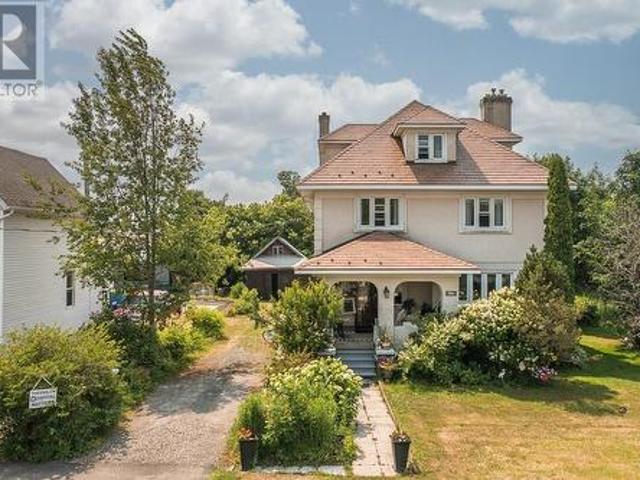
Charming & Spacious Character Home Steps from the Water! Welcome to 17 Huron Street, a stunning and spacious character home that perfectly balances historic charm with modern, high-quality finishes. Located in the heart of Thessalon, this property offers an unparalleled lifestyle with an easy walk to main street shopping, sandy beaches, and the local marina. From the moment you arrive, you will be captivated by the incredible curb appeal, featuring a beautifully covered front porch, elegant stucco siding, and a durable, premium metal roof. Step inside to discover a warm and inviting interior complete with original hardwood floors, classic wide-plank wood trim, and a gorgeous brick fireplace that grounds the cozy living space. The heart of the home features a custom-designed kitchen by Island Enterprises, perfect for the home chef. With 4 generous bedrooms on the second floor plus a fully finished attic space, there is more than enough room for a growing family, a home office, or hostin
$ 499,900
31 Taylor St, Bruce Mines, ON, P0R 1C0 house for sale | Listing ID SM261605 | Royal LePage
View photo
House · for sale
$ 824,900
31 Taylor St, Bruce Mines, ON, P0R 1C0 house for sale | Listing ID SM261605 | Royal LePage
Hilton Beach
· House
· Garden · Deck · Cellar
Hilton Beach · House · Garden · Deck · Cellar
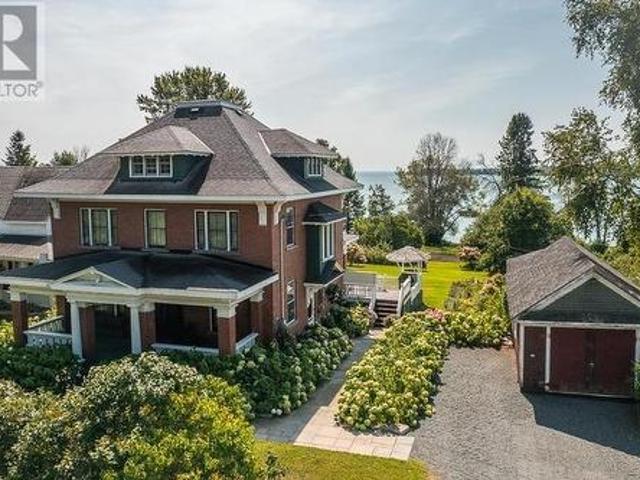
31 Taylor Street in Bruce Mines is a beautifully preserved Edwardian brick home built around 1910, offering a rare blend of historic charm, modern comfort, and stunning waterfront living on the shores of Lake Huron. Originally built for local MPP Albert Grigg and believed to be a Sears Roebuck or Eaton's catalogue home, the property showcases exceptional craftsmanship with original Arts and Crafts details including oak woodwork, stained glass, pocket doors, built-in cabinetry, and gracious porches. Lovingly maintained and thoughtfully updated, the home features formal living and dining rooms, a library, an updated kitchen with an original tin ceiling, a sunroom opening to a spacious two-tiered deck, and up to four bedrooms. Additional highlights include a large walk-up attic with development potential, a bright finished basement, a carriage house, and an insulated workshop. Set on an expansive landscaped lot with mature trees, perennial gardens, an organic vegetable garden, and a raspb
$ 824,900
122 Boundary Rd, Sault Ste. Marie, ON, P6A 5B8 house for sale | Listing ID SM262374 | Royal LePage
View photo
House · for sale
$ 579,900
122 Boundary Rd, Sault Ste. Marie, ON, P6A 5B8 house for sale | Listing ID SM262374 | Royal LePage
Hilton Beach
· House
· Garden · Deck · Parking · Air conditioning
Hilton Beach · House · Garden · Deck · Parking · Air conditioning
Welcome to 122 Boundary Road, a beautifully updated 4-level side split. This home has been thoughtfully renovated from top to bottom and is ready for its new owners. The home offers 3 bedrooms, 2 bathrooms and over 1,100 sq. Ft. of living space. Major updates completed in 2020 include electrical, windows, the kitchen and living areas, the upstairs bathroom, and engineered hardwood flooring throughout the upper two levels. Additional updates include siding on the home and garage (2019), roof shingles (2019), backyard deck (2018), and central air conditioning (2018). The home features efficient gas forced-air heating, a fenced yard, and a functional multi-level layout with plenty of space for family living. It's located minutes from the Sault Ste. Marie Golf Course, Algoma University, and a range of everyday amenities. Contact your preferred Realtor today to book your private viewing! (Id: 27)
$ 579,900
1173 Richards St| Joseph Township, Richards Landing, ON, P0R 1J0 house for sale | Listing ID SM262222 | Royal LePage
View photo
House · for sale
$ 925,000
1173 Richards St| Joseph Township, Richards Landing, ON, P0R 1J0 house for sale | Listing ID SM262222 | Royal LePage
Hilton Beach
· House
· Patio · Parking · Deck
Hilton Beach · House · Patio · Parking · Deck
A rare double lot with 139 feet of sandy, sheltered frontage on Lake Huron's St. Joseph Channel. In the heart of downtown Richards Landing, an area positioned for continued commercial and mixed-use growth. Waterfront properties of this size, in this location, rarely come to market and represent a long-term value play as the village develops. The 2-storey home delivers the full spectrum of waterfront living: glassy sunsets viewed from a spectacular glass-wrapped sunroom, a sheltered spot to dock your boat, and safe, sandy-bottom swimming just steps from the deck and patio. West-facing across open water dotted with islands, the sunset views alone set this property apart. The home also offers an updated kitchen, hardwood floors, two full baths plus a half bath, three bedrooms, and a steel shingle roof. The detached double garage includes a self-contained second unit, including another full bathroom, offering turnkey income potential as an Airbnb suite or family guest quarters. Walk to the
$ 925,000
600 Fourth Lin E, Sault Ste. Marie, ON, P6A 5K8 house for sale | Listing ID SM262667 | Royal LePage
View photo
House · for sale
$ 949,900
600 Fourth Lin E, Sault Ste. Marie, ON, P6A 5K8 house for sale | Listing ID SM262667 | Royal LePage
Hilton Beach
· House
· Patio
Hilton Beach · House · Patio
Experience refined living in this exceptional, fully updated and beautifully appointed residence, offering approximately 3,300 sq. Ft. of sophisticated living space set on an extraordinary 2-acre park-like lot. From the moment you enter, the scale, quality and modern elegance of this home are immediately apparent. At the heart of the home is an impressive chef-inspired kitchen, featuring an expansive island with seating, a generous bar area and beautifully updated finishes designed for both entertaining and everyday living. The formal dining room offers an elegant setting for hosting family and guests, with patio doors providing a seamless connection to the outdoor living space. The grand living room is warm and inviting, providing an abundance of space for entertaining. The private bedroom accommodations are equally impressive. Three generously sized bedrooms include a spectacular primary suite featuring a luxurious 4-piece ensuite and not one, but two walkin closets. A beautifully ap
$ 949,900
127 Ruth St, Sault Ste. Marie, ON, P6C 2E8 house for sale | Listing ID SM262687 | Royal LePage
View photo
House · for sale
$ 329,900
New
127 Ruth St, Sault Ste. Marie, ON, P6C 2E8 house for sale | Listing ID SM262687 | Royal LePage
Hilton Beach
· House
· Garden · Deck · Air conditioning · Cellar
Hilton Beach · House · Garden · Deck · Air conditioning · Cellar
Original Owners! This 3 bedroom home offers spacious rooms with hardwood in living room and plenty of cupboards in kitchen. Update bathroom, finished rec-room, second kitchen, large utility room and cold-room in basement. Enjoy the comforts of gas forced air heating and central air conditioning for those hot days. Walk out the backdoor to lovely deck and beautiful back yard for the kids to play. Available for immediate occupancy. Call Today. (Id: 27)
$ 329,900
412 Charles St, Sault Ste. Marie, ON, P6C 3L3 house for sale | Listing ID SM262561 | Royal LePage
View photo
House · for sale
$ 239,900
412 Charles St, Sault Ste. Marie, ON, P6C 3L3 house for sale | Listing ID SM262561 | Royal LePage
Hilton Beach
· House
· Garden · Parking · Deck · Air conditioning · Cellar
Hilton Beach · House · Garden · Parking · Deck · Air conditioning · Cellar
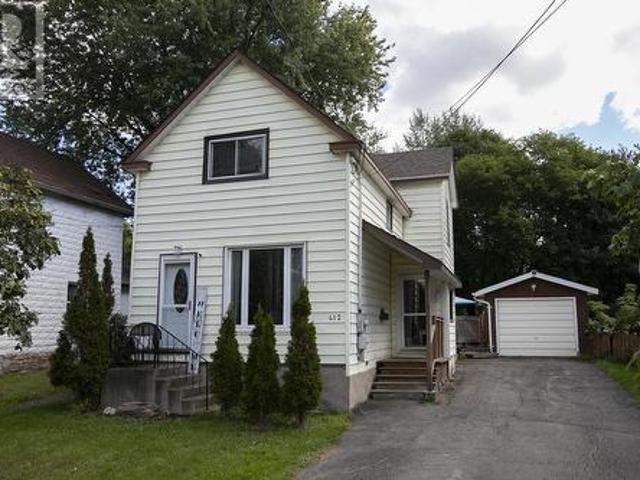
Welcome to 412 Charles Street. This well-maintained and charming 3-bedroom home is in the quiet West End neighborhood near all amenities! Offering comfortable living space for the whole family, this home features a welcoming living room, separate dining area, functional kitchen, and a full basement providing plenty of additional space for storage, recreation, or future possibilities. Enjoy the peace and privacy of the fully fenced backyard, complete with a large deck—perfect for entertaining, relaxing, or enjoying summer evenings. A single detached garage adds convenient parking and storage. Recent updates include a newer furnace and central air, providing year-round comfort and peace of mind. Nicely appointed throughout and thoughtfully cared for, this home offers the perfect blend of comfort, functionality, and outdoor living in a great West End location. A wonderful opportunity for families, first-time buyers, or anyone looking for a move-in-ready home with room to grow! (Id: 27)
$ 239,900
4581 398 Hwy 638, Bruce Mines, ON, P0R 1C0 vacant land for.
View photo
House · for sale
$ 550,000
4581 398 Hwy 638, Bruce Mines, ON, P0R 1C0 vacant land for.
Hilton Beach
· House
Hilton Beach · House
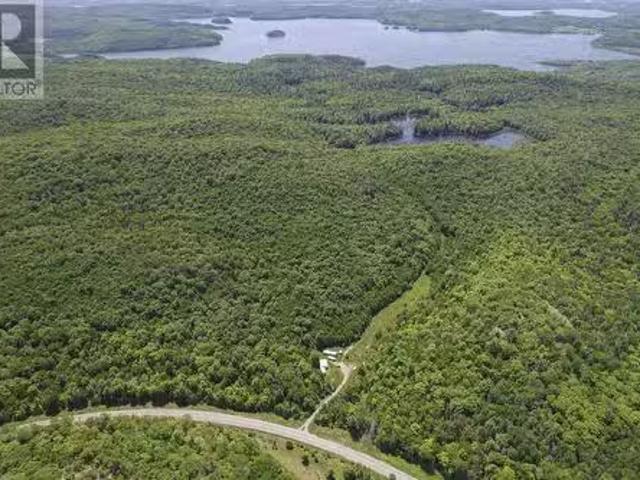
256 acres of pristine wilderness, perfect for hunters or nature lovers alike. This expansive property features three small lakes, a mix of forested terrain with potential timber value, and excellent year-round road access. Included are two separate parcels, along with an older mobile trailer, outbuilding, septic system, and well already in place. A great location for snowmobiling, ATVing, or hiking — your private outdoor retreat awaits. (id:7525). Still available at ListedBuy!
$ 550,000
5377 Ellwood Blvd, Hilton, ON, P0R 1G0 house for sale | Listing ID SM262264 | Royal LePage
View photo
House · for sale
$ 529,900
5377 Ellwood Blvd, Hilton, ON, P0R 1G0 house for sale | Listing ID SM262264 | Royal LePage
Hilton Beach
· House
· Garden · Parking
Hilton Beach · House · Garden · Parking
Beautiful private year round 3 bedroom home on st joseph island, with spectacular sunsets, pine interior, tiled floors, landscaped yard, west facing waterfront views, 3 heat sources, steel roof, insulated and wired garage (28 x 36), large wood shed and storage shed, paved road right to the property. As a bounus there is an ajacent property that can be purchased seperatly with a cute bunkie and driveway already in place. (Id: 27)
$ 529,900

Get email alerts

Don't miss out: be the first to know about new properties

The alert was correctly created

On subscribing you accept the conditions of use and the privacy policy
Alert
Receive new ads in your inbox
Save this search
Receive alerts for new listings

We'll send you an email when we have new properties for: "Properties for sale in Hilton Beach"

The alert was correctly created

Macdonald Meredith And Aberdeen Additional
Laird, Algoma
Get email alerts and be the first to see new listings
Required field
On subscribing I accept the terms of the privacy policy
Perfect! You'll soon start receiving new listings via email
Alert
Receive an email when we have new ads for Properties for sale in Hilton Beach
Save this search
Filters

Bedrooms

Area (sq.ft)

sq.ft
sq.ft

Price

$
$

Filter by property type

Bathrooms

Clear all filters
Receive notifications when new entries are published.