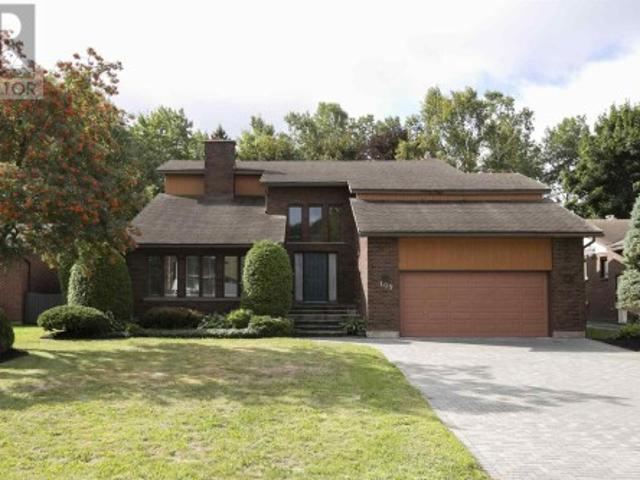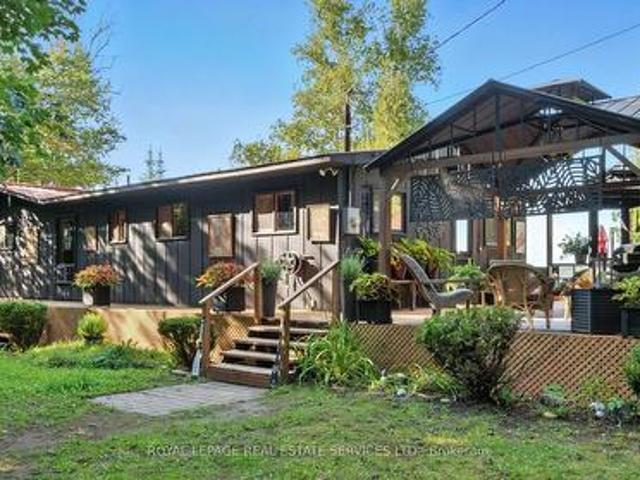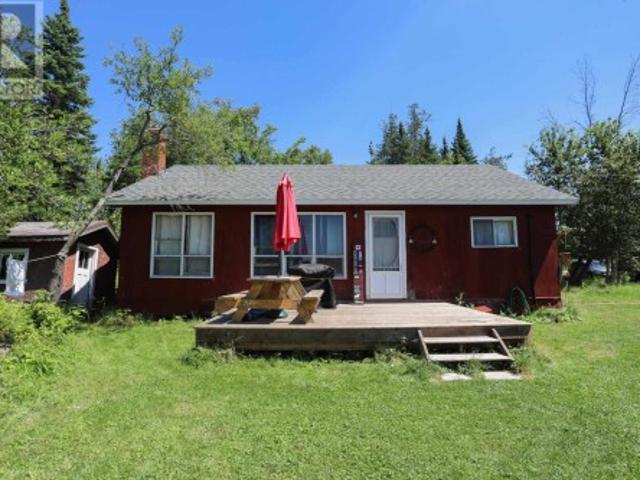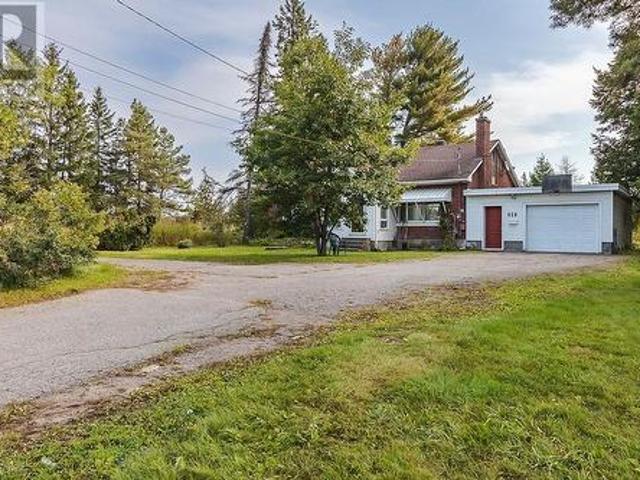
140 properties for sale in Macdonald Meredith And Aberdeen Additional

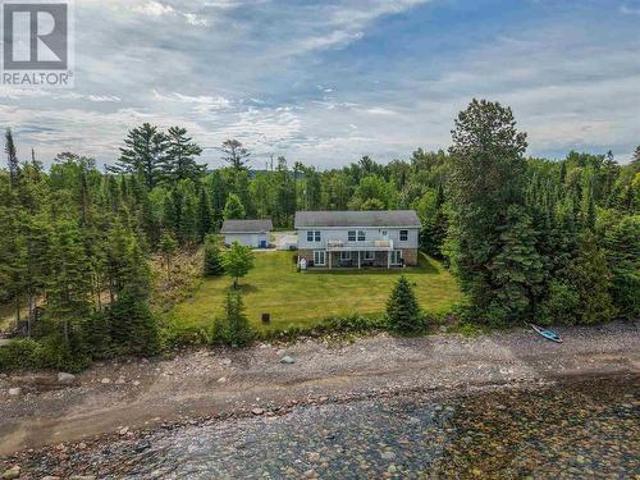
587 Watson Rd, Echo Bay, ON, P0S 1C0 house for sale | Listing ID SM260332 | Royal LePage
View photo
House · for sale
$ 799,900
587 Watson Rd, Echo Bay, ON, P0S 1C0 house for sale | Listing ID SM260332 | Royal LePage
Macdonald Meredith And Aberdeen Additional
· House
· Parking
Macdonald Meredith And Aberdeen Additional · House · Parking
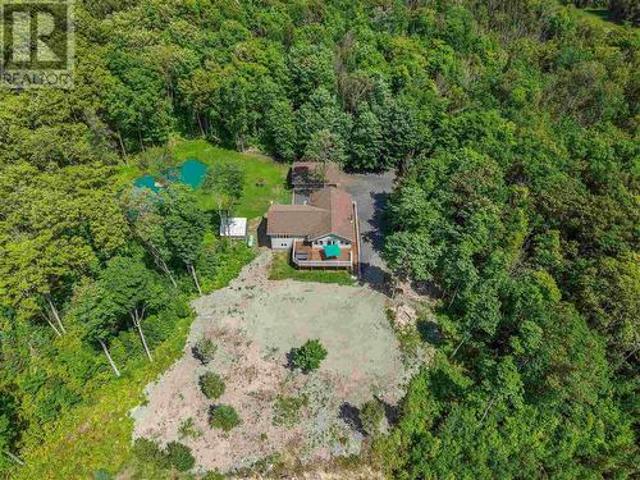
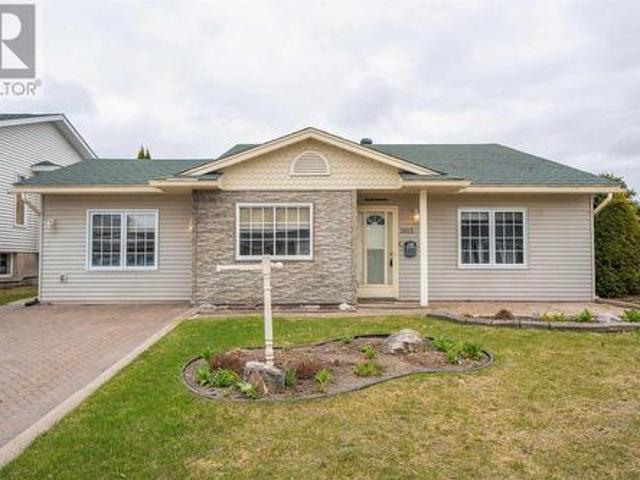
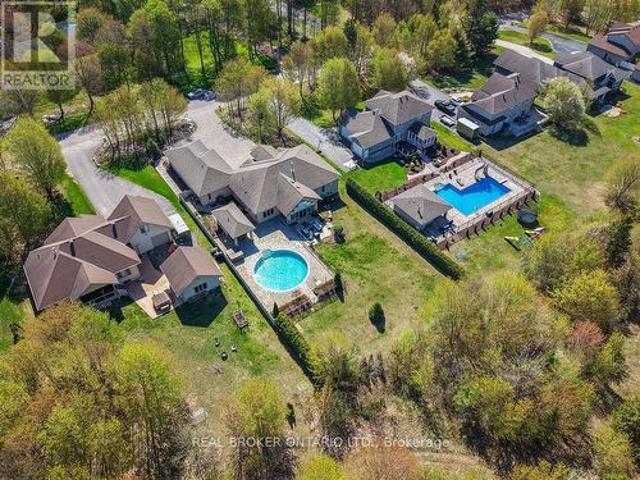
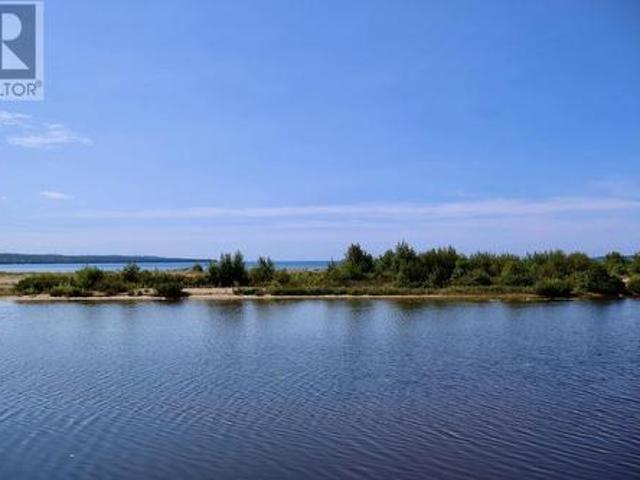
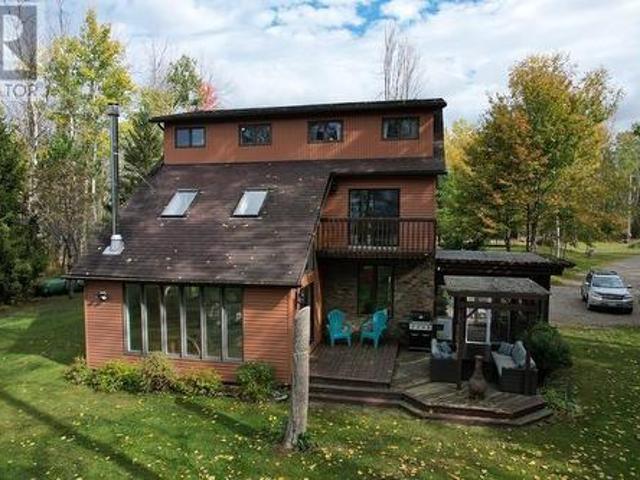
35 acres backing onto the Bar River, featuring a 4 bedroom, 3 bath, open concept Barndominium home. Master bedroom with ensuite and a second bedroom on the main floor, plus 2 bedrooms and bath in upper level. Spacious open concept living quarters with views of the surrounding area. In floor heating plus a double sided woodstove keep the home toasty warm. The 32' by 40' garage is any handy guy's dream. Come check it out. (Id: 27)
$ 799,900
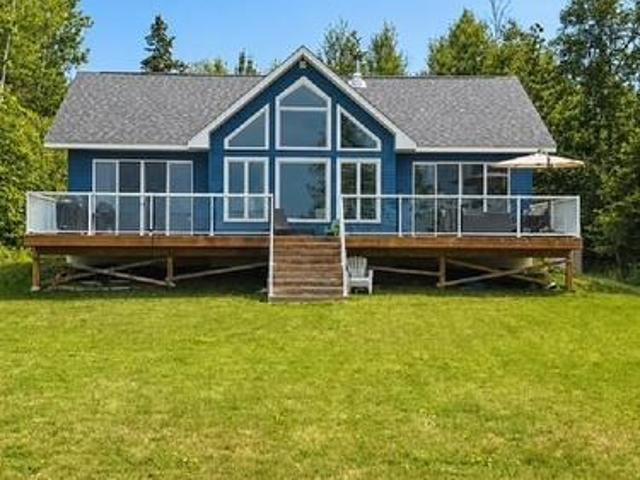
377 Mccarrel Lake Rd, Echo Bay, ON, P0S 1C0 house for sale | Listing ID SM260996 | Royal LePage
View photo
House · for sale
$ 959,900
Updated
377 Mccarrel Lake Rd, Echo Bay, ON, P0S 1C0 house for sale | Listing ID SM260996 | Royal LePage
Macdonald Meredith And Aberdeen Additional
· House
· Fireplace · Sauna · Parking
Macdonald Meredith And Aberdeen Additional · House · Fireplace · Sauna · Parking
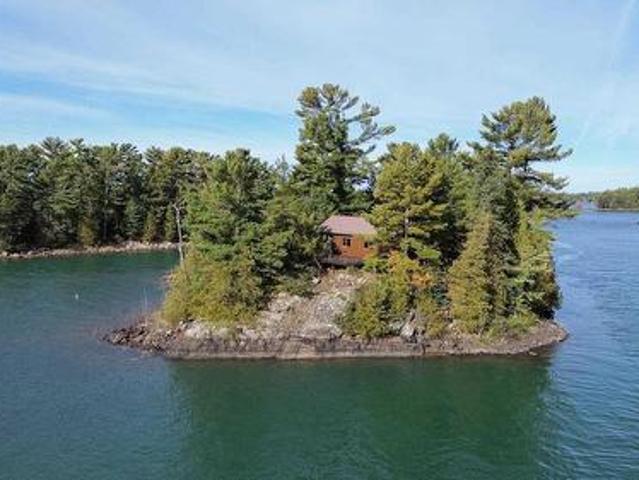
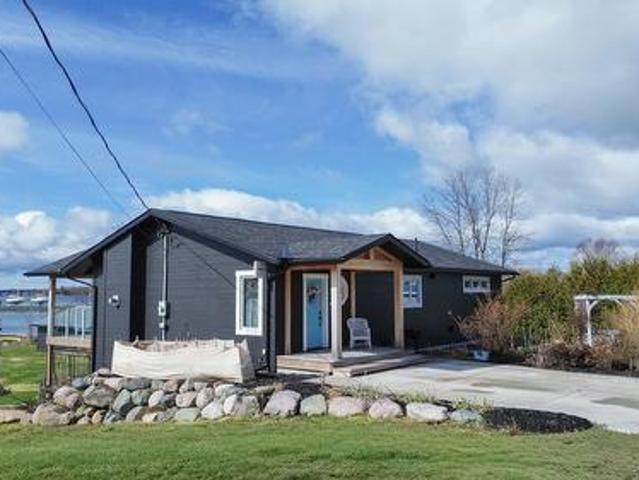
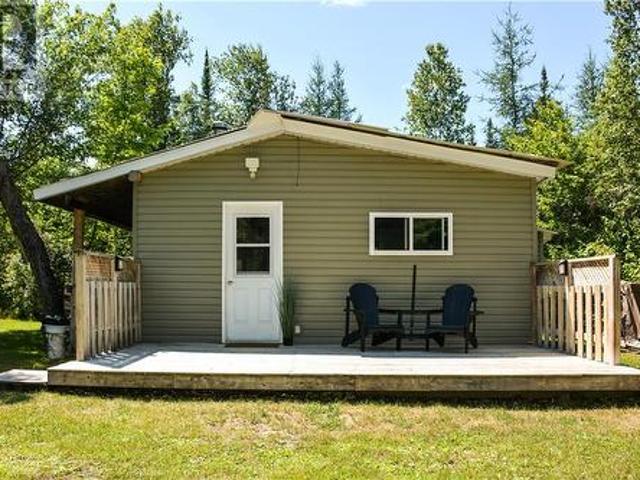
Best of both worlds is what this water front home has to offer! Short distance to the Sault and all the peacefulness of being on a lake with all the recent renovations. New windows, quartz counter top in kitchen, cabinetry, water filter system and on demand hot water system, lighting and all new appliances. Ensuite comes with heated floors, large soaker tub, glass enclosed shower and double sinks. Move in and enjoy our beautiful northern summers. A new Napolean Heat Pump for efficient heating, gas fire place in family room and wood stove in living room (WETT certified). Sand beach with large dock to keep water toys & boats, new barrel sauna at the beach, glass railings on upper deck, cute bunkie for extra guests or kids, 24 x30 heated garage with work out area on front, enclosed lean to for your toys & tools, wood shed, plenty of parking for guests. Places like this don't come around too often! (Id: 27)
$ 959,900
186 Iron River Rd, Echo Bay, ON, P0S 1C0 house for sale | Listing ID SM261767 | Royal LePage
View photo
House · for sale
$ 329,900
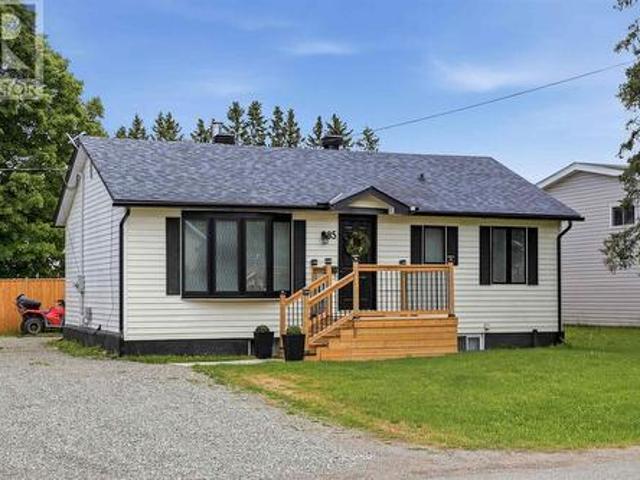
186 Iron River Rd, Echo Bay, ON, P0S 1C0 house for sale | Listing ID SM261767 | Royal LePage
Macdonald Meredith And Aberdeen Additional
· House
Macdonald Meredith And Aberdeen Additional · House
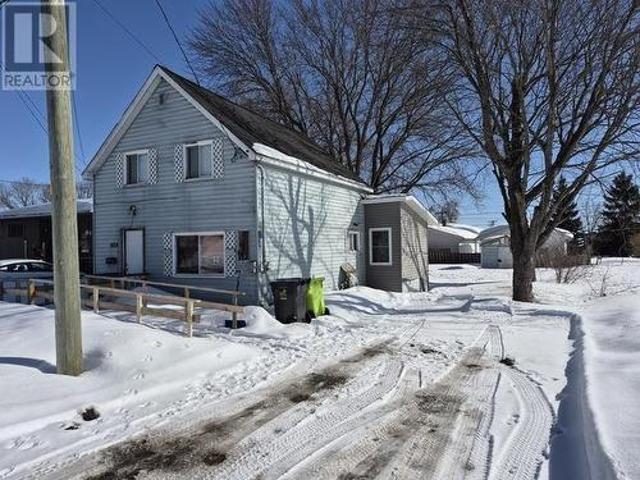
Escape to the peace and privacy of the countryside with this rural property in Echo Bay, Ontario, situated on just over 18 acres of primarily treed land. Offering endless potential, this spacious home is ready for its next chapter and awaits a new owner with the vision to restore it to its full potential. Inside, you’ll find two generously sized bedrooms, two full bathrooms, and a functional layout with plenty of room to create the home you’ve always imagined. While the property could benefit from some TLC, the solid footprint and picturesque setting provide an exceptional opportunity for those looking to invest in a rural retreat. The property is serviced by a reliable artesian well and offers the privacy and natural beauty that only a large acreage can provide. Whether you’re dreaming of hobby farming, exploring the wooded trails, or simply enjoying the tranquility of country living, this property delivers the space and setting to make it happen. If you’ve been searching for acreage,
$ 329,900
358 Mccarrel Lake Rd, Macdonald Meredith Aberdeen Additional, ON, P0S 1C0 house for sale | Listing ID SM261491 | Royal LePage
View photo
House · for sale
$ 1,950,000
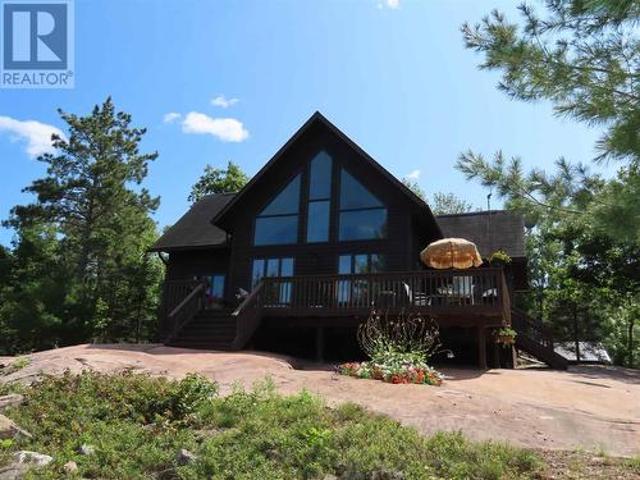
358 Mccarrel Lake Rd, Macdonald Meredith Aberdeen Additional, ON, P0S 1C0 house for sale | Listing ID SM261491 | Royal LePage
Macdonald Meredith And Aberdeen Additional
· House
· Fireplace
Macdonald Meredith And Aberdeen Additional · House · Fireplace
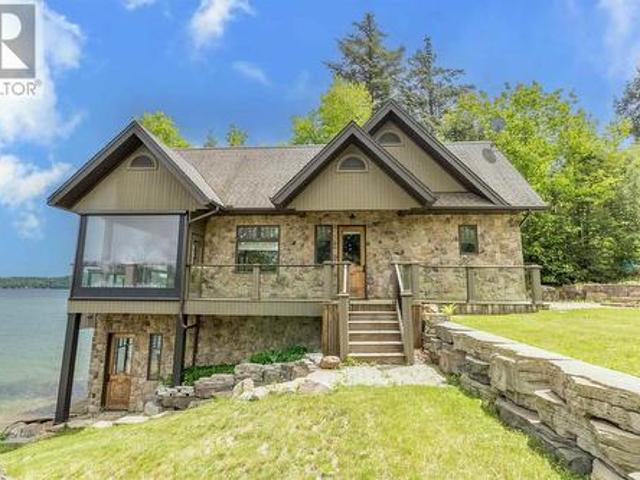
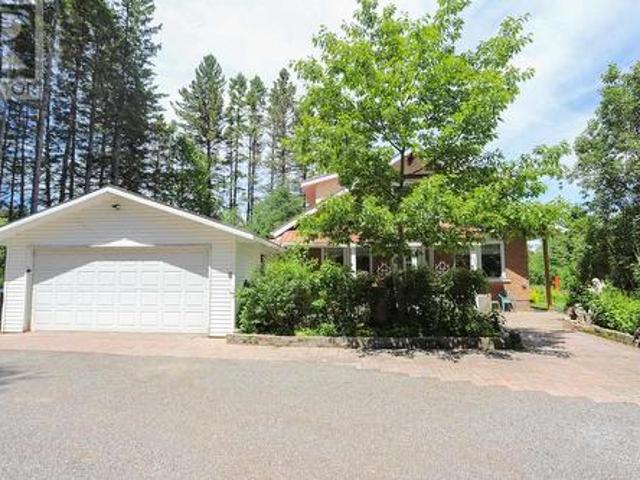
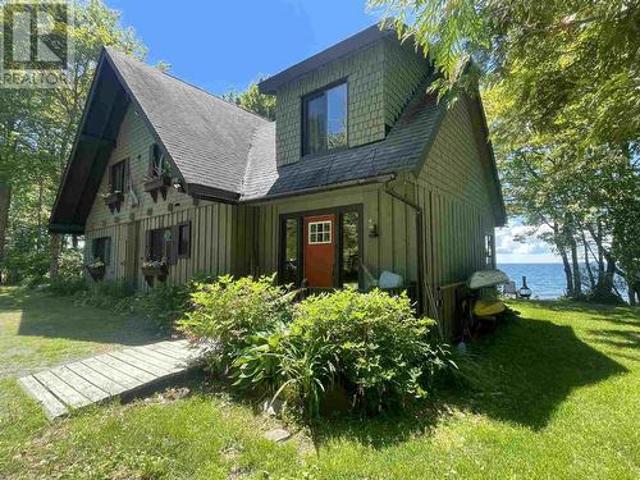
Get ready to be wowed with this one of a kind lakeside year round retreat! This home is thoughtfully placed with optimal privacy from the road, while providing the best of the best views of highly sought after McCarrel Lake. Upon entry to the home you're treated with magnificent views of the cathedral ceilings with custom log craftsmanship and soaring windows overlooking the lake. The kitchen is thoughtfully curated with custom cabinetry, soft close, with hidden pulls and LivingStone solid surface countertops, complete with a chefs dream gas range. Off the kitchen is a butlers pantry with main floor laundry. The two sided gas fireplace adds warmth and ambiance to both the dining room and the great room. A guest room and half bath are conveniently tucked away for just the right amount of privacy. The stunning staircase leading up to the multipurpose loft is an absolute work of art! Last but not least is the thoughtfully placed primary suite with 4-piece ensuite (jet tub), walk in closet
$ 1,950,000
200 Watson Rd, Echo Bay, ON, P0S 1C0 house for sale | Listing ID SM261081 | Royal LePage
View photo
House · for sale
$ 724,900
200 Watson Rd, Echo Bay, ON, P0S 1C0 house for sale | Listing ID SM261081 | Royal LePage
Macdonald Meredith And Aberdeen Additional
· House
· Garden · Parking · Deck
Macdonald Meredith And Aberdeen Additional · House · Garden · Parking · Deck
Your dream home on the water is here! This stunning 3-storey waterfront home offers the perfect blend of comfort, space, and serenity. With plenty of windows for natural light, you will also be able to enjoy phenomenal views of the water and unforgettable sunsets from the inside comfort of your own home. Whether you're sipping coffee on the deck or enjoying a quiet evening by the shore, this home is your personal escape to peace and quiet. Featuring 4 bedrooms, 2 full baths, a large 24x32 detached garage with additional 12x36 lean-to, a large yard for the kids/dogs to play, and a sandy waterfront, there is much to be desired about this home and property. Located approx. 20 minutes from Sault Ste. Marie City limits, this is one place you will not want to miss. Call now to book your own private showing! (Id: 27)
$ 724,900
432 Government Rd, Echo Bay, ON, P0S 1C0 house for sale | Listing ID SM261591 | Royal LePage
View photo
House · for sale
$ 1,150,000
432 Government Rd, Echo Bay, ON, P0S 1C0 house for sale | Listing ID SM261591 | Royal LePage
Macdonald Meredith And Aberdeen Additional
· House
· Swimming pool · Deck
Macdonald Meredith And Aberdeen Additional · House · Swimming pool · Deck
Welcome to an extraordinary 82.24-acre retreat in Echo Bay, where privacy, natural beauty, and breathtaking views come together. Perched high above the surrounding landscape, this custom-built 4-bedroom, 2.5-bathroom home, built in 2008, offers approximately 2,688 sq. Ft. of finished living space across two levels and was thoughtfully designed to capture its remarkable surroundings. The open concept upper level features vaulted wood-clad ceilings, hardwood flooring, and an impressive wall of windows showcasing spectacular sunrise and sunset views. The spacious primary suite includes a walk-in closet, private ensuite, and picturesque views of the property. The updated kitchen features a gas stove, excellent storage, and flows seamlessly into the dining and living areas, creating the perfect space for entertaining or relaxing while taking in the scenery. Step outside to the wraparound deck with built-in lighting, a covered porch fan, and hot tub, and enjoy the peace and quiet of this exc
$ 1,150,000
400 Mccarrel Lake Rd, Echo Bay, ON, P0S 1C0 house for sale | Listing ID SM260697 | Royal LePage
View photo
House · for sale
$ 799,900
400 Mccarrel Lake Rd, Echo Bay, ON, P0S 1C0 house for sale | Listing ID SM260697 | Royal LePage
Macdonald Meredith And Aberdeen Additional
· House
· Patio · Parking · Fireplace · Sauna
Macdonald Meredith And Aberdeen Additional · House · Patio · Parking · Fireplace · Sauna
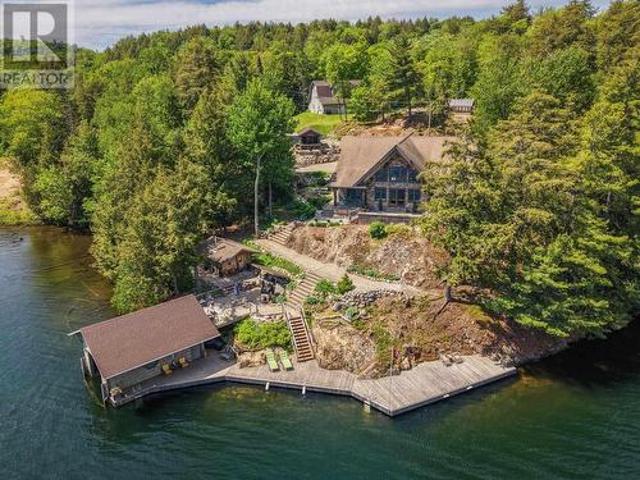
Experience lakeside luxury on sought-after McCarrel Lake, just 25 minutes east of Sault Ste. Marie. This exceptional property features a stunning 1,520 sq. Ft. boathouse with stone and wood exterior, offering a bright great room with cathedral ceilings, kitchen with island, spacious bedroom, and a 3-piece bath with walk-in tiled shower. Wall-to-wall sliding doors open to a covered patio with radiant heaters, wind and bug screens, and uninterrupted lake views. Upper loft and lower-level rec room with wet bar, pool table, 2-piece bath, and sauna with rainfall shower complete this incredible space. The 2,108 sq. ft. Main home includes an attached heated double garage and an open-concept living area highlighted by a floor-to-ceiling stone fireplace, custom cabinetry, and a modern kitchen with granite countertops and black stainless appliances. In-floor and radiant heating throughout, plus a teak dock and beautifully designed outdoor entertaining areas, make this a rare waterfront offering.
$ 799,900
18 Wellington Street W, Sault Ste Marie West, ON, P6A 1H1.
View photo
House · for sale
$ 750,000
$ 250/sq.ft
18 Wellington Street W, Sault Ste Marie West, ON, P6A 1H1.
Macdonald Meredith And Aberdeen Additional
· 2,992 sq.ft · House
· Parking · Cellar
Macdonald Meredith And Aberdeen Additional · 2,992 sq.ft · House · Parking · Cellar
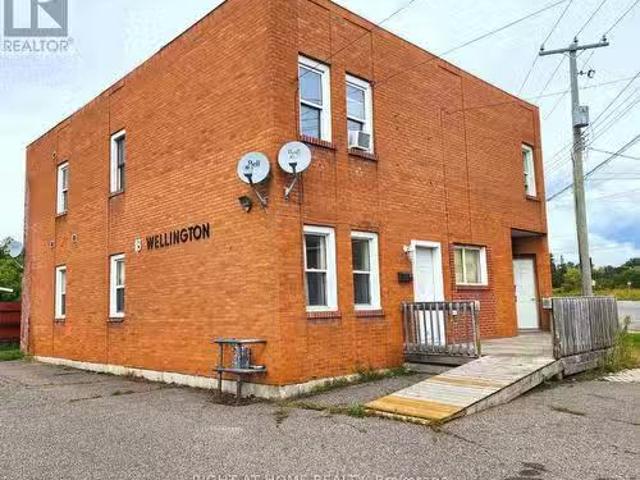
Incredible opportunity to own this well-maintained, all-brick 5-unit purpose-built apartment building, ideally located at the base of North Streetjust steps from the waterfront, scenic boardwalk, shopping plazas, and a wide range of amenities. The building features 2 spacious two-bedroom units and 3 one-bedroom units, with two units currently vacantoffering immediate upside through market sale potential. At current market sales, the property is capable of generating nearly a 10% cap rate. Additional income is generated through a coin-operated washer and dryer. A large, paved parking lot provides ample tenant parking. Recent updates include a new high-efficiency gas furnace and cosmetic upgrades in several units, including fresh paint and updated trim. The basement features a wide open layout with plenty of space, ideal for additional paid tenant storage or future development opportunities. (id:27). Still available at ListedBuy!
$ 750,000
11 Mitchell St, Bruce Mines, ON, P0R 1C0 house for sale | Listing ID SM260876 | Royal LePage
View photo
House · for sale
$ 939,000
11 Mitchell St, Bruce Mines, ON, P0R 1C0 house for sale | Listing ID SM260876 | Royal LePage
Macdonald Meredith And Aberdeen Additional
· House
· Patio · Fireplace · Deck
Macdonald Meredith And Aberdeen Additional · House · Patio · Fireplace · Deck
Beautifully redesigned waterfront home featuring high-quality finishes and exceptional craftsmanship. This three-bedroom, two-bathroom bungalow offers bright, open-concept living with stunning Lake Huron views. The chef-inspired kitchen is ideal for cooking or baking enthusiasts, and the living room opens to a spacious deck and lower patio. The main-floor primary bedroom includes a luxurious, practical ensuite. The walkout lower level provides a private retreat with two additional bedrooms and a cozy family room with fireplace. Completely reimagined in 2017 with custom cabinetry, built-ins, granite, and premium finishes throughout. Perfect for professionals working from home or anyone seeking full town conveniences within walking distance to amenities. Additional details available in the multimedia section. (Id: 7525)
$ 939,000
1178 Third Lin W, Sault Ste. Marie, ON, P6A 5K8 house for sale | Listing ID SM261239 | Royal LePage
View photo
House · for sale
$ 1,399,000
1178 Third Lin W, Sault Ste. Marie, ON, P6A 5K8 house for sale | Listing ID SM261239 | Royal LePage
Macdonald Meredith And Aberdeen Additional
· House
· Fireplace · Parking
Macdonald Meredith And Aberdeen Additional · House · Fireplace · Parking
Location, space, and privacy – all in one! Welcome to 1178 Third Line West, a stunning ranch-style home nestled on 3.6 acres of peaceful, beautifully landscaped property and offering nearly 3,600 sq ft of finished living space. Built in 2004, this thoughtfully updated home is perfect for entertaining or enjoying quiet, everyday comfort. Step inside to an open-concept main floor featuring vaulted ceilings, a cozy stone gas fireplace, and a modern kitchen with quartz countertops (2024) and engineered hardwood flooring (2024). The updated main 4-piece bath serves two spacious bedrooms, while the oversized primary suite includes a walk-in closet and a luxurious ensuite. Need more room to unwind? You'll love the bonus 12 x 24 family room located above the attached garage an ideal retreat space! The fully finished lower level is designed with versatility in mind, boasting a large rec room with bar, fourth bedroom or den, 3-piece bath, laundry area, and plenty of storage. Outside is where thi
$ 1,399,000
33 Parkewood Dr, Sault Ste. Marie, ON, P6A 5K6 house for sale | Listing ID SM261372 | Royal LePage
View photo
House · for sale
$ 774,900
33 Parkewood Dr, Sault Ste. Marie, ON, P6A 5K6 house for sale | Listing ID SM261372 | Royal LePage
Macdonald Meredith And Aberdeen Additional
· House
· Patio · Parking · Deck · Air conditioning
Macdonald Meredith And Aberdeen Additional · House · Patio · Parking · Deck · Air conditioning
Move-in ready and located in the desirable Parkewood Estate subdivision, this beautifully updated hi-rise bungalow offers over 3,000 sq. Ft. of finished living space with 4 bedrooms, 2.5 fully renovated bathrooms with an attached double garage. The bright, open-concept main floor features 3 bedrooms and 2 baths. The primary has a large walk in closet and a generous 4 piece ensuite. The spacious kitchen with maple cabinetry, large island seamlessly flowing into the dining room, and living room area and is perfect for entertaining, with patio doors leading to a 12' x 16' deck. The fully finished lower level provides plenty of additional living space, a large rec room with endless possibilities, the 4th bedroom, laundry, bathroom and access from the garage. With a high-efficiency forced air heating and central air ensuring year-round comfort. Enjoy the space and privacy of country living while being part of a welcoming neighbourhood in the sought-after Parkewood subdivision. (Id: 27)
$ 774,900
299 Selby Undefined, Sault Ste. Marie, ON, P6C 2P8 house for sale | Listing ID SM260526 | Royal LePage
View photo
House · for sale
$ 169,000
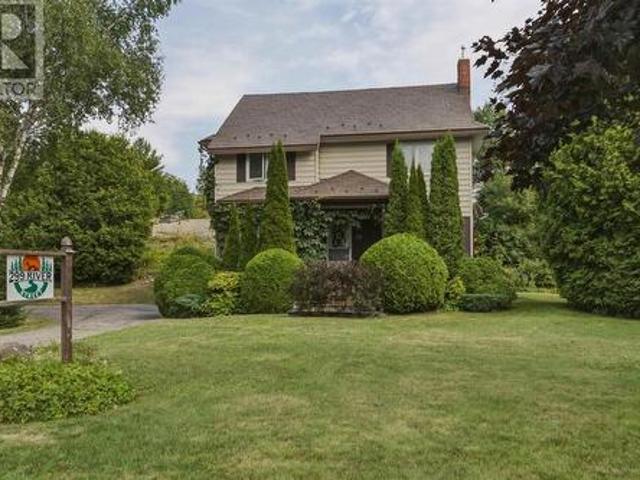
299 Selby Undefined, Sault Ste. Marie, ON, P6C 2P8 house for sale | Listing ID SM260526 | Royal LePage
Macdonald Meredith And Aberdeen Additional
· House
· Garden
Macdonald Meredith And Aberdeen Additional · House · Garden
With a little cosmetic updating, this charming home has the potential to become a true dollhouse. Featuring four bedrooms, it offers a functional layout ideal for families, first-time buyers, or those looking to downsize. The spacious yard is mostly fenced and includes a convenient garden shed—perfect for outdoor enjoyment and storage. Located in a desirable area close to shopping, restaurants, schools, and public transit, this property offers both comfort and convenience. A great opportunity for buyers or investors alike—contact your favourite Realtor to book a viewing! (Id: 27)
$ 169,000
233 Federation St, Thessalon, ON, P0R 1L0 house for sale | Listing ID SM261535 | Royal LePage
View photo
House · for sale
$ 237,900
233 Federation St, Thessalon, ON, P0R 1L0 house for sale | Listing ID SM261535 | Royal LePage
Macdonald Meredith And Aberdeen Additional
· House
Macdonald Meredith And Aberdeen Additional · House
This well maintained home is looking for it's new owners. A great option for those starting out, slowing down or looking to grow their investment portfolio. Offering 3 (or 4) bedrooms, 1.5 bathrooms on a nice lot in the heart of Thessalon. Large addition on back is currently used for a 4th bedroom, but could easily be used as an additional living space. Located a short distance to school/parks and all amenities. (Id: 27)
$ 237,900
1115 Second Line West, Sault Ste. Marie, ON, P6C 2L9 house for sale | Listing ID SM261420 | Royal LePage
View photo
House · for sale
$ 1,195,000
Updated
1115 Second Line West, Sault Ste. Marie, ON, P6C 2L9 house for sale | Listing ID SM261420 | Royal LePage
Macdonald Meredith And Aberdeen Additional
· House
· Office room · Parking · Gym · Deck · Cellar
Macdonald Meredith And Aberdeen Additional · House · Office room · Parking · Gym · Deck · Cellar
Discover unparalleled in-town estate living on over 11 private acres, graced by a tranquil meandering stream and surrounded by nature. This exceptional well-built custom home offers more than 2,200 sq. Ft. of living space and features hardwood floors, a private office, a spacious custom kitchen, and a functional layout designed for comfortable family living. The primary suite is a private retreat, complete with scenic views, a private deck, a walk-in closet, and an oversized ensuite bath. A nearly finished basement provides additional living space and endless possibilities for a recreation room, home gym, theatre, or guest accommodations. Outside, enjoy the privacy and beauty of your own acreage while remaining just minutes from city amenities. The heated 28' x 40' detached garage provides exceptional space for vehicles, storage, hobbies, or a workshop. A rare opportunity to own a private estate-sized property within the city limits, offering the perfect blend of space, natural beauty,
$ 1,195,000
7 Golf Range Cres, Sault Ste. Marie, ON, P6A 6A4 house for sale | Listing ID SM260867 | Royal LePage
12 pictures
House · for sale
$ 454,900
7 Golf Range Cres, Sault Ste. Marie, ON, P6A 6A4 house for sale | Listing ID SM260867 | Royal LePage
Macdonald Meredith And Aberdeen Additional
· House
· Garden · Fireplace · Parking
Macdonald Meredith And Aberdeen Additional · House · Garden · Fireplace · Parking
Welcome to 7 Golf Range Cres. Beautifully maintained side split located in a highly sought-after East-End neighbourhood. Truly a quiet family home. Offering 3 spacious bedrooms on the upper level and an additional bedroom on the lower level, along with 2 full bathrooms. The bright, south-facing backyard is perfect for entertaining. Enjoy the convenience of an attached garage, and relax in front of the gas fireplace in the lower-level rec room. Contact your favourite REALTOR today for your private showing. Welcome home! (Id: 27)
$ 454,900
2370 Base Line Rd, Prince Township, ON, P6A 6K4 house for sale | Listing ID SM261530 | Royal LePage
View photo
House · for sale
$ 849,900
2370 Base Line Rd, Prince Township, ON, P6A 6K4 house for sale | Listing ID SM261530 | Royal LePage
Macdonald Meredith And Aberdeen Additional
· House
Macdonald Meredith And Aberdeen Additional · House
Escape to your own private retreat on just under 38 beautiful acres in the highly desirable community of Prince Township. With an impressive 628 feet of frontage on Base Line, this one-owner property has been lovingly maintained and cared for, offering the perfect blend of privacy, recreation, and family living. Nature enthusiasts will appreciate the abundance of wildlife and variety of bird species. Explore your own network of trails winding through the stunning red pine forest and along Carp Creek. With approximately 4 km of trails suitable for hiking, horseback riding, ATVs, and snowmobiling, outdoor adventure awaits right outside your door. The beautiful brick home offers 1,748 square feet of comfortable living space. Designed with convenience in mind, the main floor features everything needed for day-to-day living. With a bedroom, bathroom, kitchen, dining, living room area and even laundry, making it the ideal forever home. The second floor has an additional 3 spacious bedrooms a
$ 849,900
21 Lighthouse Point Dr, Thessalon, ON, P0R 1L0 house for sale | Listing ID SM251674 | Royal LePage
View photo
House · for sale
$ 799,900
21 Lighthouse Point Dr, Thessalon, ON, P0R 1L0 house for sale | Listing ID SM251674 | Royal LePage
Macdonald Meredith And Aberdeen Additional
· House
· Patio · Garden · Office room · Parking · Fireplace · Deck
Macdonald Meredith And Aberdeen Additional · House · Patio · Garden · Office room · Parking · Fireplace · Deck
Custom-built, meticulously maintained, and perfectly positioned on a double lot, this waterfront home offers year-round comfort and elevated living! Step inside to an expansive great room featuring hardwood floors, cathedral ceilings, and a show-stopping floor-to-ceiling stone fireplace. The open-concept main level includes a spacious kitchen with raised breakfast bar and views of the lake through curved wall-to-wall windows. Garden doors lead to a covered lakeside deck. Perfect for morning coffee or summer entertaining. The main-floor primary suite offers a luxurious lakeside retreat with patio access, his & hers walk-in closets, and an ensuite bath with jet tub, double vanity, and separate shower. Additional main-level features include a large dining area, sitting room, living room, half bath, laundry room with double sink, and access to the attached double+ garage. Upstairs, the lofted living space includes a bonus/rec room, large family room and office area with serene treetop view
$ 799,900
634 Lakeshore Dr, Sault Ste. Marie, ON, P6A 5K8 house for sale | Listing ID SM261623 | Royal LePage
View photo
House · for sale
$ 599,900
634 Lakeshore Dr, Sault Ste. Marie, ON, P6A 5K8 house for sale | Listing ID SM261623 | Royal LePage
Macdonald Meredith And Aberdeen Additional
· House
· Parking · Deck · Cellar
Macdonald Meredith And Aberdeen Additional · House · Parking · Deck · Cellar
Stunning waterfront home minutes from town! Welcome to 634 Lakeshore Drive, a 2009 built 3 bedroom 2 full bathroom bungalow with 100 feet of waterfront on Lake Superior! This property can be both a primary residence or a waterfront home. Efficiently heated with a propane gas forced air furnace (2020). Beautiful kitchen, spacious bedrooms and the primary bedroom has its own ensuite! Attached composite deck overlooking the water is a crowd pleaser and the perfect spot to enjoy a morning coffee or an evening beverage. Lower level is open and ready for your finishing touches, including a roughed in third bathroom and a walk out basement! Detached 22x20 double garage for all your storage needs. Call today for your private showing! (Id: 27)
$ 599,900
111 Estelle St, Sault Ste Marie, ON, P6C 2C3 house for sale | Listing ID SM261461 | Royal LePage
View photo
House · for sale
$ 389,900
111 Estelle St, Sault Ste Marie, ON, P6C 2C3 house for sale | Listing ID SM261461 | Royal LePage
Macdonald Meredith And Aberdeen Additional
· House
· Garden · Parking · Cellar
Macdonald Meredith And Aberdeen Additional · House · Garden · Parking · Cellar
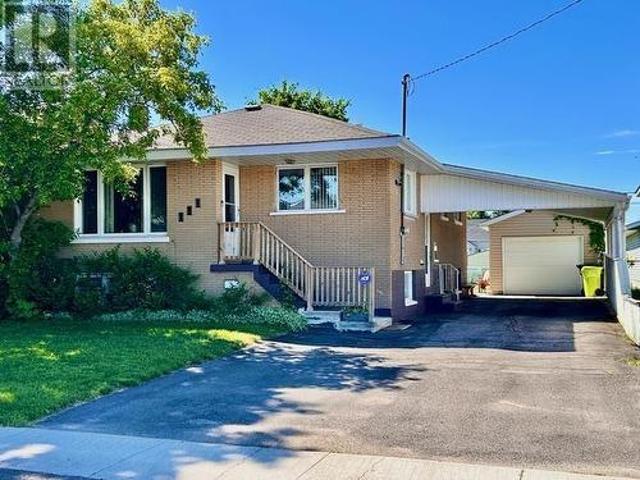
Welcome to 111 Estelle Street! This well-kept 3-bedroom, 2-bathroom home is located in a desirable neighbourhood and offers the perfect combination of comfort, functionality, and curb appeal. The property features an asphalt driveway, convenient carport, and a spacious 12' x 24' detached garage providing plenty of room for parking, storage, or a workshop. Inside, you'll find a well-maintained home with a welcoming atmosphere that's ready for its next owners, complete with air conditioning and a new furnace. Situated in a great area close to local amenities, this property is a must-see for anyone looking for a move-in-ready home with excellent value. Wheel Chair Accessible and lift in the back yard is ngotiable. Basement kitchen and so much more Call Today for your Private Viewing. (Id: 27)
$ 389,900
226 Main St, Thessalon, ON, P0R 1L0 house for sale | Listing ID SM261656 | Royal LePage
View photo
House · for sale
$ 269,900
226 Main St, Thessalon, ON, P0R 1L0 house for sale | Listing ID SM261656 | Royal LePage
Macdonald Meredith And Aberdeen Additional
· House
· Patio · Balcony · Deck
Macdonald Meredith And Aberdeen Additional · House · Patio · Balcony · Deck
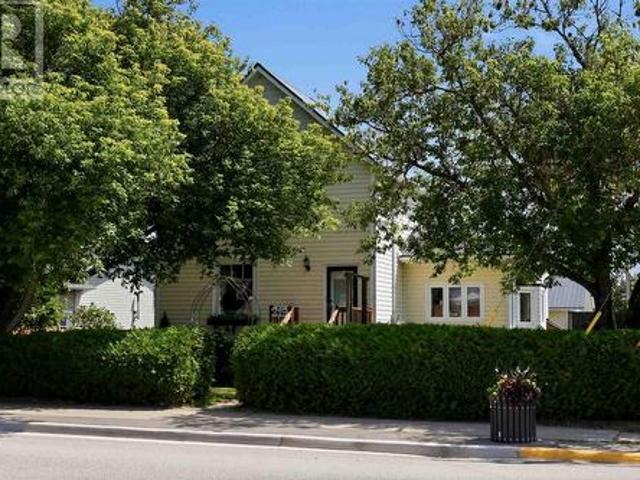
Plenty of space and flexible use of all rooms! This charming century home is located in the heart of Thessalon, within walking distance to local shops, coffee spots, grocery store, bank, LCBO, beach and walk along the river. This spacious home offers four bedrooms, two full bathrooms and two kitchens over two expansive floors. On the main floor you’ll find a convenient 4-piece bathroom, laundry/mud room, bedroom, refreshed kitchen, separate living room and dining room with patio doors leading to the back deck. Upstairs you’ll find another full 4-piece bathroom, 3 additional bedrooms, a secondary kitchen offering in-law suite potential and a beautiful balcony with hammock. Recent updates include hot water tank (2020), furnace (2021) and sump pump (2025). Size, character and walkability – this is one you won’t want to miss! (Id: 27)
$ 269,900
79 Memorial Ave, Sault Ste. Marie, ON, P6B 0G2 house for sale | Listing ID SM260700 | Royal LePage
View photo
House · for sale
$ 739,900
79 Memorial Ave, Sault Ste. Marie, ON, P6B 0G2 house for sale | Listing ID SM260700 | Royal LePage
Macdonald Meredith And Aberdeen Additional
· House
· Garden
Macdonald Meredith And Aberdeen Additional · House · Garden
Spacious corner lot with good access to side yard. Great for a growing family, close to schools & hospital. Still time to add your choices. (Id: 27)
$ 739,900
2278 Shore Road, St. Joseph, ON, P0R 1J0 house for sale | Listing ID X13138 | Royal LePage
View photo
House · for sale
$ 949,900
2278 Shore Road, St. Joseph, ON, P0R 1J0 house for sale | Listing ID X13138 | Royal LePage
Macdonald Meredith And Aberdeen Additional
· House
· Fireplace · Sauna · Deck
Macdonald Meredith And Aberdeen Additional · House · Fireplace · Sauna · Deck
Welcome To This Exceptional Waterfront Property Located On St. Joseph Island Where You'll Discover True Paradise And Natural Beauty. This Rustic And Inviting Bungalow Offers Over 1300sf Of Beautifully Finished Living Space. Inside You'll Find Sun Drenched Rooms, And A Stone Fireplace In The Great Room That Elevates This Unique Rustic Design. Step Outside And Experience Where Lifestyle Truly Shines And Enjoy Some Of The Most Incredible Waterfront Views That St Joseph Island Has To Offer. The Gentle Tiered Waterfront Decking Is Perfect For Everything, From Quiet Afternoon Lounging, To Relaxing Saunas, To Lively Large Gathering Of Fun On Multiple Decks And A Covered Gazebo. A Two Bedroom Bunkie With A 3 Piece Washroom Offers A Private And Separate Quarters Perfect For Extra Weekend Guests. Down By The Water, A Solid Break-wall And Private Dock Set The Stage For Relaxing Days Overlooking Amazing Views Of The Bay And The Island Bridge. Whether Taking A Swim, Boating, Or Simply Soaking Up Th
$ 949,900
3882 Hamilton Dr, Hilton, ON, P0R 1G0 house for sale | Listing ID SM260621 | Royal LePage
View photo
House · for sale
$ 899,900
3882 Hamilton Dr, Hilton, ON, P0R 1G0 house for sale | Listing ID SM260621 | Royal LePage
Macdonald Meredith And Aberdeen Additional
· House
· Patio · Deck · Parking
Macdonald Meredith And Aberdeen Additional · House · Patio · Deck · Parking
Spacious 7 bed, 2 bath waterfront home set on over an acre of property! Featuring a new energy-efficient propane furnace and fully spray-foamed crawl space, garage and loft for added comfort and efficiency. Bright, updated kitchen with patio doors leading to a deck overlooking the water. Upper level offers a large rec room with wet bar—perfect for entertaining. Double attached garage, lakeside deck, private dock, and your own boat launch area complete this fantastic property. Ideal for multi-family living or rental potential! Enjoy island living with a wonderful community atmosphere, including a public school, hospital, great restaurants, and convenient grocery stores nearby. (Id: 27)
$ 899,900
8572 Highway 129, Thessalon, ON, P0R 1L0 commercial for sale.
View photo
House · for sale
$ 1,200,000
$ 315/sq.ft
8572 Highway 129, Thessalon, ON, P0R 1L0 commercial for sale.
Macdonald Meredith And Aberdeen Additional
· 3,800 sq.ft · 2 Bedrooms · 2 Baths · House
Macdonald Meredith And Aberdeen Additional · 3,800 sq.ft · 2 Bedrooms · 2 Baths · House
7.8 Acre wilderness fishing resort situated on 2 pristine lakes. Discover a rare investment opportunity & lifestyle change with this classic Northern ON fishing lodge, perfect for the avid angler. This resort has a strong base of repeat clientele. There is countless lakes & ATV trails to explore in the area. 8 cottages in total, 1 occupied by seller, 1 Storage & 6 saleals. The main lodge has a historic lounge, dining rm & commercial kitchen, 2 bedrooms 2 bathrooms. All buildings are positioned for privacy, large natural sand beach, dock, waterside fire pit. 7 boats, 5 canoes, 5 kayaks. Side by Side, wood splitter, List provided of all other inclusions. Whether you are looking for a family retreat or thriving ecotourism market it checks every box. First time offered in 40 years, rare opportunity! (id:27). Still available at ListedBuy!
$ 1,200,000
9 Nokomis Beach Rd, Sault Ste. Marie, ON, P6A 5K6 house for.
View photo
House · for sale
$ 950,000
$ 548/sq.ft
9 Nokomis Beach Rd, Sault Ste. Marie, ON, P6A 5K6 house for.
Macdonald Meredith And Aberdeen Additional
· 1,733 sq.ft · 6 Bedrooms · 4 Baths · House
· Office room
Macdonald Meredith And Aberdeen Additional · 1,733 sq.ft · 6 Bedrooms · 4 Baths · House · Office room
If you have been wanting that perfect waterfront place to call home but you are not willing to sacrifice on privacy, then this is the one for you! This spectacular 2 storey home overlooking Lake Superior offers the most breathtaking sunsets in all seasons. This property has the best of both worlds, nestled on 2.3 acres of tranquility, surrounded by mature trees and home to abundant grape vines. Enjoy both levels of sandy beachfront made possible by double shoreline protection and retaining wall systems. All of this just a quick 20 minute drive to all city amenities. This home features 3.5 bathrooms, 5 bedrooms and an office with many rooms offering that un-replicable Lake Superior view. You will find everything you need on the main level, including laundry and a spacious kitchen with a generous sized island, complete with Granite countertops and ample workspace. Revel in the privacy of the master suite, being the only bedroom on the main floor, deep walk-through closet and ensuite with
$ 950,000

Get email alerts

Don't miss out: be the first to know about new properties

The alert was correctly created

On subscribing you accept the conditions of use and the privacy policy
Alert
Receive new ads in your inbox
Save this search
Receive alerts for new listings

We'll send you an email when we have new properties for: "Properties for sale in Macdonald Meredith And Aberdeen Additional"

The alert was correctly created

Birch Island, Sudbury Unorganized North Part
Laird, Algoma
Get email alerts and be the first to see new listings
Required field
On subscribing I accept the terms of the privacy policy
Perfect! You'll soon start receiving new listings via email
Alert
Receive an email when we have new ads for Properties for sale in Macdonald Meredith And Aberdeen Additional
Save this search
Filters

Bedrooms

Area (sq.ft)

sq.ft
sq.ft

Price

$
$

Filter by property type

Bathrooms

Clear all filters
Receive notifications when new entries are published.